

PAAAA
Font ResizerAa
PAAAAPAAAA
Search
Follow US
PAAAA > Blog > Projects > Architecture > CUBO Shapes LEGO’s Kornmarken Campus, Where the Future of Manufacturing Comes Together
ArchitectureArchitecture News

CUBO Shapes LEGO’s Kornmarken Campus, Where the Future of Manufacturing Comes Together

Last updated: July 6, 2026 4:52 am
Pooja Khanna Tyagi
Pooja Khanna Tyagi
ByPooja Khanna Tyagi
Pooja Khanna Tyagi is an India-based architect and design writer. Her work engages with architecture, interiors, materials, and evolving lifestyle narratives, with a focus on translating...
Share
SHARE

The LEGO Group has officially opened Kornmarken Campus in Billund, Denmark, marking the company’s first dedicated global manufacturing innovation centre. Designed to accelerate the journey from concept to production, the new campus brings engineering, research, testing, and advanced manufacturing under one roof.

Contents
  • New Global Centre for Manufacturing
  • Advanced Facilities Drive Faster Product Development
  • Engineering LEGO’s Identity Through Architecture
  • Sustainable Design Built for the Future

Rooted in LEGO’s 94-year heritage of craftsmanship, the facility represents a major investment in manufacturing technologies, workforce development, and sustainable construction while strengthening Billund’s position as the company’s global innovation hub.

New Global Centre for Manufacturing

Located in Billund, where the Group was founded in 1932, Kornmarken Campus has been created to speed up manufacturing innovation across LEGO’s worldwide production network. The new facility enables engineers, researchers, and manufacturing specialists to collaborate more closely, helping new product ideas move more efficiently from development to large-scale production.
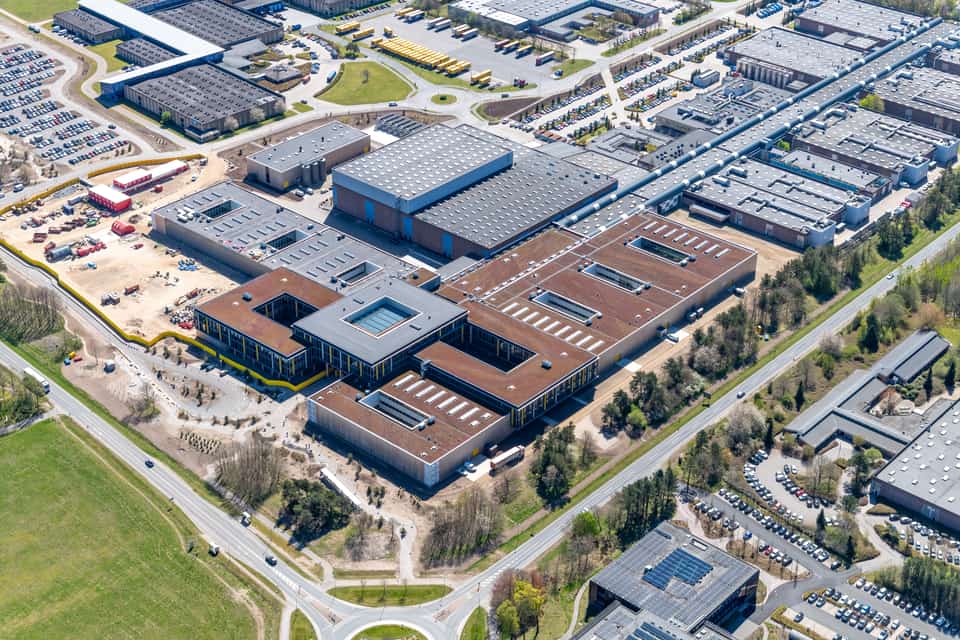
LEGO Unveils Kornmarken Campus: A Manufacturing Innovation Hub Shaping the Future of Play

Together with the adjacent legacy factory, the campus forms a state-of-the-art manufacturing complex spanning approximately 100,000 square metres, supporting innovation and the continued production of LEGO bricks.

Advanced Facilities Drive Faster Product Development

Kornmarken Campus brings together several specialised facilities that support every stage of manufacturing innovation. The Test & Innovation Centre develops, tests, and scales new LEGO elements, production processes, moulding technologies, and packaging solutions. A dedicated Materials Lab focuses on researching more sustainable raw materials, including alternatives to fossil fuel-based plastics.
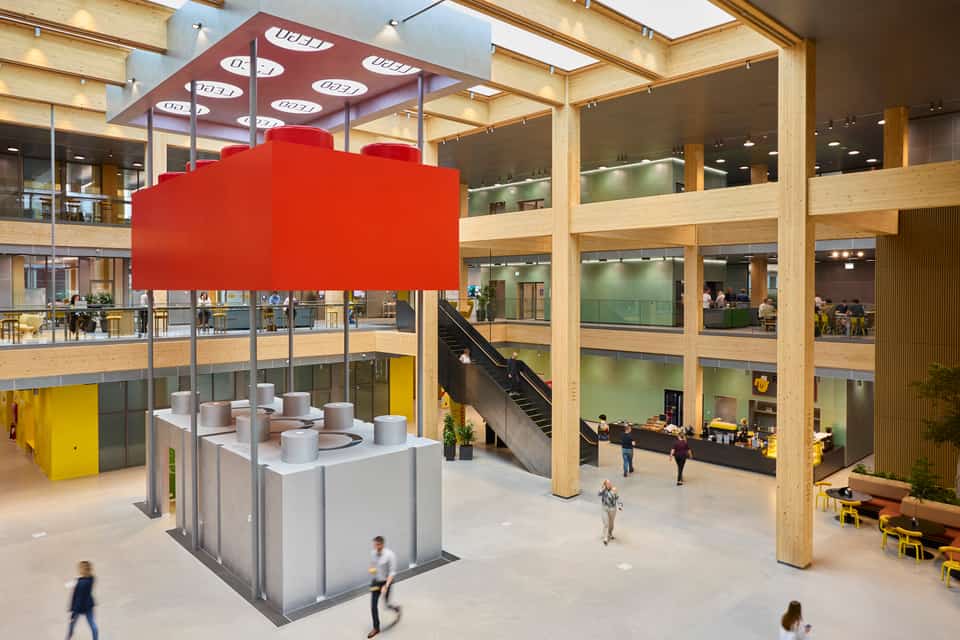
LEGO Unveils Kornmarken Campus: A Manufacturing Innovation Hub Shaping the Future of Play

The campus also houses an Additive Manufacturing Centre, where advanced 3D manufacturing technologies are explored to improve product development, alongside a Training Academy that develops future generations of plastic makers and tool makers. A specialised mould manufacturing facility further supports the production of new mould concepts for future products.

Engineering LEGO’s Identity Through Architecture

The Kornmarken Campus transforms the brand into architecture, reflecting its values of creativity, innovation, engineering, and craftsmanship. While the iconic façade establishes a strong connection to the LEGO universe, the building also balances openness with the confidentiality required for product development. Every design element contributes to a workplace that tells the story of the company’s technical expertise and manufacturing heritage.
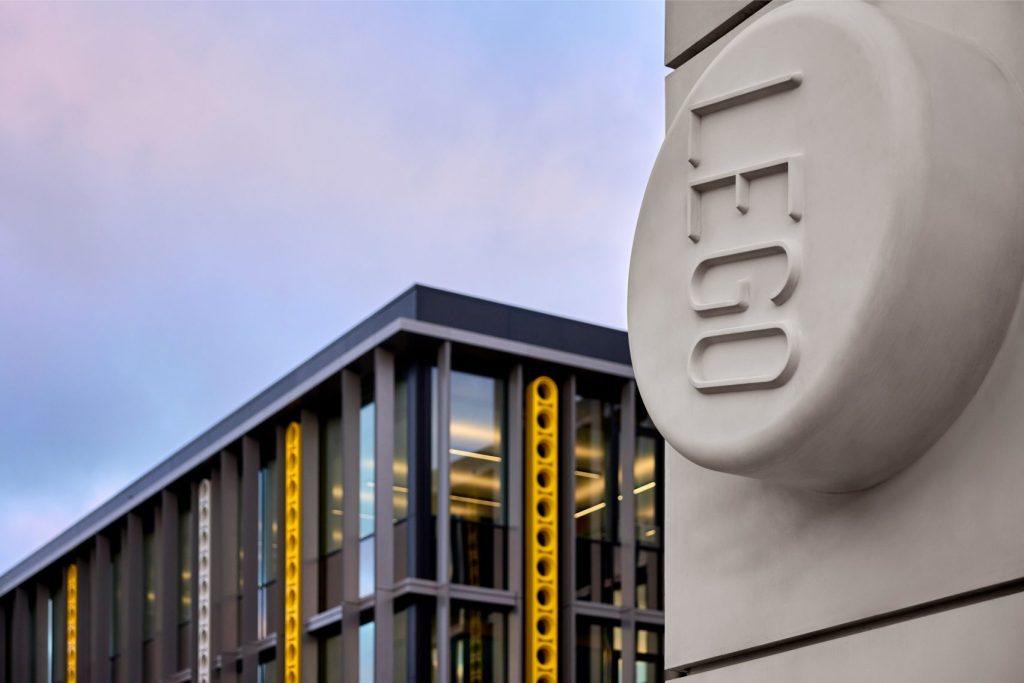
LEGO Unveils Kornmarken Campus: A Manufacturing Innovation Hub Shaping the Future of Play

Designed for around 1,800 employees across engineering, manufacturing, and quality teams, the campus encourages collaboration through shared workspaces and dedicated learning environments. Landmark features, including a monumental 25-tonne red 2×4 LEGO brick and displays of historic moulds, celebrate the brand’s engineering legacy while reinforcing its commitment to future innovation.

Sustainable Design Built for the Future

Sustainability has been integrated into every stage of the campus design. The 22,000-square-metre mass timber structure helps reduce the building’s carbon footprint by storing carbon within the construction itself. The facility is partly powered by a nearby 4 MW solar park, while a new 80–100 MW solar park currently under development will eventually match the LEGO Group’s total energy consumption in Billund.
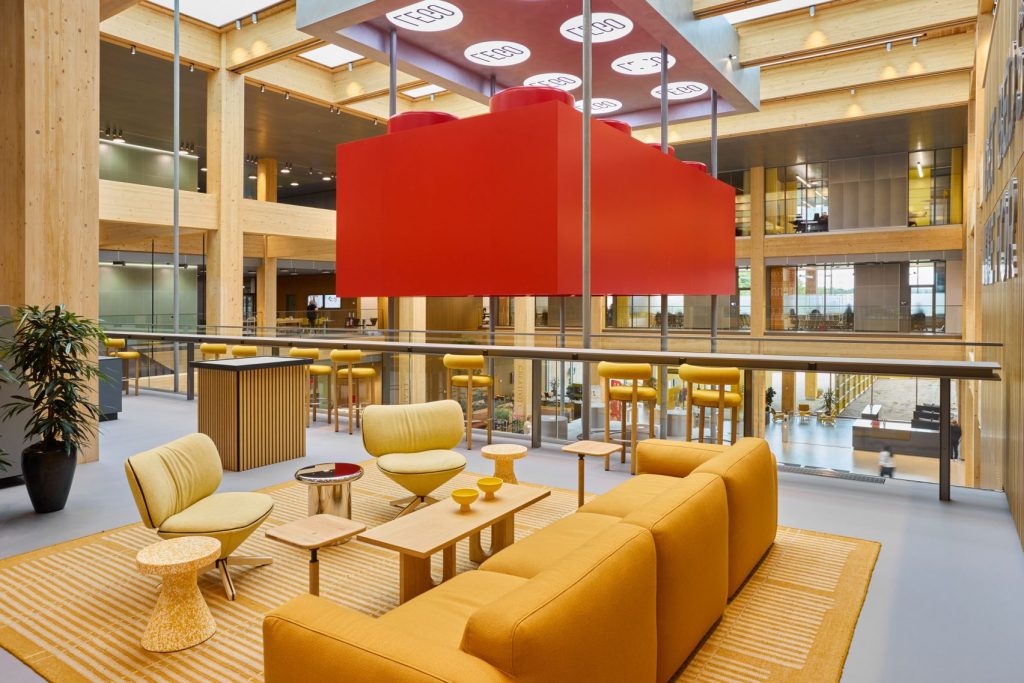
LEGO Unveils Kornmarken Campus: A Manufacturing Innovation Hub Shaping the Future of Play

Designed with energy-efficient systems, rainwater management, renewable energy integration, and healthy indoor environments, the campus is targeting LEED Platinum certification. Later this year, the site will also open a Sustainability Play Lab, offering schoolchildren and visitors opportunities to learn about the brand’s progress toward more sustainable materials.

Project Credits
Architect: Cubo
General Contractor: KG Hansen
Consulting Engineer: Rambøll

TAGGED:DenmarkKornmarken campusLEGO
Share This Article
Email Copy Link Print
ByPooja Khanna Tyagi
Pooja Khanna Tyagi is an India-based architect and design writer. Her work engages with architecture, interiors, materials, and evolving lifestyle narratives, with a focus on translating complex ideas into clear, accessible content. With a minimalist sensibility, she uses writing to simplify design ideas. A graduate of Dr. B.N. College of Architecture, Pune (2000), India, she has been active in the writing domain since 2016. She has contributed to leading publications in India and internationally, bringing together professional insight and a measured, articulate voice.
Previous Article Frank Lloyd Wright A New Lens on Frank Lloyd Wright: Why His Architecture Still Matters
Next Article Seattle Airport Seattle Airport Expands with Four-Storey C Concourse by Miller Hull and Woods Bagot
Leave a Comment

Leave a Reply Cancel reply

Your email address will not be published. Required fields are marked *

Most Popoular

Wuxi Taihu Show Theatre by Steven Chilton Architects

By
Asli Say

toyStudio’s In Bloom Exhibited in Sharjah, UAE at the Islamic Arts Festival 2017/18

By
Hamid

Burning Man Selects Design for 2018 Temple

By
Hamid

Foldfinding, Origami pavilion by Tal Freidman

By
Hamid

Mill River Park Carousel Pavilion by Gray Organschi Architecture

By
Hamid

PA Interviews: Kourosh Hajizadeh

By
Hamid

PA Interviews: Reza Daneshmir

By
Hamid

Involution by Larry Martin studio

By
Hamid

Motion in the Shell by Melike Altinisik Architects

By
Hamid Hassanzadeh

AI-Powered Interior Design in Architecture 3.0

By
Amer Faraon
Previous Next

Subscribe Newsletter

[mc4wp_form]
- Advertisement -
Ad image

You Might Also Like

ProjectsArchitecture

Palingenesis by Vincent Callebaut Architectures for Tribute to Notre Dame

August 5, 2024
Chinese Landscape Architect Kongjian Yu
Architecture News

Pioneering Chinese Landscape Architect Kongjian Yu Dies in Brazil Plane Crash

September 25, 2025
Architecture News

Photography Seoul Museum of Art Opens in Dobong-gu, Seoul

May 30, 2025
RC Deportivo de La Coruña Unveils New Dépor Training Center Designed by Populous
Architecture

RC Deportivo de La Coruña Reveals New Training Center Designed by Populous

October 2, 2025
PAAAA

Your instant connection to breaking stories and live updates. Stay informed with real-time coverage across politics, technology, entertainment, and more. Your reliable source for news, 24/7.

Facebook Twitter Youtube Rss Medium

Categories

  • Architecture
  • Design
  • Digital Art
  • Fashion
  • Installation
  • Pavilion
  • Interior
  • Products
© Foxiz News Network. Ruby Design Company. All Rights Reserved.
Welcome Back!

Sign in to your account

Username or Email Address
Password

Lost your password?