

• Submit Project
  • Advertise
  • NewsLetter
PA | Architecture and Technology
Subscribe
  • Articles
    • Archipreneurs
    • Technology
    • Bim / Aec
    • 3D Printing
    • Architects
    • Artificial Intelligence
    • Robotics
    • Sustainability
    • Tools
    • Case Study
    • City Guide
    • Opinions
    • Interviews
    • Architecture & Design
      • Urbanism
      • Metaverse
      • Space Architecture
      • Geography
  • Projects
    • Architecture
    • Interior
    • Design
      • Fashion
      • Pavilion
      • Installation
      • Digital Art
      • Landscape Design
    • Products
  • News
  • Workshops
  • Submit Project
  • Advertise
  • More
    • PA+ Membership
    • Courses
    • Videos
    • Books
    • PA Talks
    • Competitions
    • Events
    • Jobs
    • Newsletter
    • About Us
    • Contact Us
Font ResizerAa
PA | Architecture and TechnologyPA | Architecture and Technology
Search
Follow US
PA | Architecture and Technology > Blog > Projects > Design > Pavilion > Marina Tabassum’s ‘A Capsule in Time’ for Serpentine Pavilion 2025
Pavilion

Marina Tabassum’s ‘A Capsule in Time’ for Serpentine Pavilion 2025

Last updated: June 6, 2025 6:35 am
Isha Chaudhary
Isha Chaudhary
ByIsha Chaudhary
Isha Chaudhary is an architecture writer who follows and writes about current trends and emerging discussions in architecture, with a focus on design, technology, and place-making.
Share
List of Images 1/6
SHARE

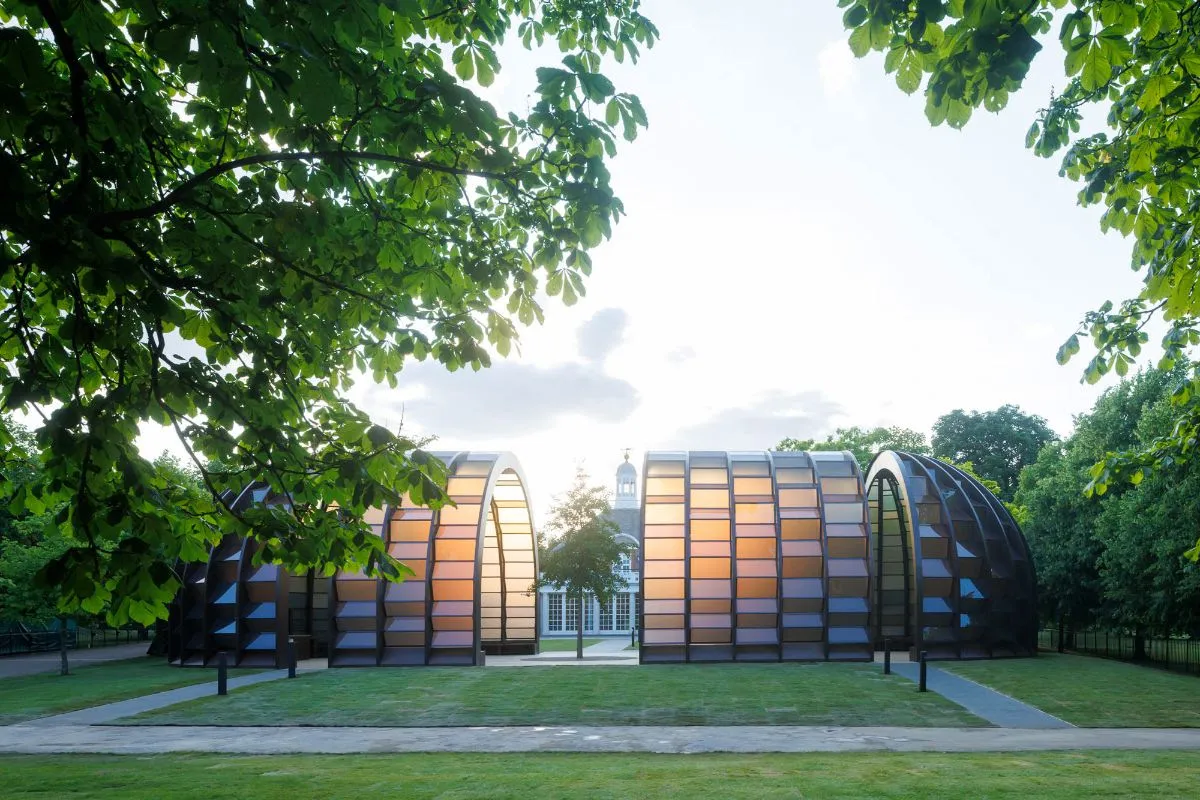
The Serpentine Pavilion 2025, titled A Capsule in Time, opens to the public on June 6, 2025, at Serpentine South in Kensington Gardens, London. Designed by acclaimed Bangladeshi architect and educator Marina Tabassum and her firm Marina Tabassum Architects (MTA), this year’s pavilion is a spatial narrative on memory, impermanence, climate resilience, and cultural continuity.
Contents
  • A Design Rooted in Temporality and Transformation
  • A Tree at the Heart of the Structure
  • A Place of Gathering, Learning, and Reflection
  • Visit and Experience
Marina Tabassum's 'A Capsule in Time' for Serpentine Pavilion 2025

A Design Rooted in Temporality and Transformation

The Serpentine Pavilion celebrates a milestone this year: its 25th commission since Dame Zaha Hadid inaugurated the program in 2000. The late architect’s ethos, “There should be no end to experimentation,” is the spirit that continues to drive the annual project. Tabassum’s contribution exemplifies this commitment to pushing the boundaries of architectural form and thought.
Marina Tabassum's 'A Capsule in Time' for Serpentine Pavilion 2025

Supported by Goldman Sachs for the 11th year in a row, the Serpentine Pavilion program offers a high-profile platform for some of the most forward-thinking architects worldwide. For Marina Tabassum, this invitation is a recognition of her unique voice, one that blends architectural precision with cultural sensitivity, environmental awareness, and community engagement.

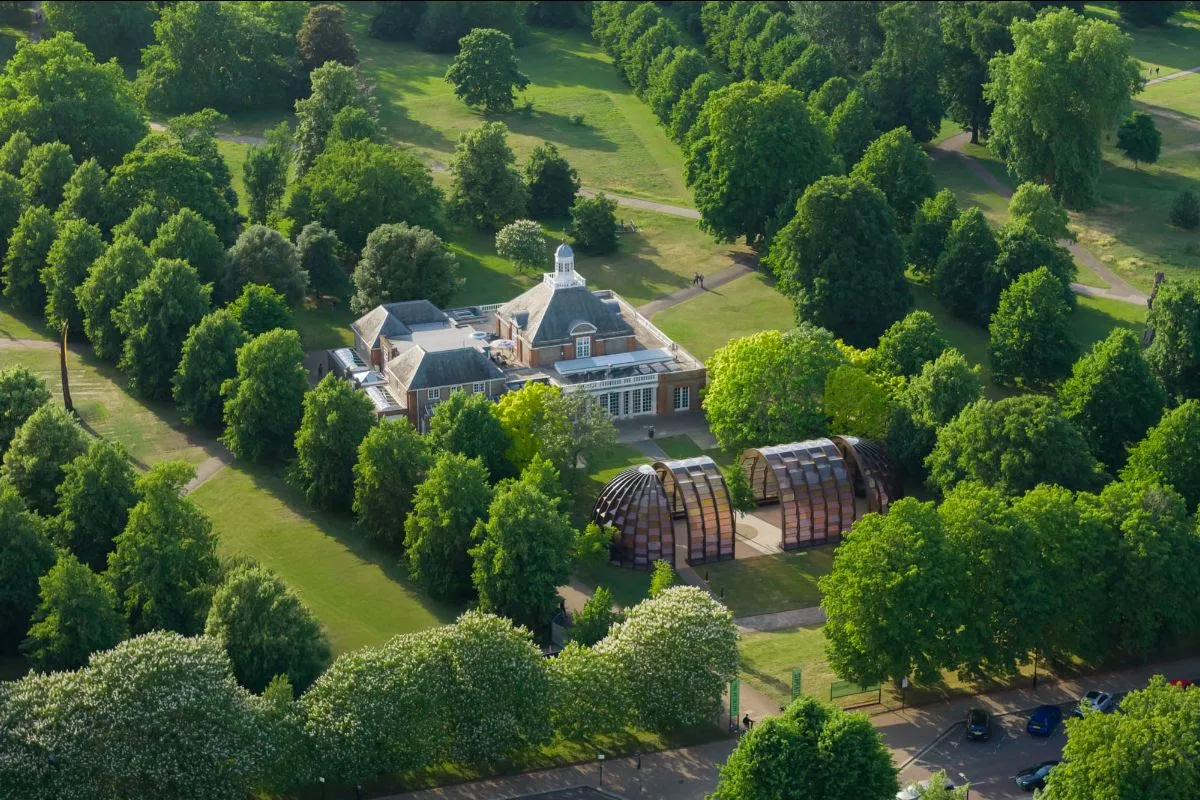
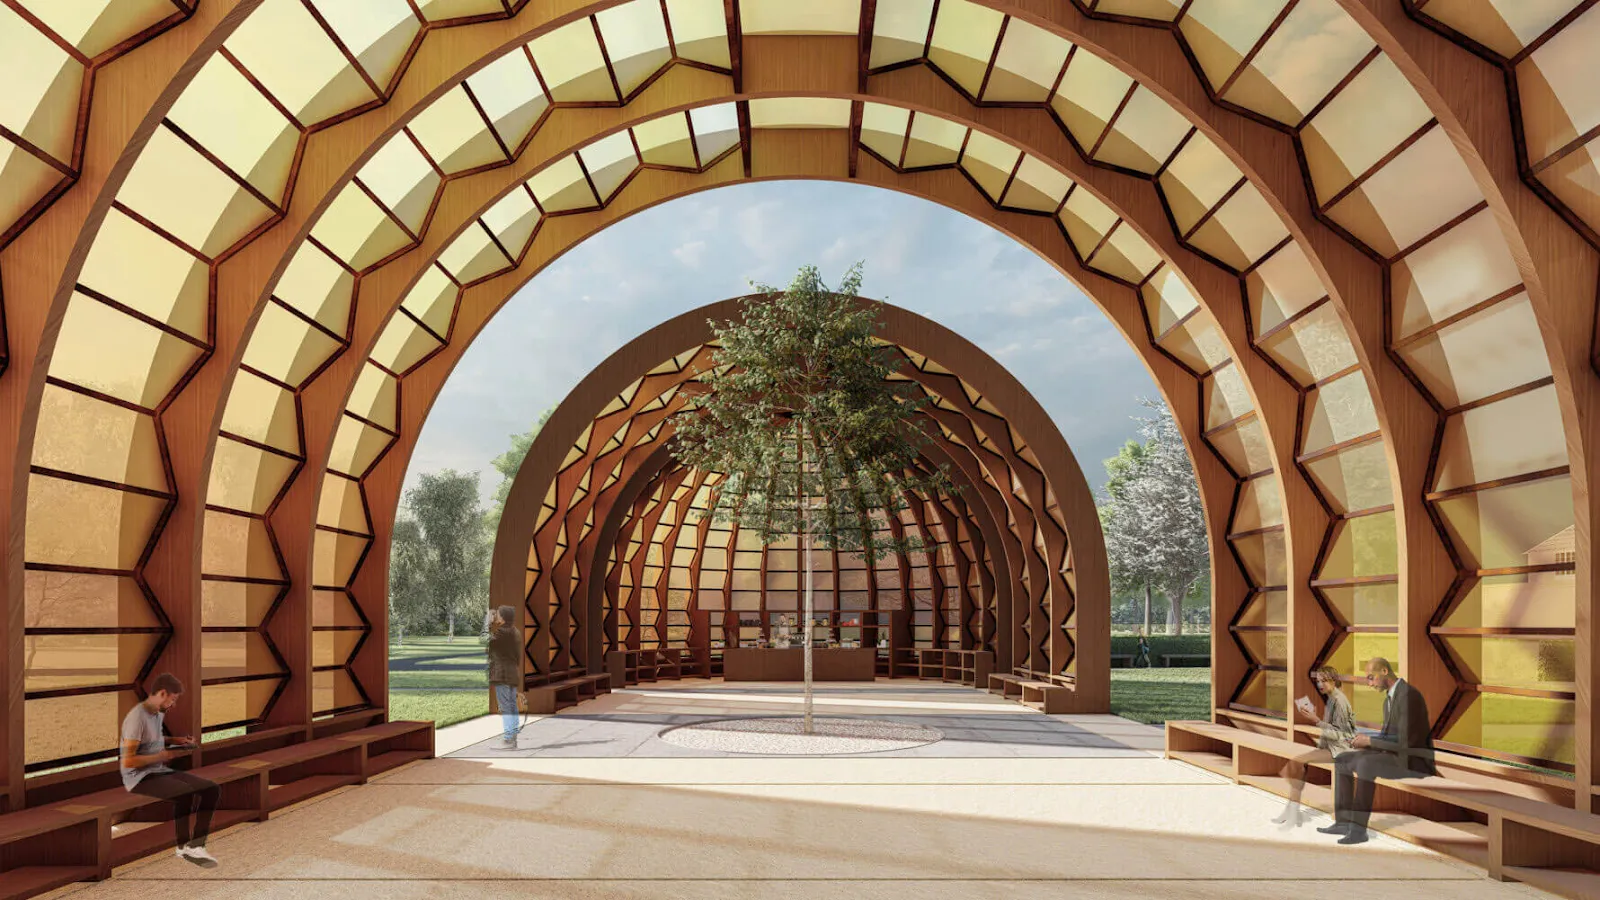
Tabassum’s pavilion stretches along a north-south axis, with its central courtyard aligned perfectly with the bell tower of Serpentine South. The structure consists of four wooden capsules that serve as semi-enclosed spaces, their sculptural forms evoking arched garden canopies. Translucent facades soften and filter daylight into the interior, casting dappled shadows reminiscent of light filtered through tree foliage. This play of light and shadow forms one of the sensory signatures of the space.
Marina Tabassum's 'A Capsule in Time' for Serpentine Pavilion 2025

Crucially, A Capsule in Time is Tabassum’s first structure built entirely from wood. The use of timber is a conscious decision, both material and symbolic; it’s sustainable, tactile, and biodegradable, and it enhances the design’s connection to natural rhythms. One of the four capsules is designed to move, a kinetic feature that can alter the pavilion’s spatial configuration. This shiftability reinforces the idea of architecture as dynamic, responsive, and alive, never fixed.

A Tree at the Heart of the Structure

Perhaps the most poetic element of the pavilion is what grows at its center: a semi-mature Ginkgo tree. Known for its resilience and ancient lineage dating back to the Jurassic era, the Ginkgo serves both as a natural anchor and a metaphor for continuity through change. The leaves, bright green in early summer, will transition to luminous gold by autumn, offering a living marker of time’s passage throughout the pavilion’s four-month lifespan.

Ginkgos are climate-resilient, disease-tolerant, and increasingly important in the urban treescape as London faces shifting weather patterns and environmental pressures. After the pavilion’s deinstallation in October, the Ginkgo will be replanted in Kensington Gardens, ensuring the project leaves a lasting ecological legacy.

A Place of Gathering, Learning, and Reflection

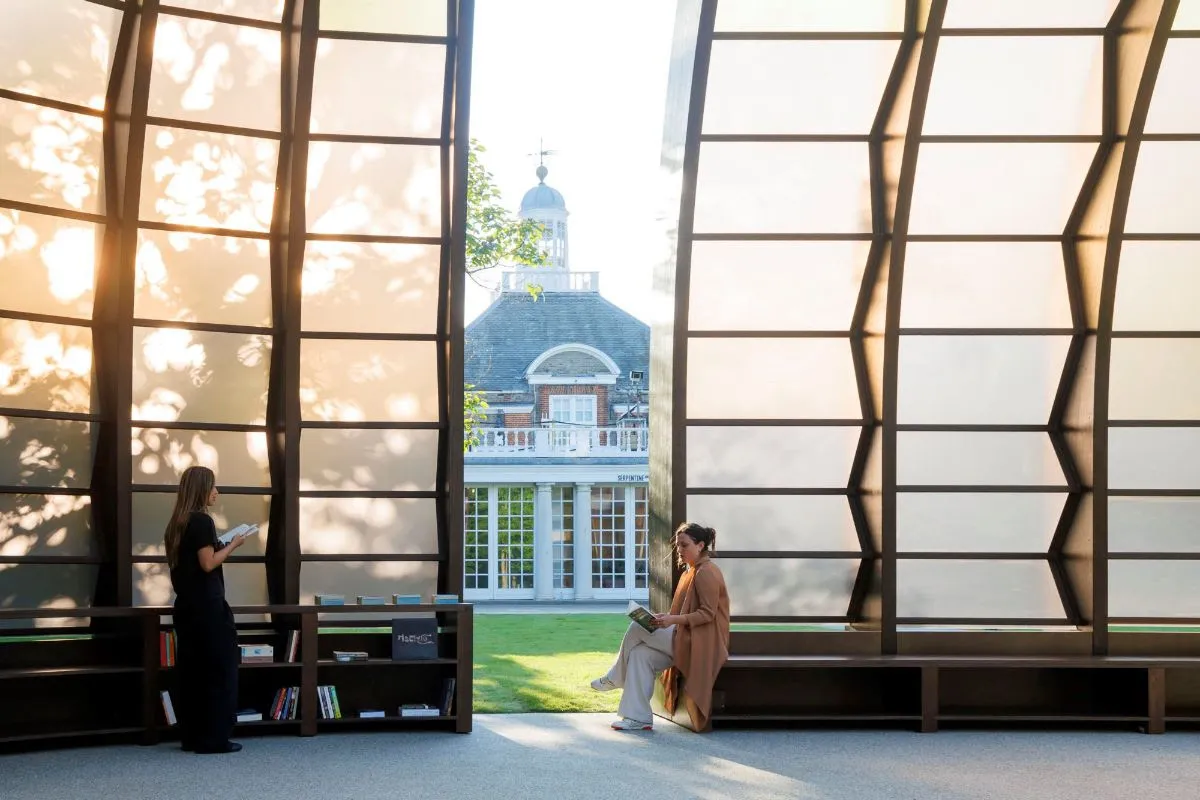
Beyond its form and materials, A Capsule in Time carries an ambitious social and cultural dimension. In a world where free thought and open discourse are under threat in many regions, Tabassum envisions the pavilion as a sanctuary for dialogue. Built-in bookshelves within the capsules hold a curated collection of books spanning Bengali literature, poetry, philosophy, ecology, and social history. These texts reflect Bangladesh’s deep cultural heritage and underscore the importance of knowledge-sharing in public space.

Marina Tabassum's 'A Capsule in Time' for Serpentine Pavilion 2025
Marina Tabassum © Asif Salman

Architect Marina Tabassum, founder of Marina Tabassum Architects (MTA), described the 2025 Serpentine Pavilion as a celebration of London’s summer, an opportunity for people to gather outdoors with friends and family in Kensington Gardens. She shared that the design was inspired by the tradition of park-going and by personal memories of sitting under a *Shamiyana* at Bengali weddings. These canopies, often made from bamboo and decorated cloth, are used for bringing large groups of people together in joyful settings.

Tabassum explained that the pavilion’s translucent structure allows light to filter in gently, much like sunlight through a Shamiyana, creating a calm and welcoming space. It’s meant to be a place that encourages understanding and shared experiences, something the world needs more of. Through this design, she hopes to spark conversations about diversity, unity, and the human need to come together.
Marina Tabassum's 'A Capsule in Time' for Serpentine Pavilion 2025
The semi-enclosed facade will diffuse and dapple light.

In her 2025 Serpentine Pavilion, all these themes coalesce in a structure that’s both physically grounded and philosophically expansive.

Visitors will find quiet corners to sit, contemplate, read, and connect. The wooden forms echo both traditional Bangladeshi architecture and universal archetypes of shelter, creating a design language that is both specific and broadly resonant.

Visit and Experience

A Capsule in Time will be open to the public from June 6 to October 26, 2025, at Serpentine South, Kensington Gardens. A press preview and photocall are scheduled for Tuesday, June 3, with speeches at 10 a.m. and media access beginning at 8:30 a.m.

It asks visitors to slow down, reflect, and consider architecture’s power to hold memory, community, and hope, especially in a time of global volatility and environmental uncertainty. In A Capsule in Time, Marina Tabassum designs a breathing, changing, light-filled vessel for ideas.

Images courtesy Marina Tabassum Architects (MTA), Iwan Baan, Serpentine.

TAGGED:a capsule in timeMarina TabassumSerpentine Pavilionserpentine pavilion 2025
Share This Article
Email Copy Link Print
ByIsha Chaudhary
Isha Chaudhary is an architecture writer who follows and writes about current trends and emerging discussions in architecture, with a focus on design, technology, and place-making.
Previous Article Biomimicry in Generative Design, Morpheus Hotel by Zaha Hadid Architects in Macau ; Photograph by Ivan Dupont Algorithm Aesthetics: Hamid Hassanzadeh on the Future of Parametric Design
Next Article Top 10 Tallest 3D-Printed Buildings Top 10 Tallest 3D-Printed Buildings
Leave a Comment

Leave a Reply Cancel reply

You must be logged in to post a comment.

Most Popoular

Talavera Project combines Mexican craftsmanship with digital fabrication through 3D printing

Talavera Project combines Mexican craftsmanship with digital fabrication through 3D printing

Projects
AI-Powered Interior Design in Architecture 3.0

AI-Powered Interior Design in Architecture 3.0

Workshops
Wuxi Taihu Show Theatre by Steven Chilton Architects

Wuxi Taihu Show Theatre by Steven Chilton Architects

Architecture
toyStudio's In Bloom Exhibited in Sharjah, UAE at the Islamic Arts Festival 2017/18

toyStudio’s In Bloom Exhibited in Sharjah, UAE at the Islamic Arts Festival 2017/18

Projects
Nike Air Zoom Hyperslide

Nike’s Air Zoom Hyperslide Brings Recovery to Your Feet

Products
10 Most Instagram-Worthy Bakeries Around the World

10 Most Instagram-Worthy Bakeries Around the World

Architecture & Design
How AR and VR Are Transforming Client Experience in Architecture

How AR and VR Are Transforming Client Experience in Architecture

Articles
Aevum by Zaha Hadid Architects and Vertico Explores the Future of Concrete Printing at Milan Design Week

Aevum by Zaha Hadid Architects and Vertico Explores the Future of Concrete Printing at Milan Design Week

Installation
Zaha Hadid Architects, Patrik Schumacher

Zaha Hadid Architects Becomes ‘ZHA,’ Marking a New Chapter for the Global Practice

Architecture News
Loosdrecht Lakes, the Netherlands

How the Loosdrecht Lakes Became the Netherlands’ Most Fascinating Residential Landscape

Architecture News
Previous Next

Subscribe Newsletter

[mc4wp_form]
- Advertisement -
Ad image

You Might Also Like

StoneArchitecture-Workshop_Aris_Kastorinis_Website_Cover_Template
ArticlesDesignPavilionProjects

The Stereotomic Project, Revealing The Potentials of Stone Architecture

August 5, 2024
High Line Bangkok
InstallationPavilion

High Line Bangkok: A Zero-Waste Pavilion Transforms Streetlights into a Vibrant Social Landscape

April 2, 2026
PILOTI Pavilion by MARC FORNES: Parametric Design & Digital Fabrication Marvel
Pavilion

PILOTI Pavilion by MARC FORNES: Parametric Design & Digital Fabrication Marvel

September 17, 2025
Uzbekistan’s Garden of Knowledge Pavilion at Expo 2025 Osaka
Pavilion

Uzbekistan’s Garden of Knowledge Pavilion at Expo 2025 Osaka

May 16, 2025
PA | Architecture and Technology

© All rights reserved. Parametric Architecture (2018-2026) – ISSN 3023-7564

Parametric Architecture (PA) is a leading global architecture and design platform connecting millions of architects, designers, and students through innovative projects, industry insights, and educational initiatives.

Instagram Facebook X-twitter Youtube Linkedin Rss

Get in touch​

  • About Us
  • Contact Us
  • PA+ Membership
  • Cookie Policy
  • Distant Sales Agreement
  • PA+ Membership Agreement
  • Privacy Policy

Explore More

  • Articles
  • Projects
  • Videos
  • Books
  • PA Talks
  • Jobs
  • Subscribe

Subscribe Newsletter

Subscribe to our newsletter to get our newest articles instantly!
[mc4wp_form]

© 2026 ParametricArchitecture. All Rights Reserved. By utilizing this website, you are consenting to our User Agreement, Privacy Policy, and Cookie Statement. In compliance with the privacy laws of Turkey and the United States, we recognize and respect your rights. Please be aware that we may receive commissions for products bought through our affiliate links. Unauthorized reproduction, distribution, or transmission of any material from this site is strictly forbidden without prior written permission from ParametricArchitecture.

Welcome Back!

Sign in to your account

Username or Email Address
Password

Lost your password?

Not a member? Sign Up