
PAAAA
Font ResizerAa
PAAAAPAAAA
Search
Follow US
PAAAA > Blog > Projects > Architecture > Revery Architecture’s Cloud-Inspired Butterfly Transforms Vancouver’s Skyline
Architecture

Revery Architecture’s Cloud-Inspired Butterfly Transforms Vancouver’s Skyline

Last updated: September 12, 2025 8:28 am
Priyanshi Shah
Priyanshi Shah
ByPriyanshi Shah
Priyanshi Shah, is an architectural content writer who sees architecture as a reflection of life itself. She blends her love for reading, traveling, and poetry to...
Follow:
Share
SHARE

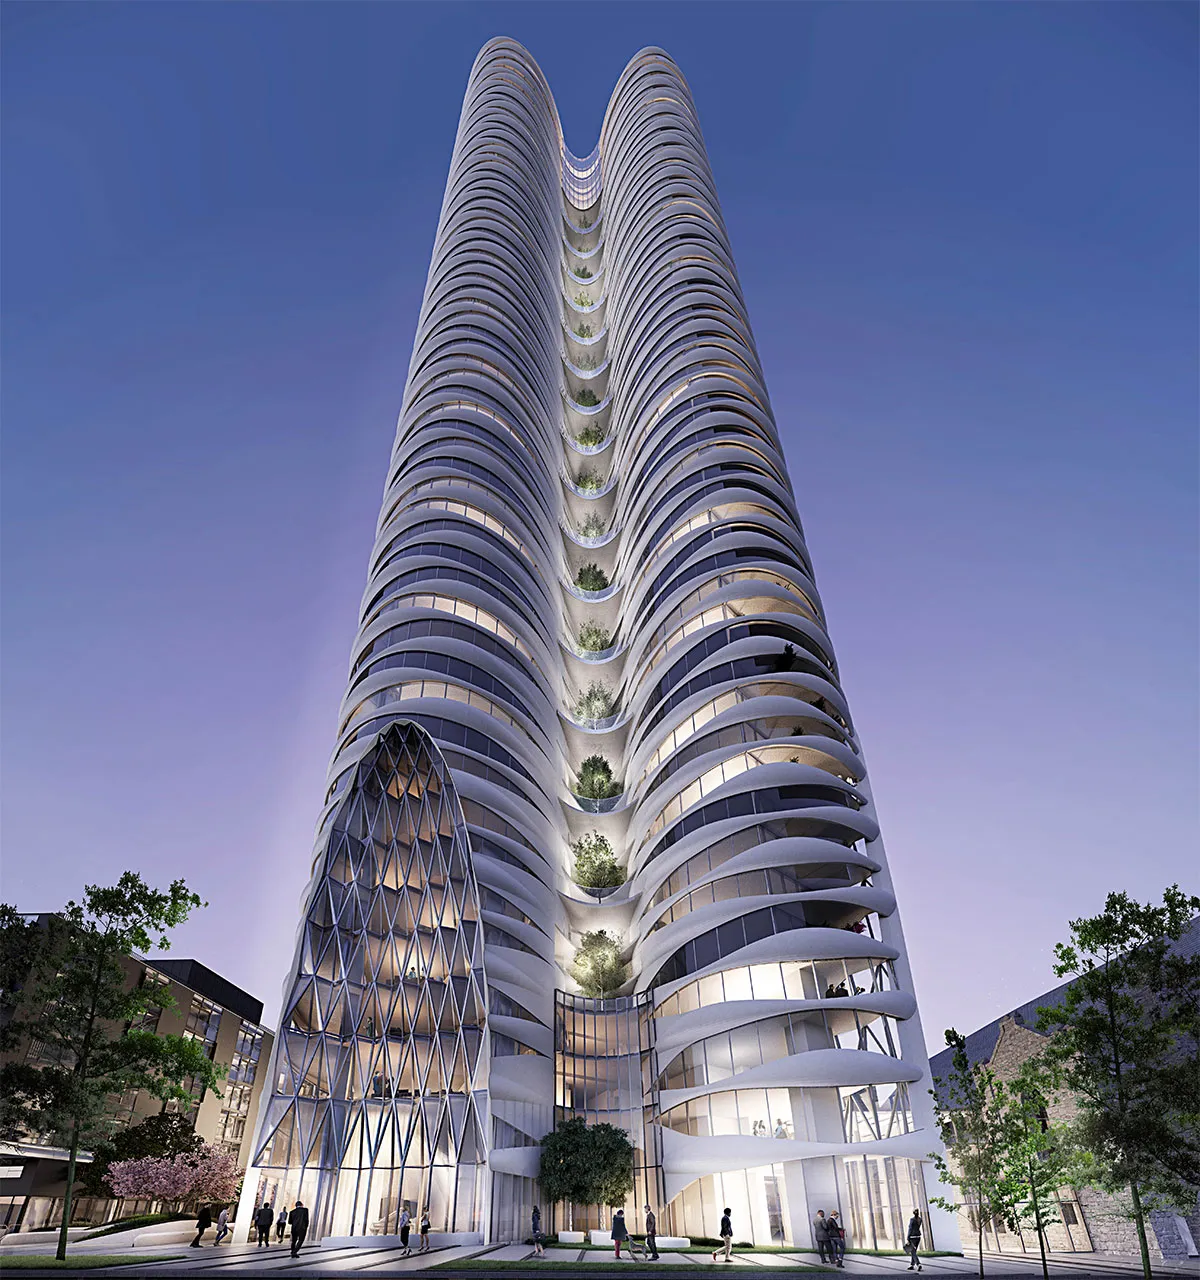
The Butterfly, a sculptural skyscraper embedded into the skyline of downtown Vancouver, symbolizes Revery Architecture’s design that unites luxury living and community engagement. Developed for Westbank Corp., the design embodies grace, elegance, and transformation through a modern approach to sustainable living. 

Contents
  • Cloud-Inspired form of The Butterfly
  • A Fusion of Past and Present
  • Architectural vision inspired by clouds
  • A Vertical Ecosystem of Sustainability
  • The Butterfly Project details

Cloud-Inspired form of The Butterfly

Revery Architecture—the Butterfly, Vancouver
The Butterfly, a skyscraper in Vancouver, © Revery Architecture

A 57-storey residential tower, inspired by clouds, will rise above downtown Vancouver, alongside the First Baptist Church (FBC), one of Vancouver’s most precious historical landmarks, originally built in 1911. Spanning 600,000 sq. ft. and designed by Revery Architecture, this mixed-use tower overlooks the conventional notions of high-rise residences, setting a new landmark for urban architecture. Located in downtown Vancouver, the fluid sculptural form defines the skyline and reflects the vibrant character of the adjacent West End neighborhood.

A Fusion of Past and Present
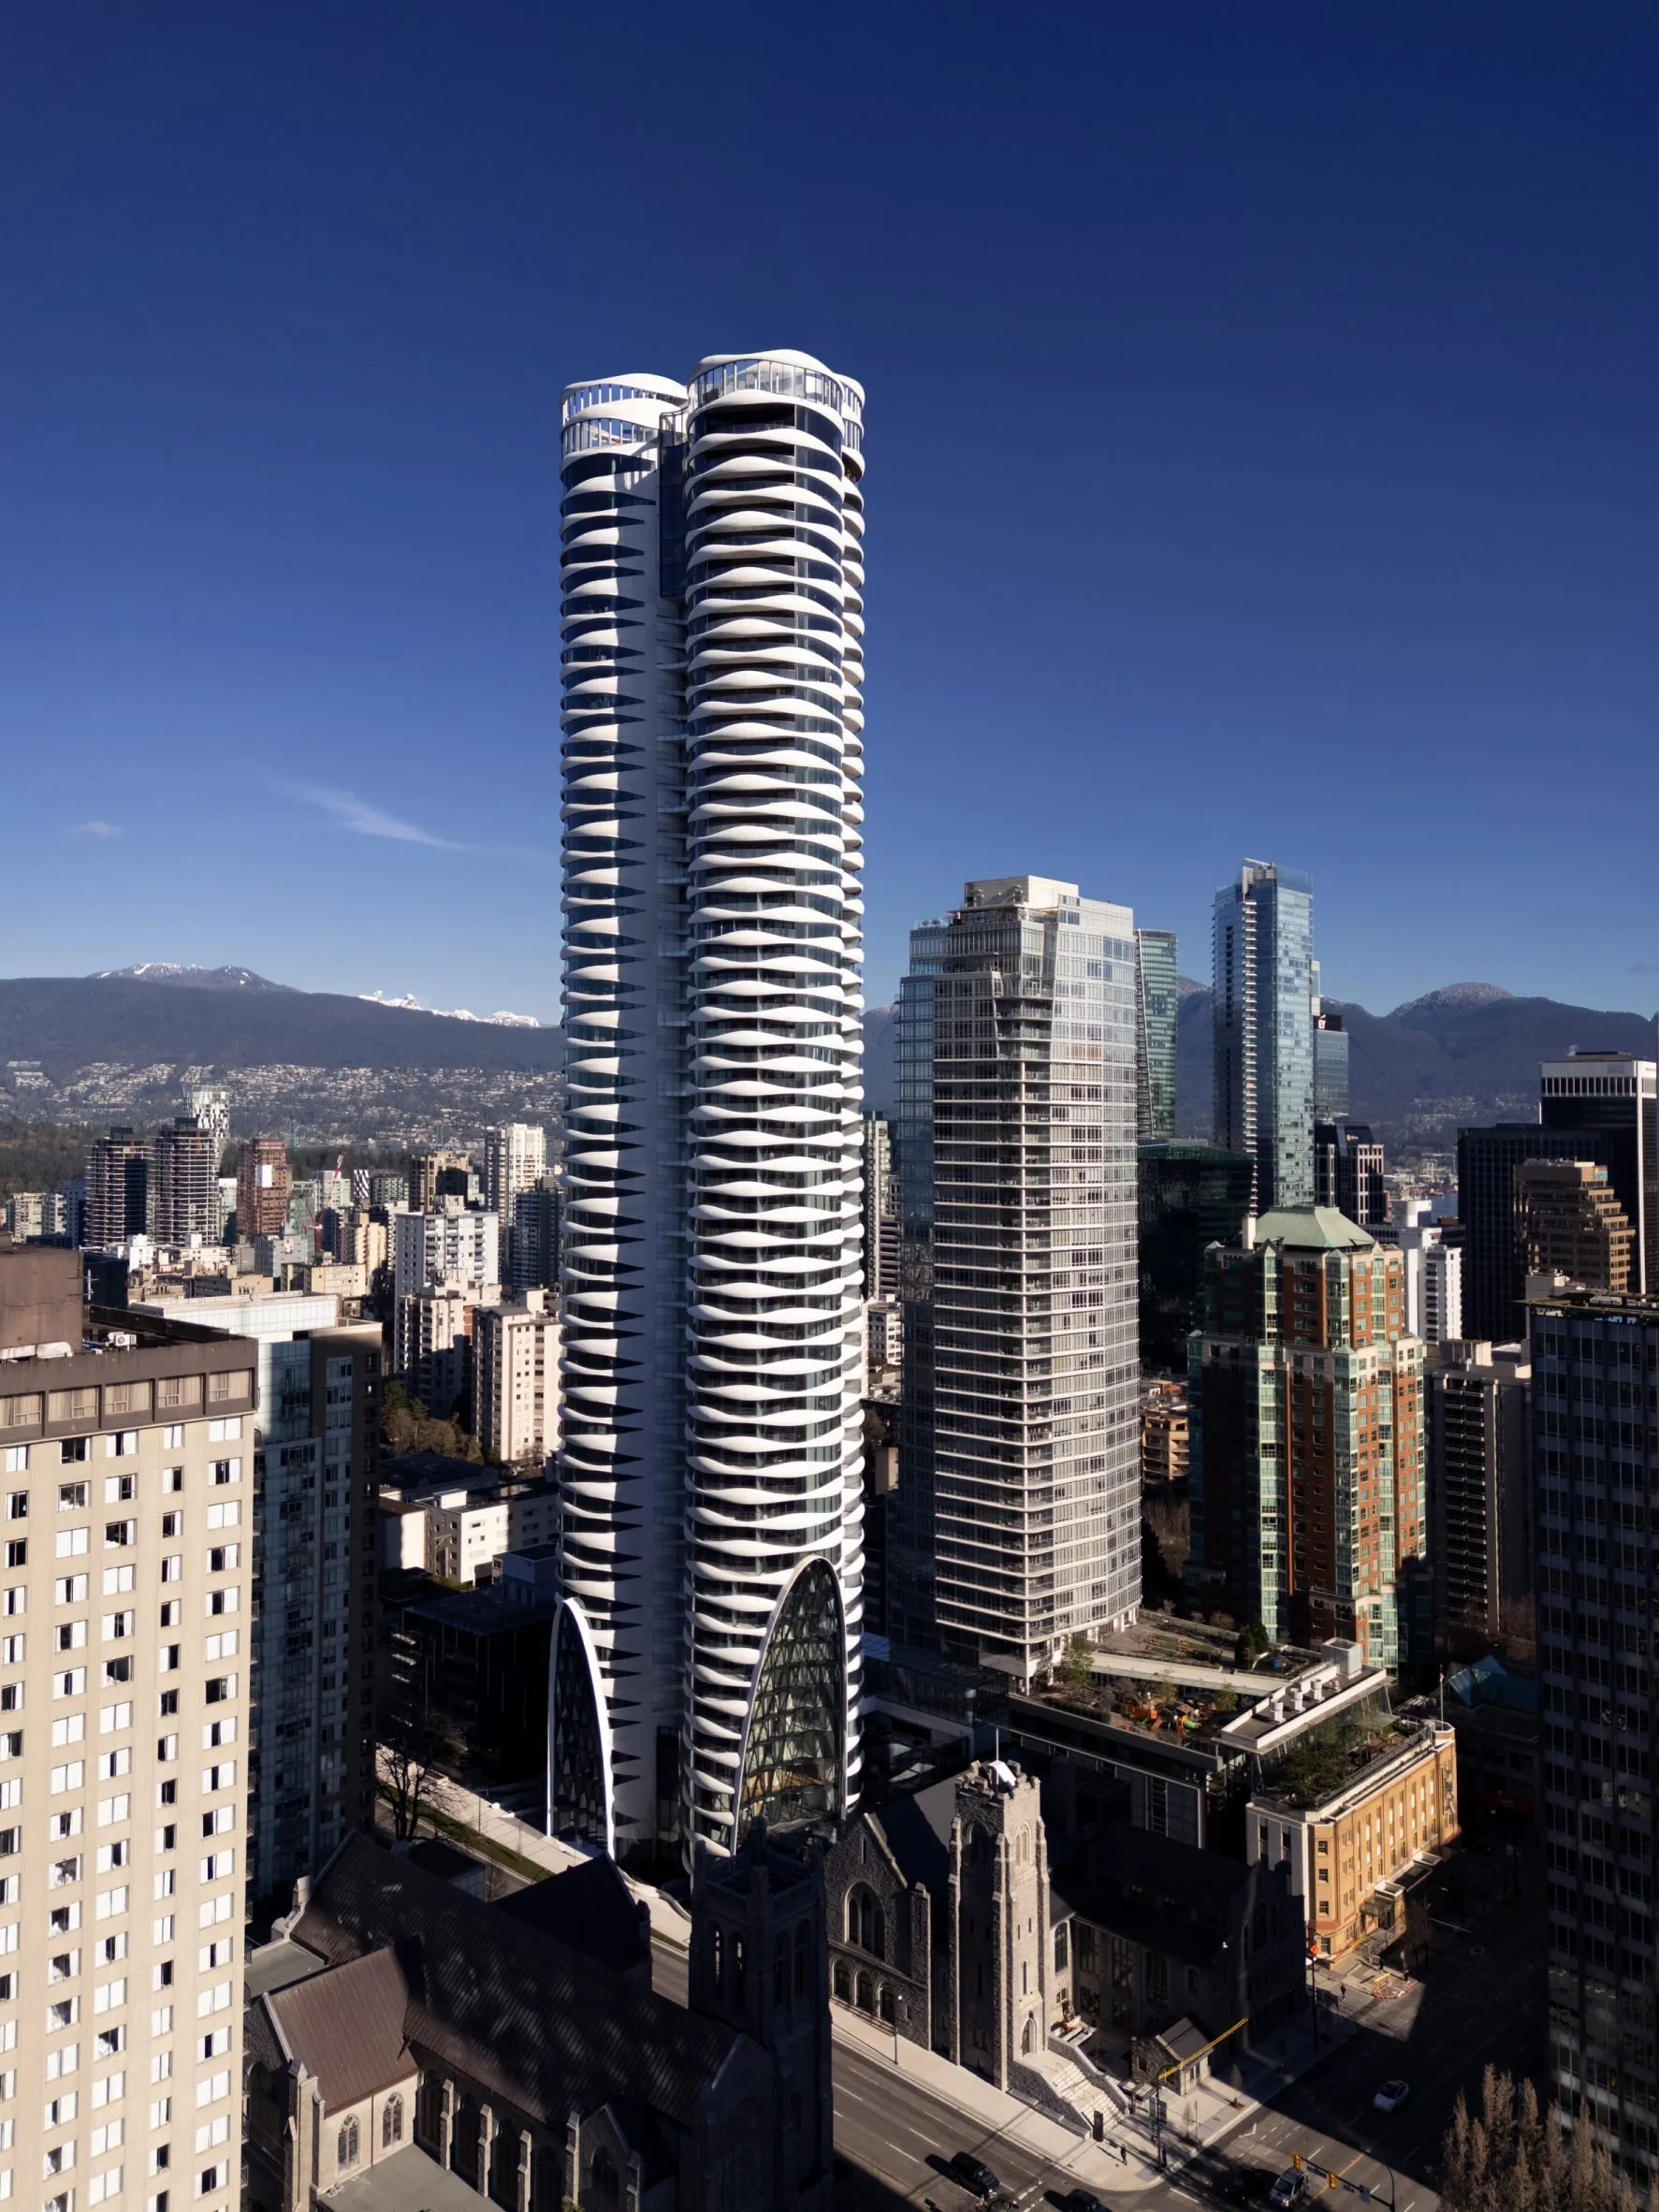
Revery Architecture—the Butterfly, Vancouver

Drawing inspiration from the organ pipes of the FBC church, the tower features a unique chamfered base that highlights modern innovation within its context. The butterfly’s podium-level galleria and parking are closely connected to the historical church, creating a symbiotic relationship. The design essence lies in connecting the past and future through contemporary design, preserving FBC, and thoughtfully expanding community programs, including a daycare facility, administrative offices, a new counselling center, and a cafe providing meals and shelter.
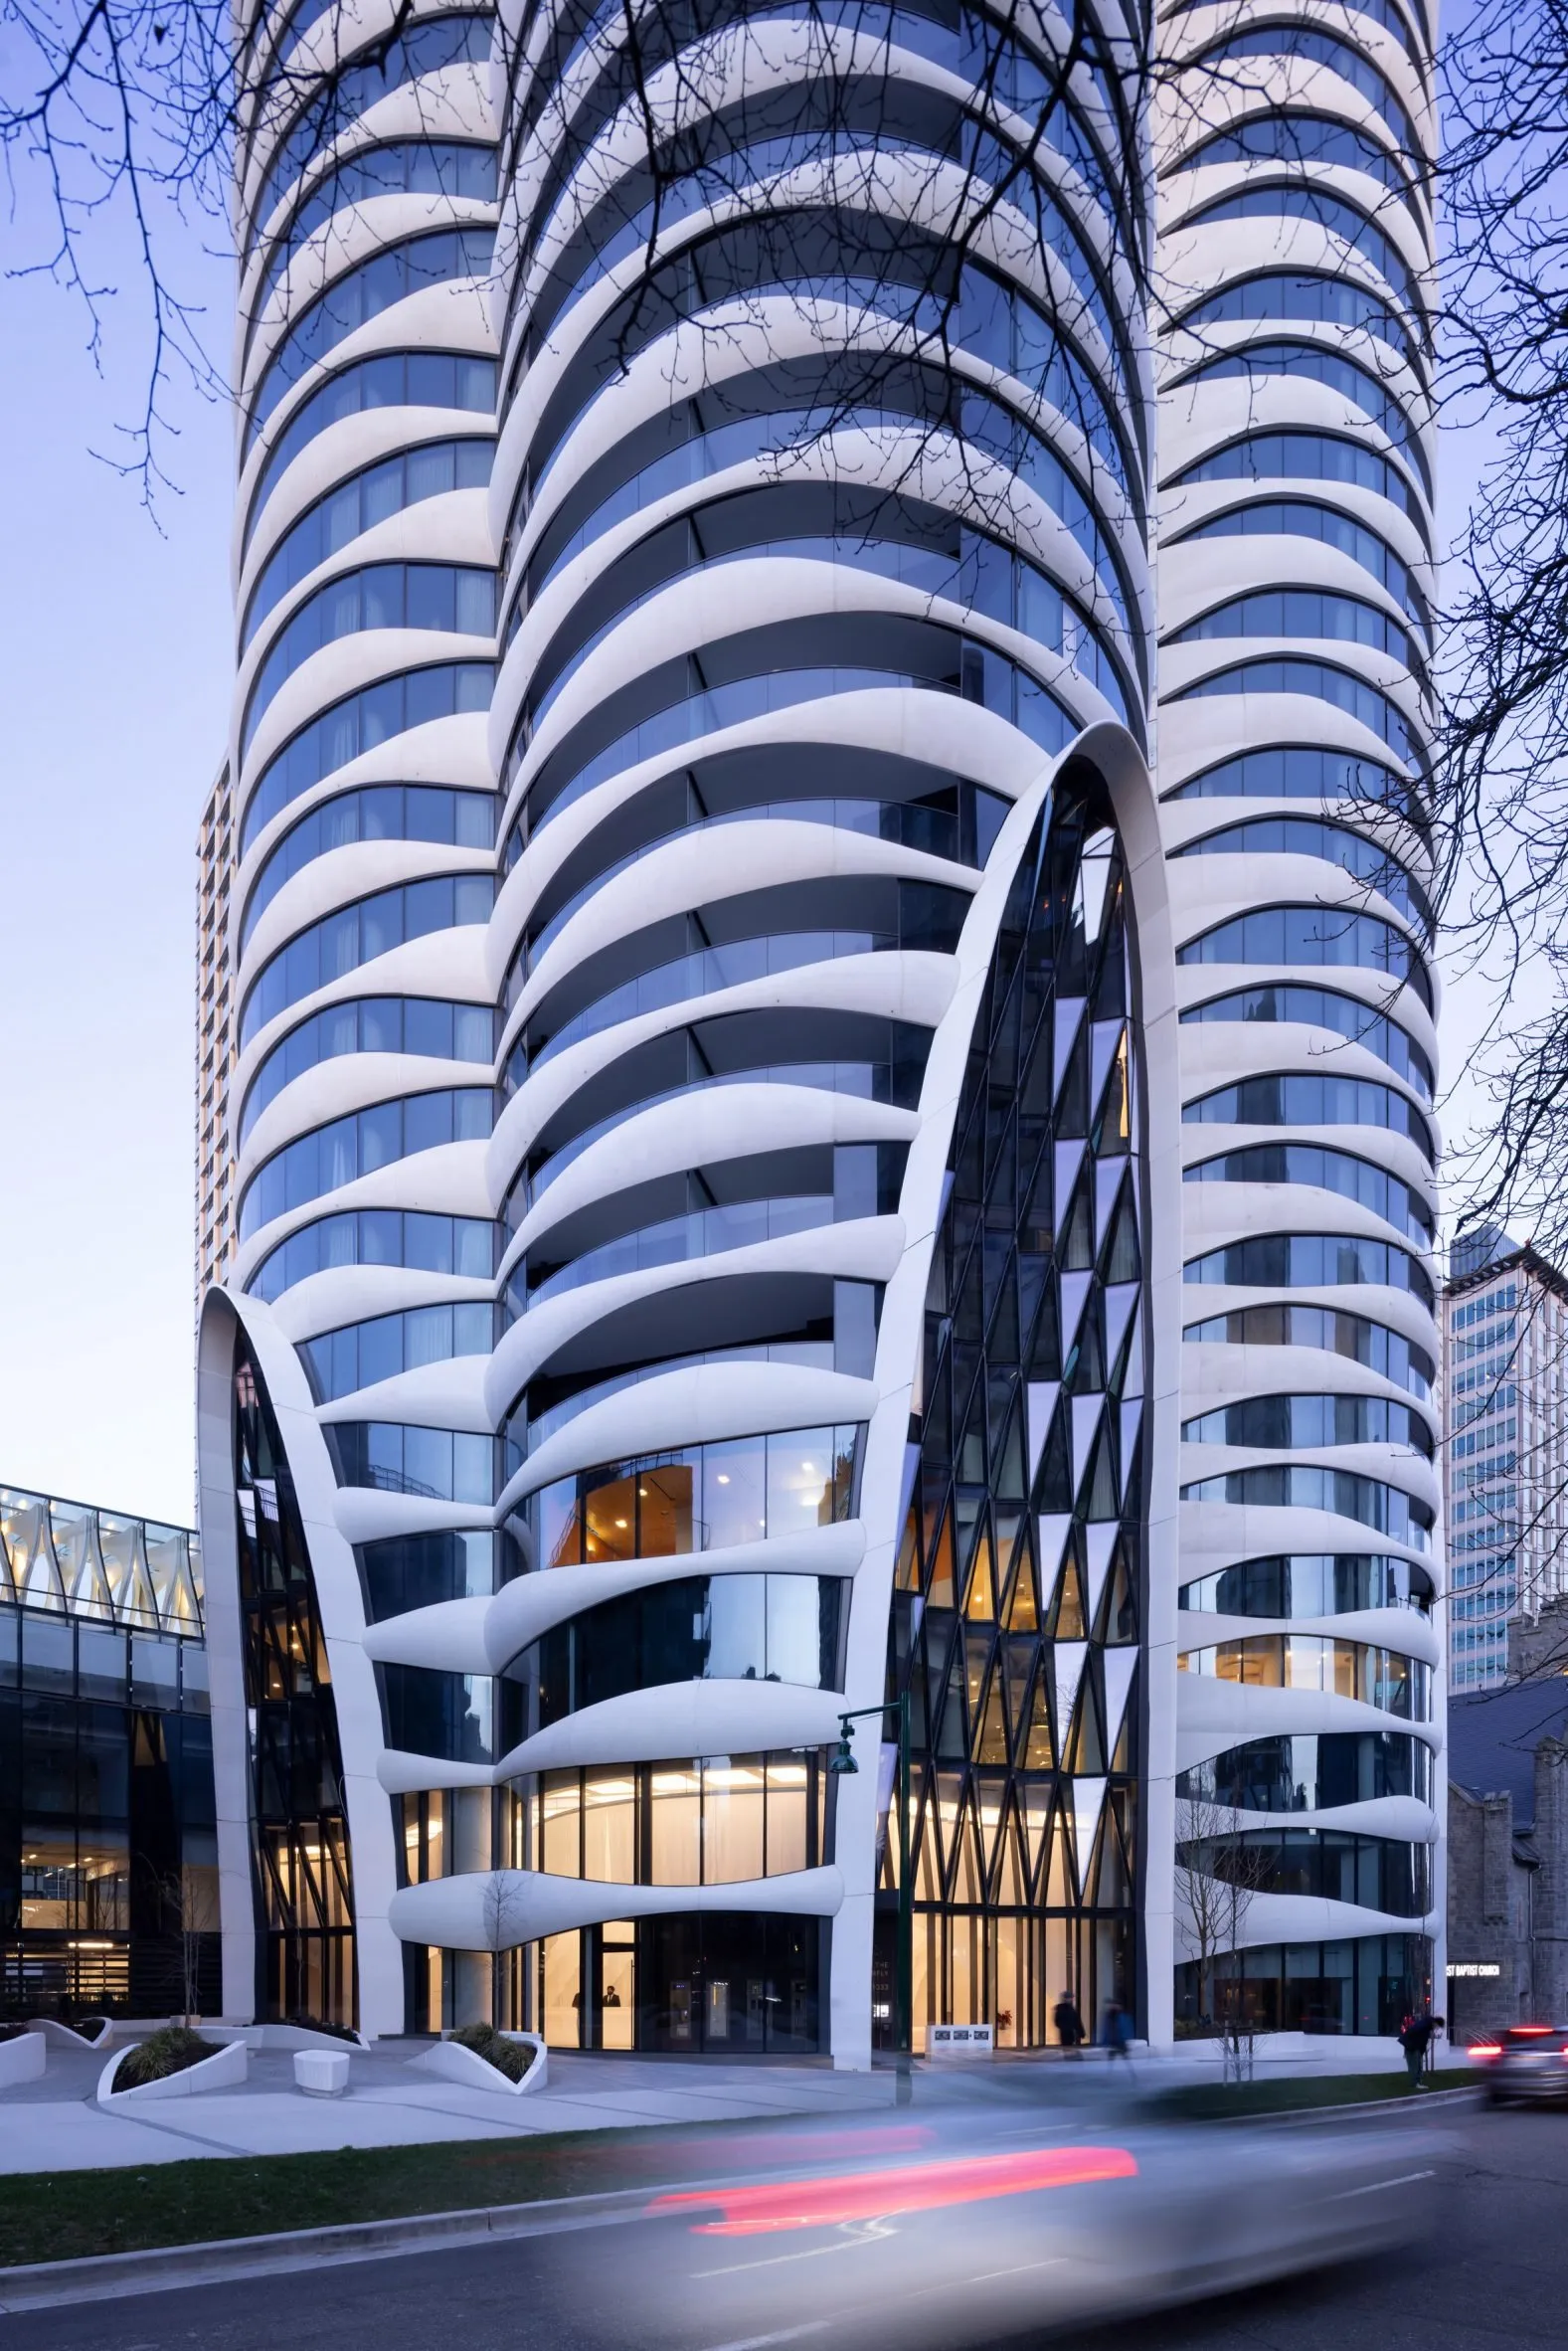
Revery Architecture—the Butterfly, Vancouver

A mid-rise affordable social housing building features rooftop sky gardens, playgrounds, and urban agriculture plots, addressing the social isolation and enriching the daily lives of residents while fostering participation and interaction. These open-air spaces will act as micro-communities in the sky, dissolving the barriers of inside and outside connection.

Architectural vision inspired by clouds
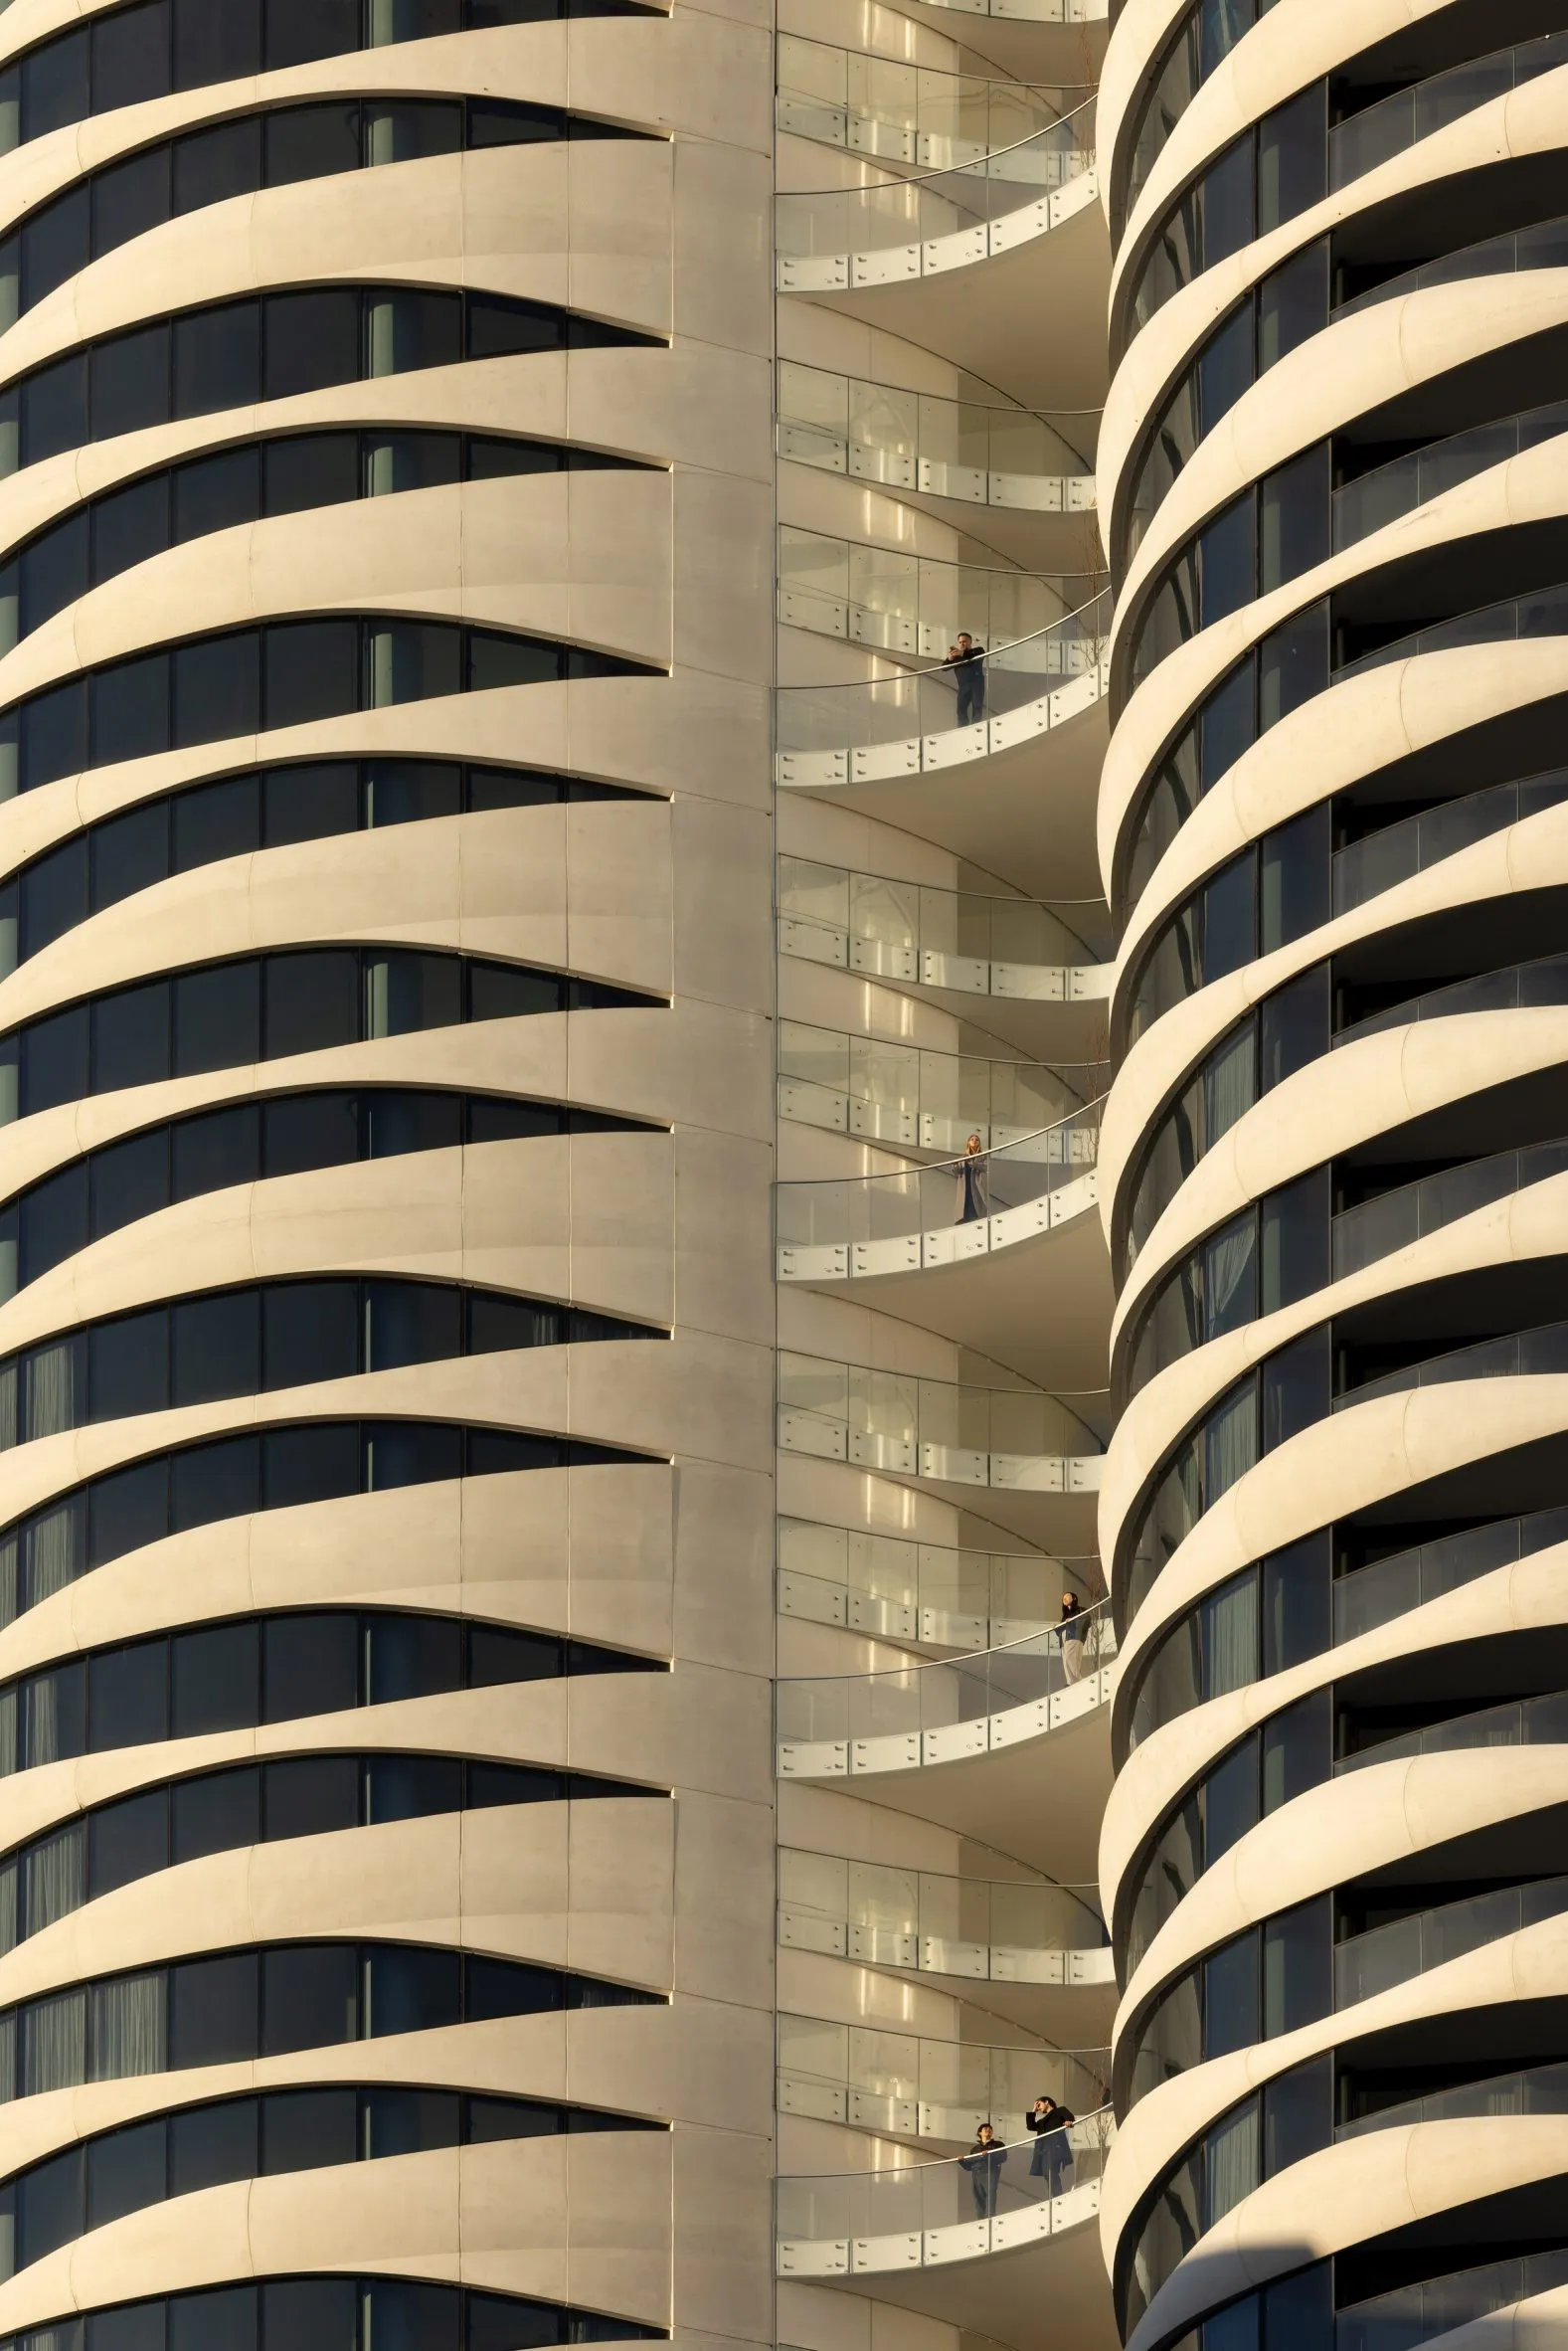
Revery Architecture—the Butterfly, Vancouver

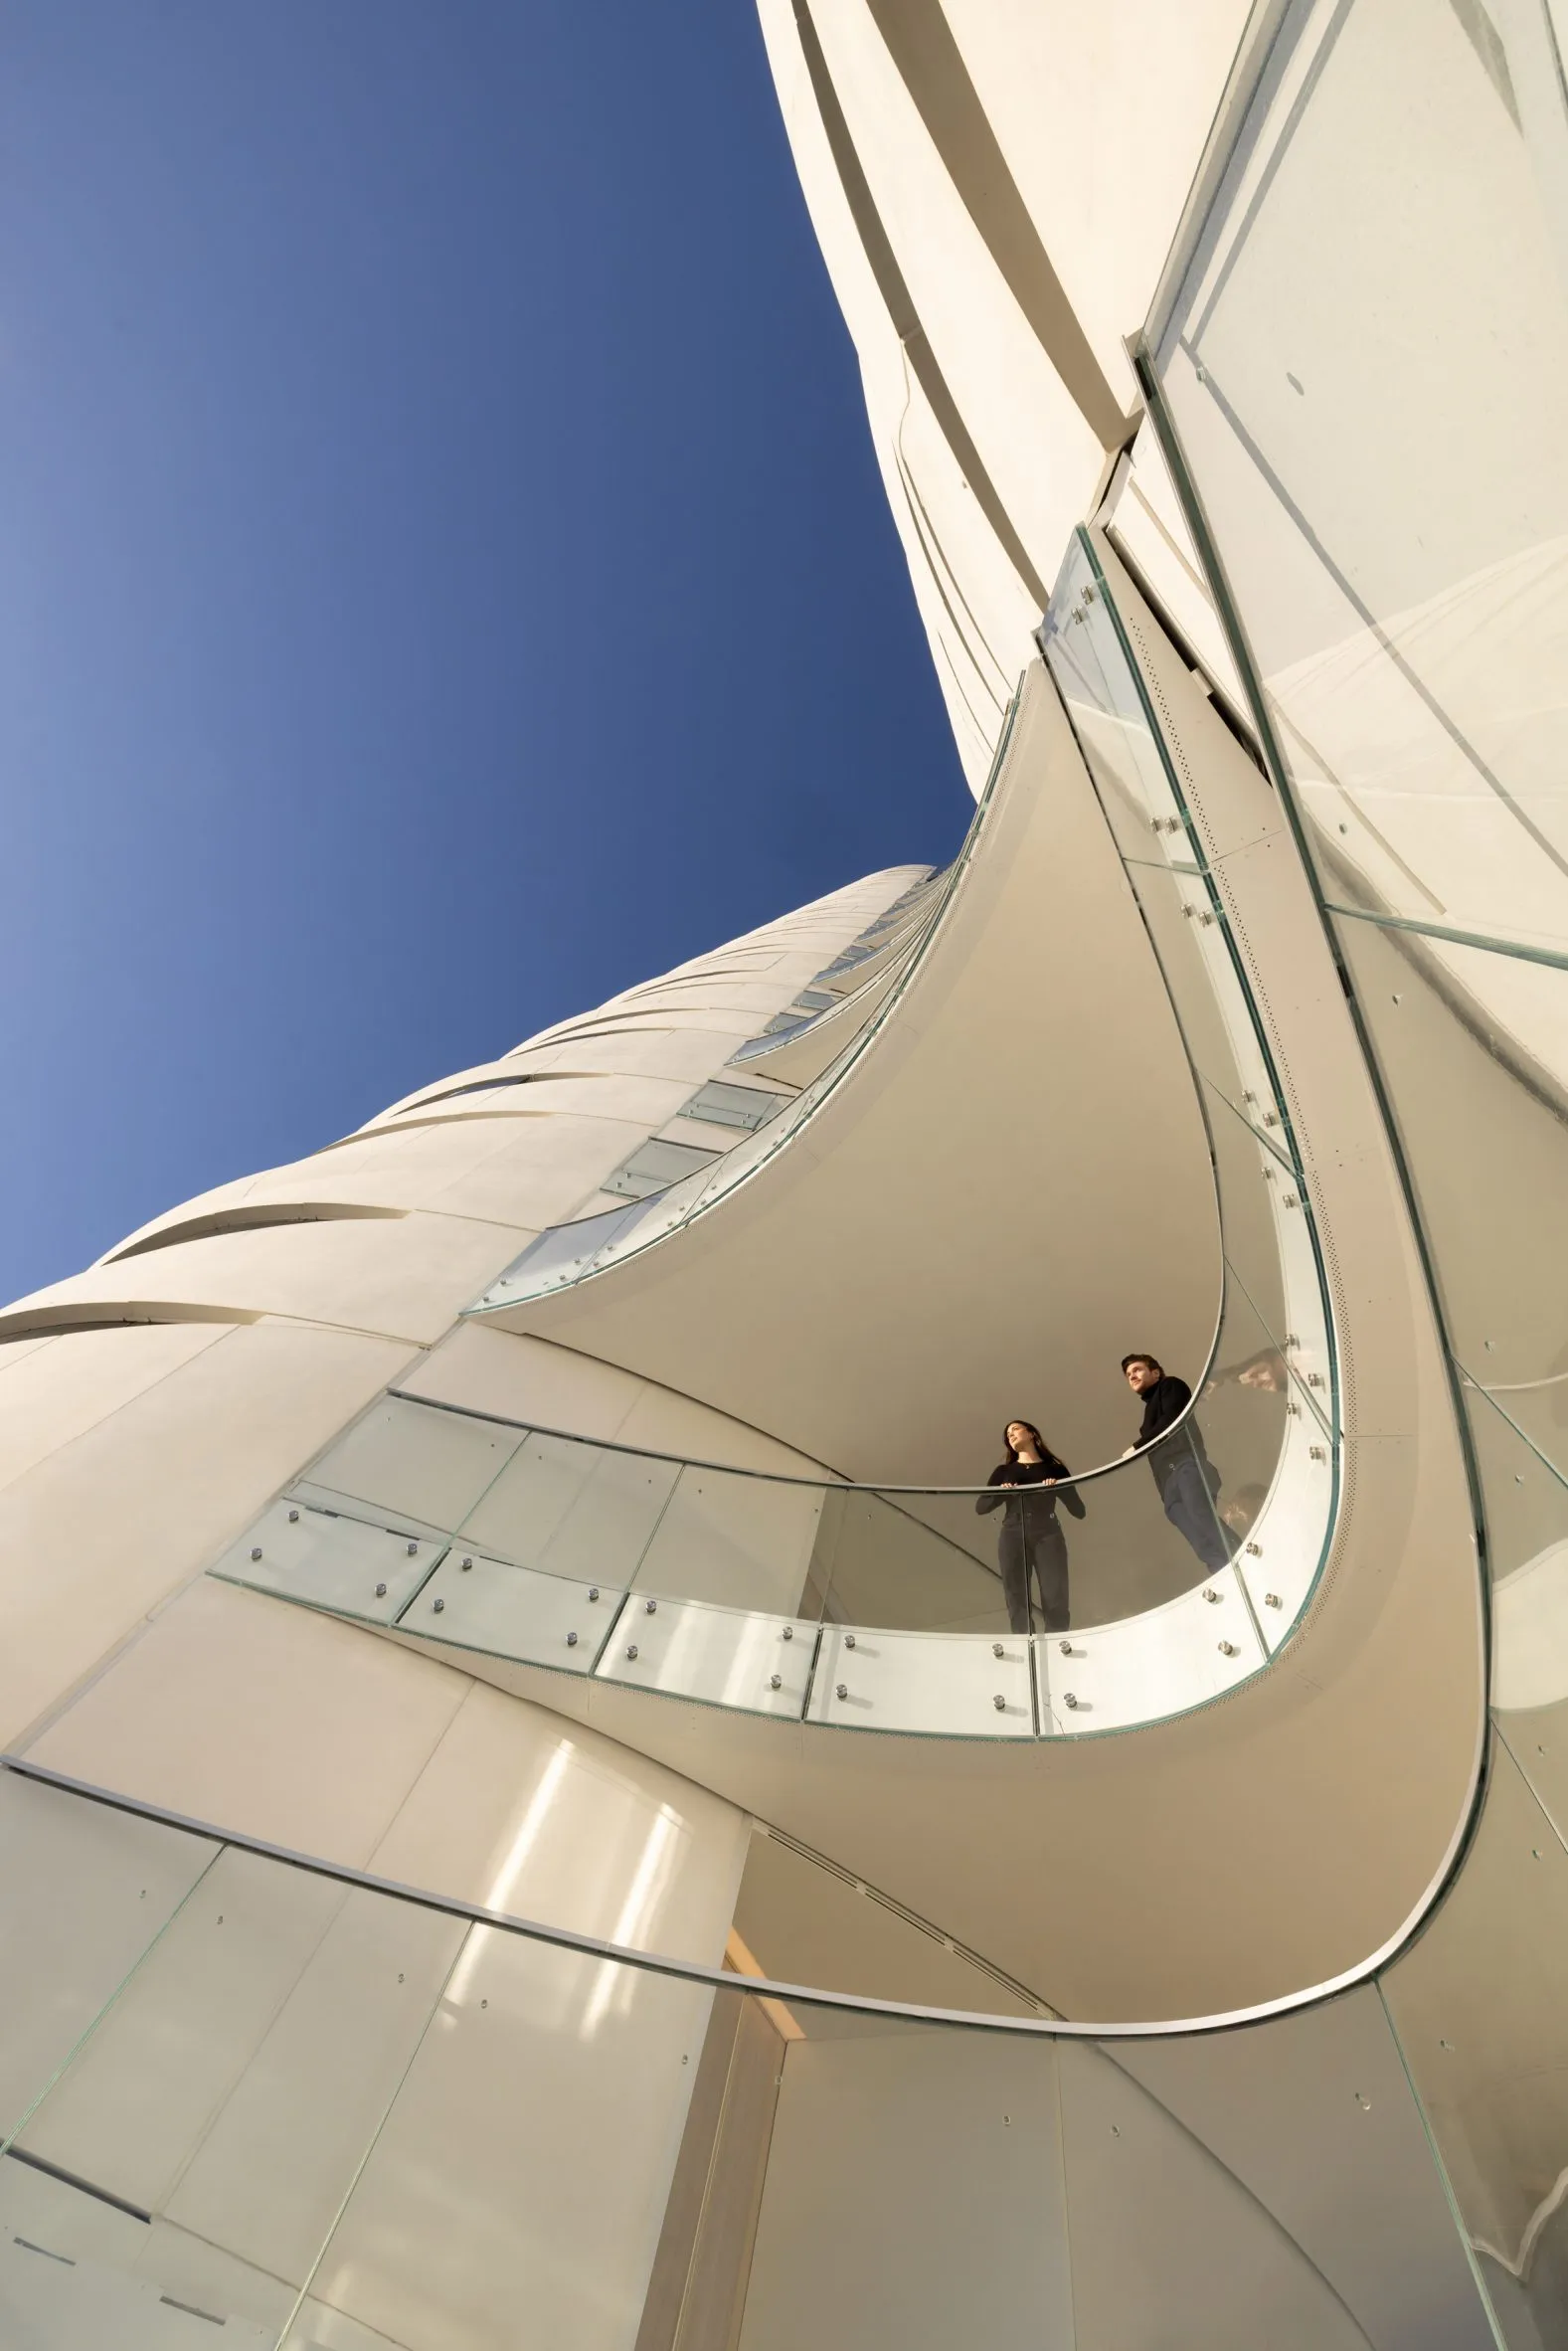
The cloud-like, flowing sculpted facade incorporates prefabricated insulated panels and high-performance glazing to optimize acoustic, thermal, and occupant comfort performance. The light-filled, acoustically balanced grand lobby elevates the living experience with its custom-designed Fazioli piano, offering a meditative contrast to city life. 
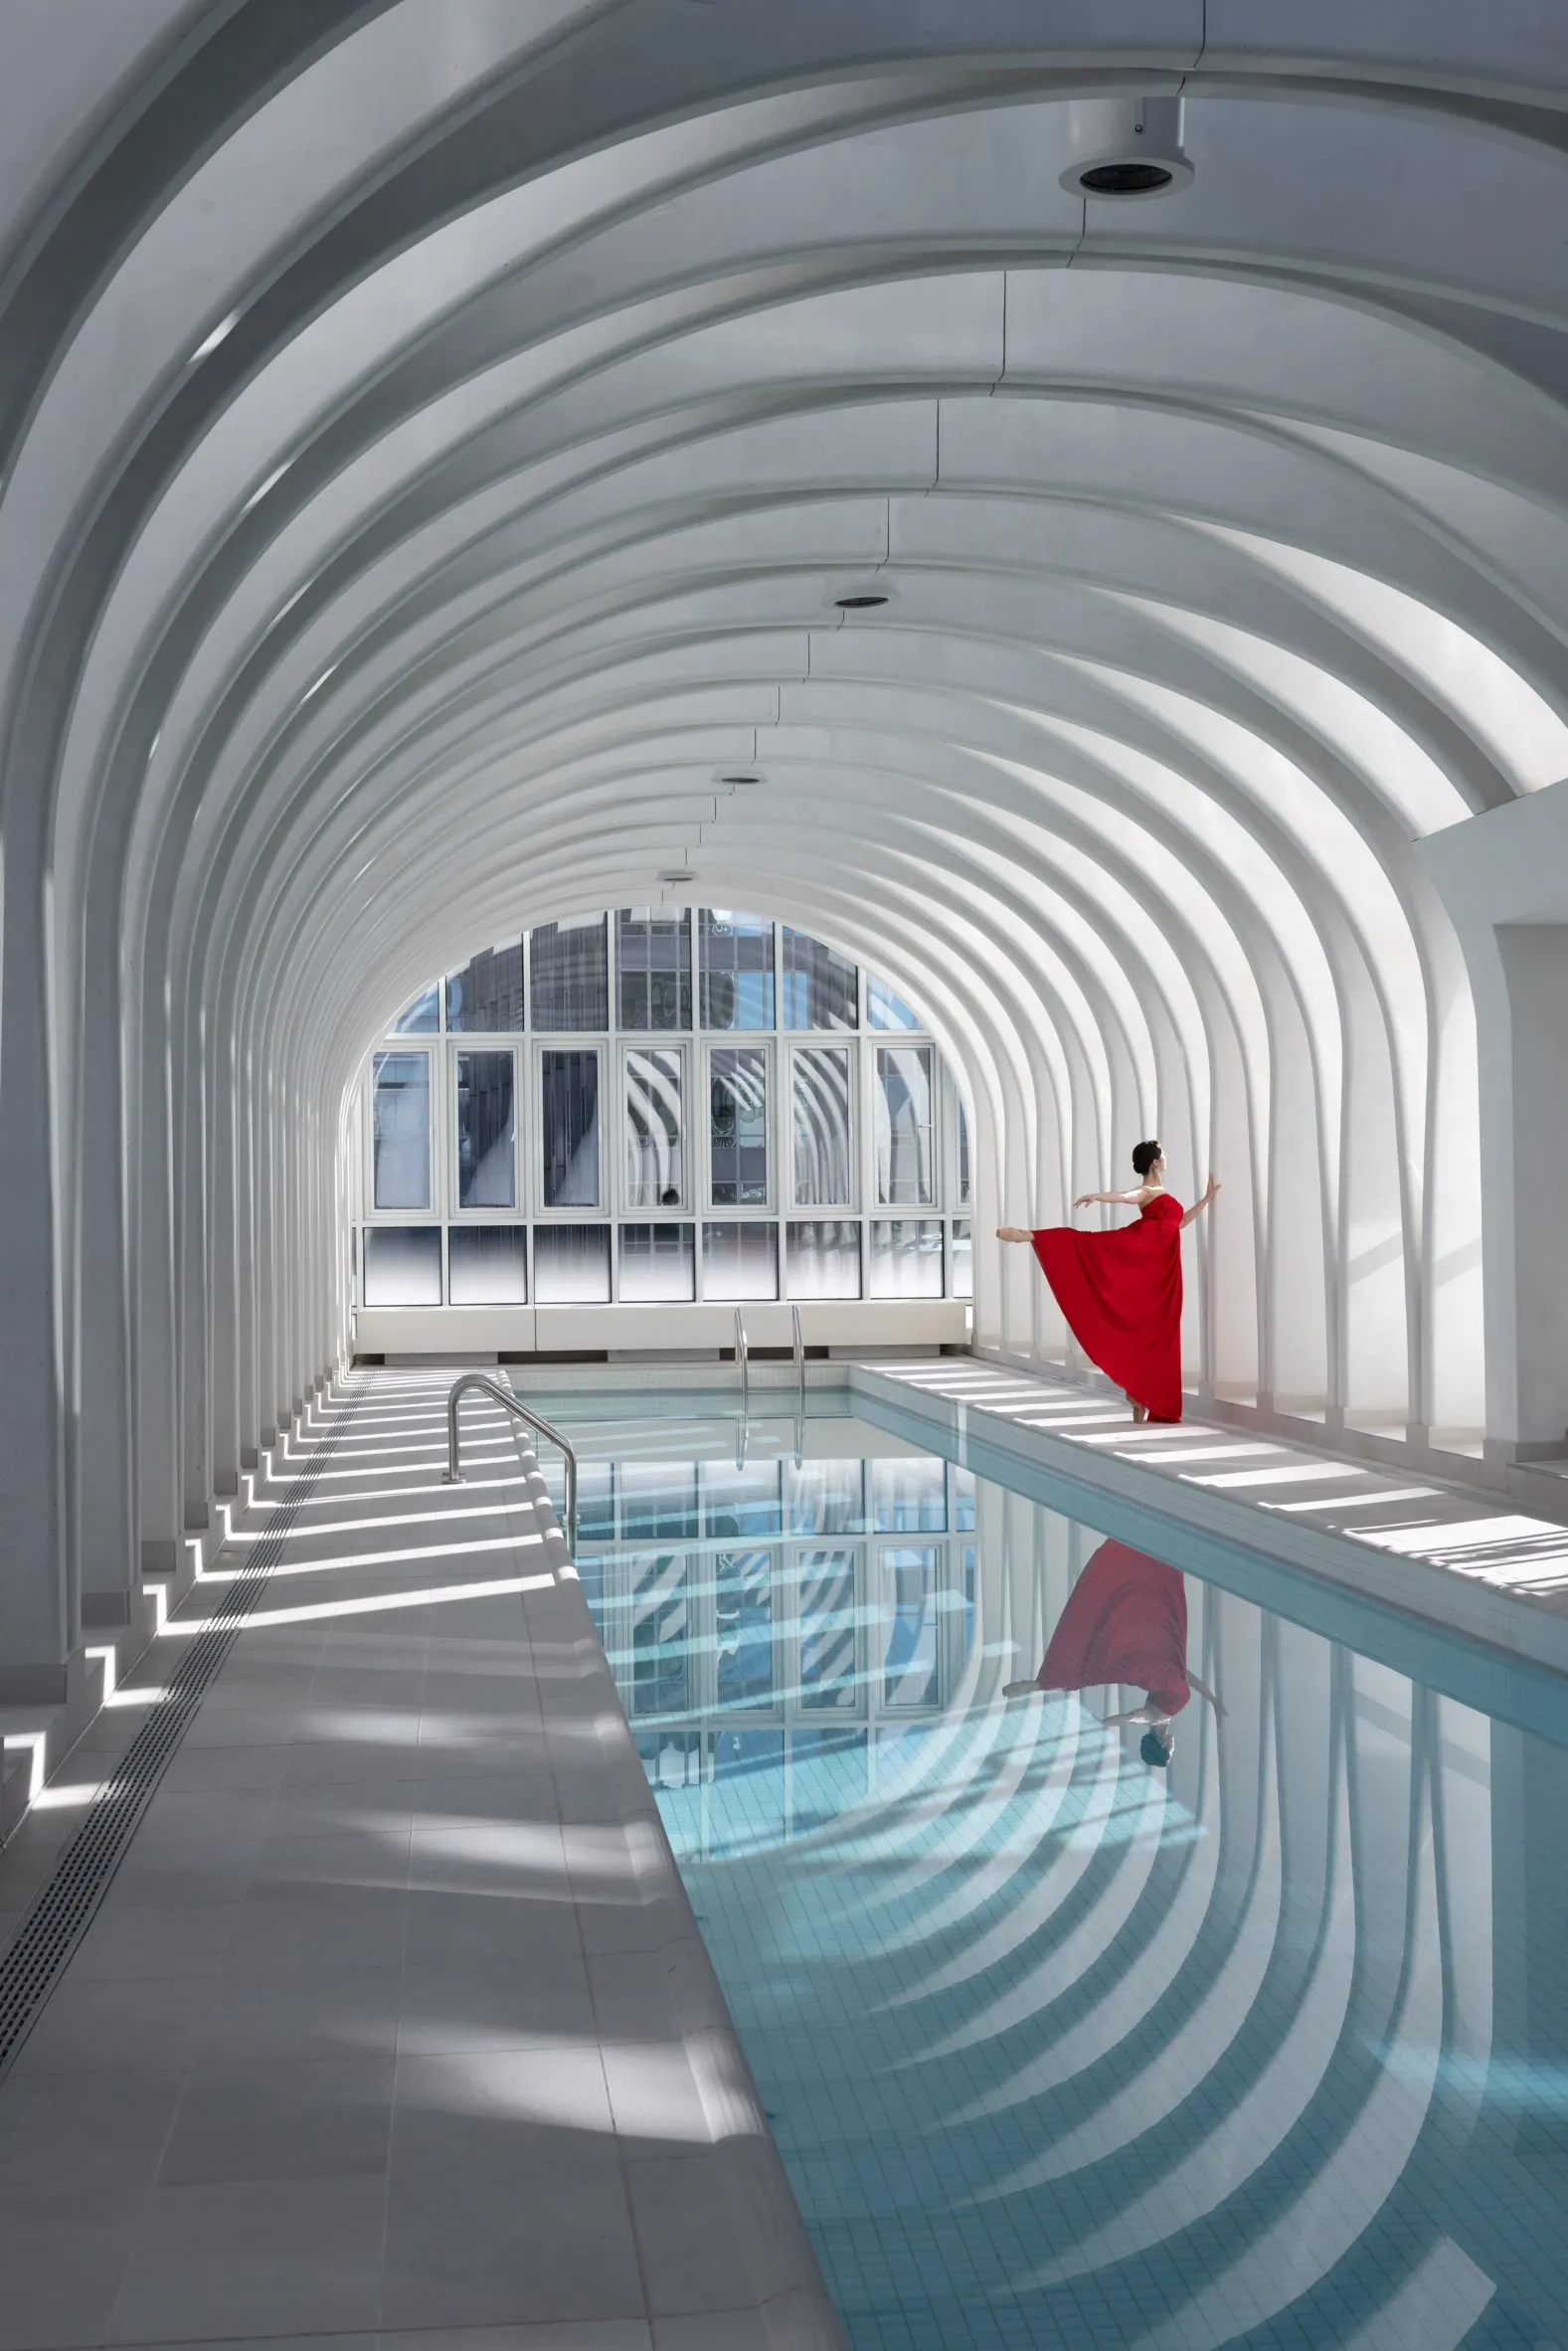
Revery Architecture—the Butterfly, Vancouver

The luxurious amenities of the tower encourage social interaction and reconnect with nature, offering a two-lane 50-meter striking swimming pool, spanned by a modular precast concrete structure. Hiding mechanical and fire systems, its arched roof transforms the pool into a multi-sensory experience where structure and water merge in harmony. 
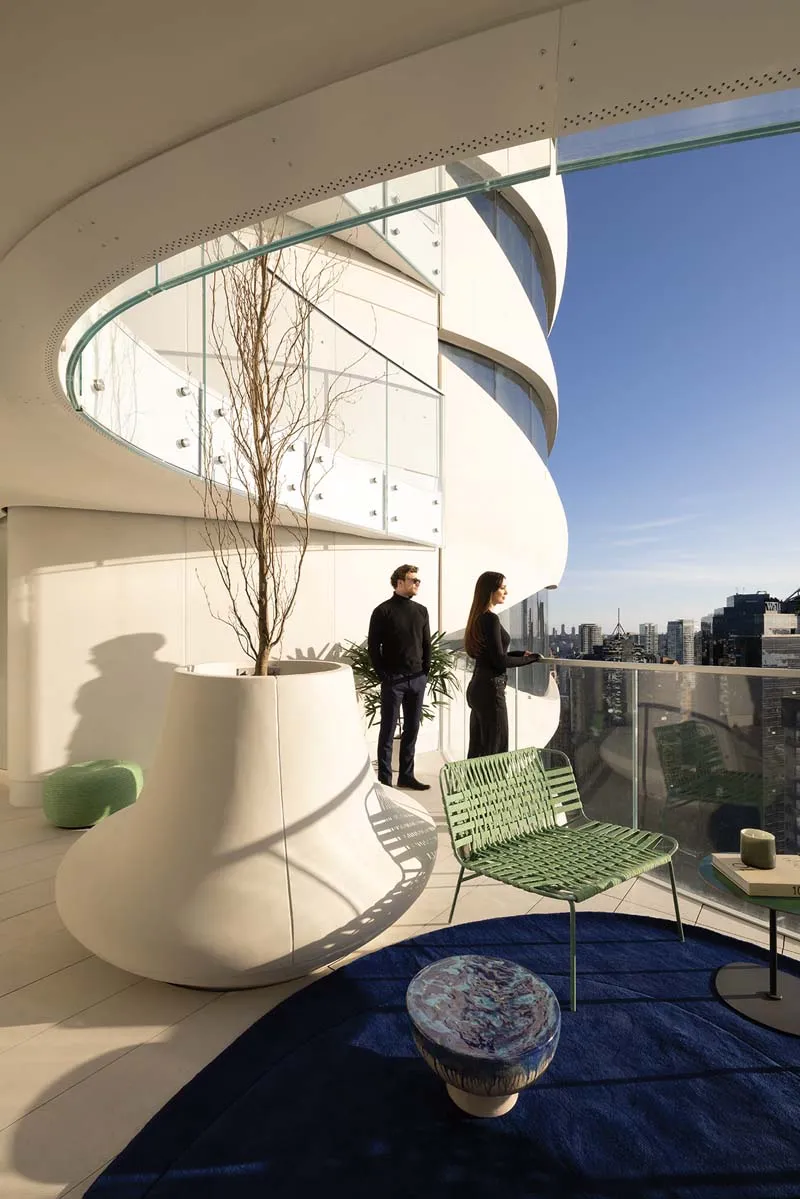
Revery Architecture—the Butterfly, Vancouver

The residential suites are spatially planned to provide natural light and a serene connection to the outside and soften the edges through floor-to-ceiling glazing and acoustically rated glass partitions, allowing rooms to be open and flexible. The open layout and fluid movement extend the views, and a sense of unboundedness transforms the built form. 

A Vertical Ecosystem of Sustainability
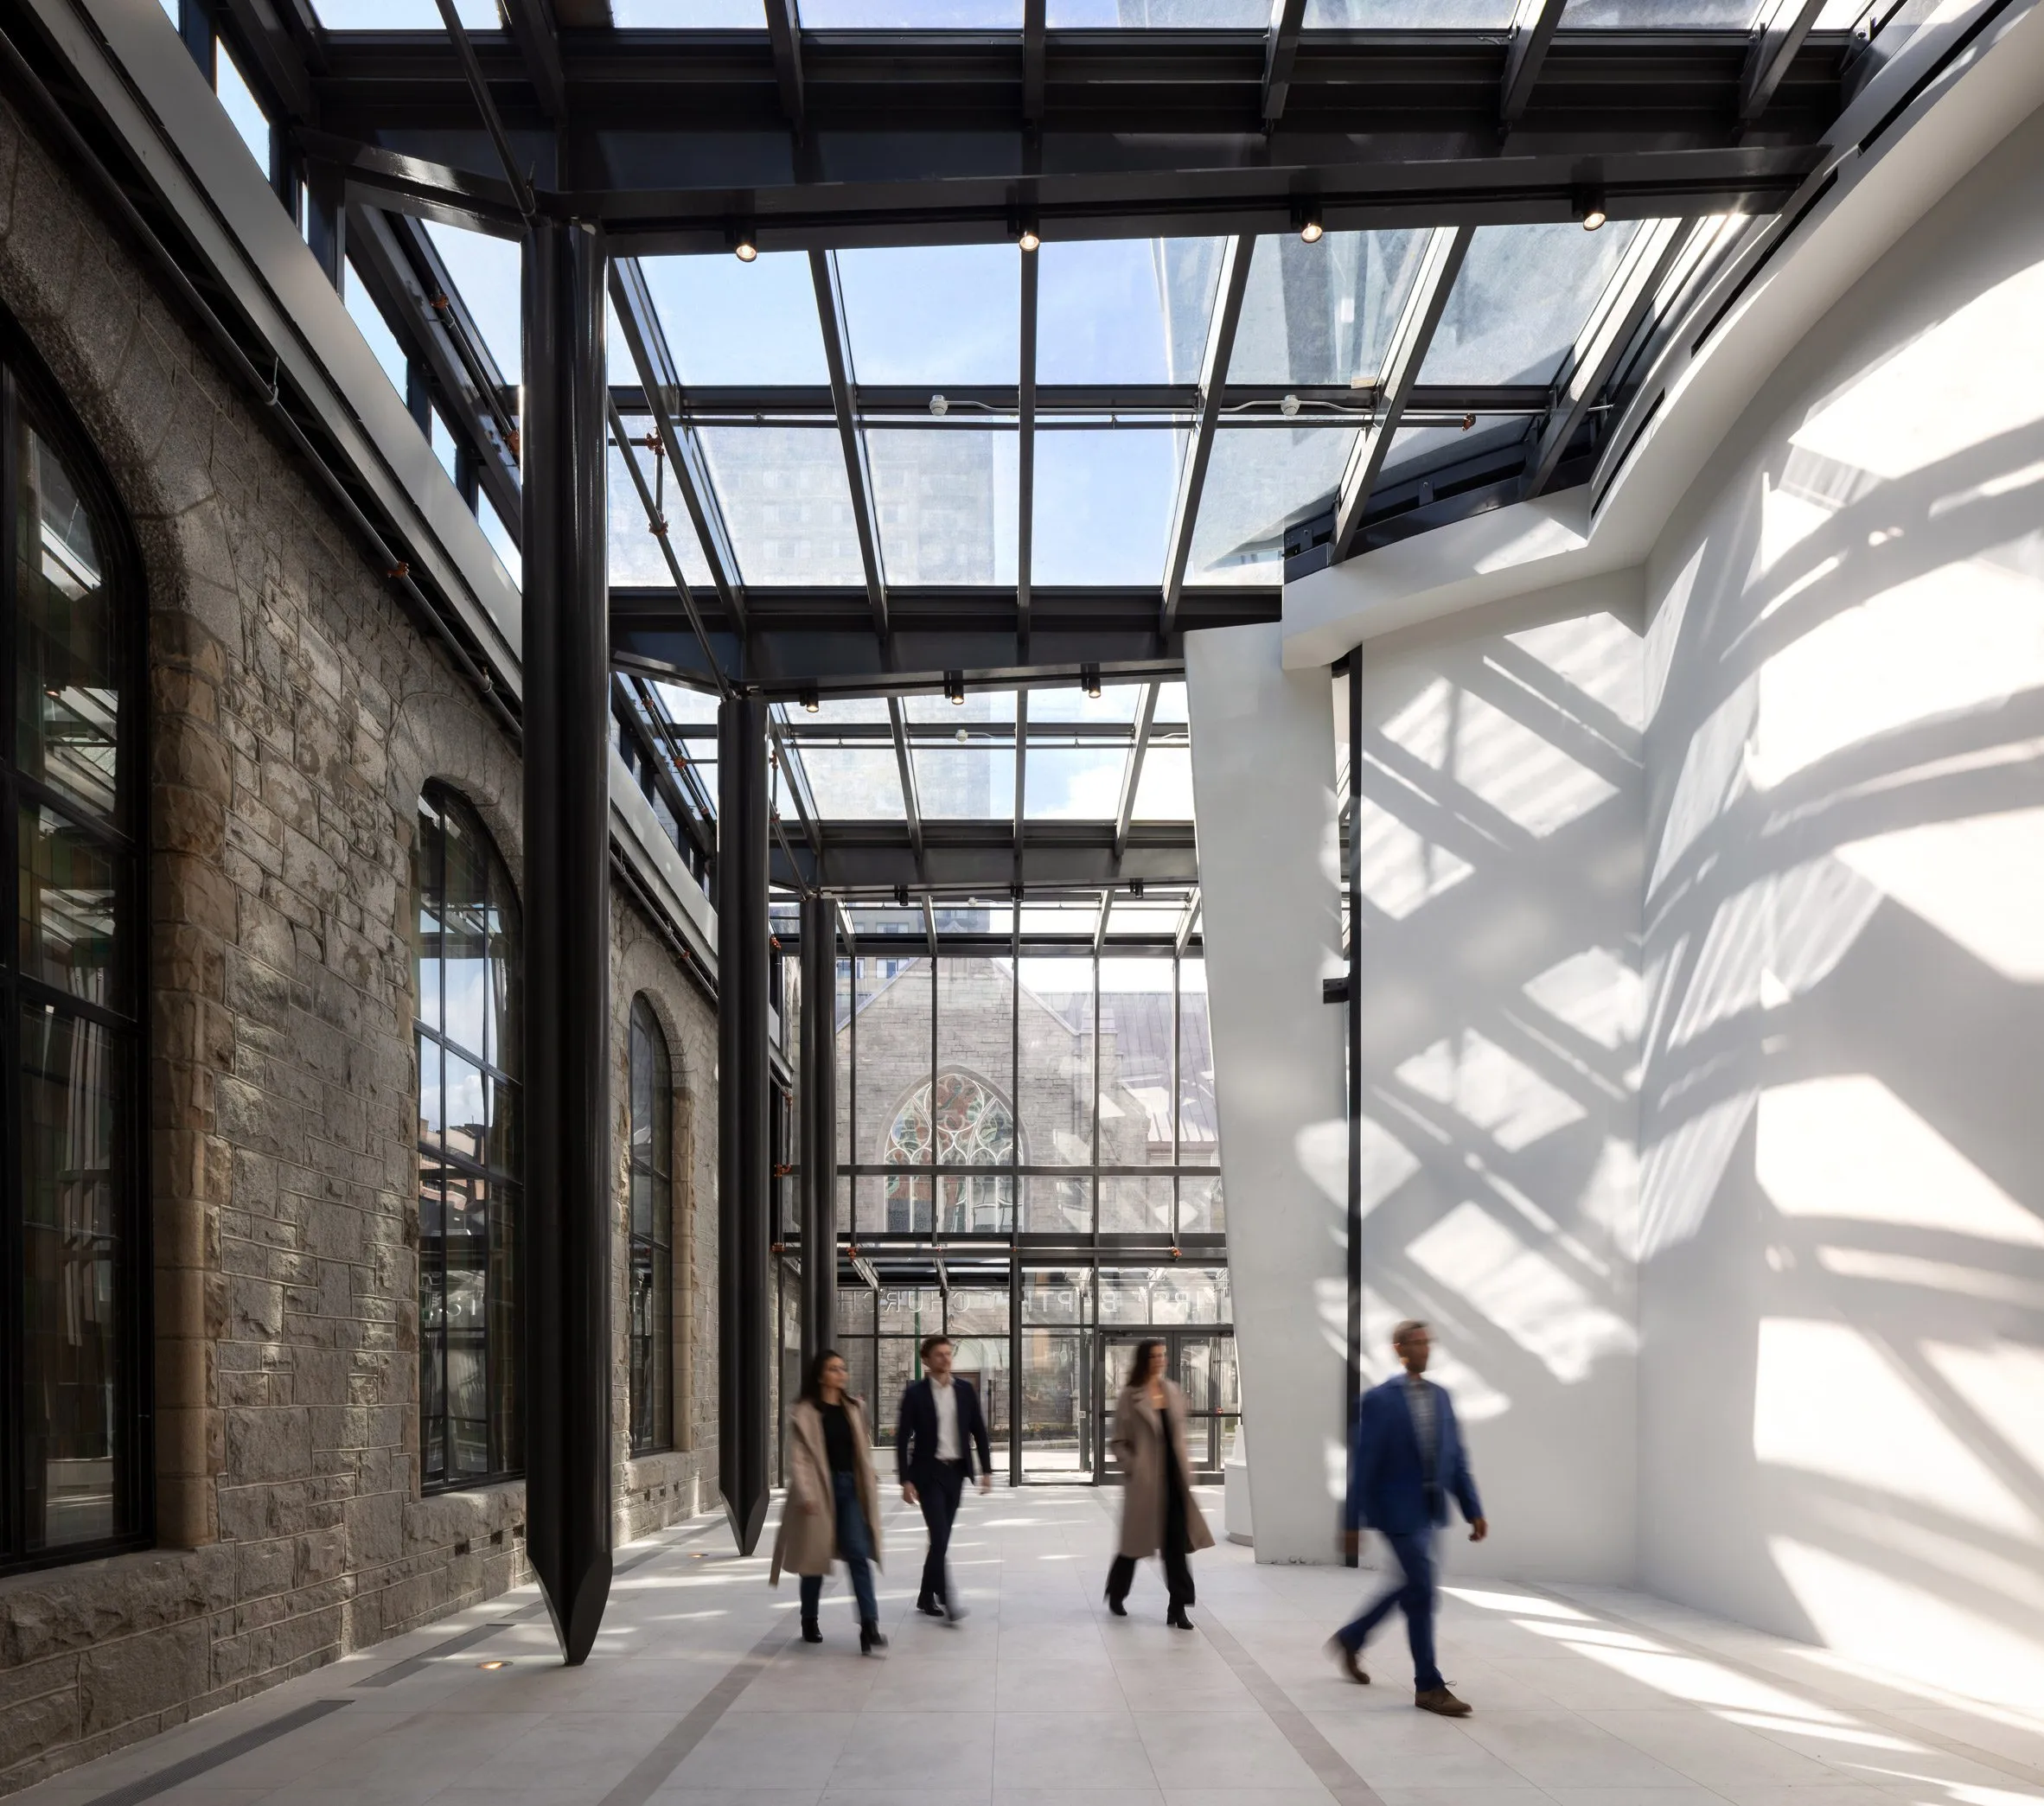
Revery Architecture—the Butterfly, Vancouver

The visionary architects of Revery Architecture envisioned the Butterfly project to achieve LEED Gold standards, offering a social and environmental ecosystem within a vertical, affordable residential tower. The Butterfly project emphasizes water efficiency, zero-waste planning, sustainable material use, an on-site low-carbon district energy plant, and modular construction, fostering Vancouver’s environmental strategies. 
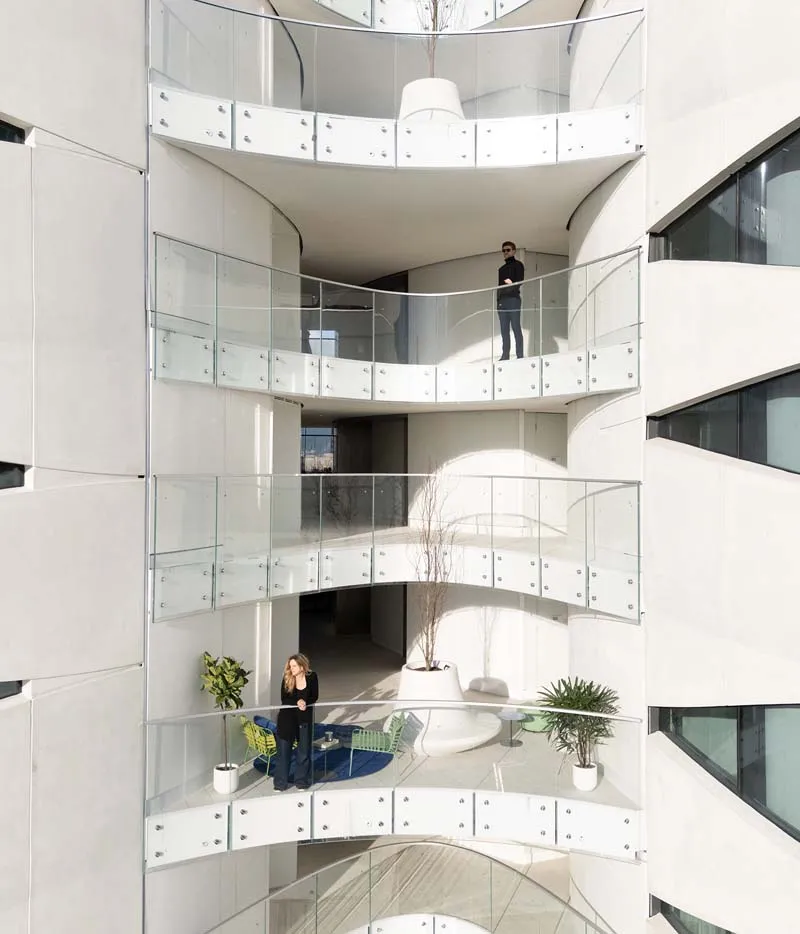
Revery Architecture—the Butterfly, Vancouver

Through its cloud-inspired form, the Butterfly cultivates the idea to look upward, outward, and inward with clarity, elegance, and purpose to promote community, beauty, and mindfulness in the heart of the city. The Butterfly, a socially conscious high-rise, elevates luxury living with affordability, community engagement, and environmental responsibility integrated into a historical context.
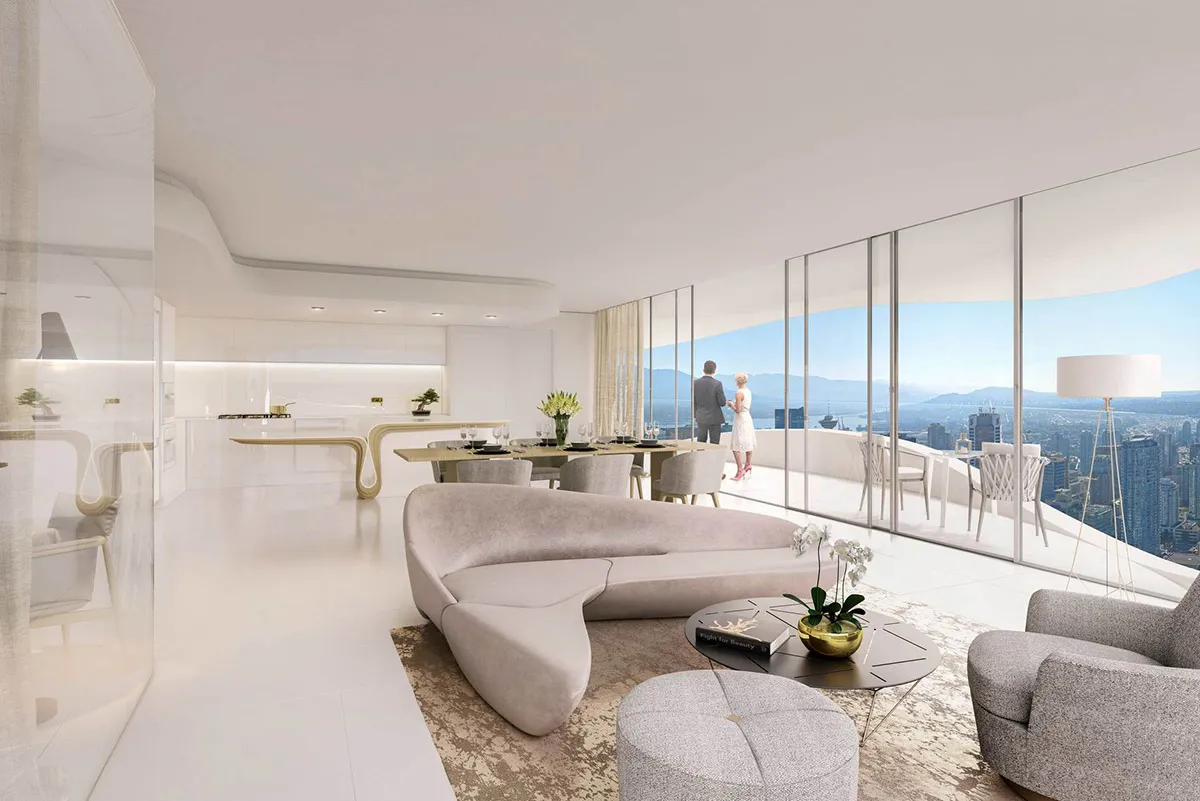
Revery Architecture—the Butterfly, Vancouver

The Butterfly Project details

Location: Vancouver, Canada
Architect: Revery Architecture
Client: Westbank
Area: 600,000 sq ft.
Photo credits: Revery Architecture, Hayes Davidson, Andrew Latreille, Ema Peter

TAGGED:mixed-use towerRevery ArchitectureVancouver
Share This Article
Email Copy Link Print
ByPriyanshi Shah
Follow:
Priyanshi Shah, is an architectural content writer who sees architecture as a reflection of life itself. She blends her love for reading, traveling, and poetry to explore how spaces shape the way we live, think, and feel. Curious about the human-centric design, she dives into philosophy, psychology, and neuroarchitecture to better understand the deep connection between people and places. For her, every city is a story waiting to be told - and writing is how she brings those stories to life. She believes that learning never ends and hopes her work sparks new ways of seeing the world through profound architectural narratives.
Previous Article Sijing Town Sports Center Lantern-Like Pavilions in ETFE Membrane Selgascano Unveils Sijing Town Sports Center with Lantern-Like Pavilions
Next Article World’s Biggest Grasshopper Script: VAMI’s 12,805-Node Workflow by Eltun A. World’s Biggest Grasshopper Script: VAMI’s 12,805-Node Workflow by Eltun A.
Leave a Comment

Leave a Reply Cancel reply

Your email address will not be published. Required fields are marked *

Most Popoular

Wuxi Taihu Show Theatre by Steven Chilton Architects

By
Asli Say
Sarnath

Sarnath Becomes India’s 45th UNESCO World Heritage Site

By
Isha Chaudhary

toyStudio’s In Bloom Exhibited in Sharjah, UAE at the Islamic Arts Festival 2017/18

By
Hamid

Burning Man Selects Design for 2018 Temple

By
Hamid

Foldfinding, Origami pavilion by Tal Freidman

By
Hamid

Mill River Park Carousel Pavilion by Gray Organschi Architecture

By
Hamid

PA Interviews: Kourosh Hajizadeh

By
Hamid

PA Interviews: Reza Daneshmir

By
Hamid

AI-Powered Interior Design in Architecture 3.0

By
Amer Faraon

Motion in the Shell by Melike Altinisik Architects

By
Hamid Hassanzadeh
Previous Next

Subscribe Newsletter

[mc4wp_form]
- Advertisement -
Ad image

You Might Also Like

ProjectsArchitecture

Chongwen Langyue Exhibition Center represents Jingyang’s future and promotes a new lifestyle

June 28, 2024
Birmingham City FC, Heatherwick Studio, Football Club
Architecture NewsArchitecture

Birmingham City FC Unveils Design for New 62,000-Seat Stadium

November 21, 2025
ProjectsArchitectureInterior

Flower-Like Mesh Installations of Zhengzhou Metro by MASK Architects

August 5, 2024
ProjectsArchitecture

Cosmic Odyssey designed by Ross Lovegrove to create a sense of wonder

July 30, 2024
PAAAA

© 2026 ParametricArchitecture. All Rights Reserved. By utilizing this website, you are consenting to our User Agreement, Privacy Policy, and Cookie Statement. In compliance with the privacy laws of Turkey and the United States, we recognize and respect your rights. Please be aware that we may receive commissions for products bought through our affiliate links. Unauthorized reproduction, distribution, or transmission of any material from this site is strictly forbidden without prior written permission from ParametricArchitecture.

Facebook Twitter Youtube Rss Medium

Categories

  • Architecture
  • Design
  • Digital Art
  • Fashion
  • Installation
  • Pavilion
  • Interior
  • Products
© Foxiz News Network. Ruby Design Company. All Rights Reserved.

© 2026 ParametricArchitecture. All Rights Reserved. By utilizing this website, you are consenting to our User Agreement, Privacy Policy, and Cookie Statement. In compliance with the privacy laws of Turkey and the United States, we recognize and respect your rights. Please be aware that we may receive commissions for products bought through our affiliate links. Unauthorized reproduction, distribution, or transmission of any material from this site is strictly forbidden without prior written permission from ParametricArchitecture.

Welcome Back!

Sign in to your account

Username or Email Address
Password

Lost your password?