


Studio Ardete’s headquarters office, a world-renowned Architecture Studio in Mohali, Punjab, stands as an exploration of fluidity in architectural design. Conceived to challenge the notion of static forms, the building’s facade embraces continuous flow and movement as its guiding principle.
With its ever-evolving appearance, the pioneering parametric facade system crafted and engineered by Metaguise draws inspiration from organic patterns found in nature, creating a dynamic interplay of form and environment. Rather than being a fixed entity, the structure shifts in perception with changing light and perspectives, offering an immersive experience for both its occupants and passersby.
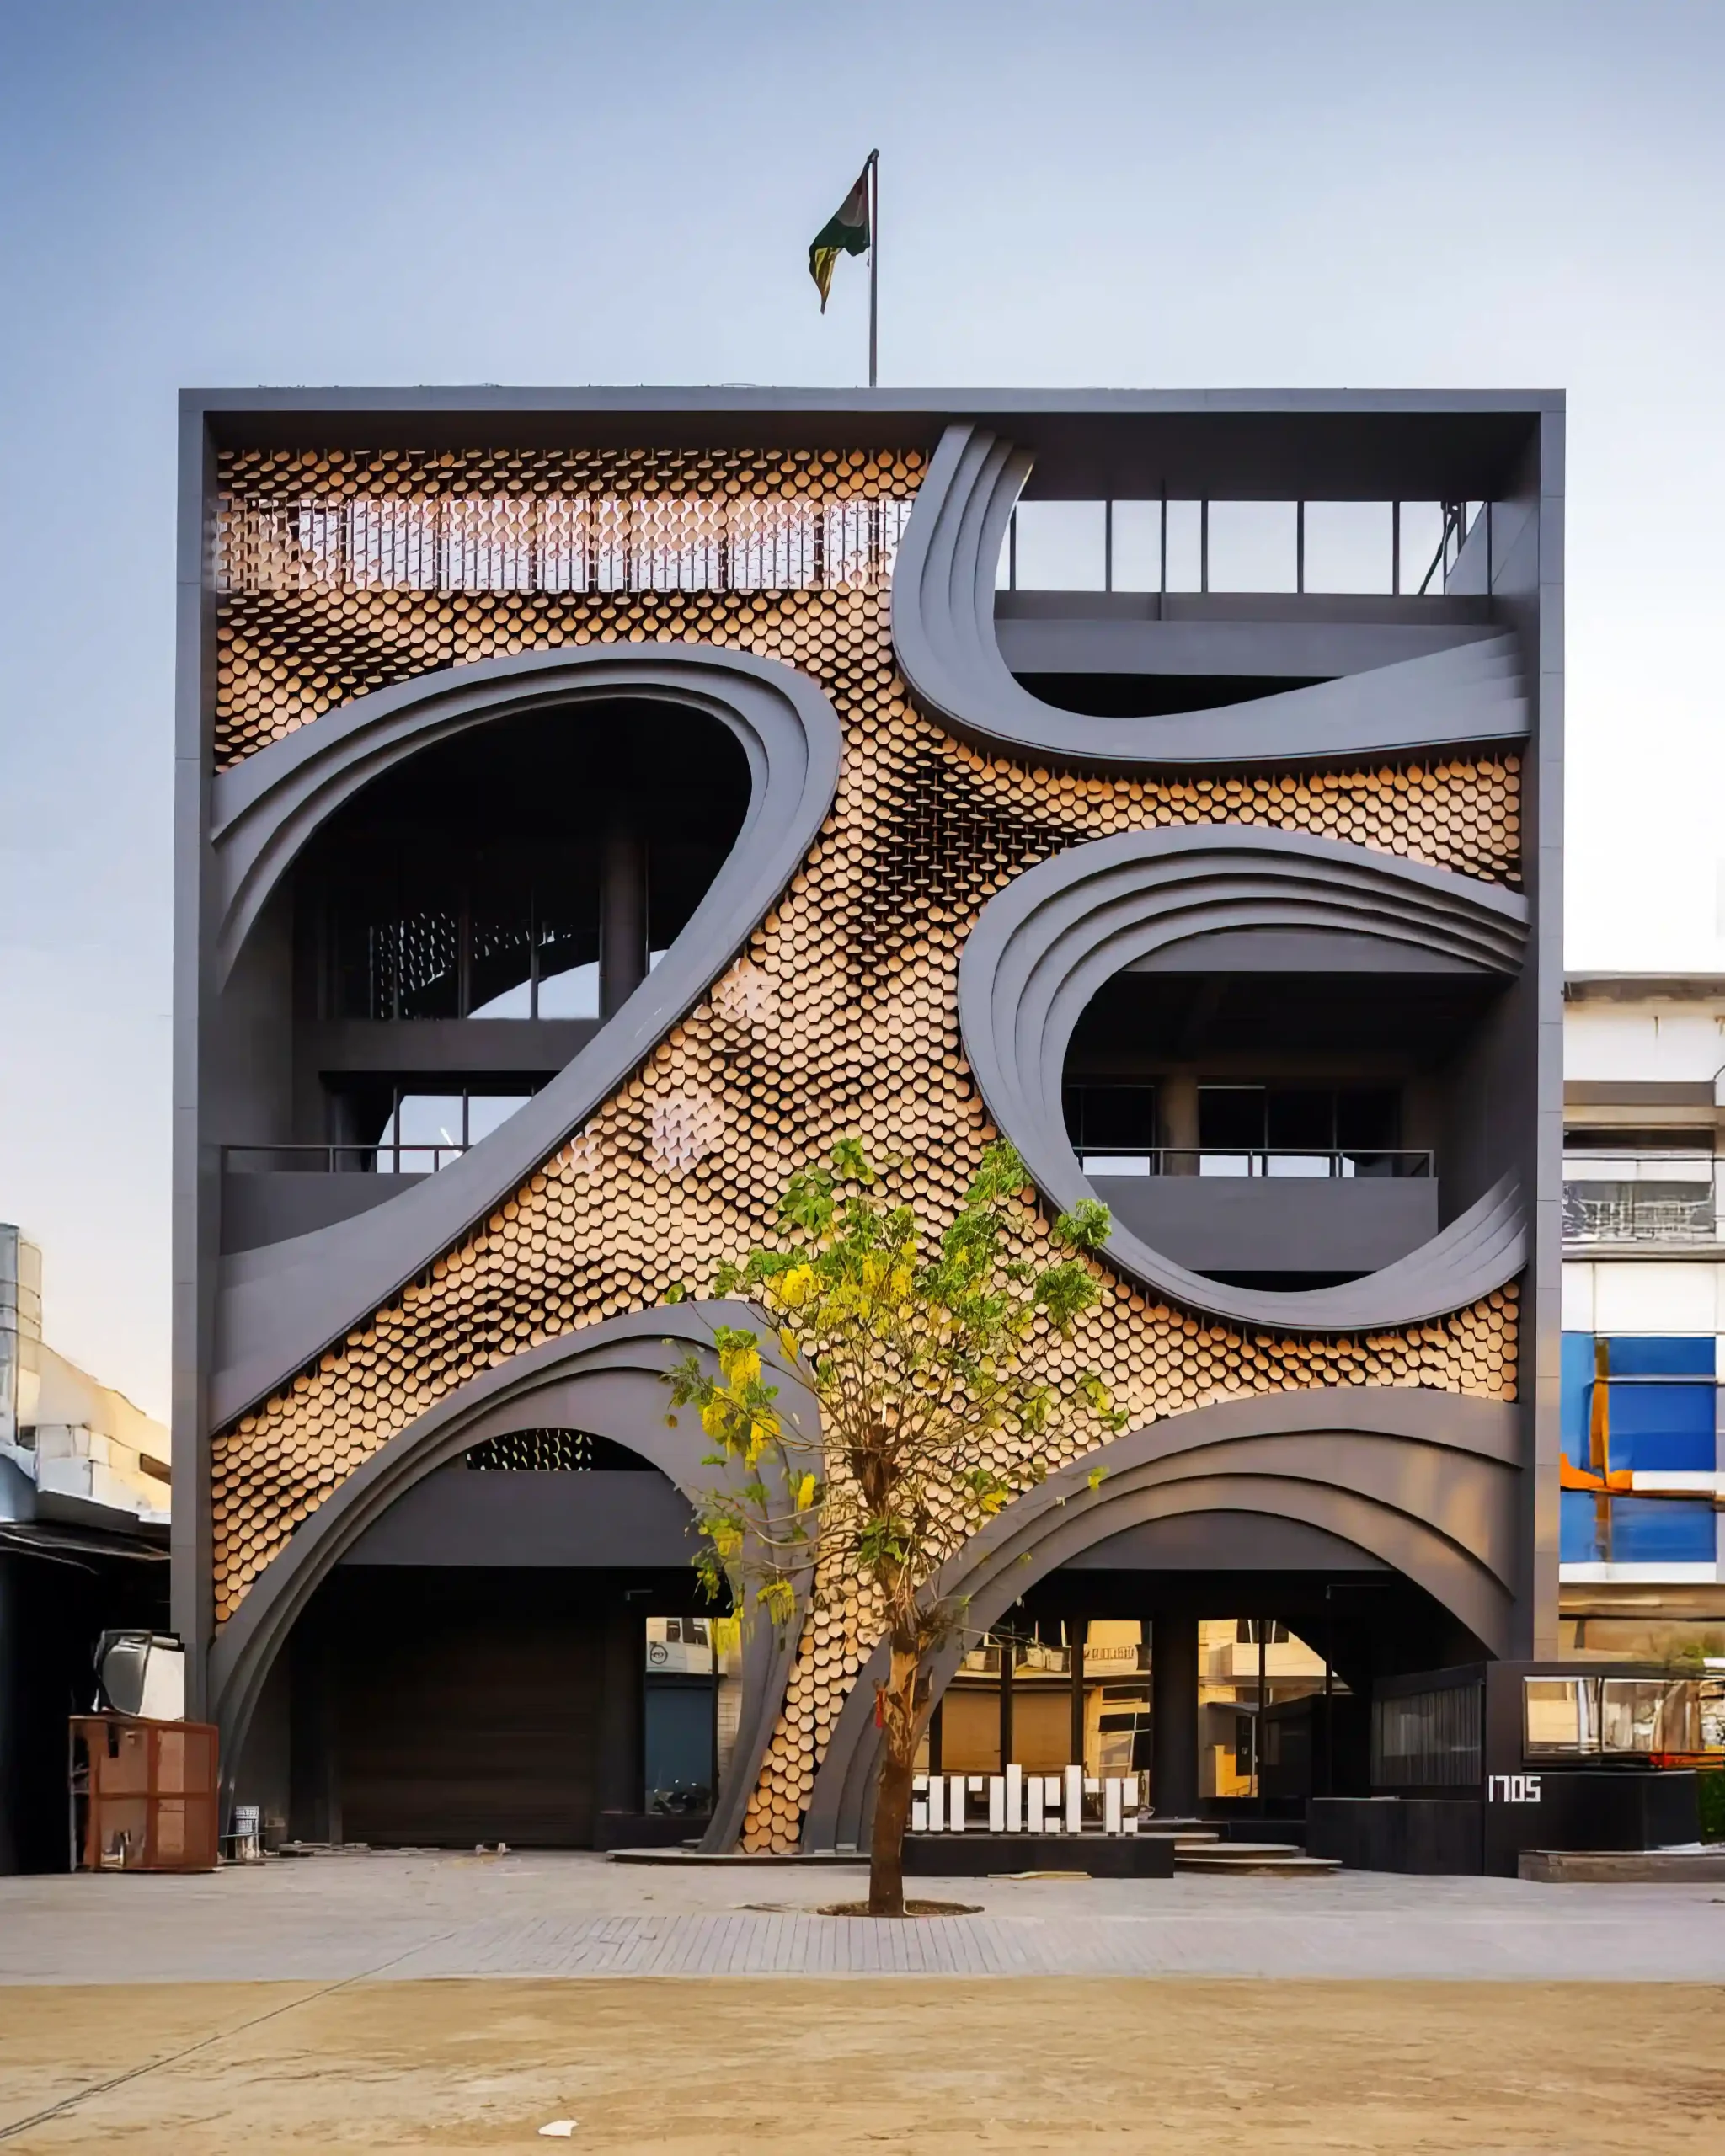
Studio Ardete’s Facade Responds to Light, Wind, and Motion
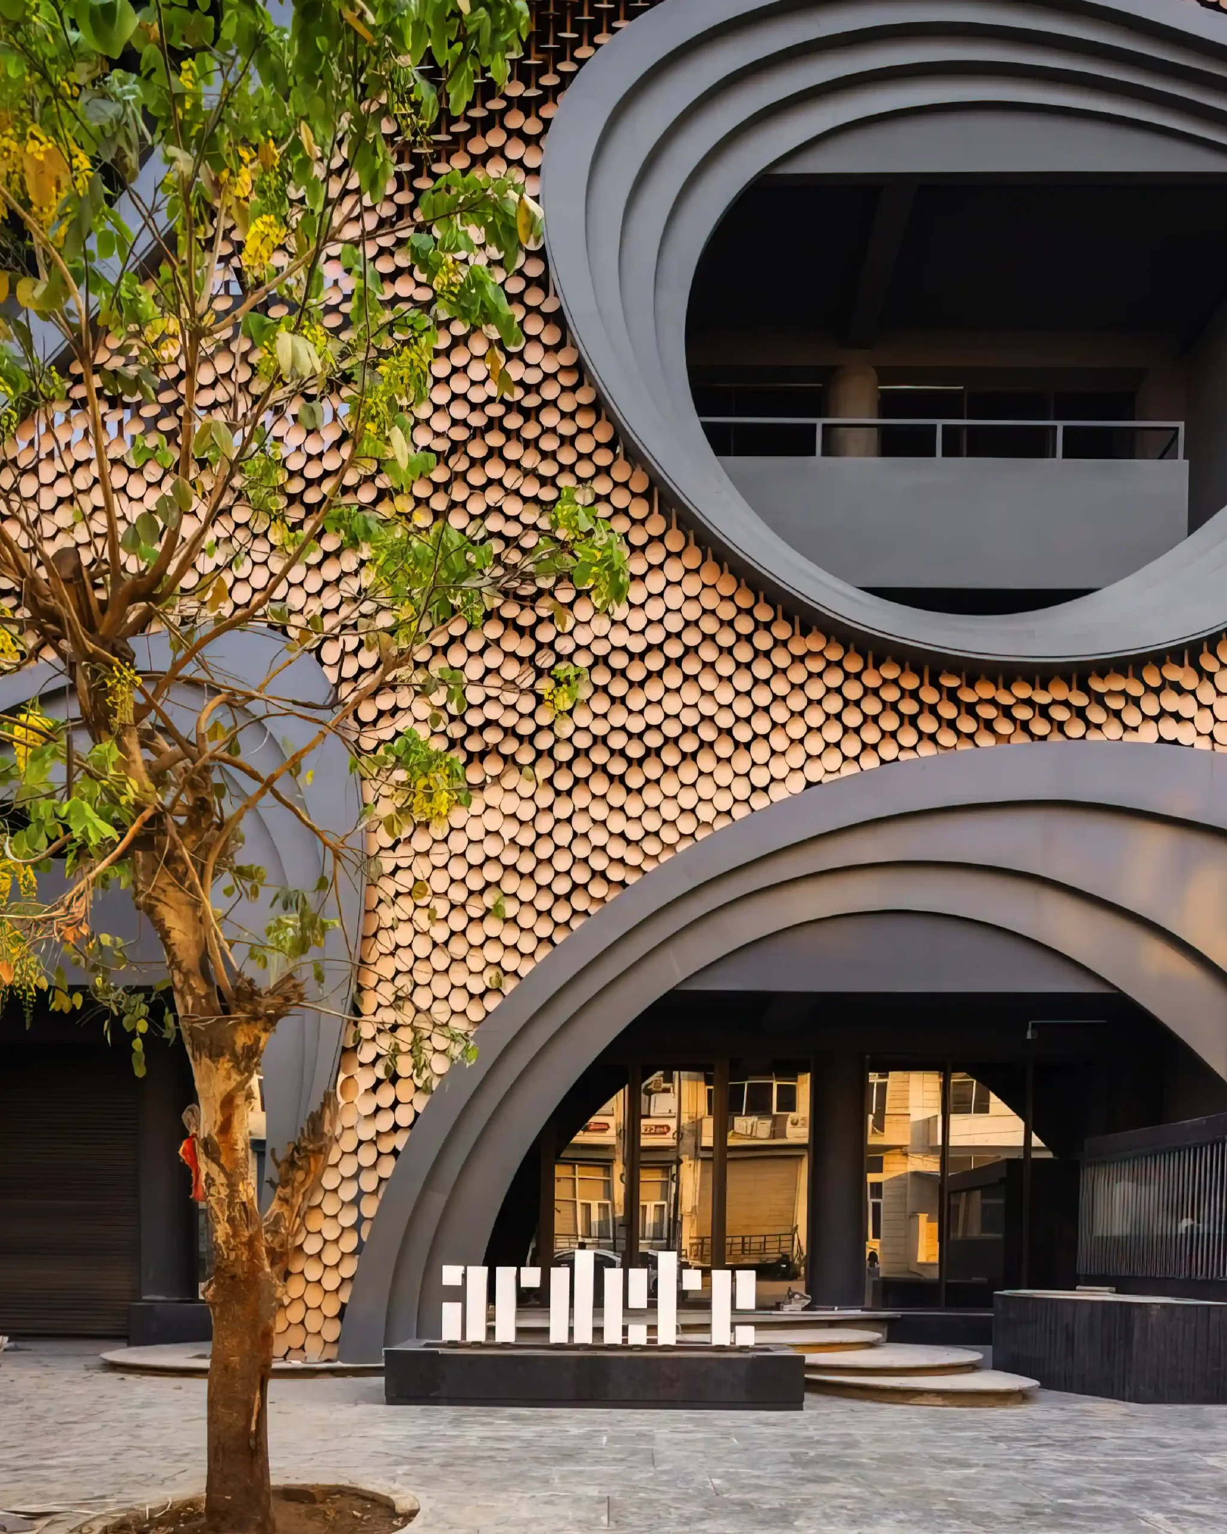
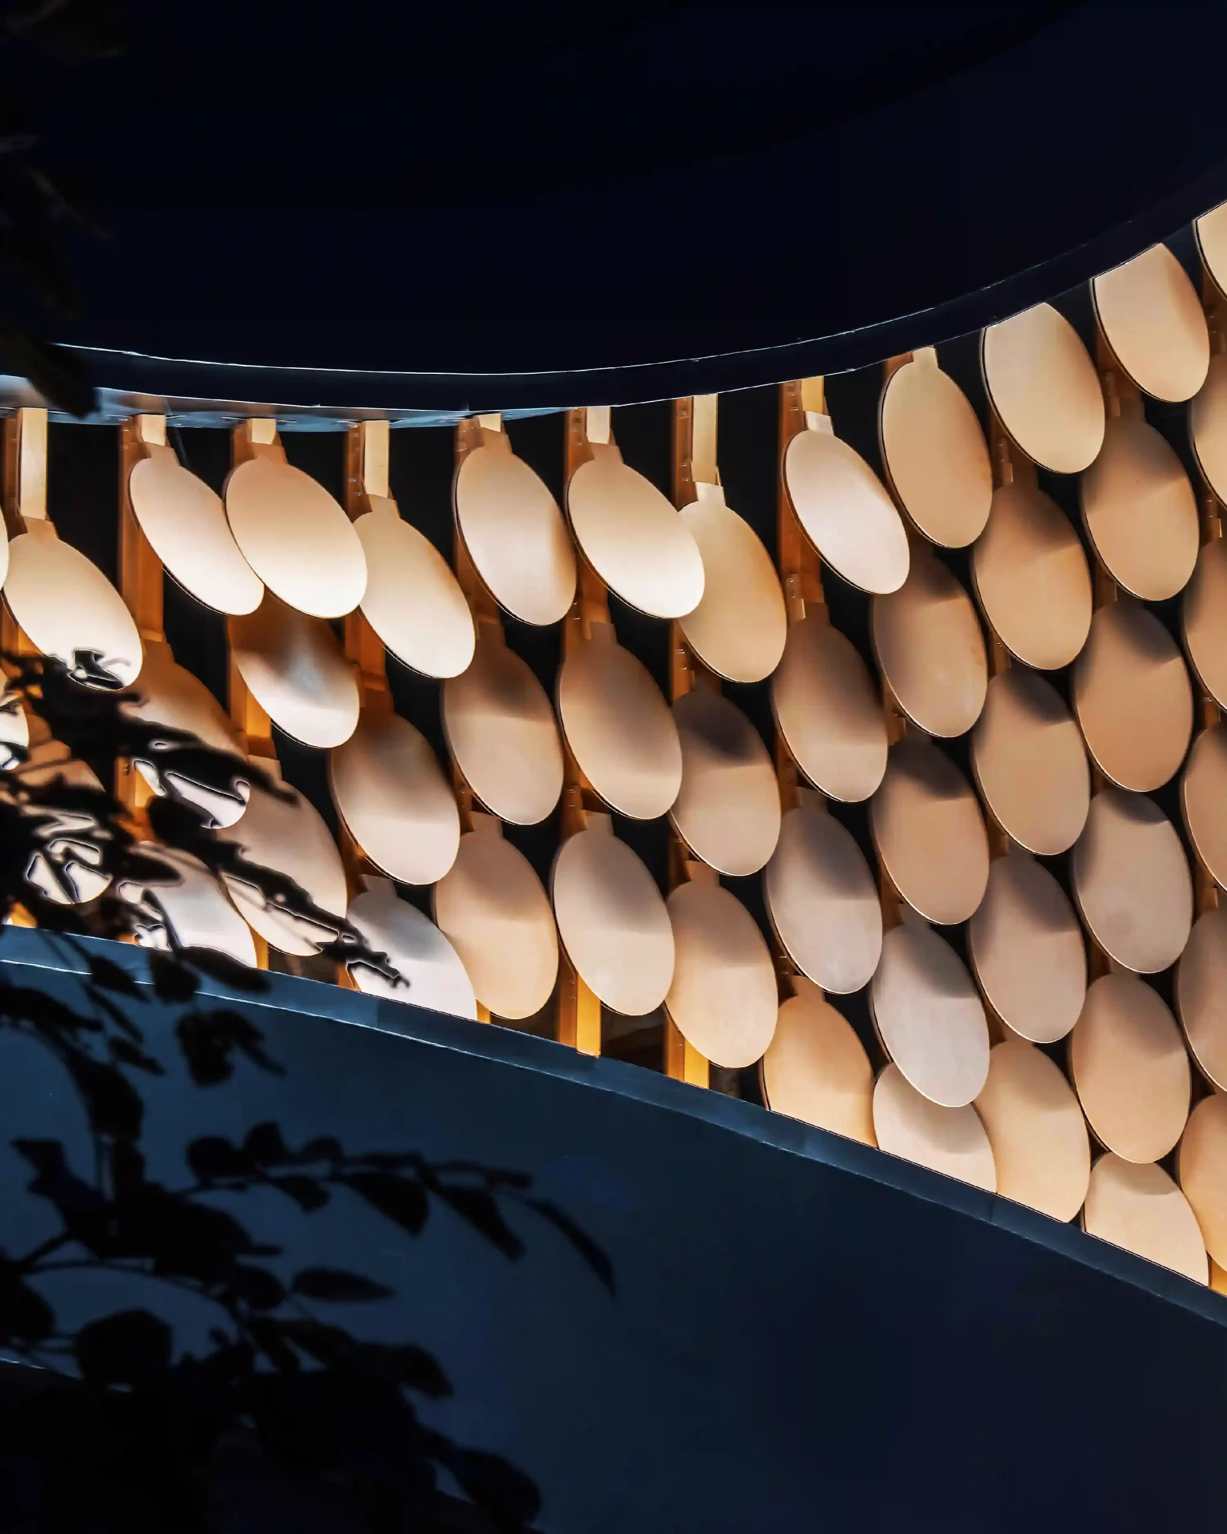
At the core of this design is MetaSequin, a modular, reflective parametric facade element that interacts with natural elements such as wind and light, creating a facade that is playful and in constant dialogue with its surroundings. These circular sequins introduce a dynamic surface quality, making the facade shimmer and change throughout the day and night.
Each rose-gold sequin is strategically positioned, ensuring a seamless flow across the surface—one that is both mathematically precise and visually organic. As light shifts and perspectives change, the structured design of the sequins generates an optical dynamism, making the building appear like it is in motion. The result is a living, breathing skin that blurs the boundaries between structure and art, creating an architectural experience that is as dynamic as it is precise.
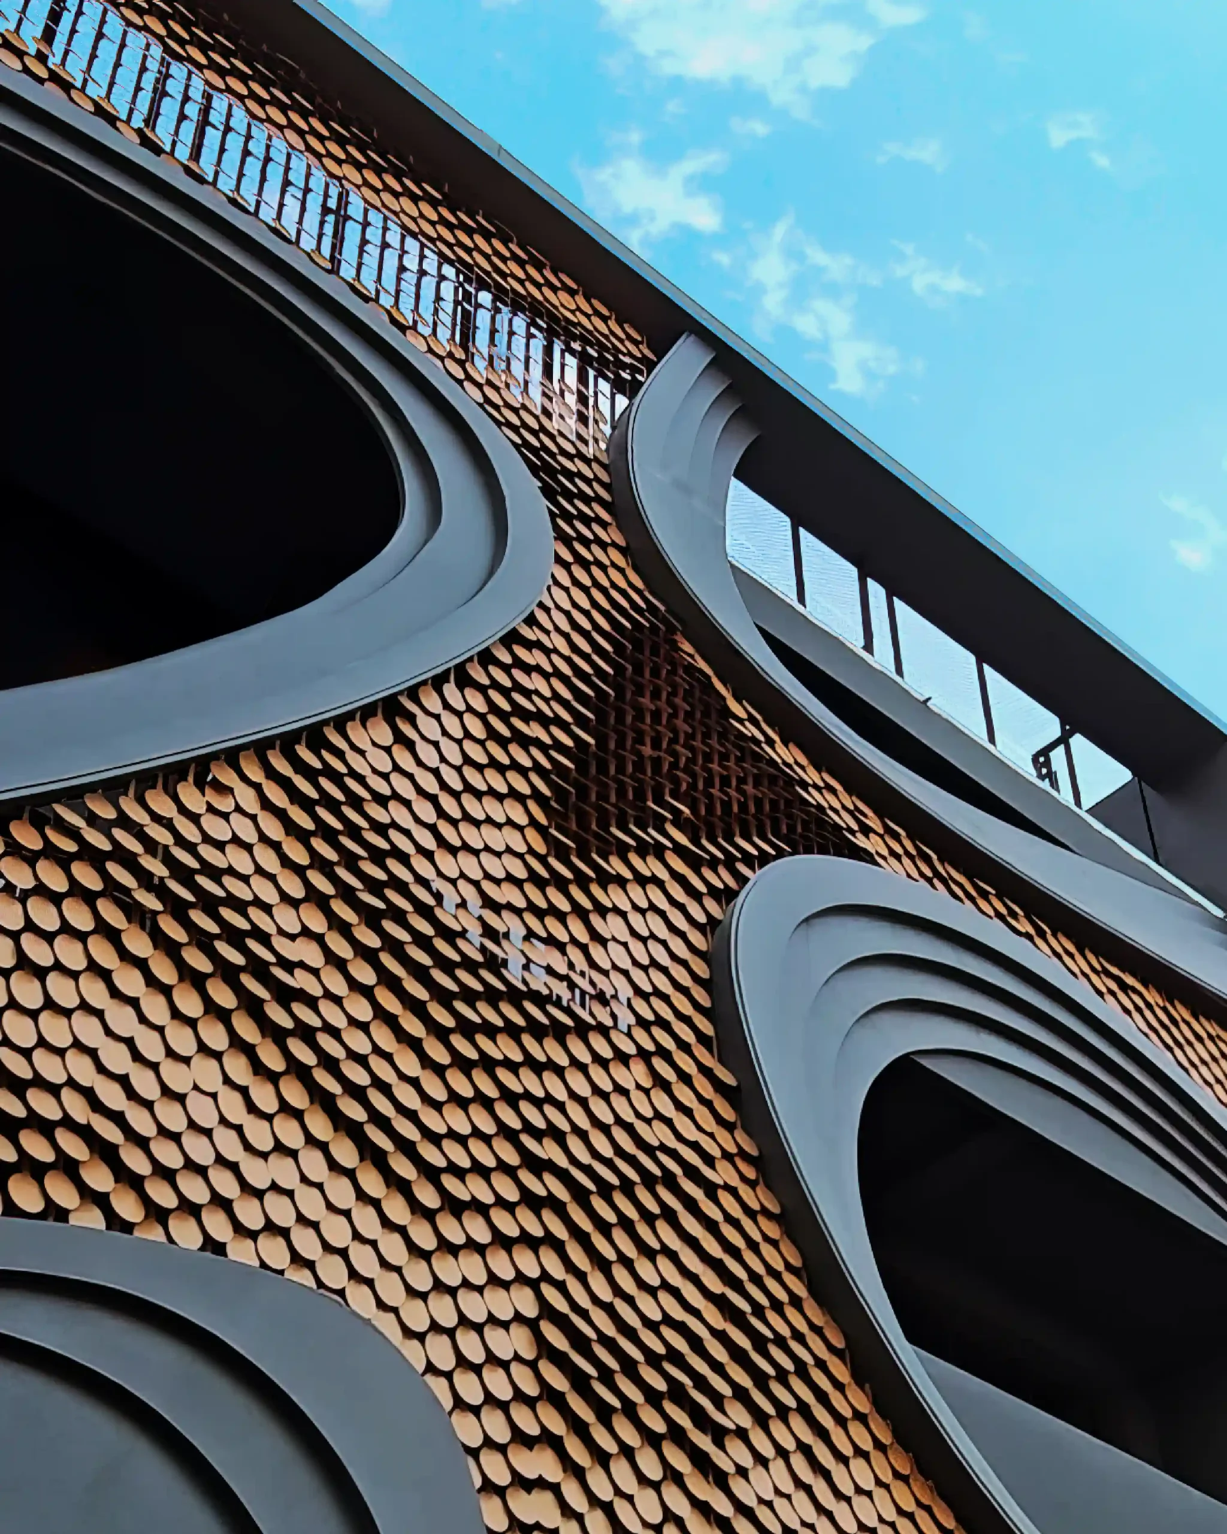
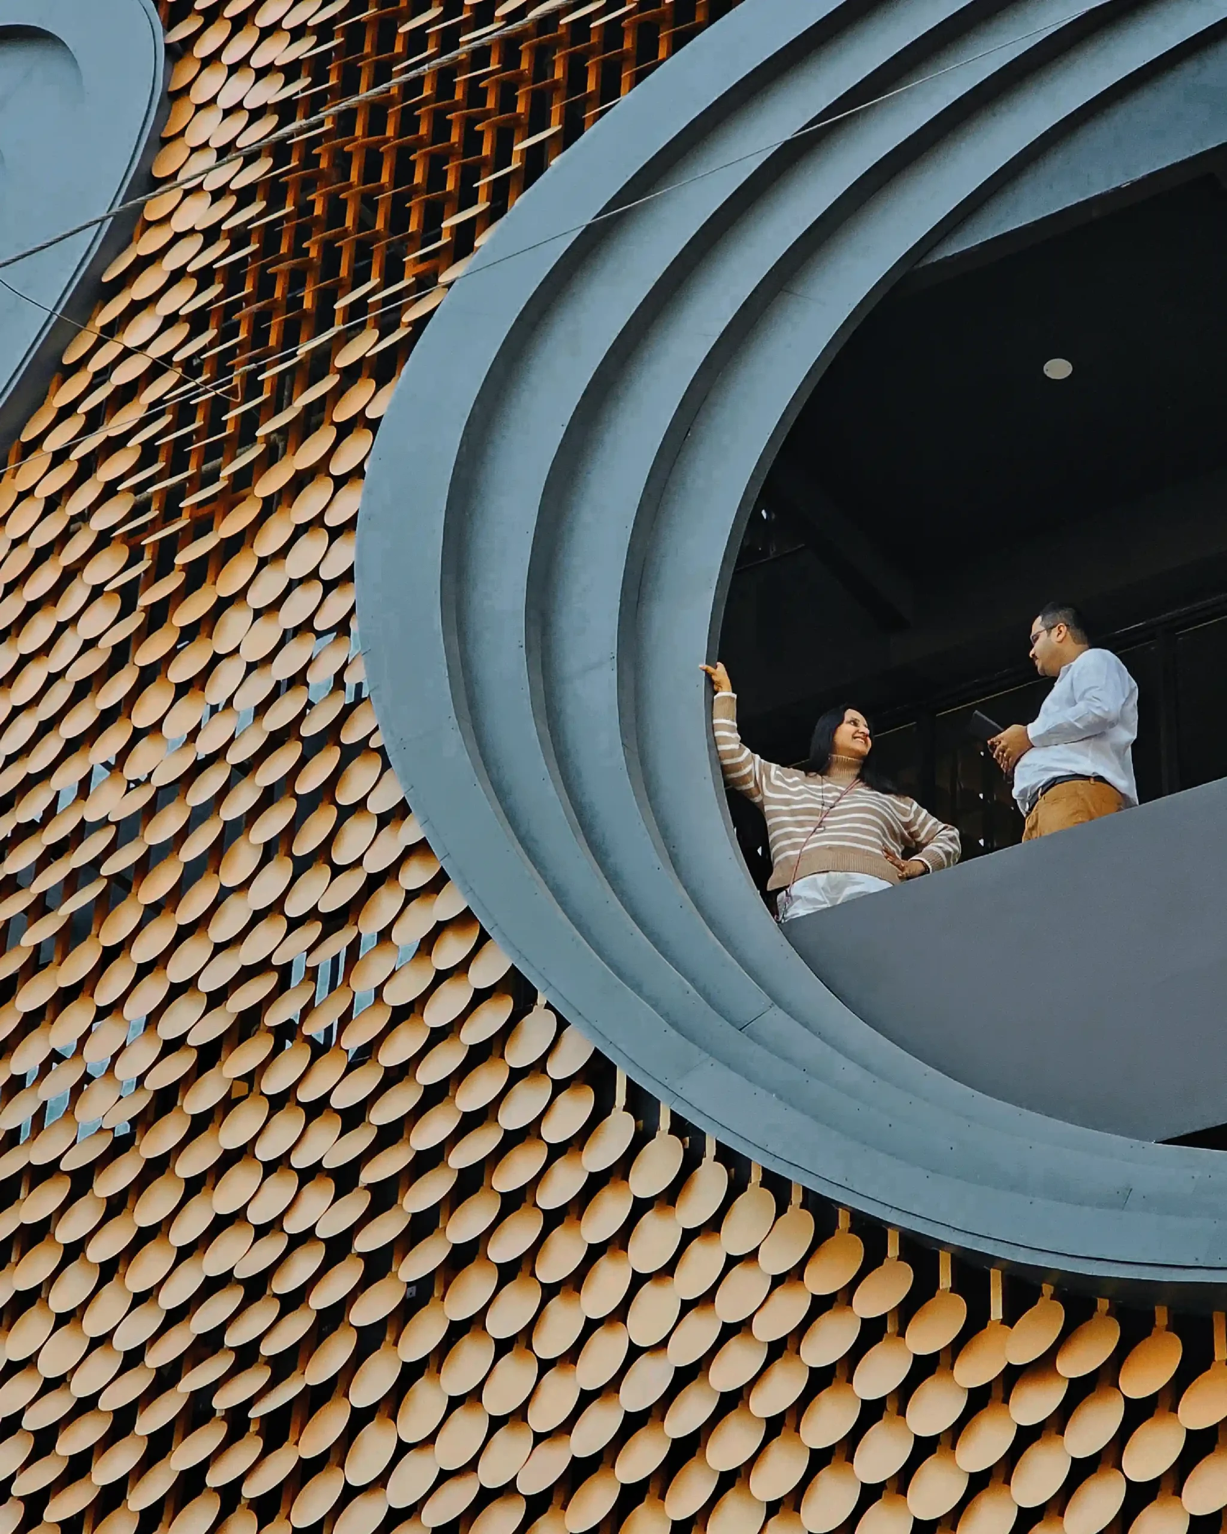
Complementing the seamless flow of MetaSequin in the facade are accentuated apertures of MetaFin, a parametric system of curvilinear metal panels that enhance the facade’s sense of movement. These flowing forms contribute to the overall fluidity of the structure, reinforcing the conceptual continuity of the design and giving the feeling of balconies as open portals.
Meticulously designed and engineered, the concave panels with varied curvature and thickness carve out bold, sculptural gestures that echo the natural rhythm, which showcases the plantation and life happening inside the building.
The Artistry of Algorithms: Crafting the Facade
The magic of Studio Ardete’s headquarters facade lies not just in its perforated elegance but in the meticulous process that birthed it: parametric design. This isn’t your grandmother’s bricklaying. Architects Bipin Preet Singh and Vinny Kumar turned to the digital realm, wielding tools like Rhino and Grasshopper—software darlings of the avant-garde design set—to conjure a facade that feels both futuristic and rooted.
Picture this: a symphony of algorithms humming beneath the surface, translating variables like sun angles, wind patterns, and the architects’ own aesthetic whims into a pattern that dances across the brickwork. Each perforation, precisely plotted, serves a dual purpose—ushering in soft, dappled light while inviting breezes to whisper through the interior.
It’s a choreography of computation, where the brick, that humble stalwart of construction, is sliced and arranged with surgical precision, minimizing waste and maximizing impact. The result? A facade that’s as performative as it is poetic, a testament to how parametric design can coax extraordinary sophistication from the everyday. For Studio Ardete, it’s a bold declaration: technology doesn’t just build—it sculpts.
Going Beyond
For those captivated by parametric facades—like the stunning brickwork of Studio Ardete’s headquarters—check out PAACADEMY, the dynamic educational hub by Parametric Architecture. This isn’t just learning; it’s immersion in a world where algorithms meet artistry. Through expertly led workshops and courses, you’ll master cutting-edge parametric design tools like Grasshopper3D to explore innovative material applications and push the boundaries of architectural possibility. Visit the website and enjoy learning from the pioneers in the industry.
The elevation stands as a testament to how contemporary architecture can transcend static boundaries. Every curve, reflection, and aperture has been meticulously crafted, ensuring that the building does not just exist within its context but actively engages with it. The Building stands as a bold departure—a parametric architectural sculpture in motion.
It is a celebration of design ingenuity and engineering prowess, where technology meets artistry with a facade that breathes, adapts, and inspires every moment that it stands tall.