

Close Menu

    Subscribe to Updates

    Get the latest creative news from FooBar about art, design and business.

    What's Hot

    How the Loosdrecht Lakes Became the Netherlands’ Most Fascinating Residential Landscape

    July 31, 2026

    Tashkent’s Modernist Architecture Joins UNESCO World Heritage List

    July 31, 2026

    Architecture Is Growing Up with Gen Z

    July 30, 2026
    Facebook X (Twitter) Instagram
    Facebook X (Twitter) Instagram
    ParametricParametric
    Subscribe
    ParametricParametric
    Home»Architecture News»Oxford’s History of Science Museum Begins a New Chapter with Major Redevelopment Plans
    Architecture News

    Oxford’s History of Science Museum Begins a New Chapter with Major Redevelopment Plans

    Isha ChaudharyBy Isha ChaudharyOctober 12, 2025Updated:October 13, 202503 Mins Read0 Views
    Facebook Twitter Pinterest LinkedIn Tumblr WhatsApp Reddit Email
    Oxford’s History of Science Museum -Purcell Architecture
    Share
    Facebook Twitter LinkedIn Pinterest Email

    Oxford’s History of Science Museum has recently secured both planning permission and listed building consent to embark on a significant transformation, balancing the modern accessibility and museum-scale infrastructure with deep respect for its historic fabric. 

    The museum occupies a storied building on Broad Street, originally completed in 1683 as the first home of the Ashmolean Museum and now designated Grade I listed. Over time, additions such as steps installed in 1957 and limited internal infrastructure have restricted accessibility and the modern visitor experience. The building’s integrity and upgrading its functionality are at the heart of the architectural brief. The plan seeks not to “overwrite” but to insert carefully scaled interventions.

    Oxford’s History of Science Museum
    Oxford’s History of Science Museum

    Key Architectural Interventions at the Oxford History of Science Museum

    A new covered entrance will be forged by converting and glazing over the existing light well at the front, replacing the 1957 exterior steps, and enabling level access directly from Broad Street. 

    The canopy design draws inspiration from astronomical circles, offering a visually light but expressive gesture that marks arrival.

    Oxford’s History of Science Museum -Purcell Architecture

    A new lift, positioned toward the rear of the building, will provide step-free access to all public floors, a first in the museum’s history. Alongside this, the project will overhaul mechanical, electrical, and service systems and install secondary glazing to improve climate control and reduce strain on the historic fabric.

    A new studio and research support space are planned, situated between the museum and a remaining medieval city wall segment. Internally, staff, conservation, curation, and interpretation facilities will be upgraded to align with current sector standards. 

    Oxford’s History of Science Museum -Purcell Architecture

    Repair works will address the building’s historic fabric, maintaining original masonry, window details, and internal features. Where new interventions touch historic fabric, they will be designed to be reversible and sympathetic.

    Stakeholder Process & Endorsements

    This proposal is the culmination of nearly five years of design development, stakeholder engagement, and iterative refinement. 
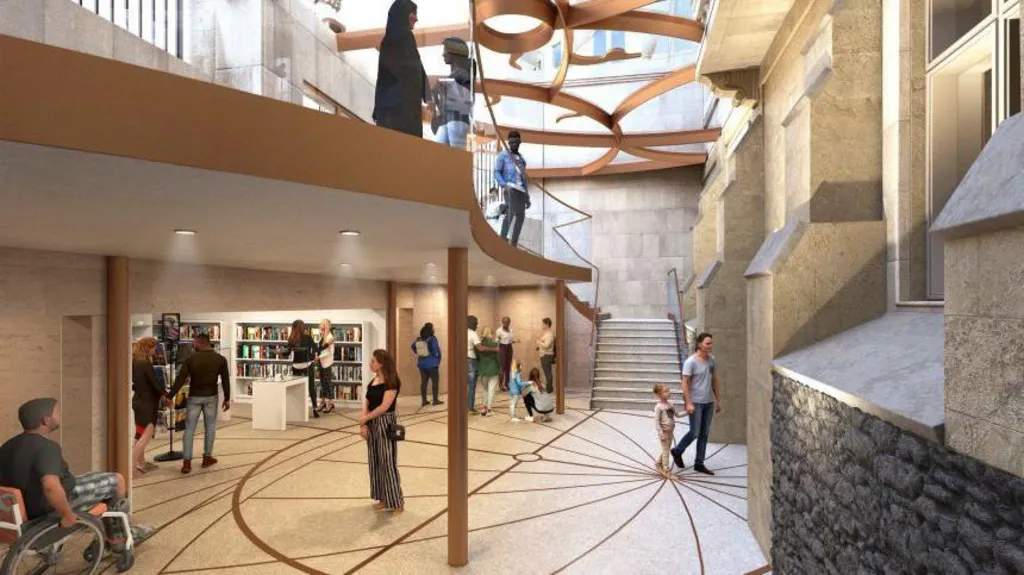
    Oxford’s History of Science Museum -Purcell Architecture

    Key participants included Oxford City Council, Historic England, the Oxford Design Review Panel, the Oxford Preservation Trust, the Society for the Protection of Ancient Buildings, immediate neighbors, and local schools. Public consultations and feedback from community and educational users showed strong support for enhanced accessibility and the proposed interventions.

    Dr. Silke Ackermann, Director of the Museum, observed that obtaining both consents represented “a dream come true” for securing the building’s future and offered a template for other Grade I heritage sites. She also thanked the project team, stakeholders, and funders, notably the EPA Cephalosporin Fund, for support. 

    Purcell’s Charlotte Robinson reflected that the process had been a pleasure: the team’s sensitive interventions would help create a fully accessible and welcoming museum, respecting the building’s heritage while preparing it for a new era. 

    Oxford’s History of Science Museum -Purcell Architecture

    Professor Russell Foster, Chair of the Museum’s Board of Visitors, remarked that the approval was a huge achievement by Dr. Ackermann and the museum team, and now the path is open to fundraising and delivery. 

    With consents secured, the museum is moving into detailed design, fundraising, and phased delivery. The institution intends to remain operational during planning and early works, continuing to offer exhibitions, tours, and education programming. As design narratives for the new galleries and interpretive schemes develop, further stakeholder input and funding milestones will shape the full build.

    History of Science Museum museum Oxford
    Share. Facebook Twitter Pinterest LinkedIn Tumblr Email
    Isha Chaudhary

    Isha Chaudhary is an architecture writer who follows and writes about current trends and emerging discussions in architecture, with a focus on design, technology, and place-making.

    Related Posts

    How the Loosdrecht Lakes Became the Netherlands’ Most Fascinating Residential Landscape

    July 31, 2026

    Tashkent’s Modernist Architecture Joins UNESCO World Heritage List

    July 31, 2026

    Populous to Shape Frankfurt’s Next Major Sports and Entertainment Arena

    July 30, 2026
    Add A Comment
    Leave A Reply Cancel Reply

    Demo
    Top Posts

    FIFA World Cup 2030 Stadium Guide

    July 26, 202612 Views

    Harvard Unveils Shape-Shifting Knitted Fabric with Built-In Sensors

    July 26, 202612 Views

    How the Loosdrecht Lakes Became the Netherlands’ Most Fascinating Residential Landscape

    July 31, 20263 Views

    Why Clearing the Room First Changes Every Renovation Decision You Make

    July 27, 20263 Views
    Don't Miss

    How the Loosdrecht Lakes Became the Netherlands’ Most Fascinating Residential Landscape

    By Isha ChaudharyJuly 31, 2026

    What appears to be an AI-generated landscape has become one of the internet’s latest architectural…

    Tashkent’s Modernist Architecture Joins UNESCO World Heritage List

    July 31, 2026

    Architecture Is Growing Up with Gen Z

    July 30, 2026

    Populous to Shape Frankfurt’s Next Major Sports and Entertainment Arena

    July 30, 2026

    Subscribe to Updates

    Get the latest creative news from SmartMag about art & design.

    Demo

    Recent Posts

    • How the Loosdrecht Lakes Became the Netherlands’ Most Fascinating Residential Landscape
    • Tashkent’s Modernist Architecture Joins UNESCO World Heritage List
    • Architecture Is Growing Up with Gen Z
    • Populous to Shape Frankfurt’s Next Major Sports and Entertainment Arena
    • Chile’s 2026 National Architecture Prize Awarded to Pritzker Laureates Alejandro Aravena and Smiljan Radić

    Recent Comments

    No comments to show.
    About Us
    About Us

    Your source for the lifestyle news. This demo is crafted specifically to exhibit the use of the theme as a lifestyle site. Visit our main page for more demos.

    We're accepting new partnerships right now.

    Email Us: [email protected]
    Contact: +1-320-0123-451

    Our Picks

    How the Loosdrecht Lakes Became the Netherlands’ Most Fascinating Residential Landscape

    July 31, 2026

    Tashkent’s Modernist Architecture Joins UNESCO World Heritage List

    July 31, 2026

    Architecture Is Growing Up with Gen Z

    July 30, 2026
    Most Popular

    FIFA World Cup 2030 Stadium Guide

    July 26, 202612 Views

    Harvard Unveils Shape-Shifting Knitted Fabric with Built-In Sensors

    July 26, 202612 Views

    How the Loosdrecht Lakes Became the Netherlands’ Most Fascinating Residential Landscape

    July 31, 20263 Views

    Archives

    • July 2026
    • June 2026
    • May 2026
    • April 2026
    • March 2026
    • February 2026
    • January 2026
    • December 2025
    • November 2025
    • October 2025
    • September 2025
    • August 2025
    • July 2025
    • June 2025
    • May 2025
    • April 2025
    • March 2025
    • February 2025
    • January 2025
    • December 2024
    • November 2024
    • October 2024
    • September 2024
    • August 2024
    • July 2024
    • June 2024
    • May 2024
    • April 2024
    • March 2024
    • February 2024
    • January 2024
    • December 2023
    • November 2023
    • October 2023
    • September 2023
    • August 2023
    • July 2023
    • June 2023
    • May 2023
    • April 2023
    • March 2023
    • February 2023
    • January 2023
    • December 2022
    • November 2022
    • October 2022
    • September 2022
    • August 2022
    • July 2022
    • June 2022
    • May 2022
    • April 2022
    • March 2022
    • February 2022
    • January 2022
    • December 2021
    • November 2021
    • October 2021
    • September 2021
    • August 2021
    • July 2021
    • June 2021
    • May 2021
    • April 2021
    • March 2021
    • February 2021
    • January 2021
    • December 2020
    • November 2020
    • October 2020
    • September 2020
    • August 2020
    • July 2020
    • June 2020
    • May 2020
    • April 2020
    • March 2020
    • February 2020
    • January 2020
    • November 2019
    • October 2019
    • September 2019
    • August 2019
    • July 2019
    • June 2019
    • May 2019
    • April 2019
    • March 2019
    • February 2019
    • January 2019
    • December 2018
    • November 2018
    • October 2018
    • September 2018
    • August 2018

    Categories

    • 3D Printing
    • Ads
    • Archipreneurs
    • Architects
    • Architecture
    • Architecture & Design
    • Architecture News
    • Articles
    • Artificial Intelligence
    • BIM / AEC
    • Books
    • Case Study
    • CDNext
    • CDNEXT Recordings
    • City Guide
    • Competitions
    • Design
    • Digital Art
    • Digital Members
    • Events
    • Fashion
    • Geography
    • Installation
    • Interior
    • Interviews
    • Jobs
    • landscape
    • Landscape Architecture
    • Landscape Design
    • memorial
    • Metaverse
    • Opinions
    • PA Quotes
    • PA Talks
    • PAACADEMY
    • Pavilion
    • podcasts
    • Products
    • Projects
    • Robotics
    • Space Architecture
    • Studio Recordings
    • Studio Workshops
    • Sustainability
    • Technology
    • Tools
    • Urbanism
    • Videos
    • Workshops
    Facebook X (Twitter) Instagram Pinterest Dribbble
    © 2026 ThemeSphere. Designed by ThemeSphere.

    Type above and press Enter to search. Press Esc to cancel.