Close Menu

    Subscribe to Updates

    Get the latest creative news from FooBar about art, design and business.

    What's Hot

    How the Loosdrecht Lakes Became the Netherlands’ Most Fascinating Residential Landscape

    July 31, 2026

    Tashkent’s Modernist Architecture Joins UNESCO World Heritage List

    July 31, 2026

    Architecture Is Growing Up with Gen Z

    July 30, 2026
    Facebook X (Twitter) Instagram
    Facebook X (Twitter) Instagram
    ParametricParametric
    Subscribe
    ParametricParametric
    Home»Projects»Architecture»Anna and Eugeni Bach Expand Fonolleres House Through Geometry and Mediterranean Design
    Architecture

    Anna and Eugeni Bach Expand Fonolleres House Through Geometry and Mediterranean Design

    Pooja Khanna TyagiBy Pooja Khanna TyagiJuly 8, 202603 Mins Read0 Views
    Facebook Twitter Pinterest LinkedIn Tumblr WhatsApp Reddit Email
    Anna and Eugeni Bach Expand Fonolleres House Through Geometry and Mediterranean Design
    Share
    Facebook Twitter LinkedIn Pinterest Email

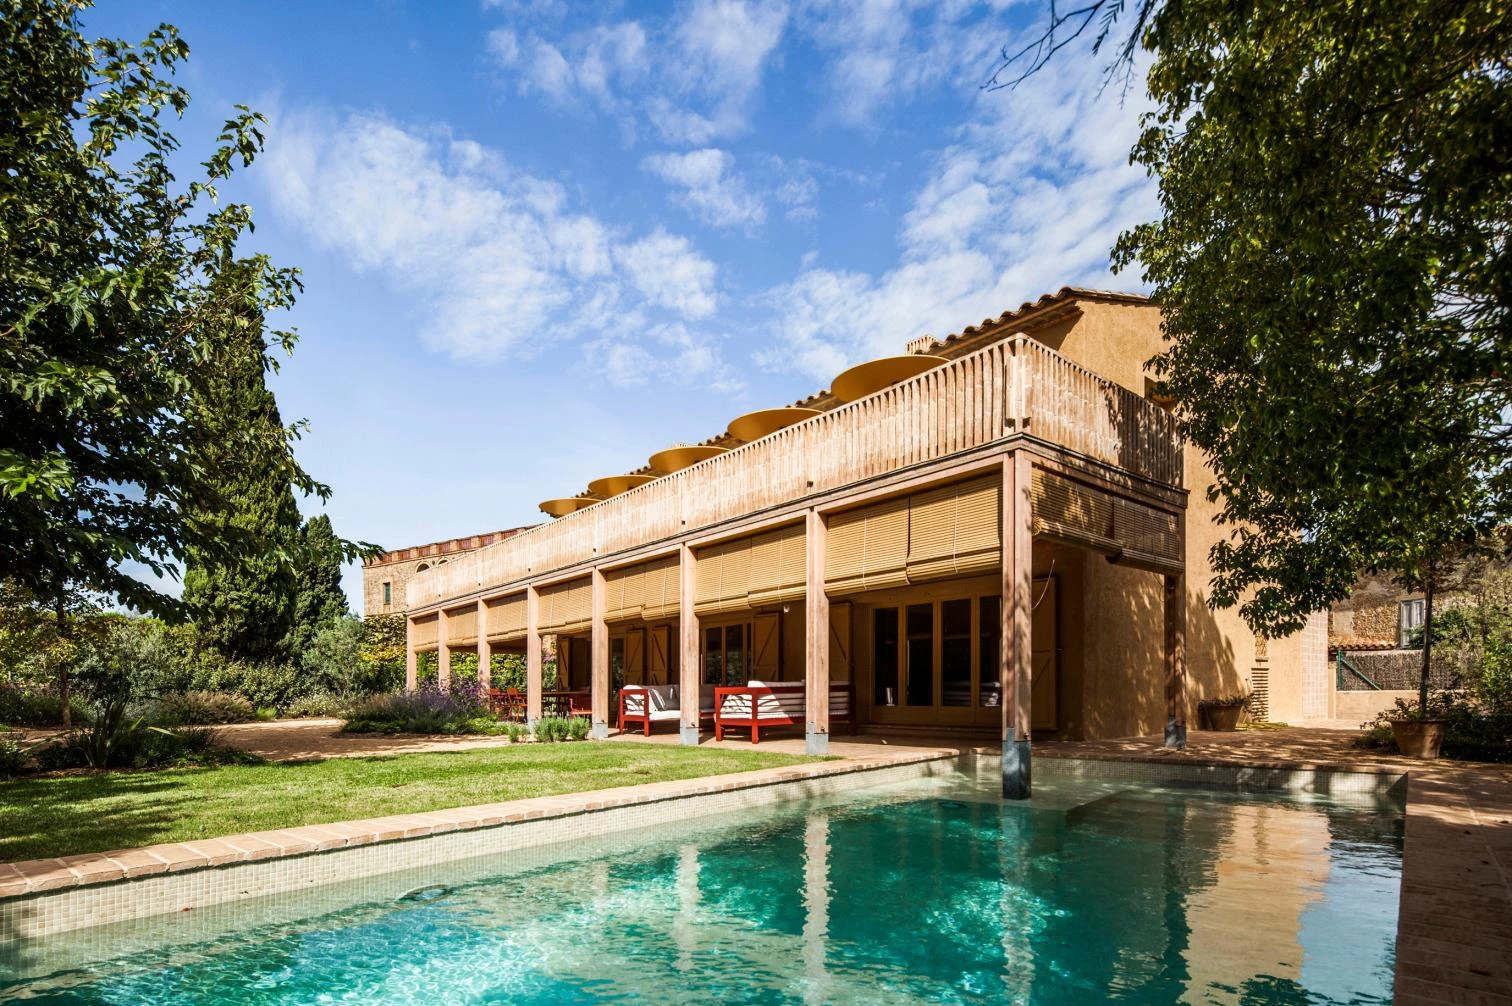
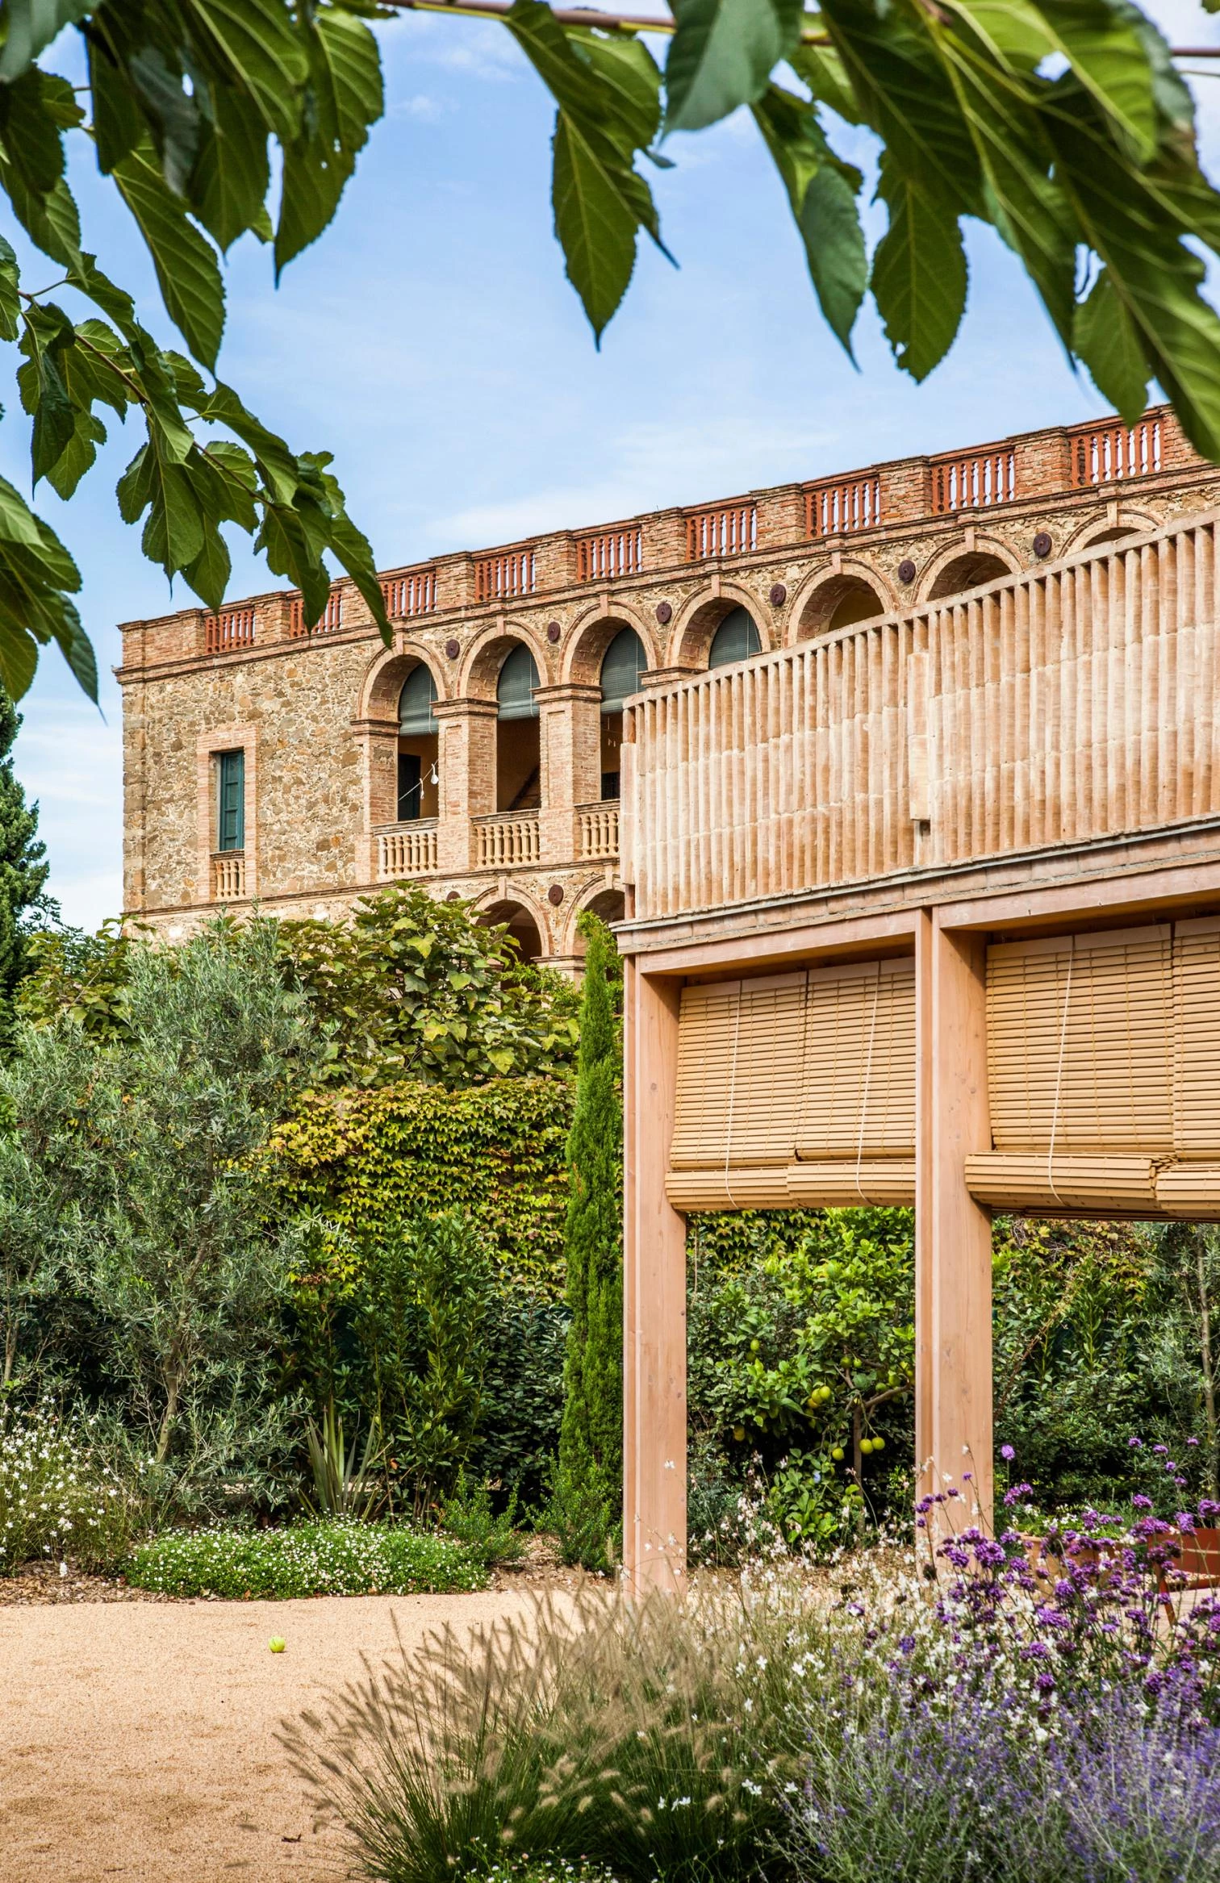
    Set within the medieval village of Fonolleres in Spain’s Empordà region, Fonolleres House by Anna and Eugeni Bach is a thoughtful renovation that enhances an existing home without erasing its history. Instead of replacing the early 21st-century structure, the architects preserved much of the original building and introduced a series of carefully designed additions that strengthen the connection between indoor and outdoor living.

    Rooted in local materials, Mediterranean traditions, and distinctive geometric forms, the 350-square-meter project blends seamlessly into its centuries-old surroundings while creating flexible spaces tailored to contemporary life.

    Preserving the Existing Home Through Sensitive Renovation

    Instead of demolishing the original house, Anna and Eugeni Bach retained most of the existing structure, significantly reducing construction waste and embodied energy. The extension respects the scale and proportions of the original volume while drawing inspiration from the gradual evolution of Fonolleres, where homes have been expanded and adapted over generations.
    Anna and Eugeni Bach Expand Fonolleres House Through Geometry and Mediterranean Design

    This restrained approach allows the renovated residence to feel like a natural continuation of the village’s architectural fabric rather than a contrasting intervention.

    Geometry Gives Every Outdoor Space a Distinct Identity

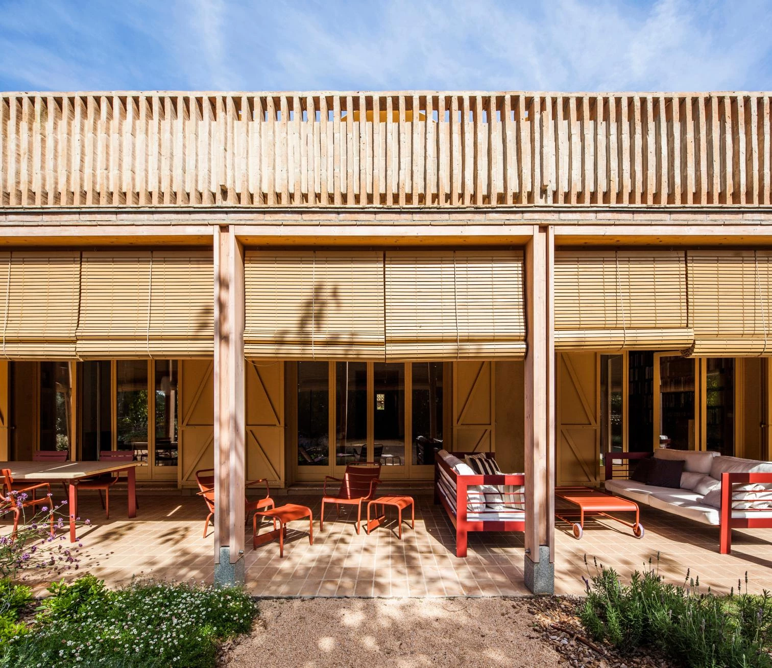
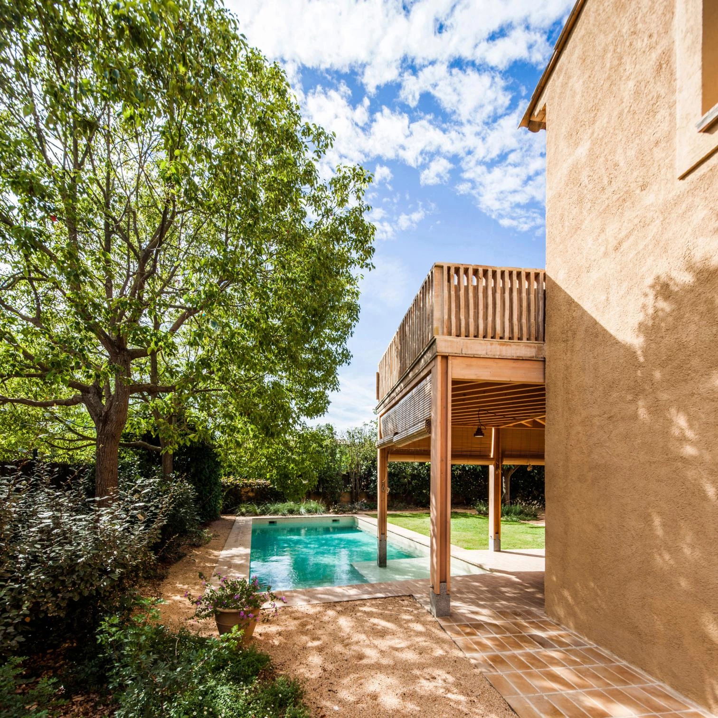
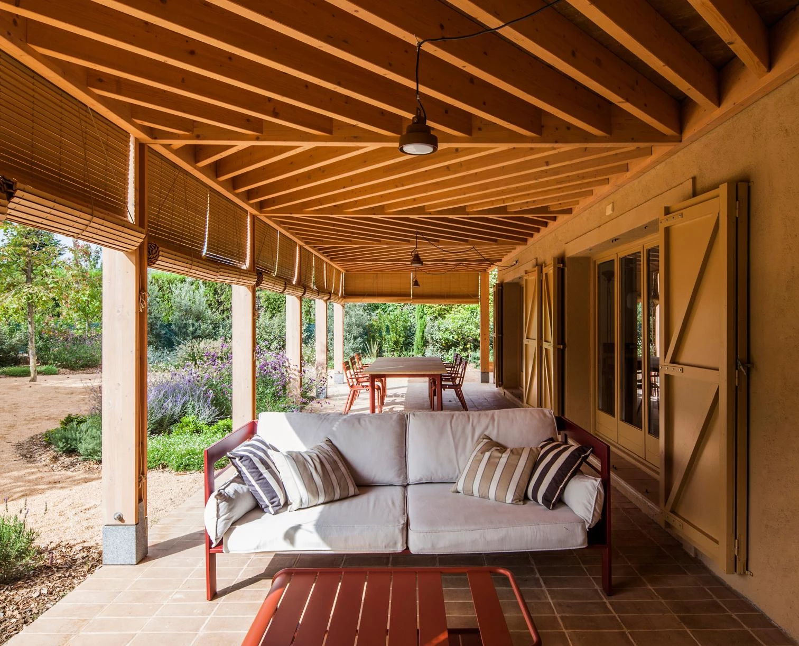
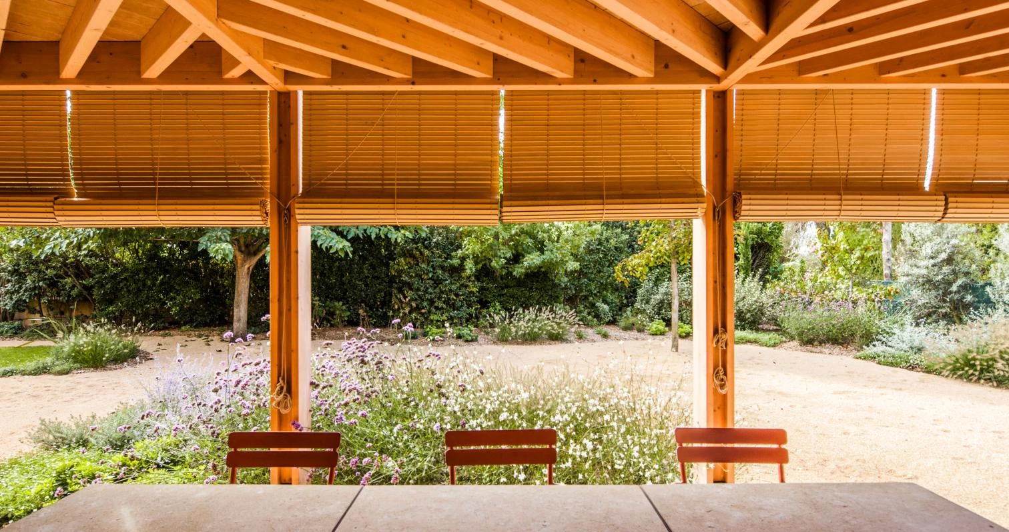
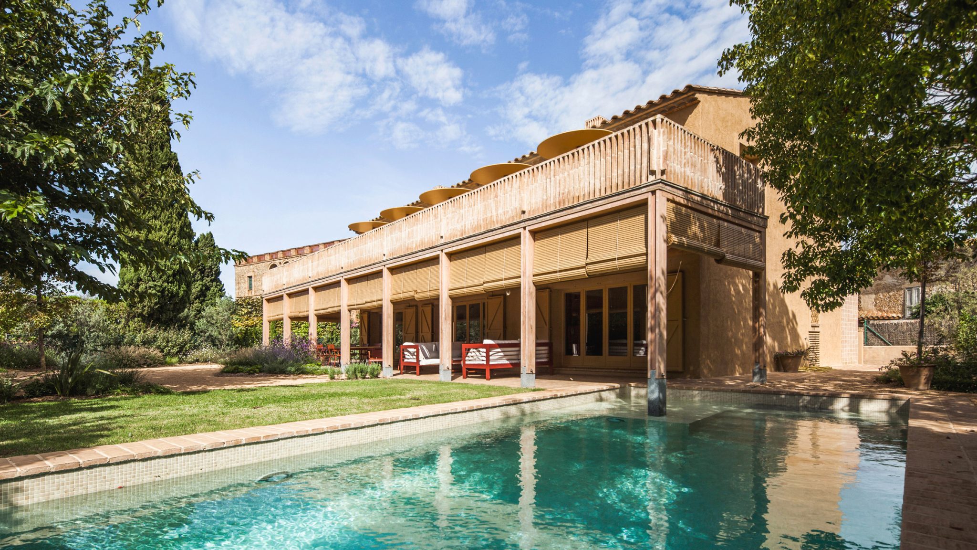
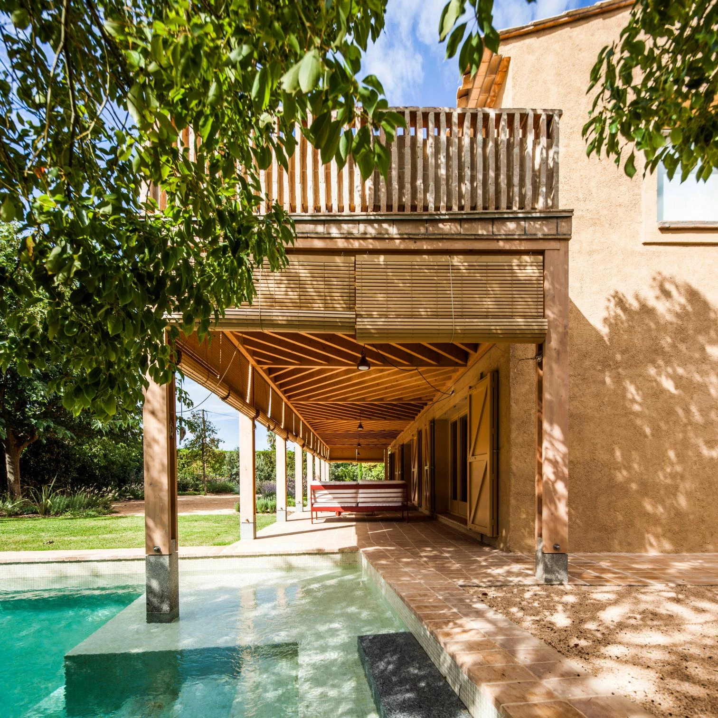
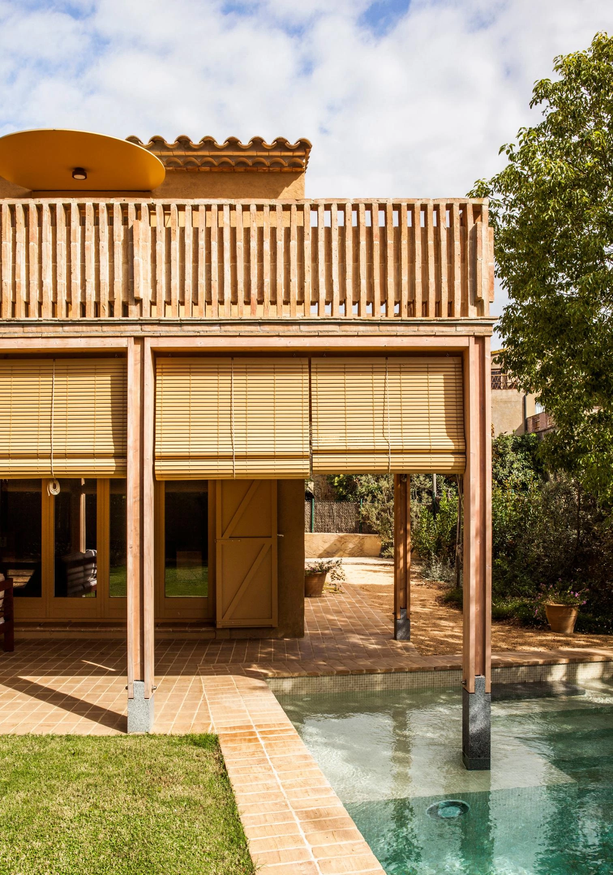
    Additionally, the architects created a collection of independent architectural elements, each defined by a unique geometric form and purpose. A seven-bay porch stretches across the swimming pool to provide shaded outdoor living, while a triangular barbecue pavilion projects from the main façade.
    Anna and Eugeni Bach Expand Fonolleres House Through Geometry and Mediterranean Design

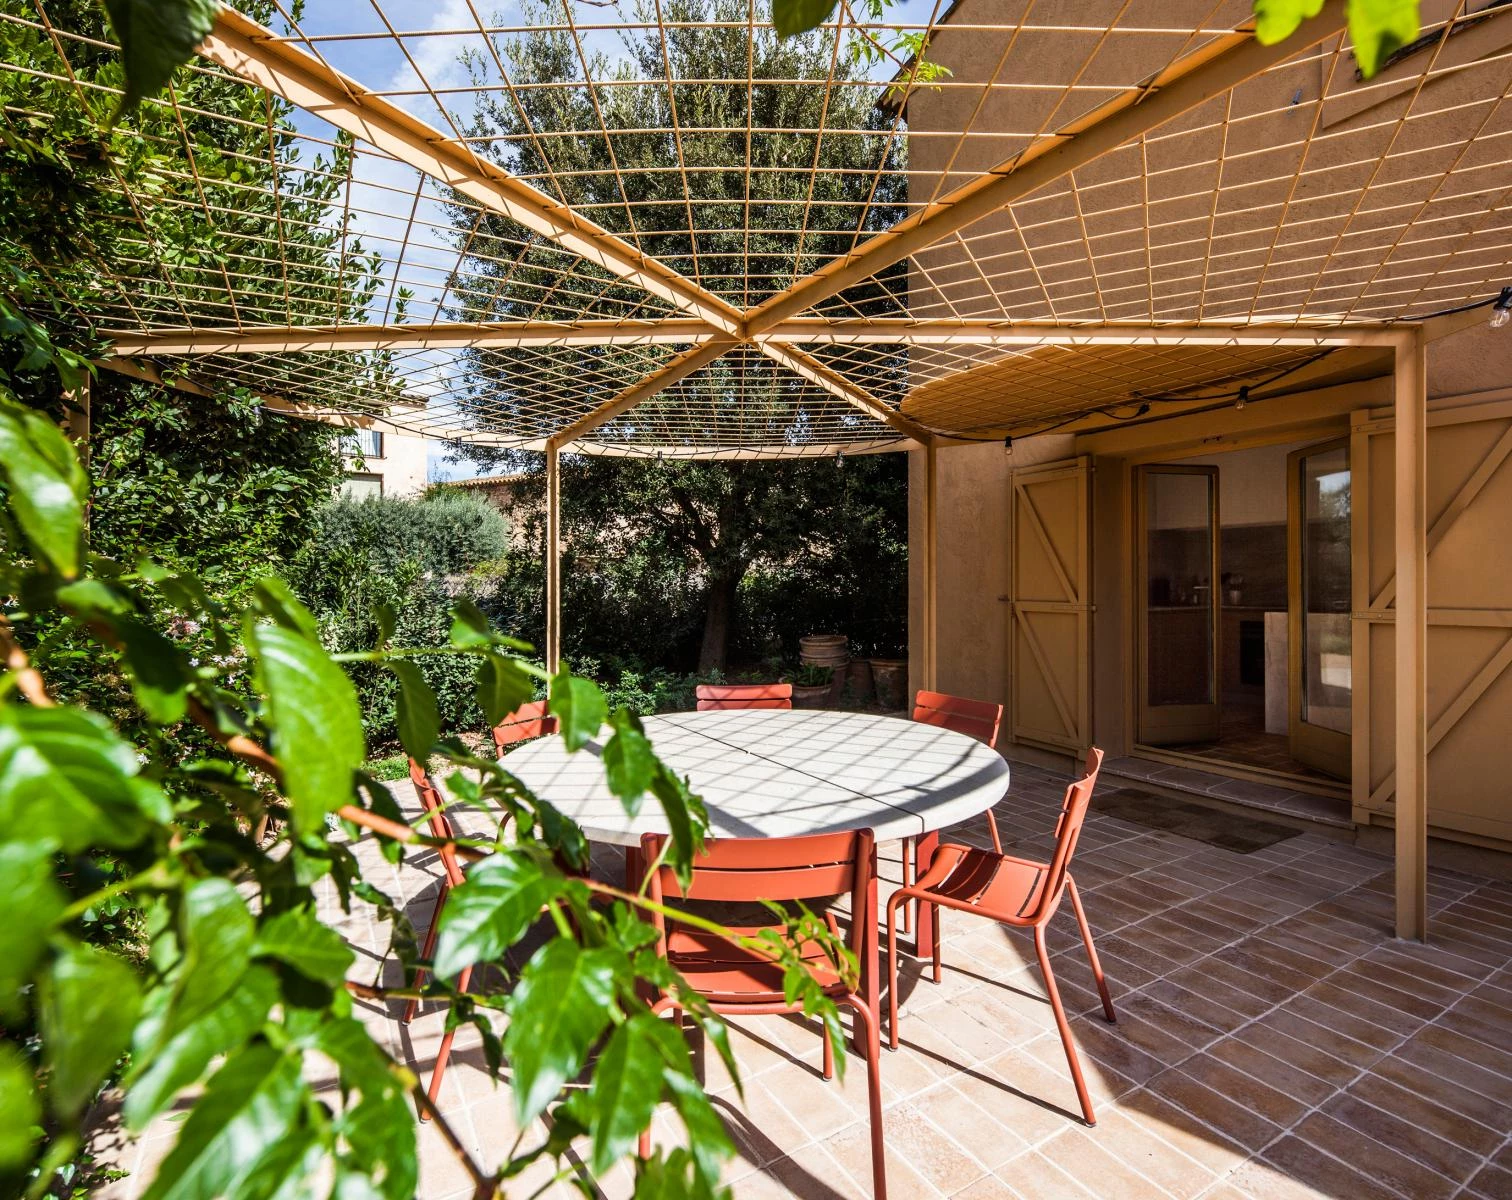
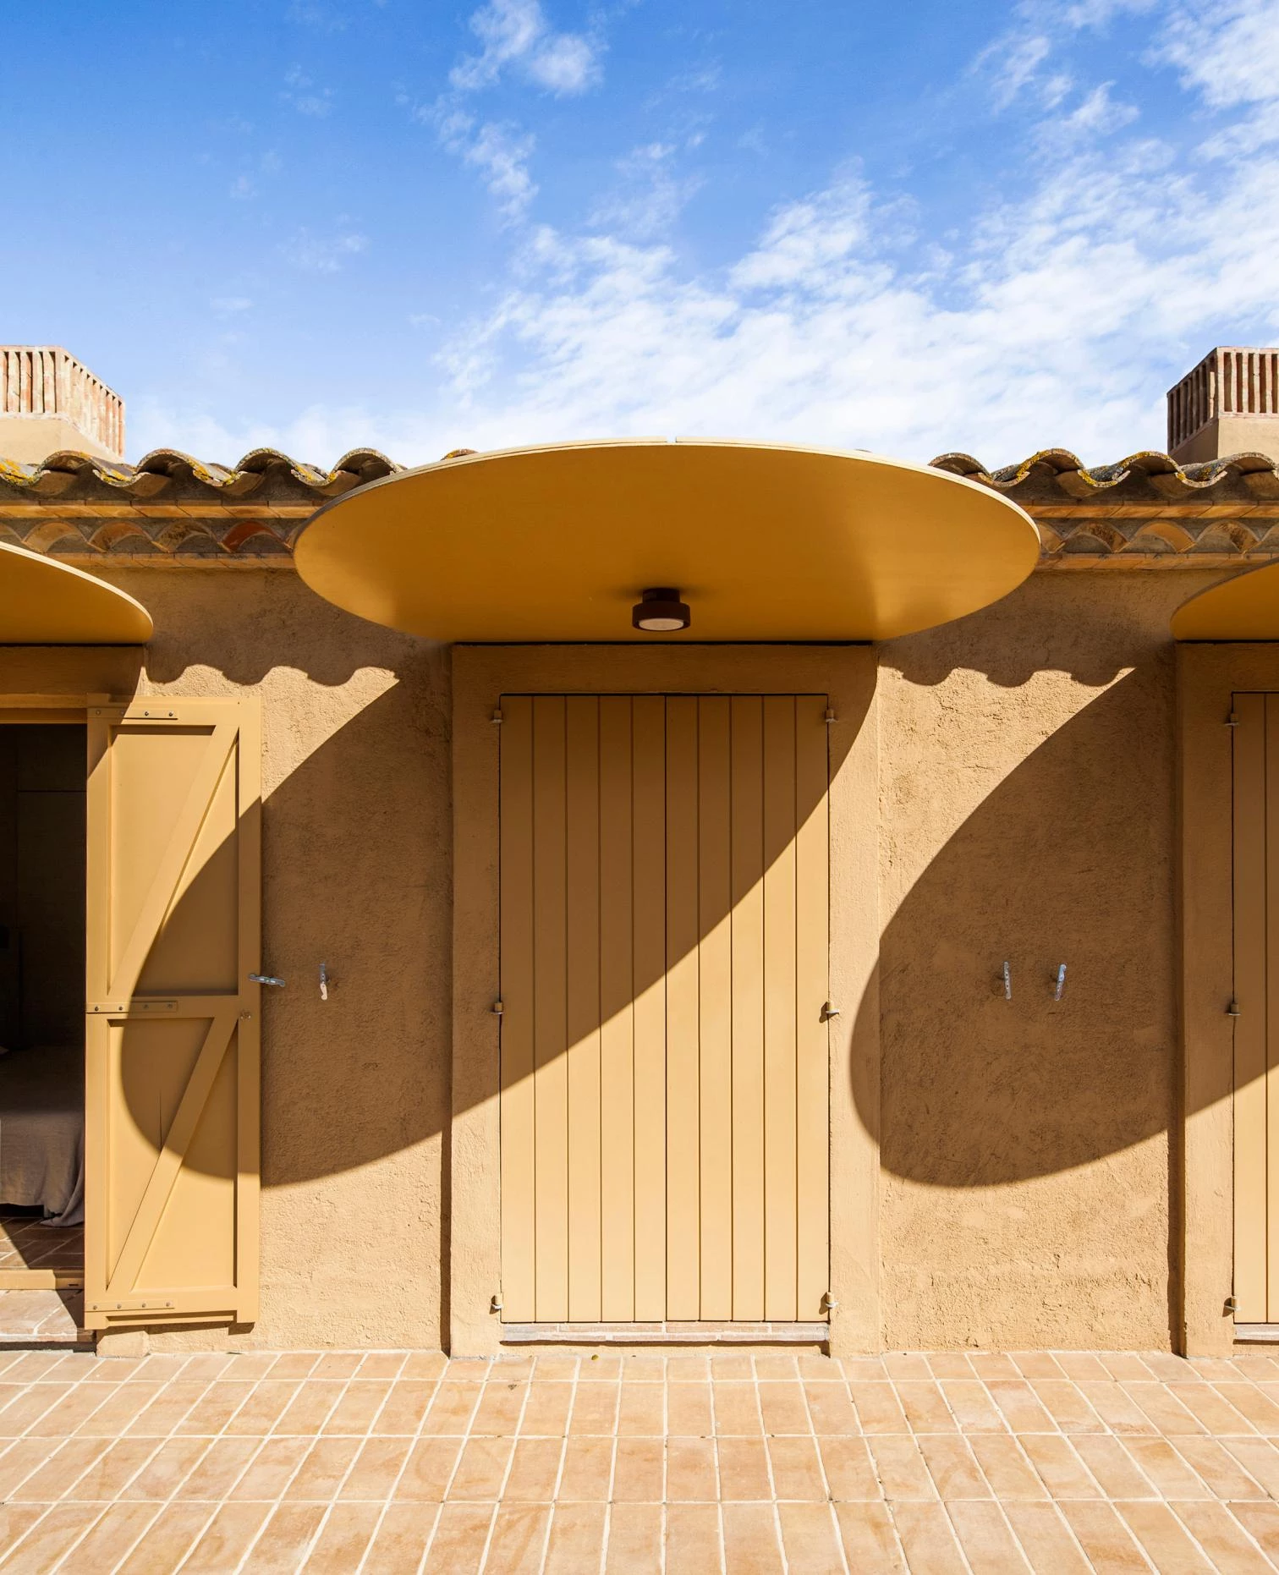
    A recessed entrance subtly integrates into the existing volume, and a freestanding circular pergola offers a peaceful spot for outdoor dining and relaxation. Although each structure has its own identity, shared proportions, materials, and detailing create a cohesive architectural composition.

    Local Materials Connect the House to Its Medieval Setting

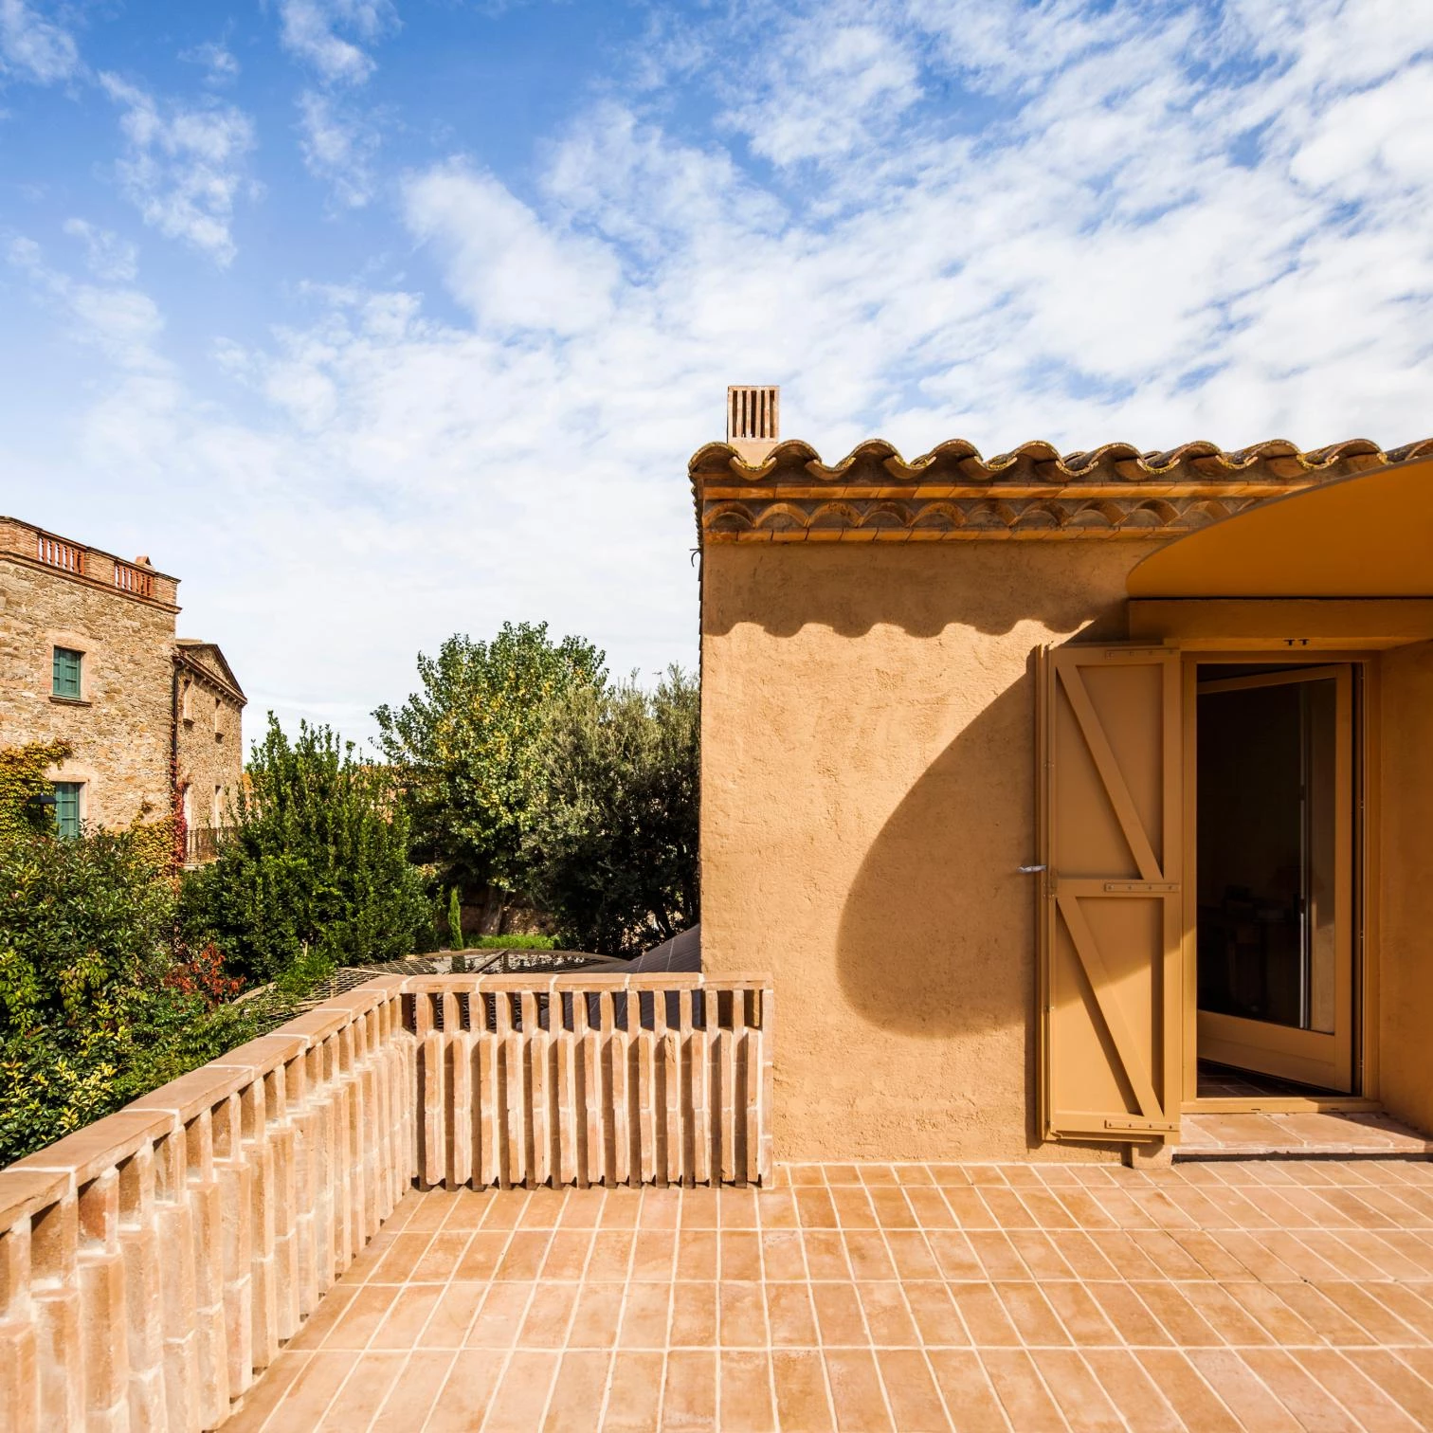
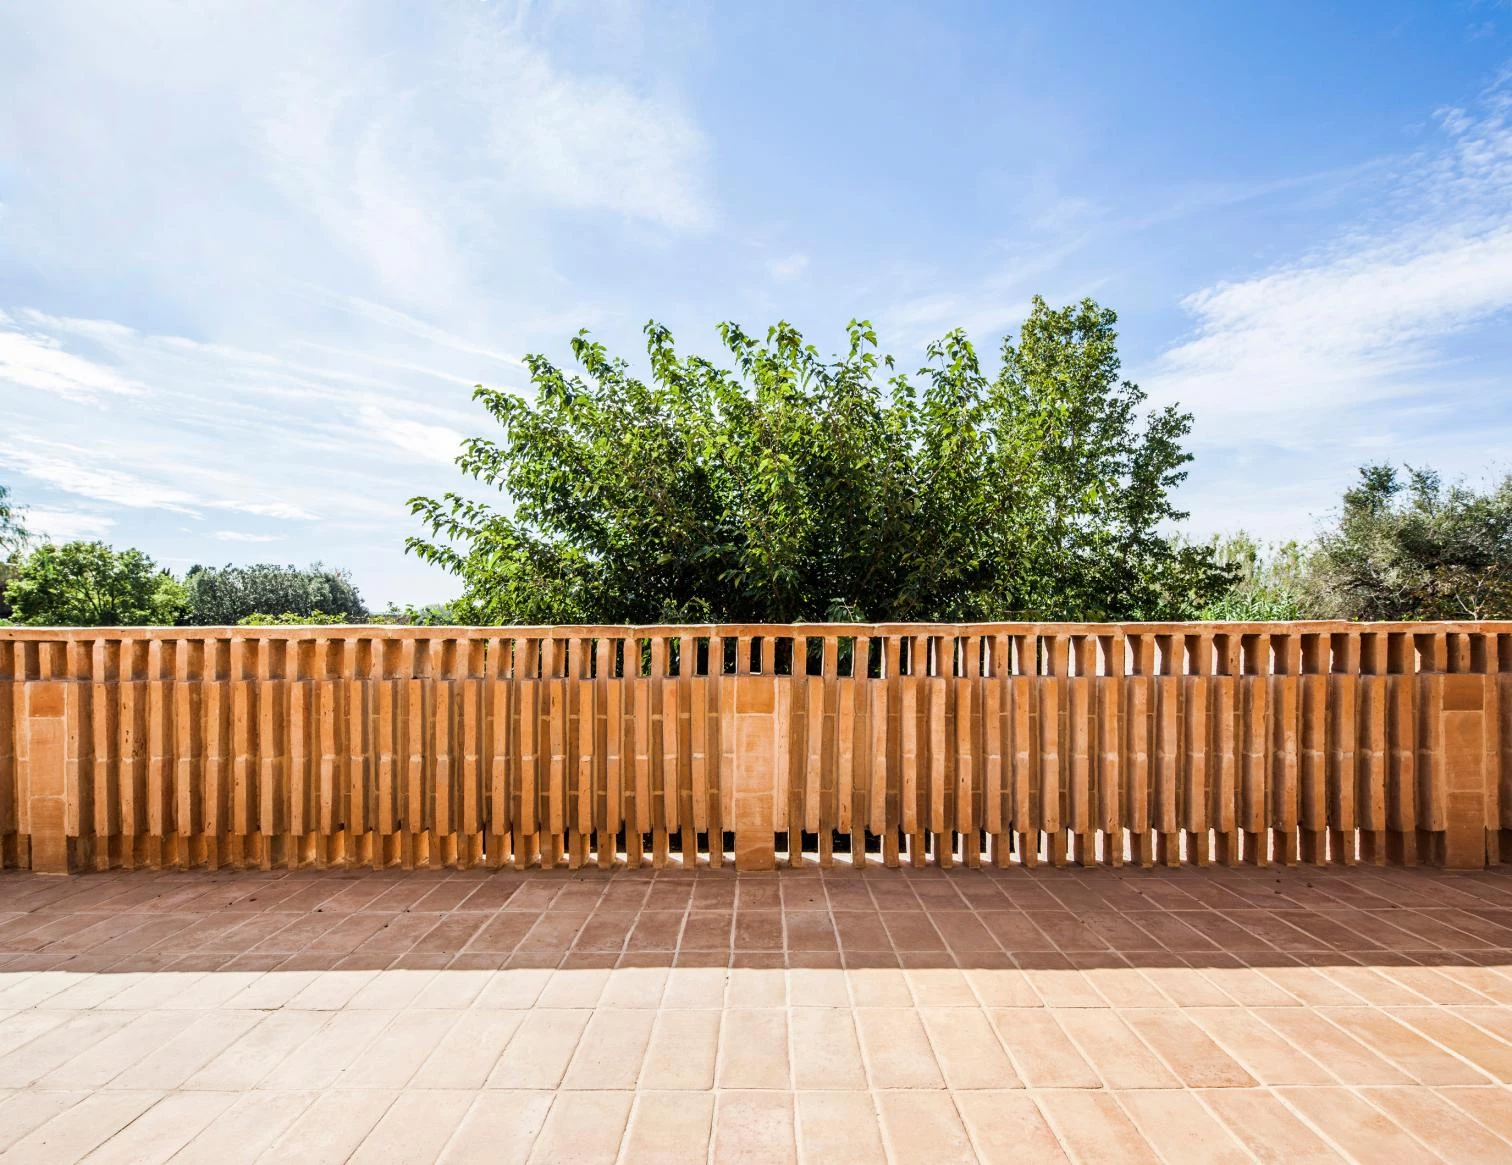
    The material palette was carefully selected by Anna and Eugeni Bach to reflect the warm ochre tones that characterize Fonolleres. Terracotta ceramics, timber, silicate plaster, and locally inspired finishes echo the village’s historic stone buildings, allowing the extension to blend naturally with its surroundings. Many ceramic elements were fired in wood-burning kilns to achieve subtle color variations that mirror the textures of traditional architecture.
    Anna and Eugeni Bach Expand Fonolleres House Through Geometry and Mediterranean Design

    Together, these materials establish a restrained monochromatic appearance that reinforces the project’s strong relationship with its rural context.

    Interiors Designed Around Reading, Music, and Mediterranean Living

    The renovation extends beyond outdoor spaces to create highly personalized interiors that reflect the homeowner’s lifestyle. The ground floor accommodates a library and music studio, while the upper level houses the master bedroom. A dramatic triangular double-height void visually and acoustically connects these spaces, allowing music from the studio to flow upstairs while keeping books easily accessible from both levels.
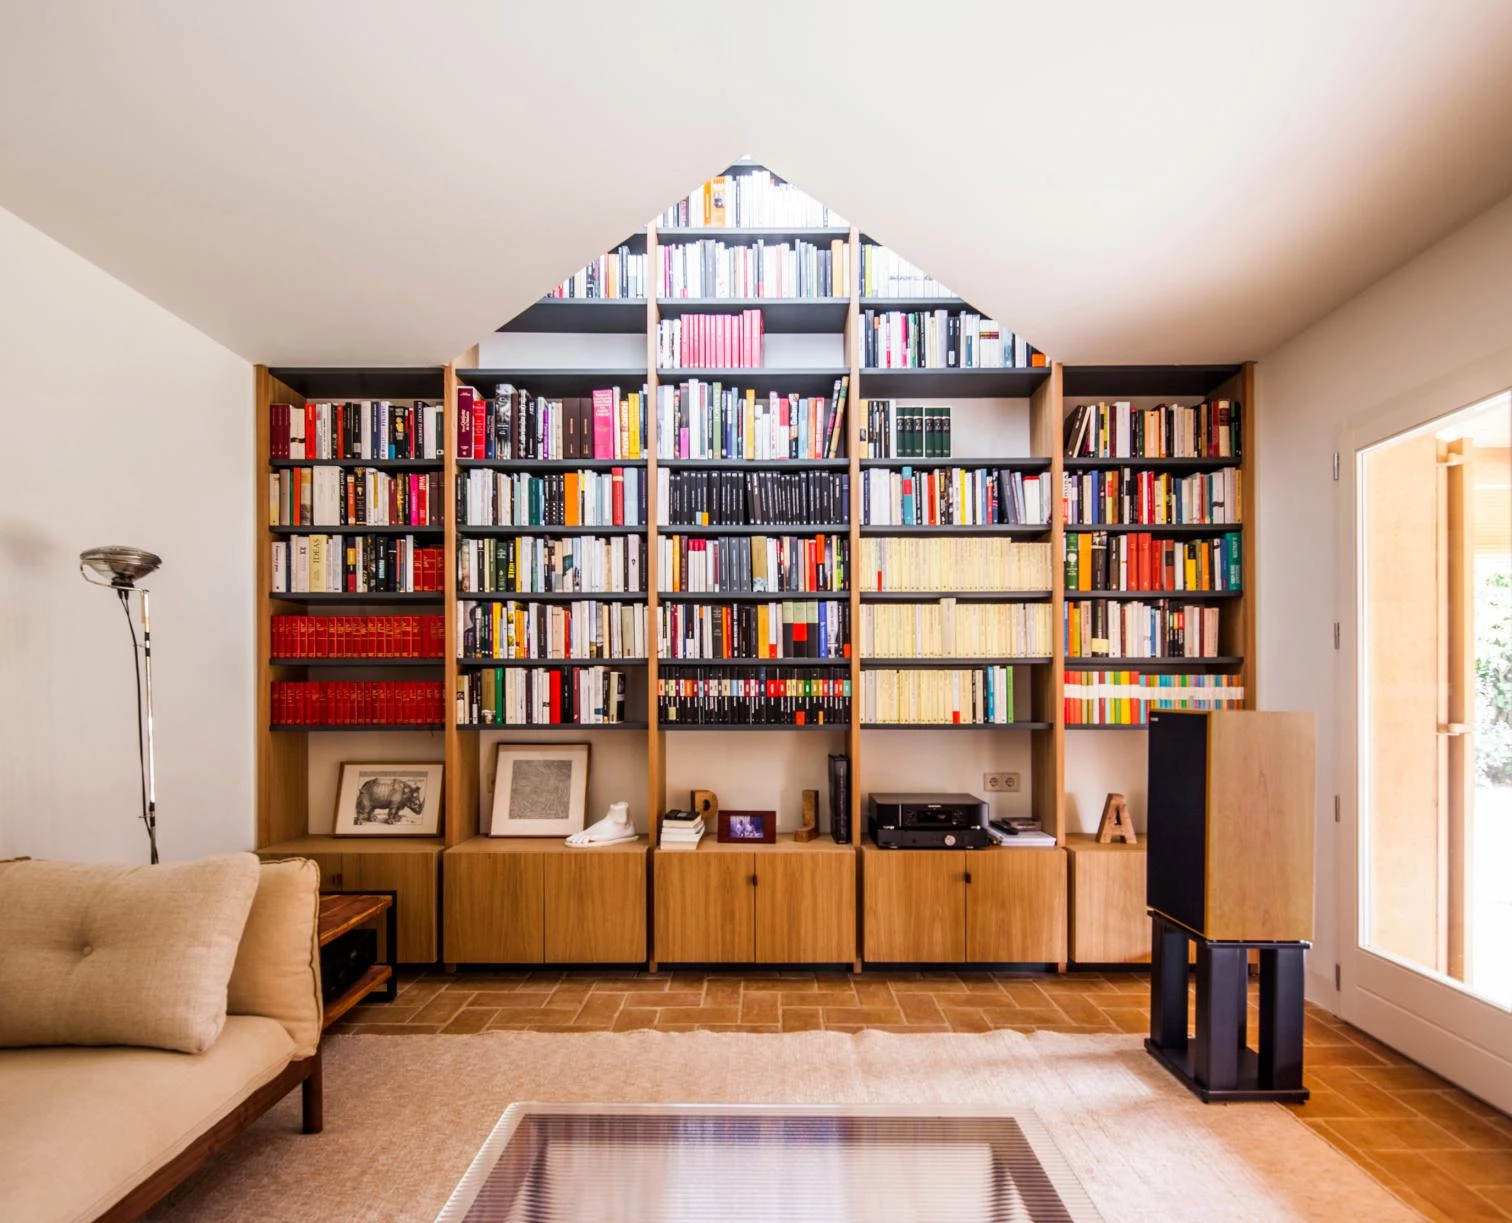
    Hidden behind the bedroom is a secluded reading room linked directly to the library below, creating an intimate retreat dedicated to quiet reflection. Combined with the generous outdoor living areas, the home embraces the Mediterranean way of life, where daily activities naturally move between indoor comfort and open-air spaces.

    Photo Credit: Eugeni Bach

    Anna and Eugeni Bach Mediterranean Design spain
    Share. Facebook Twitter Pinterest LinkedIn Tumblr Email
    Pooja Khanna Tyagi

    Pooja Khanna Tyagi is an India-based architect and design writer. Her work engages with architecture, interiors, materials, and evolving lifestyle narratives, with a focus on translating complex ideas into clear, accessible content. With a minimalist sensibility, she uses writing to simplify design ideas. A graduate of Dr. B.N. College of Architecture, Pune (2000), India, she has been active in the writing domain since 2016. She has contributed to leading publications in India and internationally, bringing together professional insight and a measured, articulate voice.

    Related Posts

    FIFA World Cup 2030 Stadium Guide

    July 26, 2026

    Miami Bay Towers Brings Four Sculptural Forms to Biscayne Bay

    July 26, 2026

    CRA and GS E&C Reveal Climate-Adaptive Residential Tower for Flood-Prone Seoul

    July 23, 2026
    Add A Comment
    Leave A Reply Cancel Reply

    Demo
    Top Posts

    FIFA World Cup 2030 Stadium Guide

    July 26, 202612 Views

    Harvard Unveils Shape-Shifting Knitted Fabric with Built-In Sensors

    July 26, 202611 Views

    How the Loosdrecht Lakes Became the Netherlands’ Most Fascinating Residential Landscape

    July 31, 20263 Views

    Why Clearing the Room First Changes Every Renovation Decision You Make

    July 27, 20263 Views
    Don't Miss

    How the Loosdrecht Lakes Became the Netherlands’ Most Fascinating Residential Landscape

    By Isha ChaudharyJuly 31, 2026

    What appears to be an AI-generated landscape has become one of the internet’s latest architectural…

    Tashkent’s Modernist Architecture Joins UNESCO World Heritage List

    July 31, 2026

    Architecture Is Growing Up with Gen Z

    July 30, 2026

    Populous to Shape Frankfurt’s Next Major Sports and Entertainment Arena

    July 30, 2026

    Subscribe to Updates

    Get the latest creative news from SmartMag about art & design.

    Demo

    Recent Posts

    • How the Loosdrecht Lakes Became the Netherlands’ Most Fascinating Residential Landscape
    • Tashkent’s Modernist Architecture Joins UNESCO World Heritage List
    • Architecture Is Growing Up with Gen Z
    • Populous to Shape Frankfurt’s Next Major Sports and Entertainment Arena
    • Chile’s 2026 National Architecture Prize Awarded to Pritzker Laureates Alejandro Aravena and Smiljan Radić

    Recent Comments

    No comments to show.
    About Us
    About Us

    Your source for the lifestyle news. This demo is crafted specifically to exhibit the use of the theme as a lifestyle site. Visit our main page for more demos.

    We're accepting new partnerships right now.

    Email Us: [email protected]
    Contact: +1-320-0123-451

    Our Picks

    How the Loosdrecht Lakes Became the Netherlands’ Most Fascinating Residential Landscape

    July 31, 2026

    Tashkent’s Modernist Architecture Joins UNESCO World Heritage List

    July 31, 2026

    Architecture Is Growing Up with Gen Z

    July 30, 2026
    Most Popular

    FIFA World Cup 2030 Stadium Guide

    July 26, 202612 Views

    Harvard Unveils Shape-Shifting Knitted Fabric with Built-In Sensors

    July 26, 202611 Views

    How the Loosdrecht Lakes Became the Netherlands’ Most Fascinating Residential Landscape

    July 31, 20263 Views

    Archives

    • July 2026
    • June 2026
    • May 2026
    • April 2026
    • March 2026
    • February 2026
    • January 2026
    • December 2025
    • November 2025
    • October 2025
    • September 2025
    • August 2025
    • July 2025
    • June 2025
    • May 2025
    • April 2025
    • March 2025
    • February 2025
    • January 2025
    • December 2024
    • November 2024
    • October 2024
    • September 2024
    • August 2024
    • July 2024
    • June 2024
    • May 2024
    • April 2024
    • March 2024
    • February 2024
    • January 2024
    • December 2023
    • November 2023
    • October 2023
    • September 2023
    • August 2023
    • July 2023
    • June 2023
    • May 2023
    • April 2023
    • March 2023
    • February 2023
    • January 2023
    • December 2022
    • November 2022
    • October 2022
    • September 2022
    • August 2022
    • July 2022
    • June 2022
    • May 2022
    • April 2022
    • March 2022
    • February 2022
    • January 2022
    • December 2021
    • November 2021
    • October 2021
    • September 2021
    • August 2021
    • July 2021
    • June 2021
    • May 2021
    • April 2021
    • March 2021
    • February 2021
    • January 2021
    • December 2020
    • November 2020
    • October 2020
    • September 2020
    • August 2020
    • July 2020
    • June 2020
    • May 2020
    • April 2020
    • March 2020
    • February 2020
    • January 2020
    • November 2019
    • October 2019
    • September 2019
    • August 2019
    • July 2019
    • June 2019
    • May 2019
    • April 2019
    • March 2019
    • February 2019
    • January 2019
    • December 2018
    • November 2018
    • October 2018
    • September 2018
    • August 2018

    Categories

    • 3D Printing
    • Ads
    • Archipreneurs
    • Architects
    • Architecture
    • Architecture & Design
    • Architecture News
    • Articles
    • Artificial Intelligence
    • BIM / AEC
    • Books
    • Case Study
    • CDNext
    • CDNEXT Recordings
    • City Guide
    • Competitions
    • Design
    • Digital Art
    • Digital Members
    • Events
    • Fashion
    • Geography
    • Installation
    • Interior
    • Interviews
    • Jobs
    • landscape
    • Landscape Architecture
    • Landscape Design
    • memorial
    • Metaverse
    • Opinions
    • PA Quotes
    • PA Talks
    • PAACADEMY
    • Pavilion
    • podcasts
    • Products
    • Projects
    • Robotics
    • Space Architecture
    • Studio Recordings
    • Studio Workshops
    • Sustainability
    • Technology
    • Tools
    • Urbanism
    • Videos
    • Workshops
    Facebook X (Twitter) Instagram Pinterest Dribbble
    © 2026 ThemeSphere. Designed by ThemeSphere.

    Type above and press Enter to search. Press Esc to cancel.