

Close Menu

    Subscribe to Updates

    Get the latest creative news from FooBar about art, design and business.

    What's Hot

    How the Loosdrecht Lakes Became the Netherlands’ Most Fascinating Residential Landscape

    July 31, 2026

    Tashkent’s Modernist Architecture Joins UNESCO World Heritage List

    July 31, 2026

    Architecture Is Growing Up with Gen Z

    July 30, 2026
    Facebook X (Twitter) Instagram
    Facebook X (Twitter) Instagram
    ParametricParametric
    Subscribe
    ParametricParametric
    Home»Projects»Architecture»Miami Bay Towers Brings Four Sculptural Forms to Biscayne Bay
    Architecture

    Miami Bay Towers Brings Four Sculptural Forms to Biscayne Bay

    Isha ChaudharyBy Isha ChaudharyJuly 26, 202605 Mins Read2 Views
    Facebook Twitter Pinterest LinkedIn Tumblr WhatsApp Reddit Email
    Miami Bay Towers
    Miami Bay Towers
    Share
    Facebook Twitter LinkedIn Pinterest Email

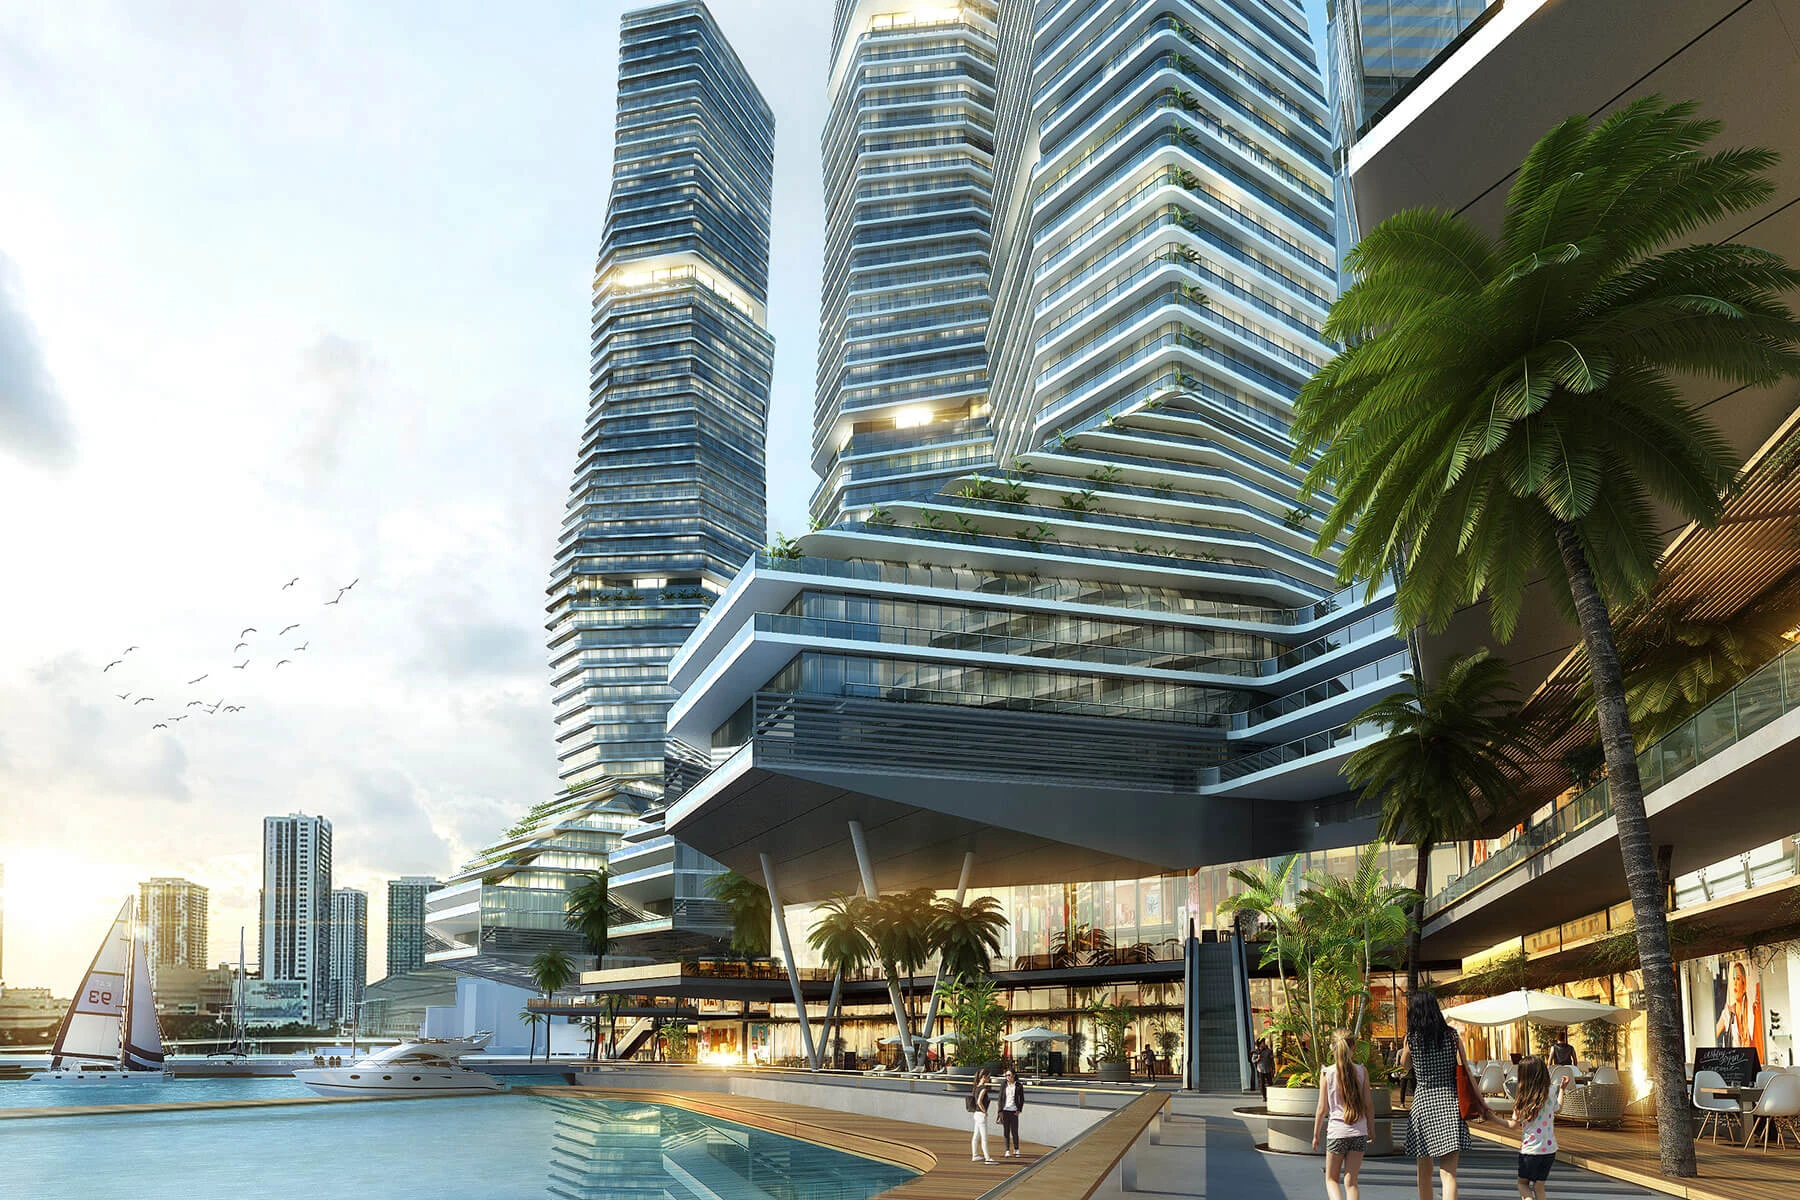
    Occupying the former Miami Herald property along Biscayne Bay, Miami Bay Towers is a large-scale mixed-use proposal by Gómez Platero Architecture & Urbanism that seeks to reconnect one of Miami’s most prominent waterfront sites with the city. Positioned between Downtown Miami and Brickell, the 22,890-square-metre site stretches approximately 240 metres along the bay, placing it opposite the Venetian Islands and within walking distance of cultural institutions including the Pérez Art Museum Miami and Bicentennial Park. The project also benefits from direct connections to Miami’s elevated People Mover transit system and surrounding waterfront promenades, making accessibility a central component of the masterplan.

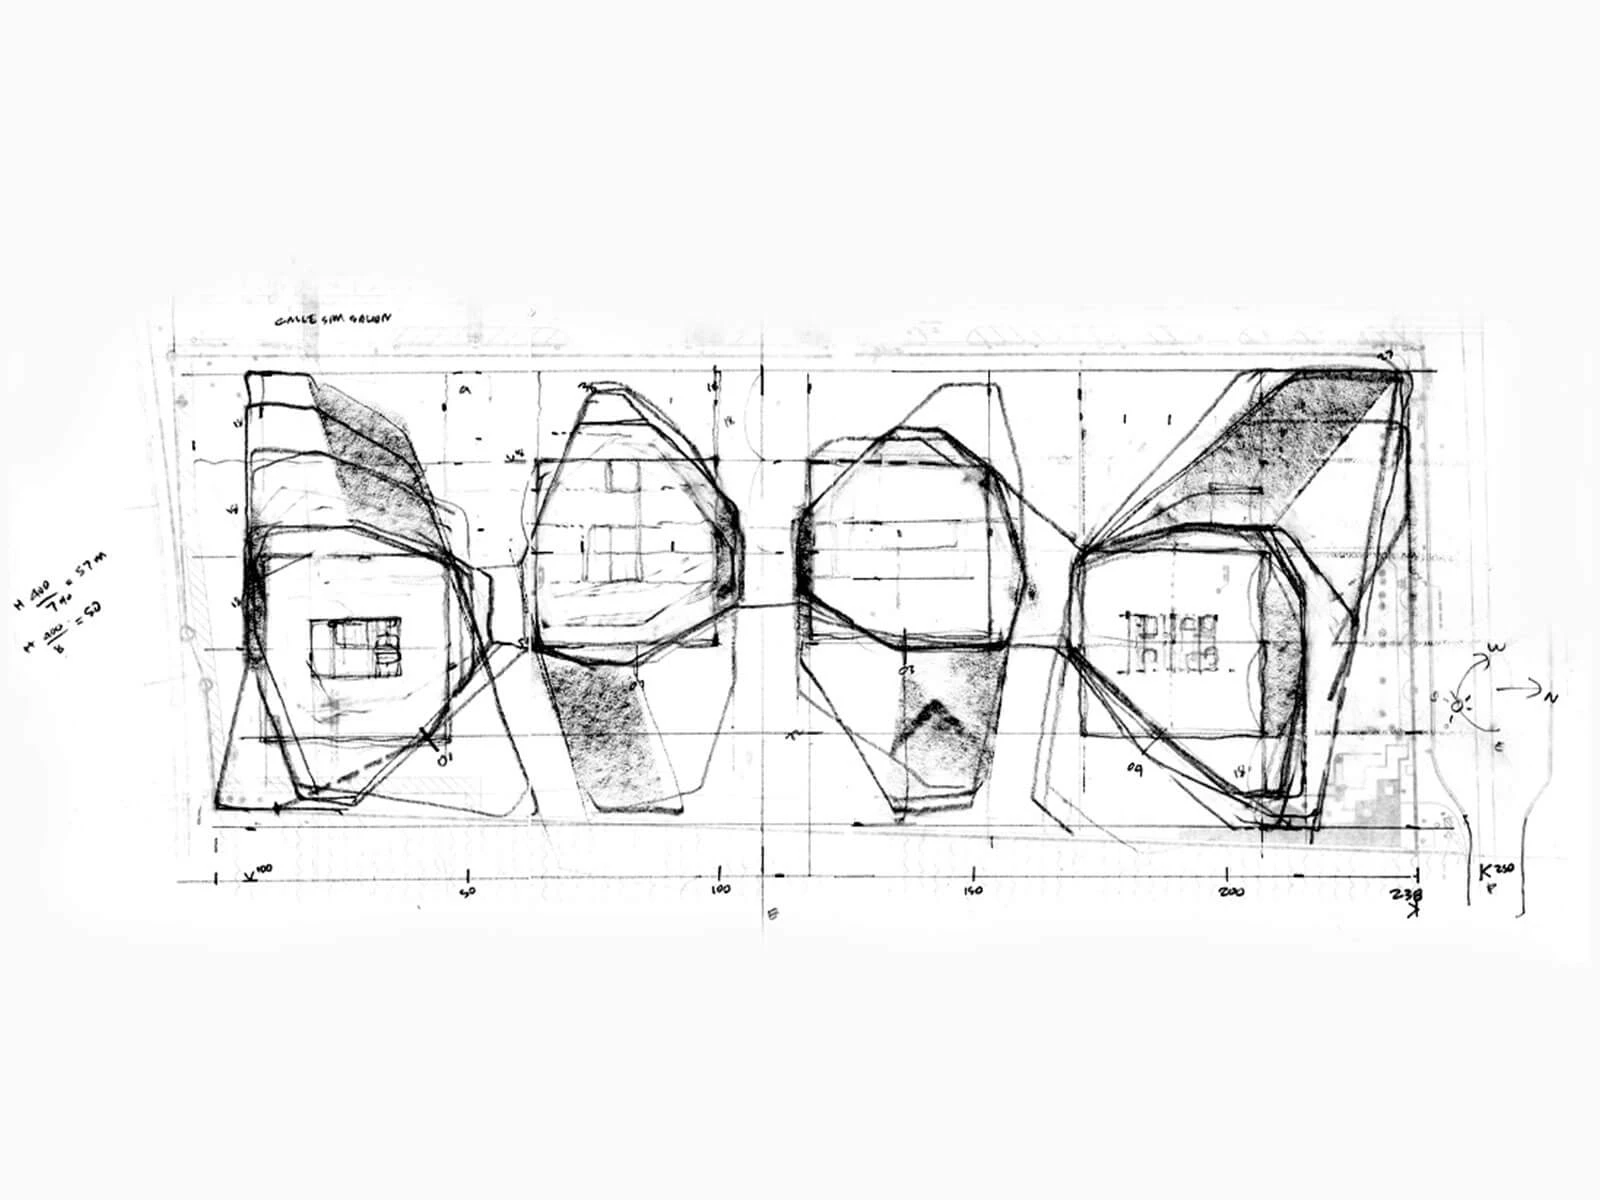
    The proposal distributes it across four sculptural towers connected by two multi-level podiums. This arrangement allows the development to preserve visual corridors towards Biscayne Bay while creating a more porous relationship between the waterfront and the surrounding urban fabric.

    Four Polyhedral Towers Instead of Conventional High-Rises

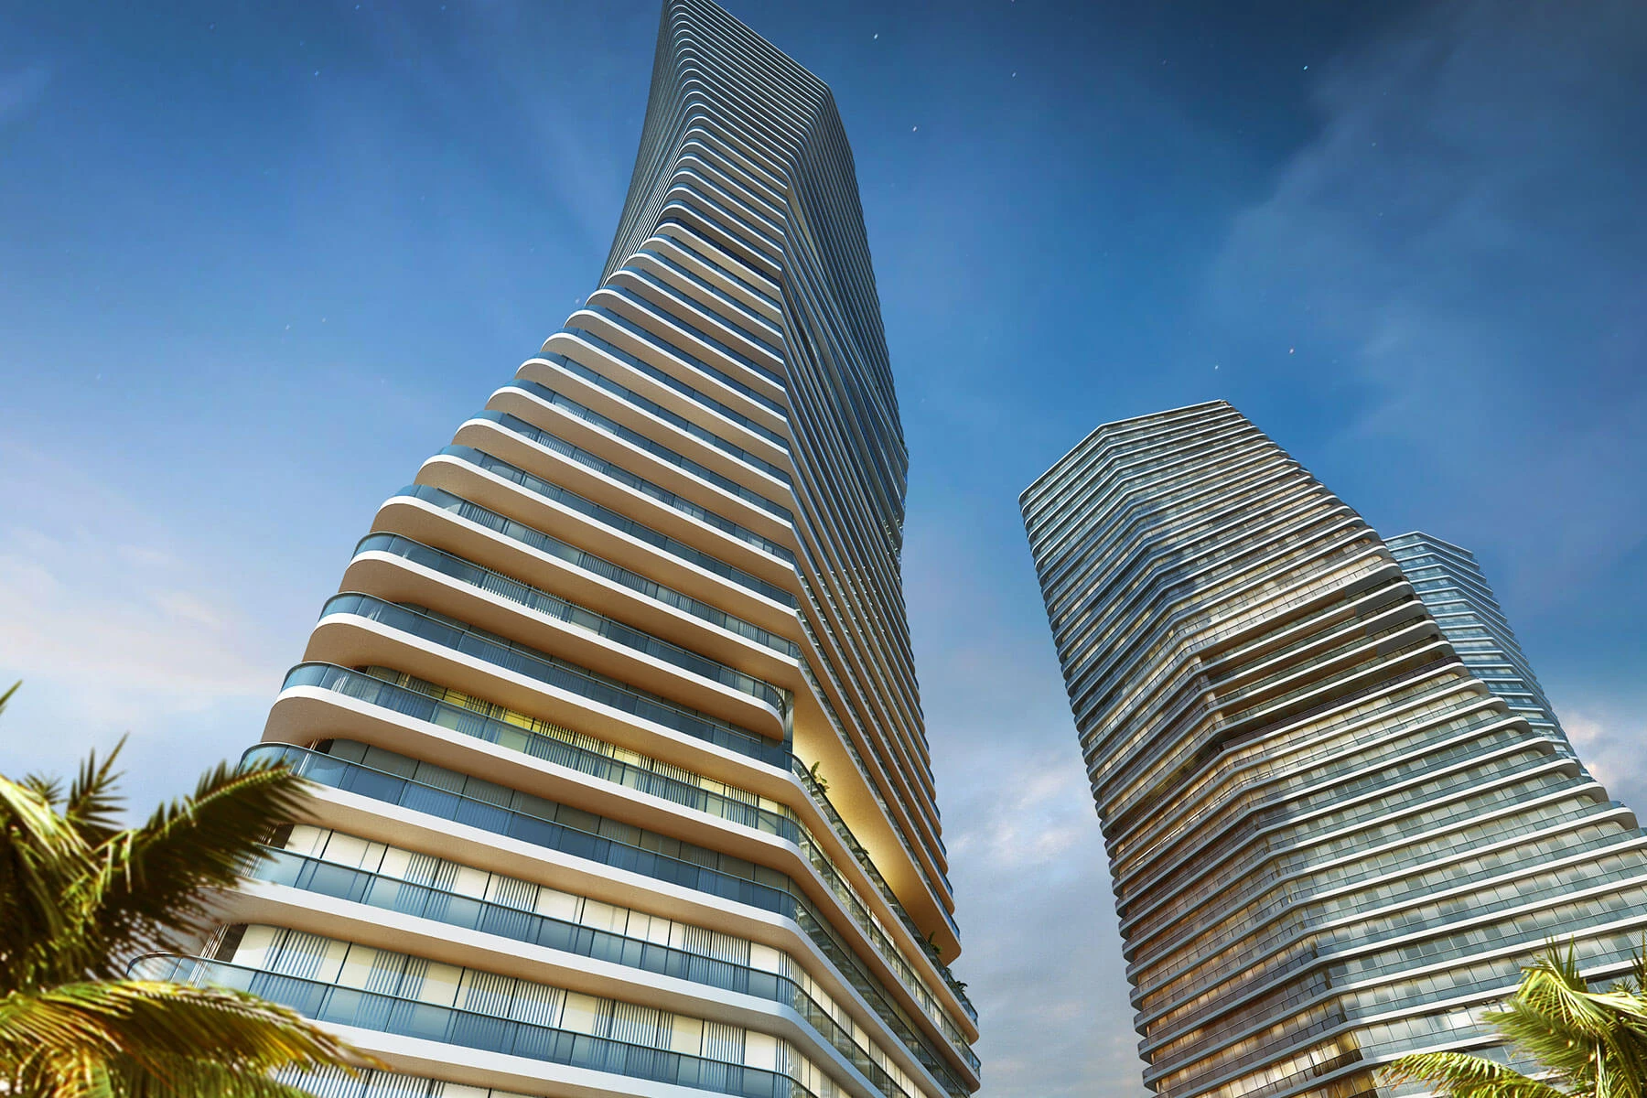
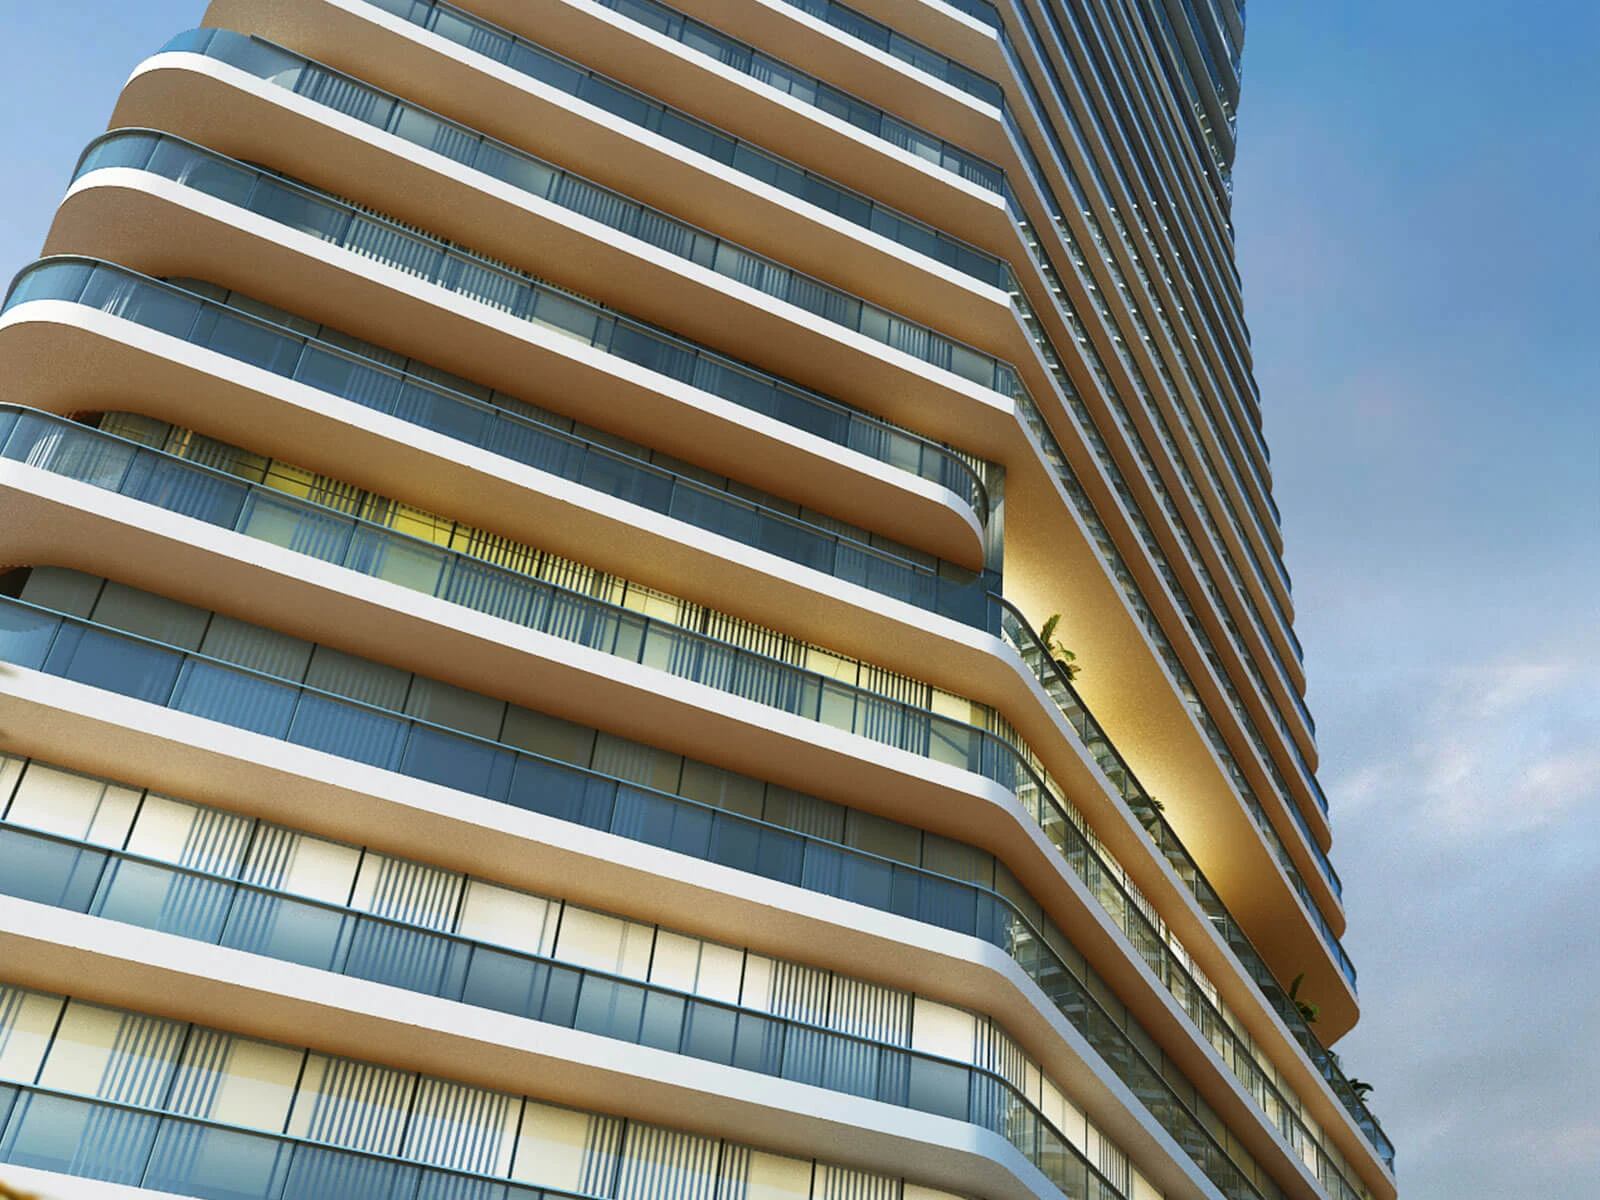
    Gómez Platero abandons conventional rectilinear forms in favor of irregular polyhedral volumes that shift through a series of setbacks as they rise. The faceted geometry increases façade surface area while improving outward views from residences and reducing direct visual confrontation between neighboring towers.
    Miami Bay Towers

    Instead of presenting identical elevations, each tower changes appearance depending on the viewing angle, producing a constantly shifting skyline. The staggered massing also reduces the perceived bulk of the buildings, creating a composition that reads as four individual landmarks.

    Responding to Climate Through Form

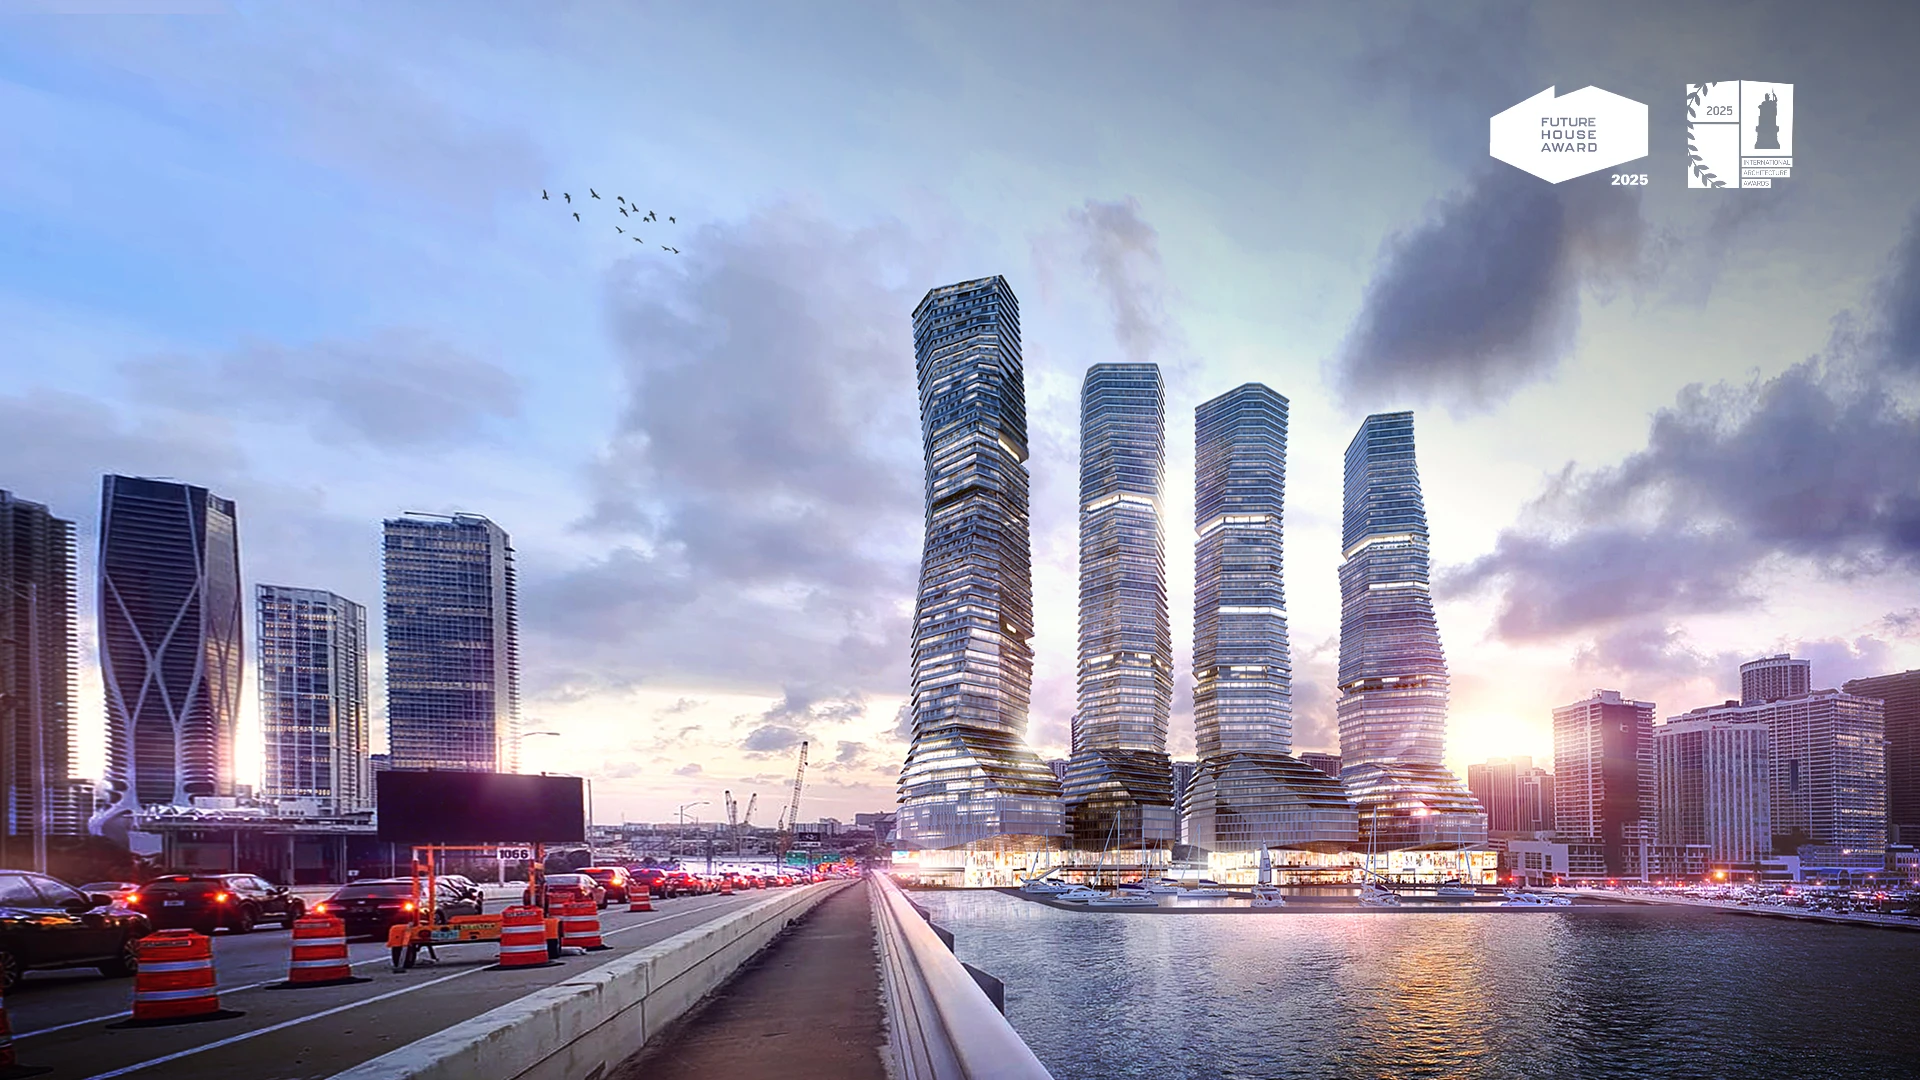
    The tower geometry is closely tied to environmental performance. The fragmented façades allow greater penetration of daylight while encouraging cross-ventilation, an important strategy in Miami’s subtropical climate. By opening wider view corridors between buildings, the design also enables breezes from Biscayne Bay to move through the development.
    Miami Bay Towers

    A hybrid structural system combines reinforced concrete service cores with an external framework of inclined columns that transfers loads efficiently to the podium below. This approach frees the façades from conventional structural grids, allowing uninterrupted glazing while generating pronounced patterns of light and shadow throughout the day.

    The towers’ setbacks and cantilevered sections also contribute structurally by increasing lateral stability against hurricane-force wind loads, an essential consideration for high-rise construction on Miami’s coastline.

    A Phased Development Strategy

    The masterplan has been designed to be constructed in stages. Instead of requiring the entire complex to be built simultaneously, the proposal allows two towers to be developed at a time.
    Miami Bay Towers

    This phased strategy provides greater construction flexibility while maintaining the overall architectural composition. Each completed phase functions independently without compromising the long-term vision for the entire waterfront precinct, helping balance construction logistics with commercial viability.

    Podiums That Extend the Public Realm

    The four towers emerge from two interconnected podiums linked by a commercial promenade running parallel to Biscayne Bay. These podiums accommodate public amenities, retail activity, and shared facilities that activate the ground plane.

    Podium A supports the first two residential towers while incorporating parking, a spa, sports bar and 48 Bay Residences positioned above the active lower levels. Podium B accommodates another residential tower together with the mixed-use hotel tower, integrating business facilities, fitness spaces and additional communal amenities.

    The arrangement creates an active waterfront edge where commercial spaces, restaurants and outdoor terraces engage directly with the public promenade instead of turning inward.

    Integrating Housing and Hospitality

    Residential accommodation is distributed across all four towers with varying unit typologies.

    The first three towers each contain 177 residences, while the fourth combines residential uses with a 300-room hotel. This mixed-use tower also includes 158 residential units, eight of which occupy the uppermost levels as penthouses.

    Housing options are organised into three primary categories:

    • Sky Residences: 500–800 m² penthouses
    • Panoramic Residences: 277–332 m² apartments
    • Bay Residences: 150–190 m² homes integrated within the podium structures

    This variety enables different residential scales while allowing the hotel program to coexist within the same architectural composition.

    Designing Around Challenging Site Conditions

    The site’s geological conditions significantly influenced the project’s organization. Because the reclaimed waterfront terrain is unsuitable for extensive underground excavation, conventional basement parking was ruled out.

    Instead, parking is accommodated within the podium levels above ground. The architects conceal them behind commercial façades whose inclined polygonal surfaces continue the geometric language established by the towers. This strategy allows practical infrastructure to be incorporated without disrupting the architectural identity of the development.

    Reconnecting Miami with Biscayne Bay

    Beyond the buildings themselves, the proposal focuses on strengthening public access to the waterfront.
    Miami Bay Towers

    A continuous pedestrian promenade extends along the bay, linking the development with nearby museums, marinas, and existing waterfront pathways. An obsolete platform that once supported a communications antenna is proposed to be transformed into a landscaped recreational pier, creating a new public destination overlooking Biscayne Bay.

    The project also introduces a pedestrian connection beneath the adjacent highway viaduct, ensuring uninterrupted movement between the museum district, the waterfront and the commercial spaces within the development. The scheme positions the bayfront as an accessible civic landscape integrated into Downtown Miami’s public realm.

    Miami Bay Towers Project Details

    Project: Miami Bay Towers
    Architect: Gómez Platero Architecture & Urbanism
    Location: Miami, Florida, United States
    Project Type: Mixed-use development
    Project Status: Concept & Schematic Design
    Site Area: 22,890 m²
    Total Built Area: 326,094 m²
    Site: Former Miami Herald property on Biscayne Bay
    Development: Four towers connected by two podiums
    Residential Typologies: Sky Residences, Panoramic Residences, Bay Residences

    Miami Bay Towers
    Biscayne Bay Gómez Platero Miami Miami Bay Towers Miami Herald property towers
    Share. Facebook Twitter Pinterest LinkedIn Tumblr Email
    Isha Chaudhary

    Isha Chaudhary is an architecture writer who follows and writes about current trends and emerging discussions in architecture, with a focus on design, technology, and place-making.

    Related Posts

    How the Loosdrecht Lakes Became the Netherlands’ Most Fascinating Residential Landscape

    July 31, 2026

    Tashkent’s Modernist Architecture Joins UNESCO World Heritage List

    July 31, 2026

    Populous to Shape Frankfurt’s Next Major Sports and Entertainment Arena

    July 30, 2026
    Add A Comment
    Leave A Reply Cancel Reply

    Demo
    Top Posts

    FIFA World Cup 2030 Stadium Guide

    July 26, 202612 Views

    Harvard Unveils Shape-Shifting Knitted Fabric with Built-In Sensors

    July 26, 202611 Views

    How the Loosdrecht Lakes Became the Netherlands’ Most Fascinating Residential Landscape

    July 31, 20263 Views

    Why Clearing the Room First Changes Every Renovation Decision You Make

    July 27, 20263 Views
    Don't Miss

    How the Loosdrecht Lakes Became the Netherlands’ Most Fascinating Residential Landscape

    By Isha ChaudharyJuly 31, 2026

    What appears to be an AI-generated landscape has become one of the internet’s latest architectural…

    Tashkent’s Modernist Architecture Joins UNESCO World Heritage List

    July 31, 2026

    Architecture Is Growing Up with Gen Z

    July 30, 2026

    Populous to Shape Frankfurt’s Next Major Sports and Entertainment Arena

    July 30, 2026

    Subscribe to Updates

    Get the latest creative news from SmartMag about art & design.

    Demo

    Recent Posts

    • How the Loosdrecht Lakes Became the Netherlands’ Most Fascinating Residential Landscape
    • Tashkent’s Modernist Architecture Joins UNESCO World Heritage List
    • Architecture Is Growing Up with Gen Z
    • Populous to Shape Frankfurt’s Next Major Sports and Entertainment Arena
    • Chile’s 2026 National Architecture Prize Awarded to Pritzker Laureates Alejandro Aravena and Smiljan Radić

    Recent Comments

    No comments to show.
    About Us
    About Us

    Your source for the lifestyle news. This demo is crafted specifically to exhibit the use of the theme as a lifestyle site. Visit our main page for more demos.

    We're accepting new partnerships right now.

    Email Us: [email protected]
    Contact: +1-320-0123-451

    Our Picks

    How the Loosdrecht Lakes Became the Netherlands’ Most Fascinating Residential Landscape

    July 31, 2026

    Tashkent’s Modernist Architecture Joins UNESCO World Heritage List

    July 31, 2026

    Architecture Is Growing Up with Gen Z

    July 30, 2026
    Most Popular

    FIFA World Cup 2030 Stadium Guide

    July 26, 202612 Views

    Harvard Unveils Shape-Shifting Knitted Fabric with Built-In Sensors

    July 26, 202611 Views

    How the Loosdrecht Lakes Became the Netherlands’ Most Fascinating Residential Landscape

    July 31, 20263 Views

    Archives

    • July 2026
    • June 2026
    • May 2026
    • April 2026
    • March 2026
    • February 2026
    • January 2026
    • December 2025
    • November 2025
    • October 2025
    • September 2025
    • August 2025
    • July 2025
    • June 2025
    • May 2025
    • April 2025
    • March 2025
    • February 2025
    • January 2025
    • December 2024
    • November 2024
    • October 2024
    • September 2024
    • August 2024
    • July 2024
    • June 2024
    • May 2024
    • April 2024
    • March 2024
    • February 2024
    • January 2024
    • December 2023
    • November 2023
    • October 2023
    • September 2023
    • August 2023
    • July 2023
    • June 2023
    • May 2023
    • April 2023
    • March 2023
    • February 2023
    • January 2023
    • December 2022
    • November 2022
    • October 2022
    • September 2022
    • August 2022
    • July 2022
    • June 2022
    • May 2022
    • April 2022
    • March 2022
    • February 2022
    • January 2022
    • December 2021
    • November 2021
    • October 2021
    • September 2021
    • August 2021
    • July 2021
    • June 2021
    • May 2021
    • April 2021
    • March 2021
    • February 2021
    • January 2021
    • December 2020
    • November 2020
    • October 2020
    • September 2020
    • August 2020
    • July 2020
    • June 2020
    • May 2020
    • April 2020
    • March 2020
    • February 2020
    • January 2020
    • November 2019
    • October 2019
    • September 2019
    • August 2019
    • July 2019
    • June 2019
    • May 2019
    • April 2019
    • March 2019
    • February 2019
    • January 2019
    • December 2018
    • November 2018
    • October 2018
    • September 2018
    • August 2018

    Categories

    • 3D Printing
    • Ads
    • Archipreneurs
    • Architects
    • Architecture
    • Architecture & Design
    • Architecture News
    • Articles
    • Artificial Intelligence
    • BIM / AEC
    • Books
    • Case Study
    • CDNext
    • CDNEXT Recordings
    • City Guide
    • Competitions
    • Design
    • Digital Art
    • Digital Members
    • Events
    • Fashion
    • Geography
    • Installation
    • Interior
    • Interviews
    • Jobs
    • landscape
    • Landscape Architecture
    • Landscape Design
    • memorial
    • Metaverse
    • Opinions
    • PA Quotes
    • PA Talks
    • PAACADEMY
    • Pavilion
    • podcasts
    • Products
    • Projects
    • Robotics
    • Space Architecture
    • Studio Recordings
    • Studio Workshops
    • Sustainability
    • Technology
    • Tools
    • Urbanism
    • Videos
    • Workshops
    Facebook X (Twitter) Instagram Pinterest Dribbble
    © 2026 ThemeSphere. Designed by ThemeSphere.

    Type above and press Enter to search. Press Esc to cancel.