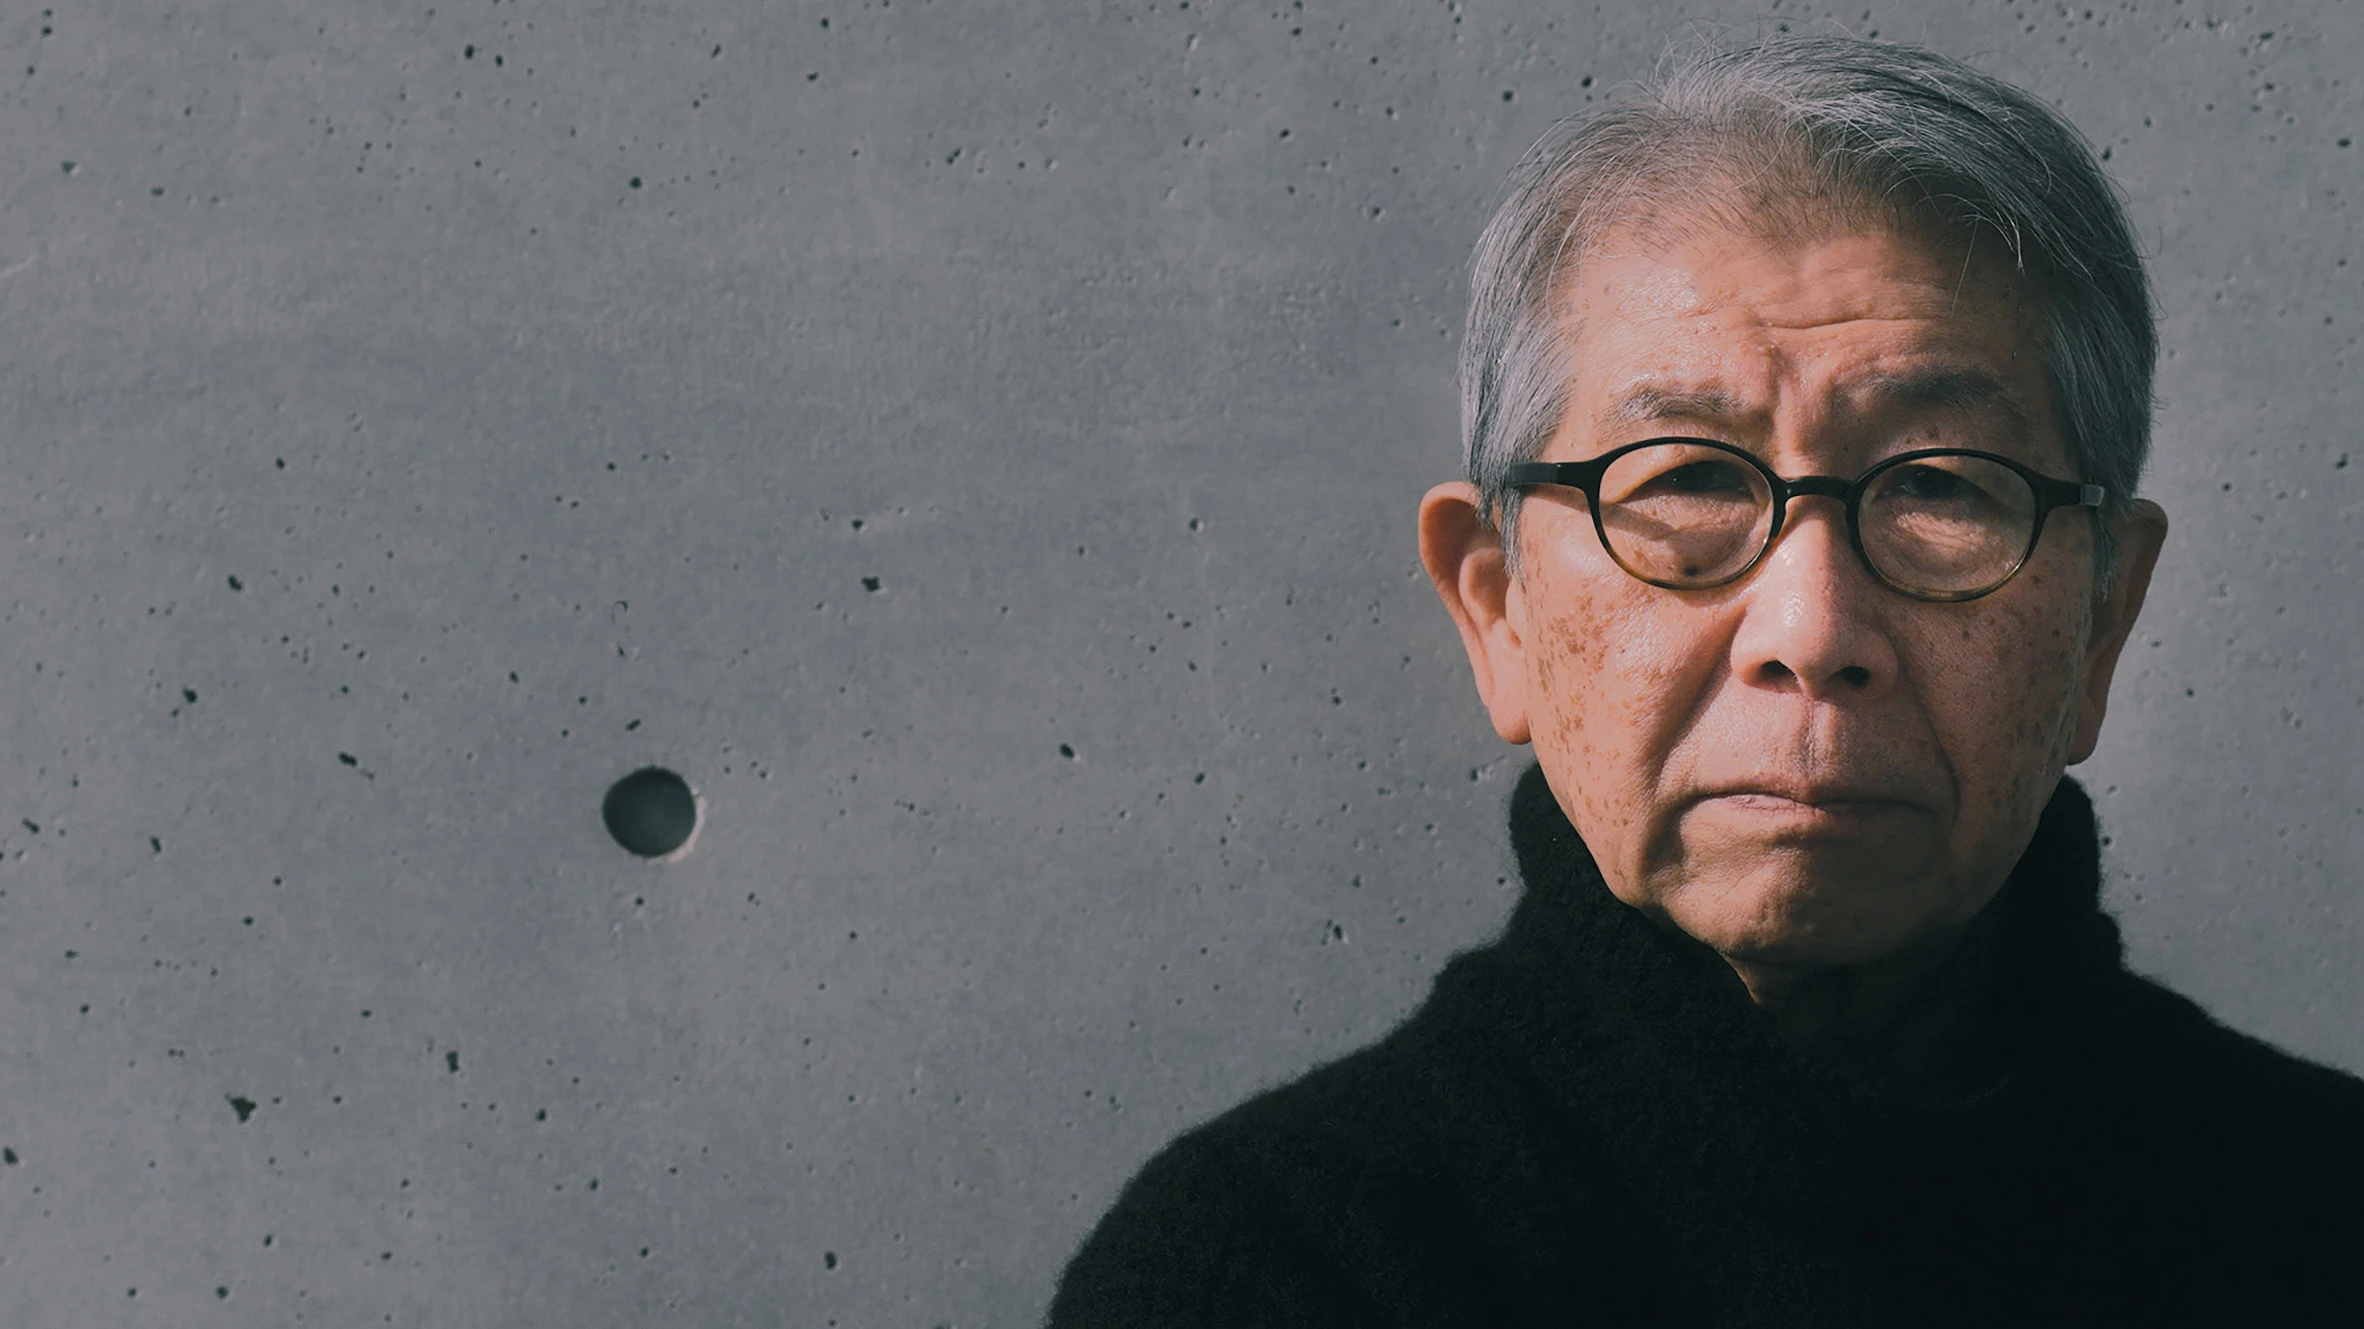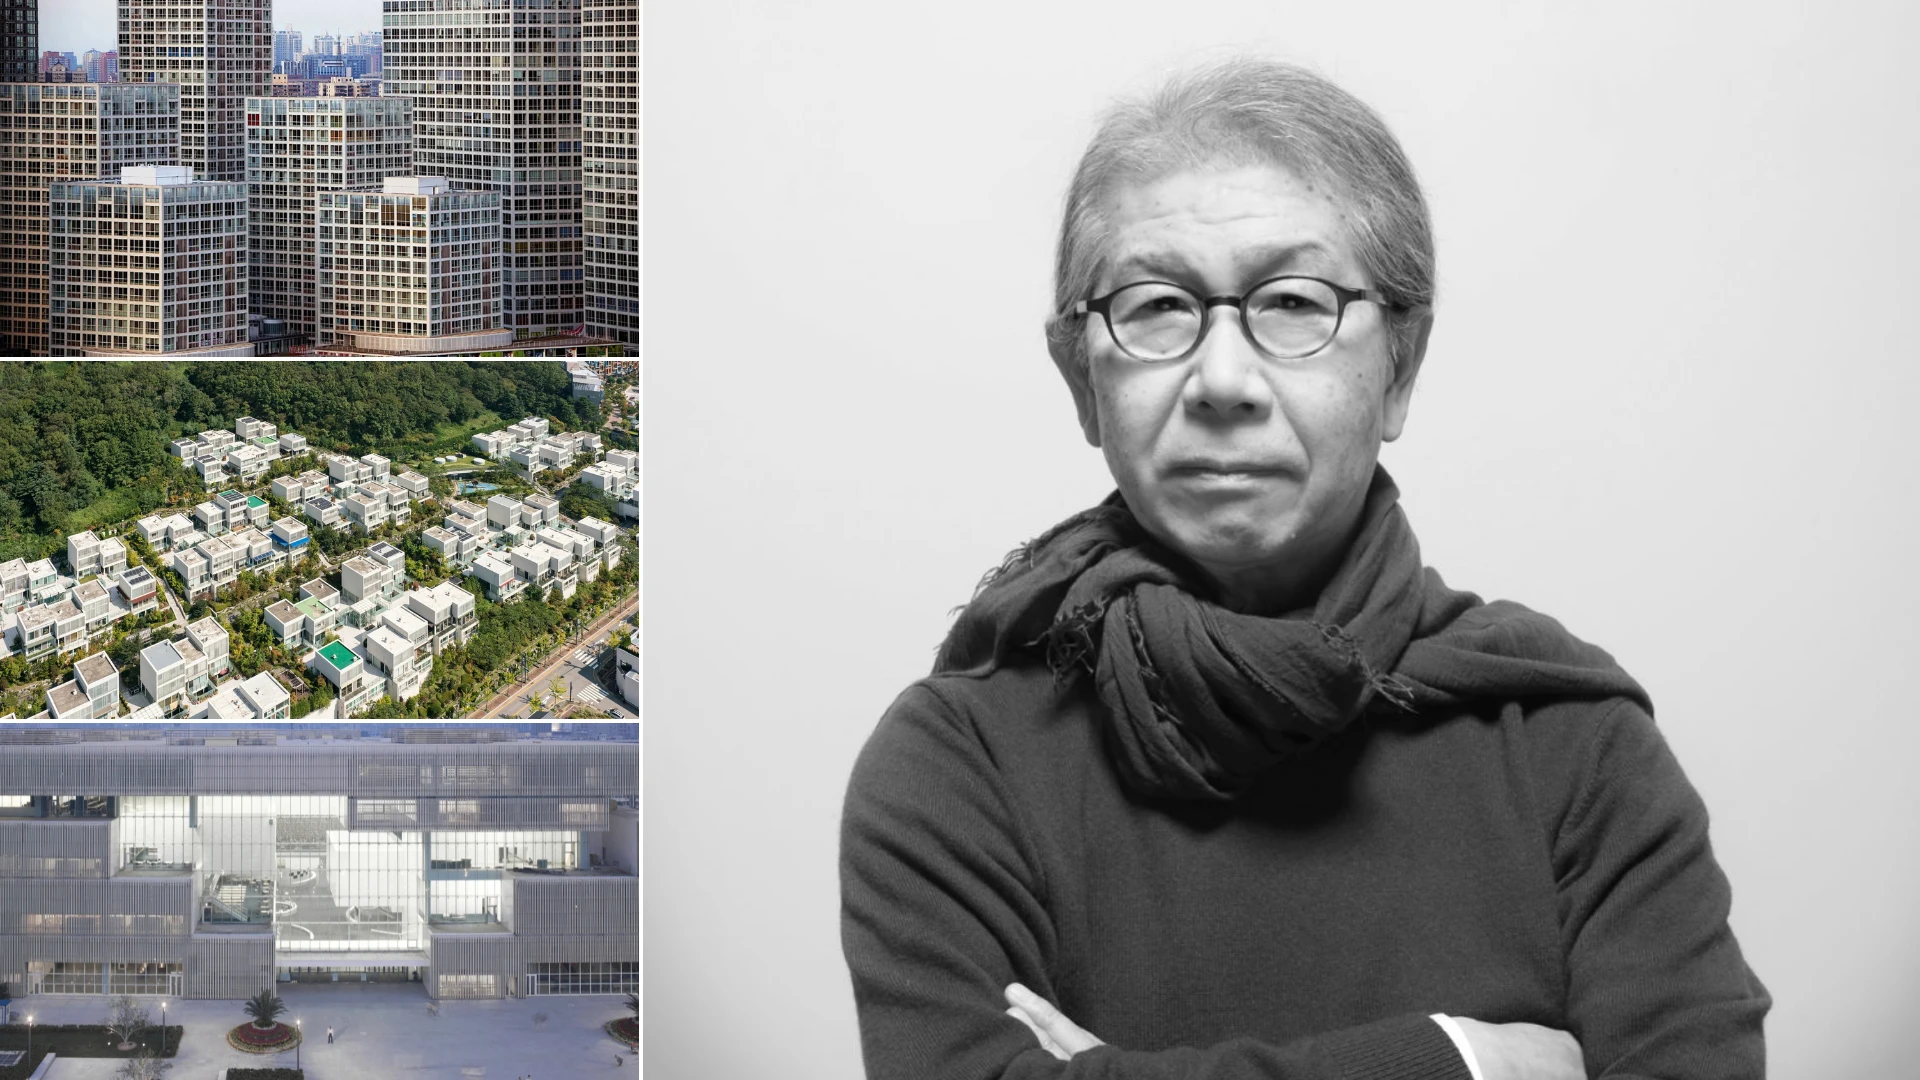
Riken Yamamoto, the 53rd laureate of the Pritzker Architecture Prize, is a Japanese architect and social advocate who aims to provide the most appropriate responses to the challenges of the built environment and collective living through projects of varying functions and scales. Yamamoto interprets architecture in a contemporary way, expanding both the past and the future, learning from the past, and demonstrating the validity of fundamental principles. Throughout his career spanning more than 50 years, he has designed projects that establish relationships between public and private spaces, producing architecture that contributes to the formation of harmonious communities despite the diversity of identities, economies, politics, infrastructures, and housing systems.
Here are the 10 impressive projects designed by Riken Yamamoto
1. Yamakawa Villa
Location: Nagano, Japan
Year: 1977
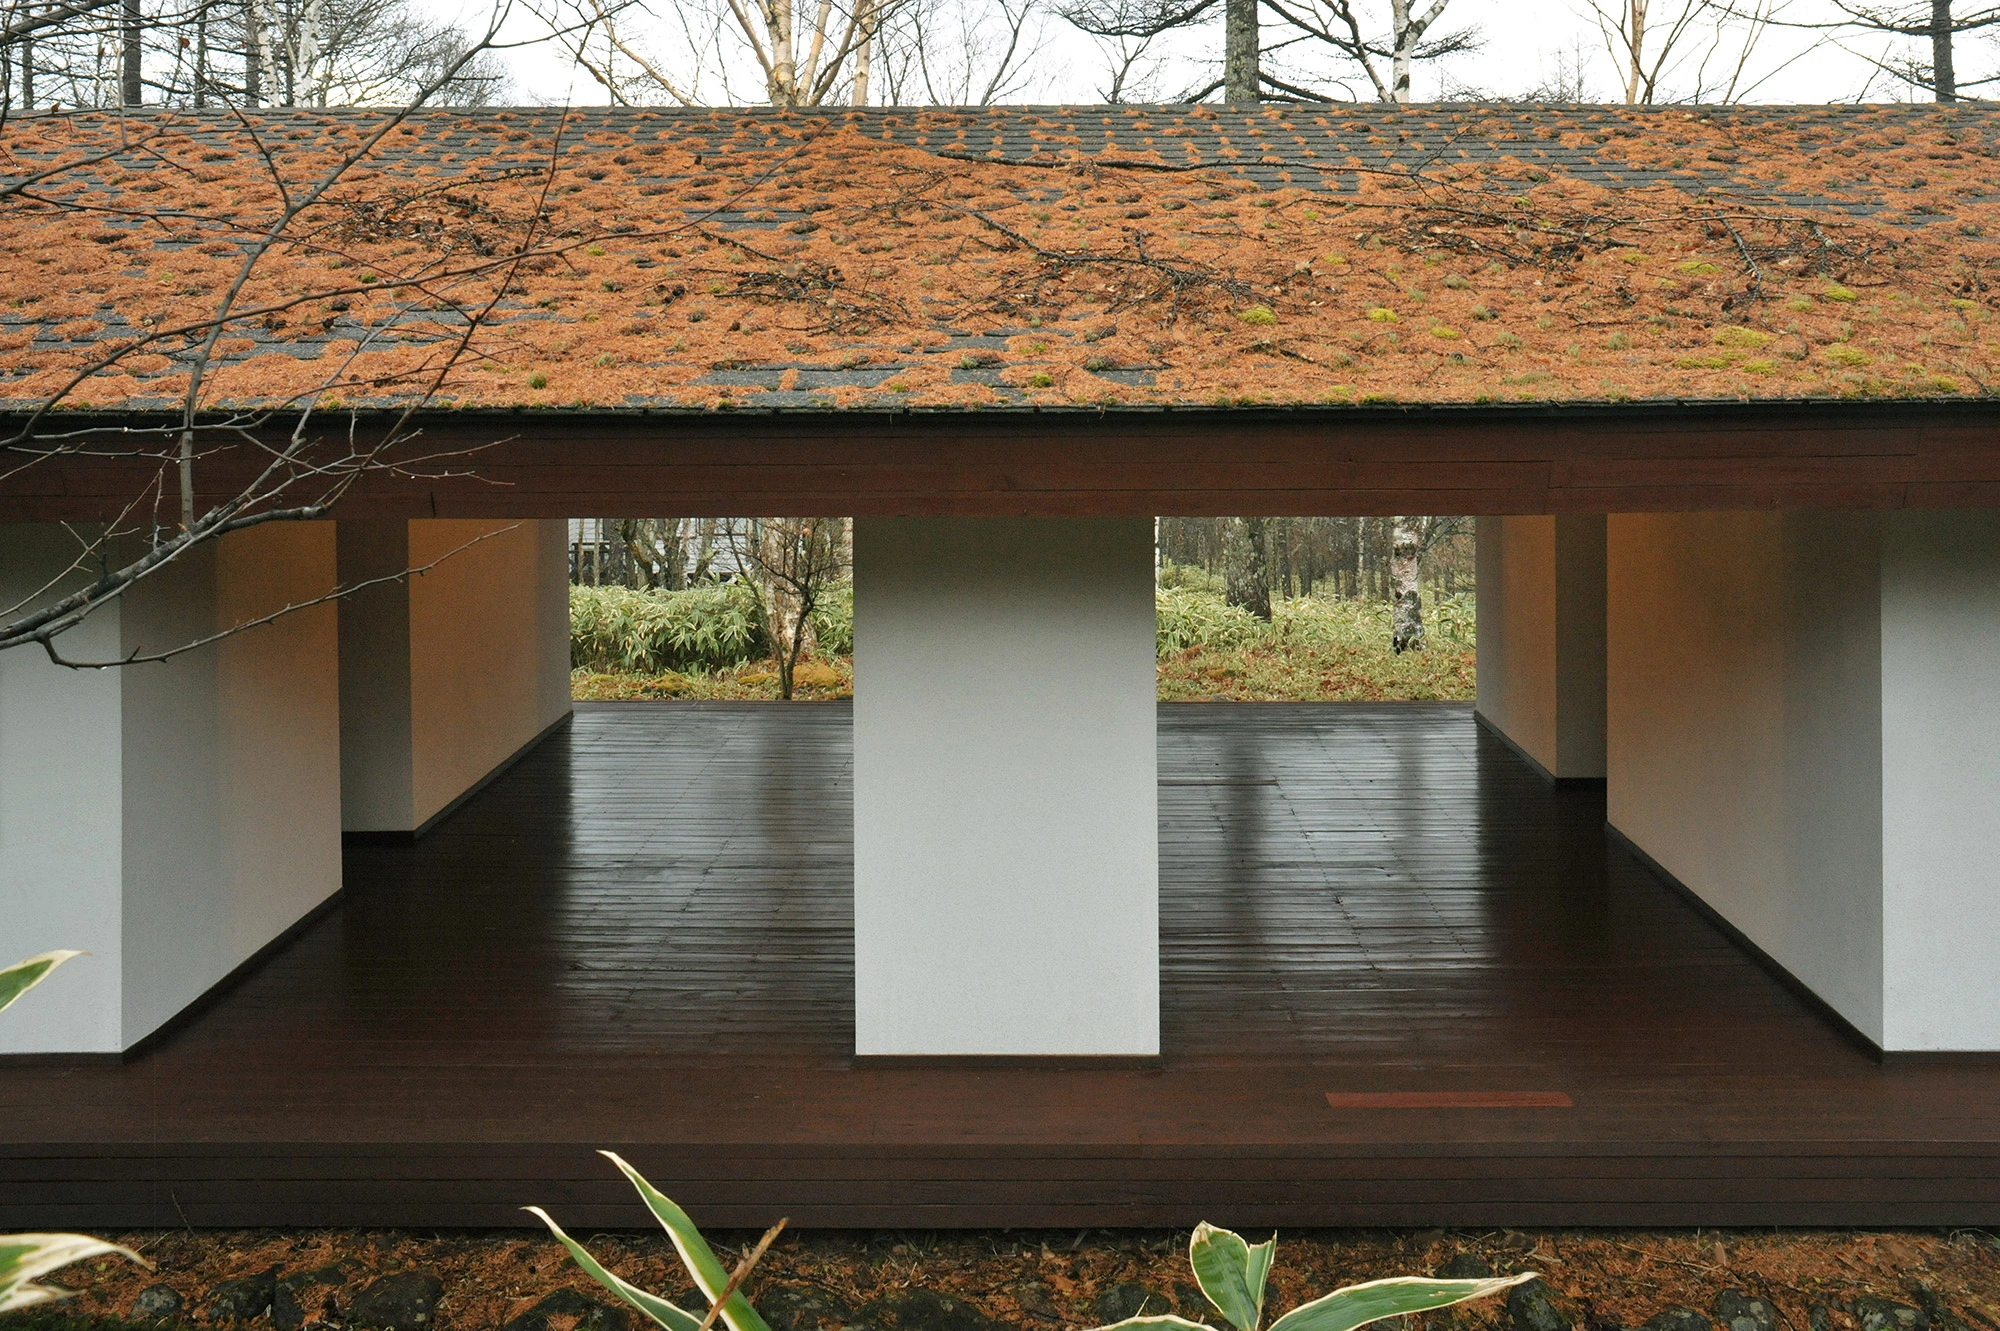
Yamakawa Villa, Riken Yamamoto’s first architectural creation, is a private residence situated in a forest in Nagano City. Originally intended as a summer house, the villa appears almost entirely as a terrace-like structure. Within the design, the terrace, living room, and dining area flow seamlessly into one another, while the sleeping areas and kitchen are arranged as small, fragmented units. The windows, kept as small as possible, offer stunning views. Wooden beams covering the lower floor and the sloping ceiling run parallel along the length of the narrow building, creating a serene atmosphere and evoking the surrounding environment.
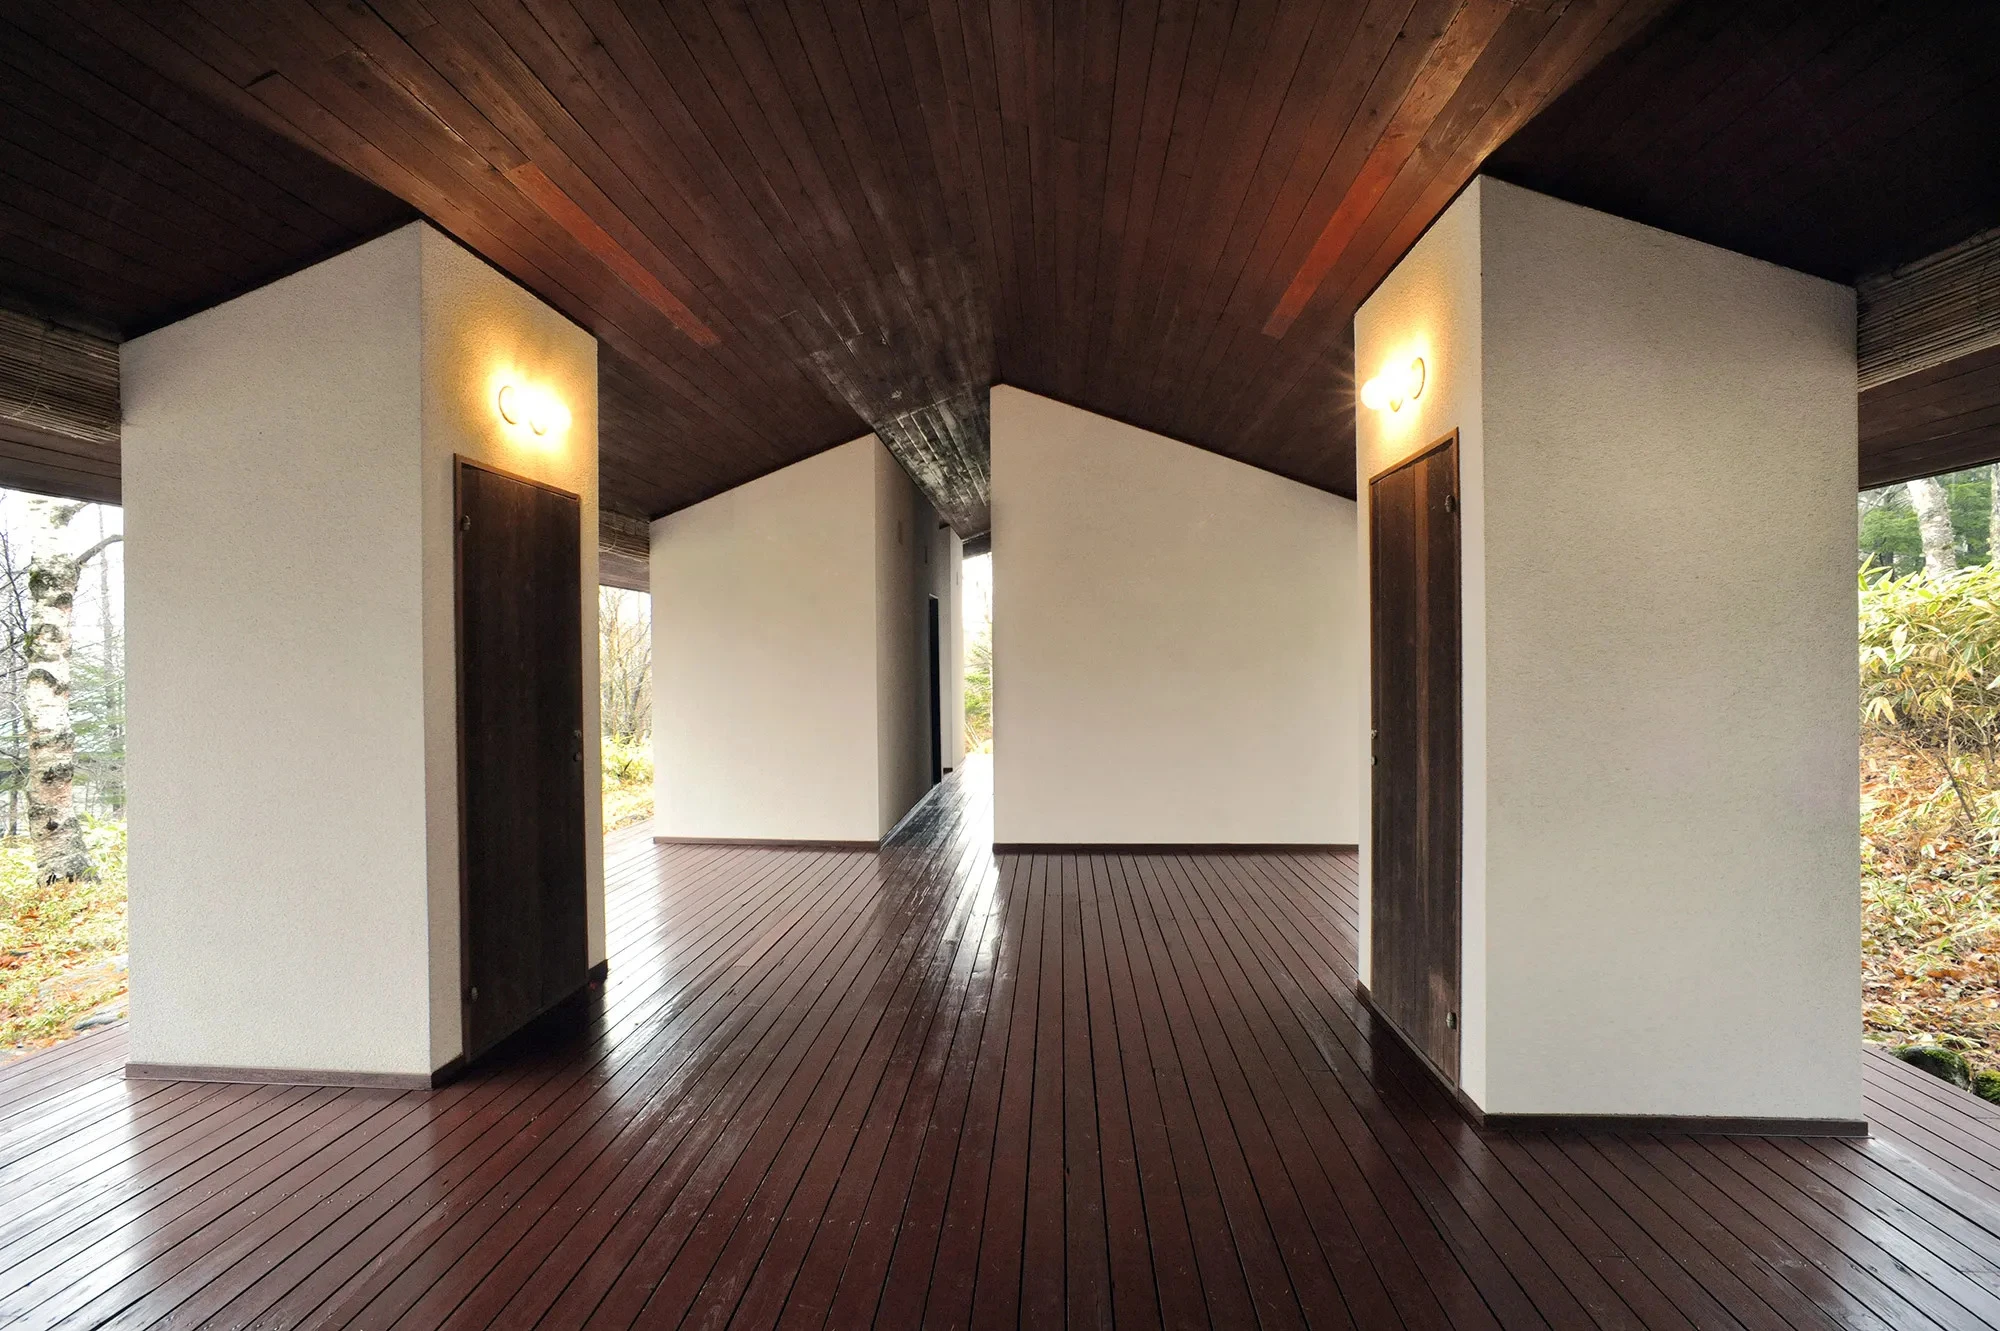
Designed in response to Mr. Yamakawa’s desire for a home where the boundaries between interior space and the natural world are blurred, Yamakawa Villa reflects the essence of outdoor living. Demonstrating Yamamoto’s respect for nature and commitment to simplicity, this project invites its residents to live in harmony with nature, promoting a lifestyle in which the natural and built environments are in constant dialogue.
2. Hotakubo Housing Complex
Location: Kumamoto Prefecture, Japan
Year: 1991
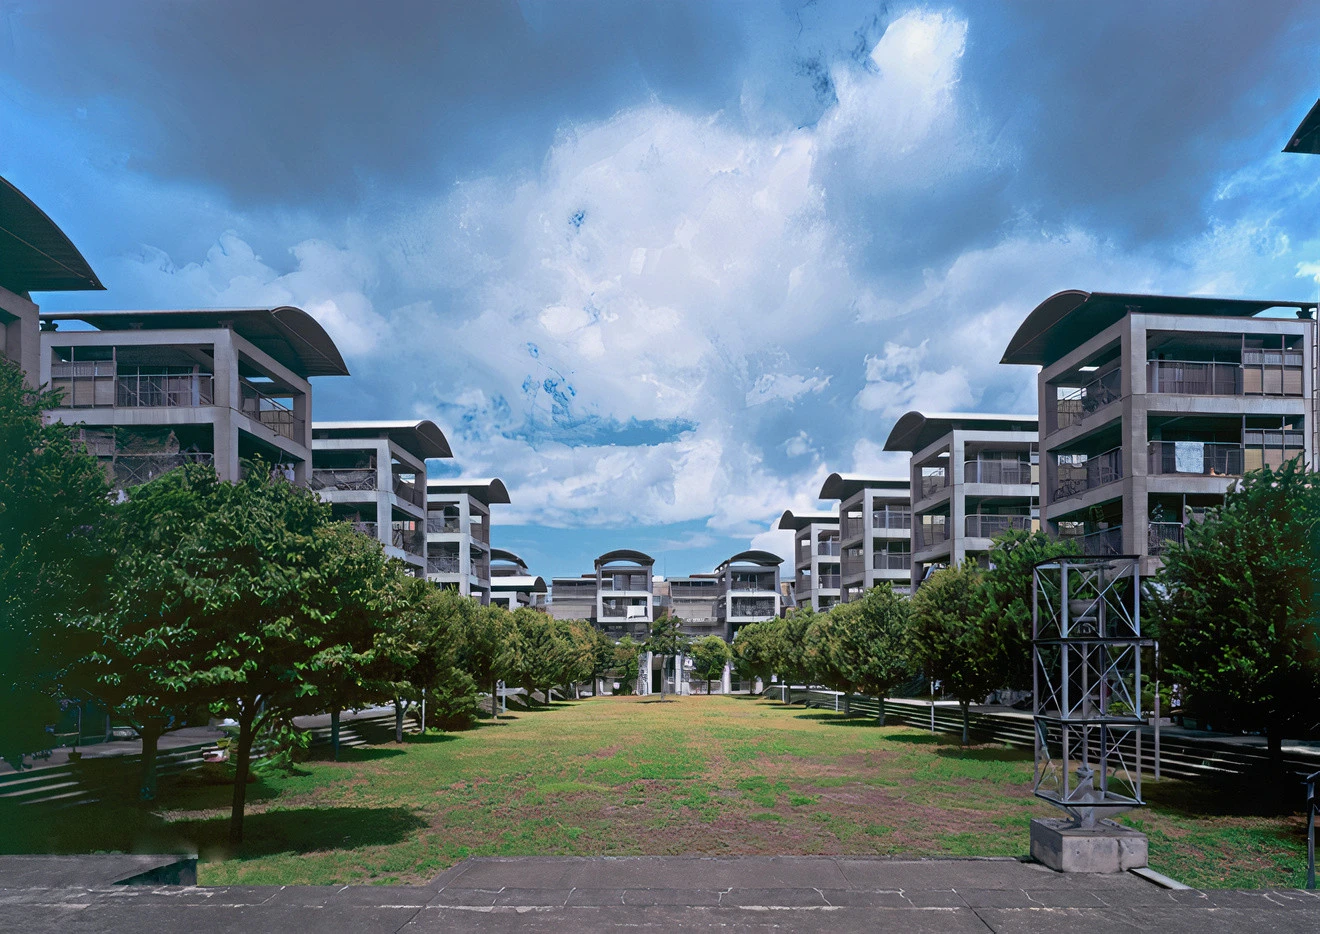
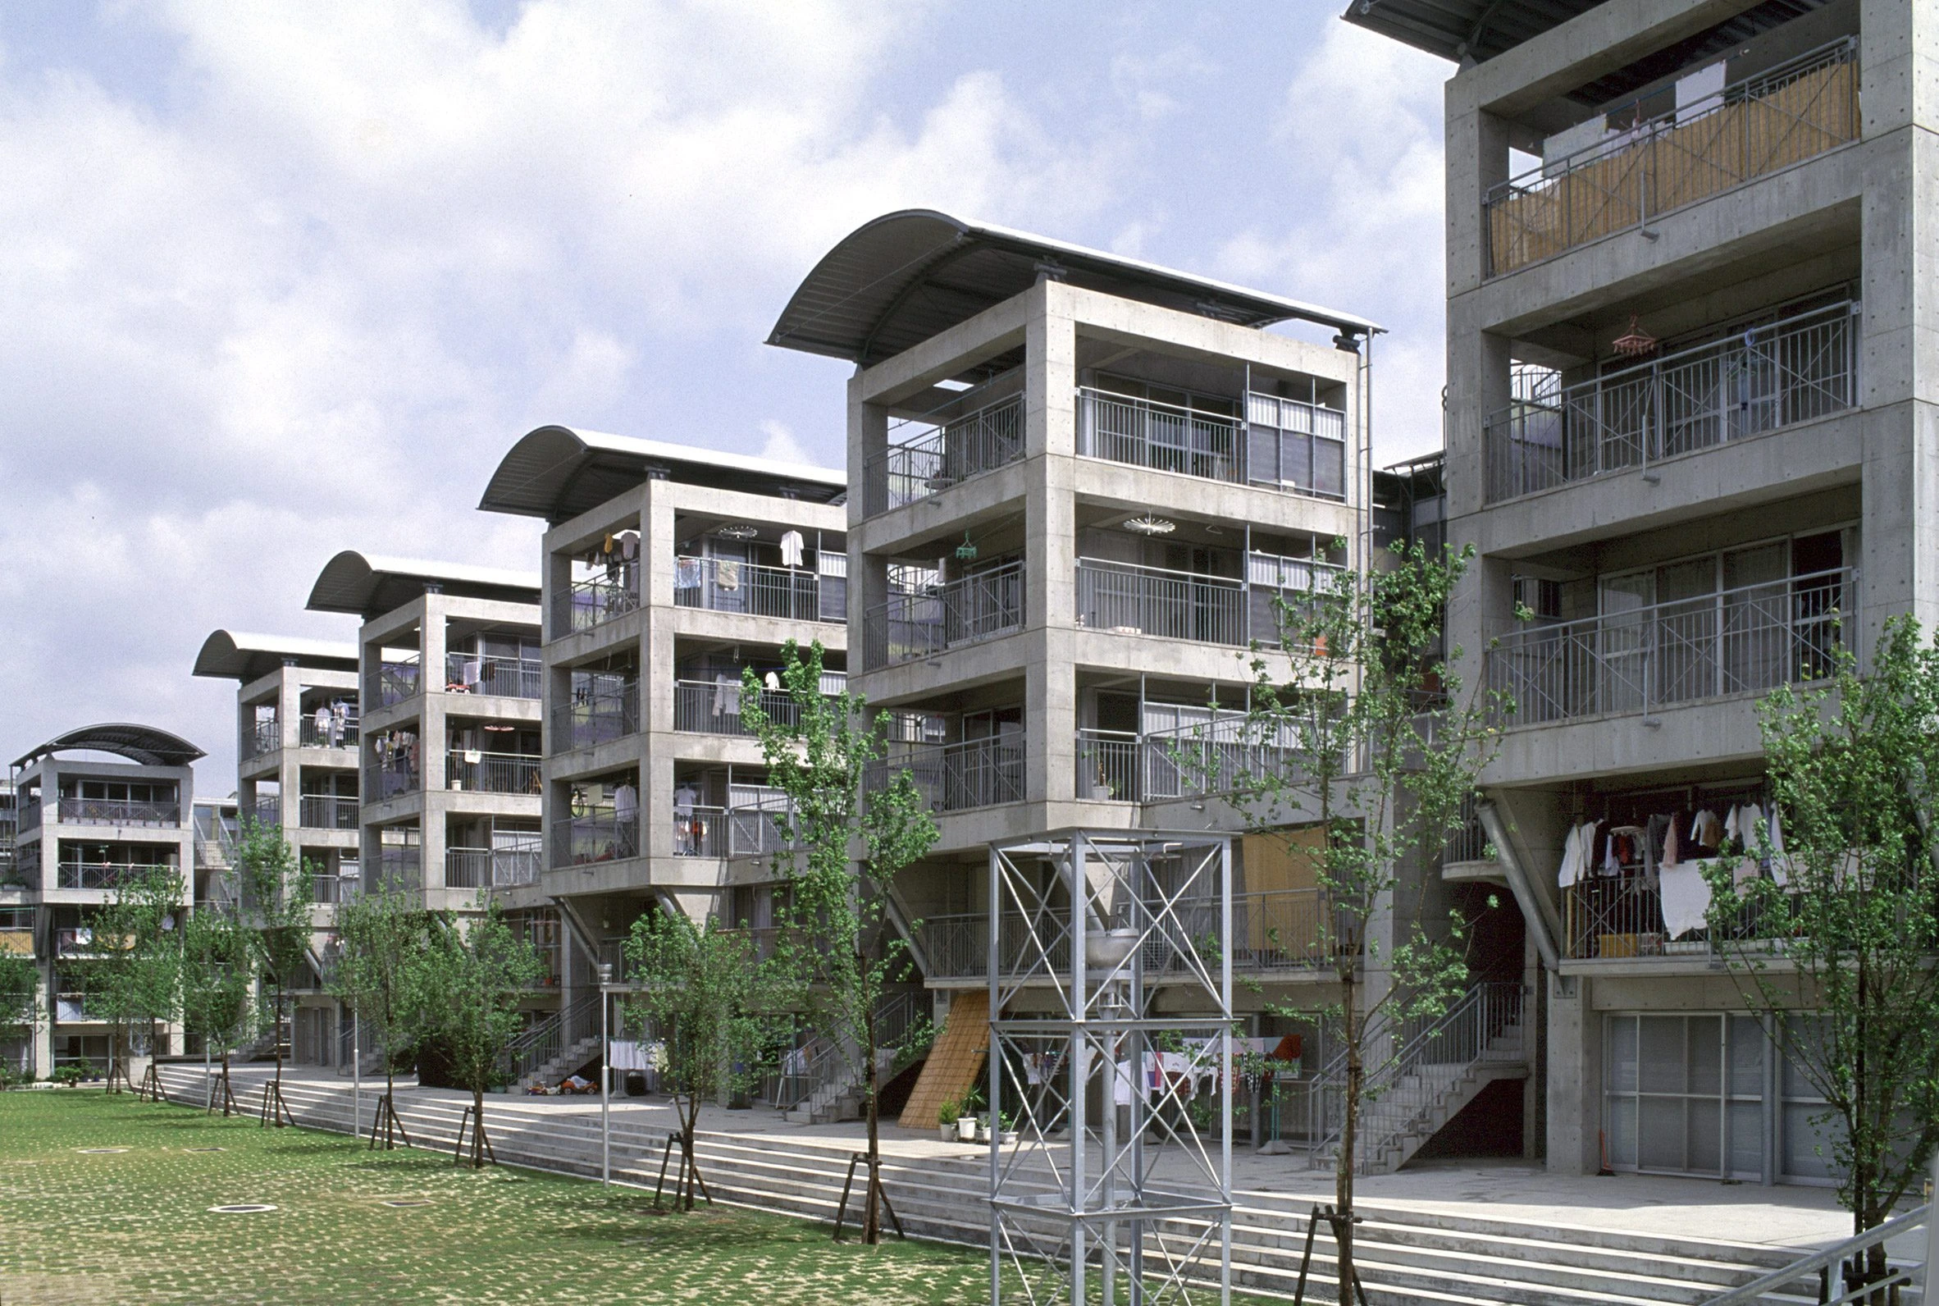
Redefining the concept of communal living, Yamamoto’s Hotakubo Residential Complex is an innovative design that addresses the complex dynamics between community and privacy. The complex reflects Yamamoto’s ambition to create a social fabric that extends beyond the traditional boundaries of individual homes, generating a sense of “community within a community.”
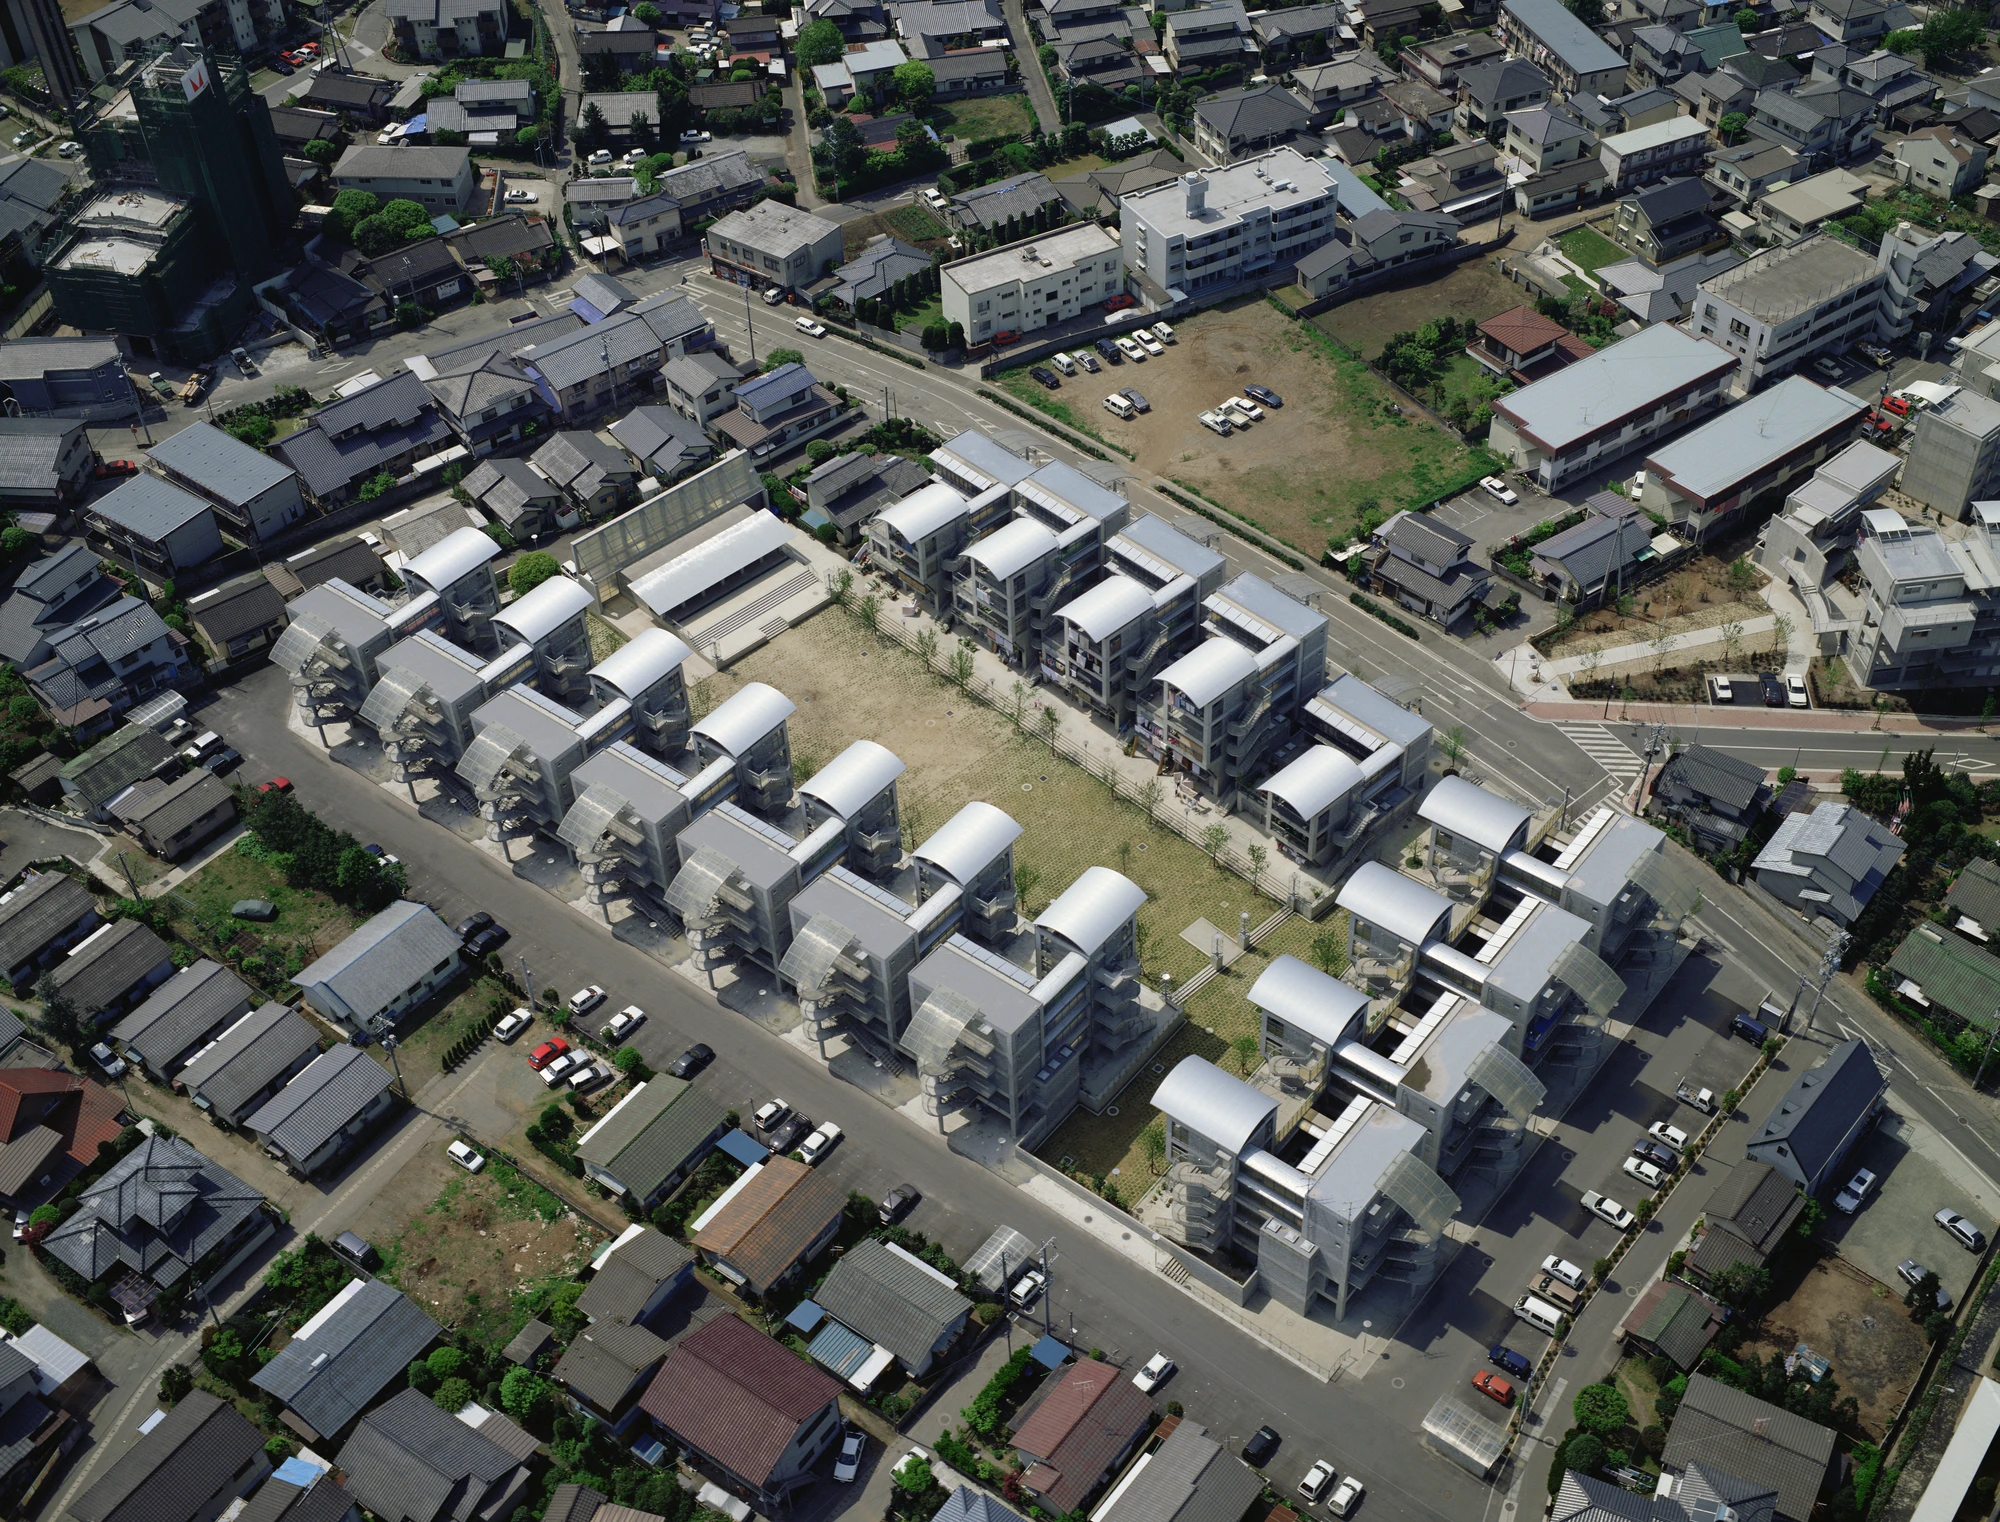
Serving as a living environment for 110 families, the complex consists of 110 units arranged around a central, tree-filled courtyard and is accessible only through the residential units themselves. Access to the courtyard, which serves as a shared living space, is deliberately designed to be provided in one of two ways: either by passing through a residence or through the common hall. This approach ensures that the courtyard remains a secure private space for residents while also fostering a strong sense of belonging and community. Challenging traditional concepts of community and individuality, Riken Yamamoto presents them as a coherent whole that values both social and personal space.
3. Hiroshima Nishi Fire Station
Location: Hiroshima, Japan
Year: 2000
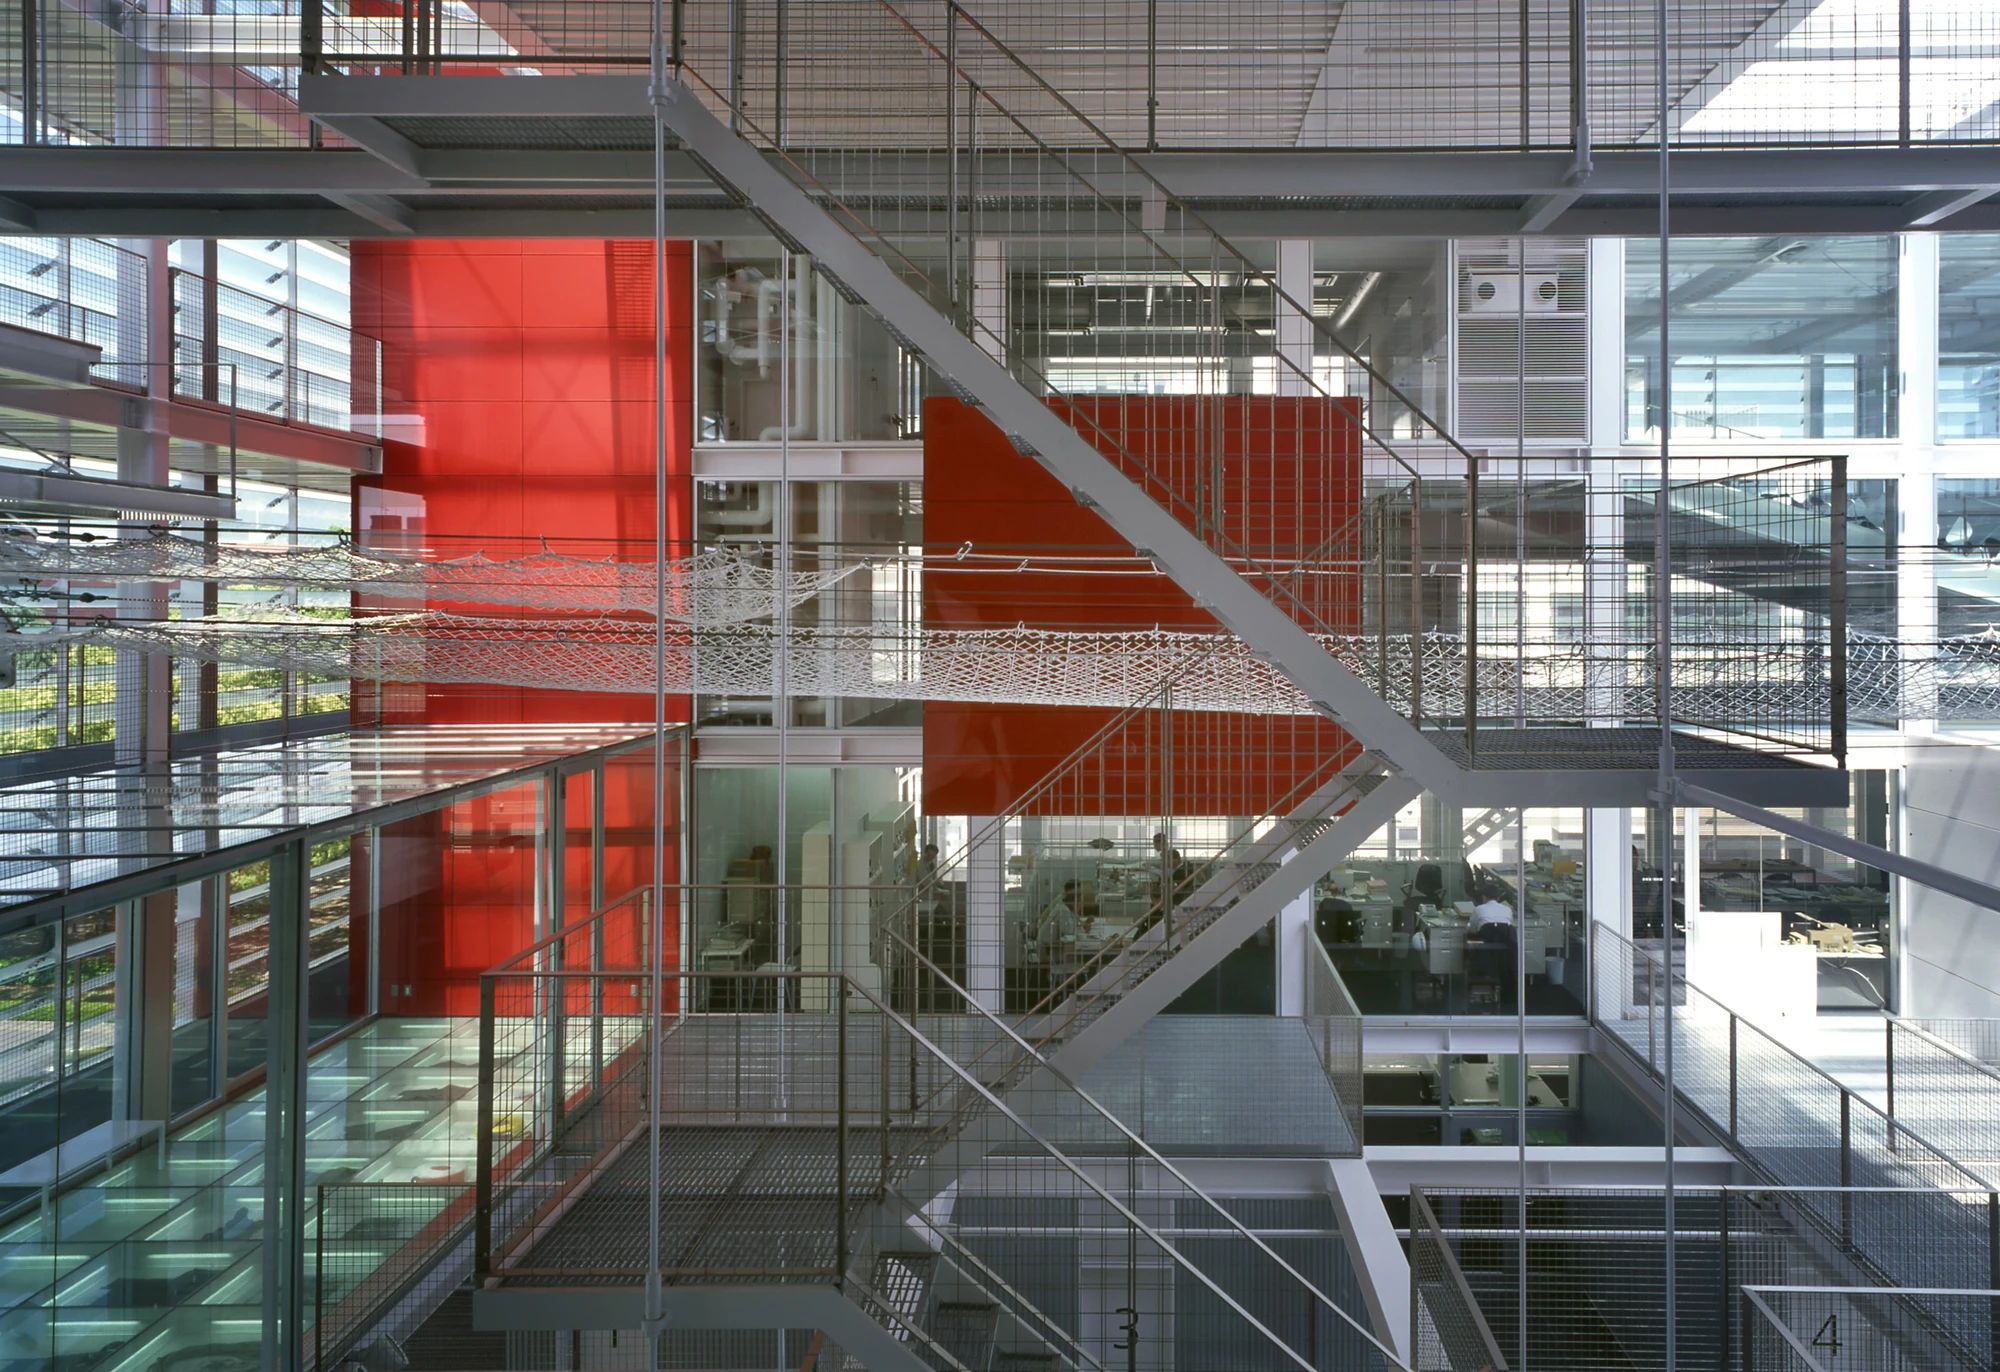
Designed by Riken Yamamoto with the motto of inviting the public to interact with firefighters by showcasing their operations and training, the Hiroshima Nishi Fire Station is a transparent volume covered with glass shutters. Except for a few enclosed boxes, the entire building consists of glass-separated spaces, and every interior facility is organized around an atrium where firefighters conduct their training. The atrium, located in the center of the building, illuminates the training and activities of firefighters, encouraging passersby to see and connect with those who protect the community.
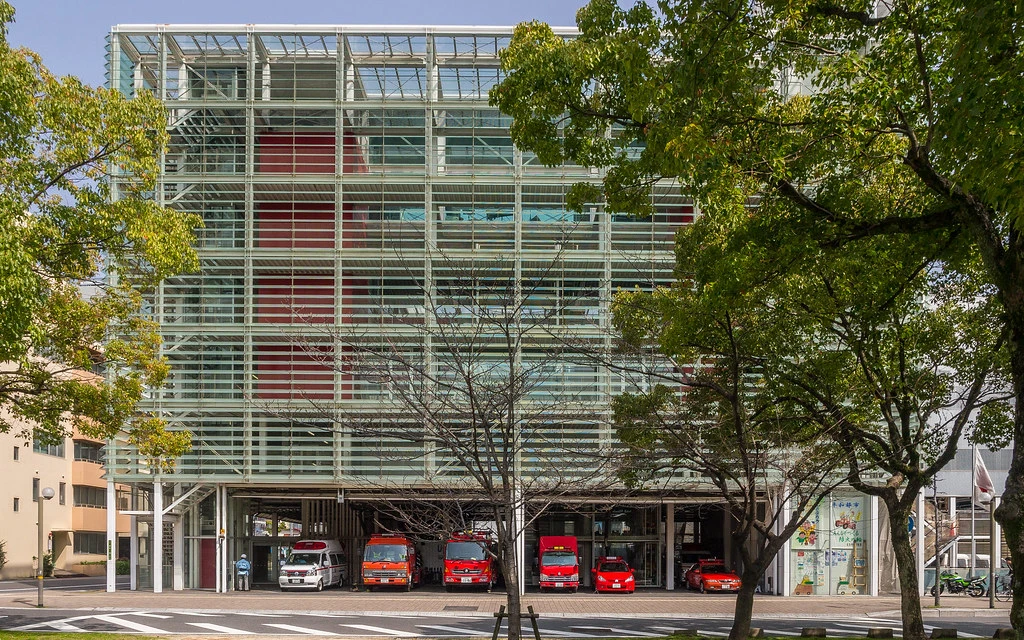
The exhibition lobby and visitor terrace on the fourth floor, open to the public, host training activities, demonstrations of firefighters’ work, lectures in the conference hall, practical exercises in the emergency training center, and similar events. By avoiding being a facility used solely by professionals, the Hiroshima Nishi Fire Station gains a public character and becomes an open, interactive civic space.
4. Future University Hakodate
Location: Hakodate, Japan
Year: 2000
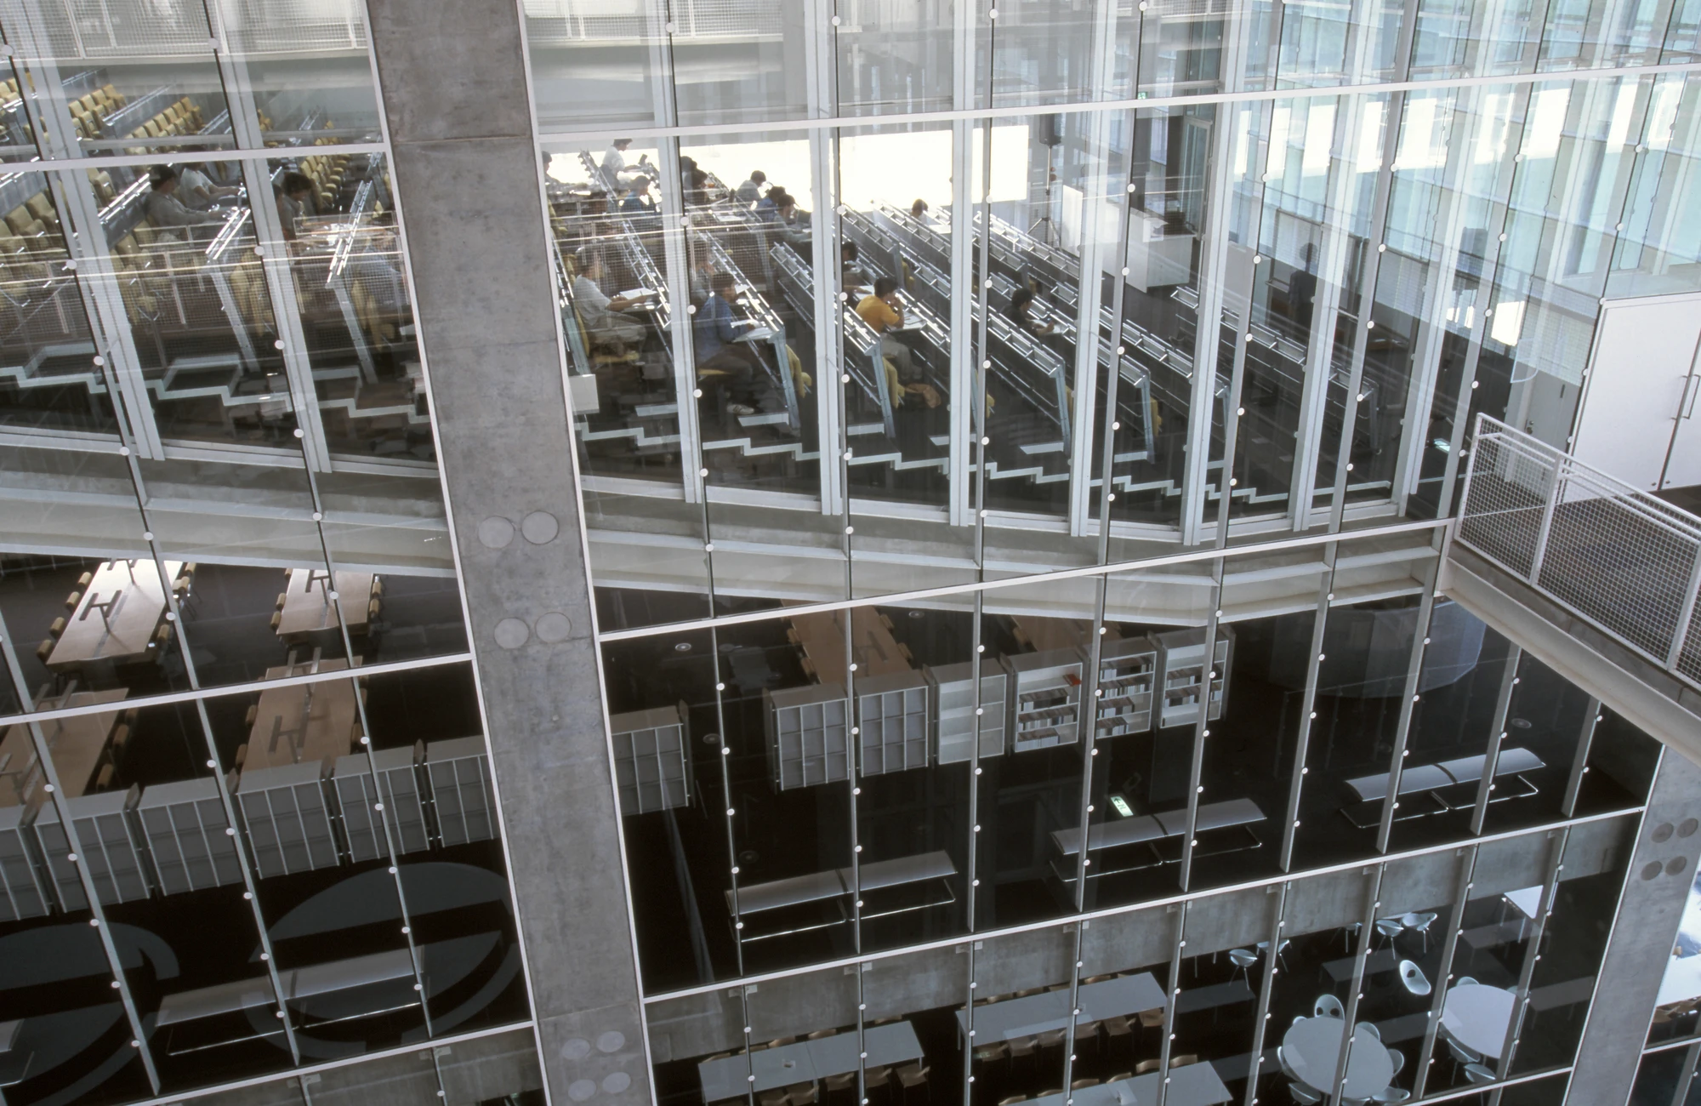
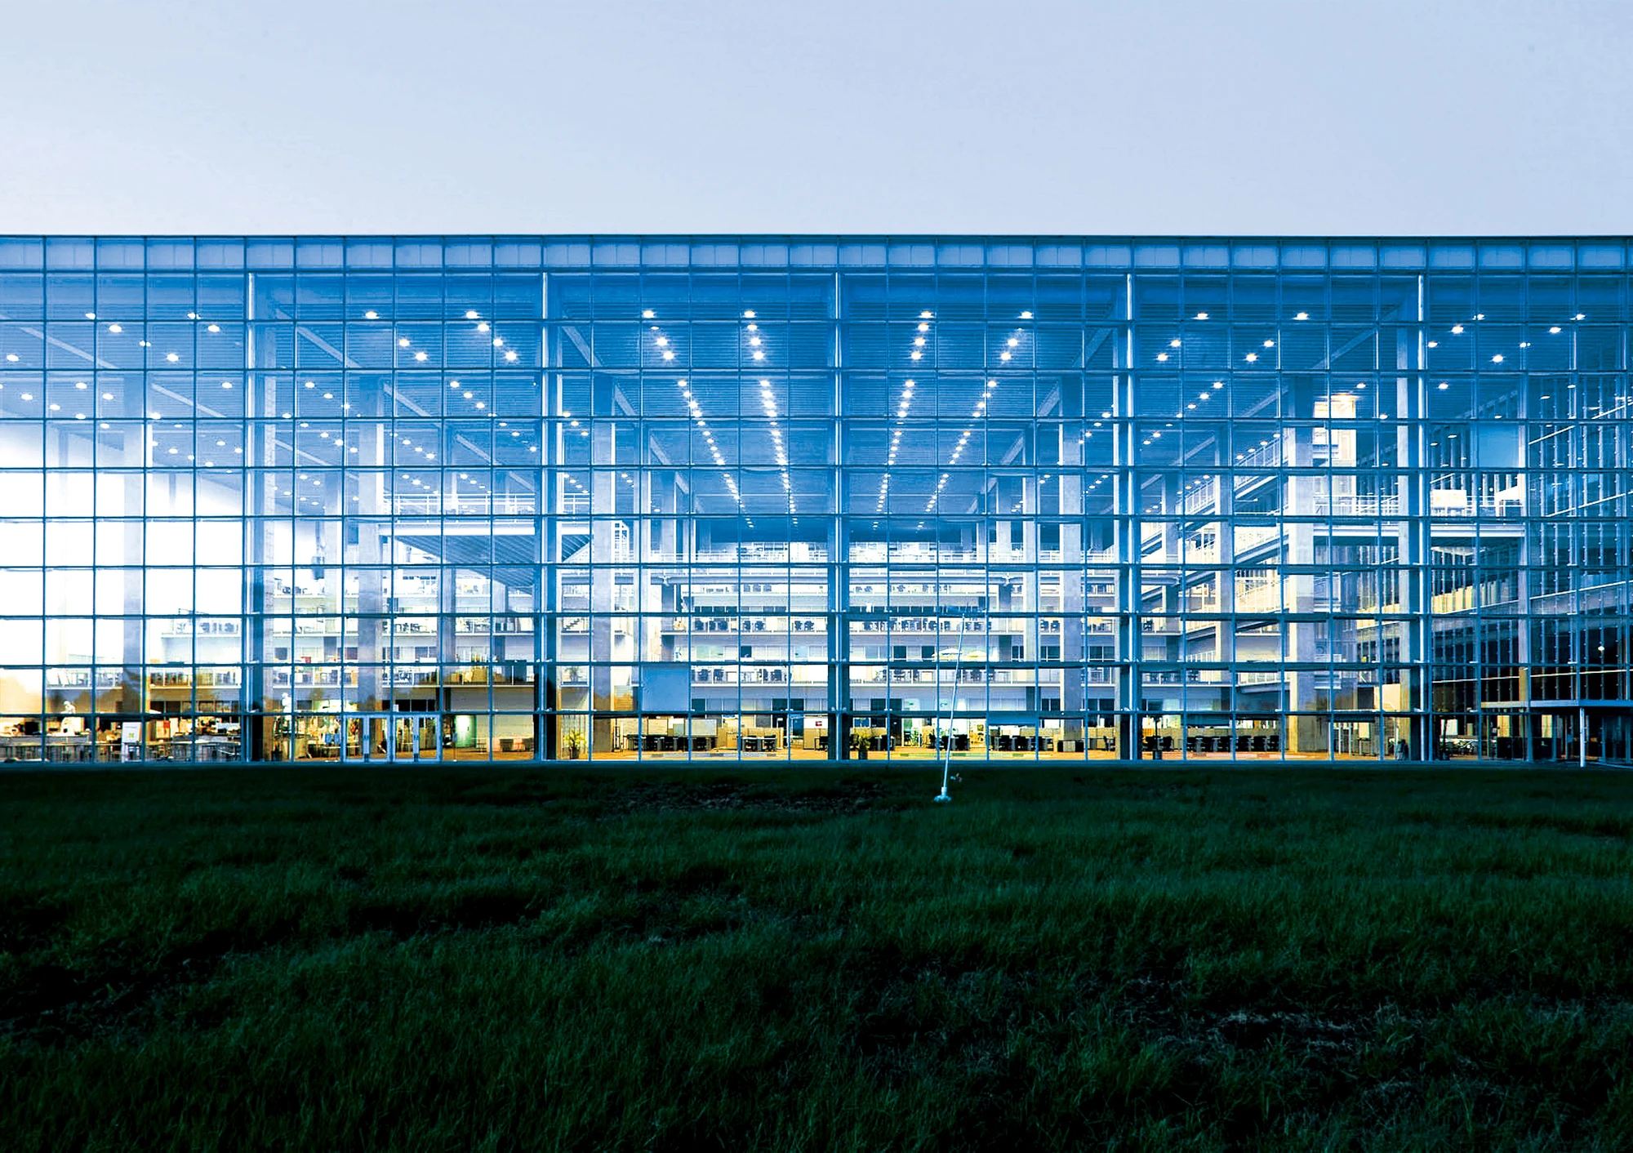
Future University Hakodate, one of Yamamoto’s most important projects, explores the relationships established between users through its concept of constructed transparent spaces. Focused on information sciences, the university is designed to foster strong relationships between students and teachers and to build a society formed through these interactions. Despite its large scale, the structure has defined and intimate spaces, prioritizing mutual accessibility and transparency within the community.
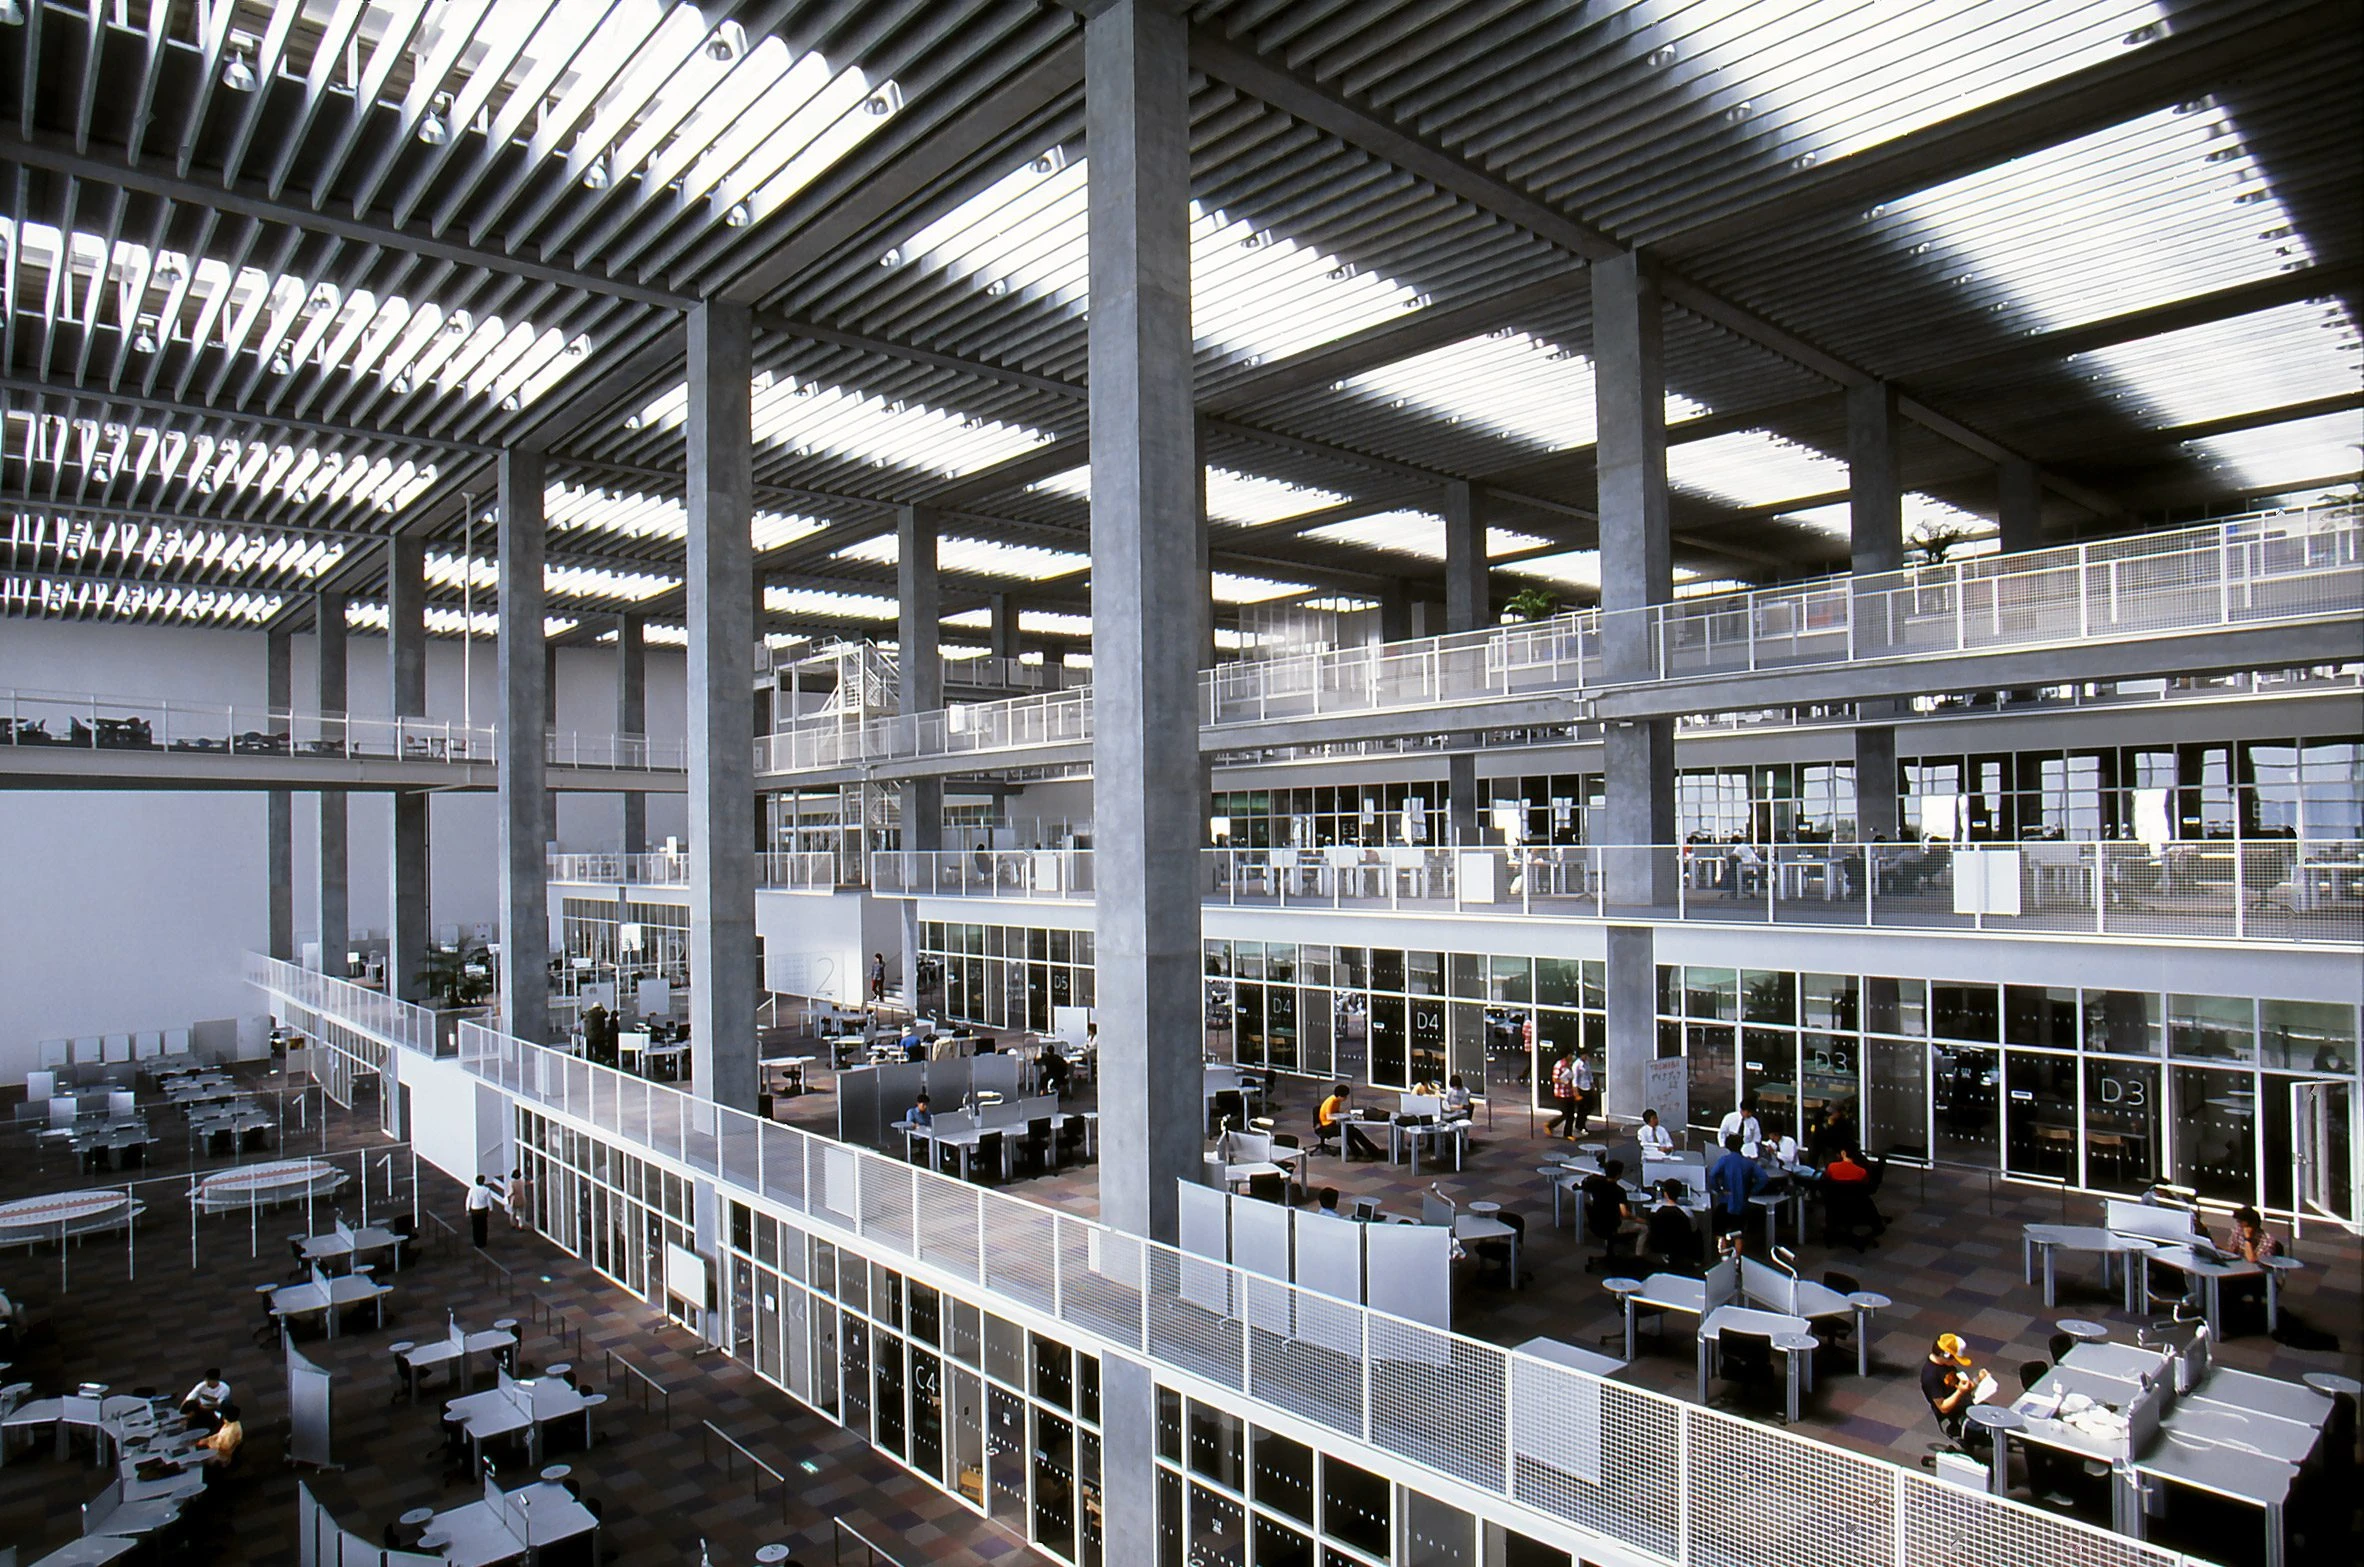
In the reception area, spacious circular zones with flexible layouts are open to both students and the public. Glass-walled classrooms, the auditorium, and the library also utilize transparent partitions with optical permeability, allowing visitors to observe, interact, and learn. Beyond these transparent rooms, open common areas spread across overlapping levels allow users to feel connected to the activities around them.
5. Fussa City Hall
Location: Fussa City, Japan
Year: 2008
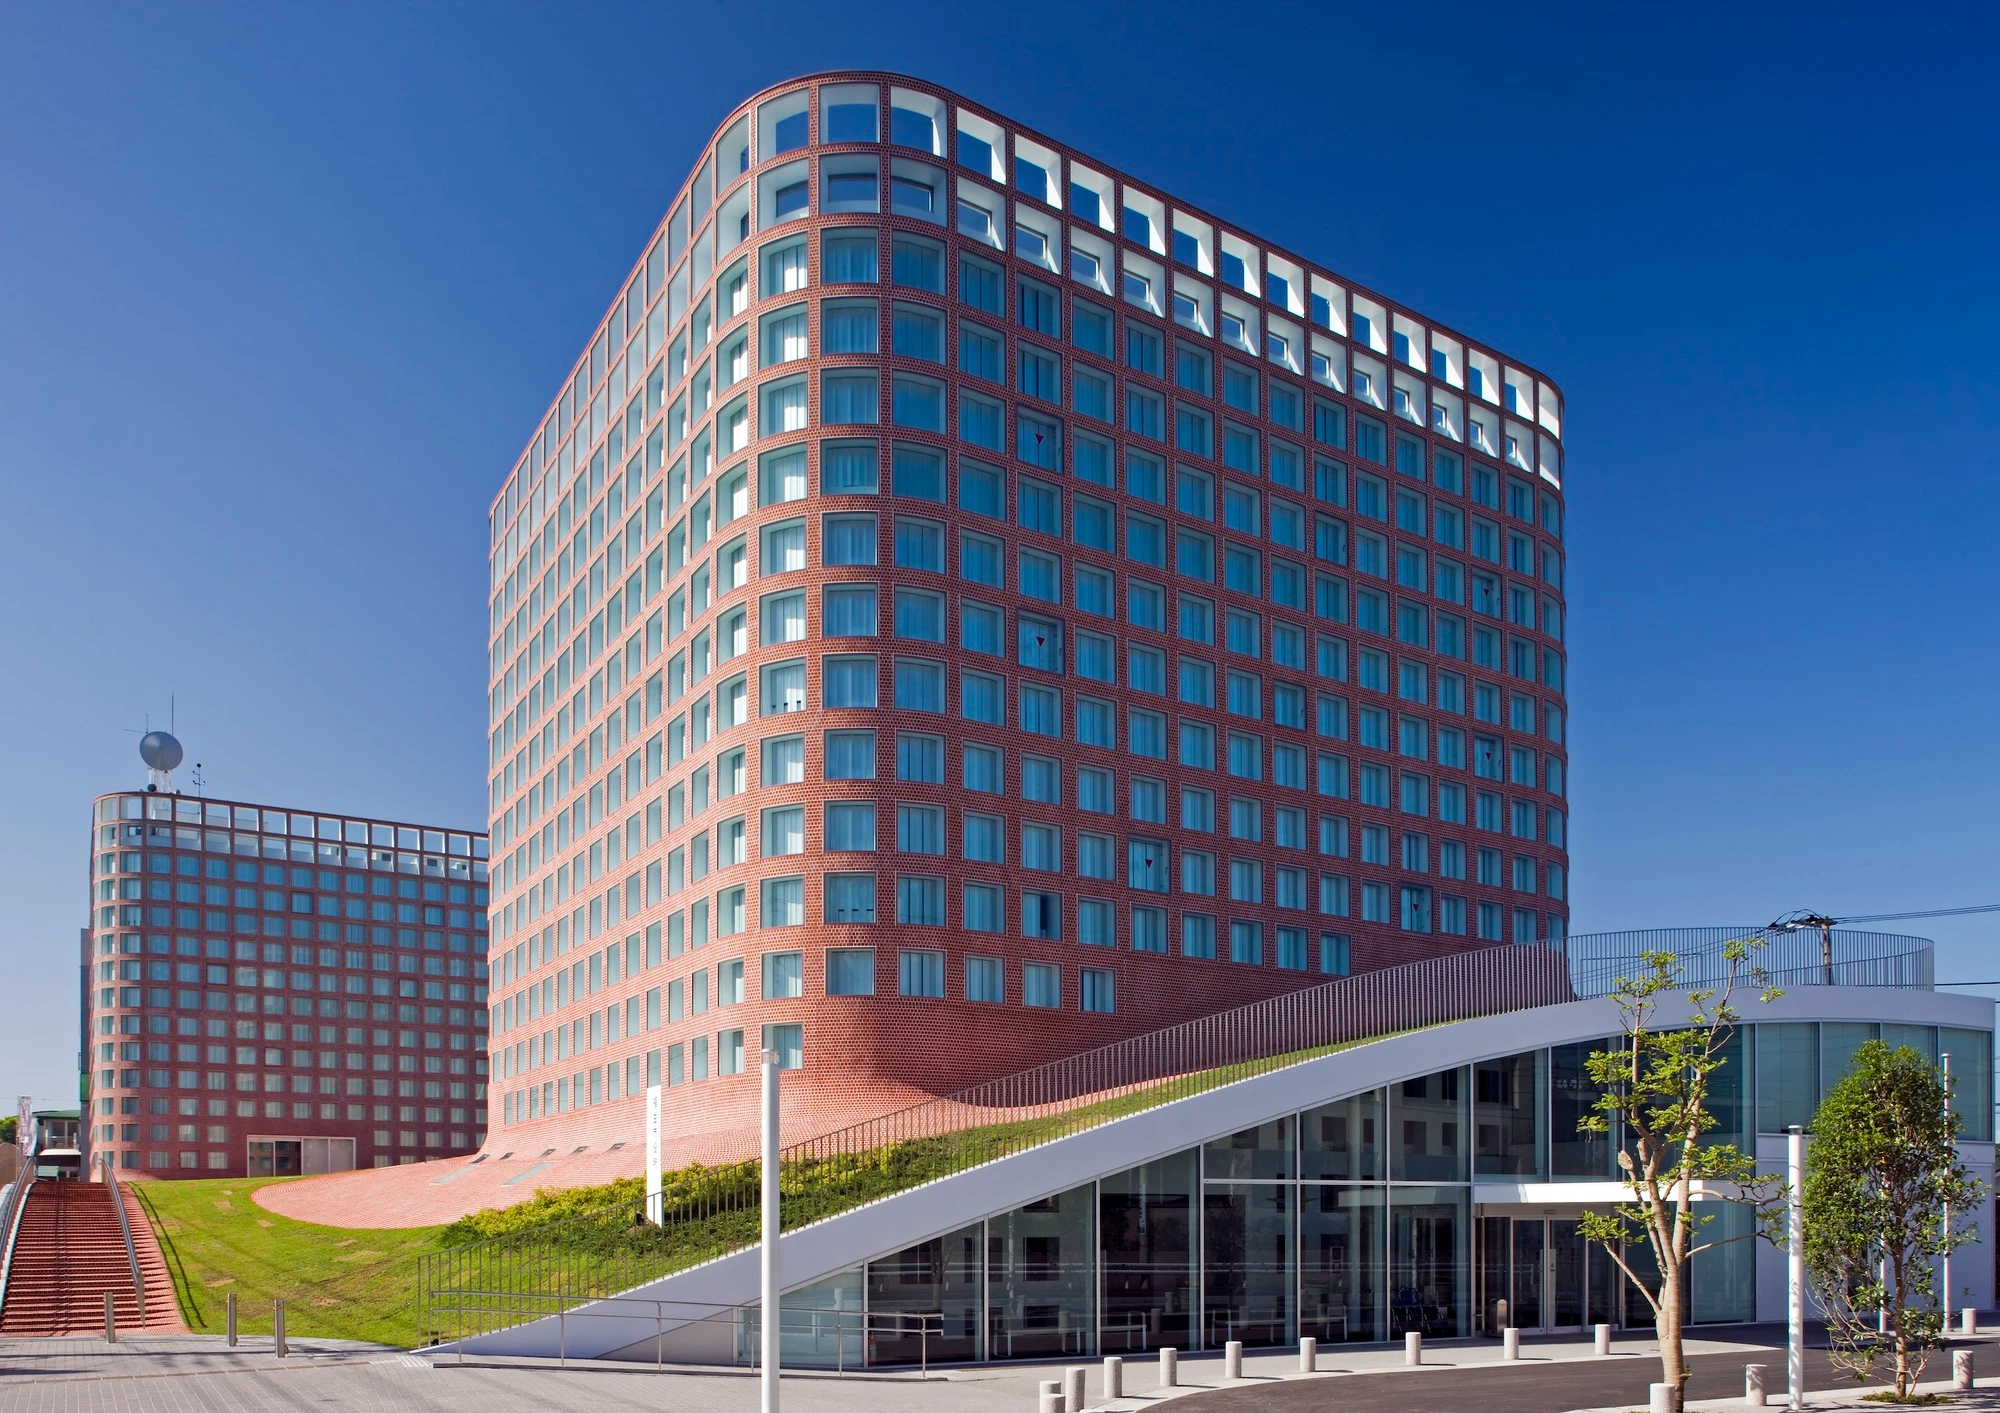
Fussa City Hall, built for citizens rather than the government, consists of three elements: the Forum, the Hill Park, and the Two Towers. The Forum, located on the first floor, is a flexible space concentrating public service points for citizens. Featuring a gently undulating topography, the Forum is covered by a “hill park,” which serves as both an extension of everyday civic life and a venue for various events. Connecting the hill to the ground at two points, a three-dimensional surface is created that structurally acts like a shell. The “towers,” situated above the hill park, have a maximum span of 21.5 meters, thus creating a flexible interior space for government offices and meeting functions.
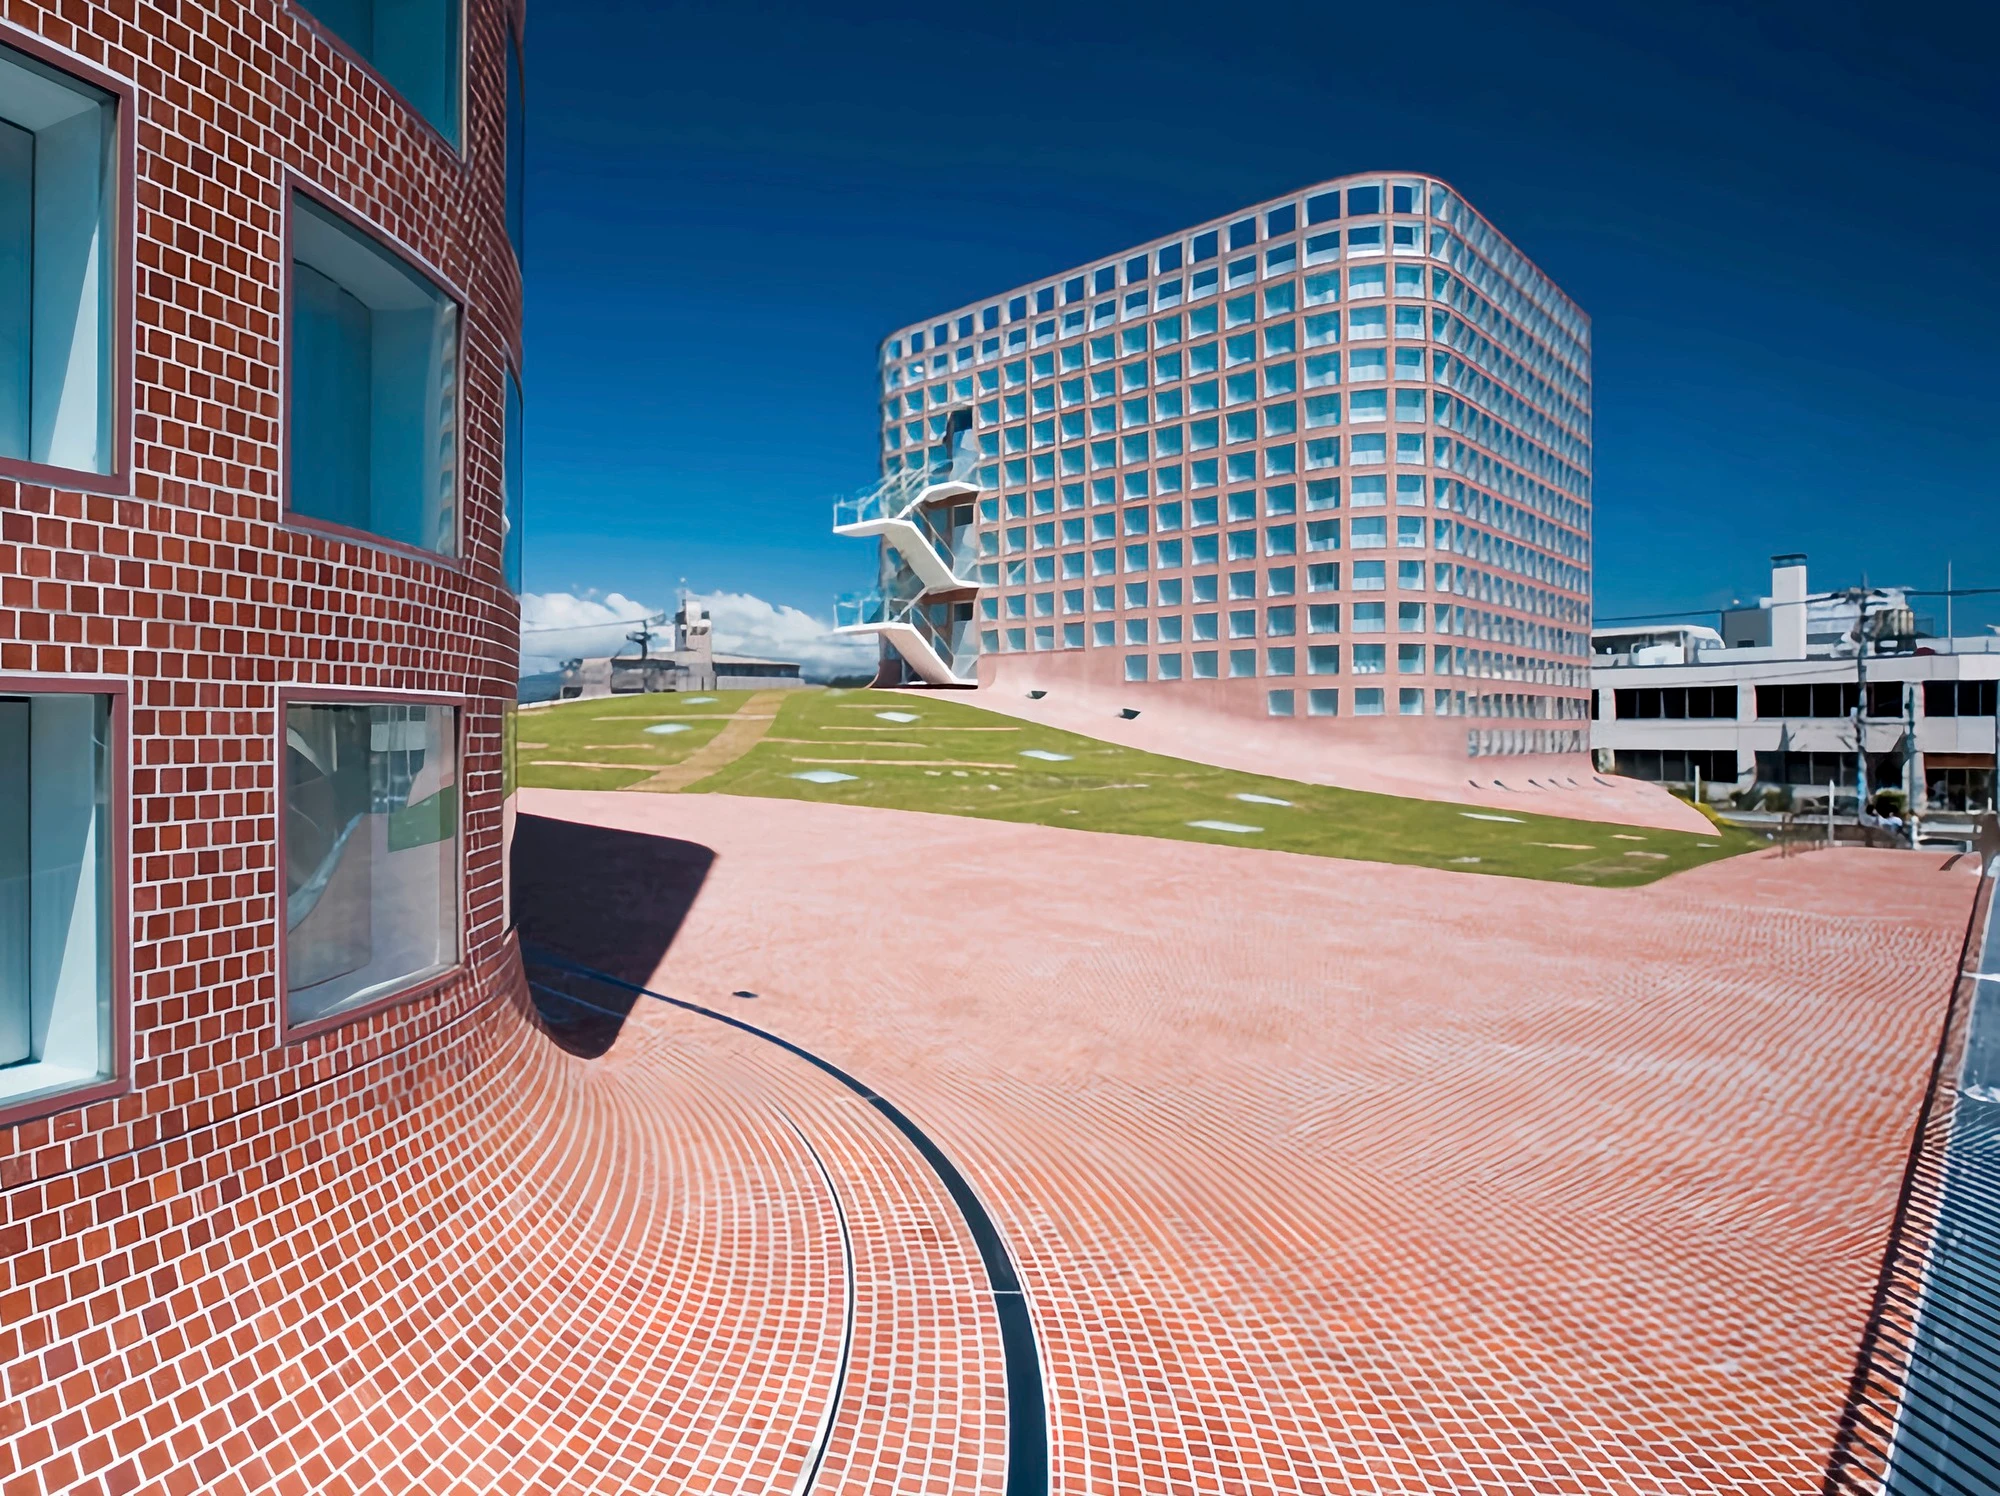
For the flooring and façade system, Fussa City Hall uses precast concrete, a high-performance and earthquake-resistant material. The columns and beams of the exterior thin out toward the upper parts of the towers, contributing to the light and soft appearance of the precast concrete. Aluminum louvers embedded in the high-precision precast concrete act like thermos flasks, regulating the amount of sunlight entering the room and controlling heat energy loss when closed at night.
These three elements, each with different functions, forms, and structures, are unified through finishing materials. The hill park connects to the towers with a gentle slope called the “skirt.” The grass covering the surface of the hill park gradually transforms into a brick-like appearance as it approaches the towers.
6. Yokosuka Museum of Art
Location: Yokosuka, Japan
Year: 2006
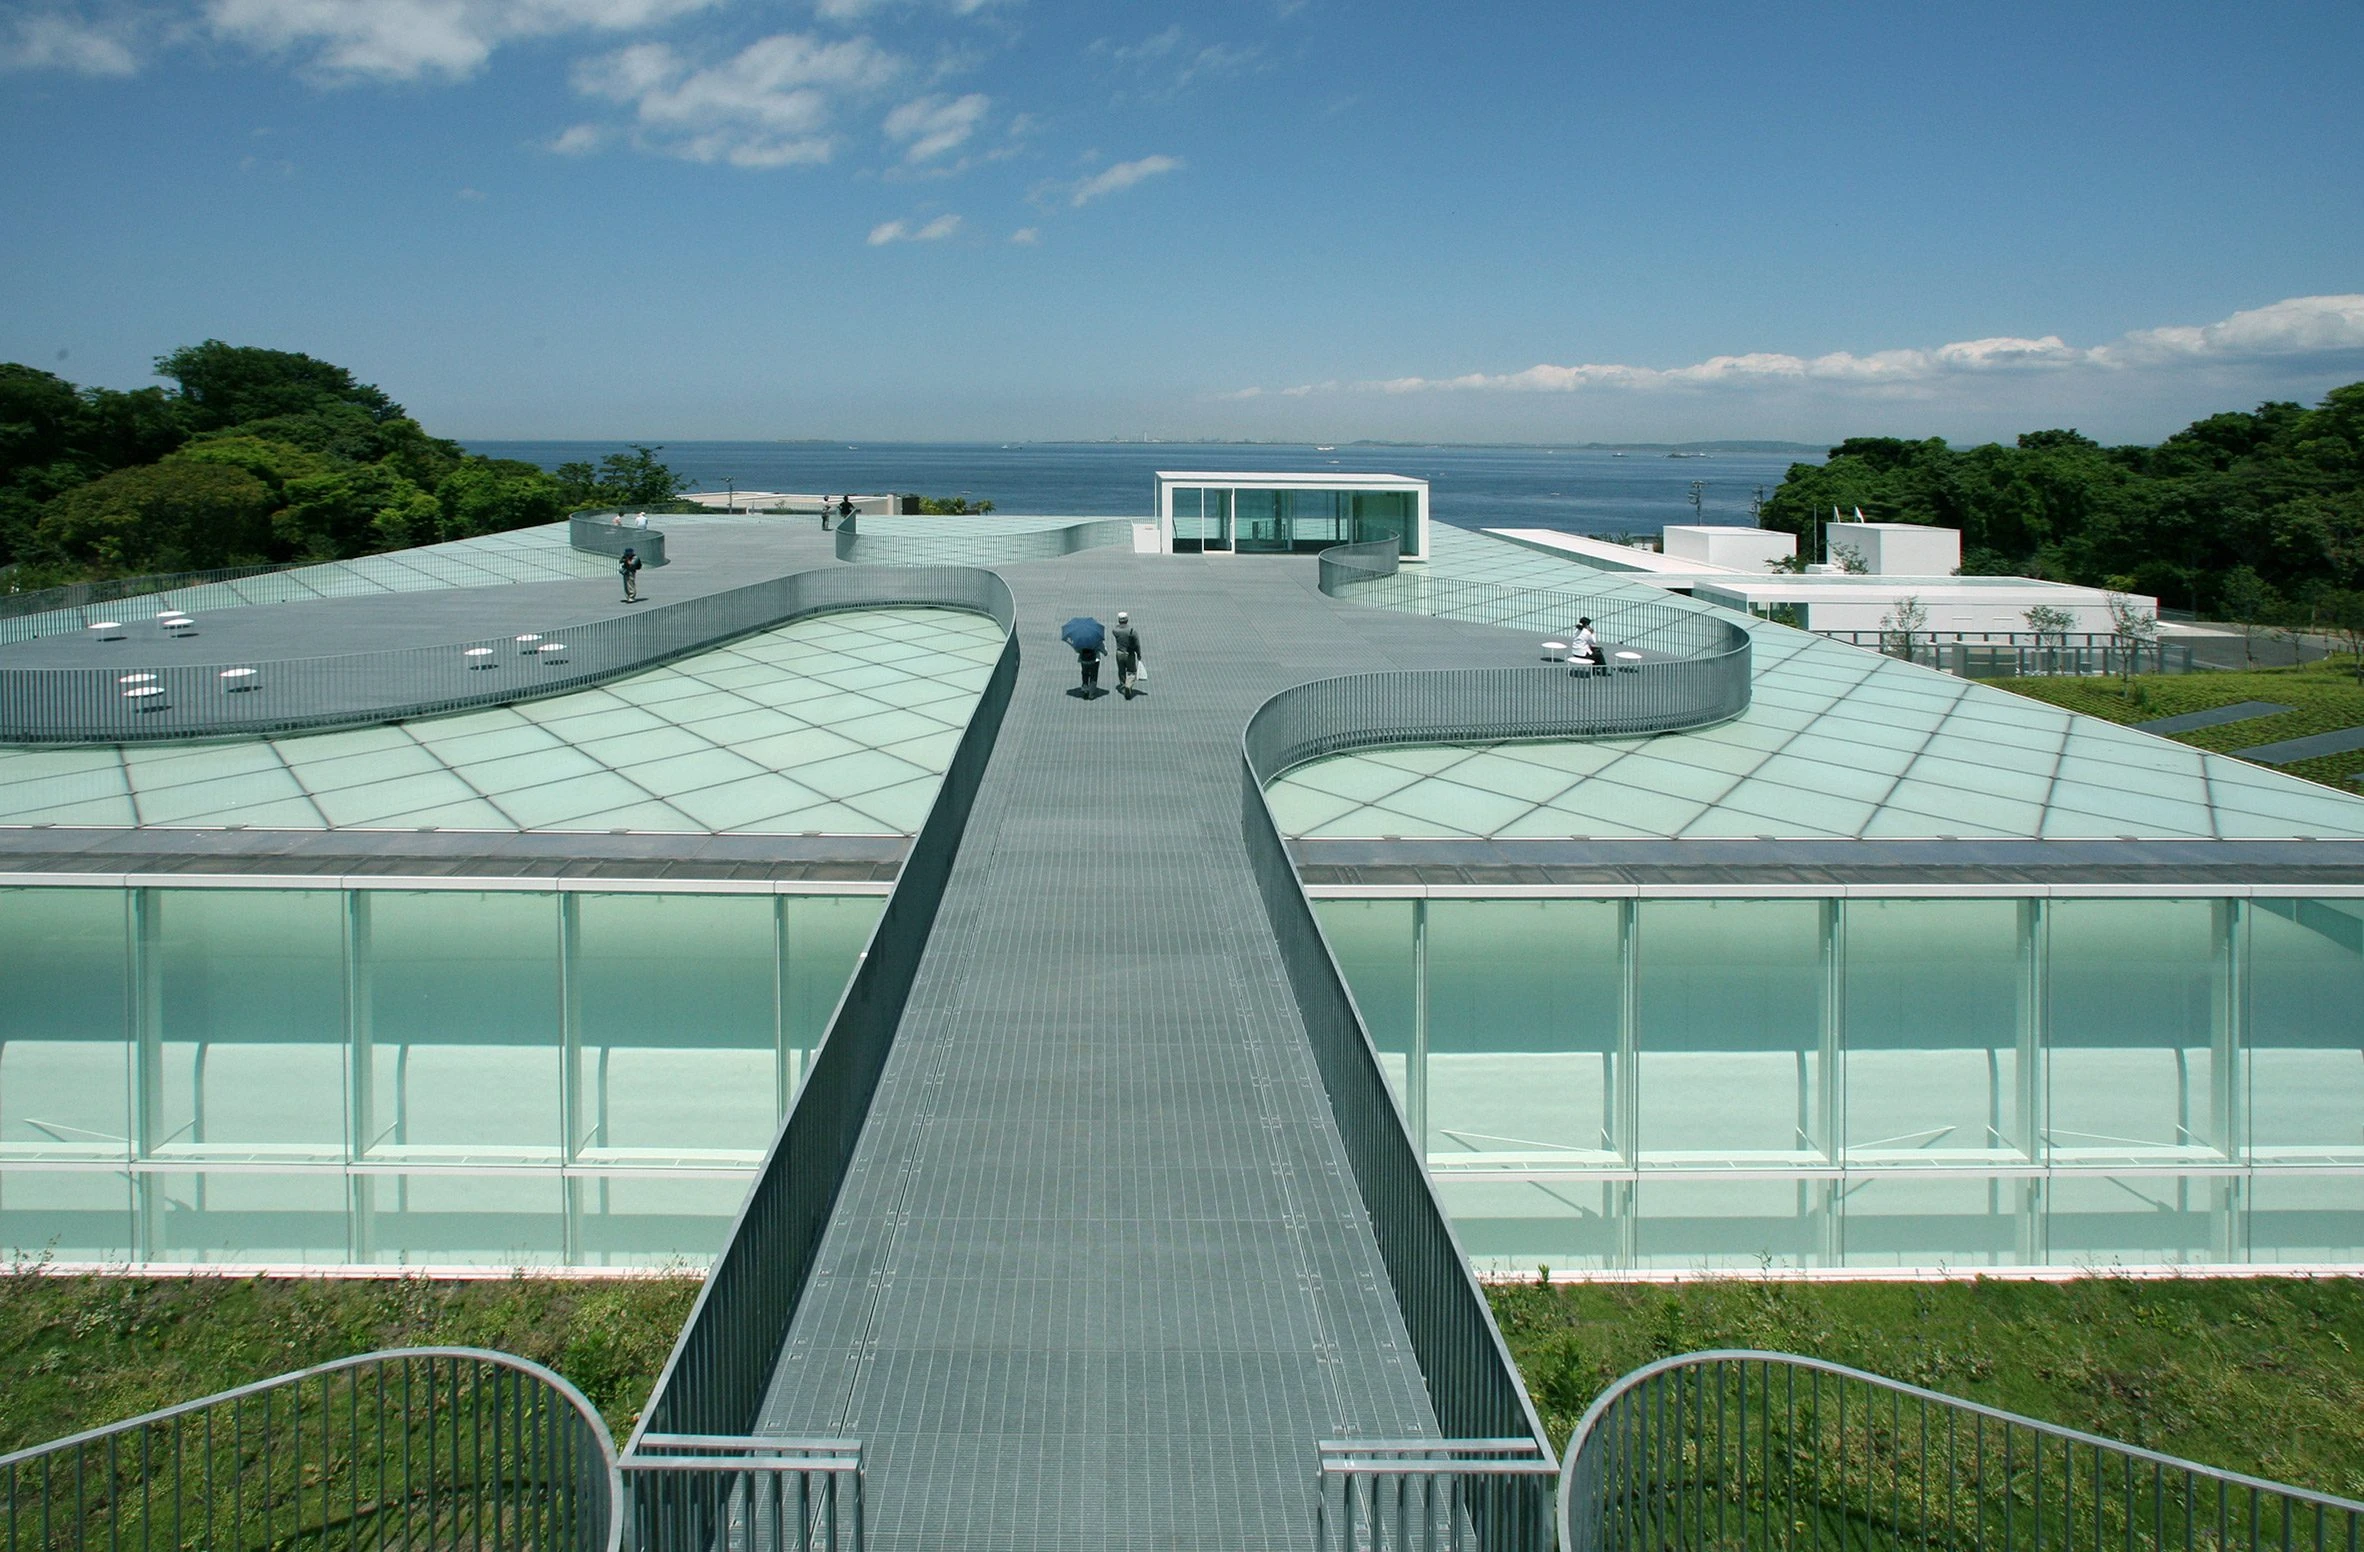
Designed as a destination for travelers and a daily resting place for locals, the Yokosuka Museum of Art prioritizes user experience. In order to evoke the forms of the surrounding bay and mountains, the museum features a curving entrance path. Most of the galleries are located underground, offering visitors a visually uninterrupted and natural experience of the environment.
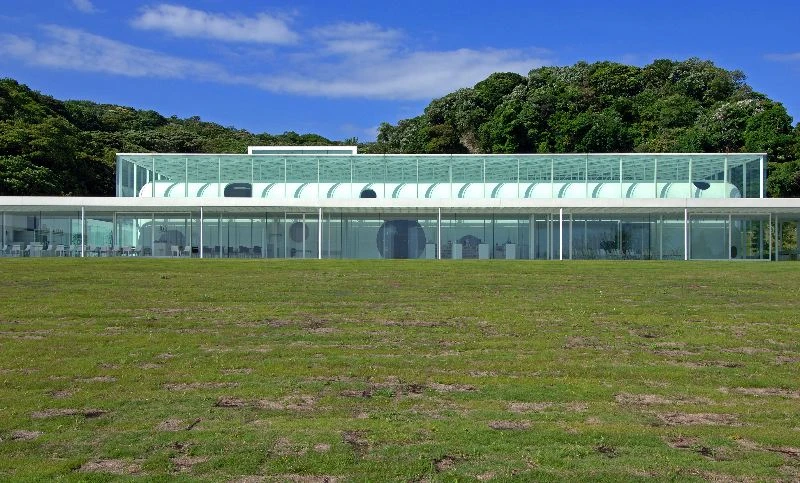
The interior, designed as a series of interconnected boxes, features open public spaces such as restaurants and workshops on the periphery, while the central section houses sensitive areas for exhibitions and collections. This system also addresses significant environmental challenges associated with the coastal site. The ground-floor restaurant, with its floor-to-ceiling glass windows, evokes a resort-like atmosphere in all seasons.
A double-layered roof and walls, enclosed by glass panels on the outside and iron panels on the inside, control sunlight as they cover the exhibition and collection area. Visitors navigating the interior, covered by this massive double-layered structure, experience both the exhibition itself and various art-related events.
7. Pangyo Housing
Location: Seongnam, Korea
Year: 2010
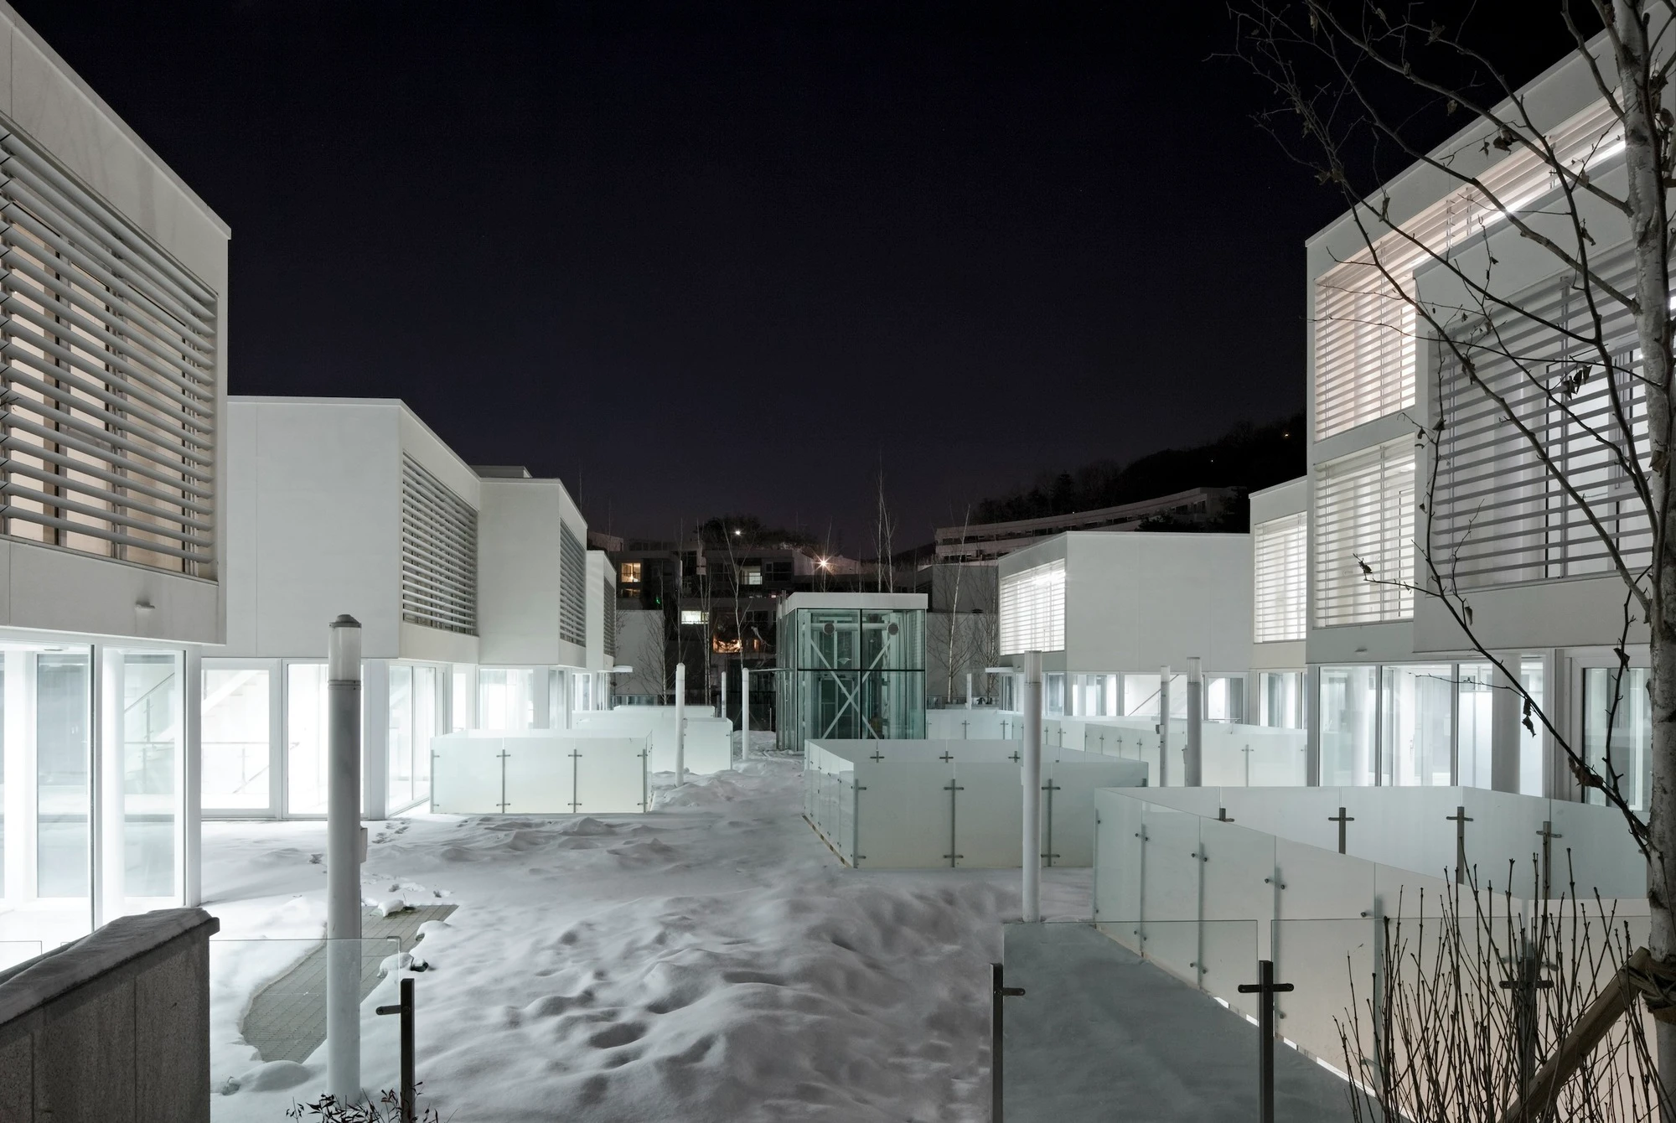
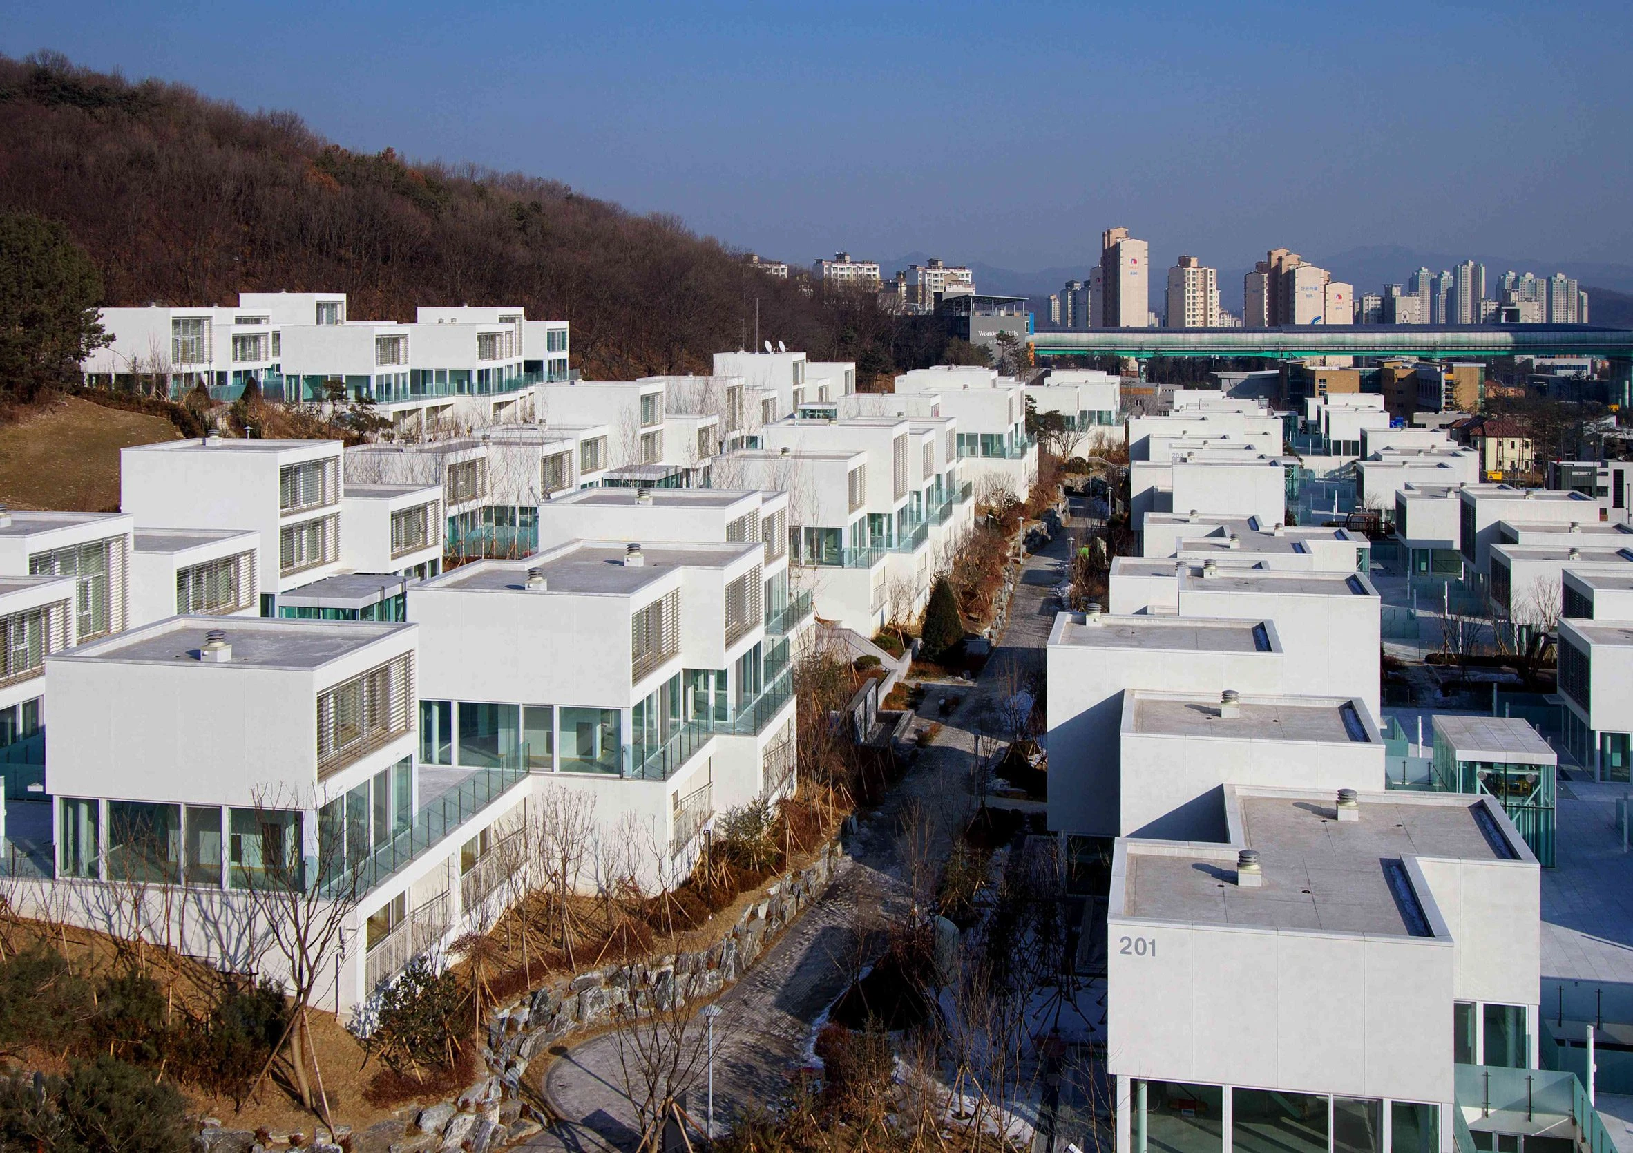
Pangyo Housing, representing Riken Yamamoto’s community-oriented living and environmental awareness, is a low-rise residential complex that meets the housing needs of 100 low-income families. Blending individual needs with shared spaces and sustainable design principles, the complex serves as a dynamic model demonstrating what the future of community living might look like.
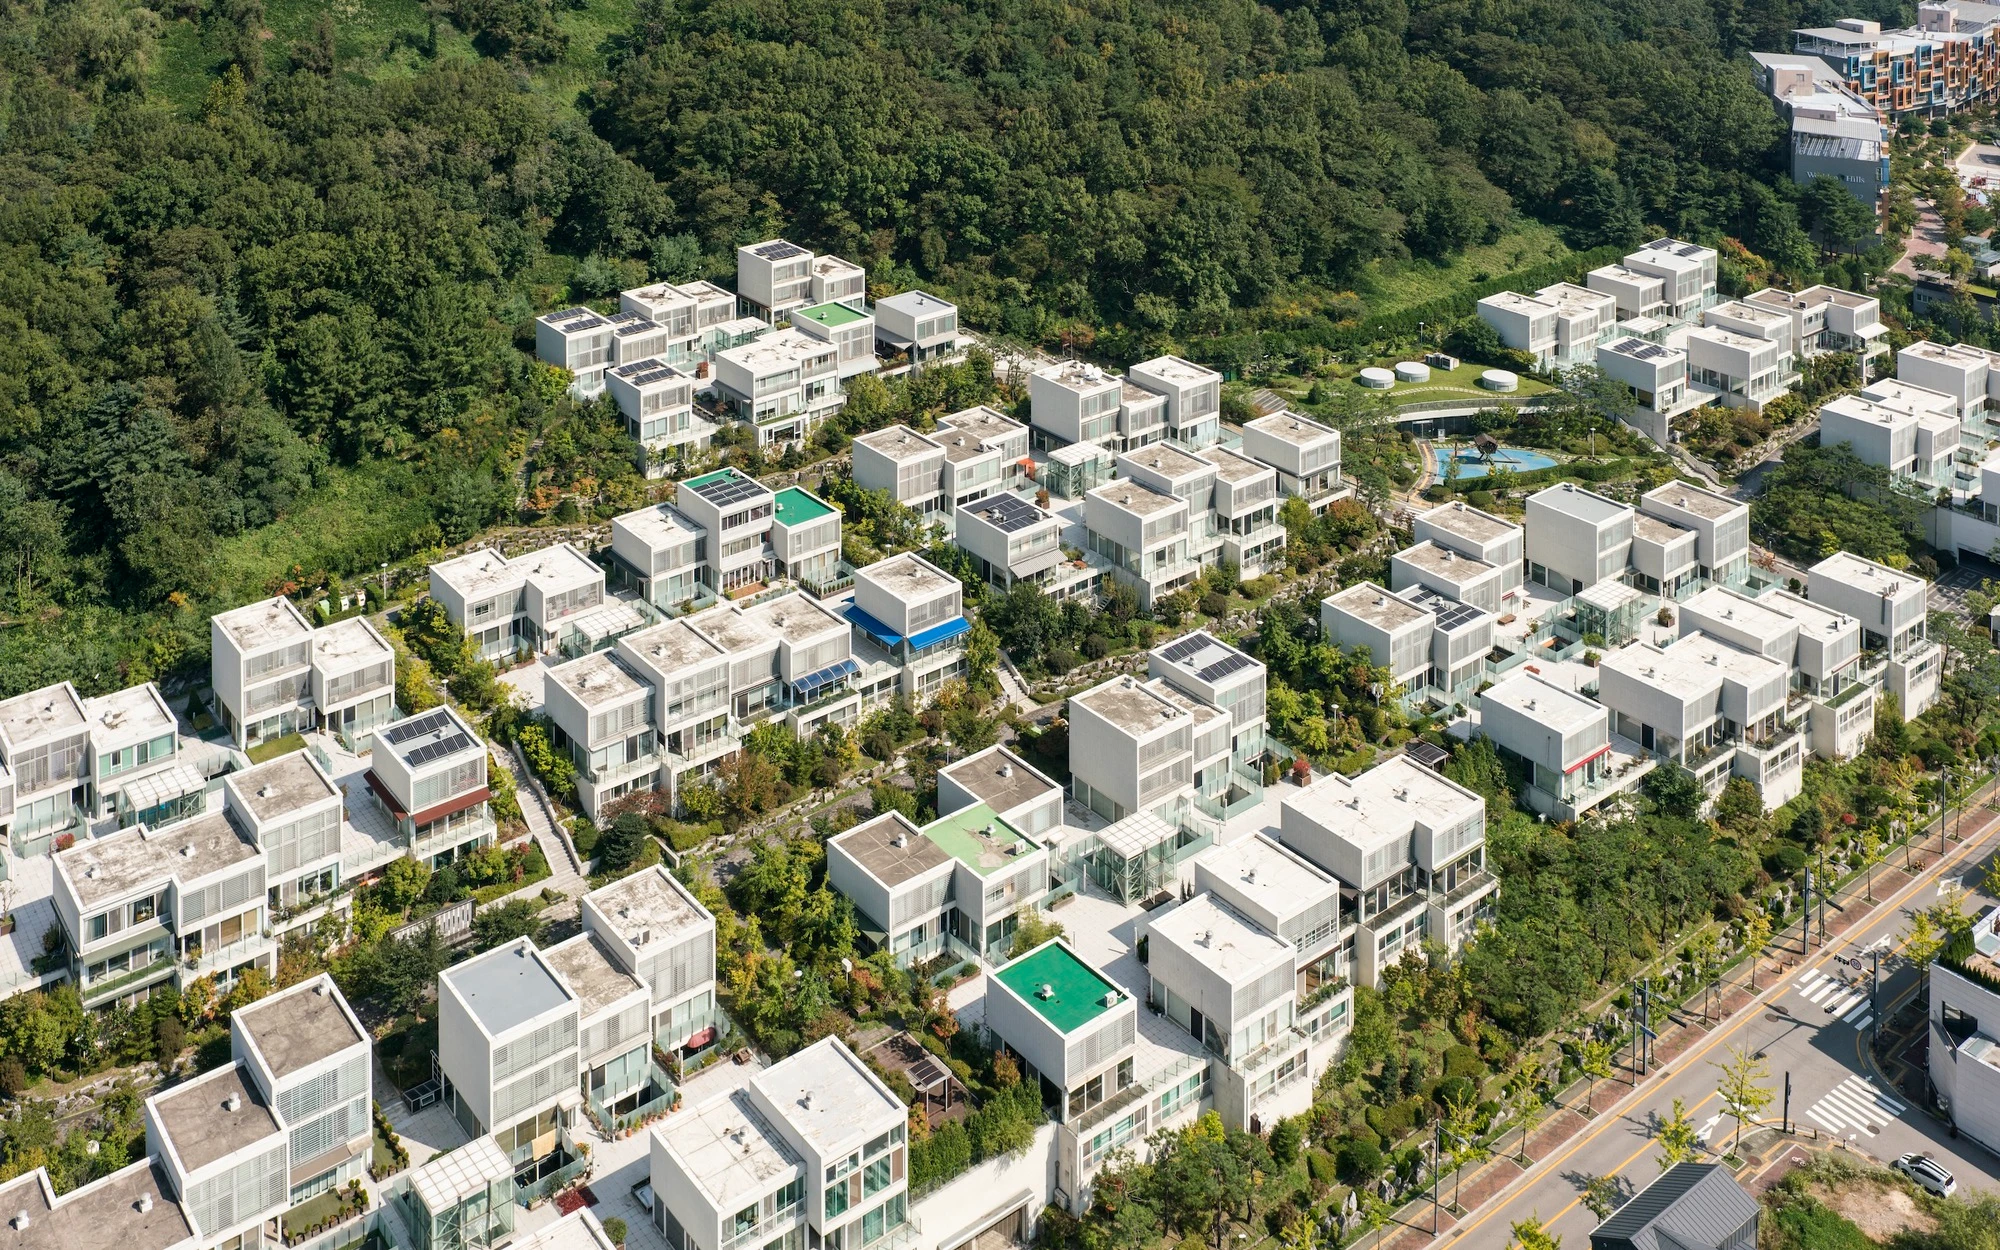
Yamamoto’s design philosophy for Pangyo Housing is deeply connected to the concept of “Shiki,” which refers to a wide veranda or transparent space used in each housing unit. Serving a wide range of functions from living rooms to home offices or workshops, this second-floor space creates a versatile environment that aligns with the needs and personalities of the residents. At the heart of the design is an innovative residential layout where approximately nine to thirteen units, each three to four stories high, cluster together. These clusters are interconnected through shared terraces, further emphasizing the project’s philosophy of community and interaction. The shared space facilitates physical mobility between the residential clusters and enhances a sense of belonging and interaction among residents.
8. Tianjin Library
Location: Nan Kai Qu, China
Year: 2012
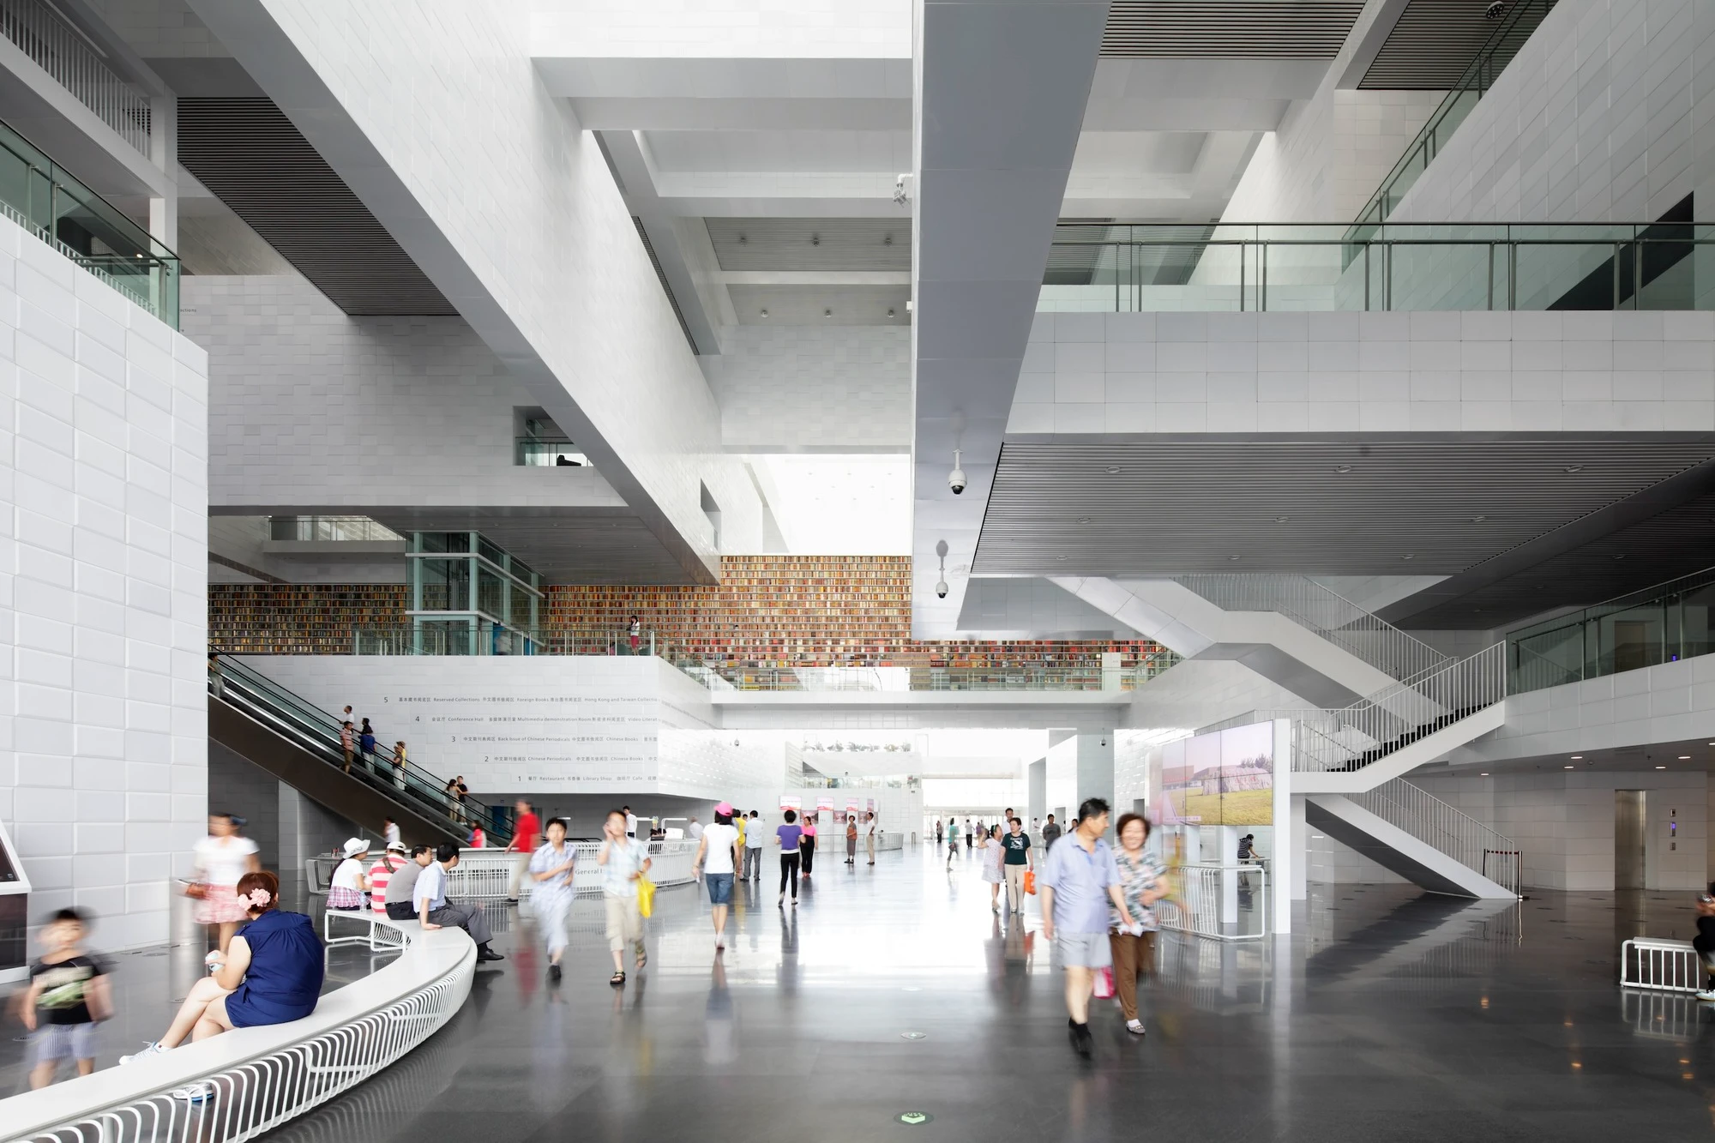
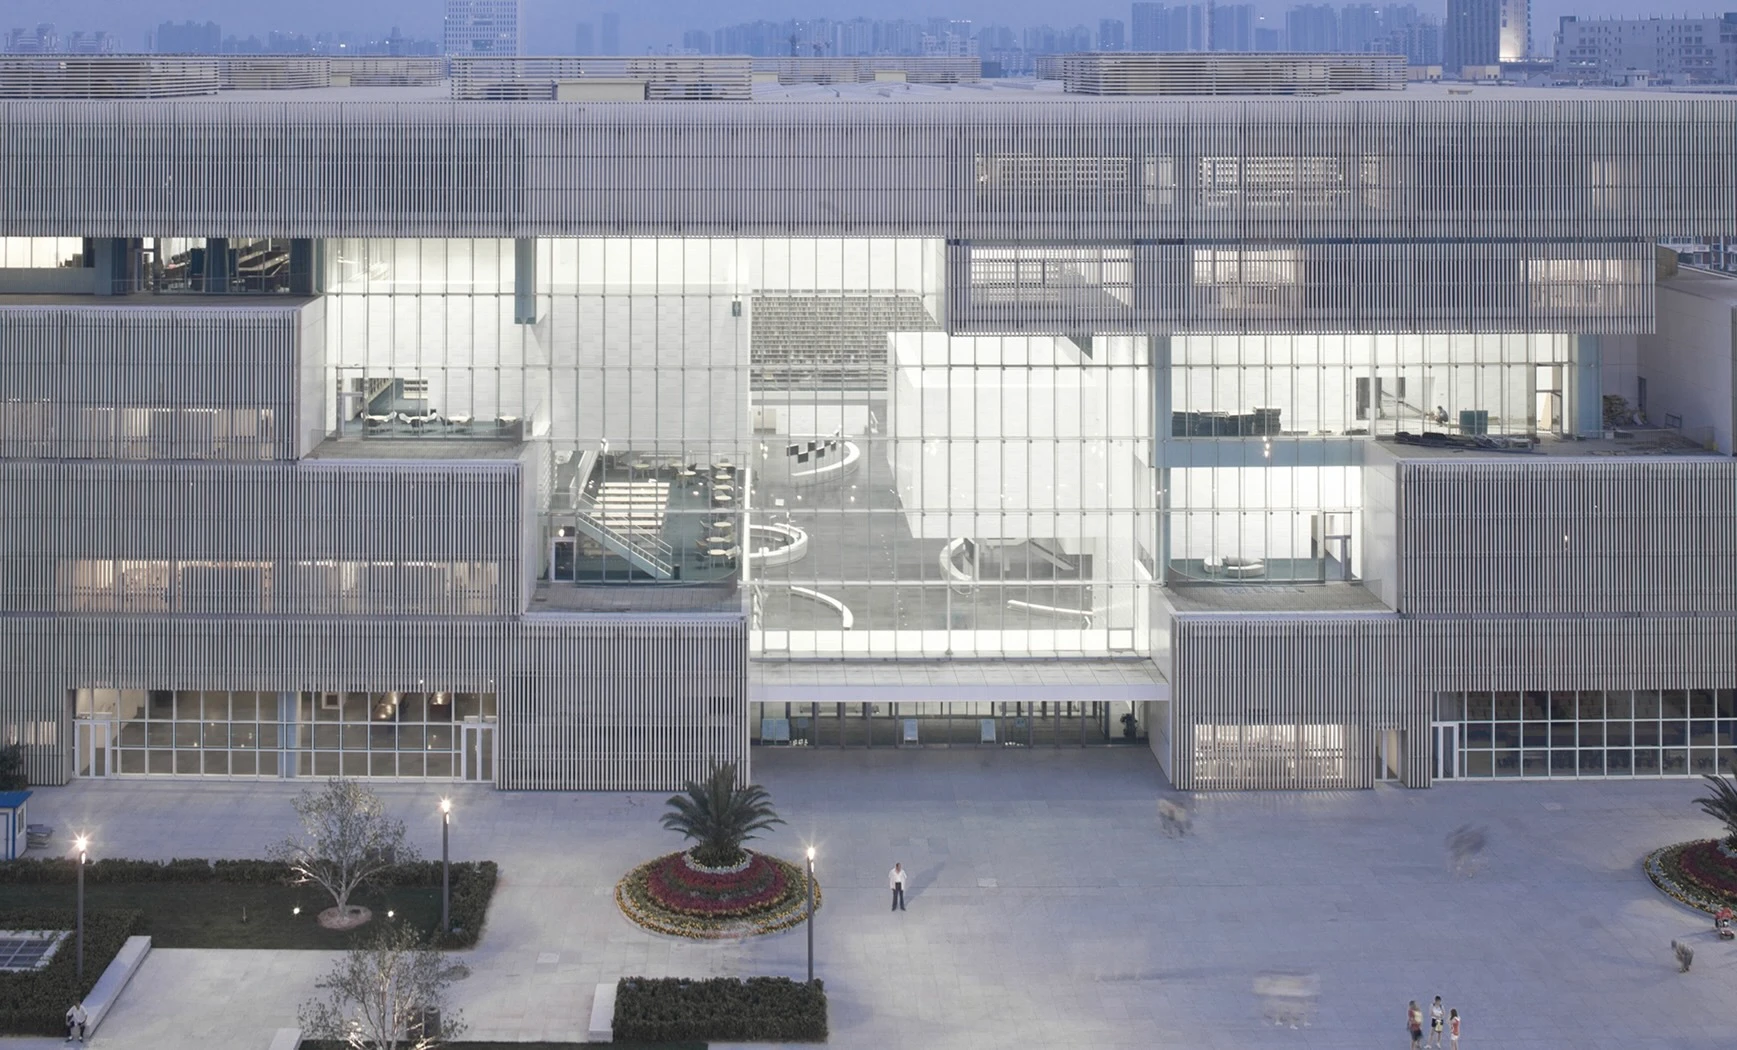
Built after Riken Yamamoto won the competition for the library’s design, the Tianjin Library boasts a total area of 55,000 square meters and houses 5 million books. Its structure consists of wall beams arranged on a 20.4 m x 20.4 m grid, with each layer of beam extending 10.2 meters directly below it. The collection is organized along book stacks integrated into the intersecting grid of wall beams, which can extend up to 30 meters in length. This arrangement creates the visual impression of floating masses of books within the space.
Each of the five floors includes a mezzanine level, making the building appear as ten interwoven layers. The library’s large spatial openings allow visitors, from any level, to visually connect with several other floors, creating a continuous sense of openness and spatial continuity throughout the building.
9. Koyasu Elementary School
Location: Yokohama, Japan
Year: 2018
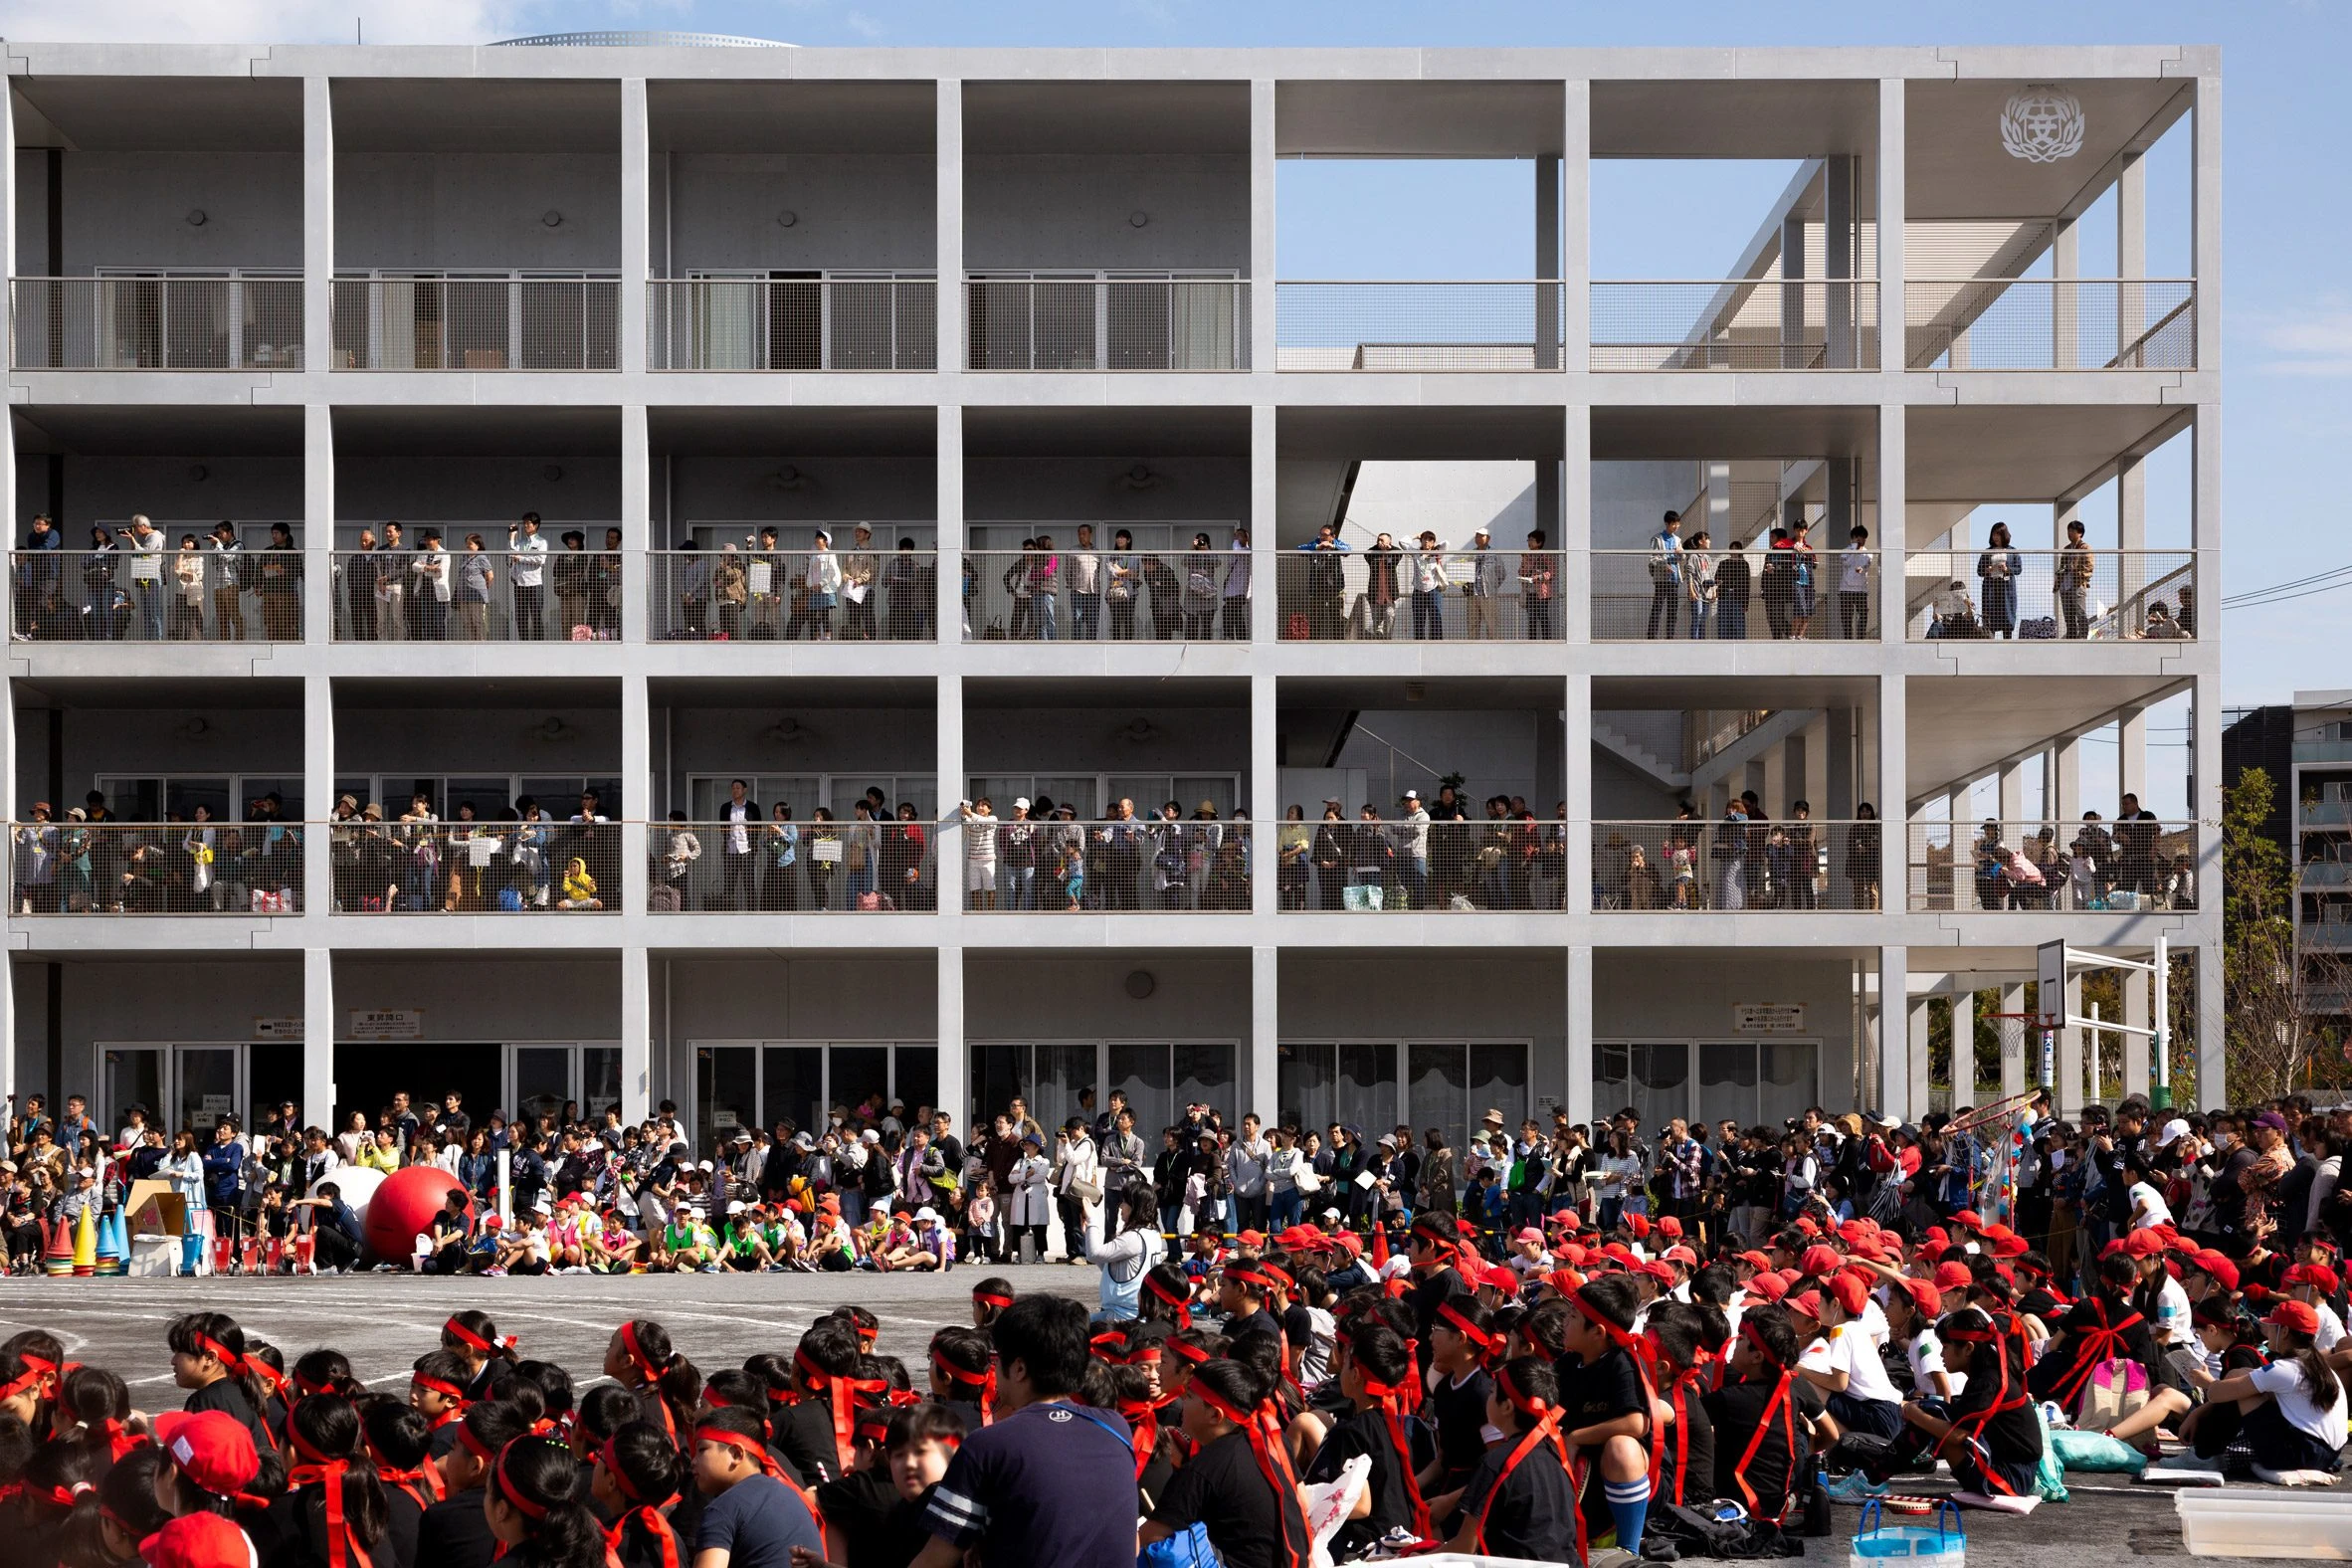
Designed by Riken Yamamoto, Koyasu Elementary School was rebuilt to accommodate the increased student population resulting from the construction of large apartment buildings in the area. Yamamoto’s concept of “community integration” is clearly evident in the school, transforming it from a closed structure solely for students into an integral part of the neighborhood. The building softens the boundary between the school and the city; different sections are designed to connect with the environment, with specific areas designed for community use not only during school hours but also at other times.
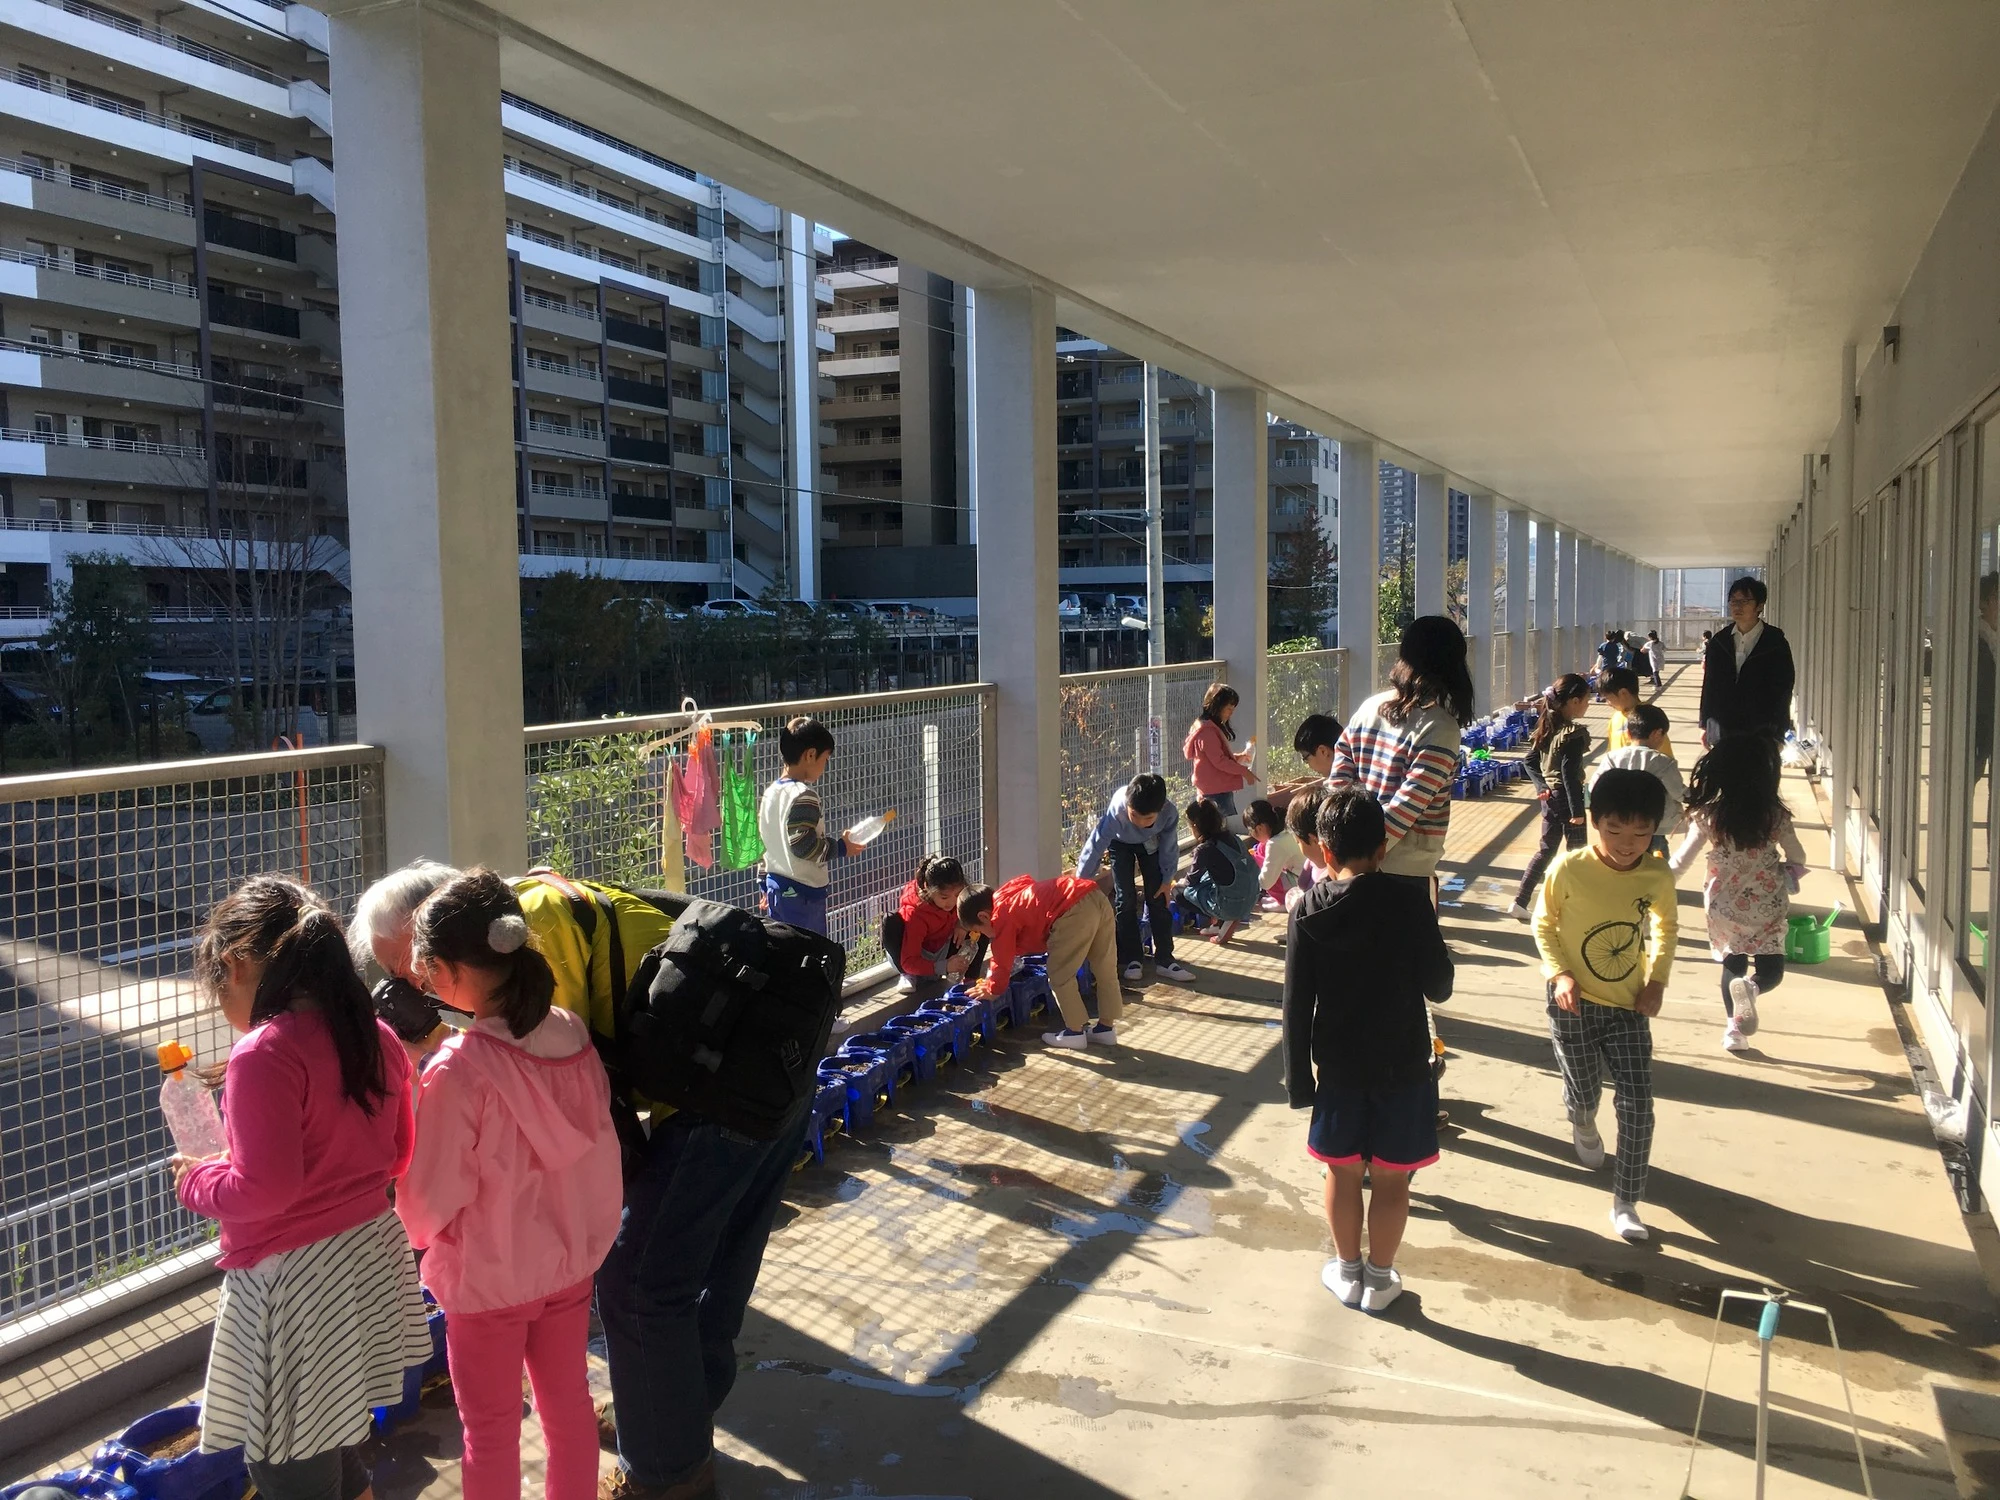
The school has a grid-like structure with classrooms opening onto large terraces. These terraces not only maximize visual connections with the surrounding neighborhood but also provide opportunities for social interaction for its 1,000 students. Instead of being entirely enclosed and isolated units, the classrooms are designed to connect with corridors and common areas.
10. Nagoya Zokei University
Location: Nagoya, Japan
Year: 2022
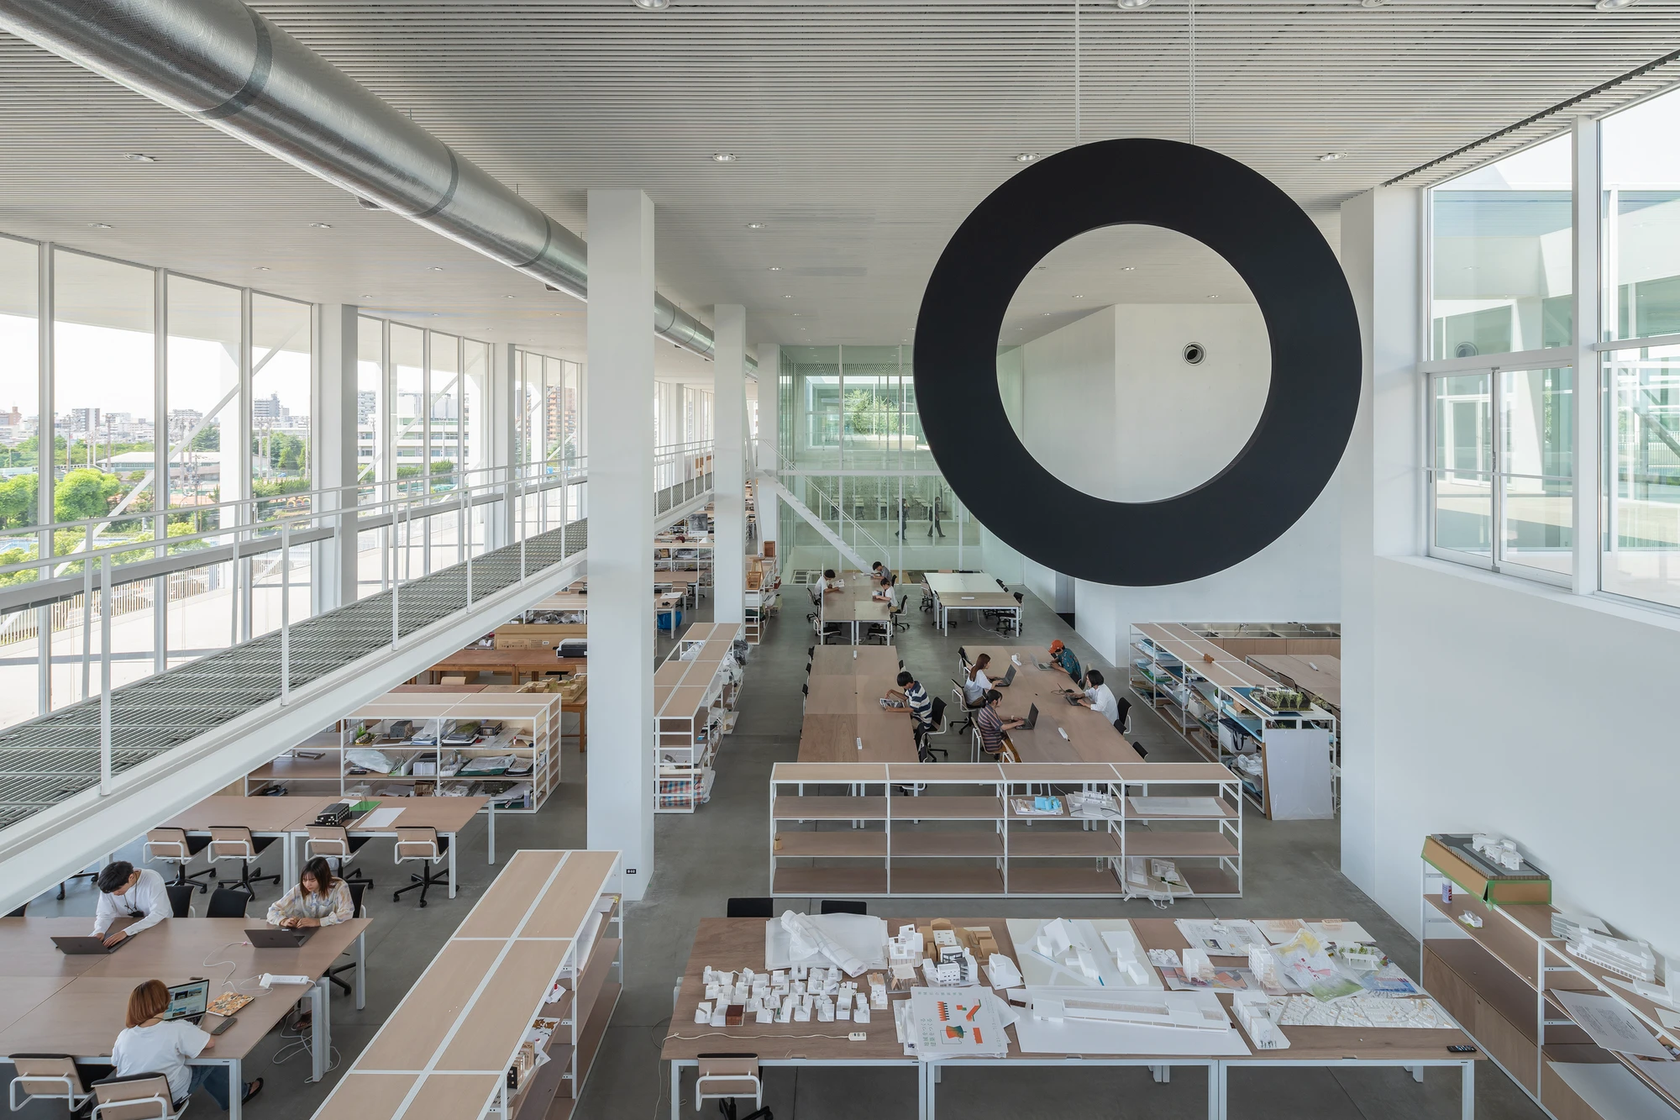
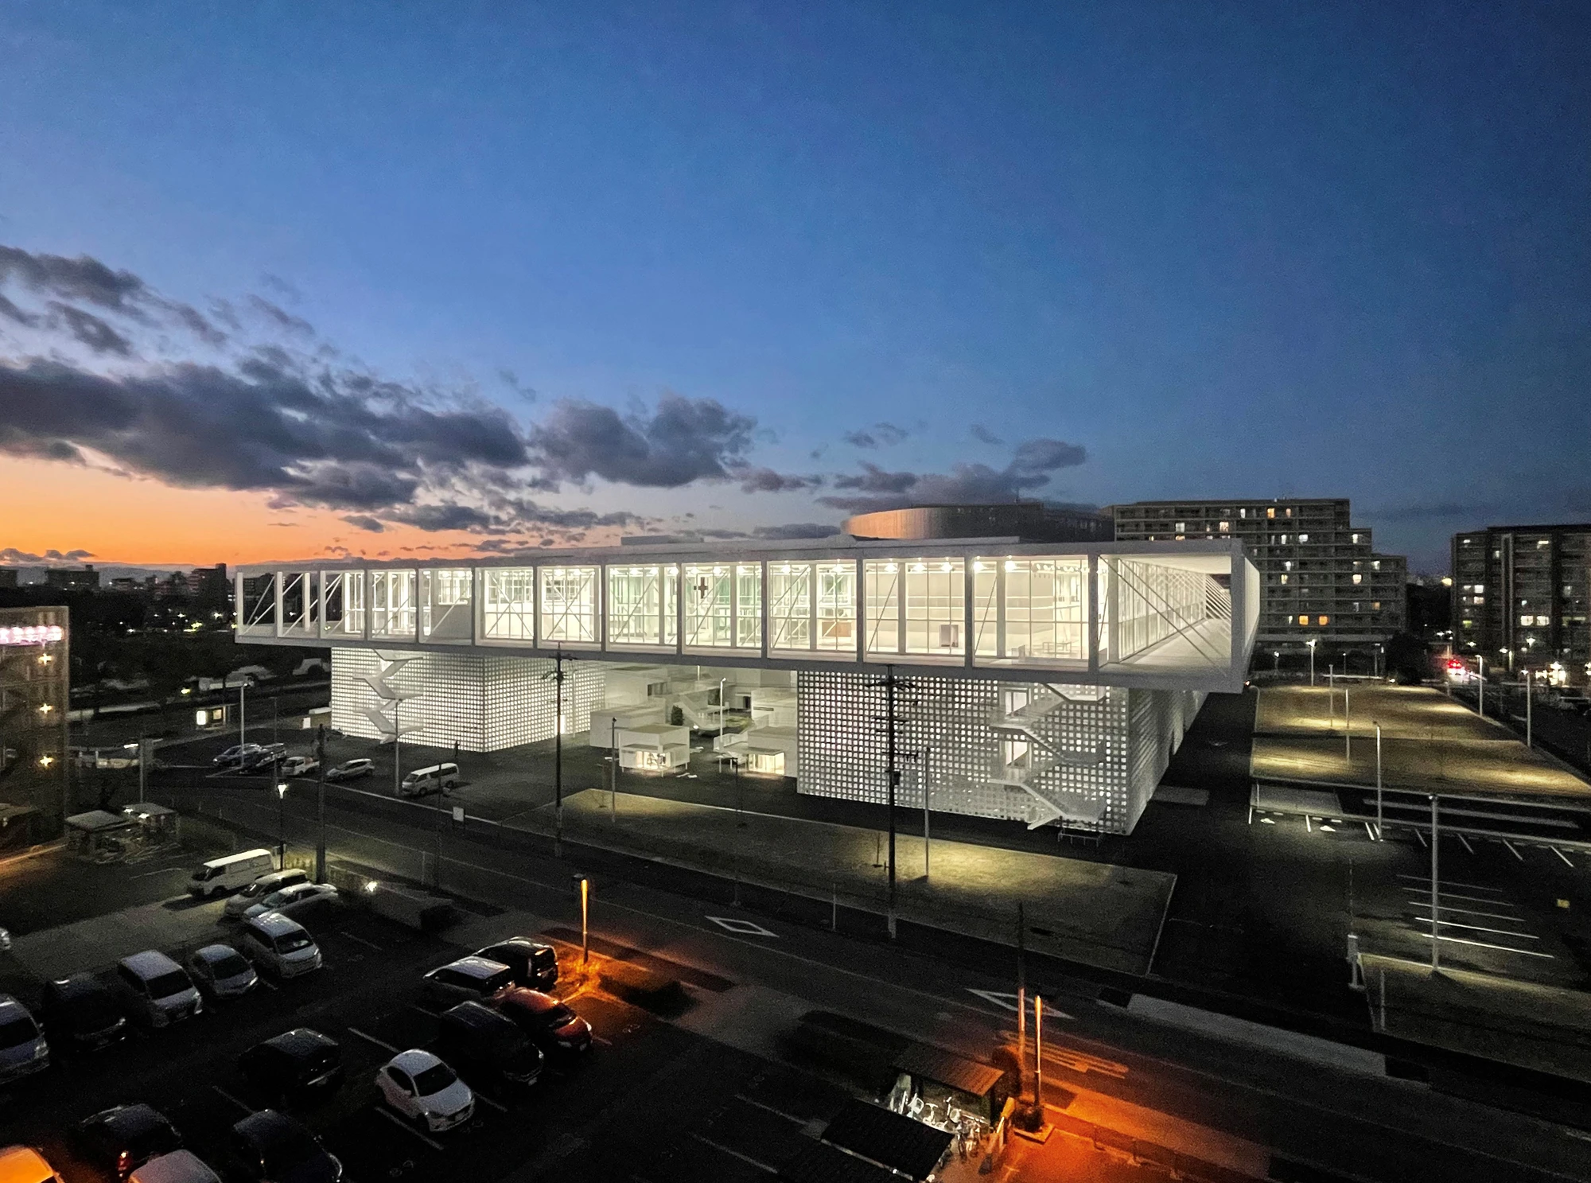
The new building of Nagoya Zokei University, which was relocated from its former Komaki campus to the city of Nagoya, was designed by Riken Yamamoto in 2022. Meijo Koen Station is located directly beneath the campus. The building acts as a bridge, crossing over the station that divides the campus into east and west. The space corresponding to the bridge beam is a large open area measuring 104 m x 104 m on the top floor.
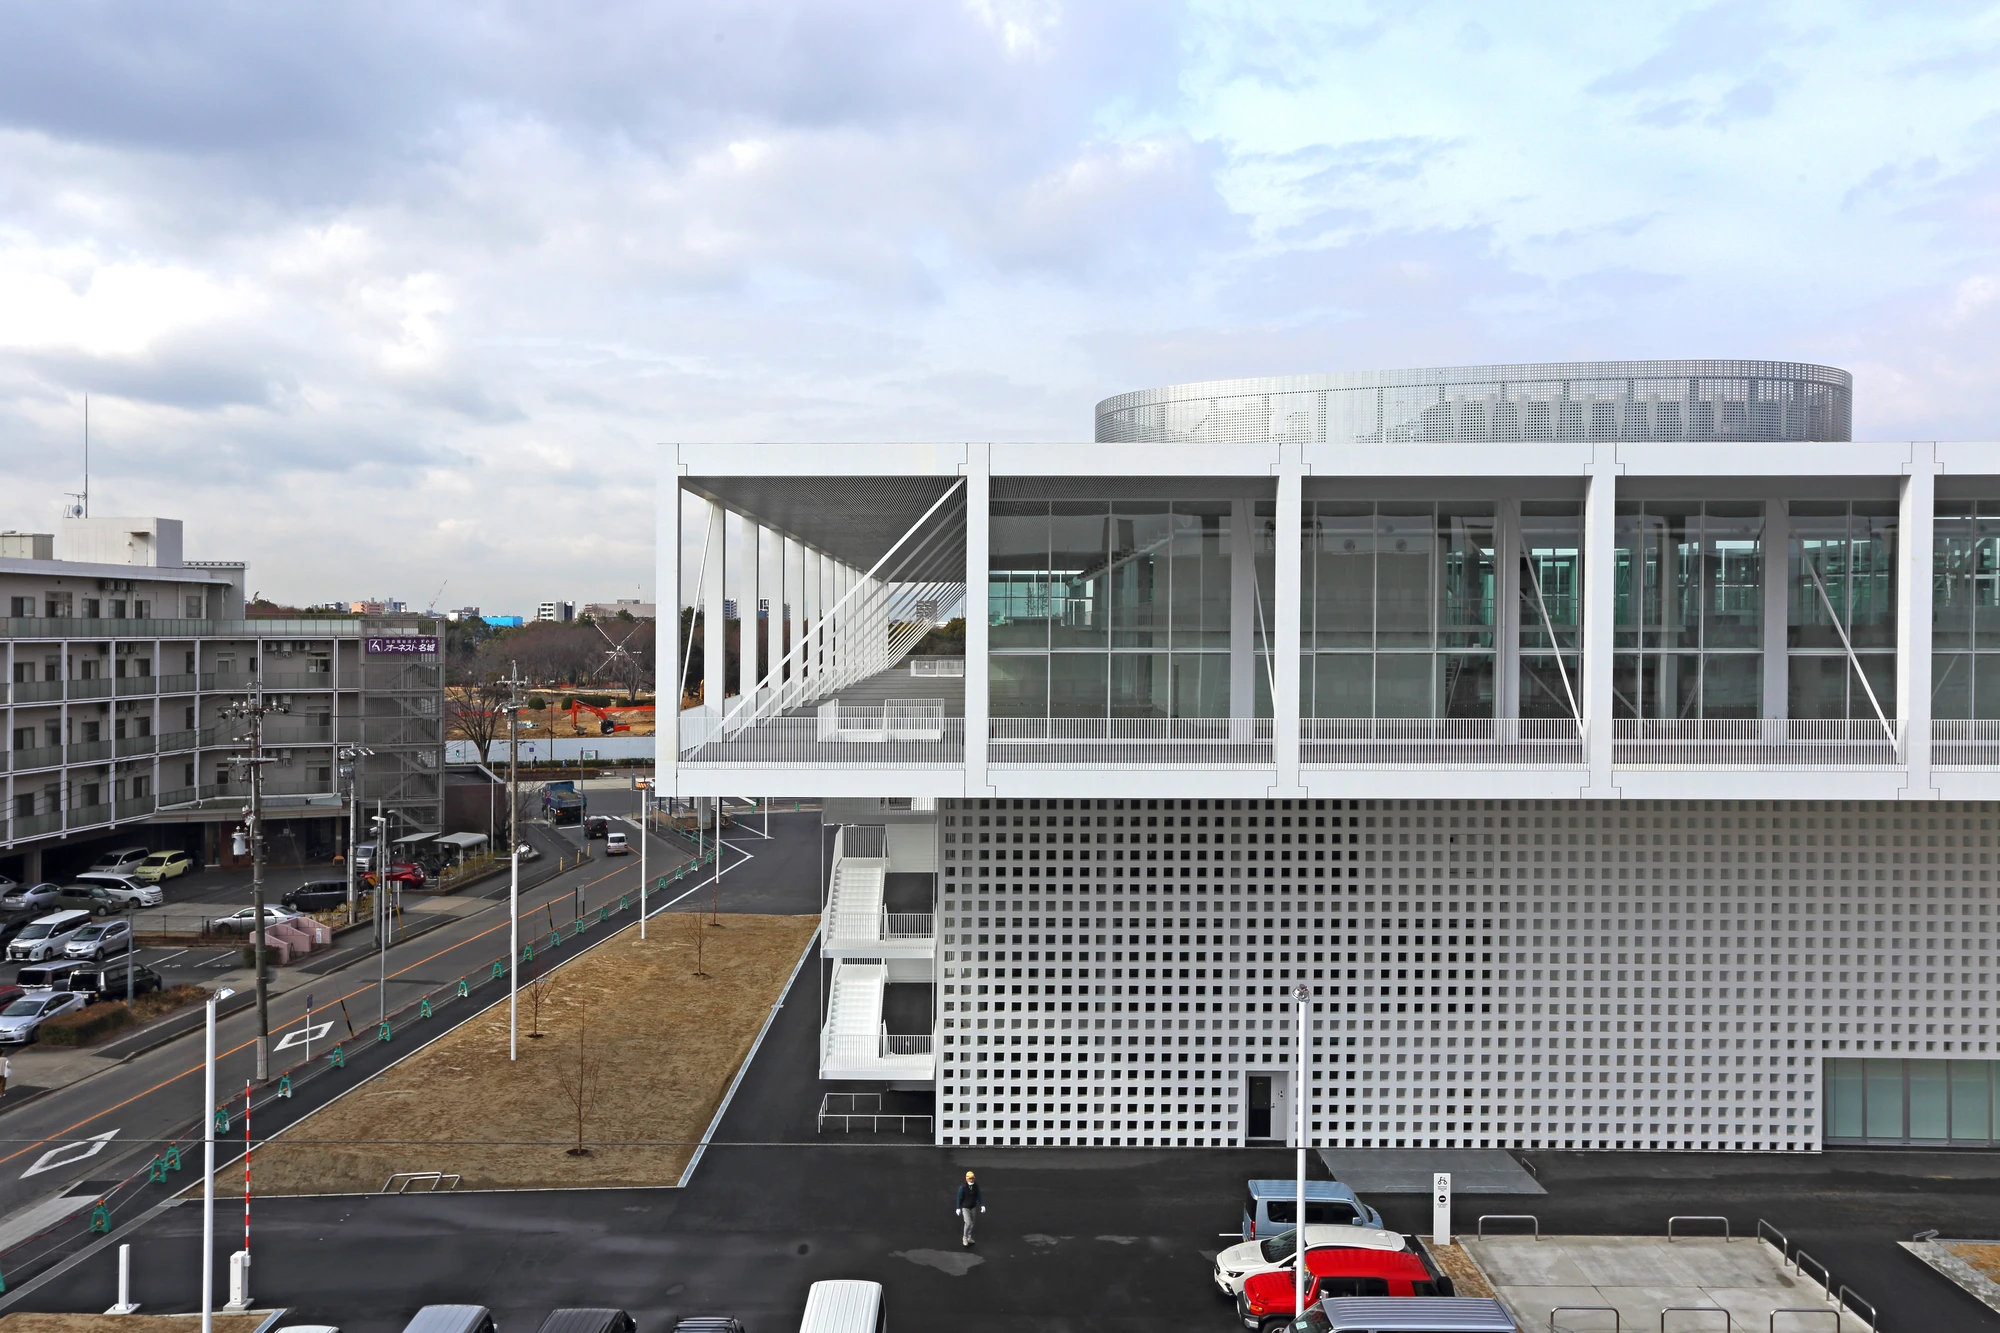
At Nagoya Zokei University, an art school, the campus relocation provided an opportunity to reorganize nine different departments into five fields: Artistic Communication, Visual Literature, Community Space Design, Community Emotion Design, and Representational Design. The learning spaces and studios for these five areas are located on the fourth floor, and flexible arrangements accommodate different teaching styles and learning methodologies. Five emblems placed on the ceiling help students locate their studios.
In addition to designing functionally and visually appealing structures, Riken Yamamoto defines community as a feeling of “sharing a space,” promoting the preservation of space, social interaction, and participation. In doing so, he deconstructs traditional notions of freedom and privacy, rejecting the idea of housing as an architecture that has lost its sense of neighborhood relationships. Adapting international influences and modernist architecture to the needs of the future, Yamamoto sensitively builds bridges between cultures, histories, and multi-generational citizens, allowing life to develop and transform within his designs.