



Nestled within the wooded hills overlooking Lake Geneva in Évian-les-Bains, France, La Source Vive redefines the contemporary concert hall by merging architecture, acoustics, craftsmanship, and landscape into a single immersive experience. Designed by Philippe Chiambaretta (PCA-STREAM) in collaboration with renowned French architect Patrick Bouchain, the project serves as a new chamber music venue adjoining Bouchain’s celebrated La Grange au Lac. Together, the two buildings form Les Mélèzes, a cultural campus dedicated to music, education, and artistic exchange.
- Respecting the Landscape Through Fragmented Architecture
- A Copper Shell Emerging from the Forest
- Architecture Designed Around Sound
- Digital Twin-Guided Construction
- Sculpting Sound Through Material
- An Oculus That Brings Daylight into Music
- Contemporary Architecture Rooted in Craft
- La Source Vive Concert Hall Project Facts
La Source Vive establishes a complementary architectural identity. Where La Grange au Lac is expressed through timber and rustic craftsmanship, the new hall adopts a more mineral and sculptural language, partially embedding itself into the hillside beneath a distinctive shell of pre-patinated copper shingles. The result is a building that appears to emerge naturally from the forest while concealing one of Europe’s most technically advanced chamber music venues.
Respecting the Landscape Through Fragmented Architecture
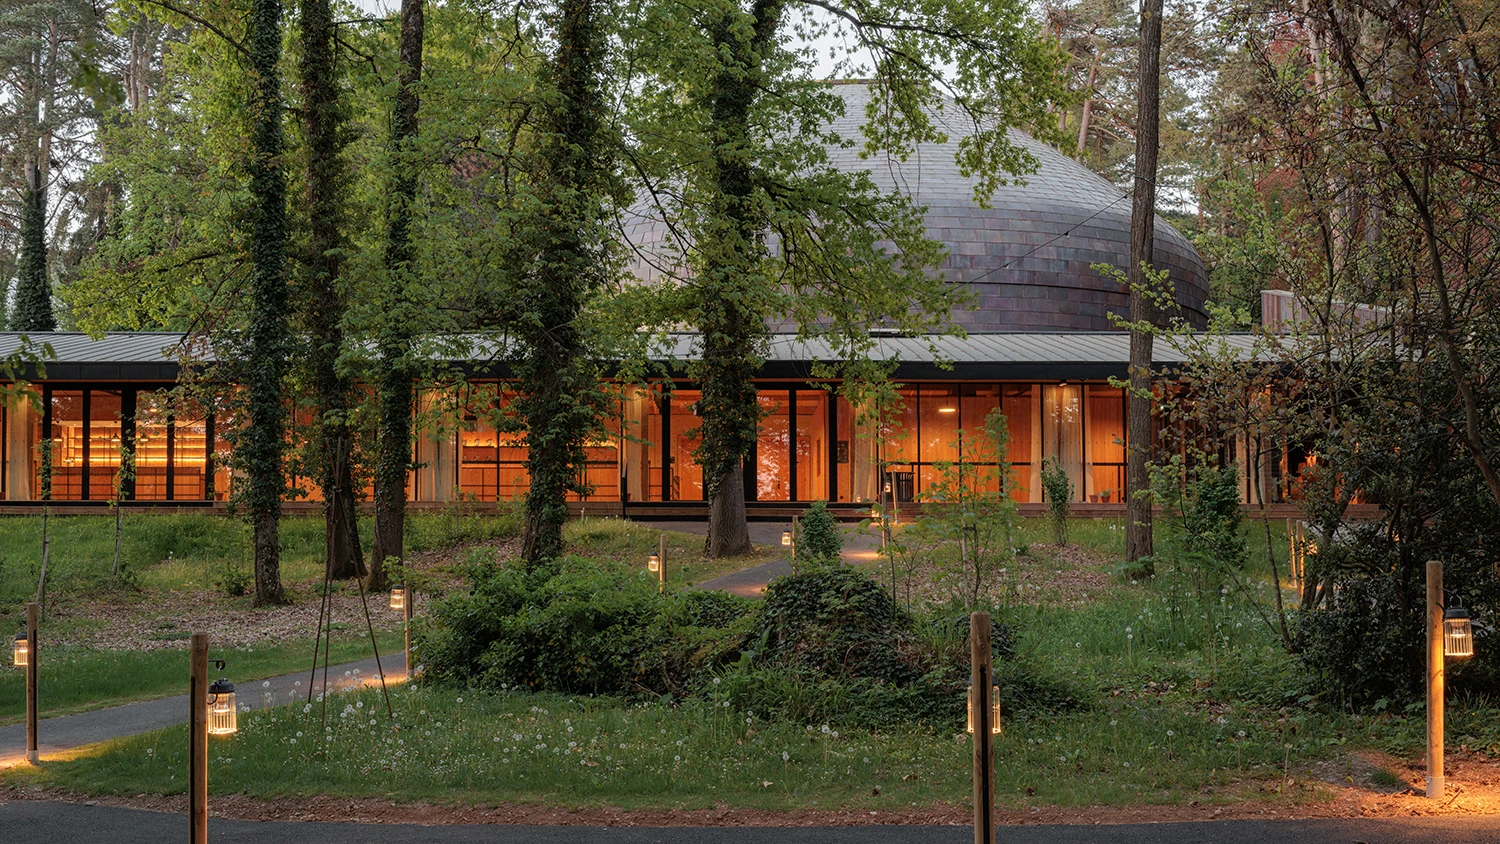
One of the project’s defining architectural strategies was minimizing its environmental footprint. Instead of concentrating all functions within a single volume, the design separates the program into three interconnected buildings positioned across the sloping woodland.
The 490-seat concert hall occupies a forest clearing selected specifically to preserve mature trees. The public foyer replaces an existing structure, creating a shared entrance for both concert halls, while the dressing rooms and artist facilities are positioned further uphill along the existing access road, simplifying backstage circulation for musicians and technical staff. This fragmented approach significantly reduces excavation and visual impact while allowing the architecture to weave naturally into the existing topography.
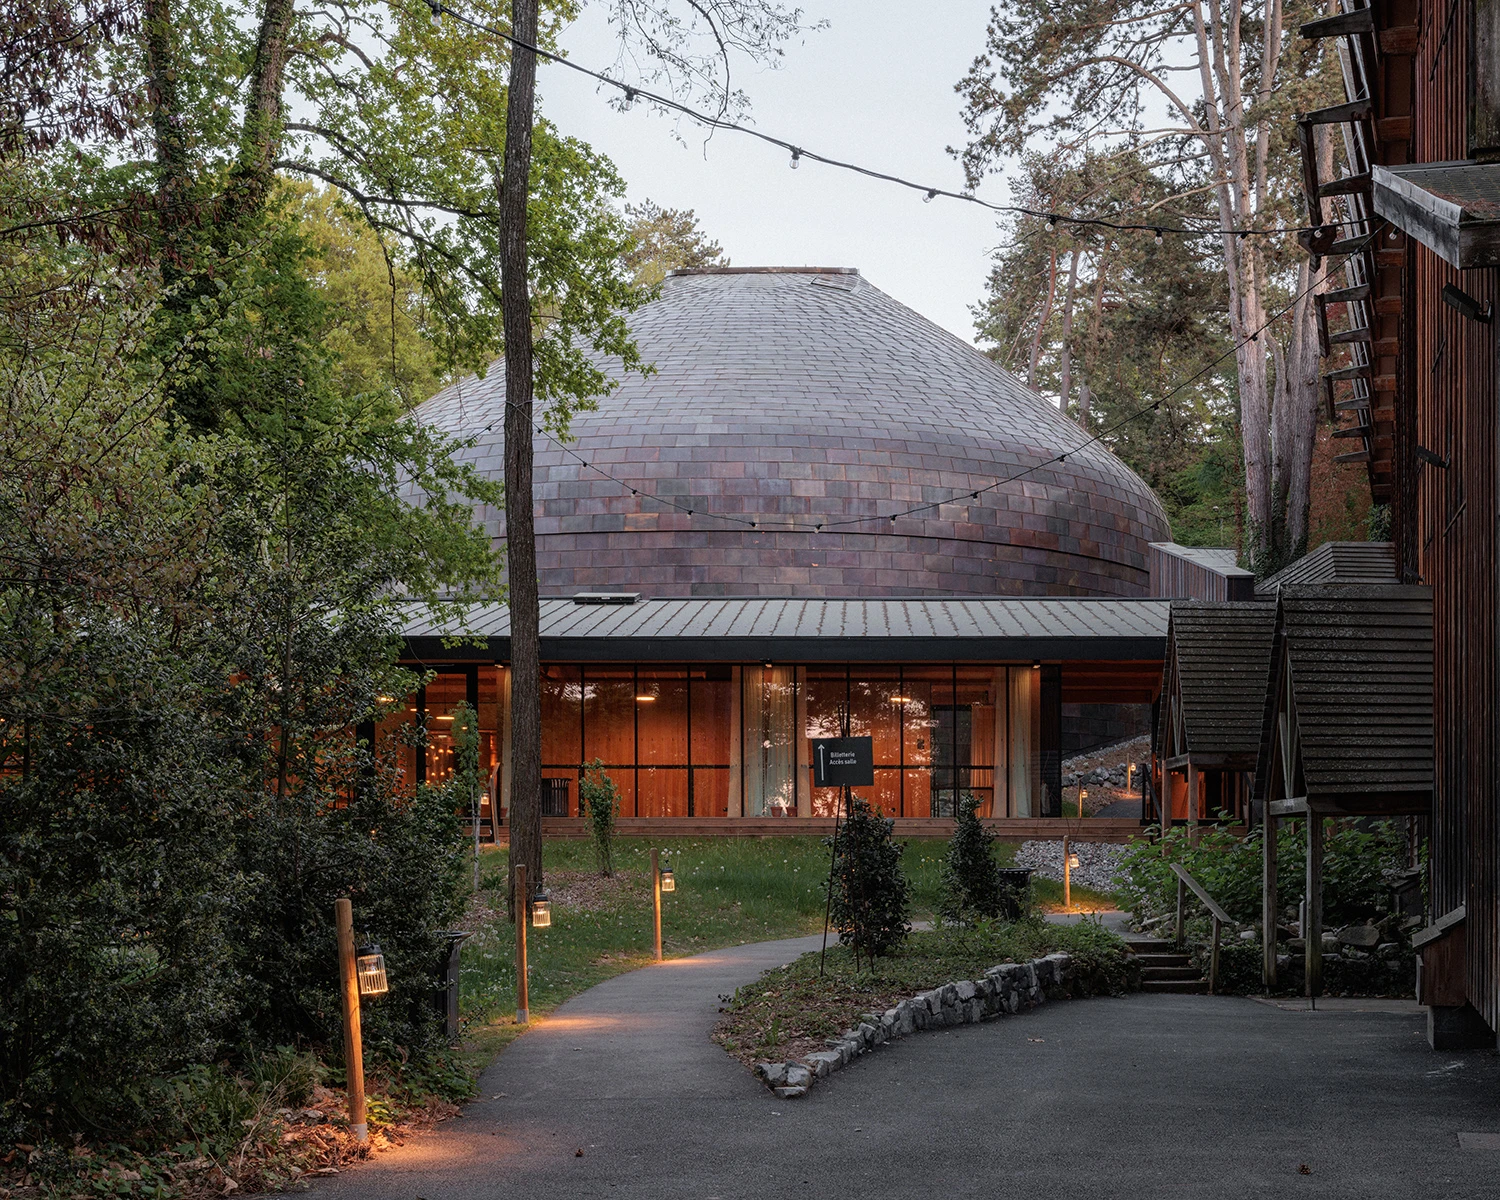
Landscape architects Coloco strengthened this relationship with nature by expanding a nearby pond, planting more than 150 new trees and hundreds of shrubs, and incorporating regional materials such as Meillerie stone throughout the landscape. The intervention enhances biodiversity while ensuring the architecture remains secondary to the surrounding woodland.
A Copper Shell Emerging from the Forest
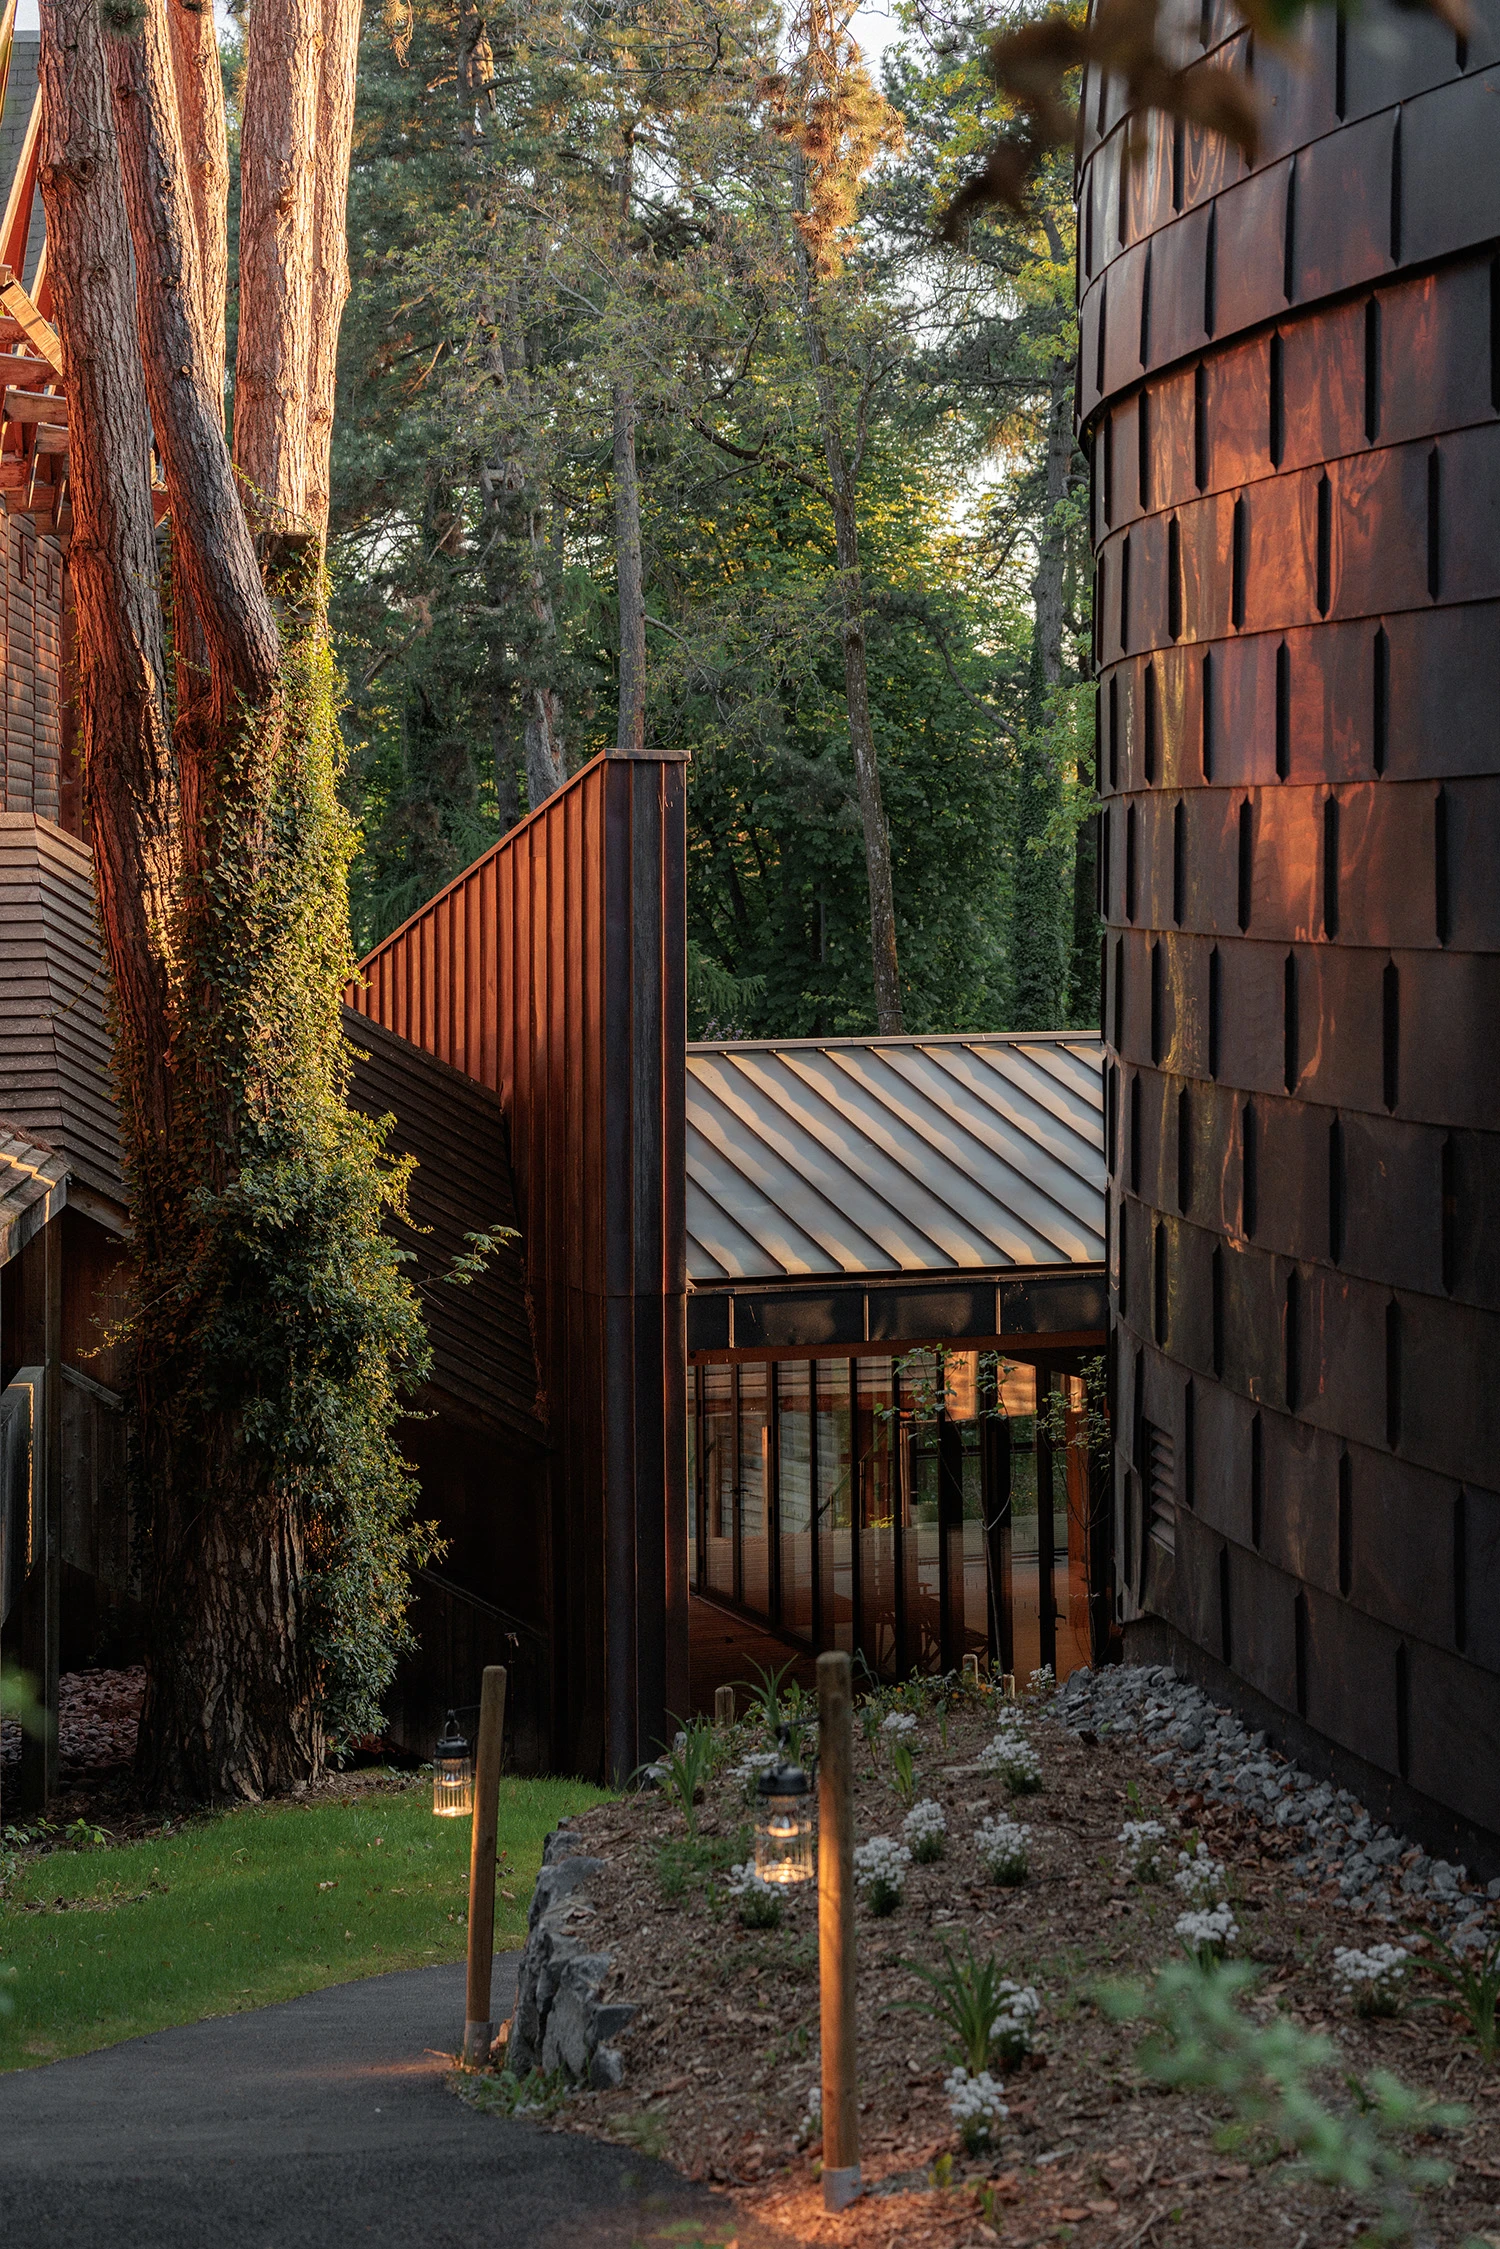
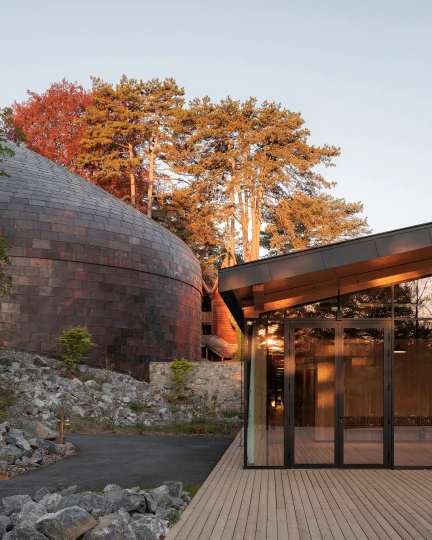
The building’s most recognizable feature is its softly curving exterior clad in thousands of pre-patinated copper shingles arranged like overlapping scales. The copper envelope follows the geometry dictated by the acoustic volume hidden within.
As the copper continues to weather, its surface will gradually evolve in color, allowing the building to blend even more closely with the surrounding forest canopy. The organic roof profile avoids sharp architectural gestures, instead resembling a geological formation emerging from the hillside.
Beneath the copper lies a sophisticated double-shell construction composed of:
- an inner acoustic concrete shell,
- a technical and thermal cavity,
- a structural timber shell,
- insulation and battens,
- and the outer copper cladding.
This layered assembly provides exceptional thermal efficiency while isolating the performance space from exterior noise and vibration. The hall also shares cooling systems with the neighboring La Grange au Lac and connects to the local district heating network, reducing operational energy demands.
Architecture Designed Around Sound
La Source Vive was designed from the outset as an acoustic instrument.
Acoustic consultant Albert Xu, who also worked on La Grange au Lac, collaborated closely with the architects throughout the design process. Every dimension, surface, material, and geometry was refined to achieve a highly controlled acoustic environment.
The auditorium combines two classical concert hall typologies:
- the intimacy and acoustic precision of the traditional shoebox hall, and
- the immersive audience relationship found in contemporary vineyard halls.
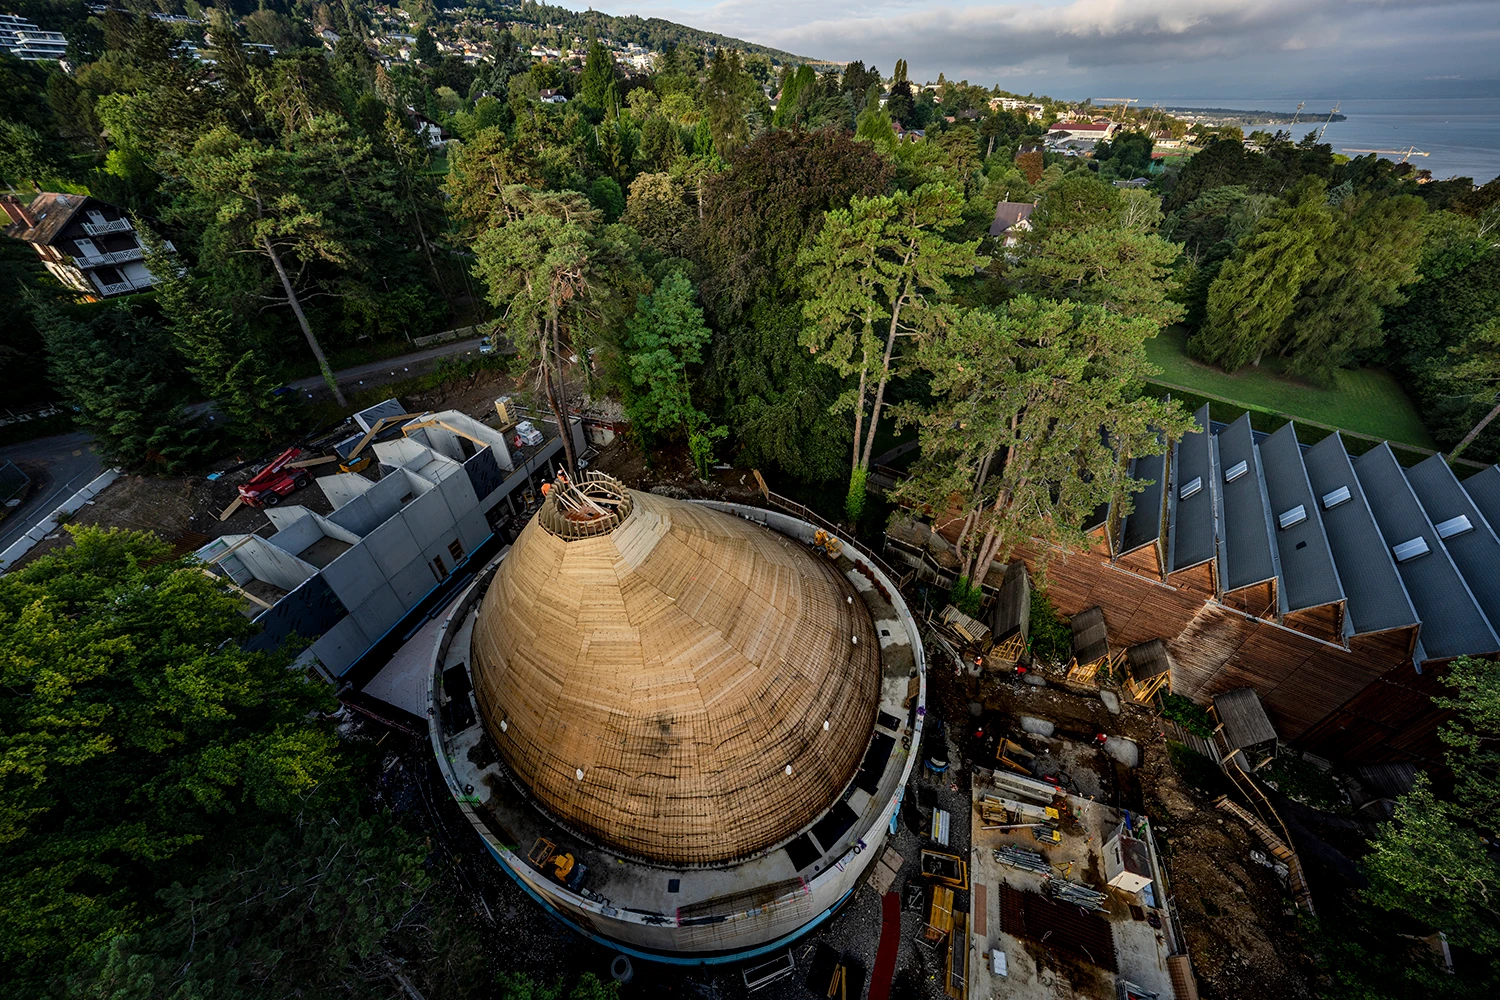
Its oval plan and conical section create approximately 11 cubic meters of air per listener, producing balanced sound distribution throughout the room while maintaining close visual relationships between performers and audience. Guided by violinist Renaud Capuçon, the design sought to achieve a warm, supple, and silky acoustic character suitable for chamber music as well as recording sessions.
Digital Twin-Guided Construction
The complexity of the project required an extensive digital workflow. PCA-STREAM developed a detailed digital twin of the building, allowing engineers to simulate and verify acoustic performance throughout construction. The digital model continuously tested reverberation time, sound clarity, and lateral reflections as each construction layer was installed from the concrete shell to the molded plaster, seating, flooring, and suspended acoustic reflector.
This iterative process enabled designers to fine-tune performance before the building was completed, significantly reducing uncertainties typically associated with concert hall construction.
Sculpting Sound Through Material
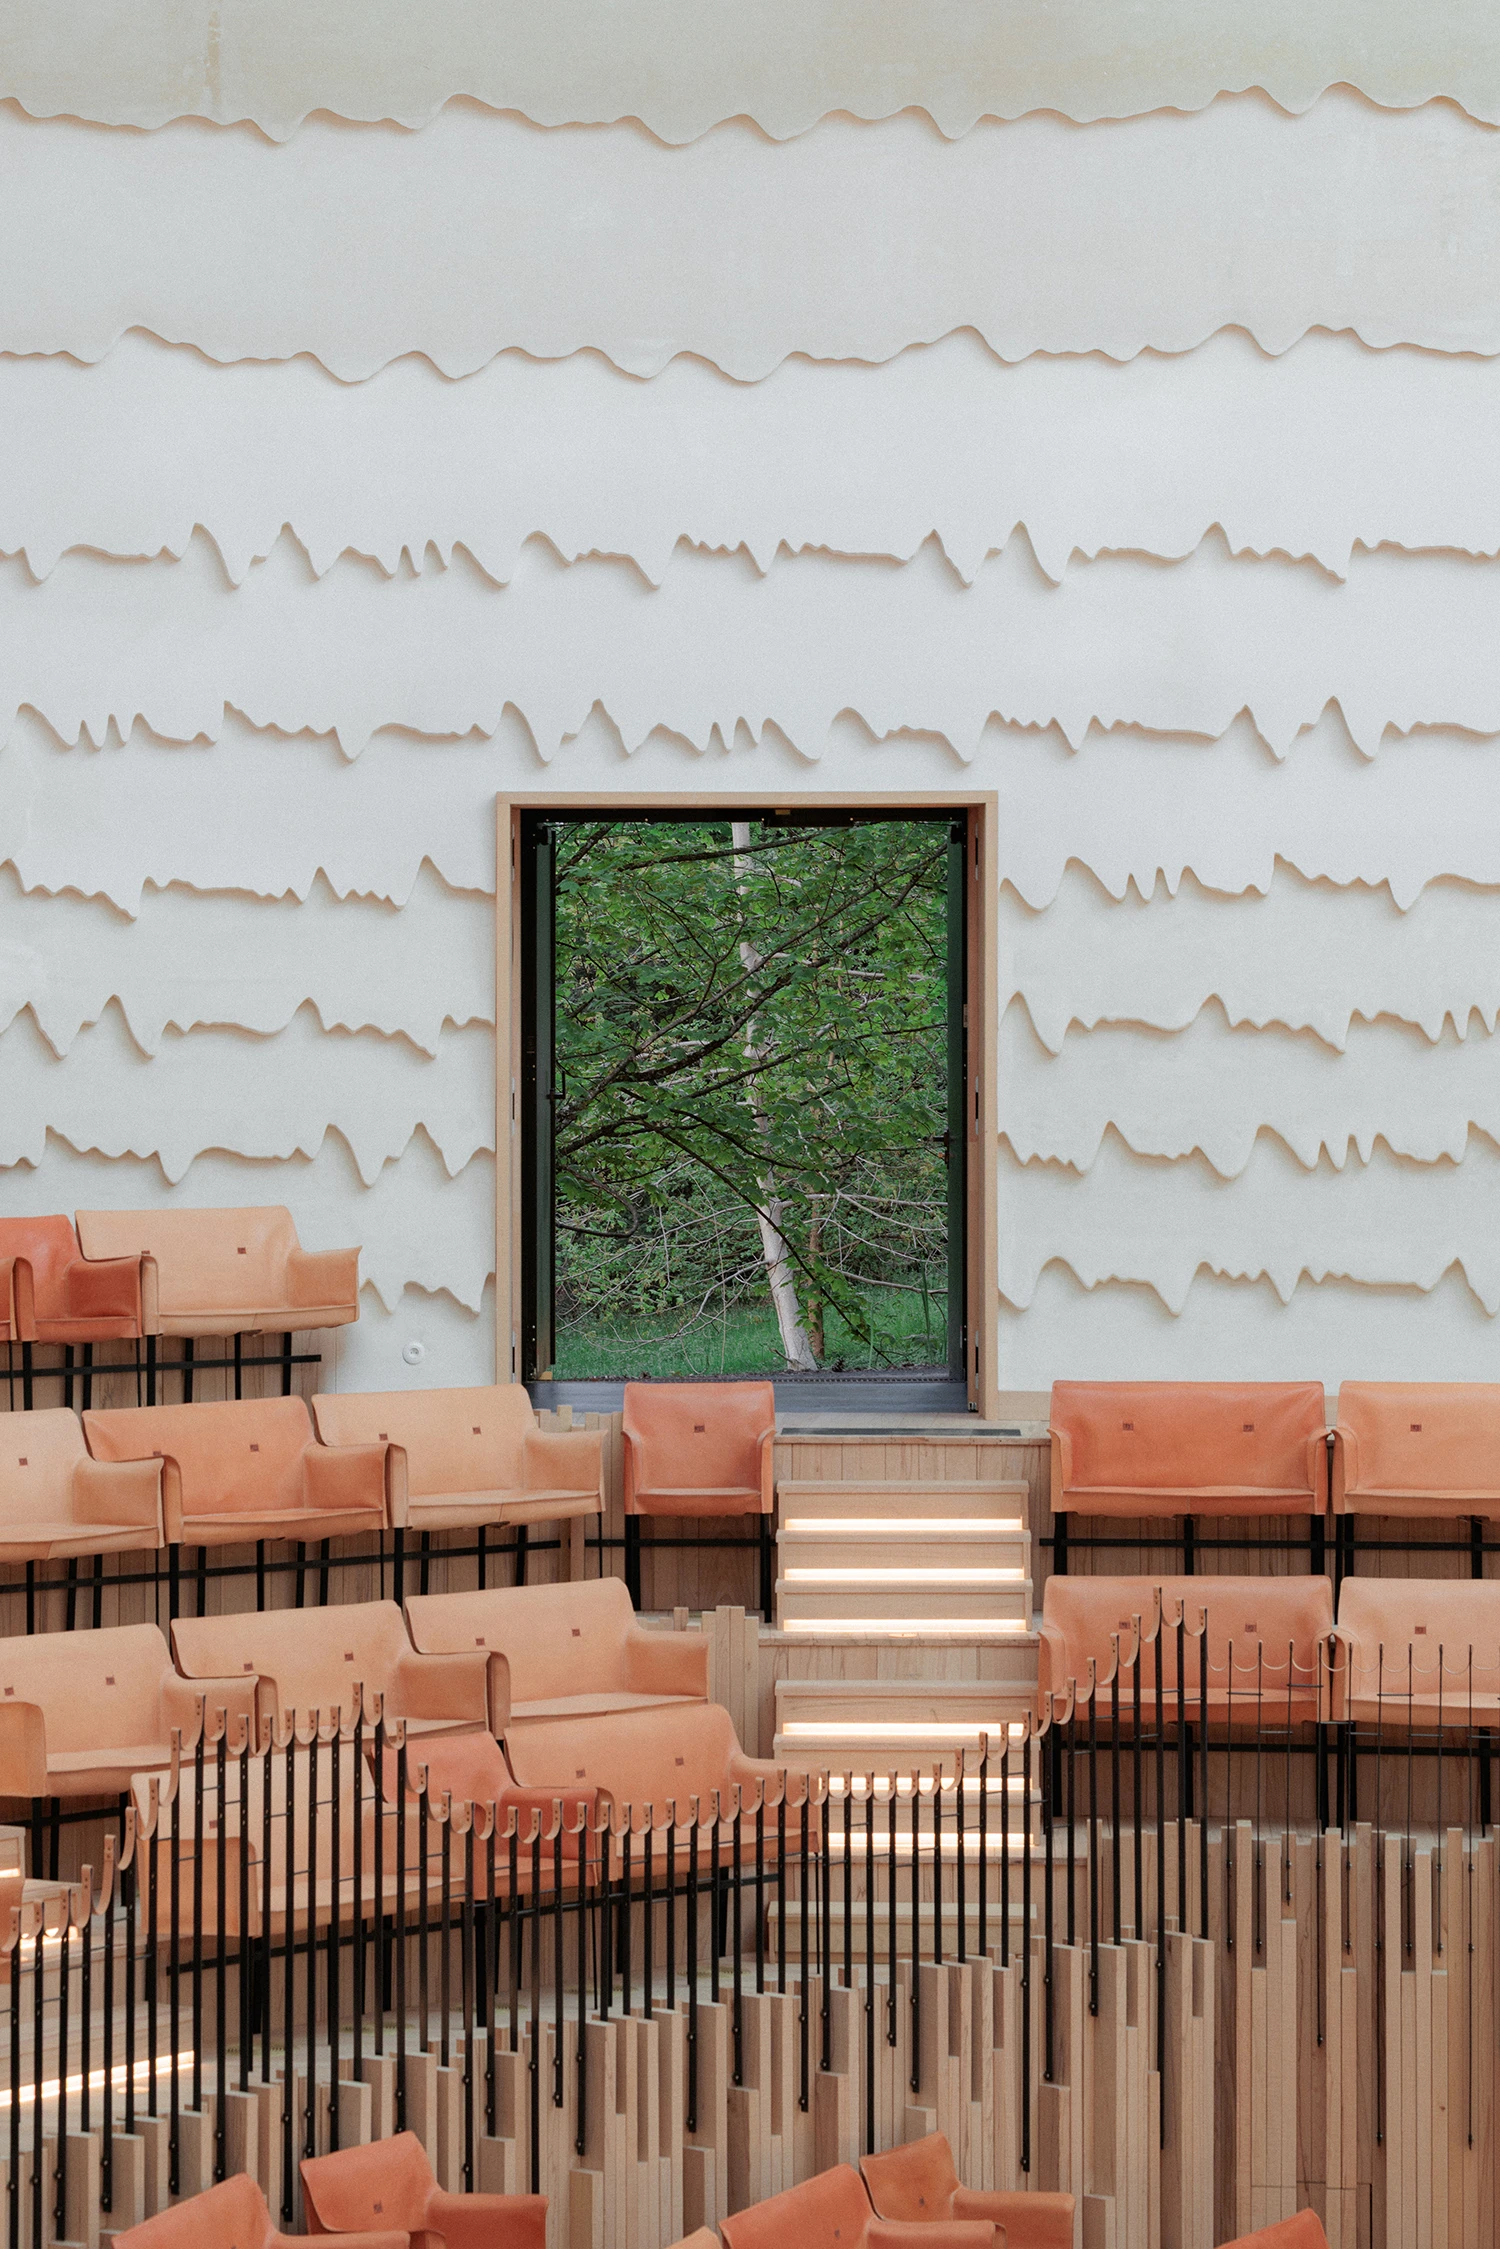
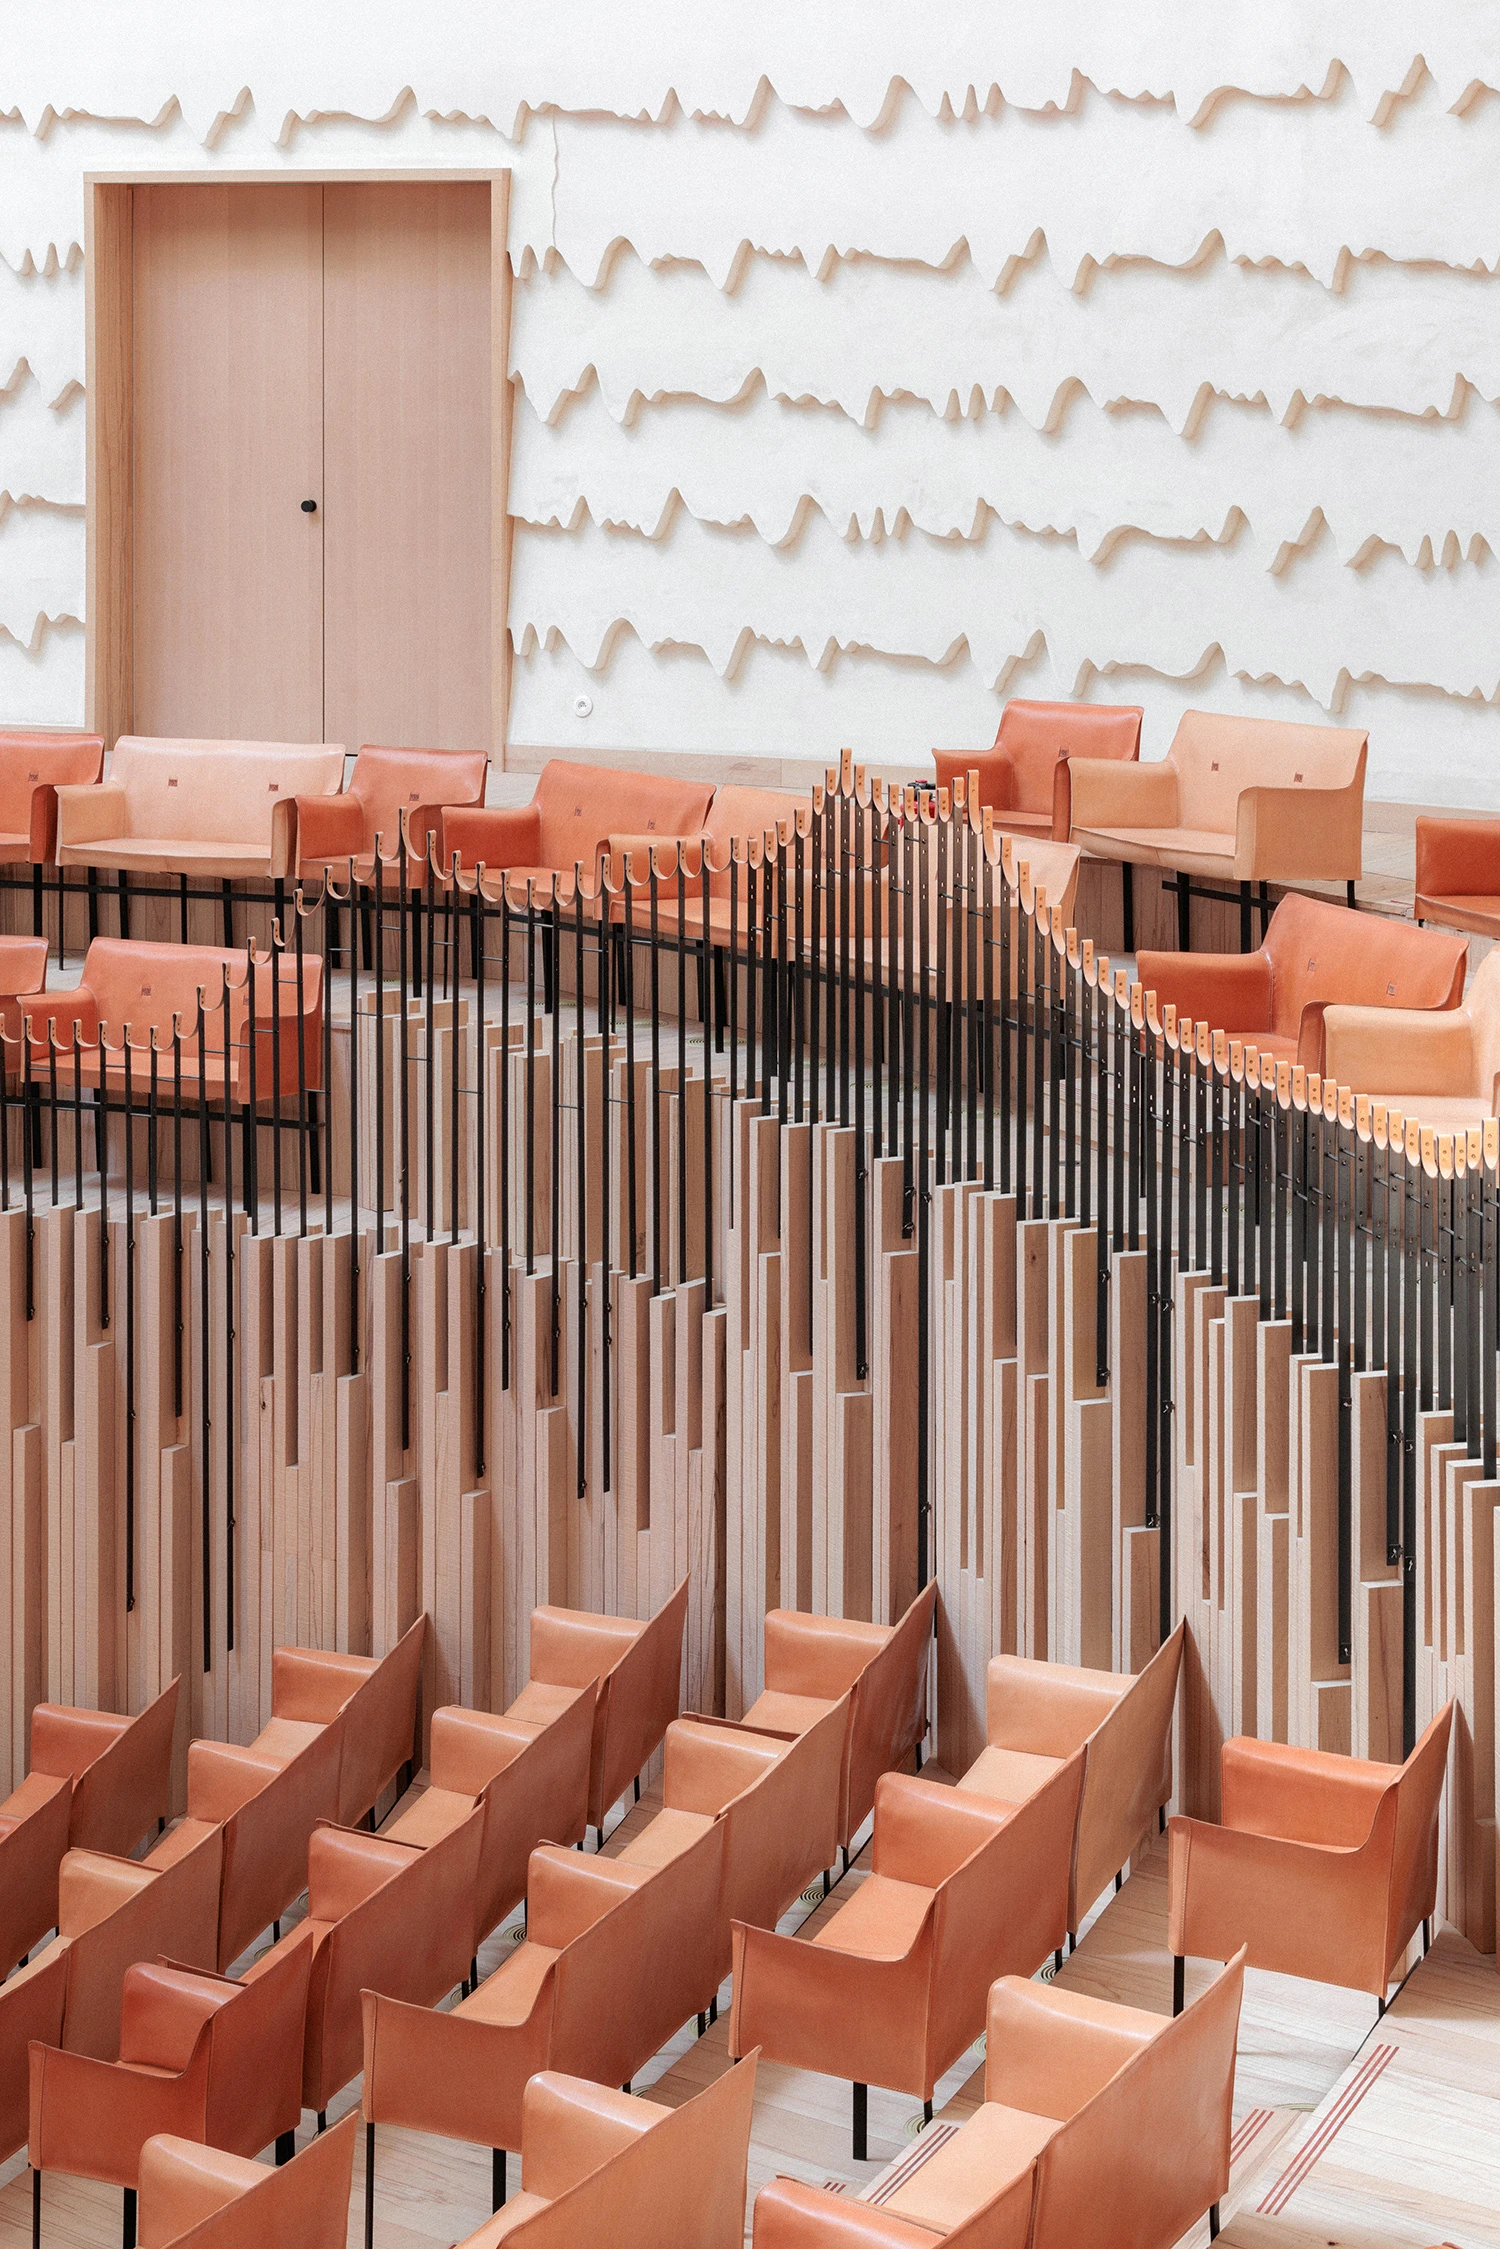
Inside, the architectural atmosphere shifts from the dark copper exterior to an unexpectedly luminous white interior finished almost entirely in raw molded plaster.
Rather than serving only as a finish material, the plaster acts as an acoustic diffuser. Deep reliefs reaching nearly 8 centimeters in depth around audience level scatter both high and low frequencies. As the walls rise toward the ceiling, the relief gradually softens because less sound diffusion is required, allowing the textured surface to dissolve into the daylight entering from above.
Complementing the plaster are carefully selected natural materials:
- rose beech flooring,
- solid beech stage backdrop,
- custom-designed leather seating,
- exposed metal detailing,
- concealed mineral wool integrated within the plaster geometry for additional absorption.
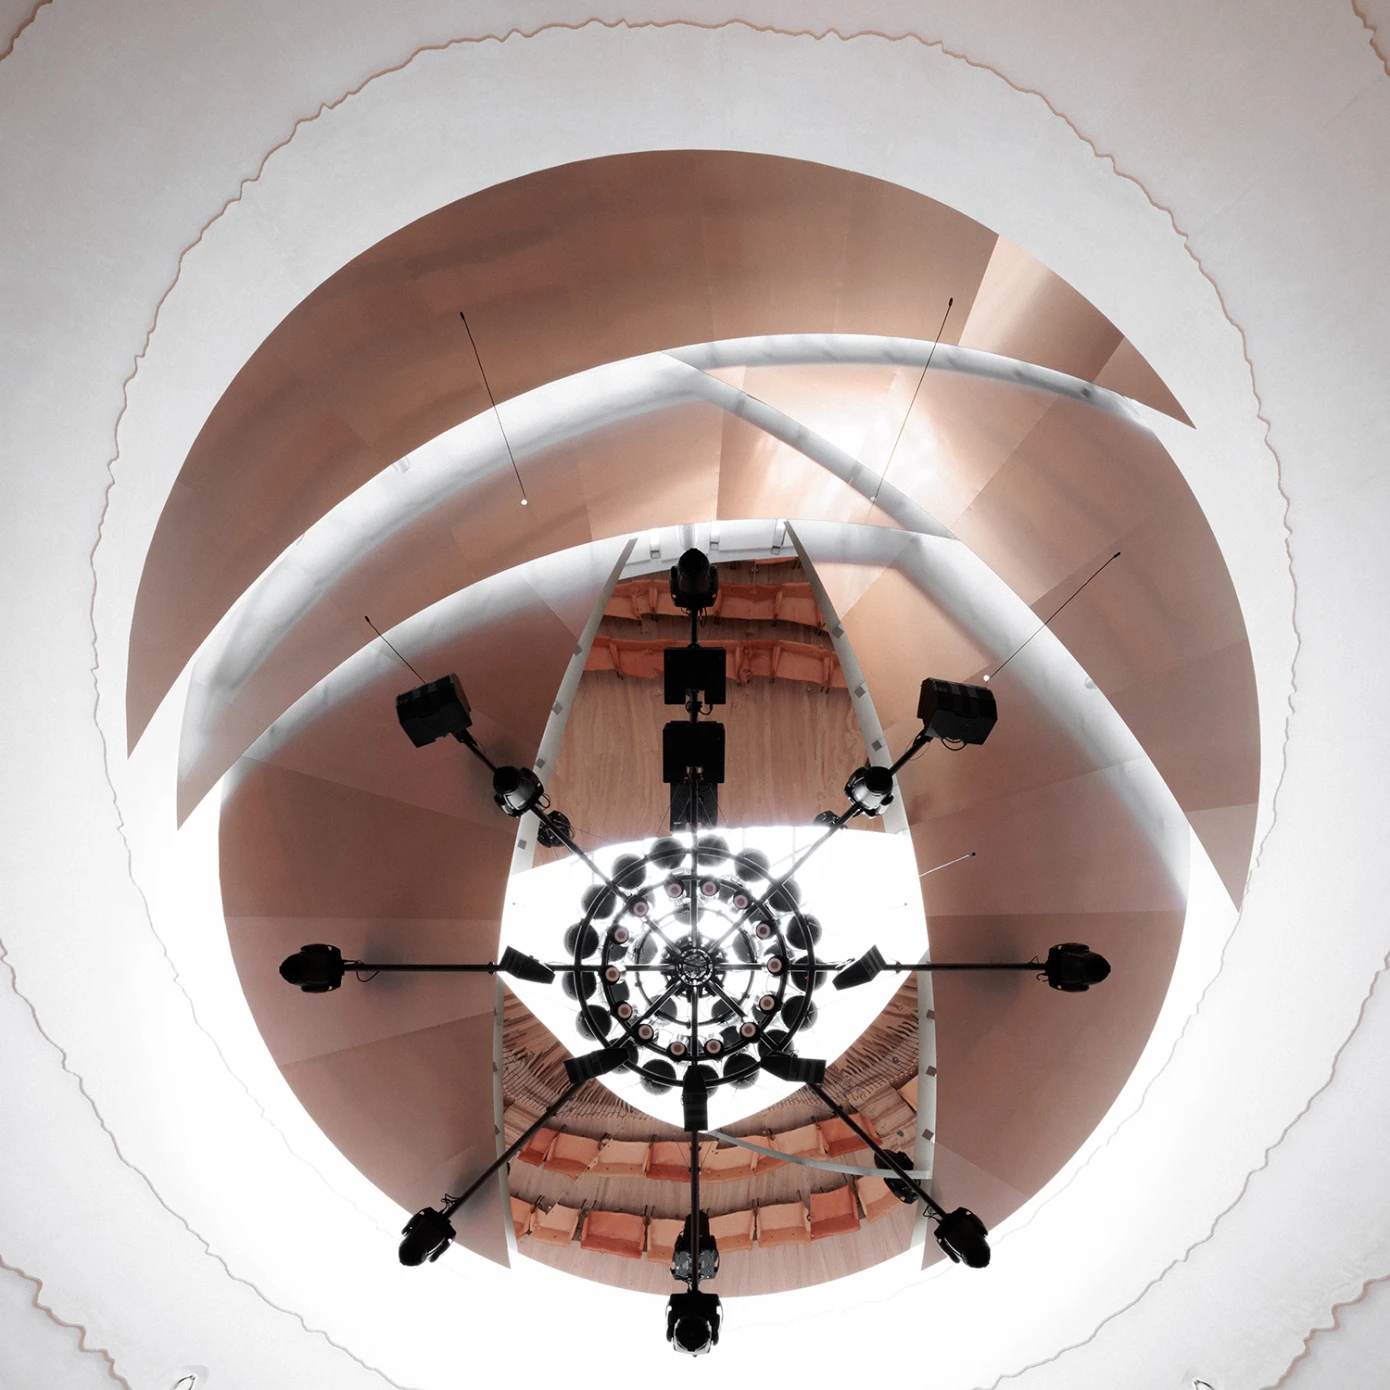
La Source Vive achieves much of its acoustic performance through architectural form and material composition itself.
An Oculus That Brings Daylight into Music
Perhaps the hall’s most unexpected feature is its large oculus, positioned at the apex of the roof.
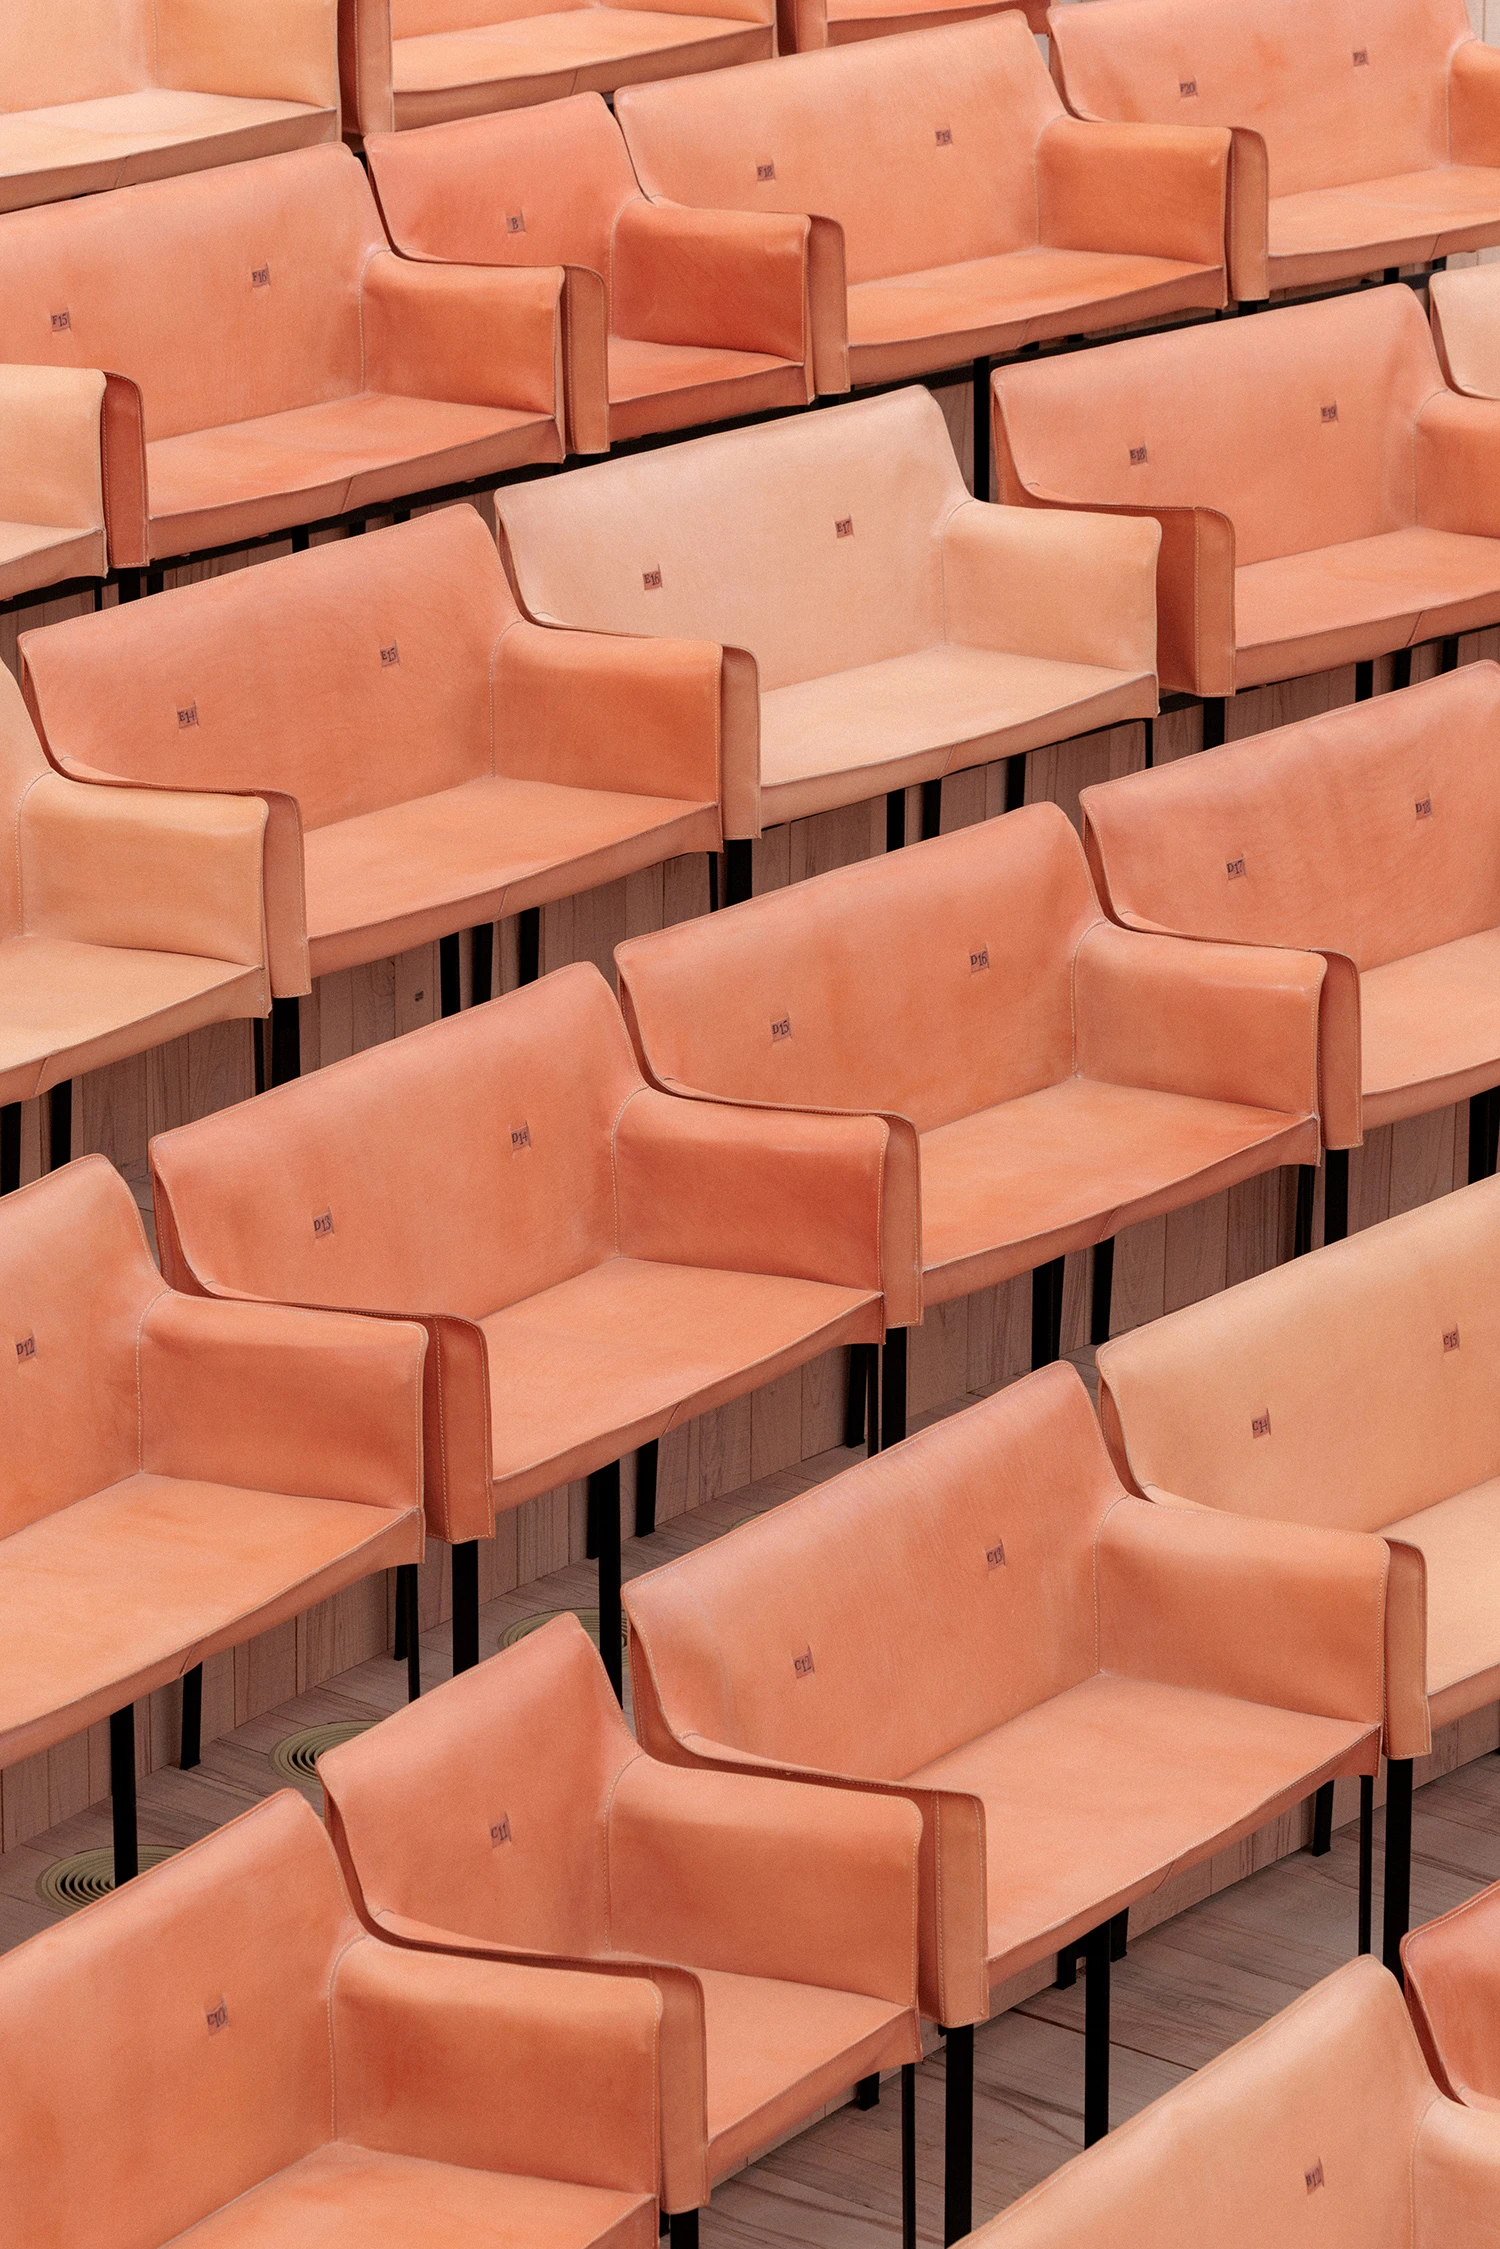
Concert halls are typically enclosed, artificially lit spaces. Here, natural daylight enters the auditorium during rehearsals, allowing musicians to remain visually connected to the passing hours and changing weather. During performances, the opening can be fully darkened to create conventional concert conditions.
The changing daylight interacts with the white plaster surfaces and warm beech timber, creating subtle shifts in color throughout the day that artificial lighting cannot easily reproduce.
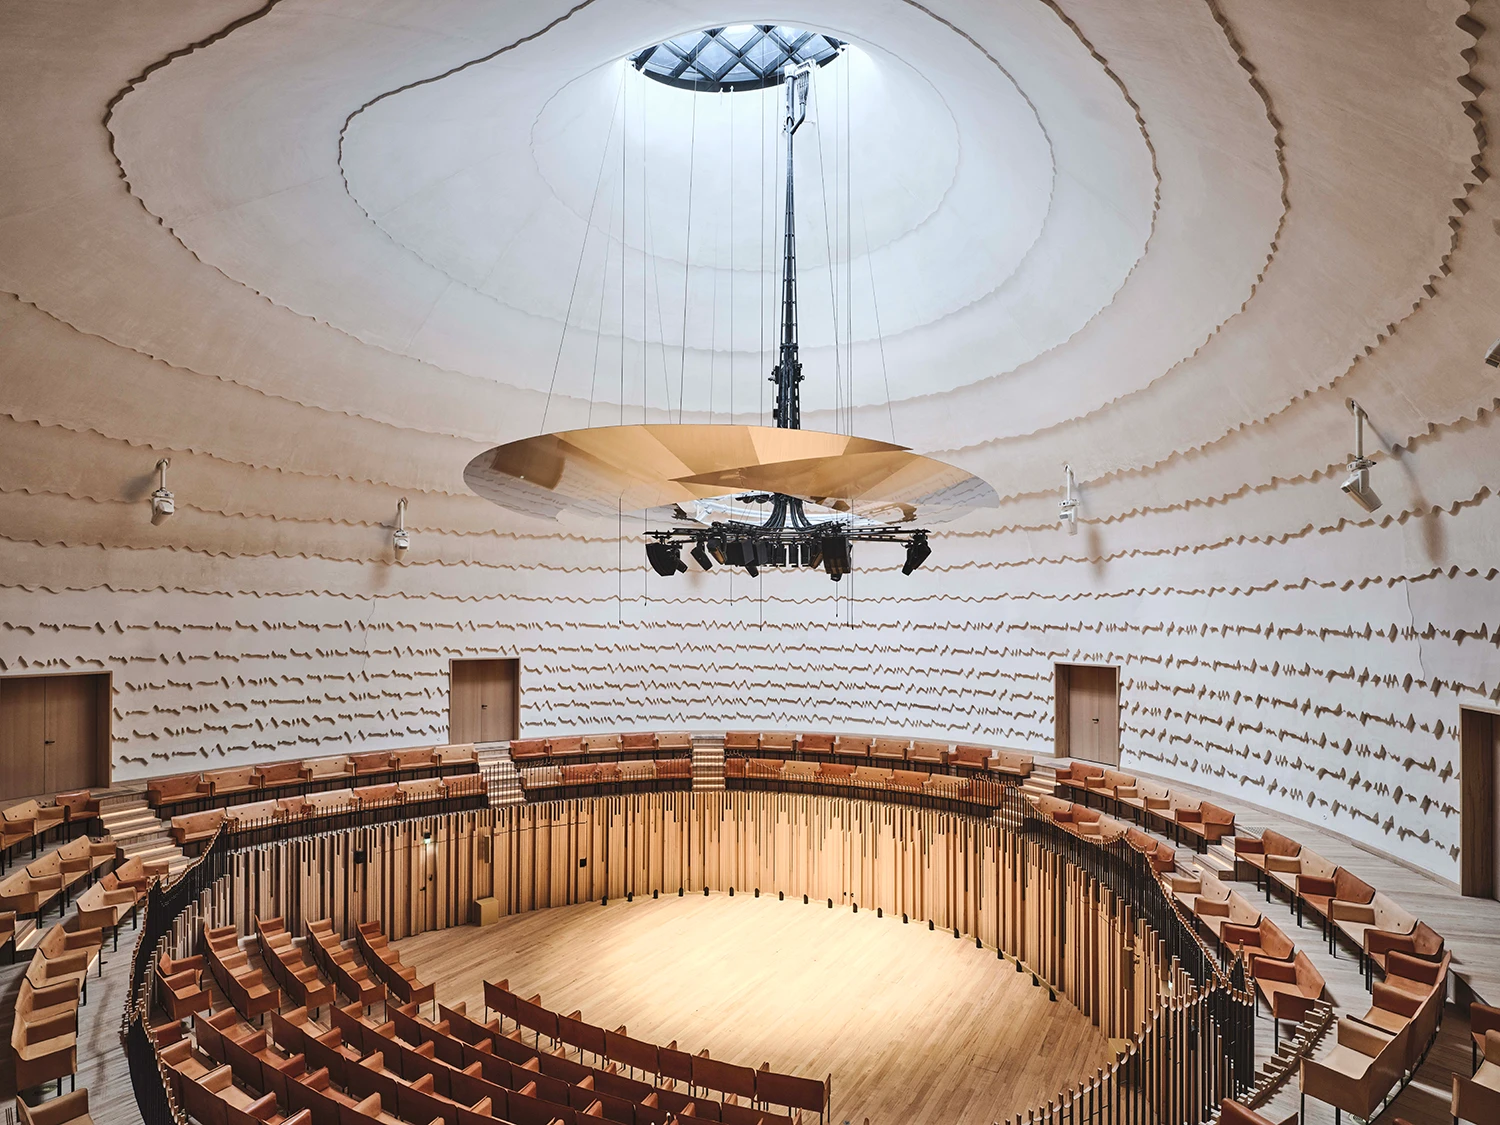
The visitor experience unfolds gradually through a sequence of spaces that transition from landscape to performance.
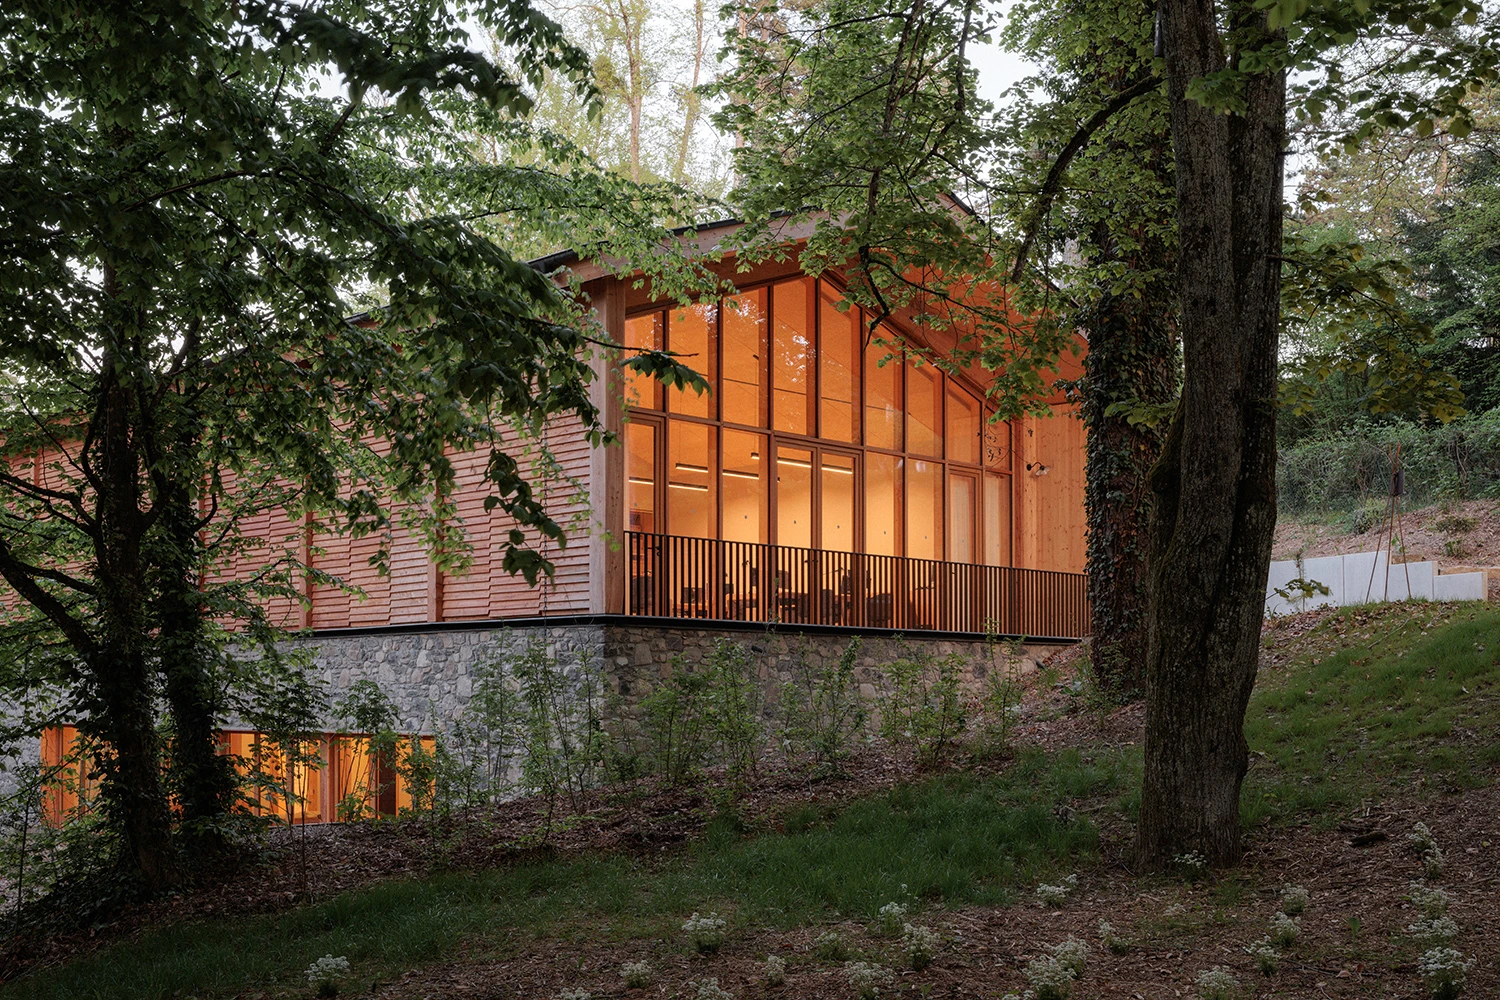
Guests first enter a transparent timber-and-glass foyer before moving through a narrow rock-cut passage and surrounding ambulatory that slowly separates them from the exterior forest. Only then does the bright, sculptural concert hall reveal itself.
This staged procession transforms the journey into an architectural ritual, heightening the contrast between the wooded landscape outside and the luminous acoustic chamber within.
Contemporary Architecture Rooted in Craft
Although technologically sophisticated, La Source Vive remains deeply rooted in craftsmanship. Much of the project was custom fabricated on site, from the complex plaster surfaces to the timber structure supporting the copper shell. Patrick Bouchain personally worked alongside skilled plaster artisans from across Europe and North Africa, reinforcing the project’s emphasis on handcraft as an essential component of architectural performance rather than decoration.
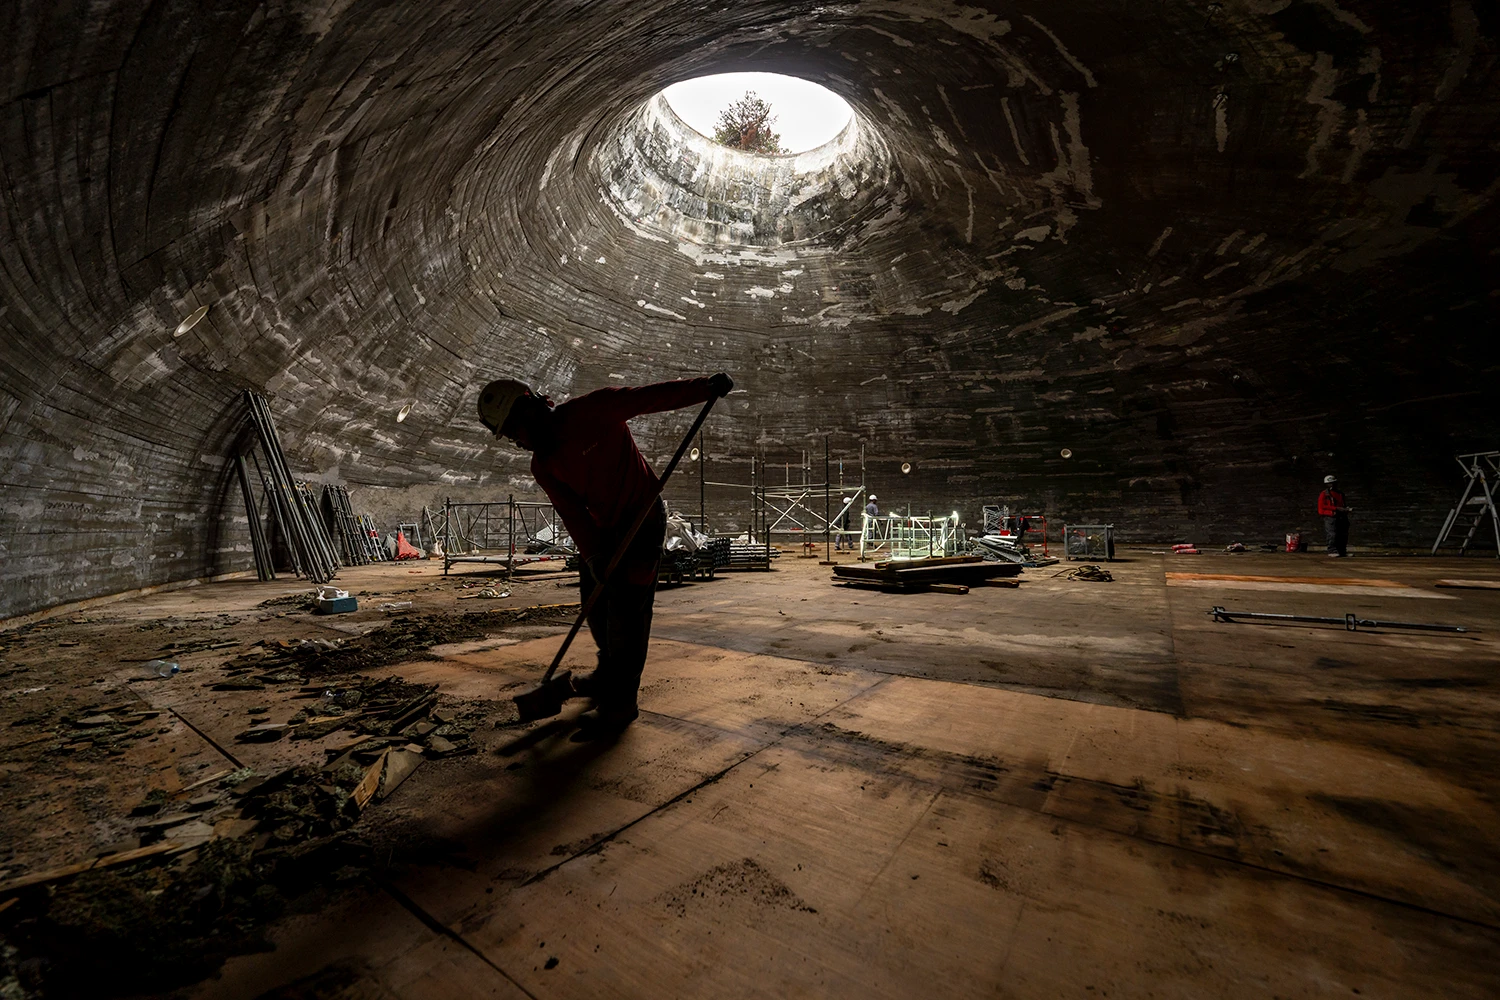
The building quietly integrates advanced digital modelling, acoustic science, material experimentation, and artisanal construction into a unified architectural language.
La Source Vive Concert Hall Project Facts
Project: La Source Vive
Location: Évian-les-Bains, France
Architect: Philippe Chiambaretta (PCA-STREAM)
Artistic Director: Patrick Bouchain
Client: SAS AFD (Aline Foriel-Destezet)
Program: 490-seat chamber music hall with foyer, artists’ facilities, offices, and backstage spaces
Floor Area: 2,150 m²
Completion: 2026
Landscape Architect: Coloco
Acoustic Consultant: Albert Xu
Acoustic Engineering: META
Structural & Façade Engineer: Bollinger+Grohmann


