Close Menu

    Subscribe to Updates

    Get the latest creative news from FooBar about art, design and business.

    What's Hot

    How the Loosdrecht Lakes Became the Netherlands’ Most Fascinating Residential Landscape

    July 31, 2026

    Tashkent’s Modernist Architecture Joins UNESCO World Heritage List

    July 31, 2026

    Architecture Is Growing Up with Gen Z

    July 30, 2026
    Facebook X (Twitter) Instagram
    Facebook X (Twitter) Instagram
    ParametricParametric
    Subscribe
    ParametricParametric
    Home»Projects»Architecture»UNStudio’s One Helix, a Net-Energy-Positive Life Science Building in Amsterdam
    Architecture

    UNStudio’s One Helix, a Net-Energy-Positive Life Science Building in Amsterdam

    Isha ChaudharyBy Isha ChaudharyJuly 10, 202605 Mins Read0 Views
    Facebook Twitter Pinterest LinkedIn Tumblr WhatsApp Reddit Email
    UNStudio's One Helix, a Net-Energy-Positive Life Science Building in Amsterdam
    One Helix by UNStudio © Seth Carnill
    Share
    Facebook Twitter LinkedIn Pinterest Email

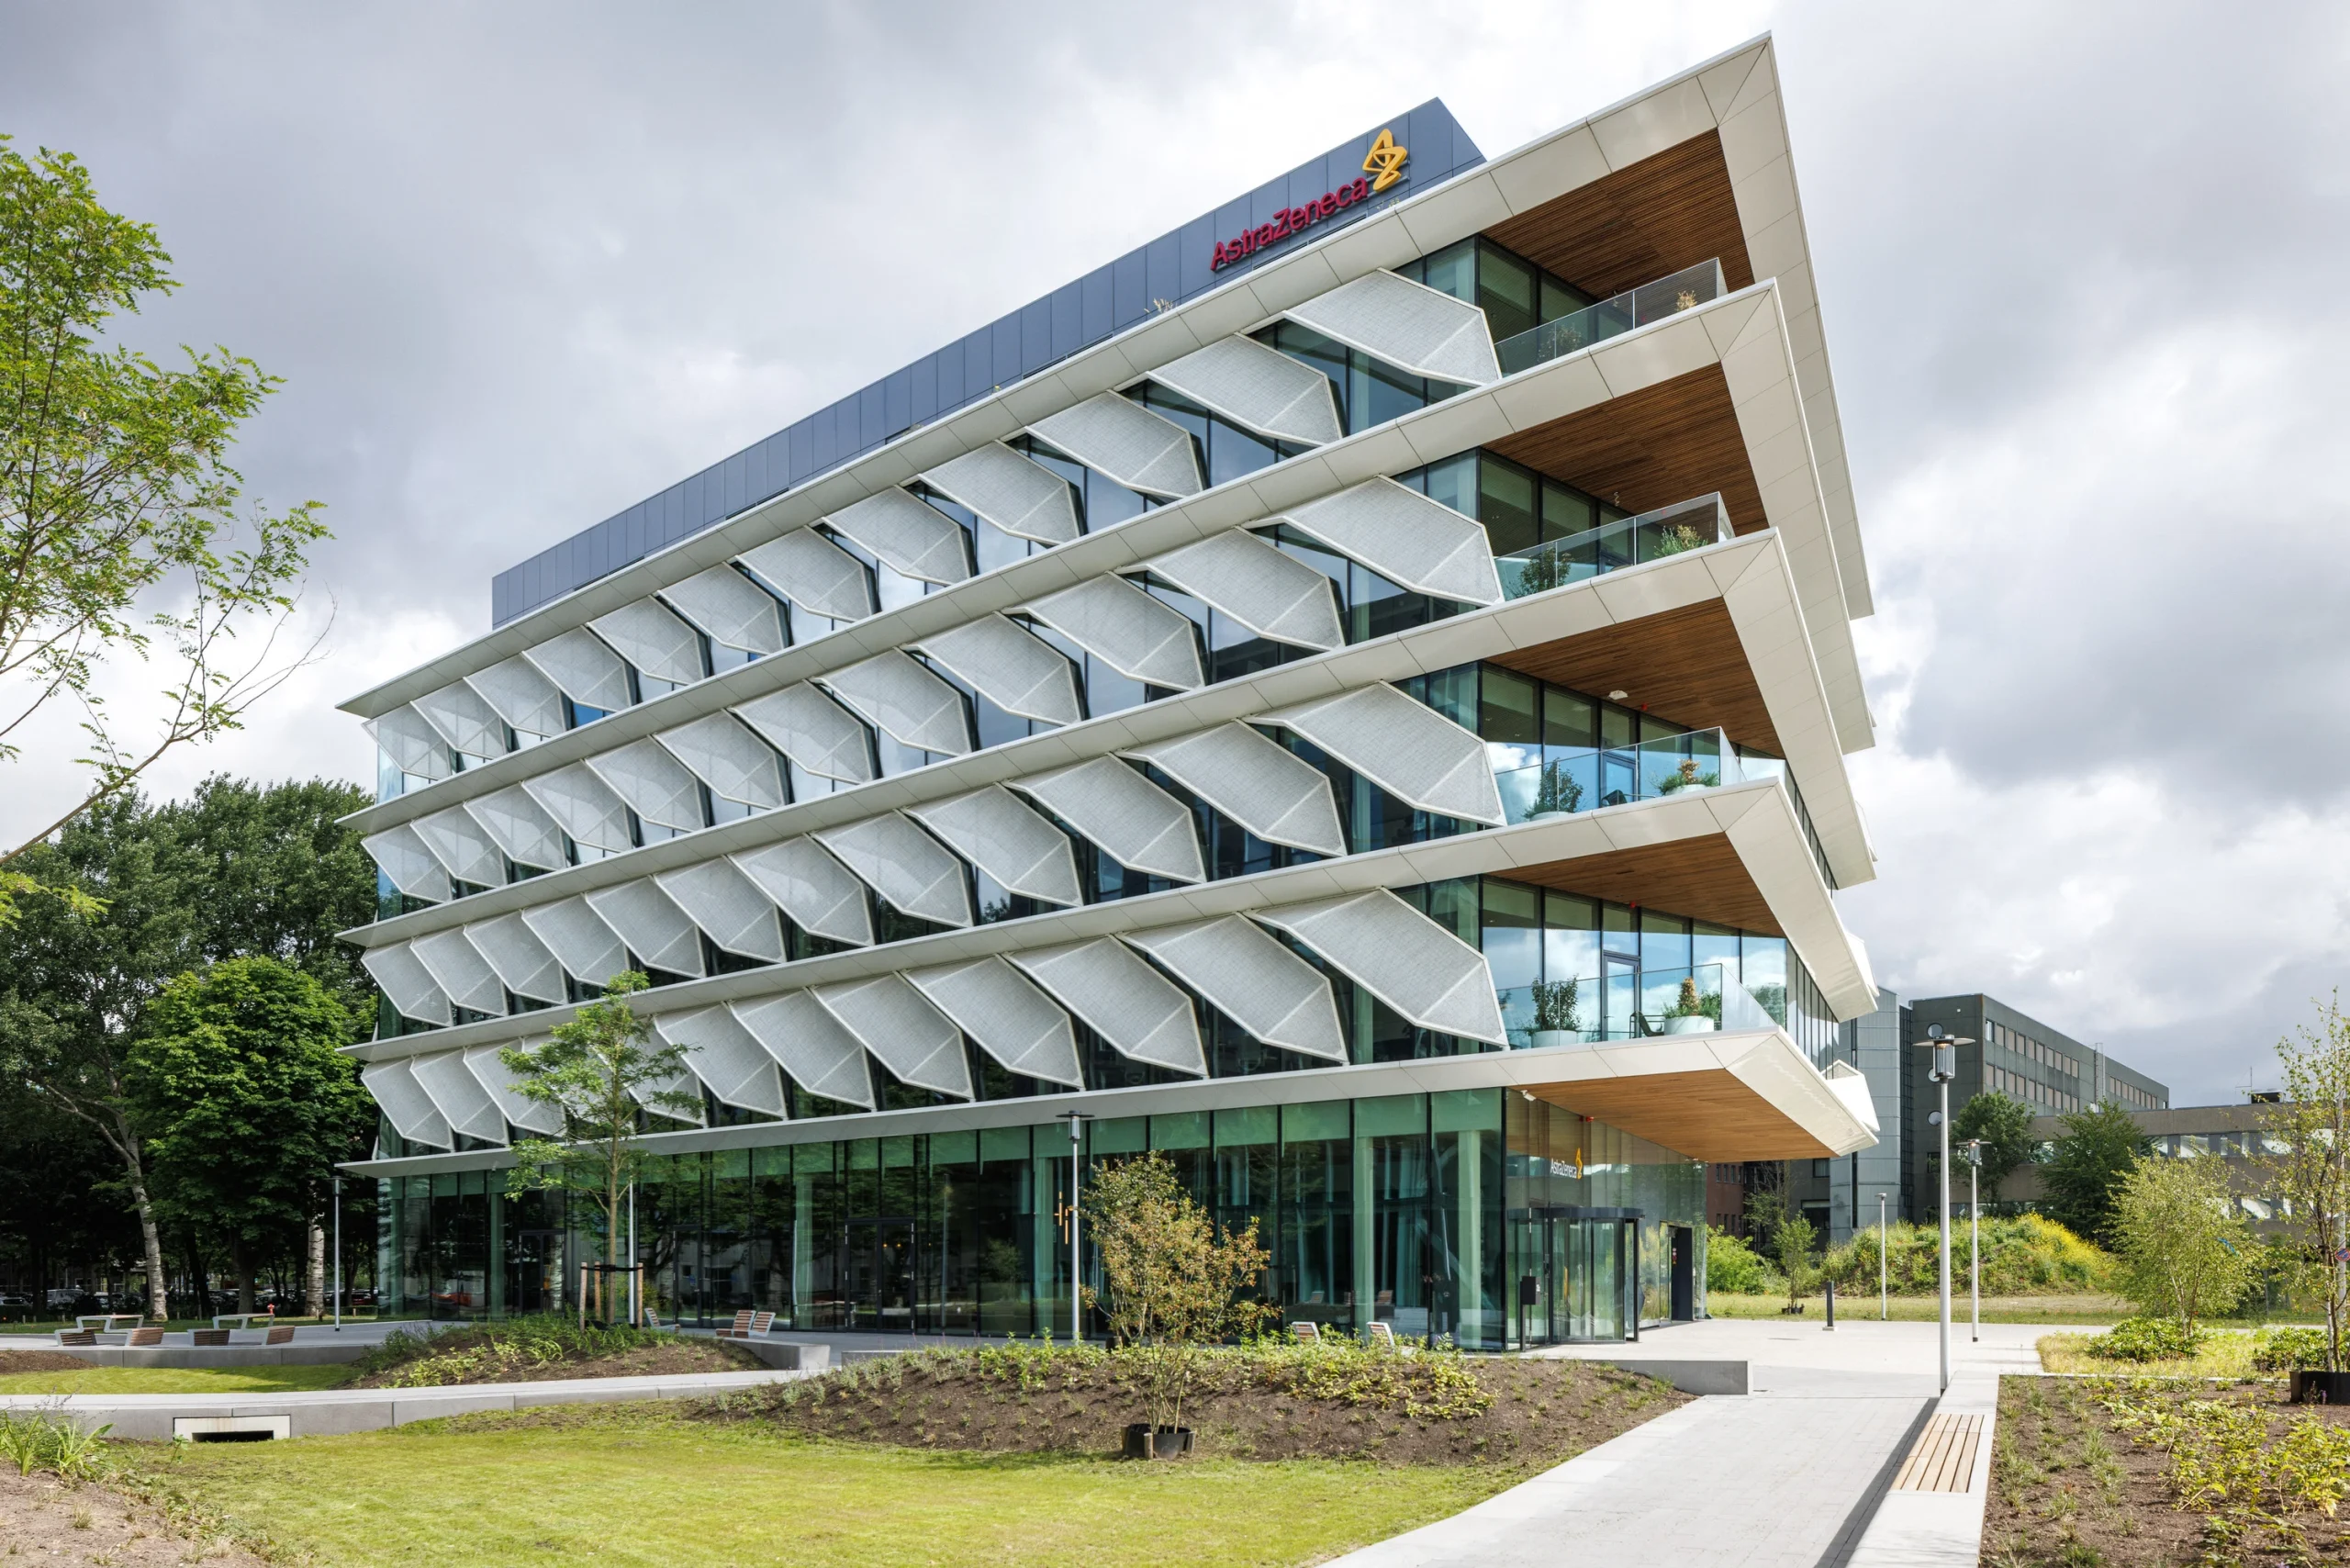
    UNStudio has completed One Helix, a 6,515-square-meter life science building in Amsterdam that redefines sustainable laboratory design through a whole-life carbon approach. Developed by Breakthrough Properties for AstraZeneca, the project combines biotechnology laboratories, offices, collaboration spaces, and employee amenities within a flexible workplace designed to exceed conventional environmental performance while supporting future scientific innovation.
    UNStudio's One Helix, a Net-Energy-Positive Life Science Building in Amsterdam
    © Seth Carnill

    Located adjacent to Amsterdam UMC, One Helix was conceived as a net-energy-positive building and is designed to exceed the Netherlands’ Nearly Zero-Energy Building (NZEB) requirements. UNStudio embedded environmental performance into every stage of the design process, allowing carbon reduction, energy efficiency, adaptability, and occupant wellbeing to shape the building’s architecture from concept to completion.
    UNStudio's One Helix, a Net-Energy-Positive Life Science Building in Amsterdam

    The project accommodates high-performance laboratory environments alongside offices, meeting rooms, storage facilities, technical infrastructure, and shared amenities within a compact footprint. Its adaptable planning strategy ensures that the building can respond to evolving research requirements while extending its operational lifespan through flexible spatial organization.
    UNStudio's One Helix, a Net-Energy-Positive Life Science Building in Amsterdam
    © Evabloem

    One of the project’s most significant achievements is its reduction of embodied carbon to less than half that of a typical Dutch laboratory building. This was accomplished through an extensive Life Cycle Assessment (LCA) process that optimized material quantities, prioritized circular construction methods, and incorporated reused urban materials wherever possible. Instead of relying on an all-timber structure, the design team determined that a hybrid structural system combining low-carbon concrete and steel would deliver superior environmental performance while meeting the technical demands of laboratory construction.
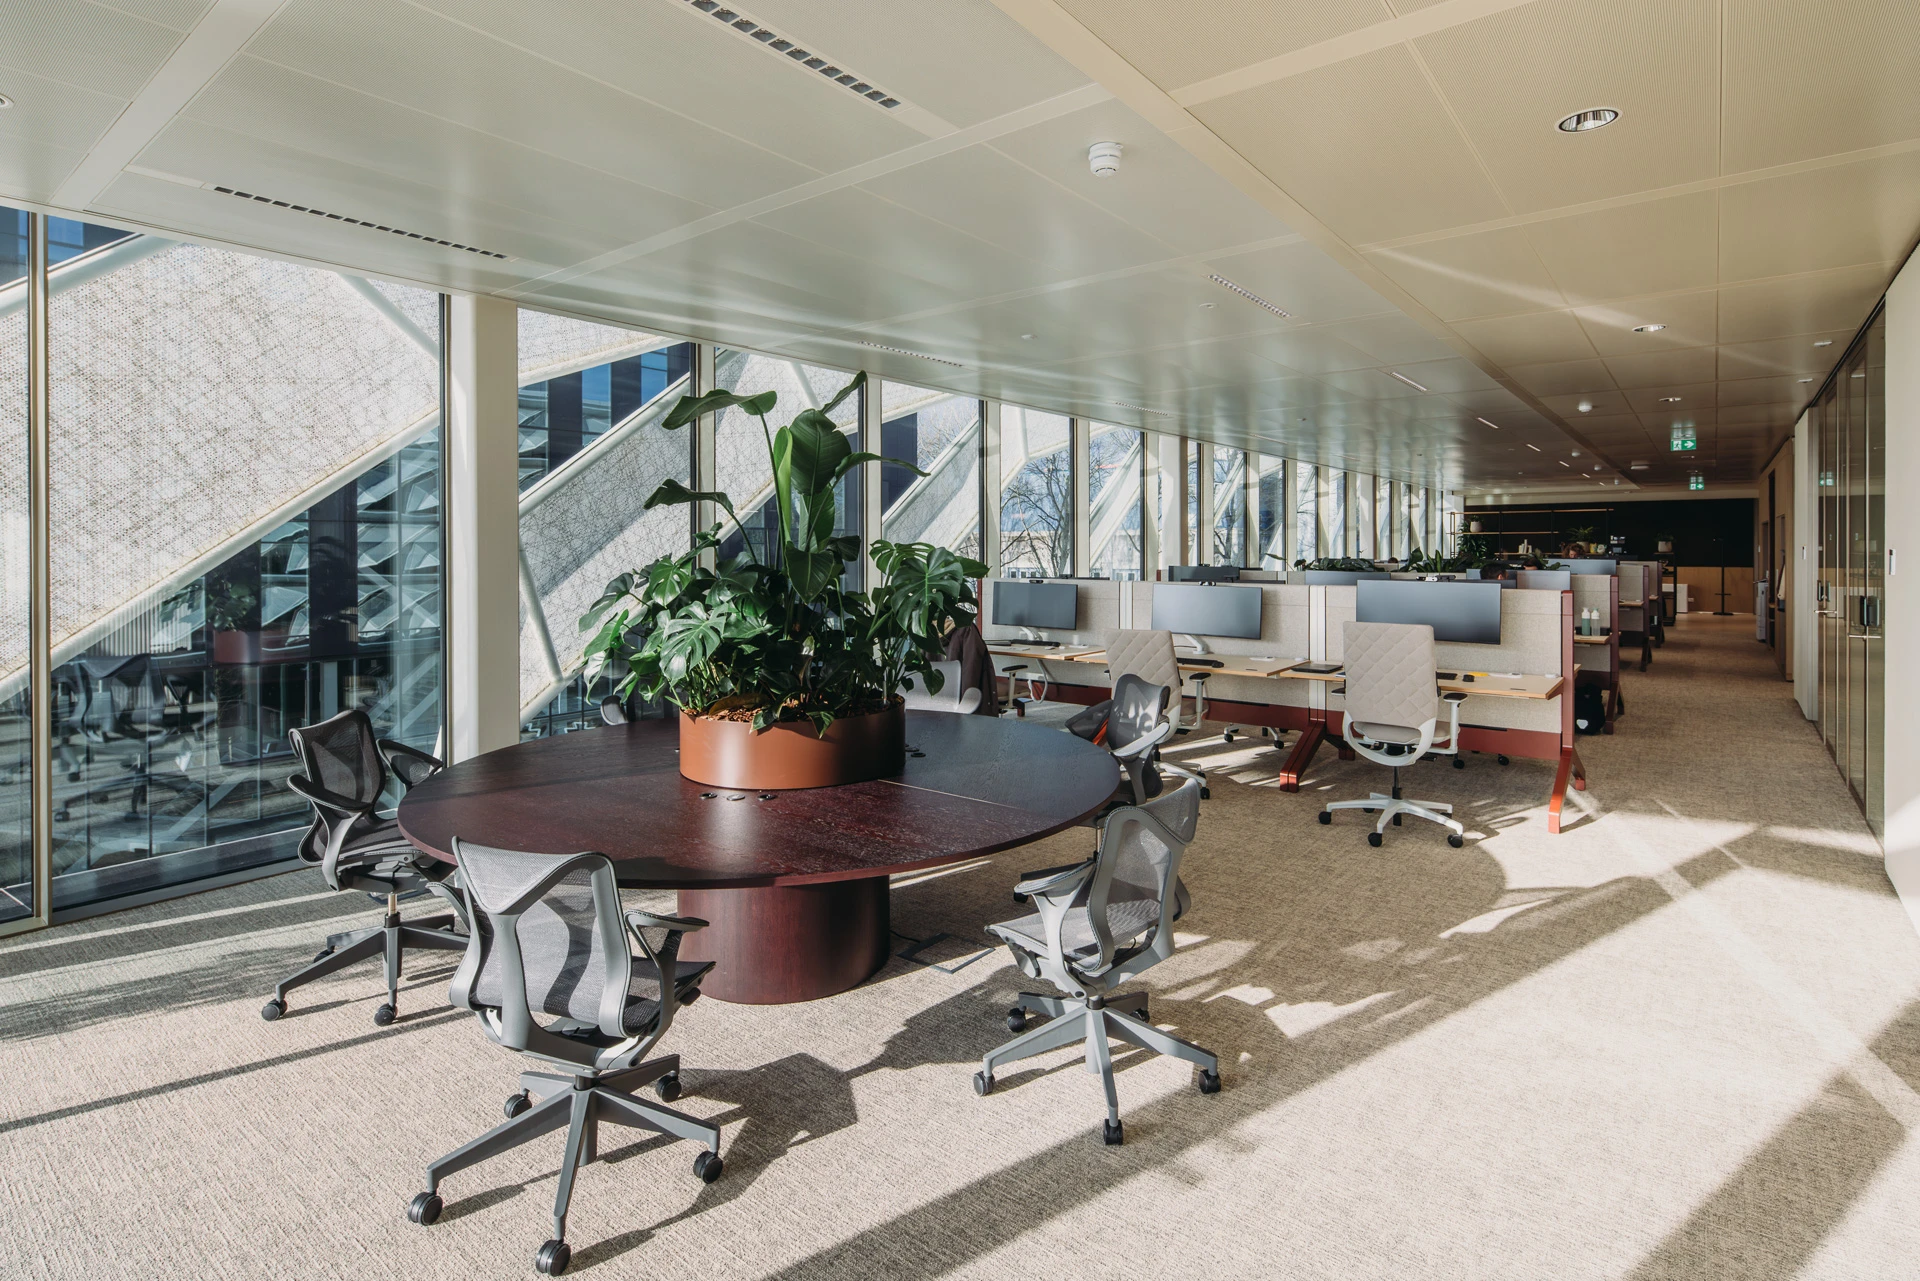
    UNStudio's One Helix, a Net-Energy-Positive Life Science Building in Amsterdam
    © Evabloem

    The lightweight structural system has been designed for future disassembly, allowing building components to be separated and reused with minimal waste. A simplified structural layout further improves adaptability, ensuring future renovations can be completed with reduced material consumption and environmental impact.
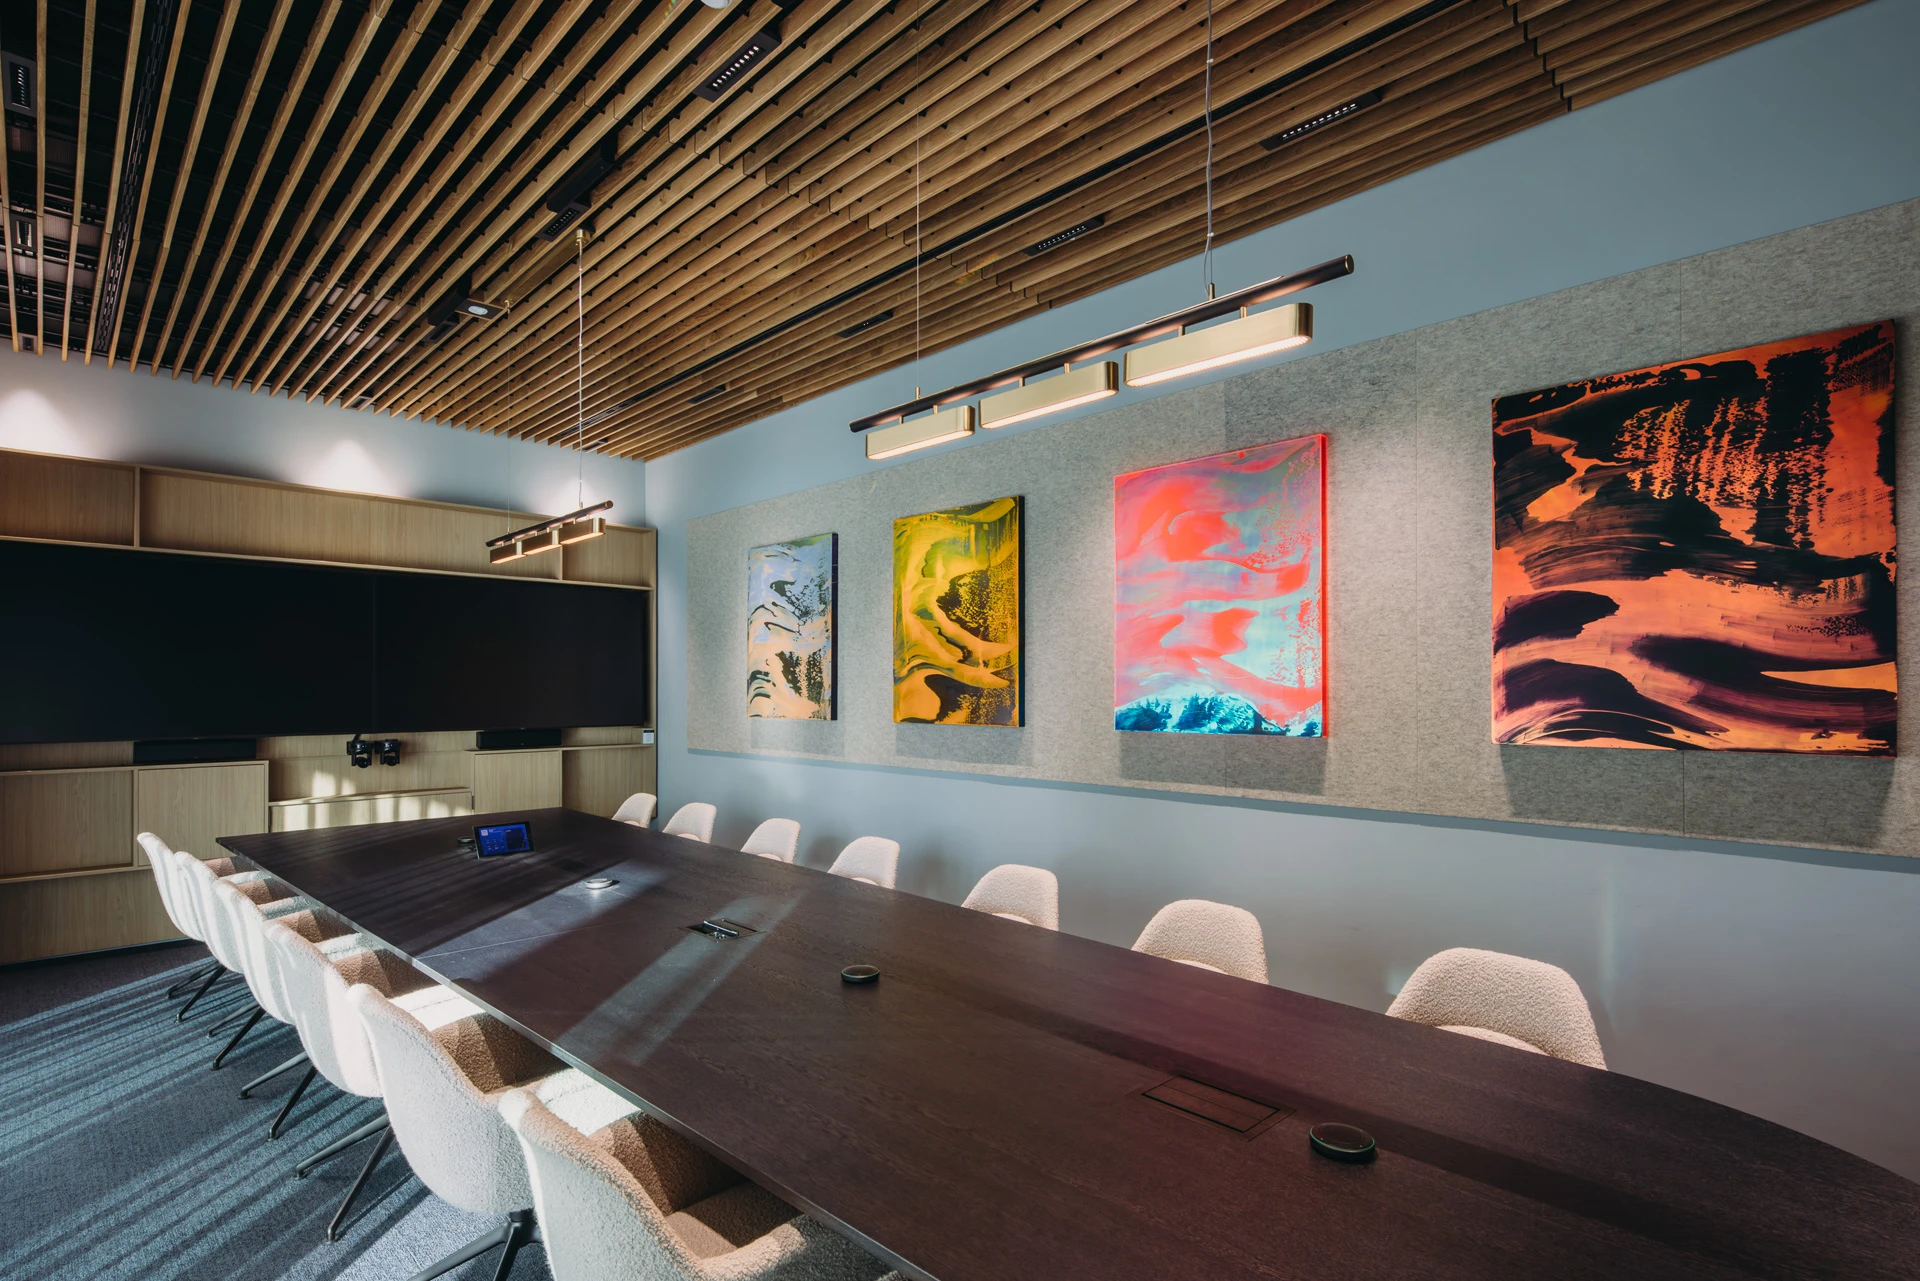
    UNStudio's One Helix, a Net-Energy-Positive Life Science Building in Amsterdam
    © Evabloem

    Operational carbon reduction is achieved through an integrated suite of passive and active environmental systems. Building-integrated photovoltaic panels, high-efficiency energy recovery ventilation, heat exchange systems, thermally activated ceilings, and underground thermal energy storage work together to minimize energy consumption throughout the year. A green roof and integrated rainwater retention improve biodiversity, reduce urban heat island effects, and enhance climate resilience, while shared electric mobility facilities and EV charging infrastructure further support the project’s low-carbon ambitions.
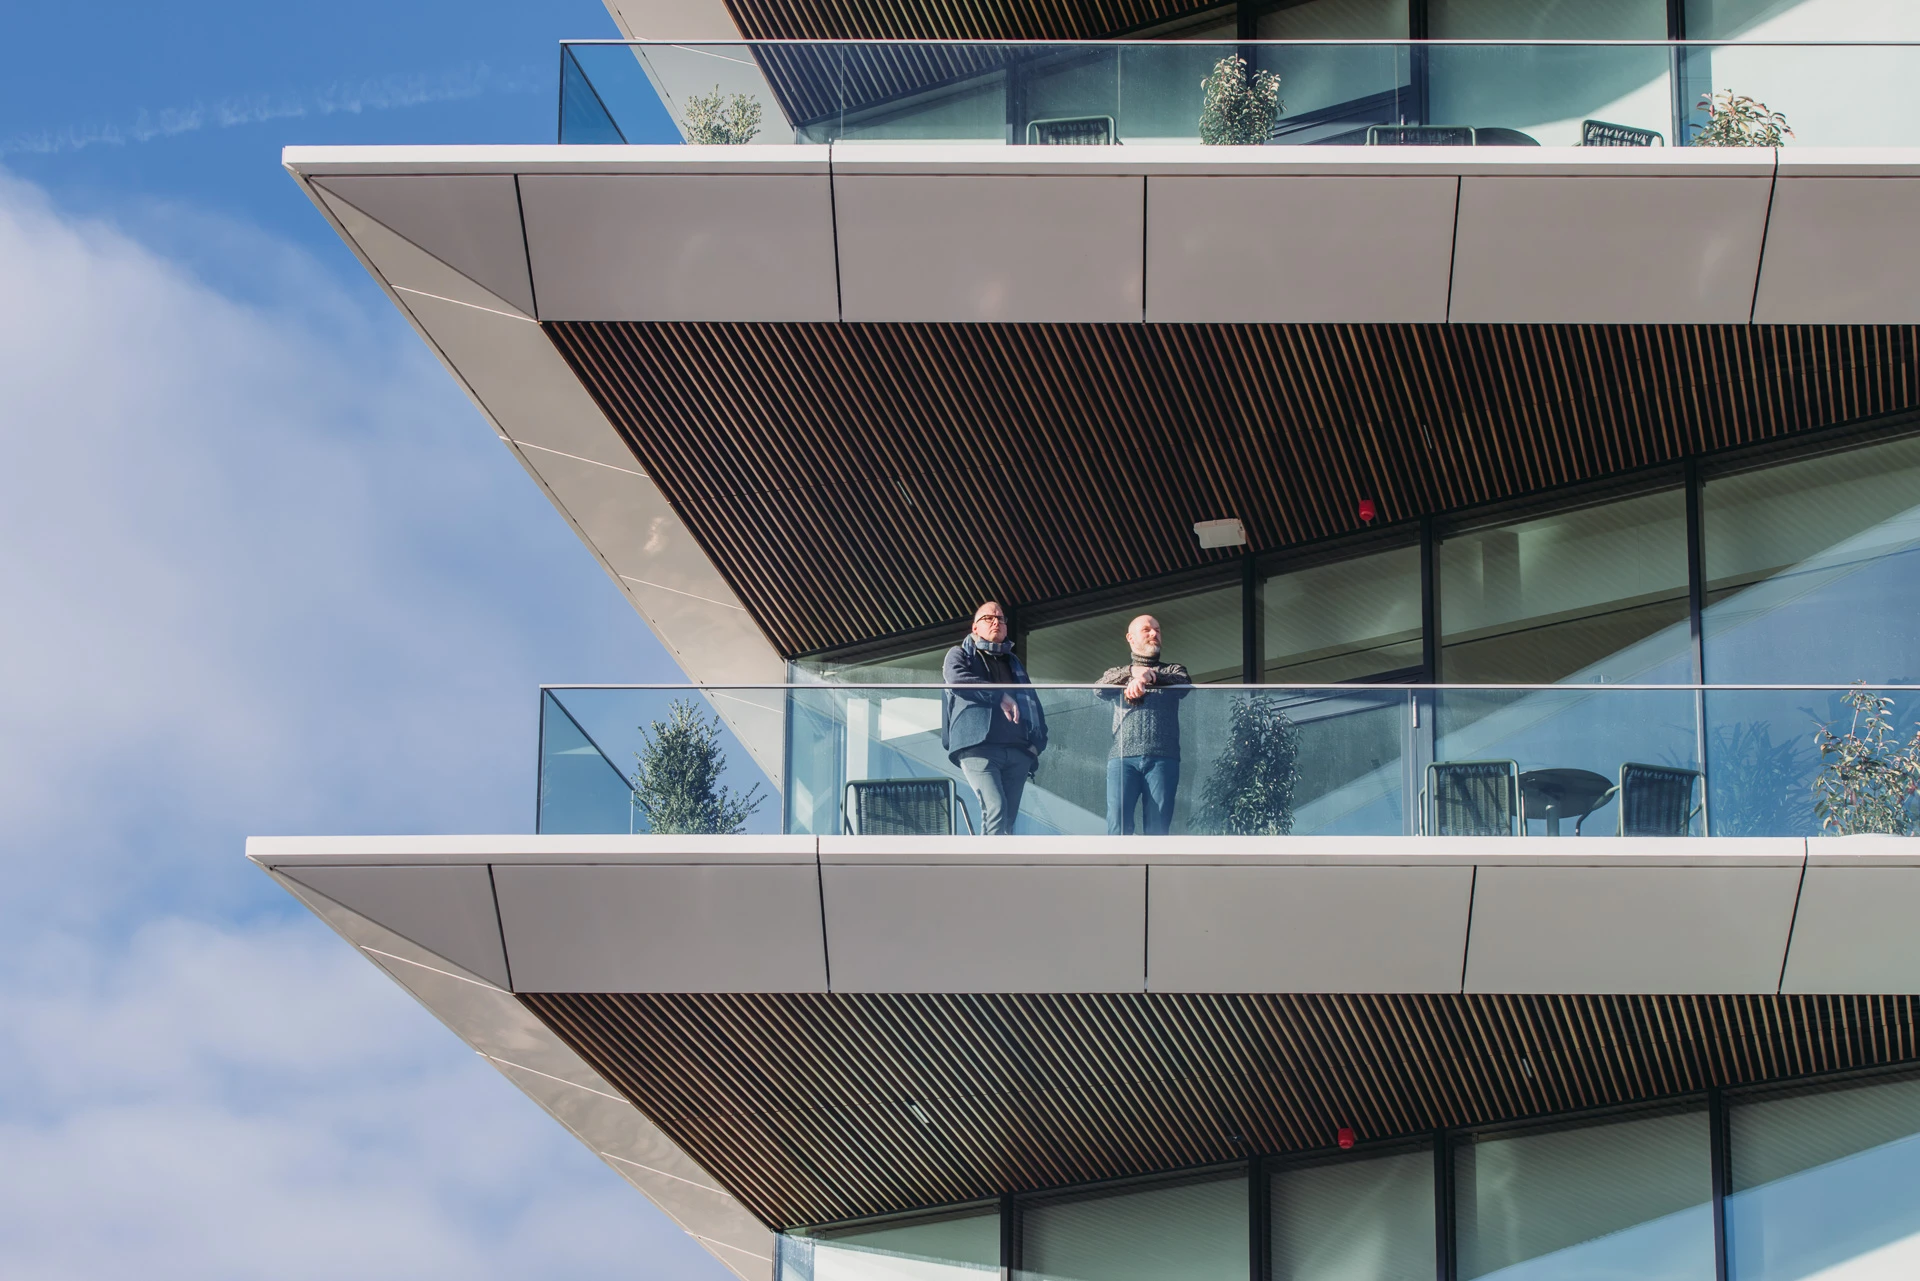
    UNStudio's One Helix, a Net-Energy-Positive Life Science Building in Amsterdam
    © Evabloem

    These sustainability measures have enabled One Helix to achieve both BREEAM Outstanding and Nearly Zero-Energy Building (NZEB) certifications, demonstrating that high-performance laboratory facilities can meet ambitious environmental targets without compromising commercial viability.
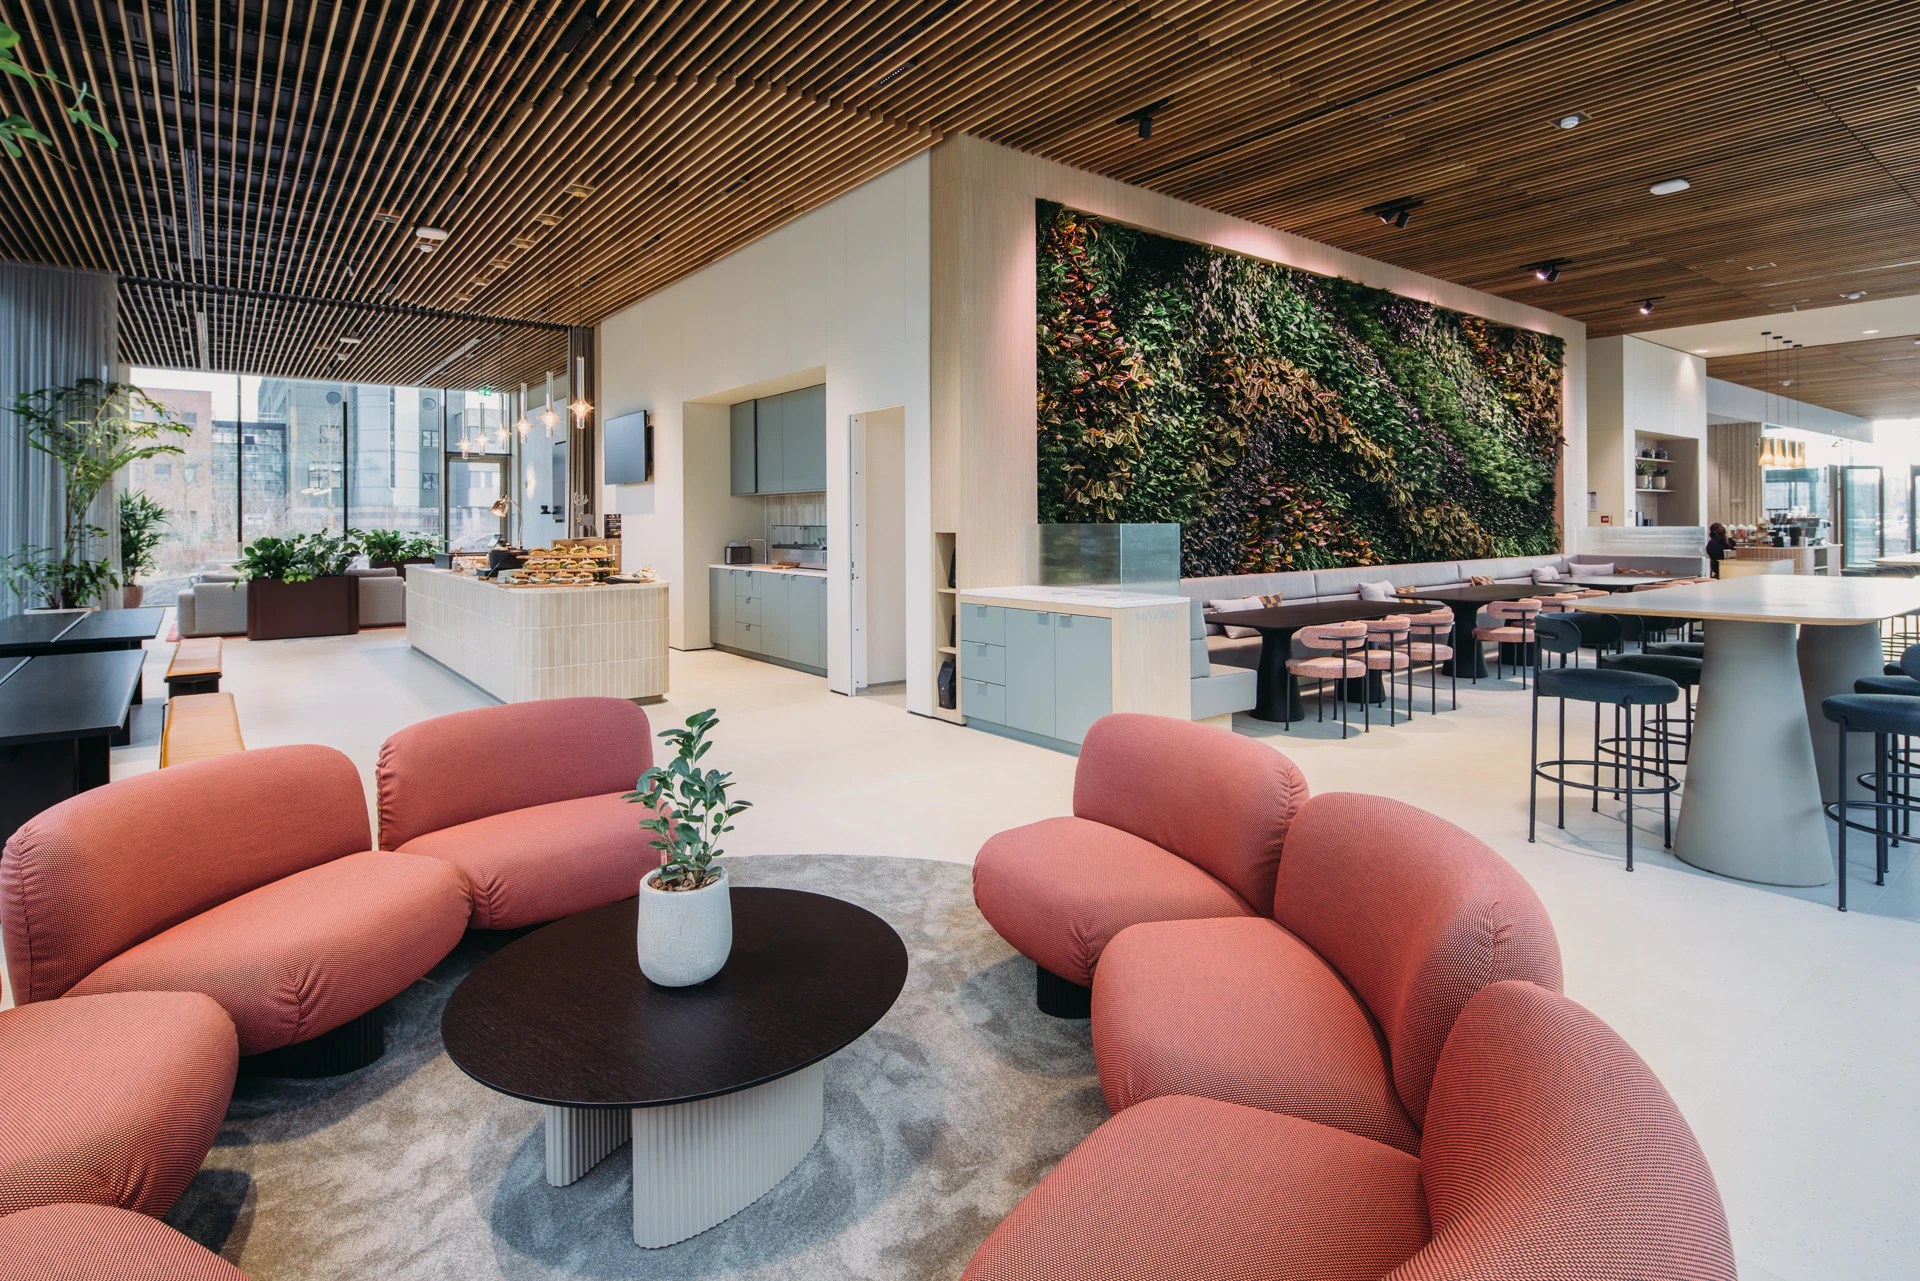
    UNStudio's One Helix, a Net-Energy-Positive Life Science Building in Amsterdam
    © Evabloem

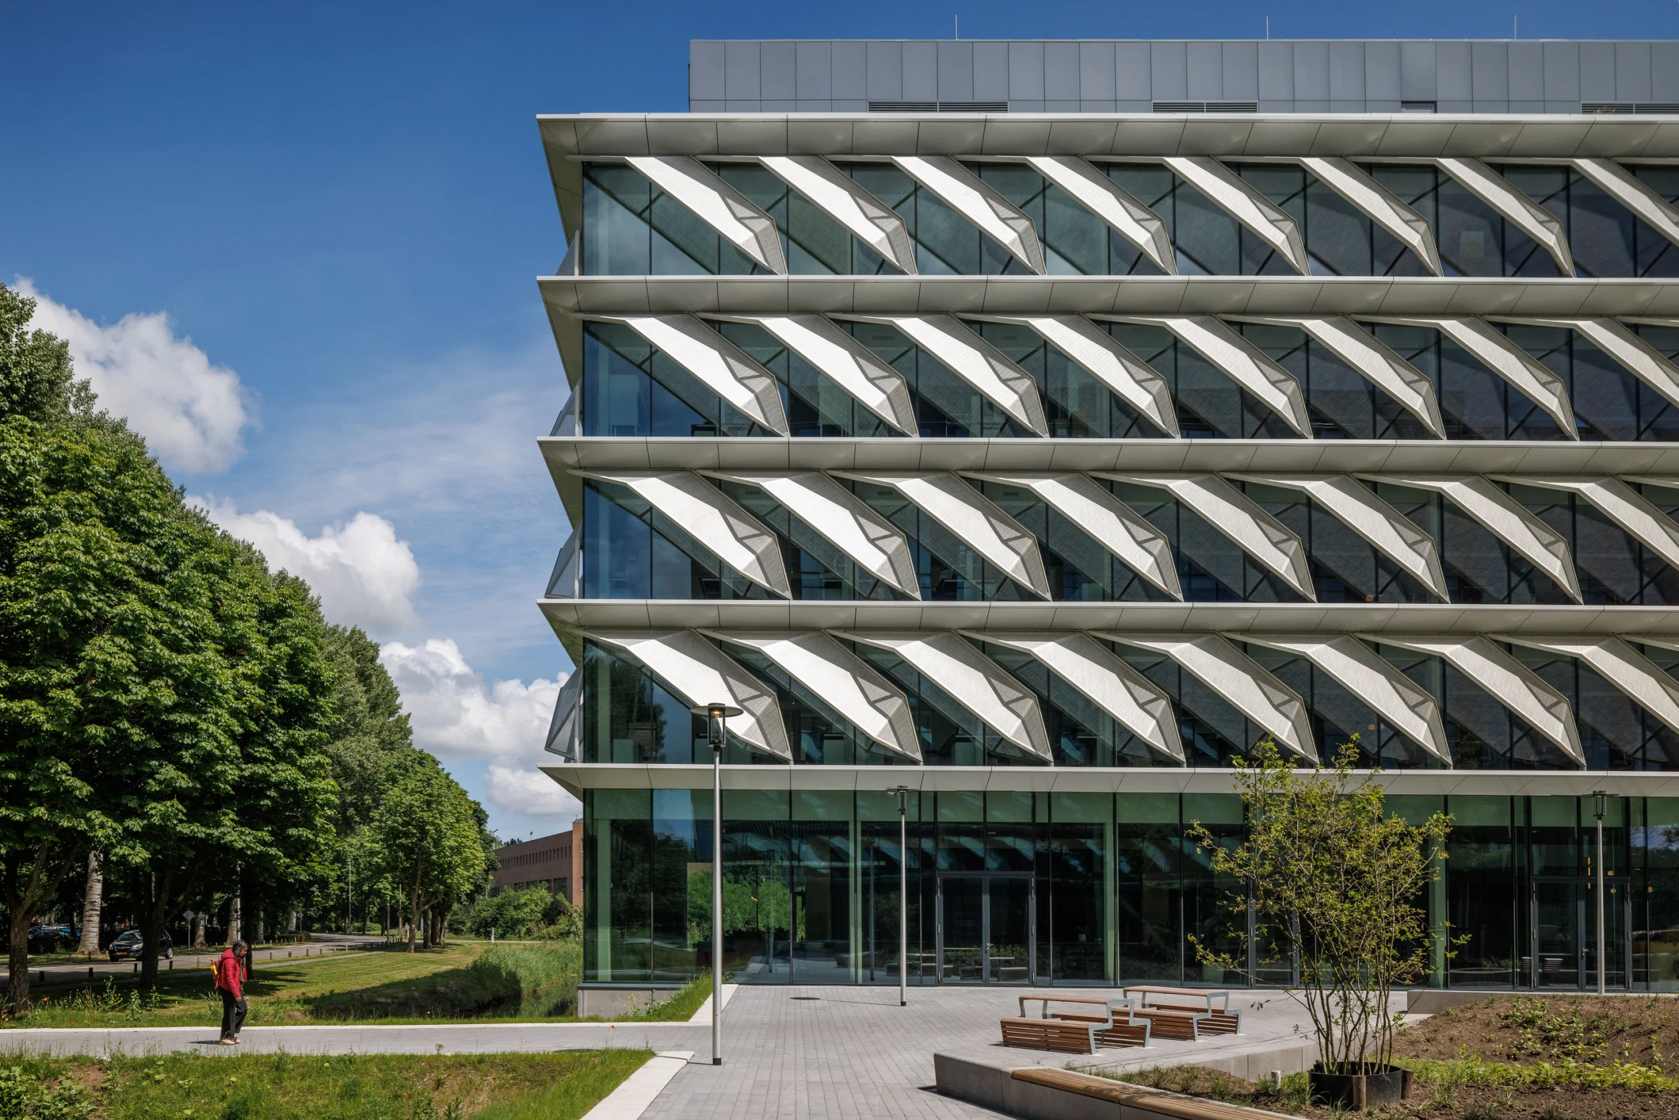
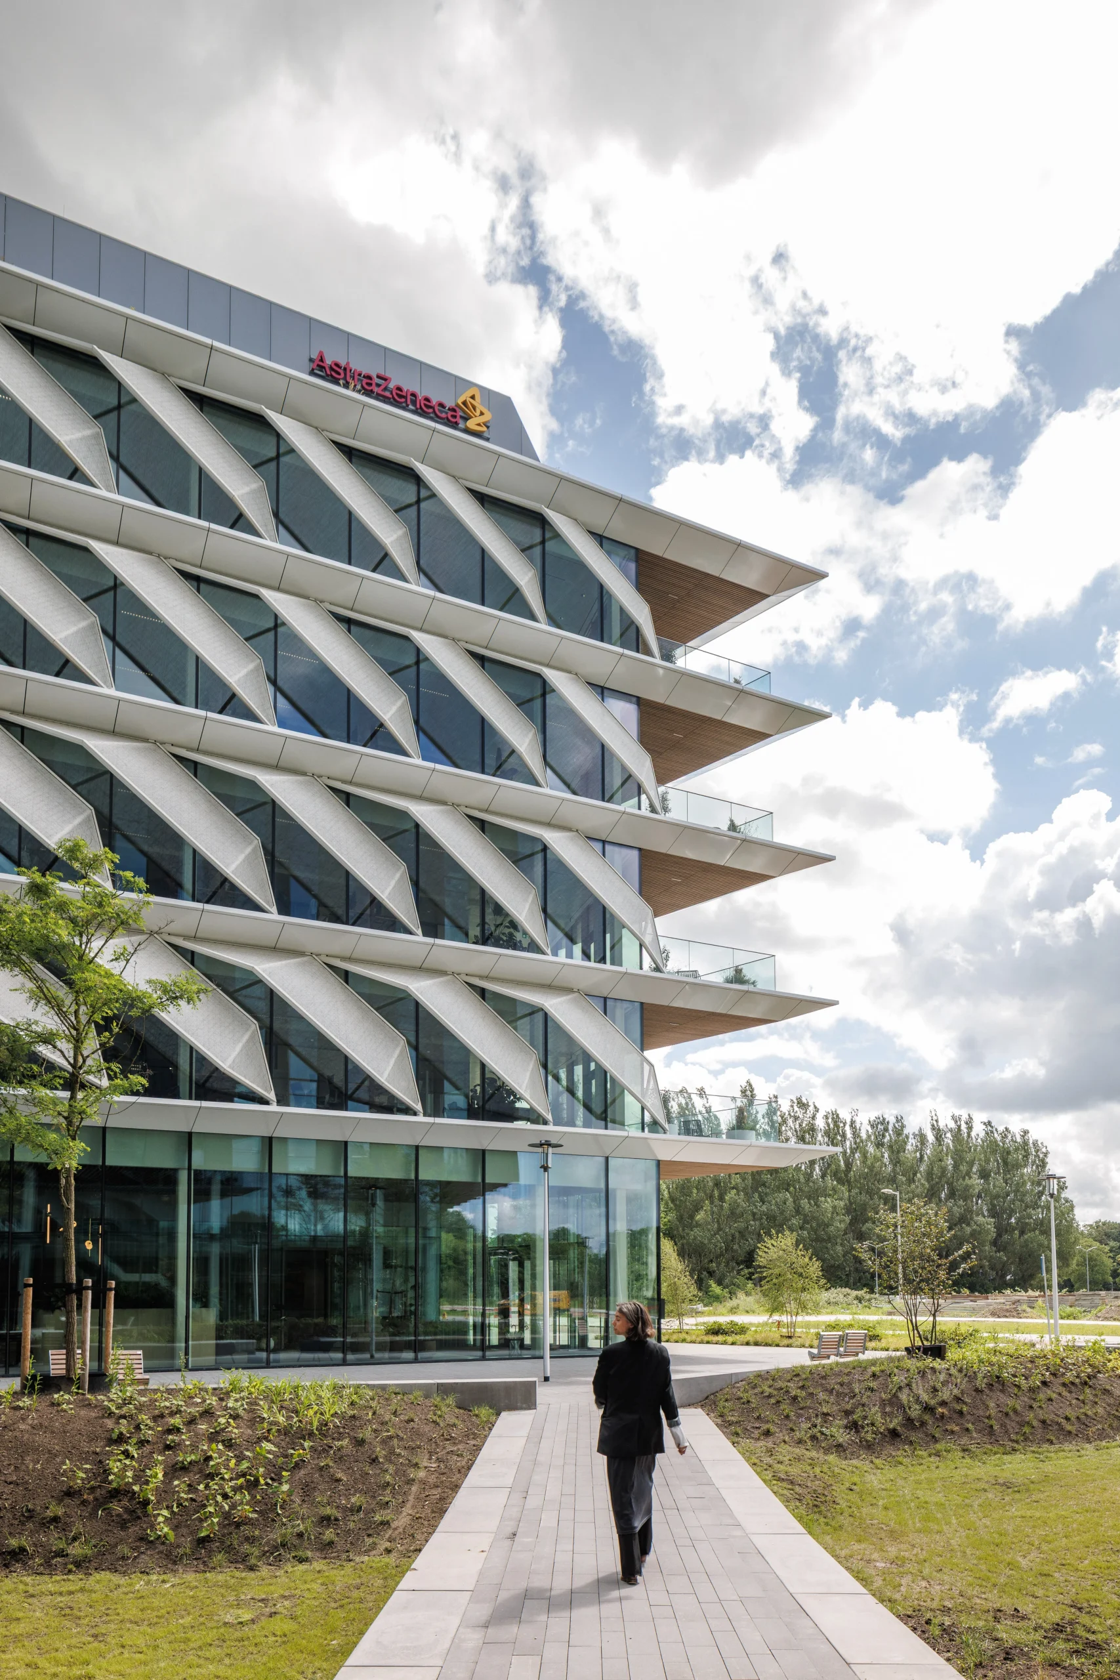
    The building’s distinctive architectural identity is defined by its high-performance facade, which evolved directly from environmental analysis rather than formal expression alone. Early facade studies focused on minimizing solar heat gain while maximizing daylight and occupant comfort. This led to the development of bespoke external shading elements created in collaboration with i-Mesh.

    Manufactured using robotic weaving technology, the shading screens are fabricated from resin-infused basalt fiber through a zero-waste production process. Each screen was calibrated according to orientation, solar exposure, and wind loading to balance transparency with effective solar protection. Extensive daylight simulations, mock-ups, and environmental testing informed the final system, ensuring stable performance under varying climatic conditions while giving the building its distinctive appearance.
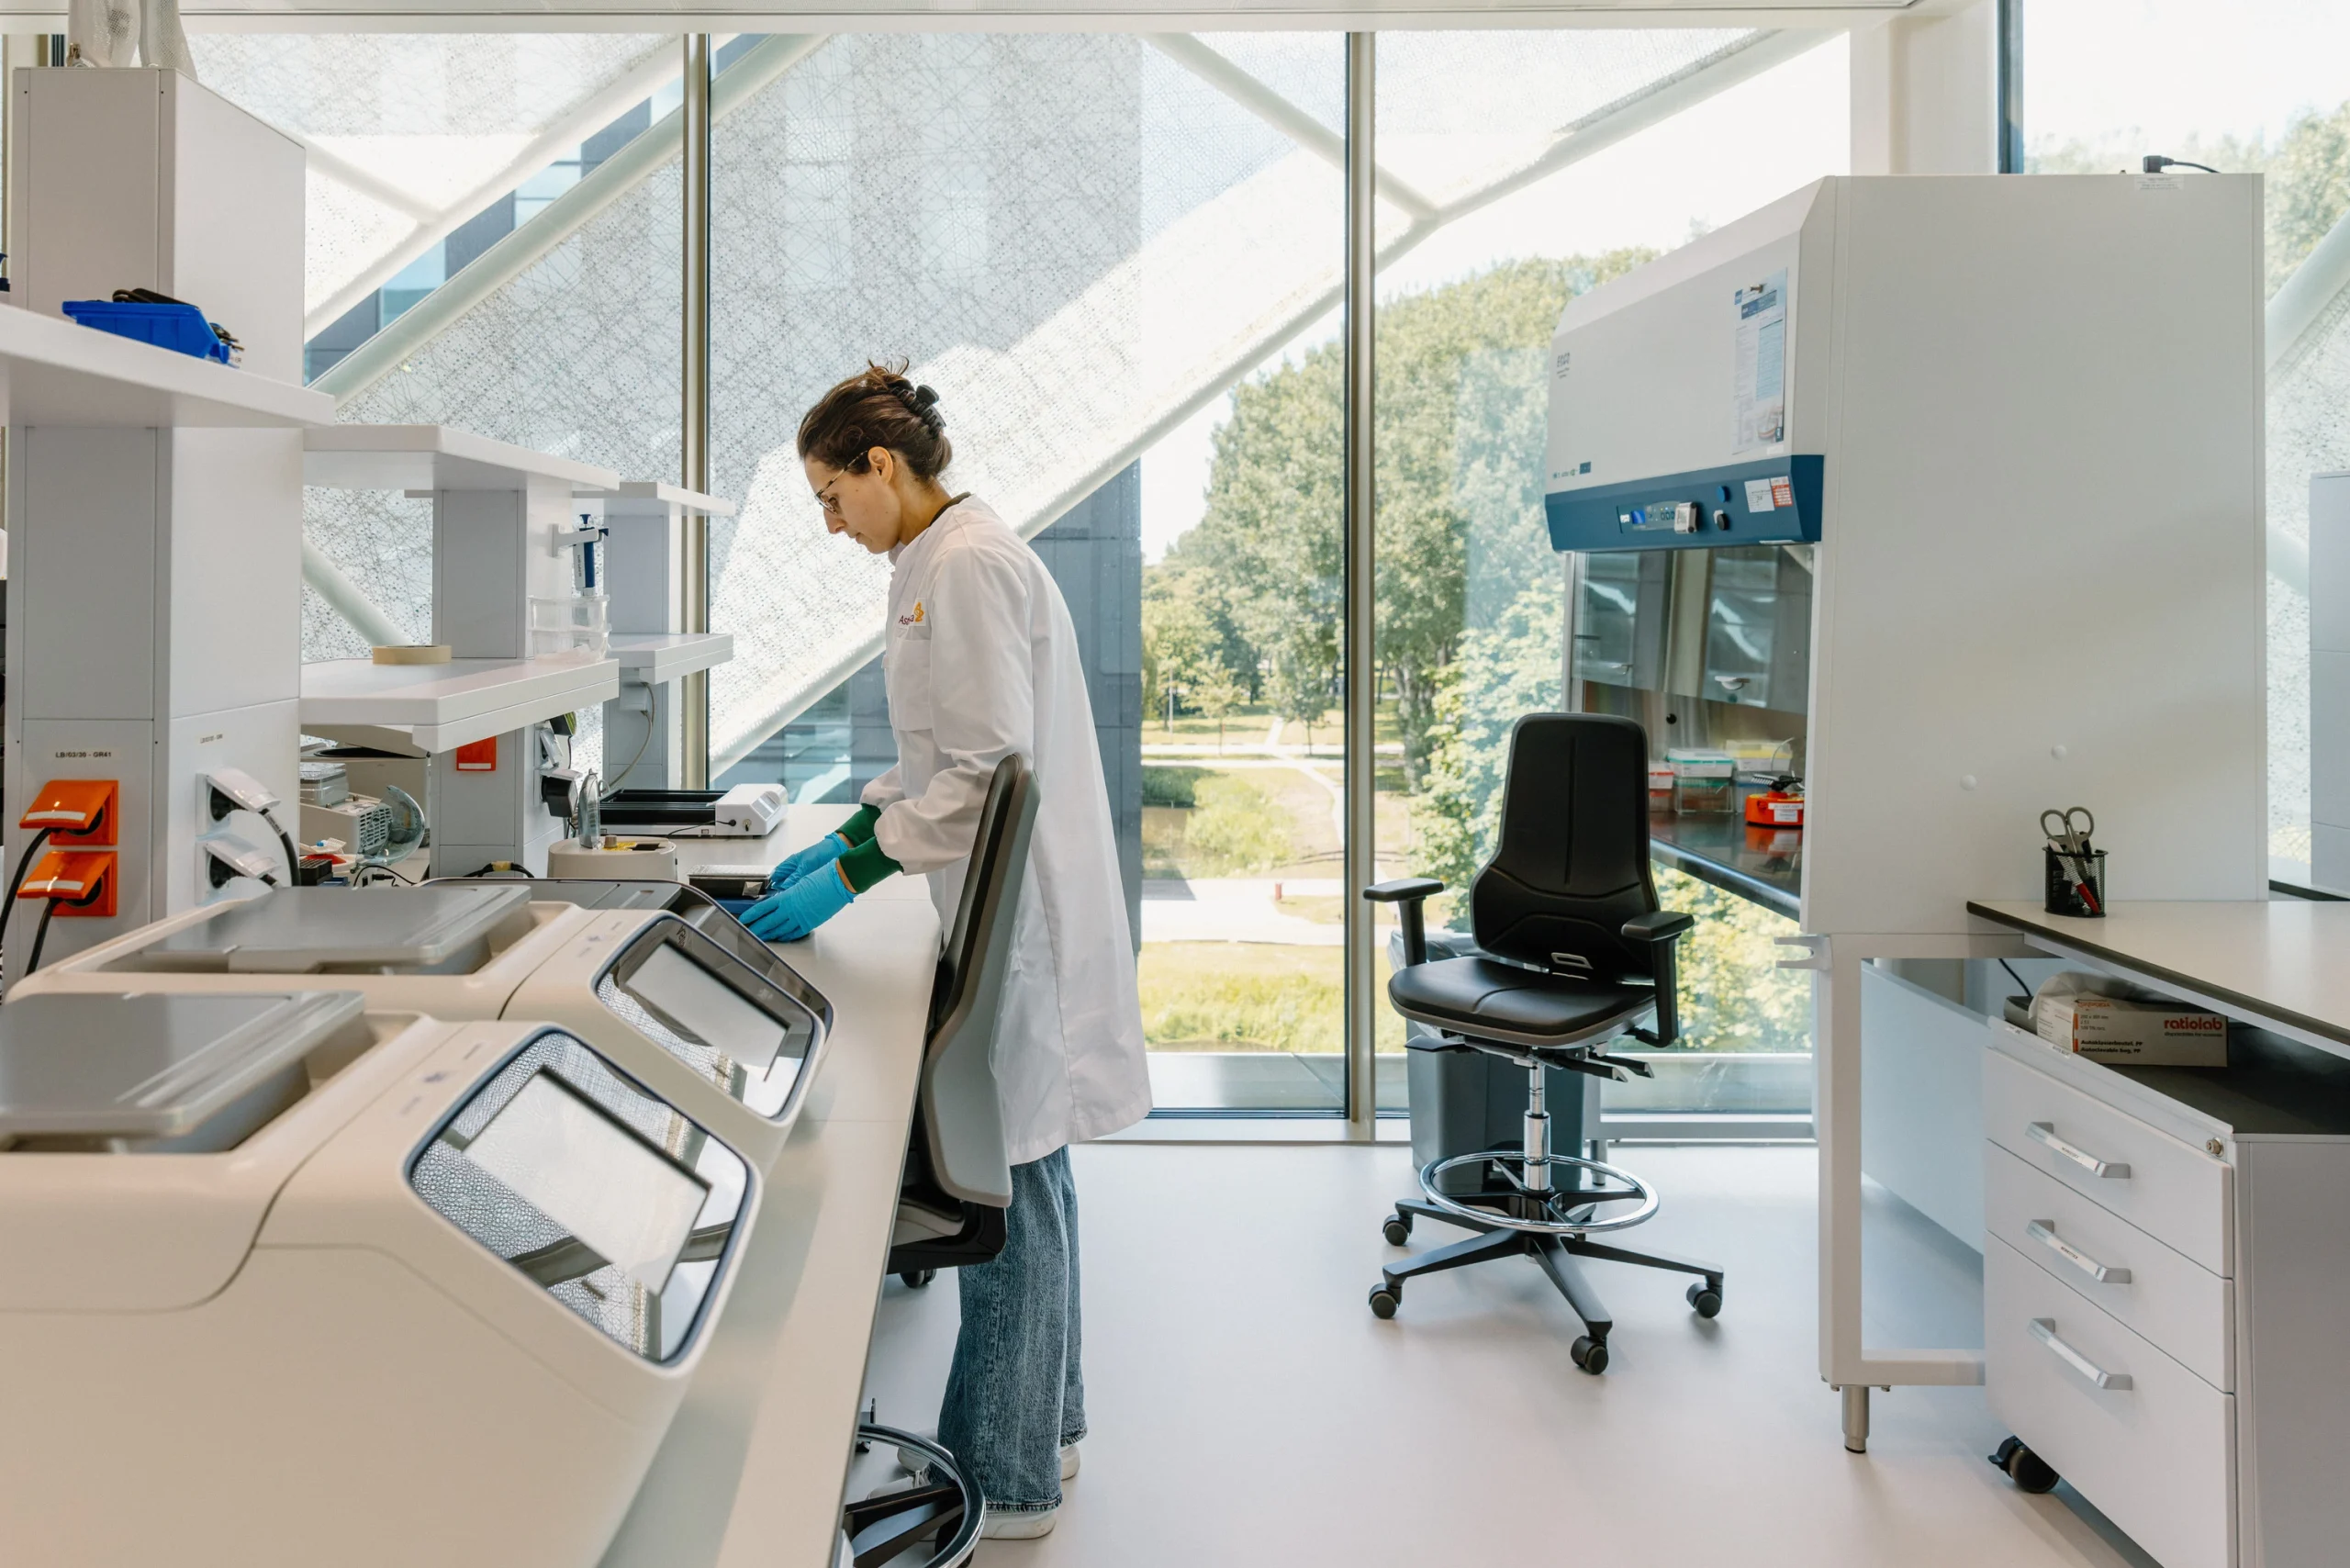
    UNStudio's One Helix, a Net-Energy-Positive Life Science Building in Amsterdam
    © Seth Carnill

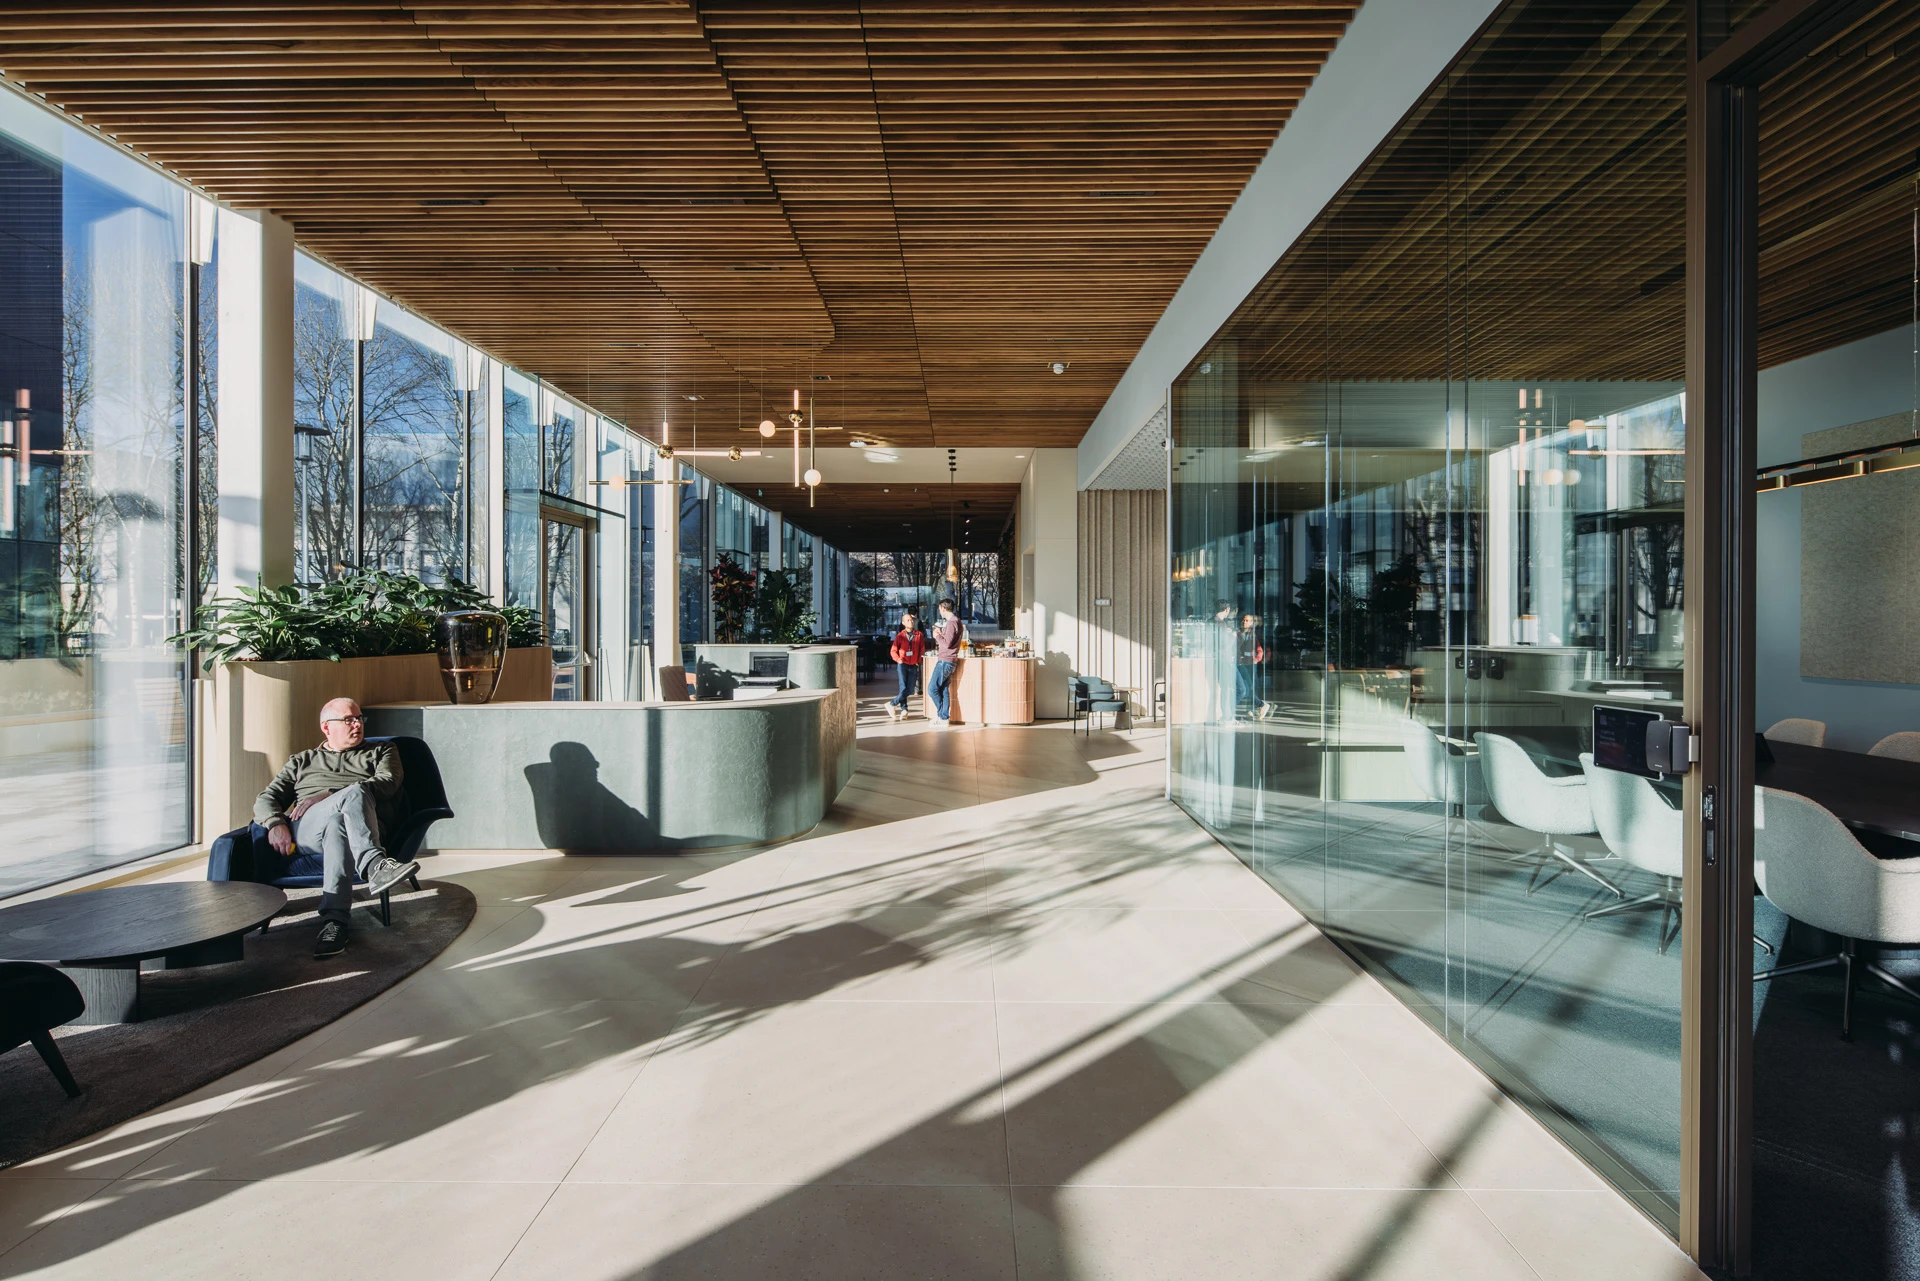
    Inside, UNStudio sought to challenge the conventional image of laboratory workplaces by creating interiors that feel calm, welcoming, and connected to nature without compromising the technical requirements of scientific research. The design embraces circularity and biophilic principles, responding directly to AstraZeneca’s ambition for a workplace where sustainability is both visible and tangible.

    Material selection followed a rigorous environmental methodology. Environmental Product Declarations (EPDs) were evaluated alongside Life Cycle Assessment targets, with priority given to bio-based materials and recycled content wherever practical. The design team also incorporated strict indoor air quality standards by specifying low-volatile organic compound (VOC) materials throughout the building.
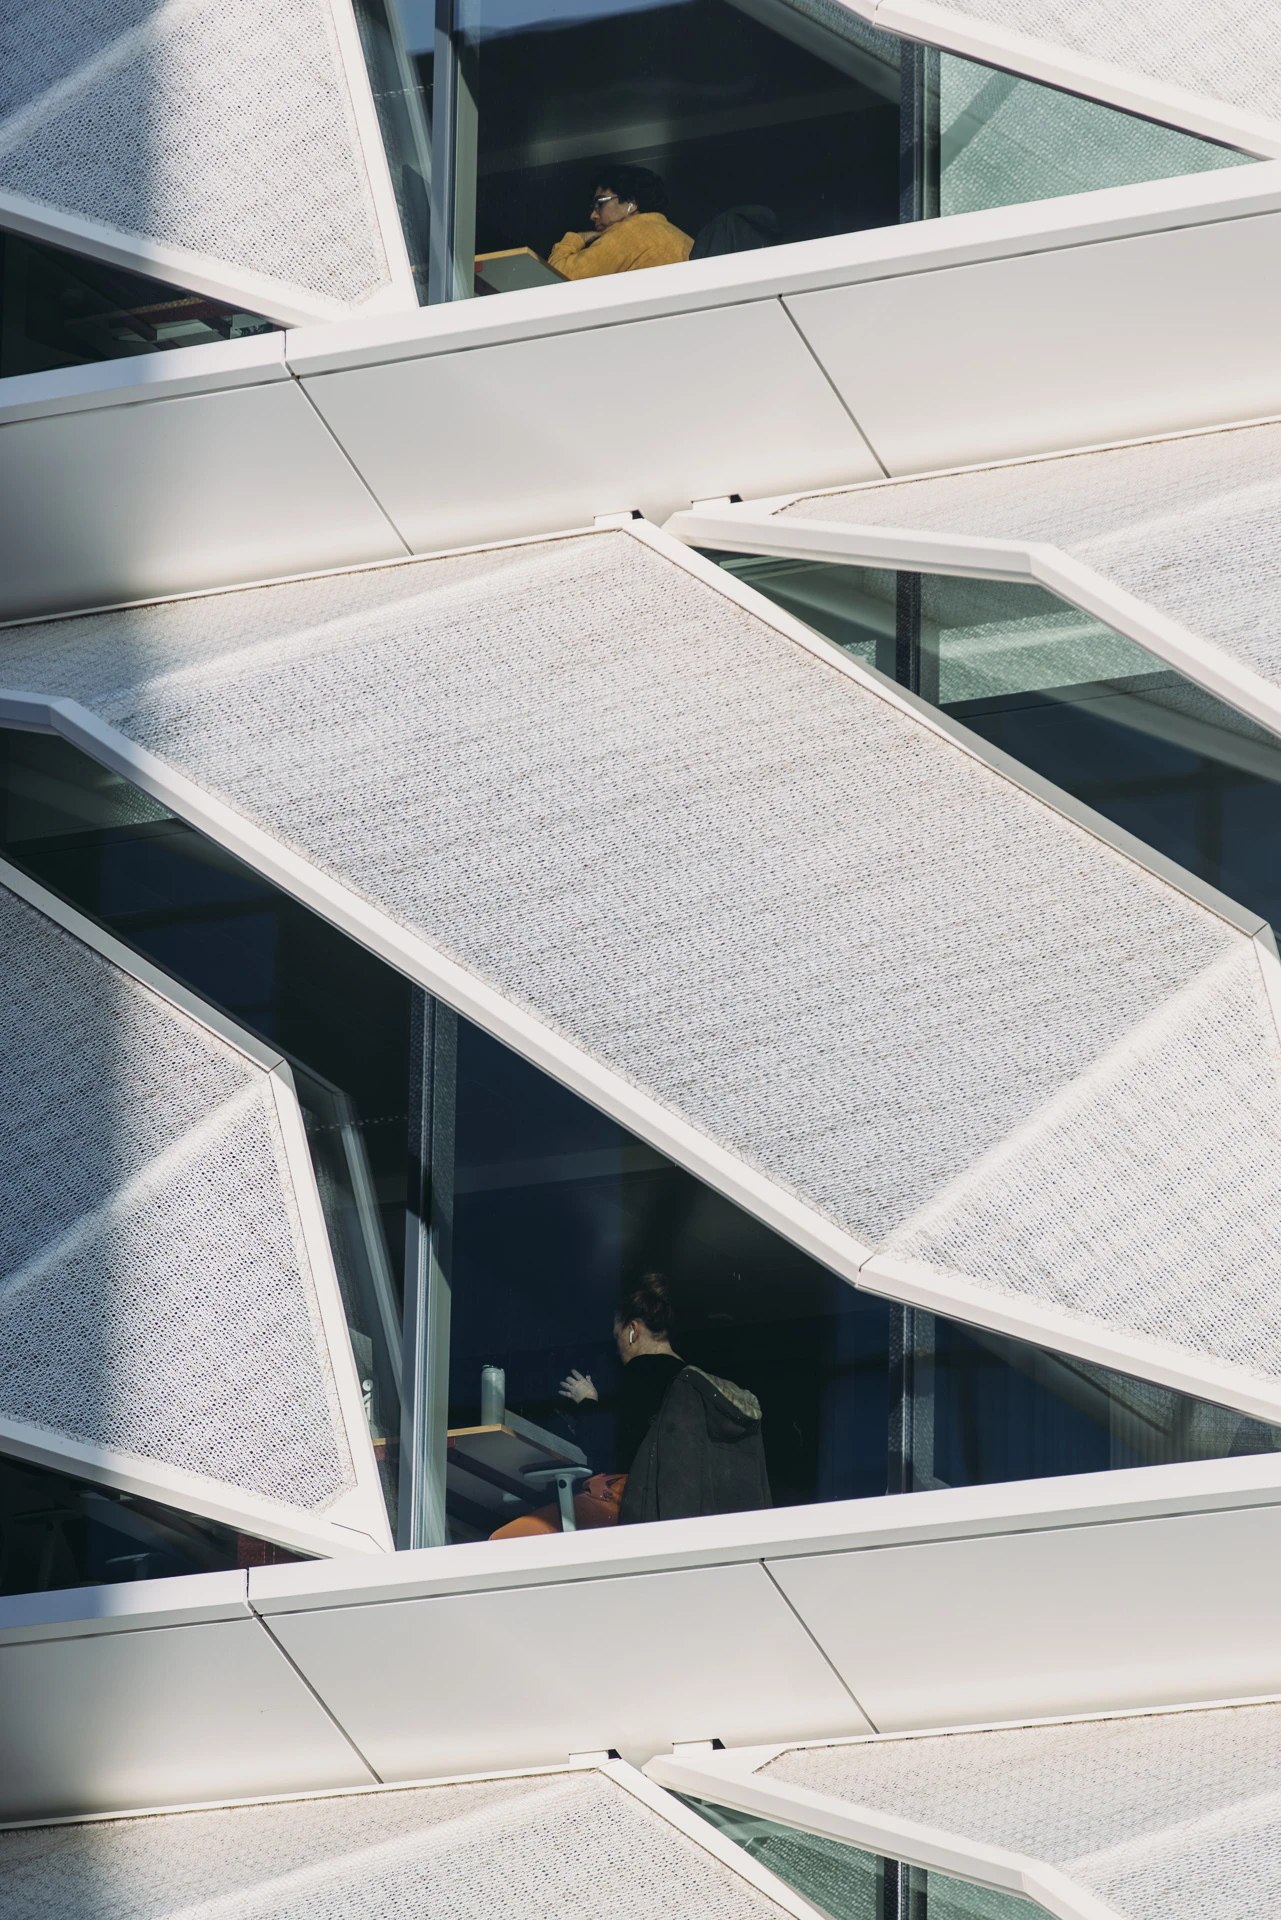
    UNStudio's One Helix, a Net-Energy-Positive Life Science Building in Amsterdam
    © Evabloem

    Natural materials, including timber, stone-inspired finishes, living planting, and textiles informed by organic patterns, contribute to a warm interior environment. The project’s color palette was developed through an analysis of Impressionist landscape paintings, translating recurring natural tones into architectural finishes that reinforce the building’s biophilic character.

    Throughout the project, UNStudio balanced ambitious sustainability goals with commercial feasibility by selecting readily available materials that offered comparable environmental performance whenever highly innovative alternatives exceeded project budgets. This pragmatic approach demonstrates how measurable carbon reduction and circular design principles can be implemented within mainstream construction practices.
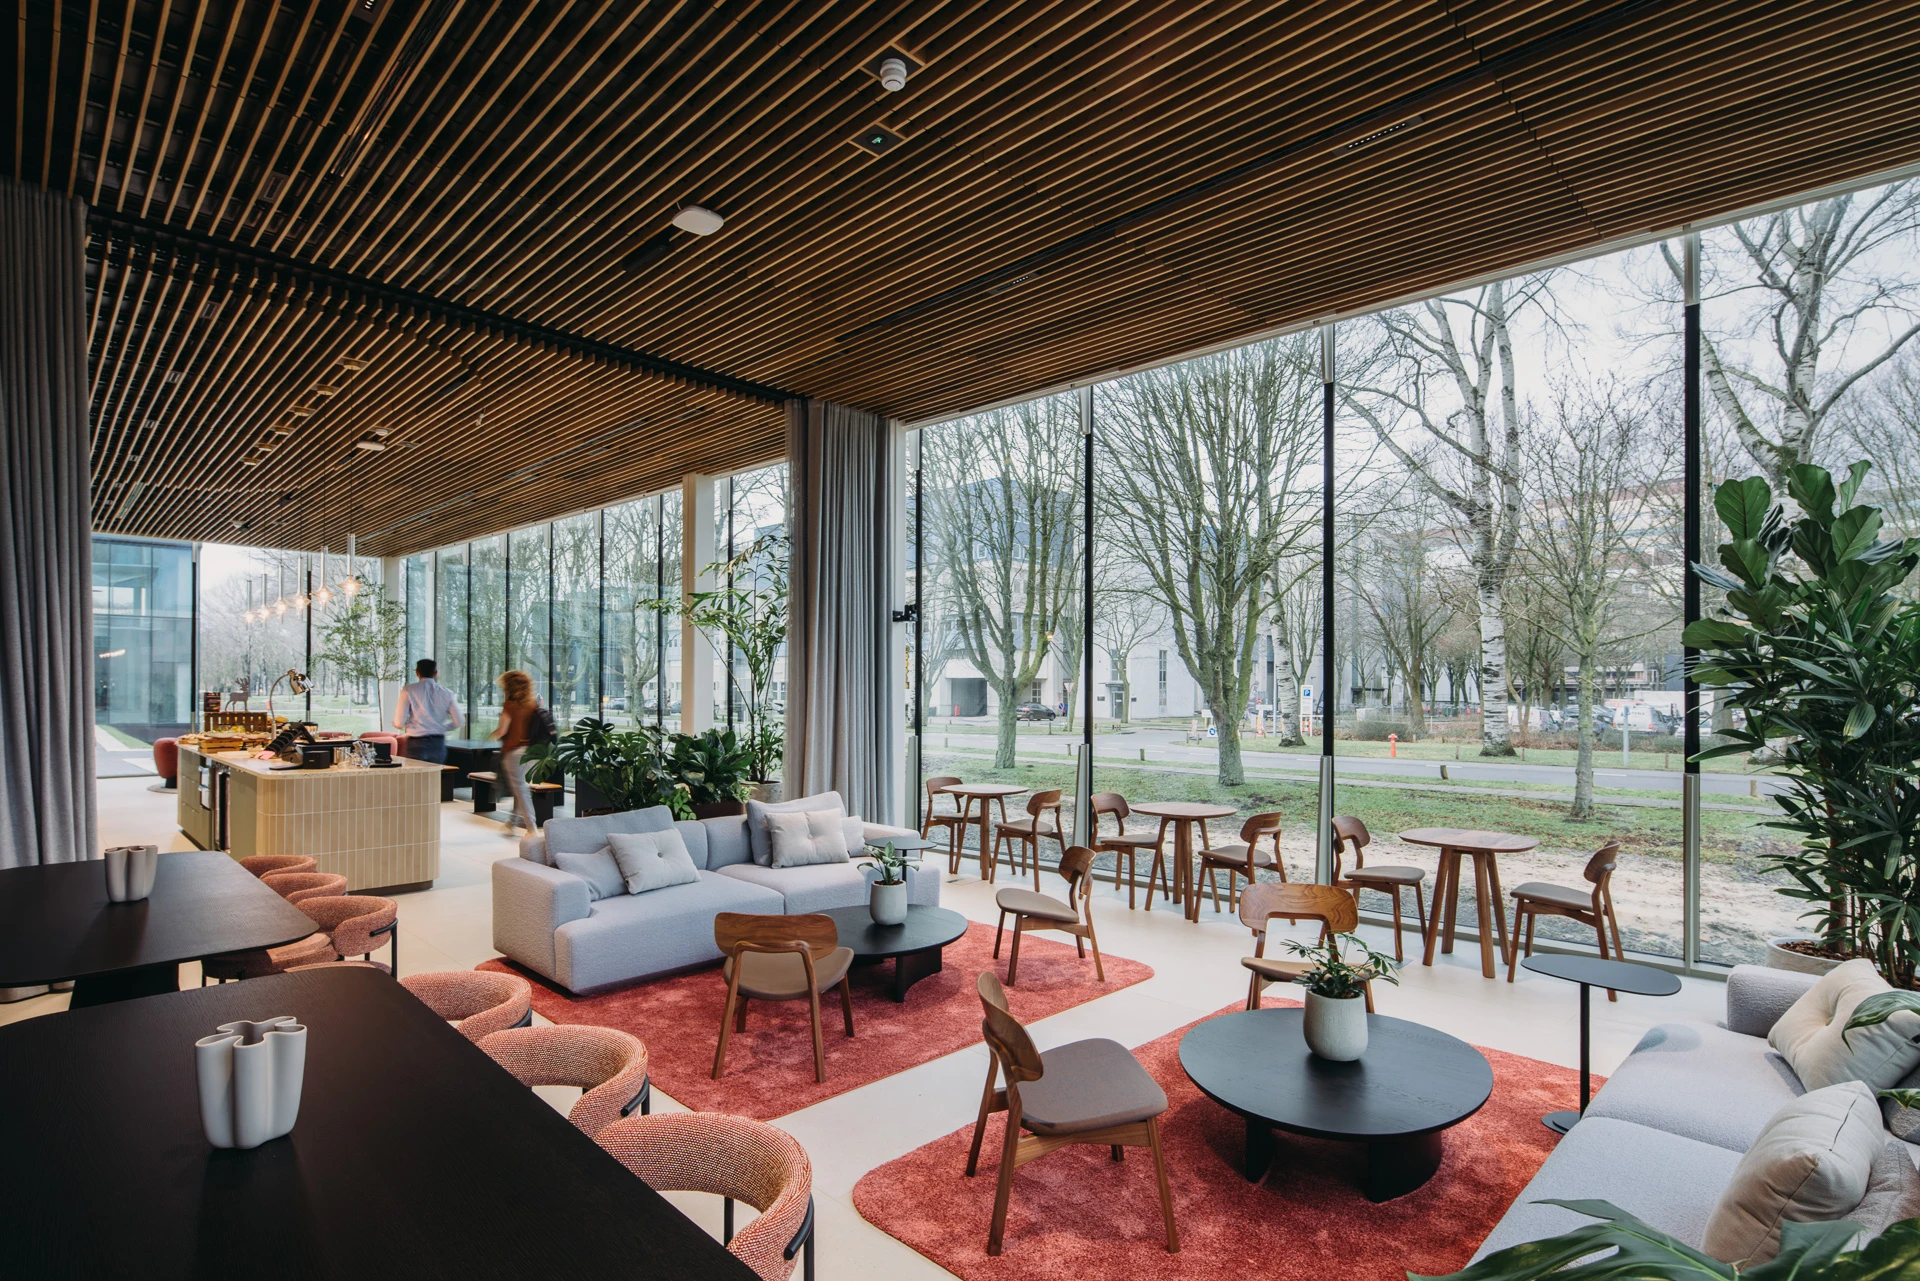
    UNStudio's One Helix, a Net-Energy-Positive Life Science Building in Amsterdam
    © Evabloem

    Commenting on the project, Ben van Berkel, Founder and Principal Architect of UNStudio, said:

    “This new headquarters building will strengthen AstraZeneca’s ongoing efforts to pioneer the field of T-cell receptor therapies in a healthy and collaborative work environment that meets, and at times exceeds, the highest sustainability standards. We have also integrated biophilic design elements and natural materials into the design to supplement the technical system design and create healthy work and leisure spaces for all AstraZeneca employees.”

    One Helix represents a significant milestone in UNStudio’s sustainable workplace portfolio, illustrating how life science buildings can simultaneously achieve environmental responsibility, architectural quality, commercial practicality, and long-term flexibility.

    One Helix Project Details

    Project: One Helix
    Architect: UNStudio
    Founder & Principal Architect: Ben van Berkel
    Client: Breakthrough Properties
    End User: AstraZeneca
    Location: Amsterdam UMC, Amsterdam, The Netherlands
    Status: Completed (2026)
    Building Area: 6,515 m²
    Building Volume: 27,100 m³
    Site Area: 1,010 m²
    Photography: © Evabloem, © Seth Carnill

    © Seth Carnill
    One Helix by UNStudio © Seth Carnill
    © Evabloem
    © Evabloem
    © Seth Carnill
    Amsterdam Life Science Building One Helix UNStudio
    Share. Facebook Twitter Pinterest LinkedIn Tumblr Email
    Isha Chaudhary

    Isha Chaudhary is an architecture writer who follows and writes about current trends and emerging discussions in architecture, with a focus on design, technology, and place-making.

    Related Posts

    Miami Bay Towers Brings Four Sculptural Forms to Biscayne Bay

    July 26, 2026

    CRA and GS E&C Reveal Climate-Adaptive Residential Tower for Flood-Prone Seoul

    July 23, 2026

    W Hotel Suites Barcelona Draws on Gaudí’s Legacy Through Catalan Modernism

    July 22, 2026
    Add A Comment
    Leave A Reply Cancel Reply

    Demo
    Top Posts

    FIFA World Cup 2030 Stadium Guide

    July 26, 202612 Views

    Harvard Unveils Shape-Shifting Knitted Fabric with Built-In Sensors

    July 26, 202611 Views

    How the Loosdrecht Lakes Became the Netherlands’ Most Fascinating Residential Landscape

    July 31, 20263 Views

    Why Clearing the Room First Changes Every Renovation Decision You Make

    July 27, 20263 Views
    Don't Miss

    How the Loosdrecht Lakes Became the Netherlands’ Most Fascinating Residential Landscape

    By Isha ChaudharyJuly 31, 2026

    What appears to be an AI-generated landscape has become one of the internet’s latest architectural…

    Tashkent’s Modernist Architecture Joins UNESCO World Heritage List

    July 31, 2026

    Architecture Is Growing Up with Gen Z

    July 30, 2026

    Populous to Shape Frankfurt’s Next Major Sports and Entertainment Arena

    July 30, 2026

    Subscribe to Updates

    Get the latest creative news from SmartMag about art & design.

    Demo

    Recent Posts

    • How the Loosdrecht Lakes Became the Netherlands’ Most Fascinating Residential Landscape
    • Tashkent’s Modernist Architecture Joins UNESCO World Heritage List
    • Architecture Is Growing Up with Gen Z
    • Populous to Shape Frankfurt’s Next Major Sports and Entertainment Arena
    • Chile’s 2026 National Architecture Prize Awarded to Pritzker Laureates Alejandro Aravena and Smiljan Radić

    Recent Comments

    No comments to show.
    About Us
    About Us

    Your source for the lifestyle news. This demo is crafted specifically to exhibit the use of the theme as a lifestyle site. Visit our main page for more demos.

    We're accepting new partnerships right now.

    Email Us: [email protected]
    Contact: +1-320-0123-451

    Our Picks

    How the Loosdrecht Lakes Became the Netherlands’ Most Fascinating Residential Landscape

    July 31, 2026

    Tashkent’s Modernist Architecture Joins UNESCO World Heritage List

    July 31, 2026

    Architecture Is Growing Up with Gen Z

    July 30, 2026
    Most Popular

    FIFA World Cup 2030 Stadium Guide

    July 26, 202612 Views

    Harvard Unveils Shape-Shifting Knitted Fabric with Built-In Sensors

    July 26, 202611 Views

    How the Loosdrecht Lakes Became the Netherlands’ Most Fascinating Residential Landscape

    July 31, 20263 Views

    Archives

    • July 2026
    • June 2026
    • May 2026
    • April 2026
    • March 2026
    • February 2026
    • January 2026
    • December 2025
    • November 2025
    • October 2025
    • September 2025
    • August 2025
    • July 2025
    • June 2025
    • May 2025
    • April 2025
    • March 2025
    • February 2025
    • January 2025
    • December 2024
    • November 2024
    • October 2024
    • September 2024
    • August 2024
    • July 2024
    • June 2024
    • May 2024
    • April 2024
    • March 2024
    • February 2024
    • January 2024
    • December 2023
    • November 2023
    • October 2023
    • September 2023
    • August 2023
    • July 2023
    • June 2023
    • May 2023
    • April 2023
    • March 2023
    • February 2023
    • January 2023
    • December 2022
    • November 2022
    • October 2022
    • September 2022
    • August 2022
    • July 2022
    • June 2022
    • May 2022
    • April 2022
    • March 2022
    • February 2022
    • January 2022
    • December 2021
    • November 2021
    • October 2021
    • September 2021
    • August 2021
    • July 2021
    • June 2021
    • May 2021
    • April 2021
    • March 2021
    • February 2021
    • January 2021
    • December 2020
    • November 2020
    • October 2020
    • September 2020
    • August 2020
    • July 2020
    • June 2020
    • May 2020
    • April 2020
    • March 2020
    • February 2020
    • January 2020
    • November 2019
    • October 2019
    • September 2019
    • August 2019
    • July 2019
    • June 2019
    • May 2019
    • April 2019
    • March 2019
    • February 2019
    • January 2019
    • December 2018
    • November 2018
    • October 2018
    • September 2018
    • August 2018

    Categories

    • 3D Printing
    • Ads
    • Archipreneurs
    • Architects
    • Architecture
    • Architecture & Design
    • Architecture News
    • Articles
    • Artificial Intelligence
    • BIM / AEC
    • Books
    • Case Study
    • CDNext
    • CDNEXT Recordings
    • City Guide
    • Competitions
    • Design
    • Digital Art
    • Digital Members
    • Events
    • Fashion
    • Geography
    • Installation
    • Interior
    • Interviews
    • Jobs
    • landscape
    • Landscape Architecture
    • Landscape Design
    • memorial
    • Metaverse
    • Opinions
    • PA Quotes
    • PA Talks
    • PAACADEMY
    • Pavilion
    • podcasts
    • Products
    • Projects
    • Robotics
    • Space Architecture
    • Studio Recordings
    • Studio Workshops
    • Sustainability
    • Technology
    • Tools
    • Urbanism
    • Videos
    • Workshops
    Facebook X (Twitter) Instagram Pinterest Dribbble
    © 2026 ThemeSphere. Designed by ThemeSphere.

    Type above and press Enter to search. Press Esc to cancel.