

Close Menu

    Subscribe to Updates

    Get the latest creative news from FooBar about art, design and business.

    What's Hot

    How the Loosdrecht Lakes Became the Netherlands’ Most Fascinating Residential Landscape

    July 31, 2026

    Tashkent’s Modernist Architecture Joins UNESCO World Heritage List

    July 31, 2026

    Architecture Is Growing Up with Gen Z

    July 30, 2026
    Facebook X (Twitter) Instagram
    Facebook X (Twitter) Instagram
    ParametricParametric
    Subscribe
    ParametricParametric
    Home»Projects»Architecture»UNStudio Completes Korean Football Park in Cheonan
    Architecture

    UNStudio Completes Korean Football Park in Cheonan

    Isha ChaudharyBy Isha ChaudharyJuly 1, 202605 Mins Read0 Views
    Facebook Twitter Pinterest LinkedIn Tumblr WhatsApp Reddit Email
    Korean Football Park
    Korean Football Park
    Share
    Facebook Twitter LinkedIn Pinterest Email

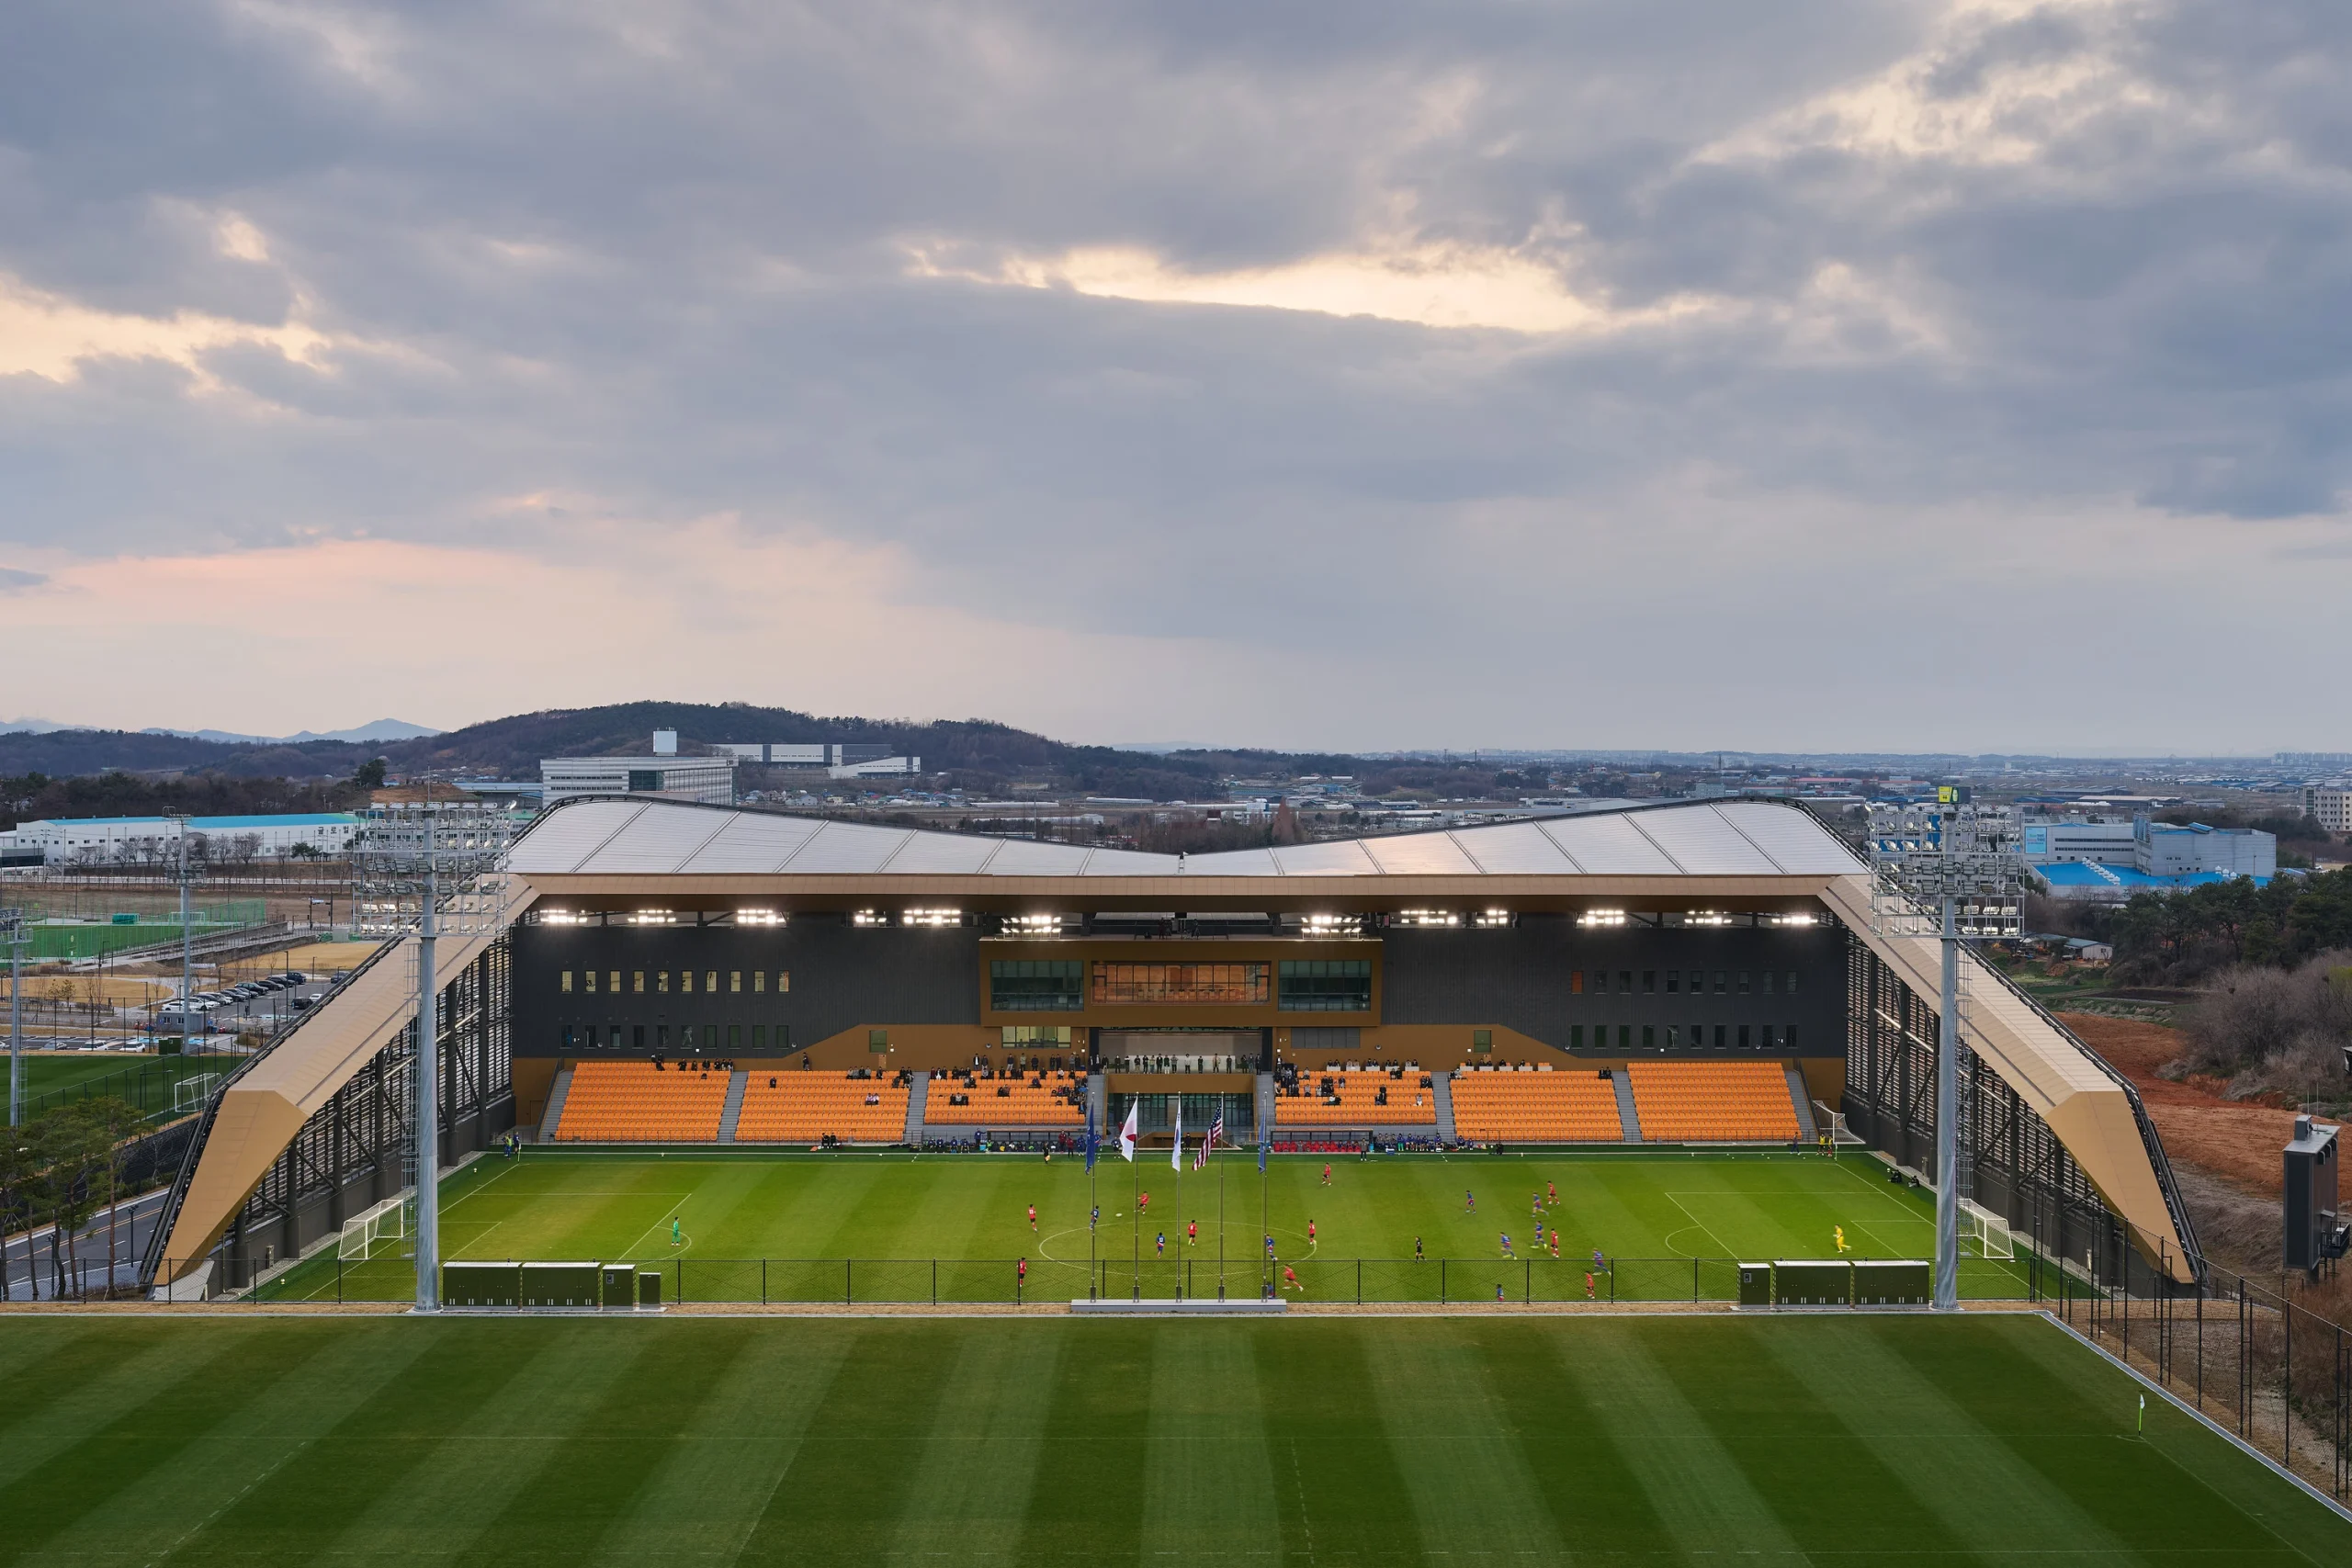
    The completion of Korean Football Park marks a significant moment for football infrastructure in South Korea. Designed by UNStudio for the Korea Football Association (KFA), the expansive campus in Cheonan brings together elite training facilities, athlete accommodation, recovery spaces, administrative functions and public amenities within a single masterplan. Spread across more than 450,000 square meters, the project has been conceived as a long-term base for national teams while also creating a destination that welcomes supporters, young athletes and the wider community.

    Located approximately an hour from Seoul, the campus supports men’s, women’s, and youth football programs while creating spaces that allow visitors to engage with the sport beyond match days.

    “The completed campus gives Korean football a strong architectural brand identity while also creating the conditions for long-term growth. It supports athletes with focused spaces for training and rest, and it gives supporters and visitors a meaningful connection to the wider story of the game,” said Ben van Berkel, Founder and Principal Architect of UNStudio.

    A Campus Organized Around Football and Public Life
    Korean Football Park

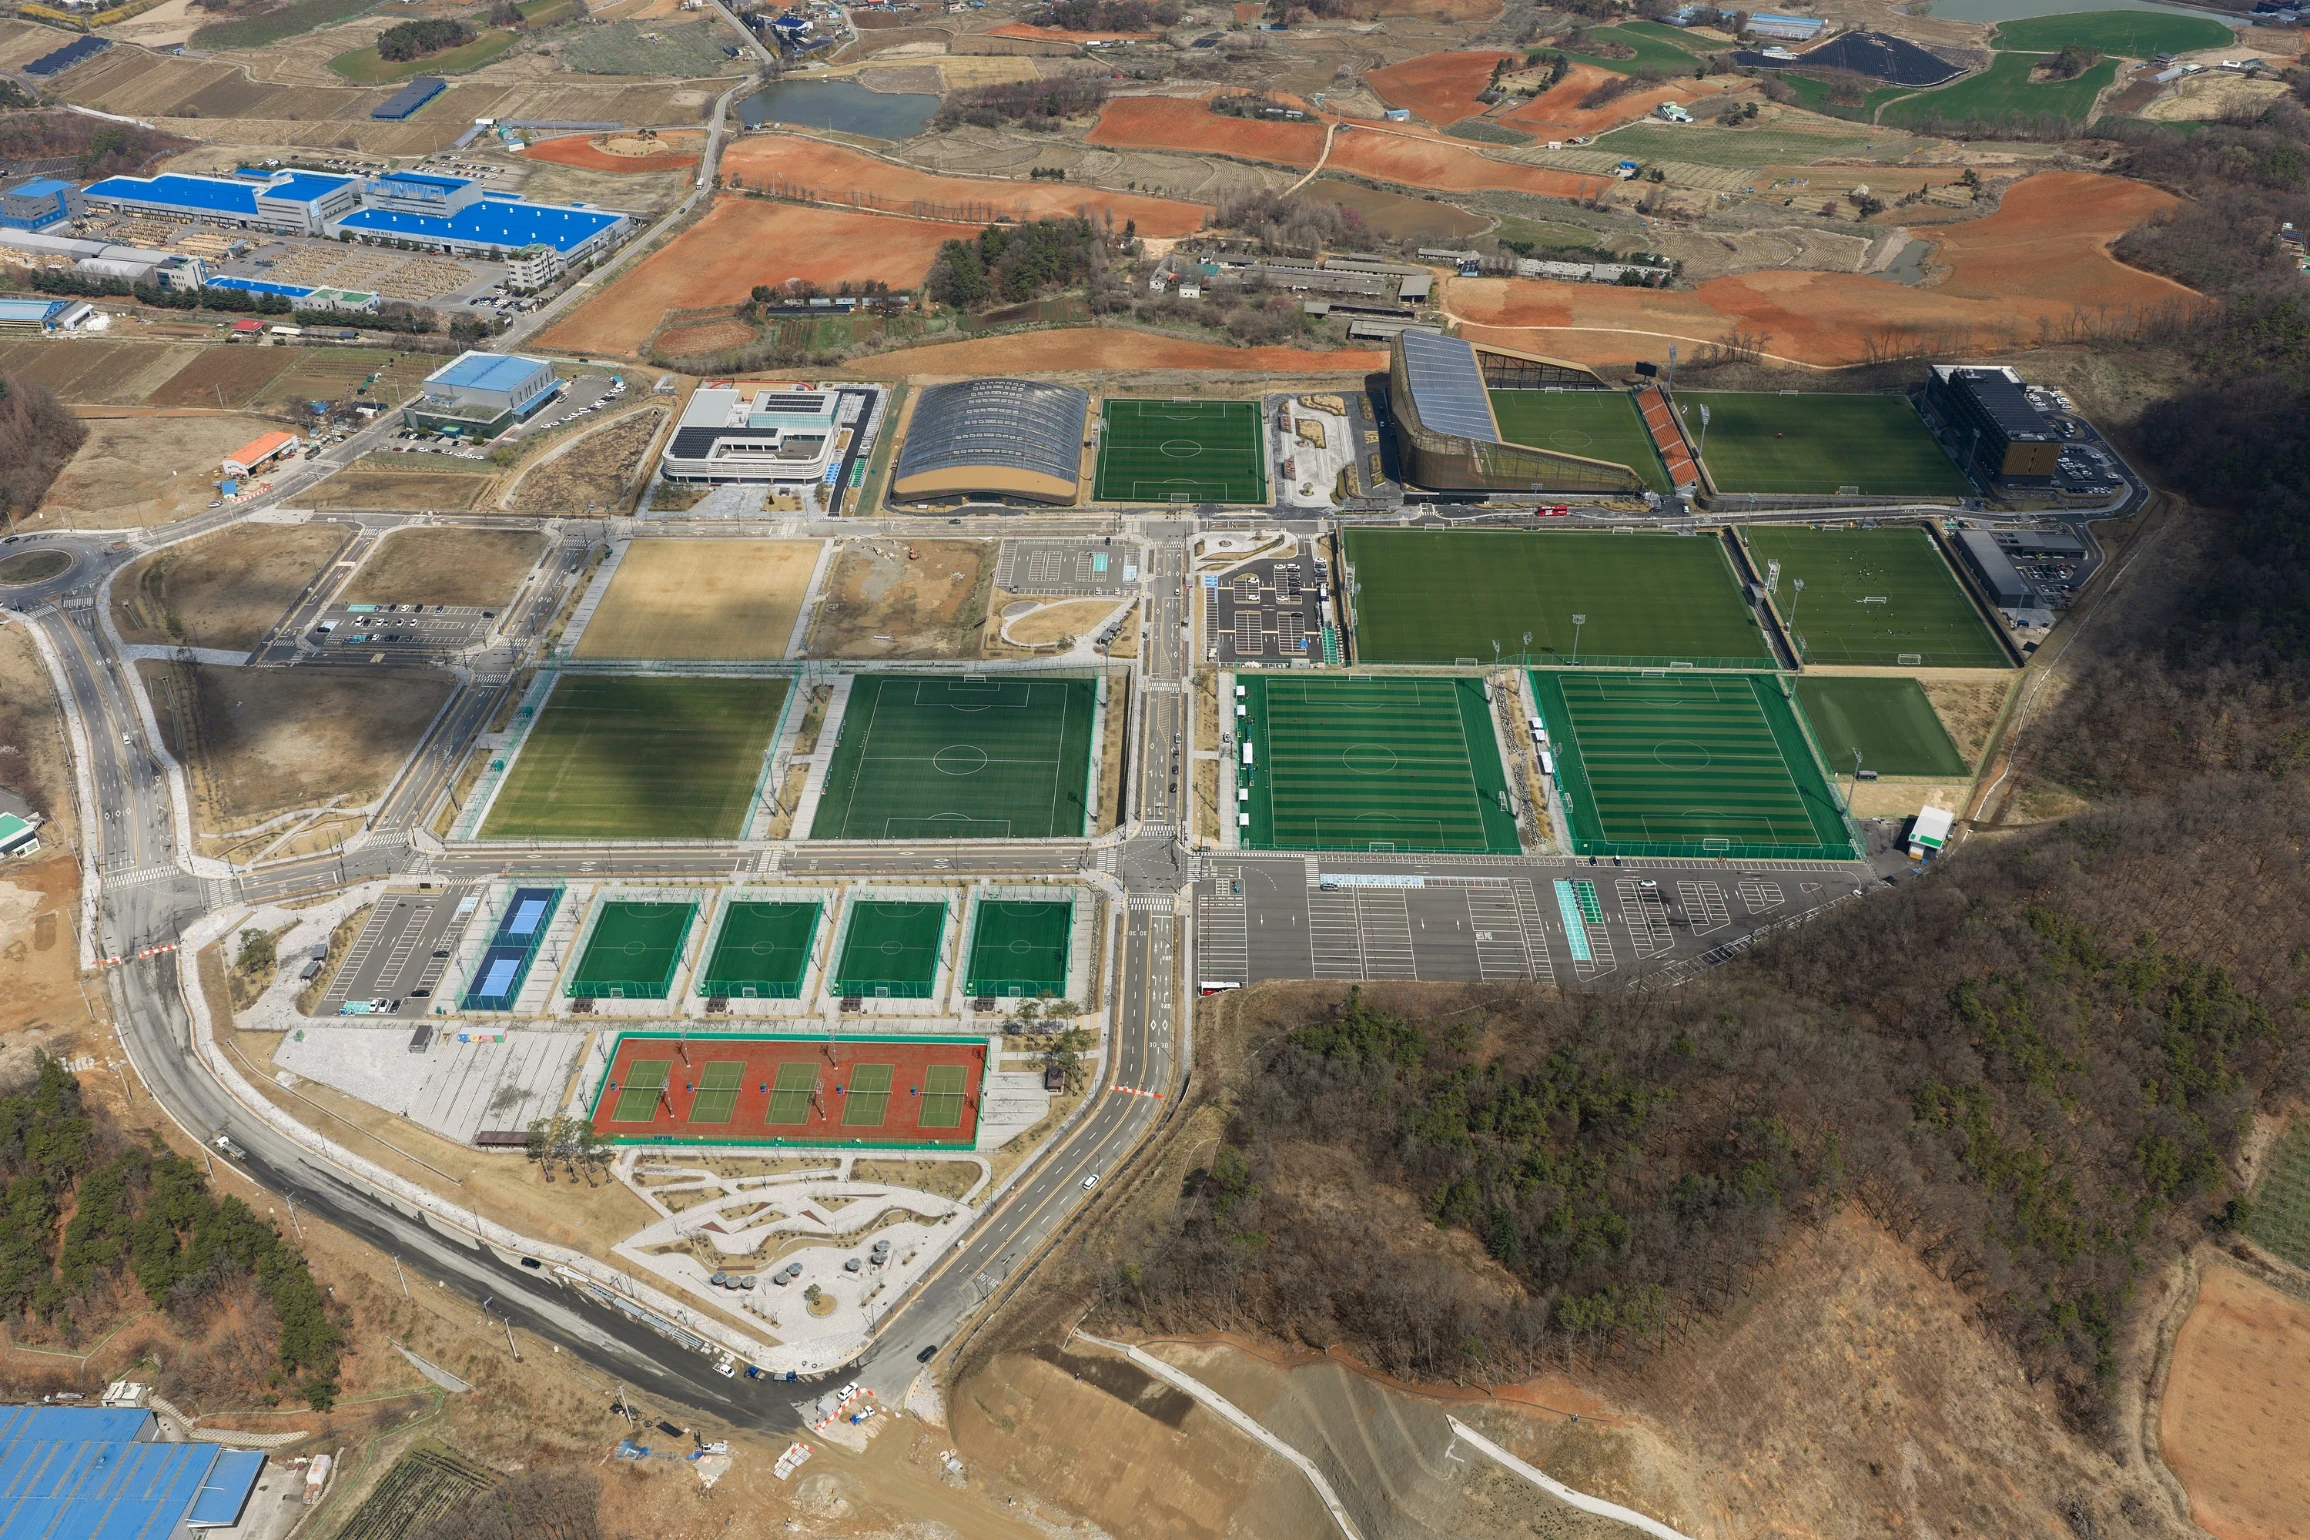
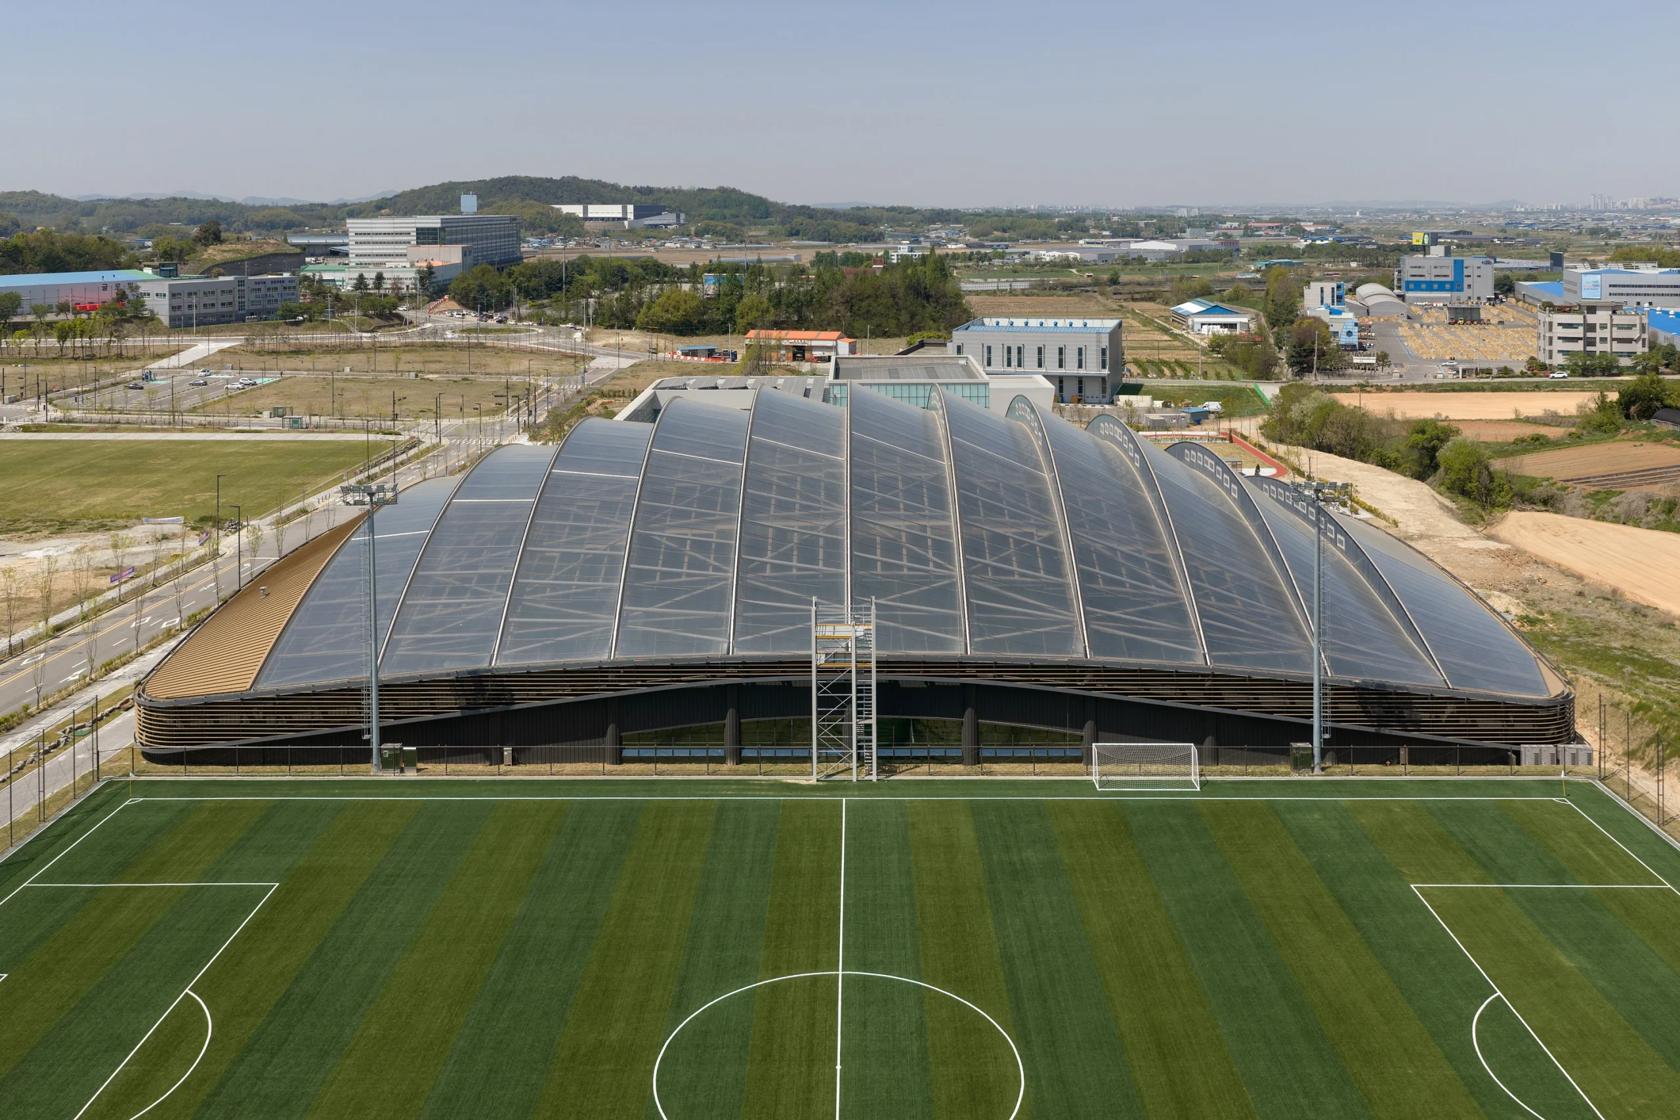
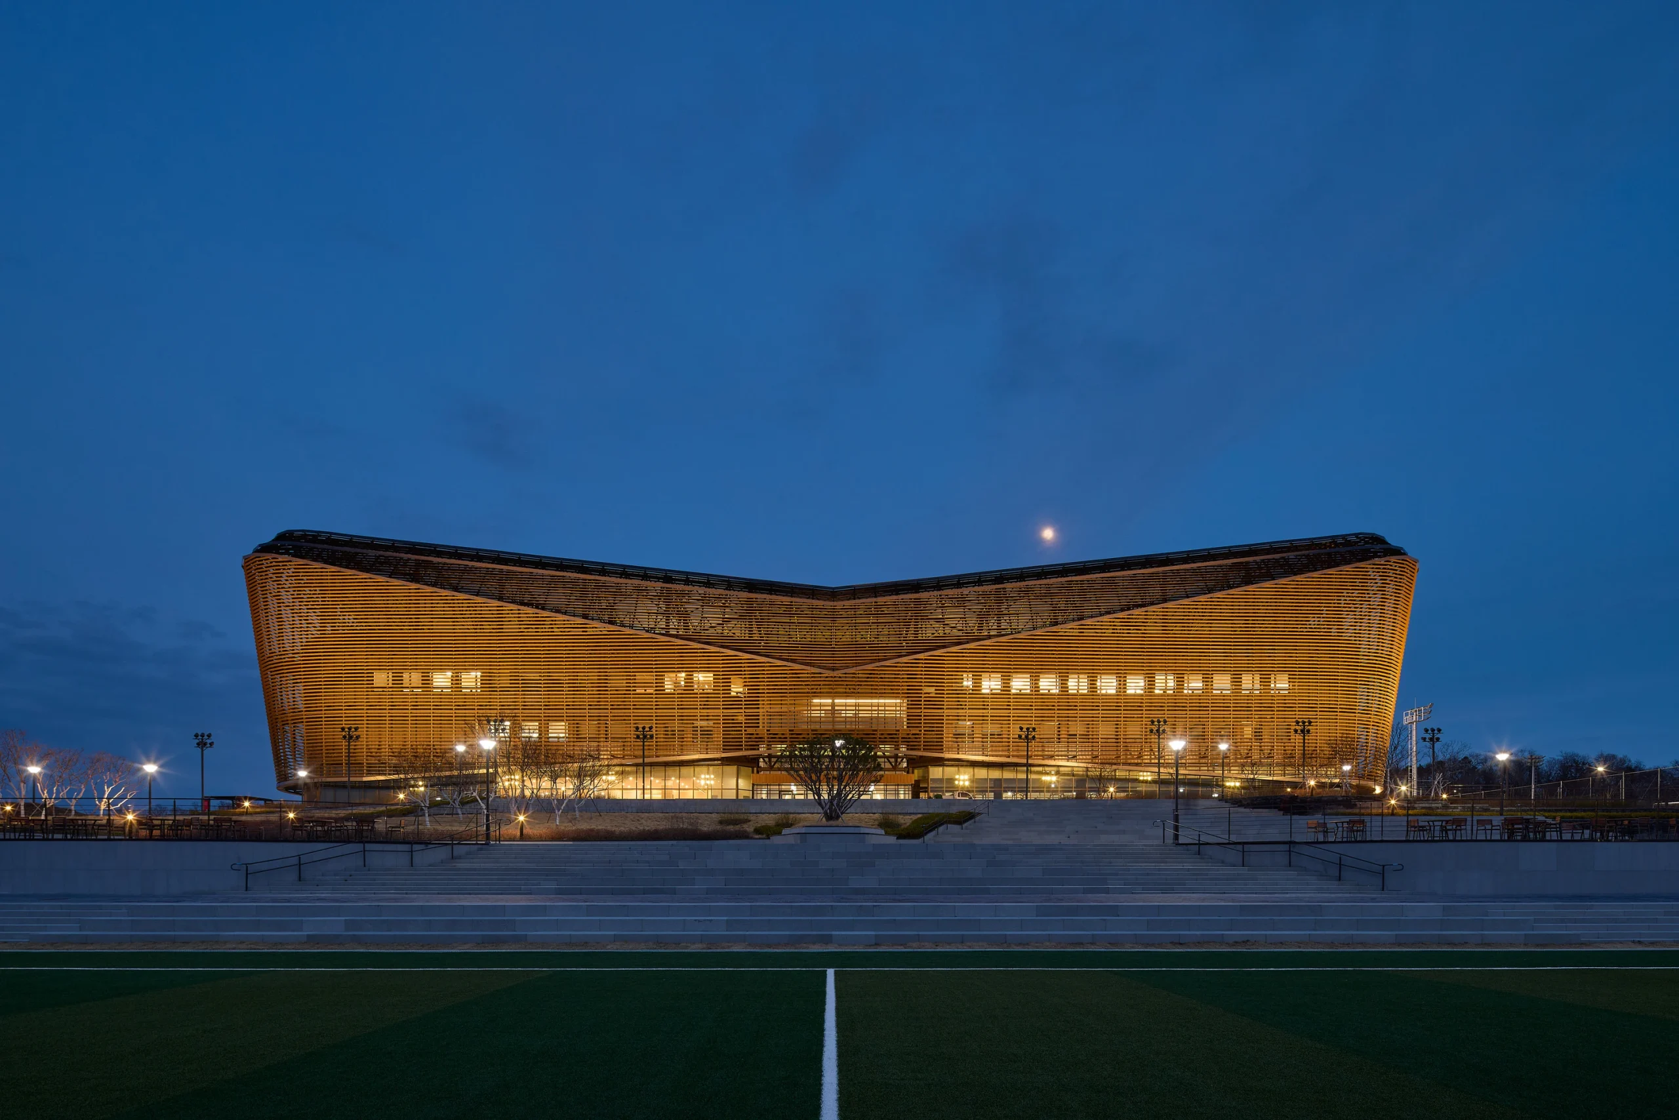
    At the centre of the Korean Football Park is a public plaza that acts as the project’s primary gathering space. Around it stand three major components: the indoor stadium, the outdoor stadium integrated with the KFA headquarters, and a football museum planned for a future phase. Together, these elements create a clear civic heart for the development, encouraging interaction between professional sports and public life.
    Korean Football Park

    UNStudio reorganized the site’s circulation, sports fields, and building placement to establish a more coherent arrival sequence and stronger visual identity. The result is a campus where visitors can easily navigate between public destinations and the more private areas reserved for athletes and staff.

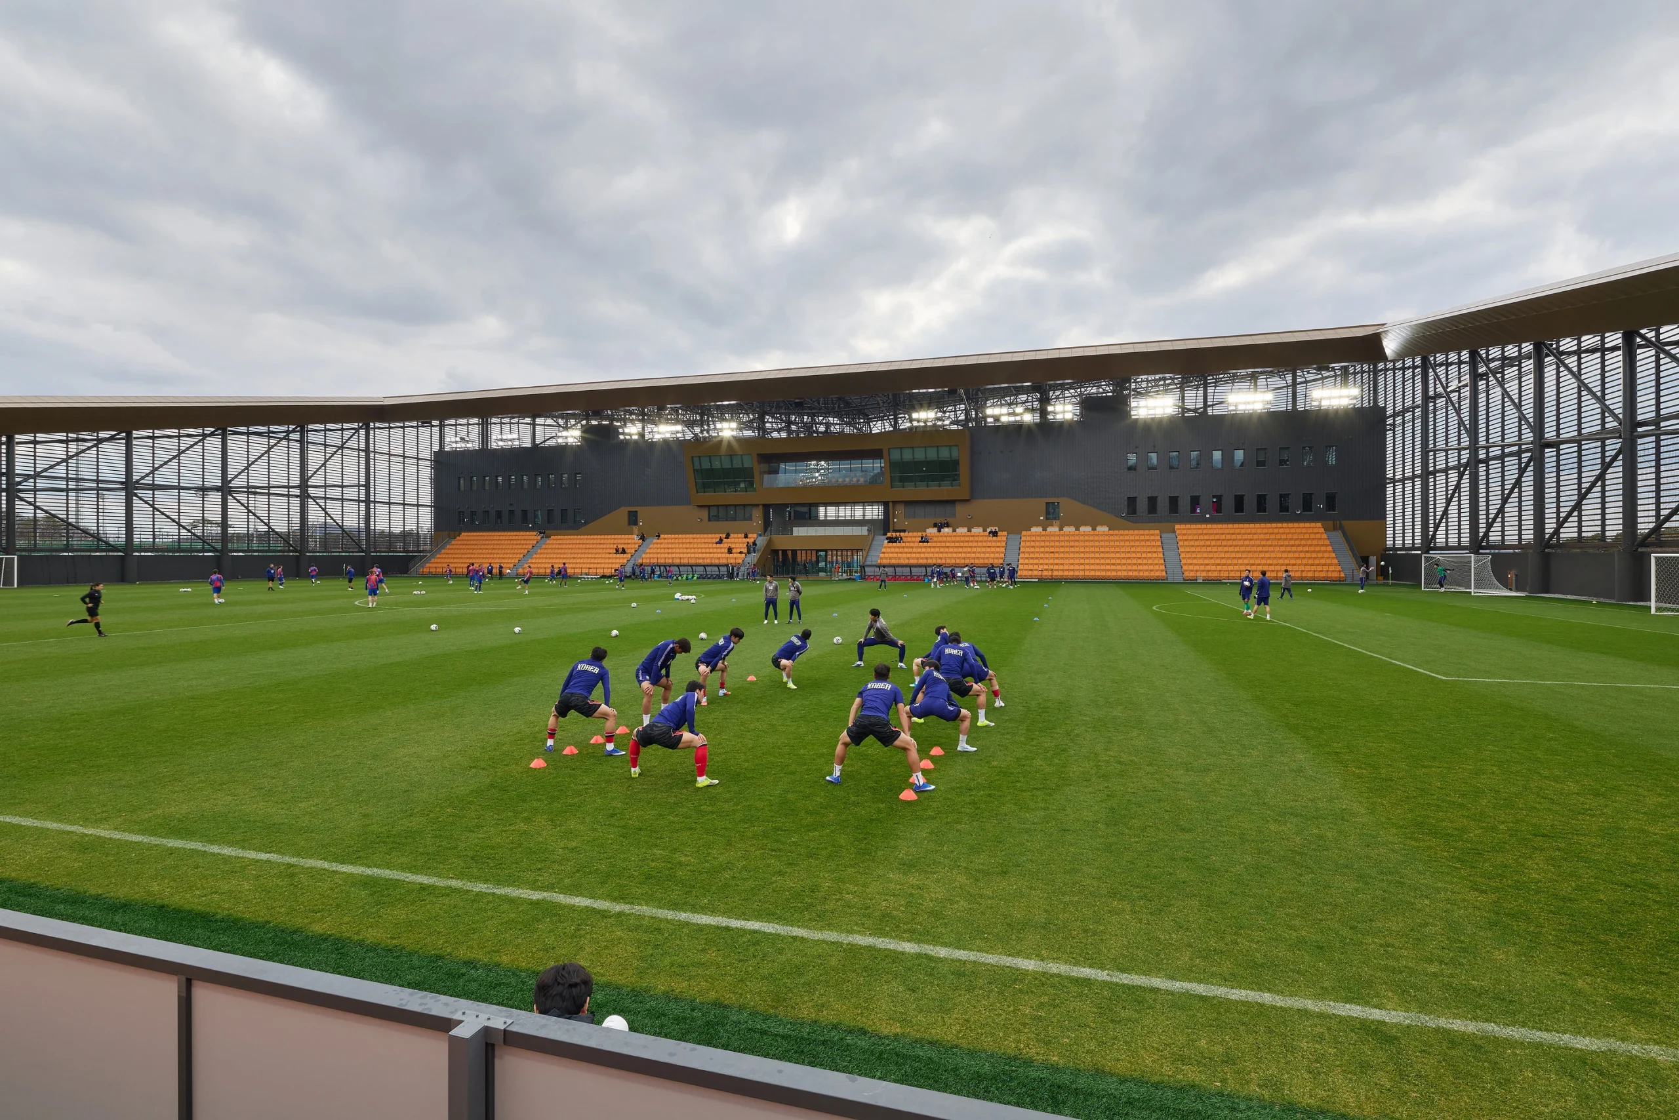
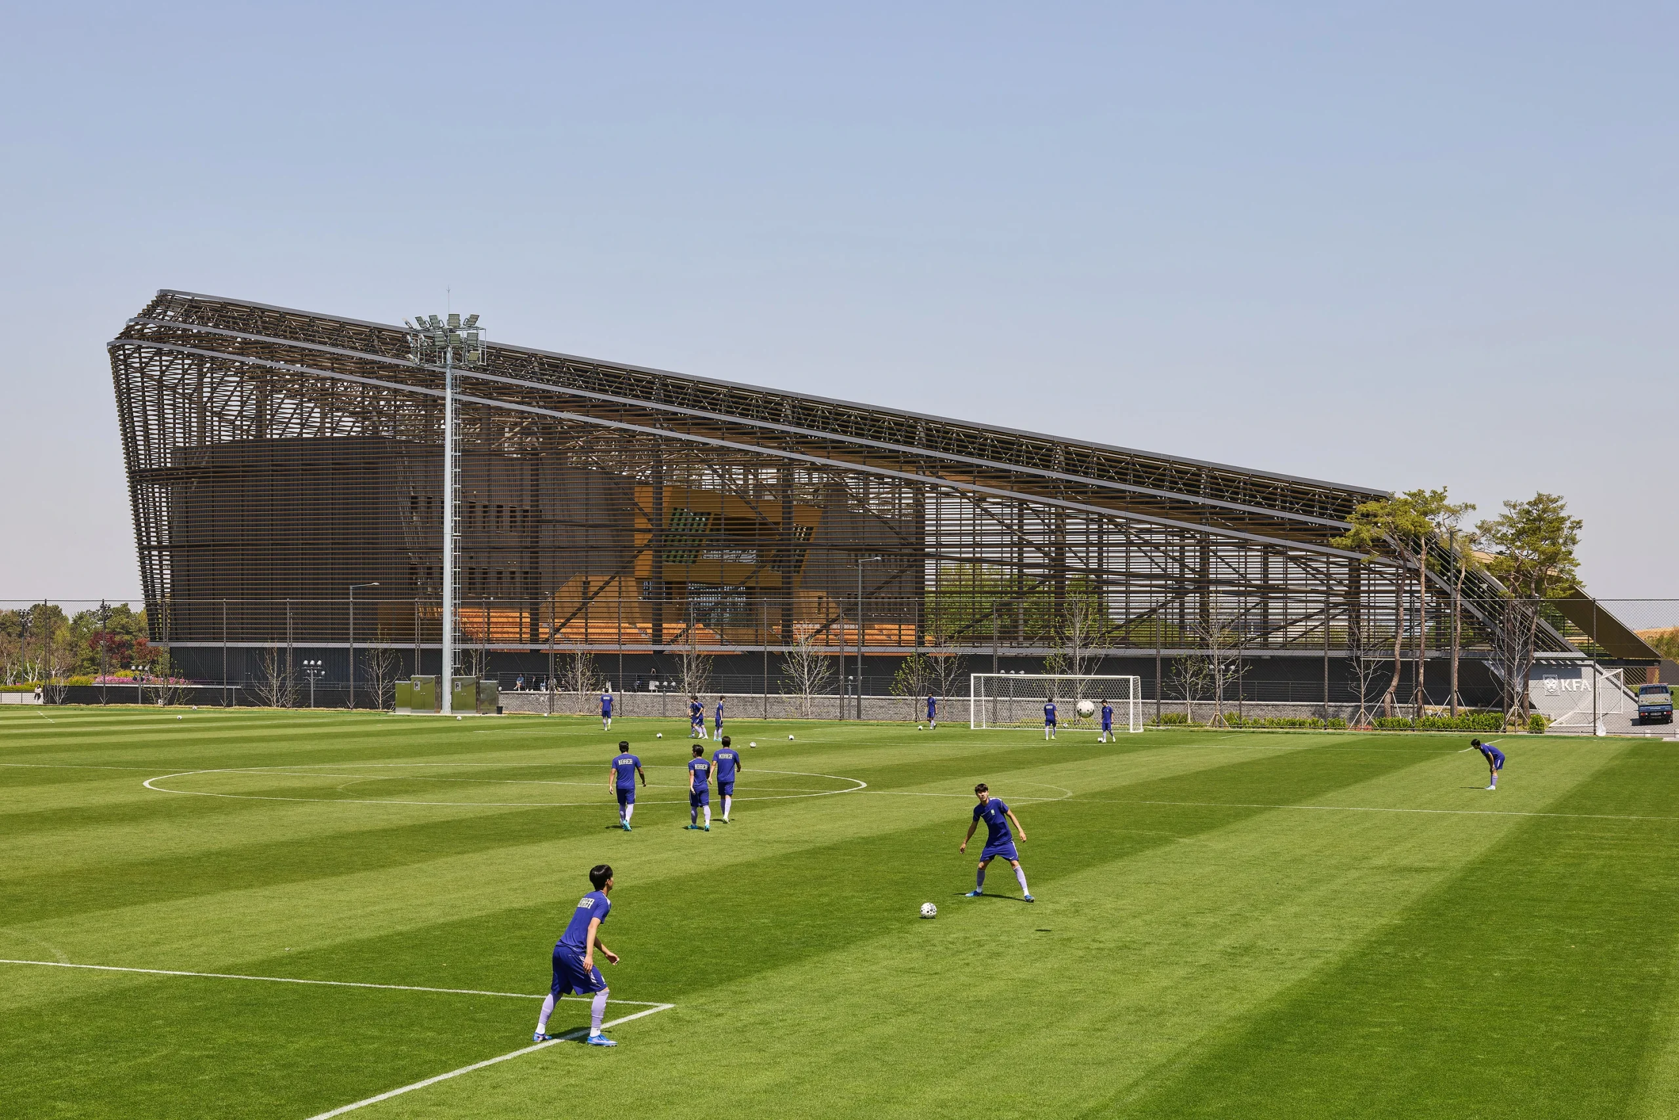
    A notable planning decision was the integration of the KFA headquarters with the outdoor stadium. By bringing administrators, coaches, sports scientists, and players closer together, the design supports faster communication and closer collaboration. Training activities remain visible from key parts of the complex, reinforcing the connection between management and performance.
    Korean Football Park

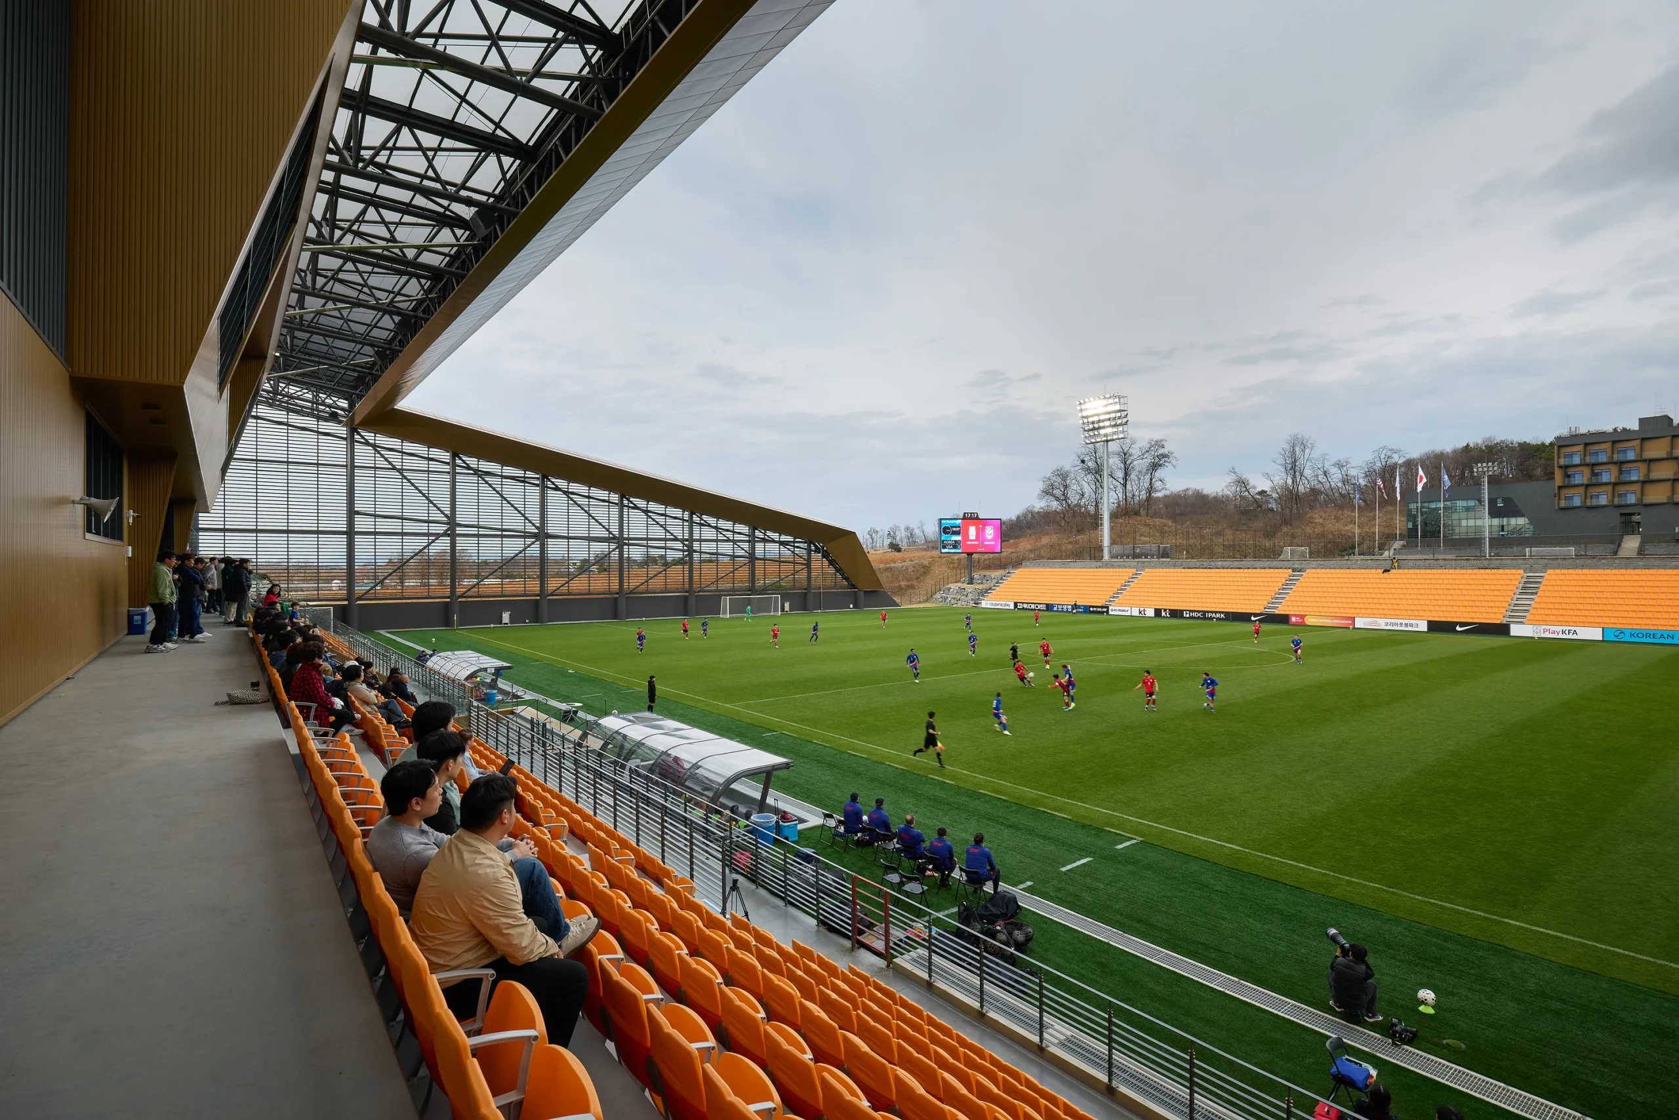
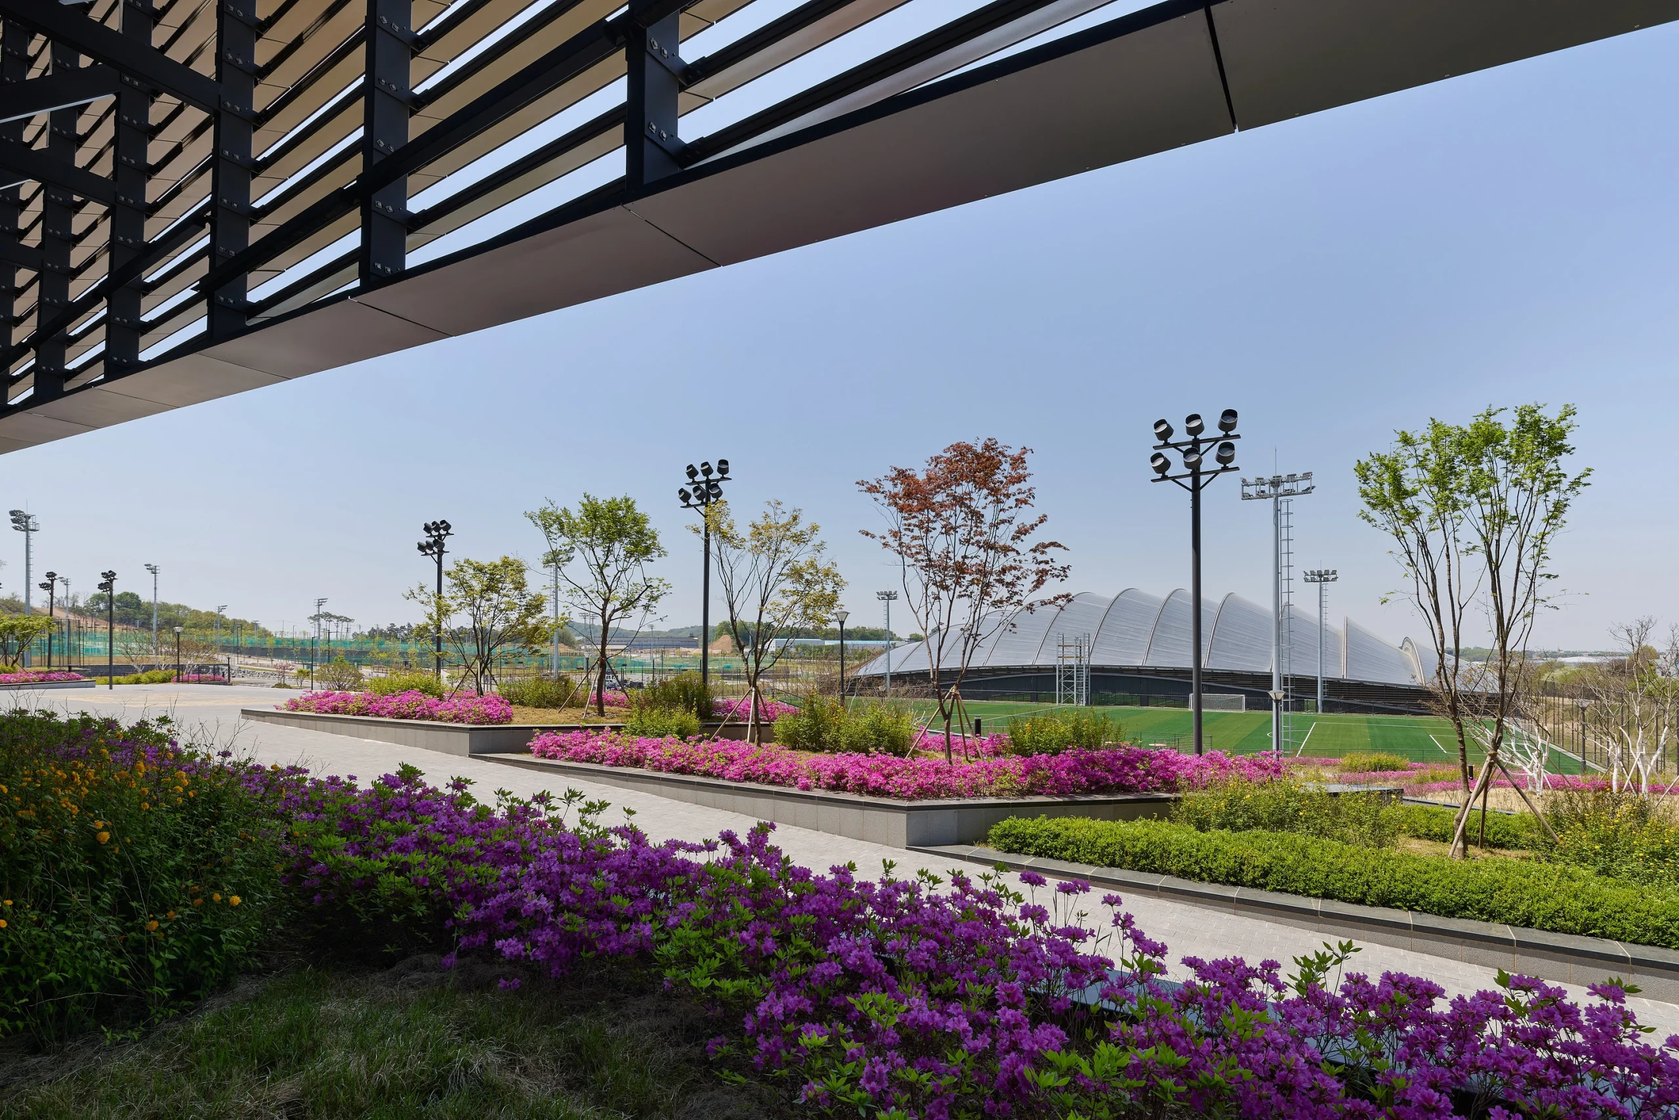
    The masterplan also responds directly to the site’s natural topography. Set within a mountainous landscape, the campus uses terraced levels to accommodate football fields and buildings while guiding movement across the site. This landscape-driven approach gives the project a distinctive character and establishes a strong relationship between architecture and its surroundings.

    Built with Input from Stadium and Sports Science Experts
    Korean Football Park

    The Korean Football Park emerged through extensive collaboration between UNStudio and specialists in stadium operations, sports science, and venue management. During the design process, the architectural team worked closely with experts from the Johan Cruijff ArenA in Amsterdam, drawing on their experience in training environments, logistics, and operational planning.
    Korean Football Park

    These exchanges influenced key aspects of the masterplan, including security zoning, media operations, public access strategies and future adaptability. The goal was to create a campus capable of evolving alongside changes in coaching methods, technology, and sporting requirements.

    Former Johan Cruijff ArenA CEO Henk Markerink highlighted the importance of carefully structuring movement through the complex, explaining that visitors transition gradually from public spaces such as the fan zone and museum towards increasingly private areas dedicated to players and staff.
    Korean Football Park

    This collaborative approach helped balance architectural endeavor with the practical realities of running a modern football campus.

    Designed Around Performance, Recovery, and Long-Term Development

    The Korean Football Park reflects the growing understanding that athletic performance depends on much more than training alone. Recovery, healthcare, mental wellbeing, and data-driven analysis have all been embedded into the campus design.
    Korean Football Park

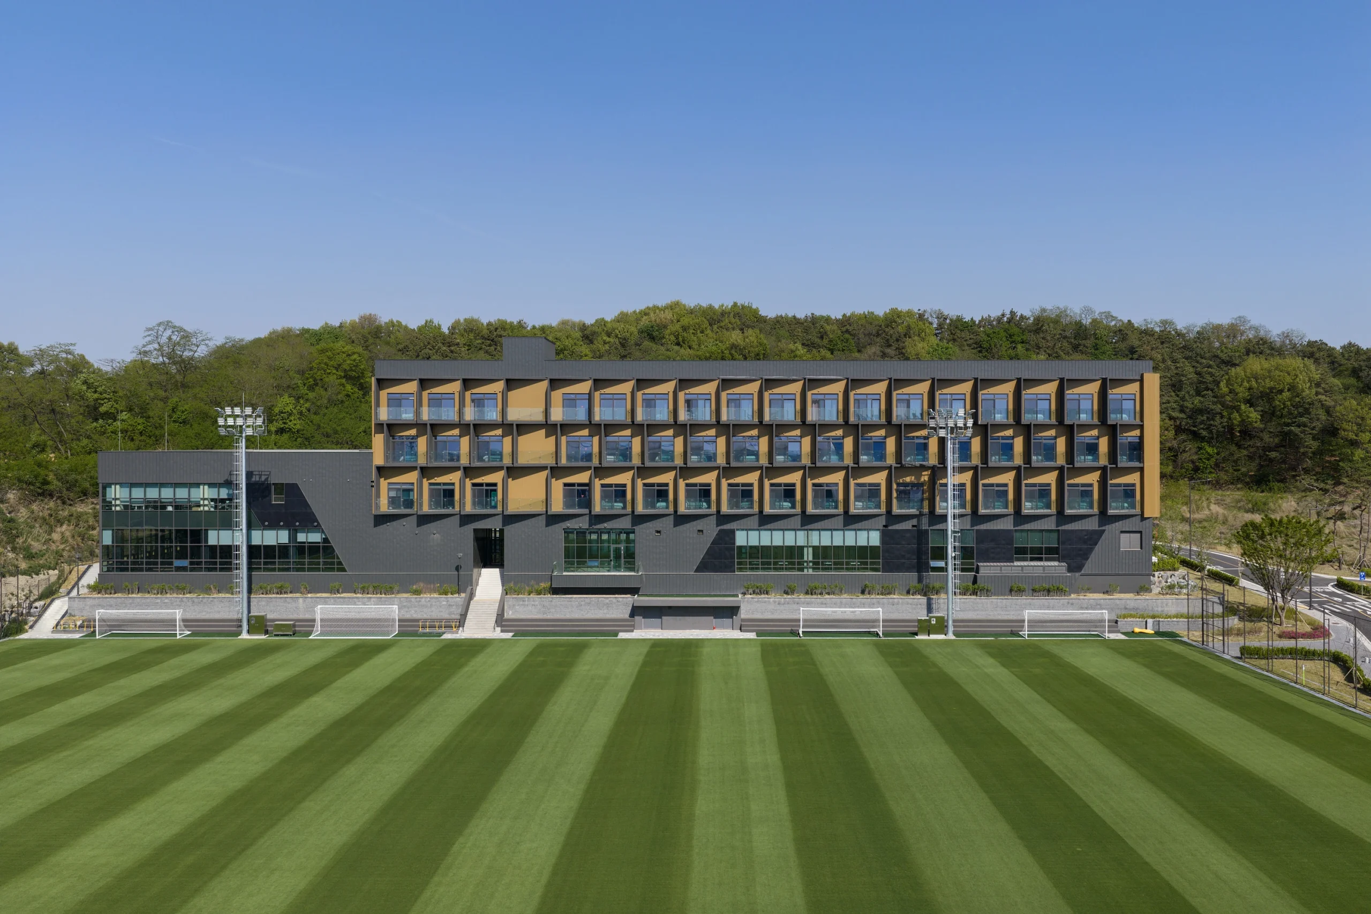
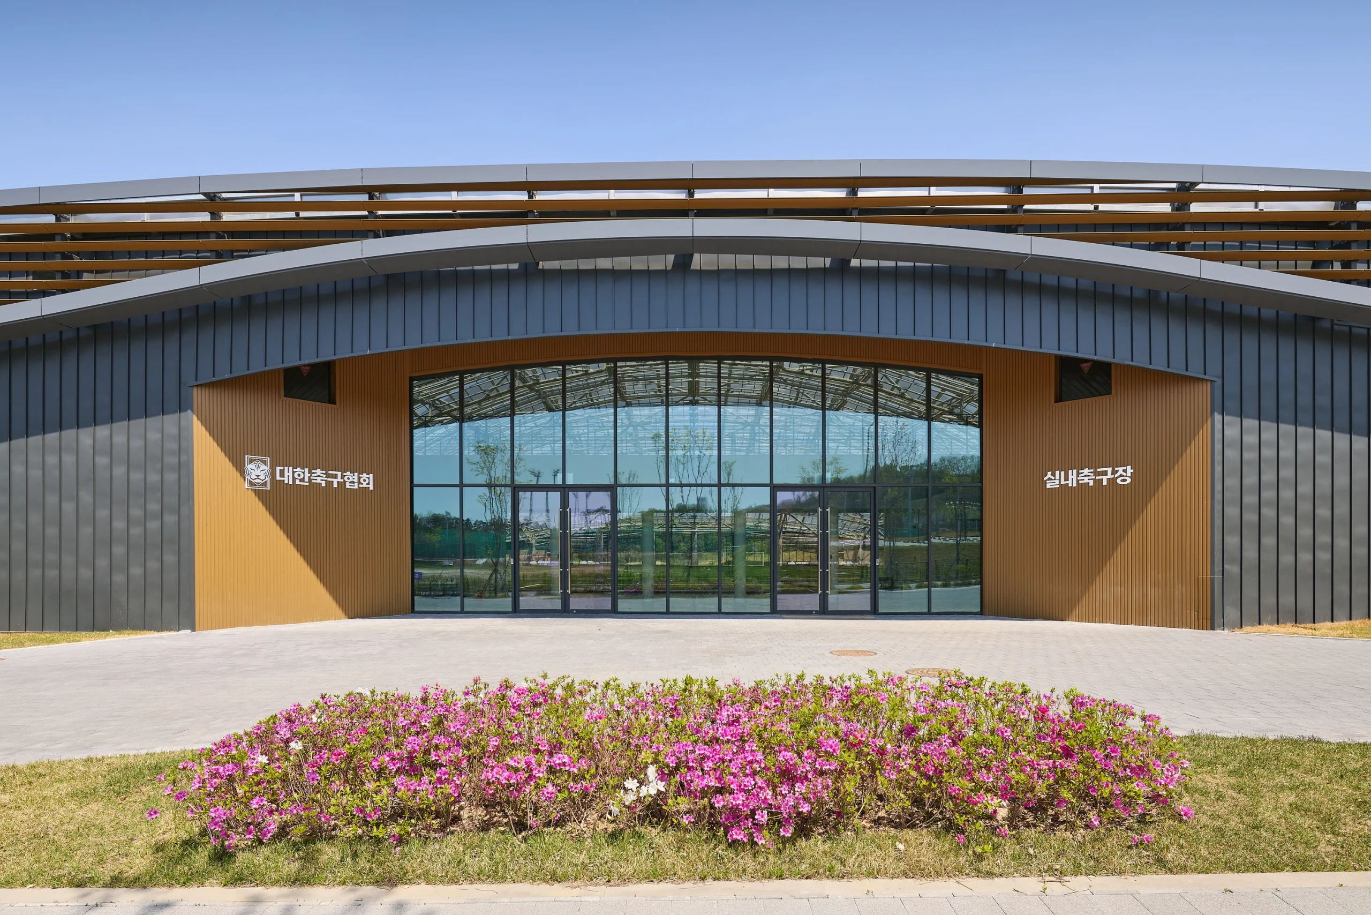
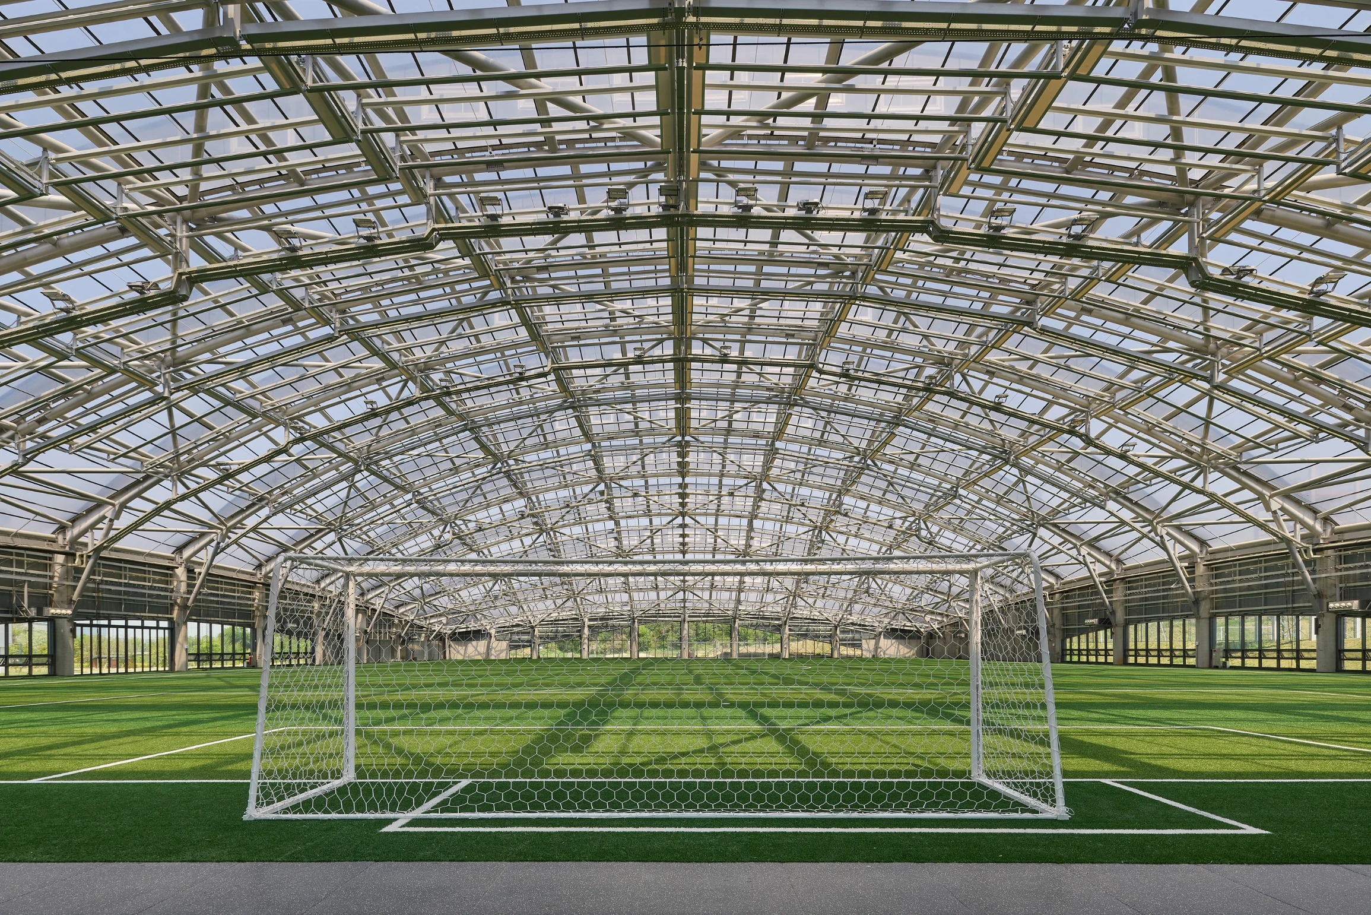
    The development includes 11 football pitches, an indoor arena, an outdoor stadium, fitness centers, healthcare facilities, treatment areas, retail spaces, youth accommodation, a women’s training camp, and hospitality facilities, including a hotel and spa. These programs allow the campus to remain active throughout the year rather than operating solely during national team training periods.
    Korean Football Park

    The proximity of training spaces to rehabilitation and medical facilities supports efficient athlete care. At the same time, accommodation areas have been positioned to provide privacy and quiet without disconnecting players from the wider campus environment. Natural materials, landscaped areas, and views of the surrounding terrain contribute to an atmosphere focused on concentration and recovery.
    Korean Football Park

    Technology infrastructure has also been integrated throughout the project. Systems supporting performance monitoring, data analysis and future technological upgrades have been incorporated into the design, ensuring that the Korean Football Park can adapt as sports science continues to evolve.
    Korean Football Park

    As football facilities increasingly serve multiple roles as training centers, community destinations and organizational headquarters, the Korean Football Park offers a model that combines these functions within a single, cohesive environment. Grounded in the landscape of Cheonan and shaped through collaboration across disciplines, the campus provides South Korean football with a permanent residence designed to support players, institutions and supporters for decades to come.

    Korean Football Park Project Details

    Project: Korean Football Park
    Location: Cheonan
    Client: Korea Football Association (KFA)
    Architect: UNStudio
    Site Area: 450,427 sq m
    UNStudio Team: Ben van Berkel, Gerard Loozekoot, Maurizio Papa, Harlen Miller, Crystal Tang, Alistair Williams, Francesco Balducci, Kayla Manuel, Liva Sadovska, Luigi Olivieri, Martijn Dahrs, Rebekah Tien, Suhan Na, Yangkenan Li, Yonghyun Jeong and Zirong Zhao.
    Advisors: Johan Cruijff ArenA – Stadium Logistics and Sports Science Team (Henk Markerink, Sander van Stiphout, Max Reckers)
    Photography: Rohspace.

    Korean Football Park
    Korea Football Association Korean Football Park UNStudio
    Share. Facebook Twitter Pinterest LinkedIn Tumblr Email
    Isha Chaudhary

    Isha Chaudhary is an architecture writer who follows and writes about current trends and emerging discussions in architecture, with a focus on design, technology, and place-making.

    Related Posts

    How the Loosdrecht Lakes Became the Netherlands’ Most Fascinating Residential Landscape

    July 31, 2026

    Tashkent’s Modernist Architecture Joins UNESCO World Heritage List

    July 31, 2026

    Populous to Shape Frankfurt’s Next Major Sports and Entertainment Arena

    July 30, 2026
    Add A Comment
    Leave A Reply Cancel Reply

    Demo
    Top Posts

    FIFA World Cup 2030 Stadium Guide

    July 26, 202612 Views

    Harvard Unveils Shape-Shifting Knitted Fabric with Built-In Sensors

    July 26, 202612 Views

    How the Loosdrecht Lakes Became the Netherlands’ Most Fascinating Residential Landscape

    July 31, 20263 Views

    Why Clearing the Room First Changes Every Renovation Decision You Make

    July 27, 20263 Views
    Don't Miss

    How the Loosdrecht Lakes Became the Netherlands’ Most Fascinating Residential Landscape

    By Isha ChaudharyJuly 31, 2026

    What appears to be an AI-generated landscape has become one of the internet’s latest architectural…

    Tashkent’s Modernist Architecture Joins UNESCO World Heritage List

    July 31, 2026

    Architecture Is Growing Up with Gen Z

    July 30, 2026

    Populous to Shape Frankfurt’s Next Major Sports and Entertainment Arena

    July 30, 2026

    Subscribe to Updates

    Get the latest creative news from SmartMag about art & design.

    Demo

    Recent Posts

    • How the Loosdrecht Lakes Became the Netherlands’ Most Fascinating Residential Landscape
    • Tashkent’s Modernist Architecture Joins UNESCO World Heritage List
    • Architecture Is Growing Up with Gen Z
    • Populous to Shape Frankfurt’s Next Major Sports and Entertainment Arena
    • Chile’s 2026 National Architecture Prize Awarded to Pritzker Laureates Alejandro Aravena and Smiljan Radić

    Recent Comments

    No comments to show.
    About Us
    About Us

    Your source for the lifestyle news. This demo is crafted specifically to exhibit the use of the theme as a lifestyle site. Visit our main page for more demos.

    We're accepting new partnerships right now.

    Email Us: [email protected]
    Contact: +1-320-0123-451

    Our Picks

    How the Loosdrecht Lakes Became the Netherlands’ Most Fascinating Residential Landscape

    July 31, 2026

    Tashkent’s Modernist Architecture Joins UNESCO World Heritage List

    July 31, 2026

    Architecture Is Growing Up with Gen Z

    July 30, 2026
    Most Popular

    FIFA World Cup 2030 Stadium Guide

    July 26, 202612 Views

    Harvard Unveils Shape-Shifting Knitted Fabric with Built-In Sensors

    July 26, 202612 Views

    How the Loosdrecht Lakes Became the Netherlands’ Most Fascinating Residential Landscape

    July 31, 20263 Views

    Archives

    • July 2026
    • June 2026
    • May 2026
    • April 2026
    • March 2026
    • February 2026
    • January 2026
    • December 2025
    • November 2025
    • October 2025
    • September 2025
    • August 2025
    • July 2025
    • June 2025
    • May 2025
    • April 2025
    • March 2025
    • February 2025
    • January 2025
    • December 2024
    • November 2024
    • October 2024
    • September 2024
    • August 2024
    • July 2024
    • June 2024
    • May 2024
    • April 2024
    • March 2024
    • February 2024
    • January 2024
    • December 2023
    • November 2023
    • October 2023
    • September 2023
    • August 2023
    • July 2023
    • June 2023
    • May 2023
    • April 2023
    • March 2023
    • February 2023
    • January 2023
    • December 2022
    • November 2022
    • October 2022
    • September 2022
    • August 2022
    • July 2022
    • June 2022
    • May 2022
    • April 2022
    • March 2022
    • February 2022
    • January 2022
    • December 2021
    • November 2021
    • October 2021
    • September 2021
    • August 2021
    • July 2021
    • June 2021
    • May 2021
    • April 2021
    • March 2021
    • February 2021
    • January 2021
    • December 2020
    • November 2020
    • October 2020
    • September 2020
    • August 2020
    • July 2020
    • June 2020
    • May 2020
    • April 2020
    • March 2020
    • February 2020
    • January 2020
    • November 2019
    • October 2019
    • September 2019
    • August 2019
    • July 2019
    • June 2019
    • May 2019
    • April 2019
    • March 2019
    • February 2019
    • January 2019
    • December 2018
    • November 2018
    • October 2018
    • September 2018
    • August 2018

    Categories

    • 3D Printing
    • Ads
    • Archipreneurs
    • Architects
    • Architecture
    • Architecture & Design
    • Architecture News
    • Articles
    • Artificial Intelligence
    • BIM / AEC
    • Books
    • Case Study
    • CDNext
    • CDNEXT Recordings
    • City Guide
    • Competitions
    • Design
    • Digital Art
    • Digital Members
    • Events
    • Fashion
    • Geography
    • Installation
    • Interior
    • Interviews
    • Jobs
    • landscape
    • Landscape Architecture
    • Landscape Design
    • memorial
    • Metaverse
    • Opinions
    • PA Quotes
    • PA Talks
    • PAACADEMY
    • Pavilion
    • podcasts
    • Products
    • Projects
    • Robotics
    • Space Architecture
    • Studio Recordings
    • Studio Workshops
    • Sustainability
    • Technology
    • Tools
    • Urbanism
    • Videos
    • Workshops
    Facebook X (Twitter) Instagram Pinterest Dribbble
    © 2026 ThemeSphere. Designed by ThemeSphere.

    Type above and press Enter to search. Press Esc to cancel.