Close Menu

    Subscribe to Updates

    Get the latest creative news from FooBar about art, design and business.

    What's Hot

    How the Loosdrecht Lakes Became the Netherlands’ Most Fascinating Residential Landscape

    July 31, 2026

    Tashkent’s Modernist Architecture Joins UNESCO World Heritage List

    July 31, 2026

    Architecture Is Growing Up with Gen Z

    July 30, 2026
    Facebook X (Twitter) Instagram
    Facebook X (Twitter) Instagram
    ParametricParametric
    Subscribe
    ParametricParametric
    Home»Projects»Architecture»David Chipperfield Architects Reopen the Historic Pereda Building as Faro Santander
    Architecture

    David Chipperfield Architects Reopen the Historic Pereda Building as Faro Santander

    Isha ChaudharyBy Isha ChaudharyJuly 8, 2026Updated:July 8, 202603 Mins Read0 Views
    Facebook Twitter Pinterest LinkedIn Tumblr WhatsApp Reddit Email
    David Chipperfield Architects Reopen the Historic Pereda Building as Faro Santander
    © Bloom Images
    Share
    Facebook Twitter LinkedIn Pinterest Email

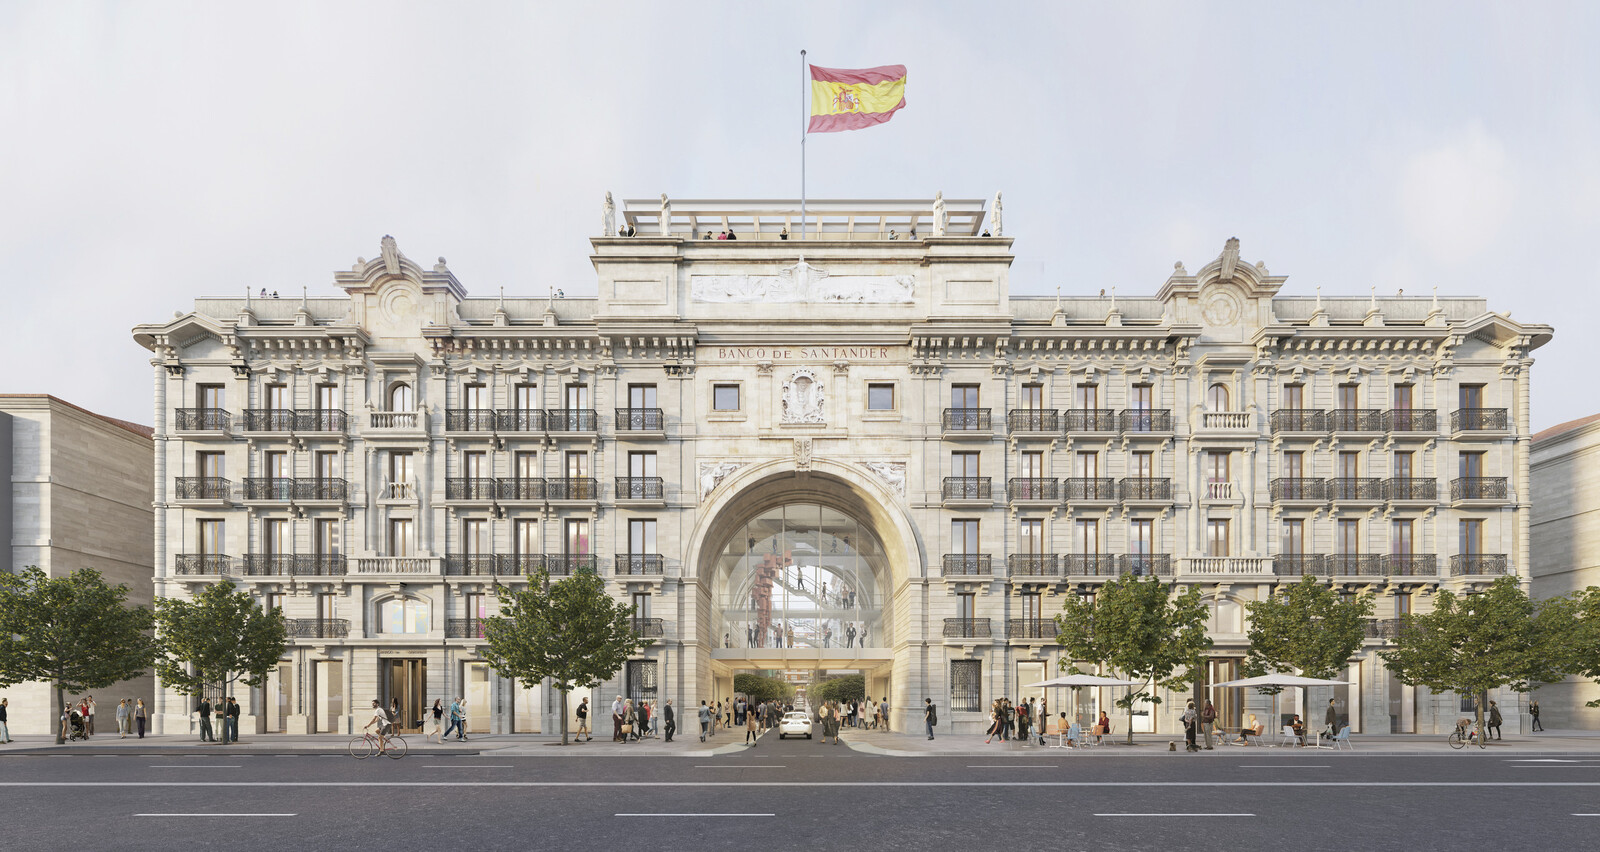
    On Santander’s waterfront, the historic Pereda Building is being transformed into Faro Santander, a new cultural institution designed by David Chipperfield Architects. The project reimagines Banco Santander’s long-standing headquarters as a publicly accessible destination for art, culture, events, and civic life while preserving the architectural identity of one of the city’s most recognizable landmarks.

    A Historic Building on the Bay
    David Chipperfield Architects Reopen the Historic Pereda Building as Faro Santander
    © Bloom Images

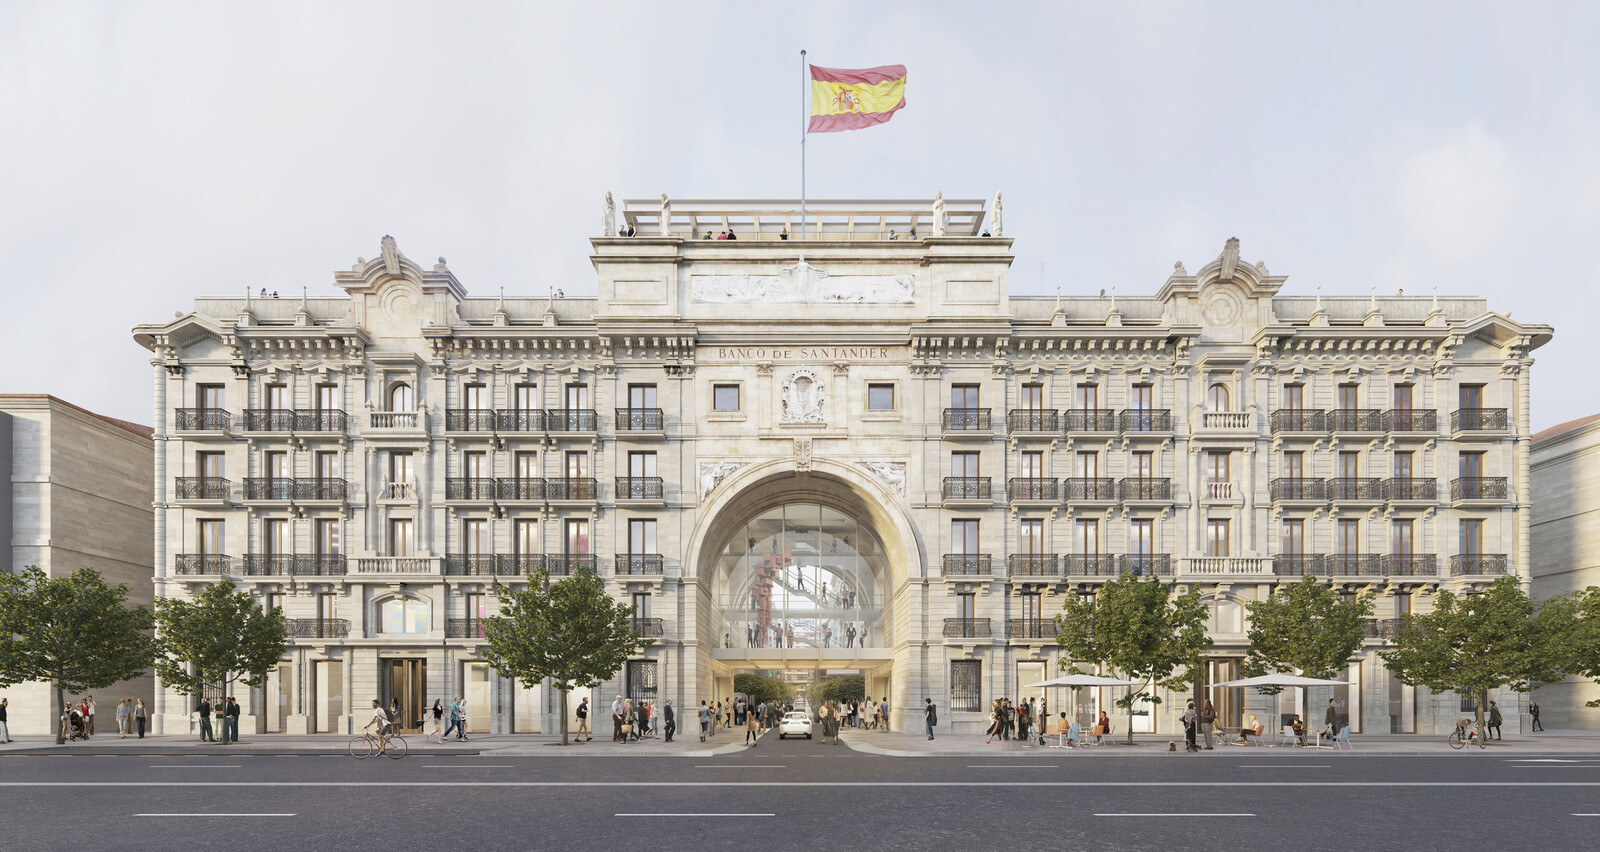
    The Pereda Building occupies a prominent position along Paseo de Pereda, facing the Bay of Santander. Its history stretches back to the late 18th century, and over time it has served multiple roles, including a hotel, a rowing club, and eventually the headquarters of Banco Santander for nearly a century. The building grew through successive additions, resulting in a complex architectural composition that reflects different periods of the city’s development.
    David Chipperfield Architects Reopen the Historic Pereda Building as Faro Santander
    © Bloom Images

    A defining feature of the complex is the monumental arch that links the twin volumes of the headquarters. Originally introduced during the building’s expansion in the mid-20th century, the arch became an emblem of Banco Santander and a recognizable element of Santander’s urban landscape.

    David Chipperfield Architects’ Intervention
    David Chipperfield Architects Reopen the Historic Pereda Building as Faro Santander
    © Bloom Images

    David Chipperfield Architects approached the project as a careful transformation. The design seeks to make the building permeable and publicly accessible while revealing the layered history embedded within its fabric.
    David Chipperfield Architects Reopen the Historic Pereda Building as Faro Santander
    © Juan Baraja

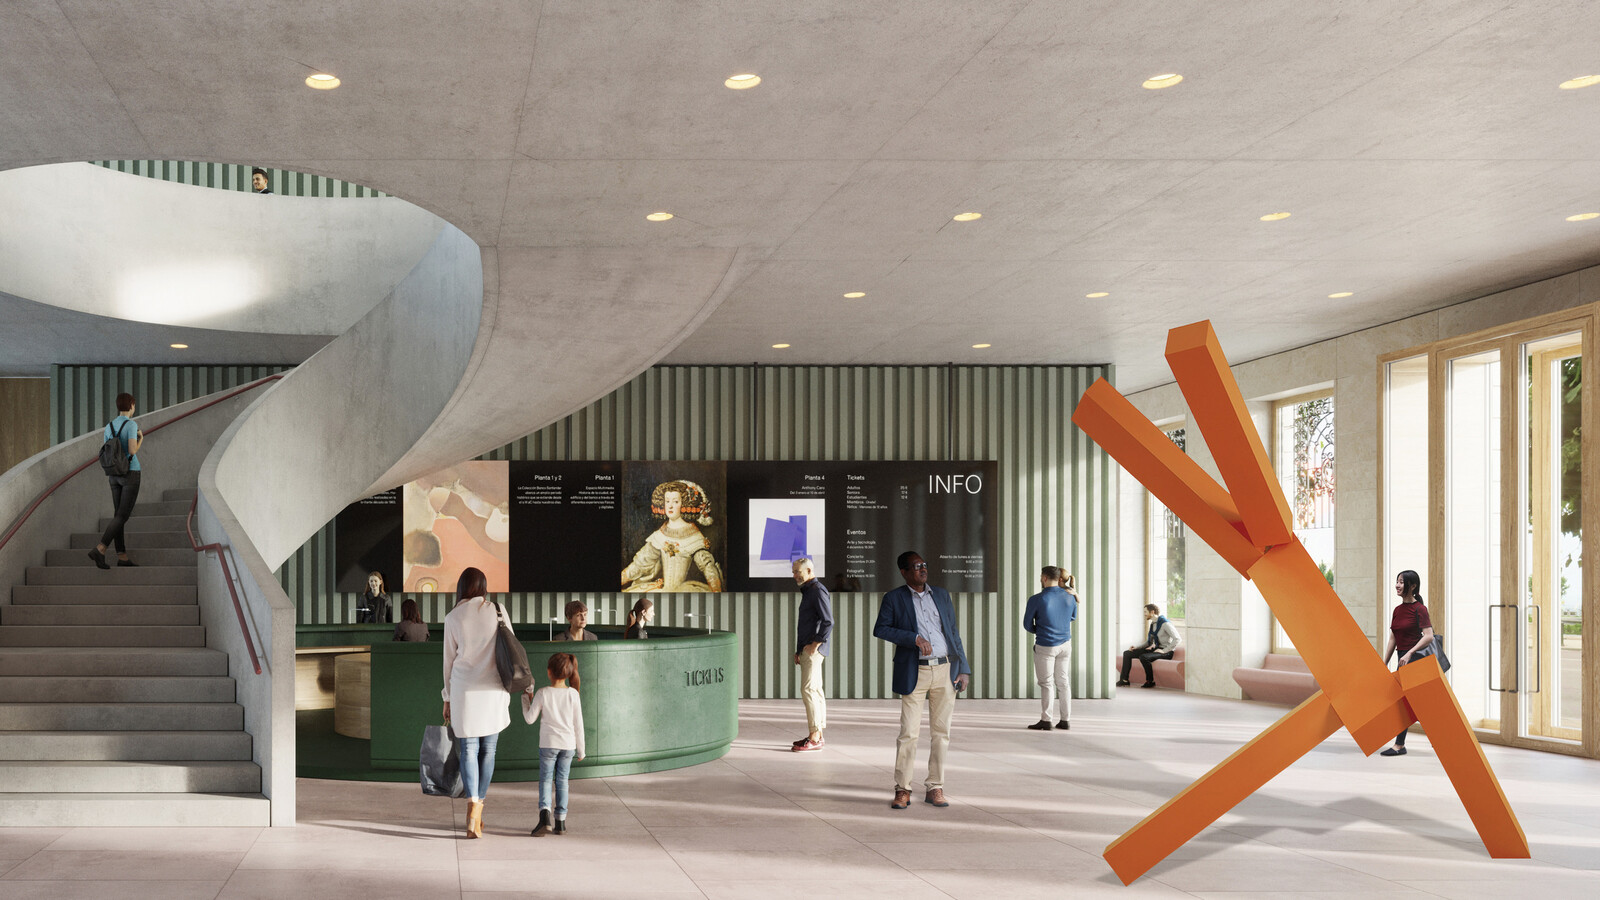
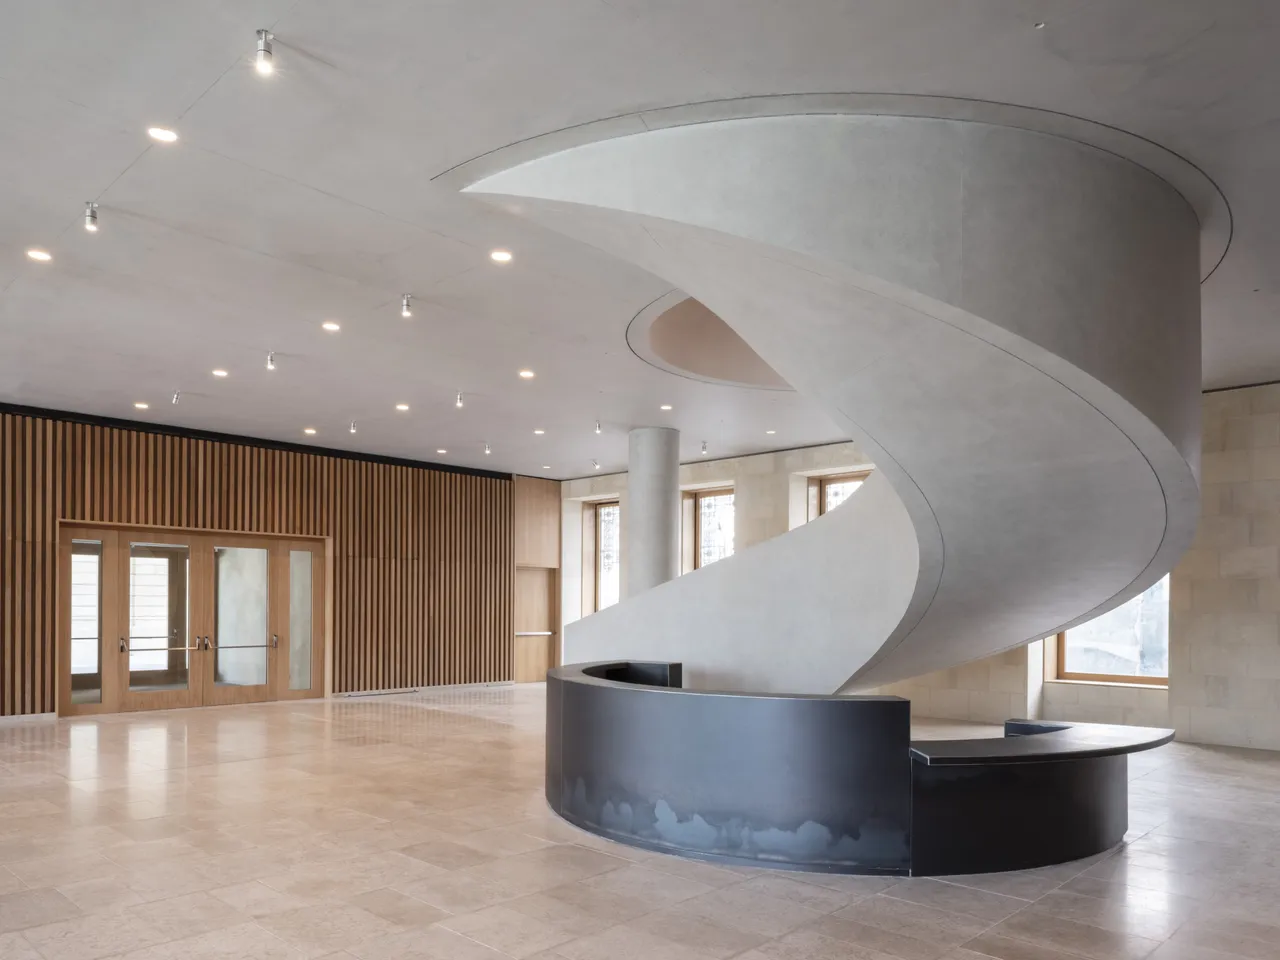
    At the center of the intervention is the reinterpretation of the historic arch. The architects treat it not merely as a façade element but as the building’s central spine, organizing circulation and connecting the various public spaces. New circulation routes become visible within the arch, signaling the building’s shift from a private corporate headquarters to an open civic institution.
    David Chipperfield Architects Reopen the Historic Pereda Building as Faro Santander
    © Juan Baraja

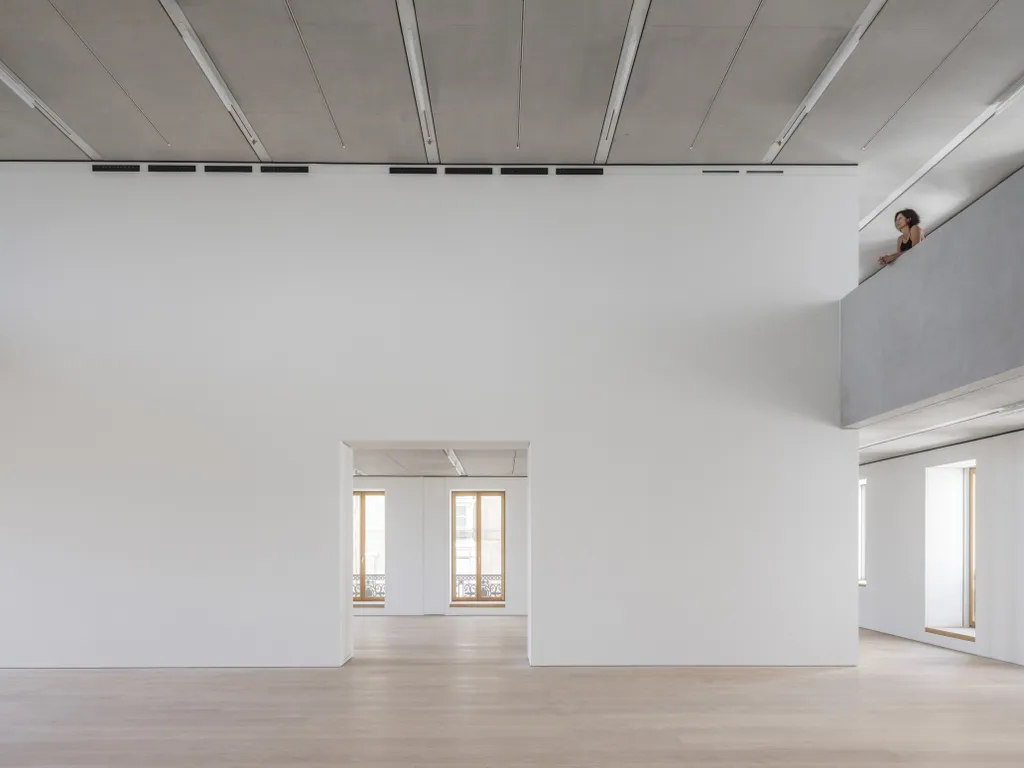

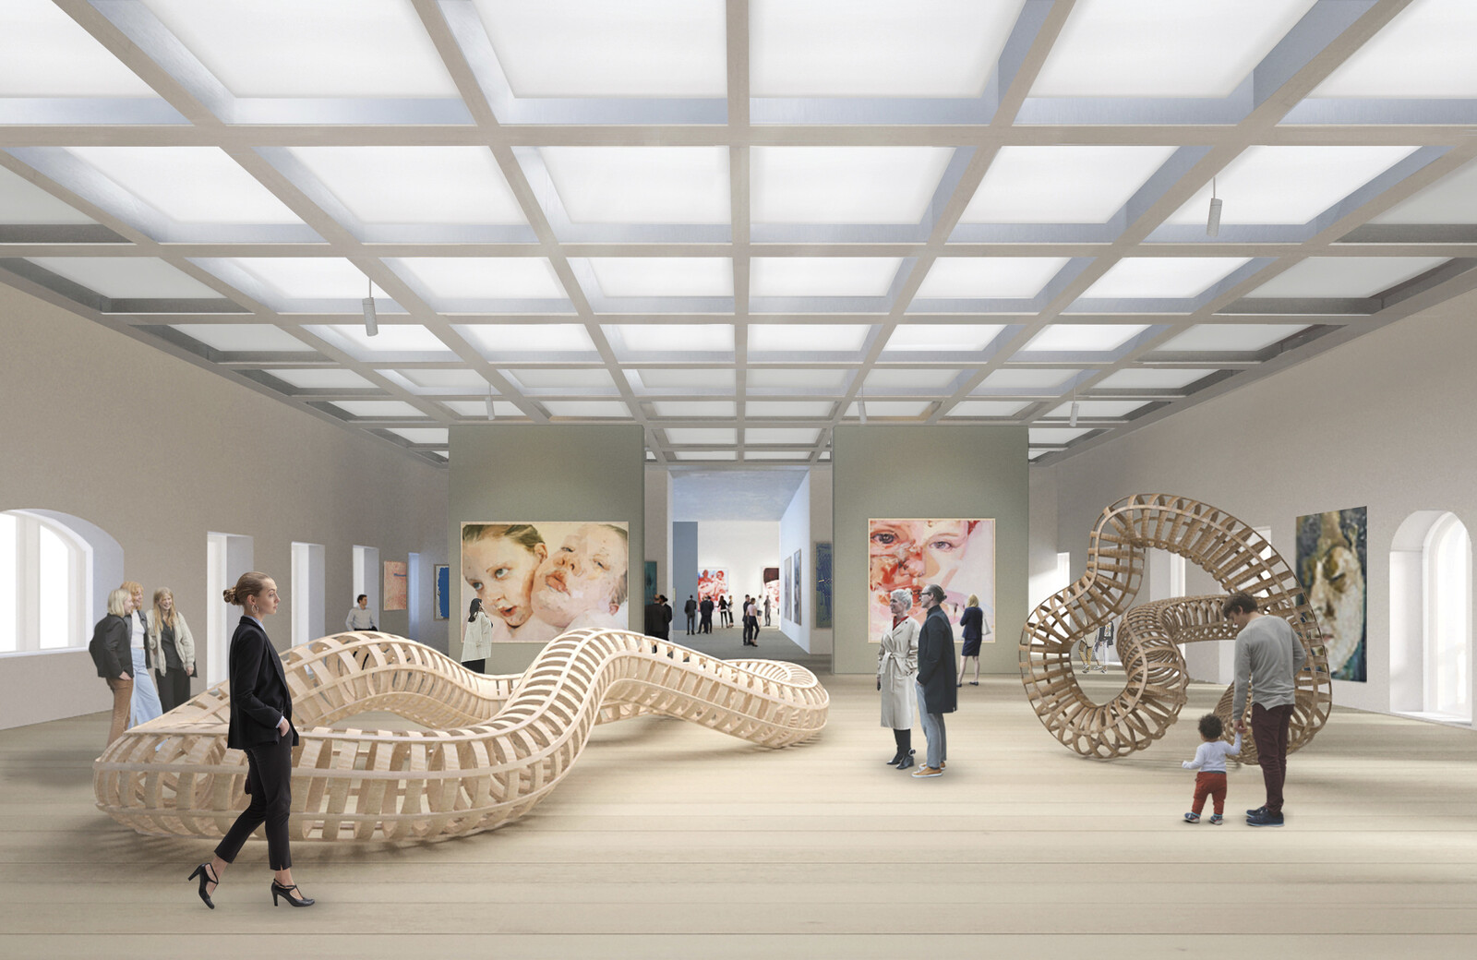
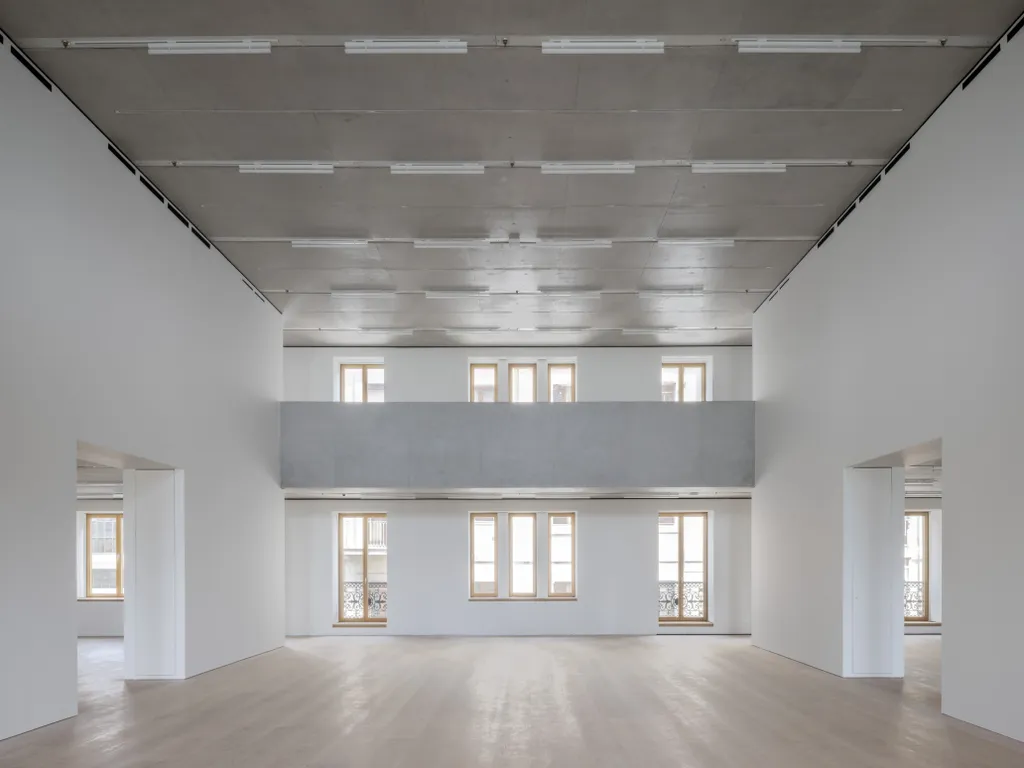
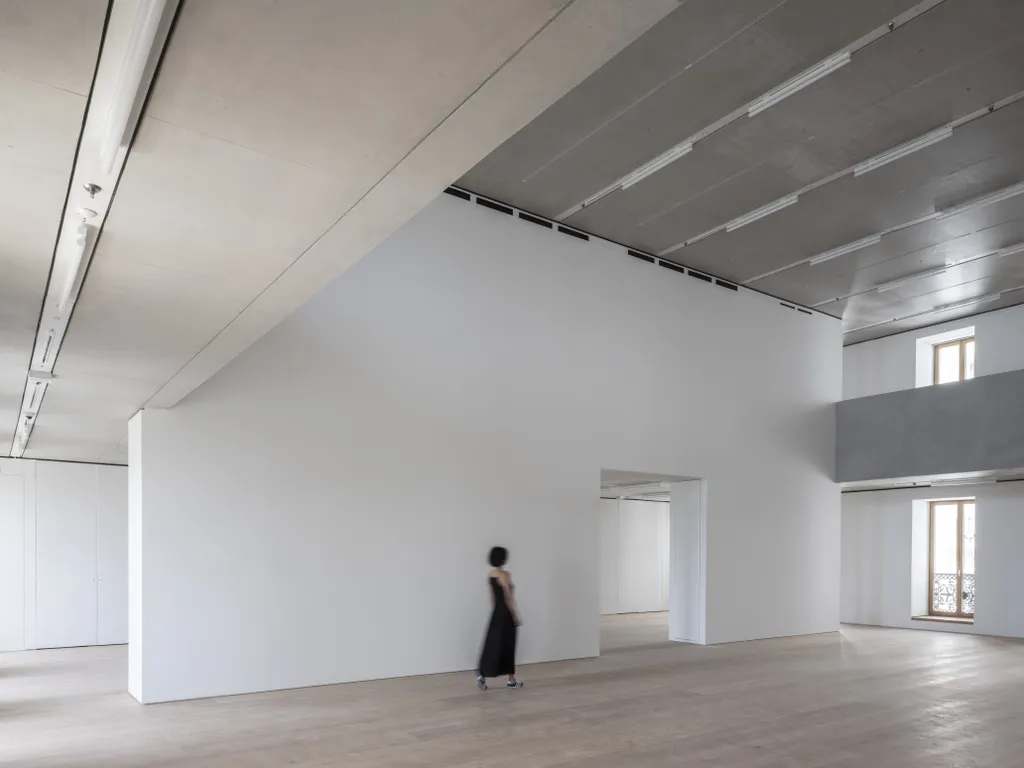
    Faro Santander will provide approximately 10,000 square meters of usable space distributed across ten levels. Around 3,000 square meters are dedicated to exhibition spaces.

    Connecting City and Bay

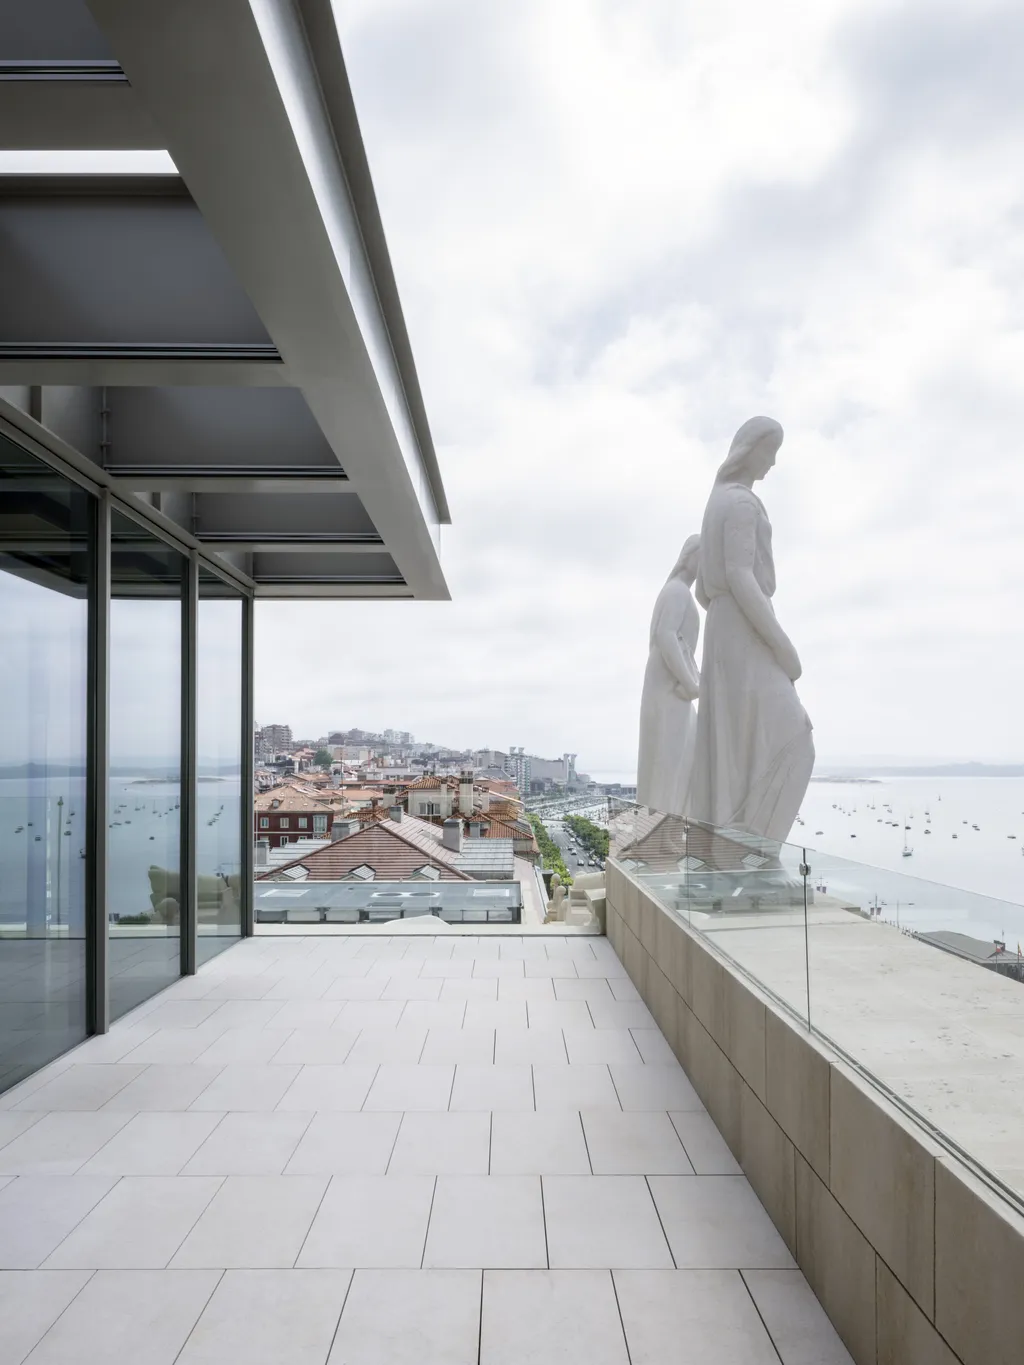
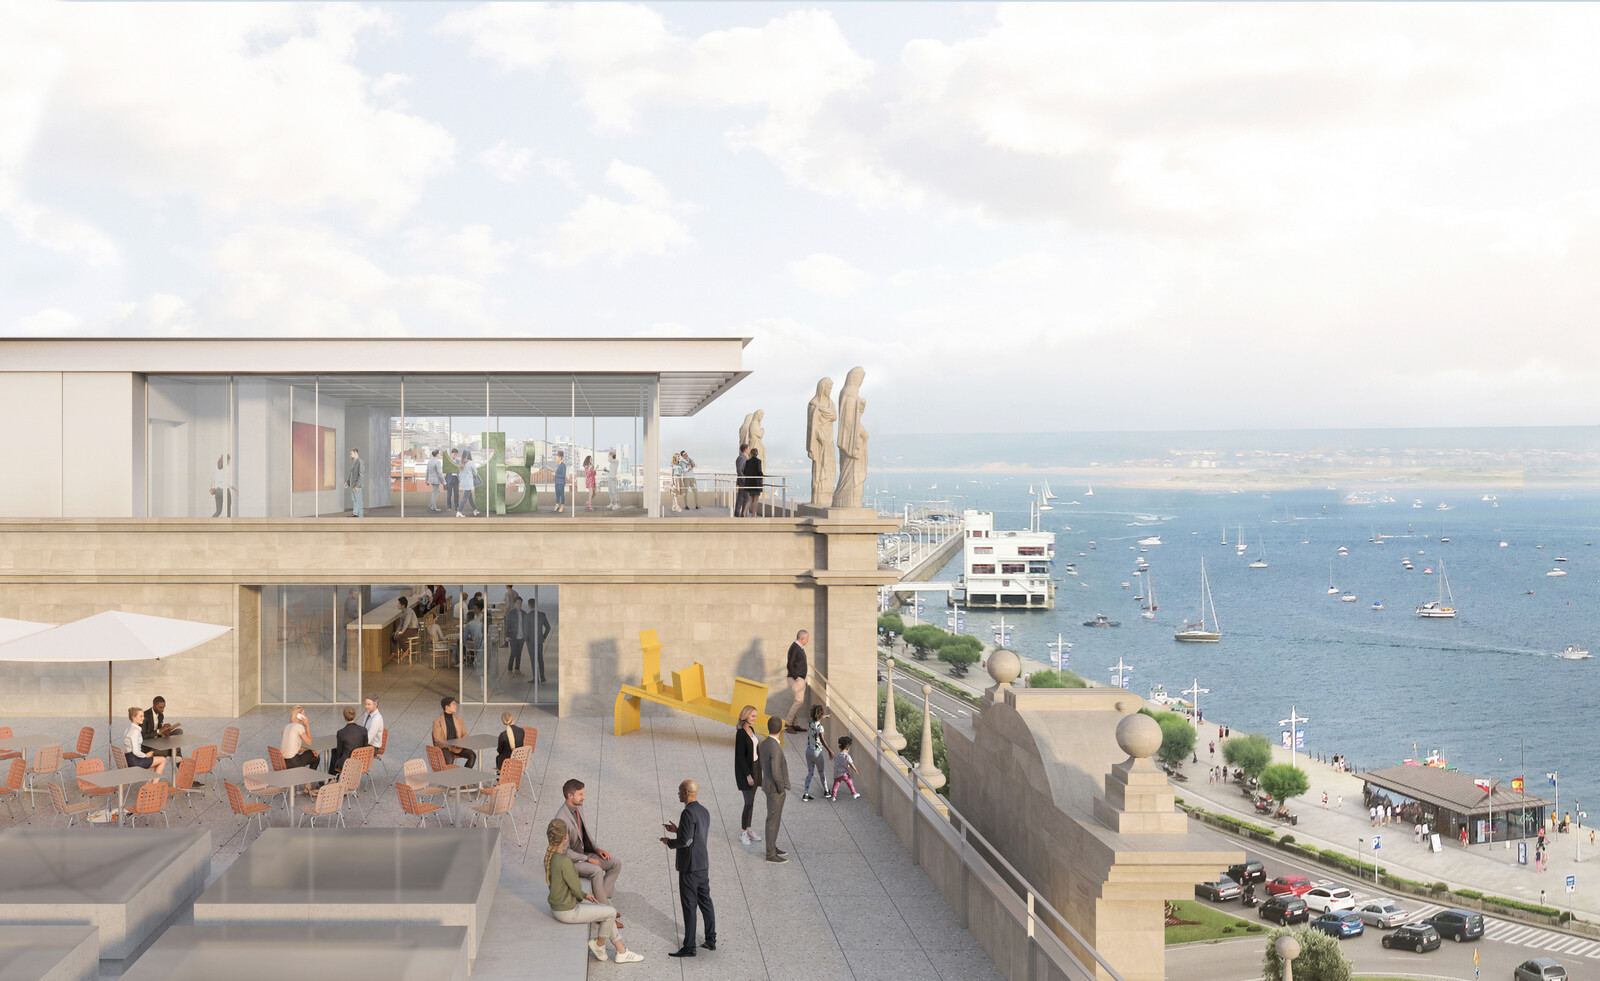
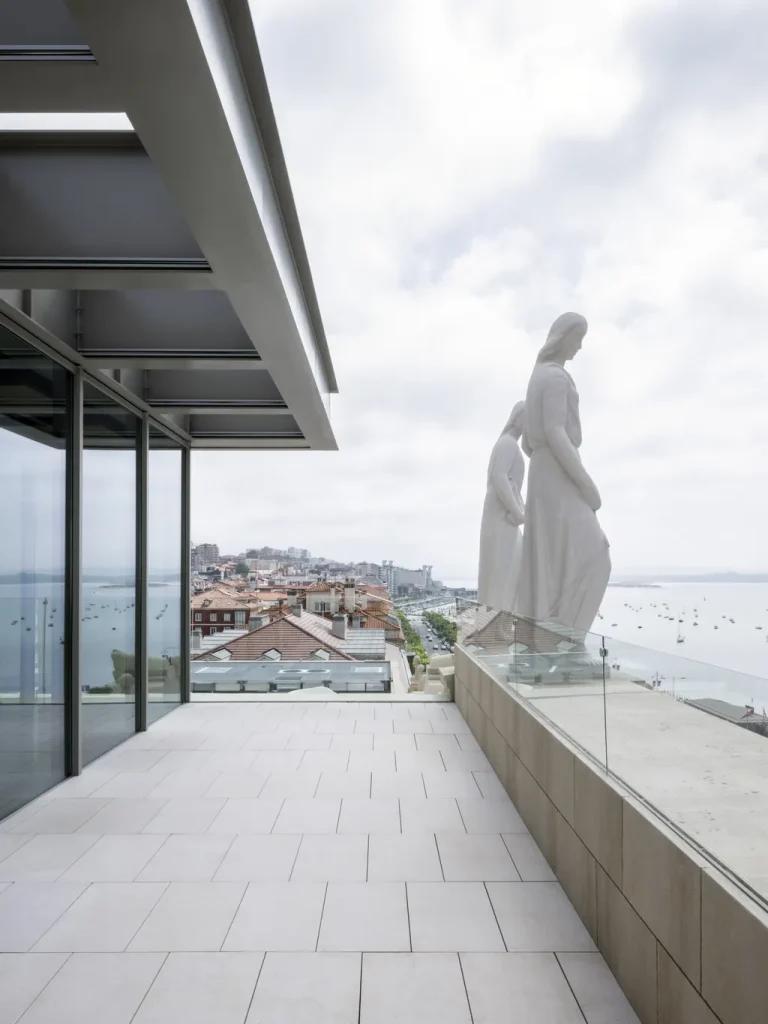
    One of the project’s most significant urban gestures is the creation of a stronger connection between Santander and its waterfront. The historic arch acts as a gateway between the city and the bay, while the new public routes and rooftop spaces encourage movement through the building.
    David Chipperfield Architects Reopen the Historic Pereda Building as Faro Santander
    © Juan Baraja

    A publicly accessible rooftop terrace overlooking the Bay of Santander is conceived as a new meeting place for residents and visitors, extending the building’s civic role beyond the exhibition galleries.

    From Corporate Headquarters to Cultural Institution
    David Chipperfield Architects Reopen the Historic Pereda Building as Faro Santander
    © Juan Baraja

    The transformation marks a broader shift in the relationship between Banco Santander and the city in which it was founded. The former headquarters is being opened to the public to house the Banco Santander art collection alongside temporary exhibitions, educational programs, cultural events, and spaces dedicated to innovation and experimentation.

    According to the project information released by Fundación Banco Santander, Faro Santander is intended to become a cultural landmark for northern Spain, combining heritage preservation with contemporary public use.
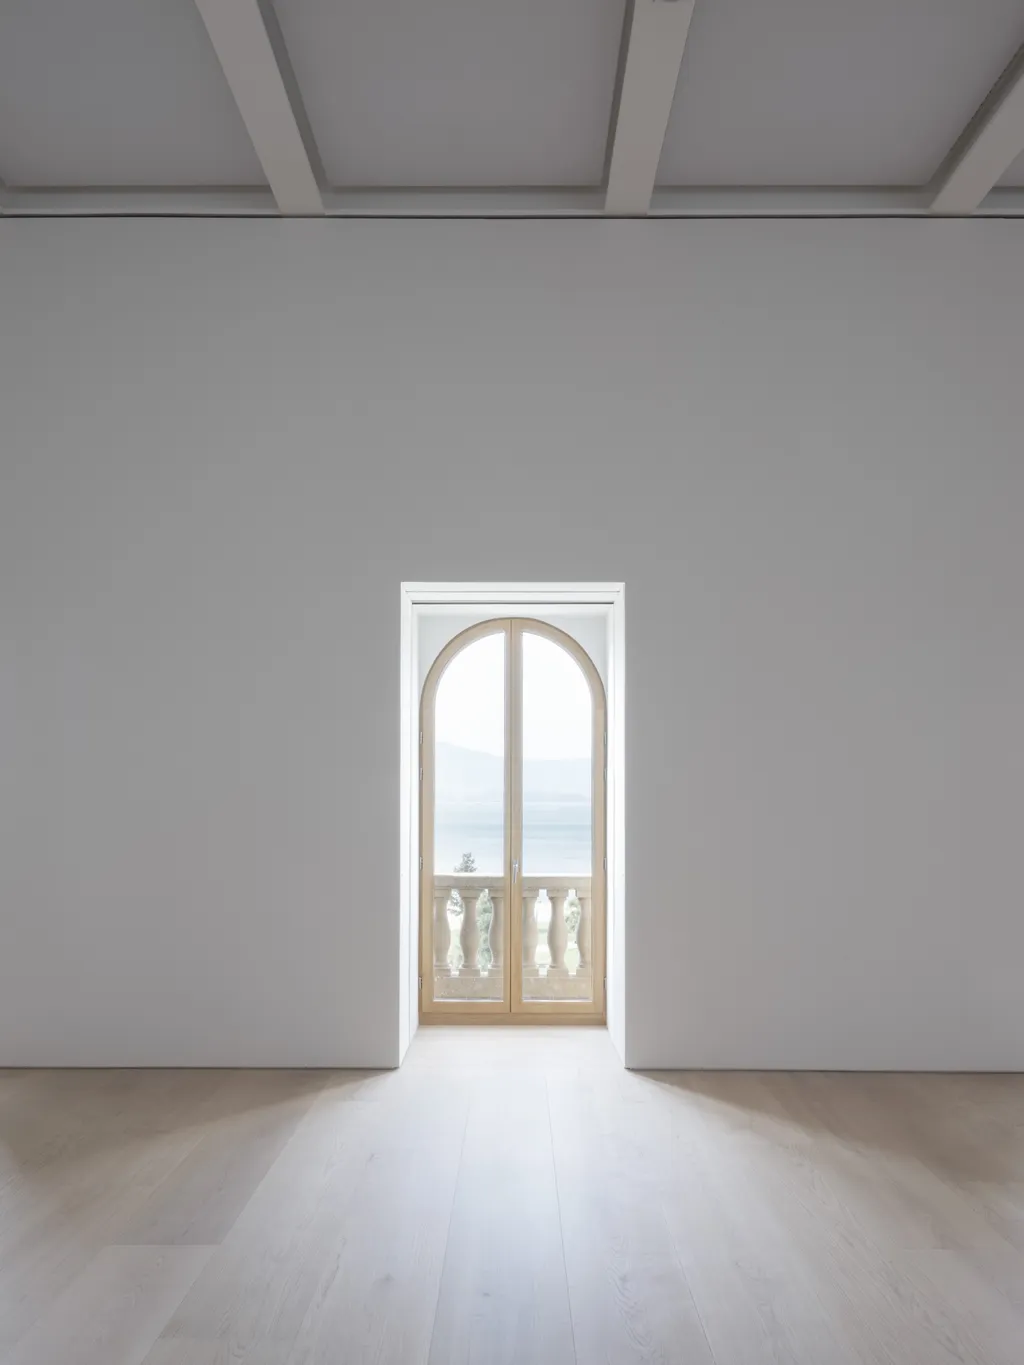
    David Chipperfield Architects Reopen the Historic Pereda Building as Faro Santander
    © Juan Baraja

    An Architecture of Continuity

    What distinguishes Faro Santander is its emphasis on continuity rather than contrast. David Chipperfield Architects preserves the building’s historic character while introducing new spatial relationships that support public life, cultural programming, and contemporary circulation. The result is neither a museum inserted into a historic shell nor a conventional restoration, but a reworking of an urban landmark into a new civic destination for Santander.
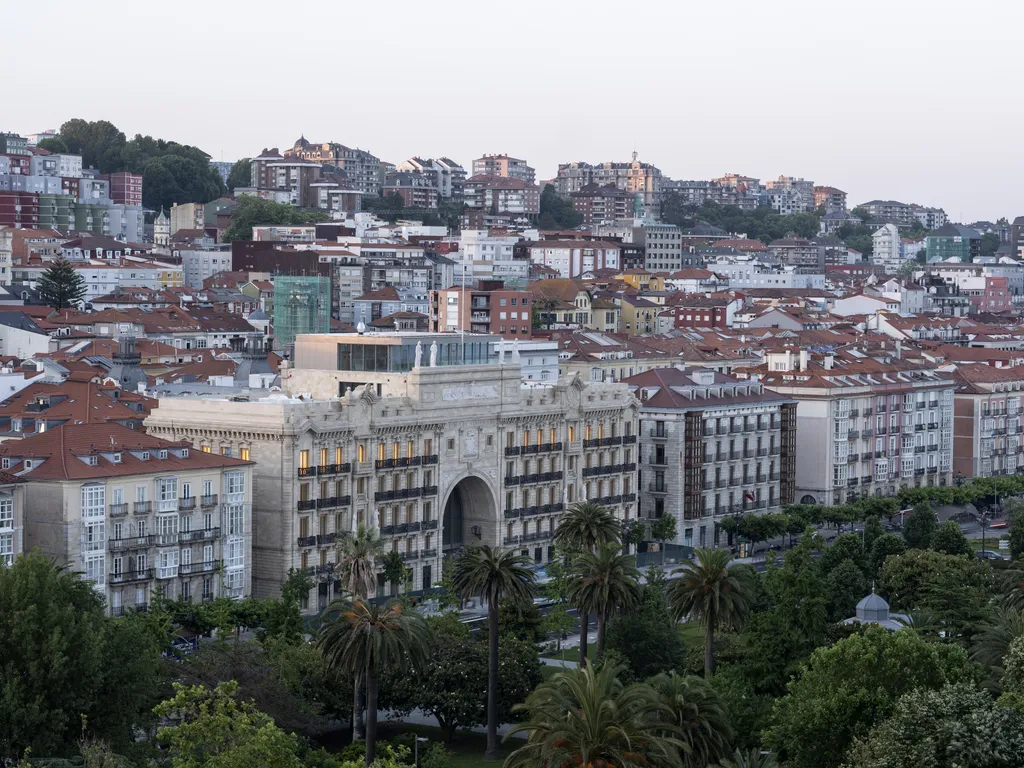
    David Chipperfield Architects Reopen the Historic Pereda Building as Faro Santander
    © Juan Baraja

    Faro Santander Project Details

    Project: Faro Santander
    Architect: David Chipperfield Architects
    Lead Architect: David Chipperfield
    Location: Santander
    Address: Pereda Building
    Client / Promoter: Fundación Banco Santander
    Former Use: Banco Santander Headquarters
    Project Type: Adaptive reuse and heritage renovation
    Status: Completed (Opening scheduled for September 2026)
    Total Usable Area: Approximately 10,000 m²
    Exhibition Area: Approximately 3,000 m²

    © Bloom Images
    © Juan Baraja
    © Juan Baraja
    © Juan Baraja
    © Juan Baraja
    © Juan Baraja
    © Bloom Images
    © Bloom Images
    © Bloom Images
    Bay of Santander David Chipperfield Architects Faro Santander Pereda Building
    Share. Facebook Twitter Pinterest LinkedIn Tumblr Email
    Isha Chaudhary

    Isha Chaudhary is an architecture writer who follows and writes about current trends and emerging discussions in architecture, with a focus on design, technology, and place-making.

    Related Posts

    How the Loosdrecht Lakes Became the Netherlands’ Most Fascinating Residential Landscape

    July 31, 2026

    Tashkent’s Modernist Architecture Joins UNESCO World Heritage List

    July 31, 2026

    Populous to Shape Frankfurt’s Next Major Sports and Entertainment Arena

    July 30, 2026
    Add A Comment
    Leave A Reply Cancel Reply

    Demo
    Top Posts

    FIFA World Cup 2030 Stadium Guide

    July 26, 202612 Views

    Harvard Unveils Shape-Shifting Knitted Fabric with Built-In Sensors

    July 26, 202611 Views

    How the Loosdrecht Lakes Became the Netherlands’ Most Fascinating Residential Landscape

    July 31, 20263 Views

    Why Clearing the Room First Changes Every Renovation Decision You Make

    July 27, 20263 Views
    Don't Miss

    How the Loosdrecht Lakes Became the Netherlands’ Most Fascinating Residential Landscape

    By Isha ChaudharyJuly 31, 2026

    What appears to be an AI-generated landscape has become one of the internet’s latest architectural…

    Tashkent’s Modernist Architecture Joins UNESCO World Heritage List

    July 31, 2026

    Architecture Is Growing Up with Gen Z

    July 30, 2026

    Populous to Shape Frankfurt’s Next Major Sports and Entertainment Arena

    July 30, 2026

    Subscribe to Updates

    Get the latest creative news from SmartMag about art & design.

    Demo

    Recent Posts

    • How the Loosdrecht Lakes Became the Netherlands’ Most Fascinating Residential Landscape
    • Tashkent’s Modernist Architecture Joins UNESCO World Heritage List
    • Architecture Is Growing Up with Gen Z
    • Populous to Shape Frankfurt’s Next Major Sports and Entertainment Arena
    • Chile’s 2026 National Architecture Prize Awarded to Pritzker Laureates Alejandro Aravena and Smiljan Radić

    Recent Comments

    No comments to show.
    About Us
    About Us

    Your source for the lifestyle news. This demo is crafted specifically to exhibit the use of the theme as a lifestyle site. Visit our main page for more demos.

    We're accepting new partnerships right now.

    Email Us: [email protected]
    Contact: +1-320-0123-451

    Our Picks

    How the Loosdrecht Lakes Became the Netherlands’ Most Fascinating Residential Landscape

    July 31, 2026

    Tashkent’s Modernist Architecture Joins UNESCO World Heritage List

    July 31, 2026

    Architecture Is Growing Up with Gen Z

    July 30, 2026
    Most Popular

    FIFA World Cup 2030 Stadium Guide

    July 26, 202612 Views

    Harvard Unveils Shape-Shifting Knitted Fabric with Built-In Sensors

    July 26, 202611 Views

    How the Loosdrecht Lakes Became the Netherlands’ Most Fascinating Residential Landscape

    July 31, 20263 Views

    Archives

    • July 2026
    • June 2026
    • May 2026
    • April 2026
    • March 2026
    • February 2026
    • January 2026
    • December 2025
    • November 2025
    • October 2025
    • September 2025
    • August 2025
    • July 2025
    • June 2025
    • May 2025
    • April 2025
    • March 2025
    • February 2025
    • January 2025
    • December 2024
    • November 2024
    • October 2024
    • September 2024
    • August 2024
    • July 2024
    • June 2024
    • May 2024
    • April 2024
    • March 2024
    • February 2024
    • January 2024
    • December 2023
    • November 2023
    • October 2023
    • September 2023
    • August 2023
    • July 2023
    • June 2023
    • May 2023
    • April 2023
    • March 2023
    • February 2023
    • January 2023
    • December 2022
    • November 2022
    • October 2022
    • September 2022
    • August 2022
    • July 2022
    • June 2022
    • May 2022
    • April 2022
    • March 2022
    • February 2022
    • January 2022
    • December 2021
    • November 2021
    • October 2021
    • September 2021
    • August 2021
    • July 2021
    • June 2021
    • May 2021
    • April 2021
    • March 2021
    • February 2021
    • January 2021
    • December 2020
    • November 2020
    • October 2020
    • September 2020
    • August 2020
    • July 2020
    • June 2020
    • May 2020
    • April 2020
    • March 2020
    • February 2020
    • January 2020
    • November 2019
    • October 2019
    • September 2019
    • August 2019
    • July 2019
    • June 2019
    • May 2019
    • April 2019
    • March 2019
    • February 2019
    • January 2019
    • December 2018
    • November 2018
    • October 2018
    • September 2018
    • August 2018

    Categories

    • 3D Printing
    • Ads
    • Archipreneurs
    • Architects
    • Architecture
    • Architecture & Design
    • Architecture News
    • Articles
    • Artificial Intelligence
    • BIM / AEC
    • Books
    • Case Study
    • CDNext
    • CDNEXT Recordings
    • City Guide
    • Competitions
    • Design
    • Digital Art
    • Digital Members
    • Events
    • Fashion
    • Geography
    • Installation
    • Interior
    • Interviews
    • Jobs
    • landscape
    • Landscape Architecture
    • Landscape Design
    • memorial
    • Metaverse
    • Opinions
    • PA Quotes
    • PA Talks
    • PAACADEMY
    • Pavilion
    • podcasts
    • Products
    • Projects
    • Robotics
    • Space Architecture
    • Studio Recordings
    • Studio Workshops
    • Sustainability
    • Technology
    • Tools
    • Urbanism
    • Videos
    • Workshops
    Facebook X (Twitter) Instagram Pinterest Dribbble
    © 2026 ThemeSphere. Designed by ThemeSphere.

    Type above and press Enter to search. Press Esc to cancel.