Close Menu

    Subscribe to Updates

    Get the latest creative news from FooBar about art, design and business.

    What's Hot

    How the Loosdrecht Lakes Became the Netherlands’ Most Fascinating Residential Landscape

    July 31, 2026

    Tashkent’s Modernist Architecture Joins UNESCO World Heritage List

    July 31, 2026

    Architecture Is Growing Up with Gen Z

    July 30, 2026
    Facebook X (Twitter) Instagram
    Facebook X (Twitter) Instagram
    ParametricParametric
    Subscribe
    ParametricParametric
    Home»Projects»Architecture»EcoNeo by SAGA Space Architects Brings Space-Habitat Design to Earth
    Architecture

    EcoNeo by SAGA Space Architects Brings Space-Habitat Design to Earth

    Isha ChaudharyBy Isha ChaudharyJuly 15, 2026Updated:July 28, 202605 Mins Read0 Views
    Facebook Twitter Pinterest LinkedIn Tumblr WhatsApp Reddit Email
    EcoNeo by SAGA Space Architects Brings Space-Habitat Design to Earth
    EcoNeo by SAGA Space Architects
    Share
    Facebook Twitter LinkedIn Pinterest Email

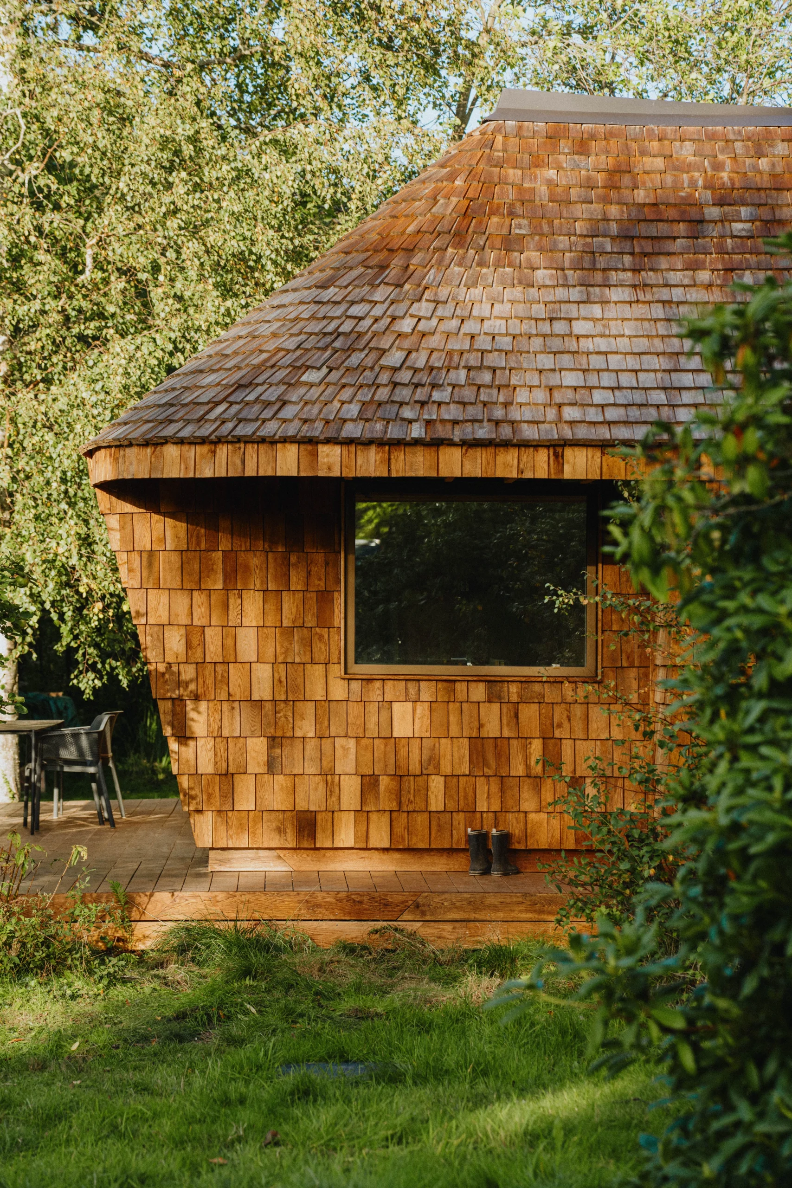
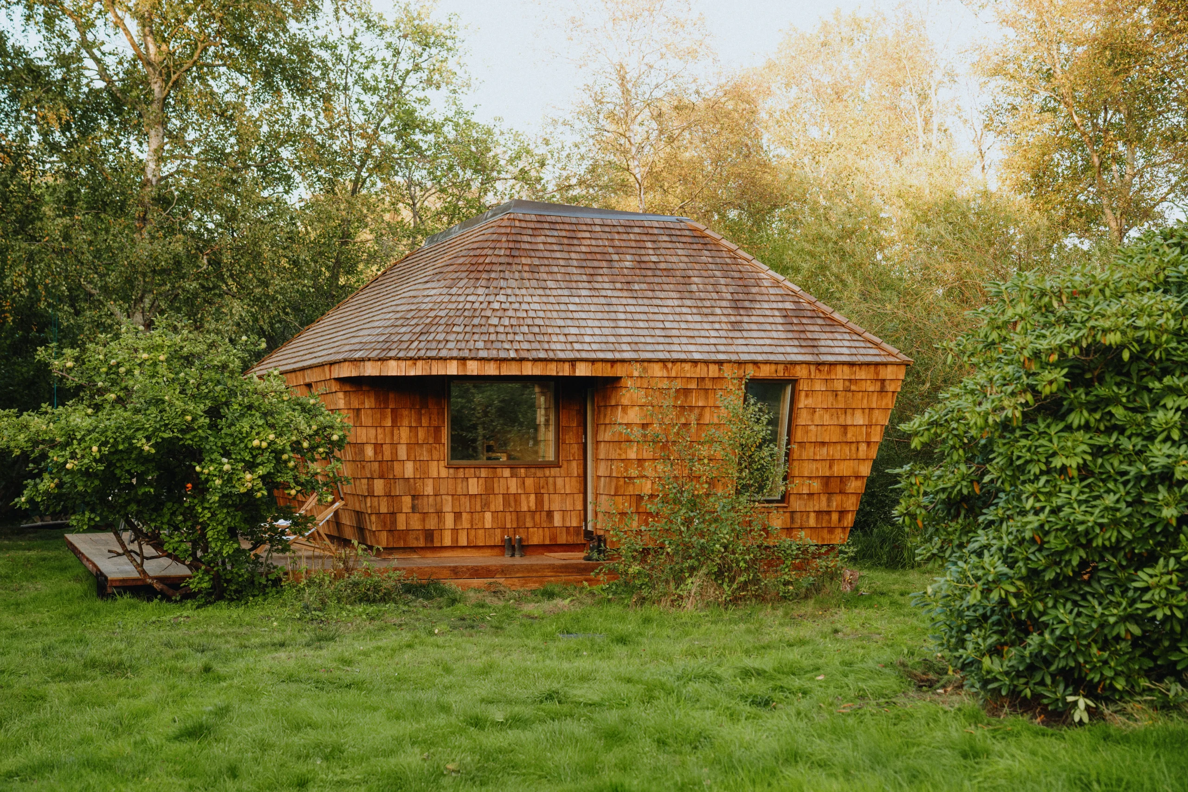
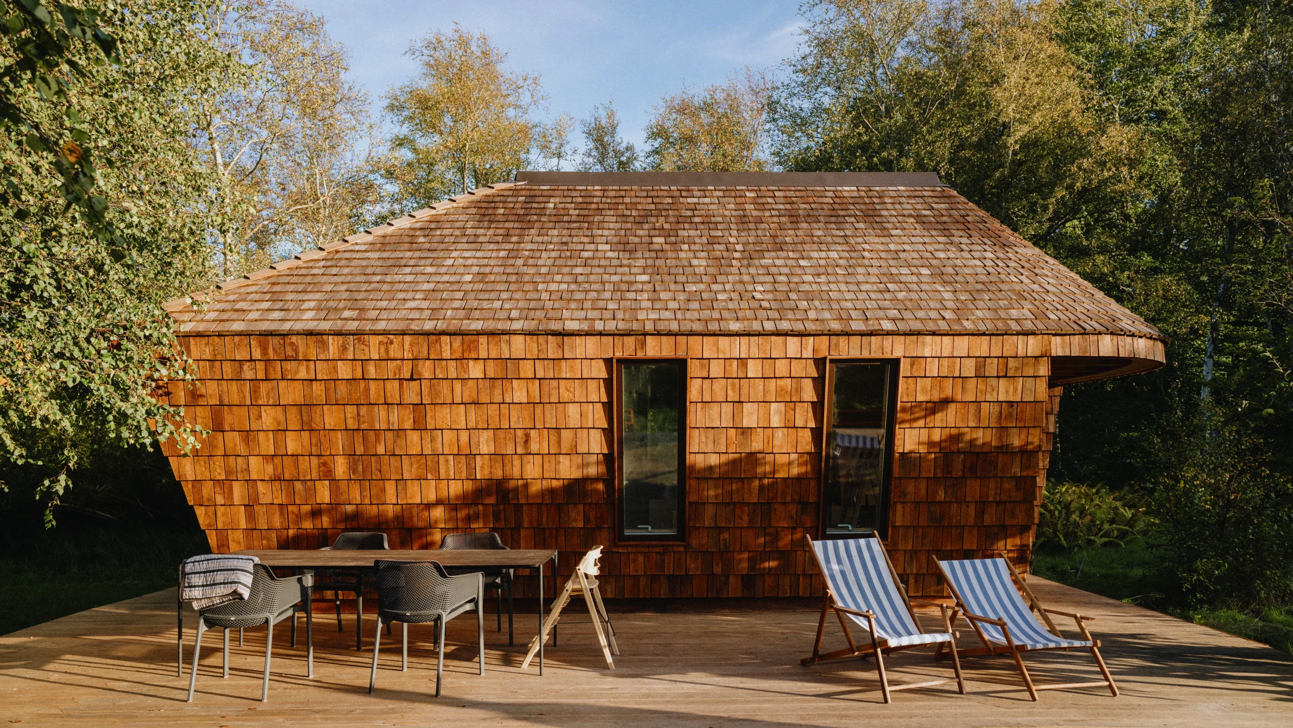
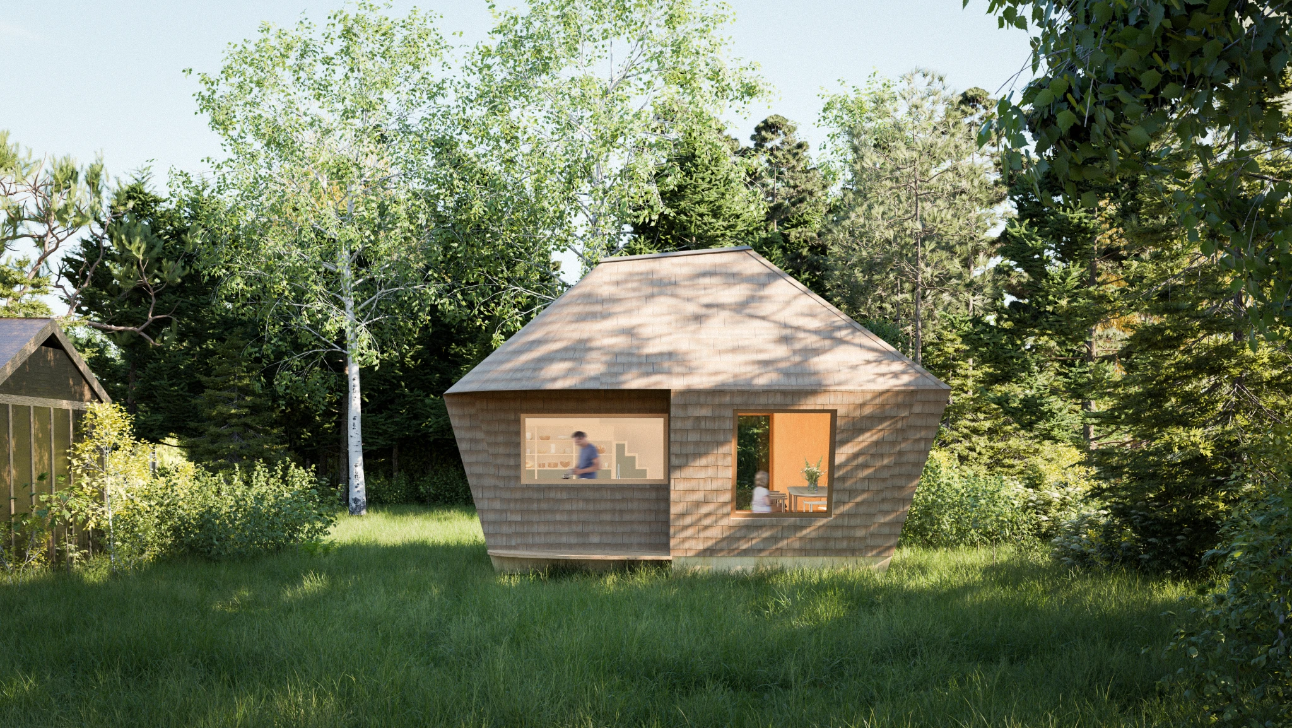
    SAGA Space Architects has unveiled EcoNeo, a 35-square-meter low-carbon summerhouse in Zealand, Denmark, translating the studio’s expertise in designing space habitats into sustainable architecture on Earth. Built using biogenic materials, digital fabrication, and intelligent environmental systems, the compact retreat demonstrates how future holiday homes can minimize environmental impact while maximizing comfort, efficiency, and connection to nature.

    Space-Habitat Thinking Shapes a New Kind of Summerhouse
    EcoNeo by SAGA Space Architects Brings Space-Habitat Design to Earth

    Known for designing habitats for extreme environments, SAGA Space Architects approached EcoNeo using the same principles that guide its space architecture projects: compact living, resource efficiency, adaptability, and human well-being. The studio focused on making every square meter work harder, proving that smaller living spaces can remain highly functional and socially engaging.

    EcoNeo by SAGA Space Architects Brings Space-Habitat Design to Earth

    The result is a summerhouse that delivers the atmosphere and comfort expected from contemporary Scandinavian holiday homes while significantly reducing its environmental footprint. EcoNeo serves as a prototype for future housing solutions where thoughtful design, advanced technology, and sustainable construction work together to reduce both building size and carbon emissions.

    A Compact Interior Designed for Spacious Living
    EcoNeo by SAGA Space Architects Brings Space-Habitat Design to Earth

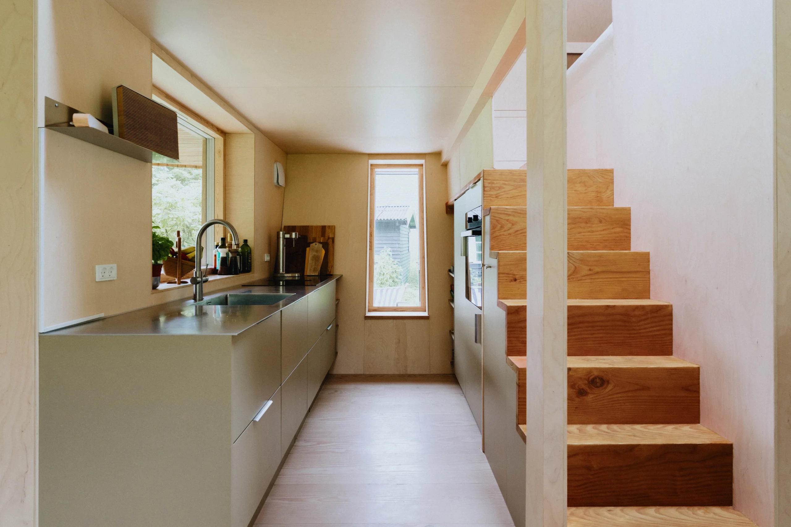
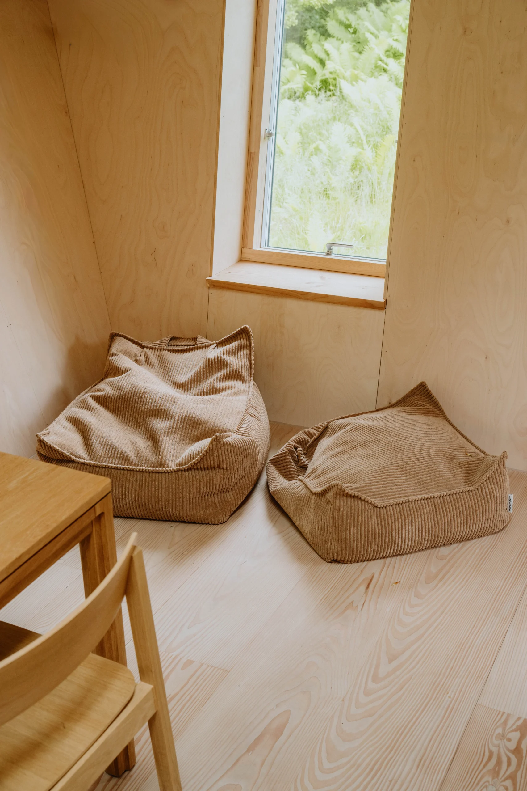
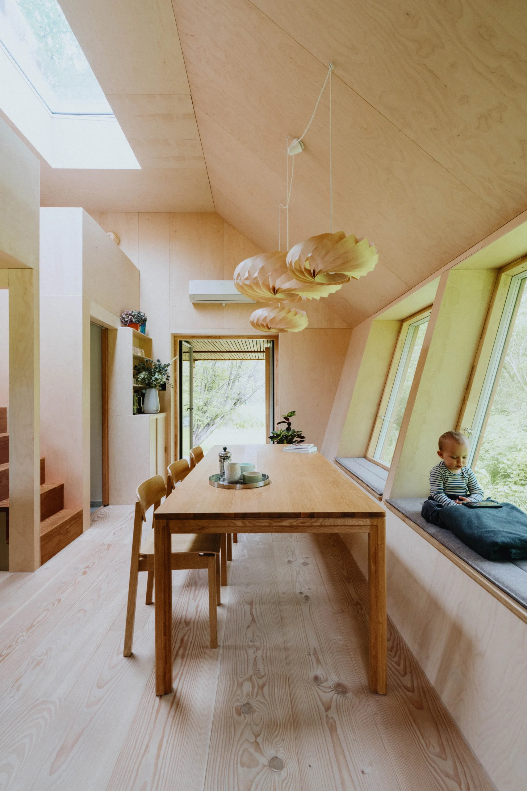
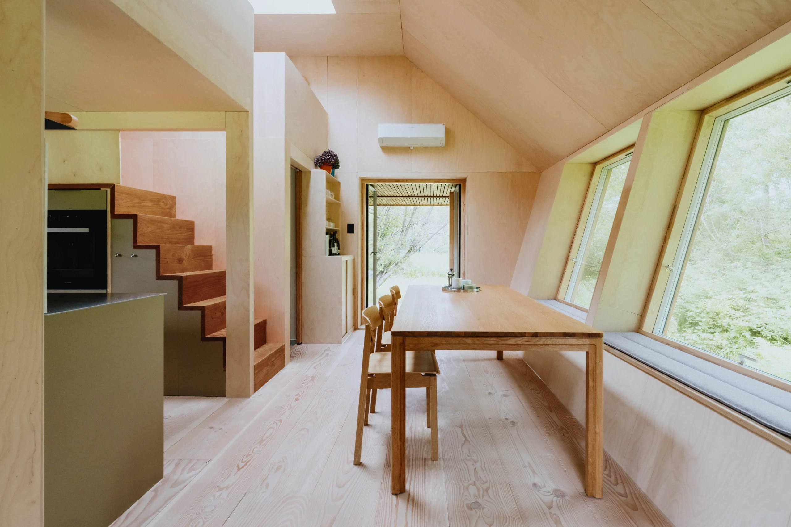
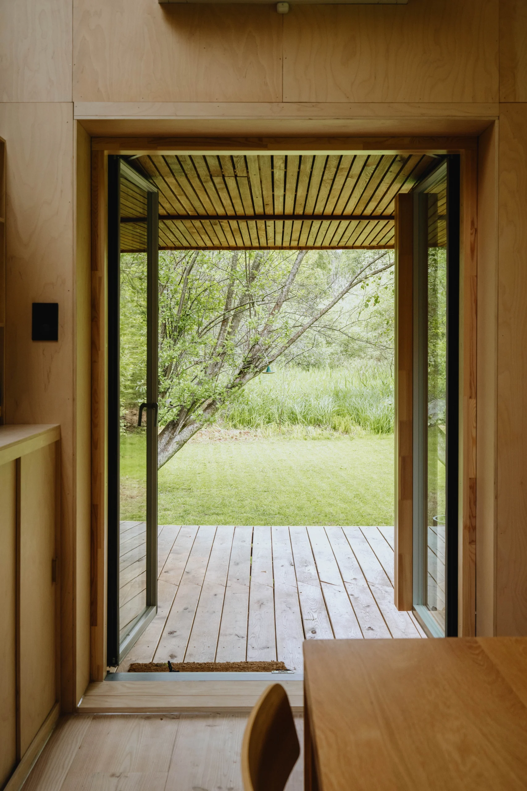
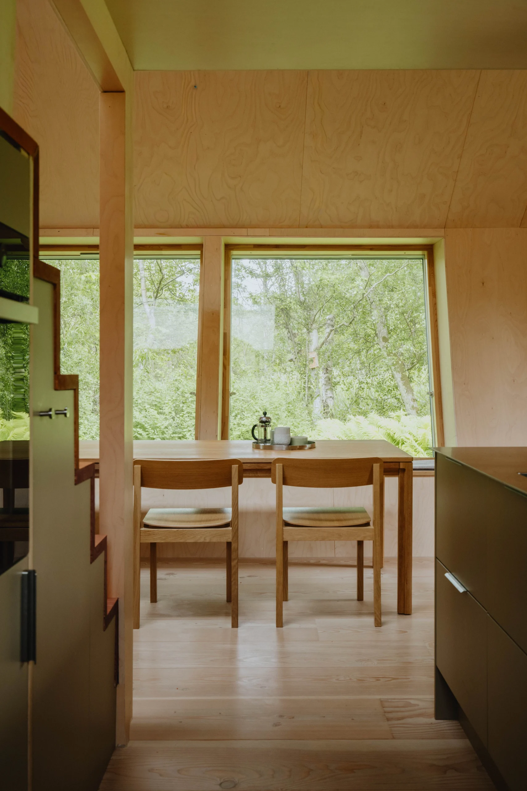
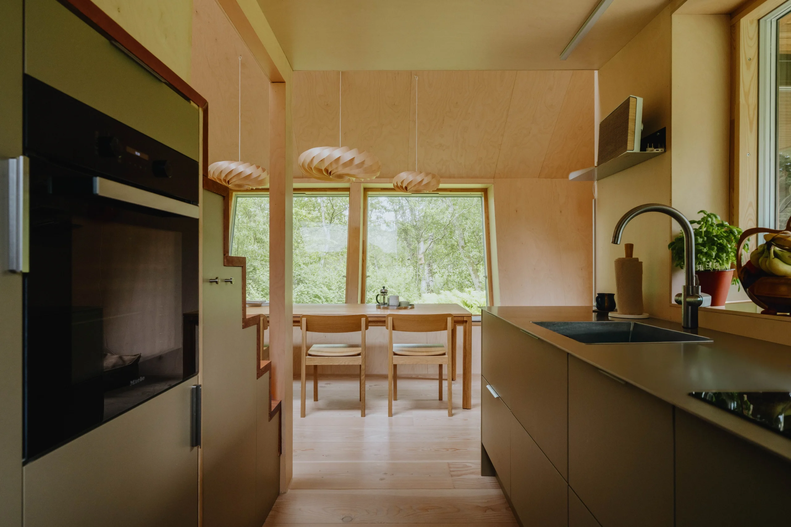
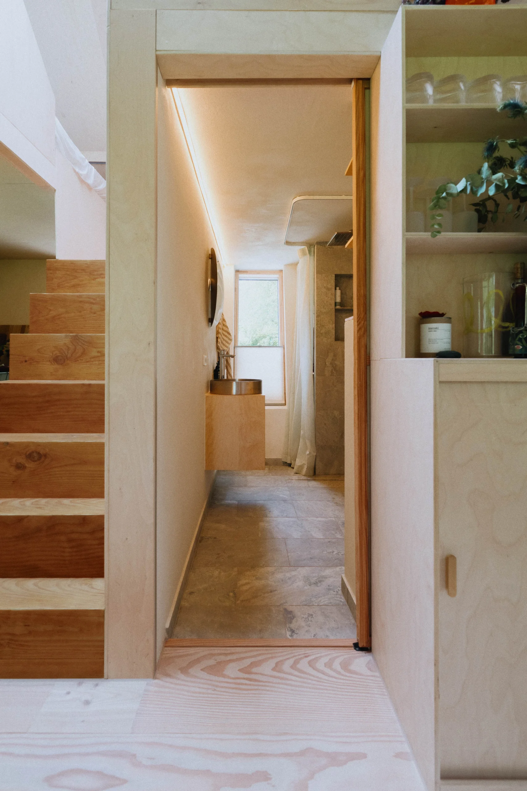
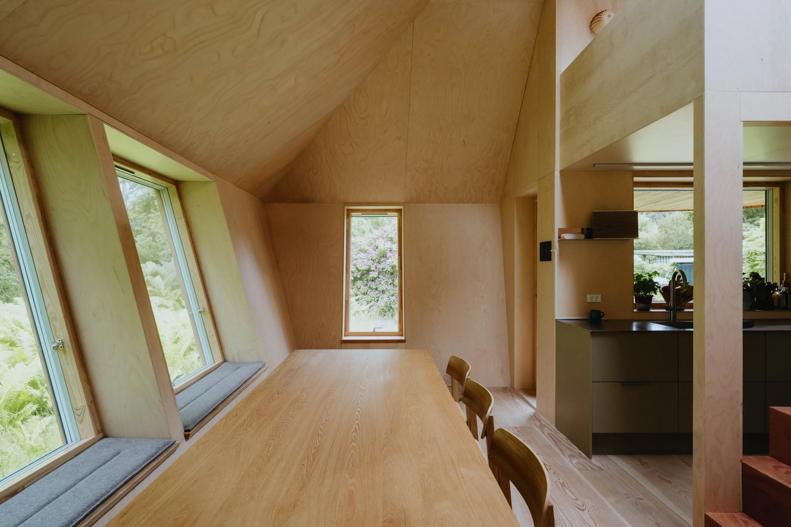
    Despite occupying only 35 square meters, EcoNeo accommodates a surprisingly generous program. At its center is an open living space featuring a dining table that seats up to ten people, encouraging gatherings despite the home’s compact footprint.
    EcoNeo by SAGA Space Architects Brings Space-Habitat Design to Earth

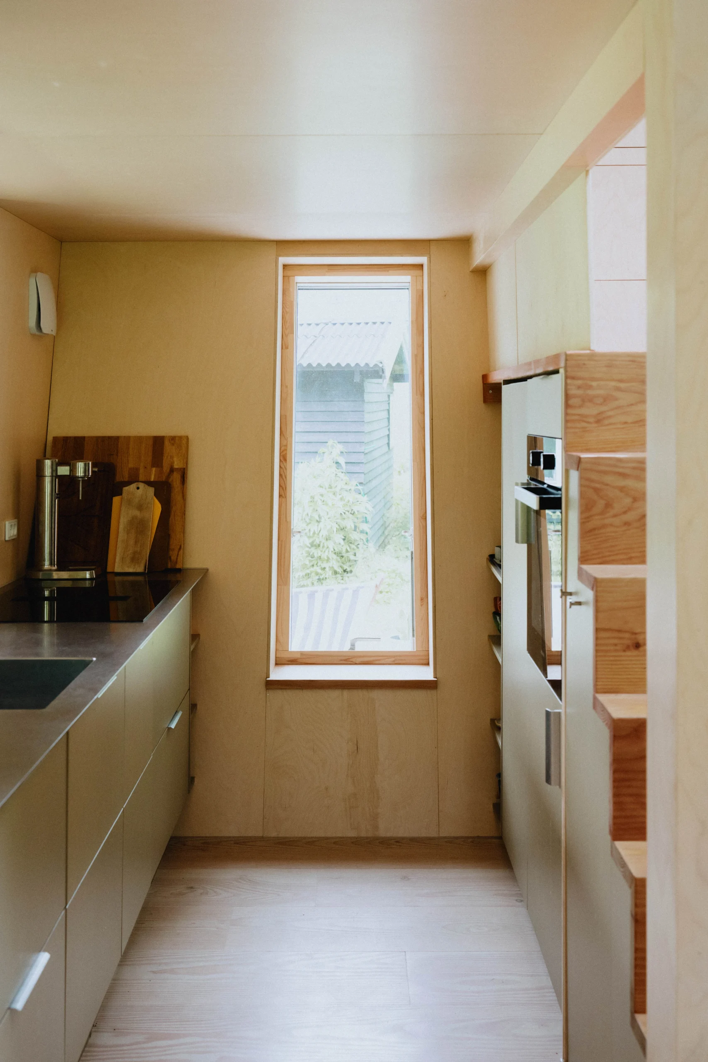
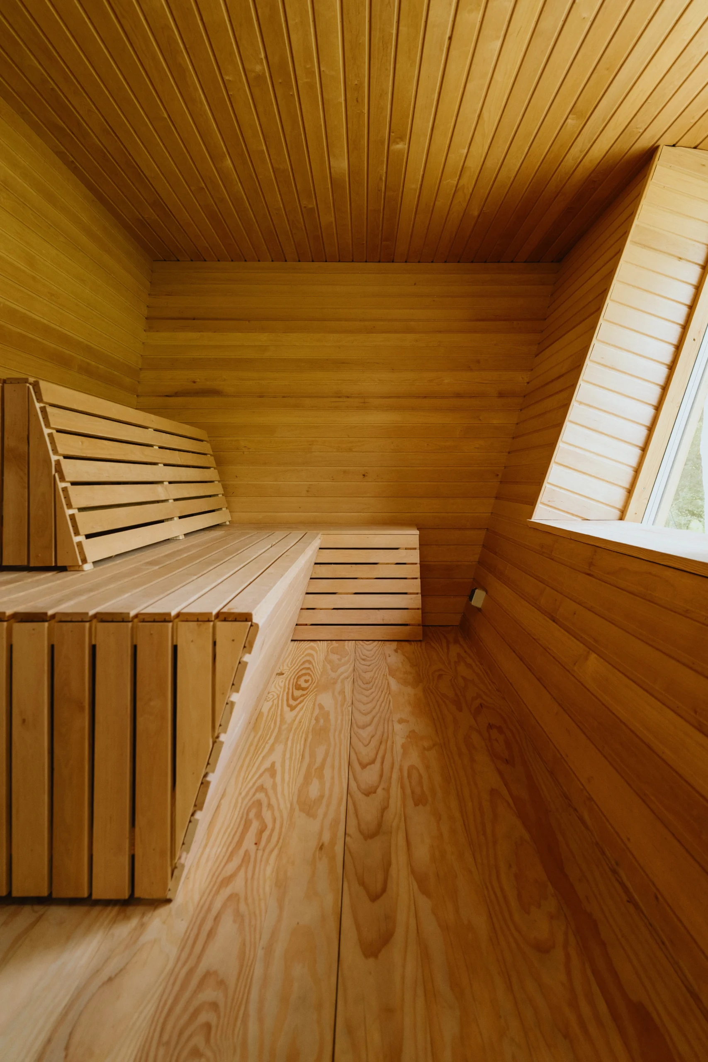
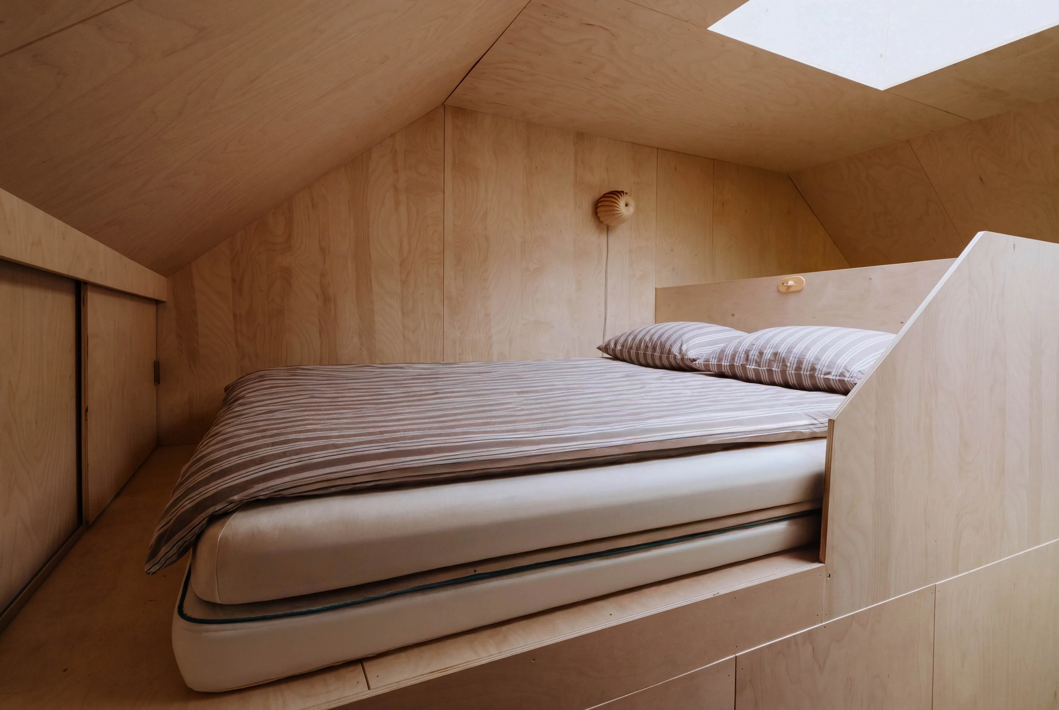
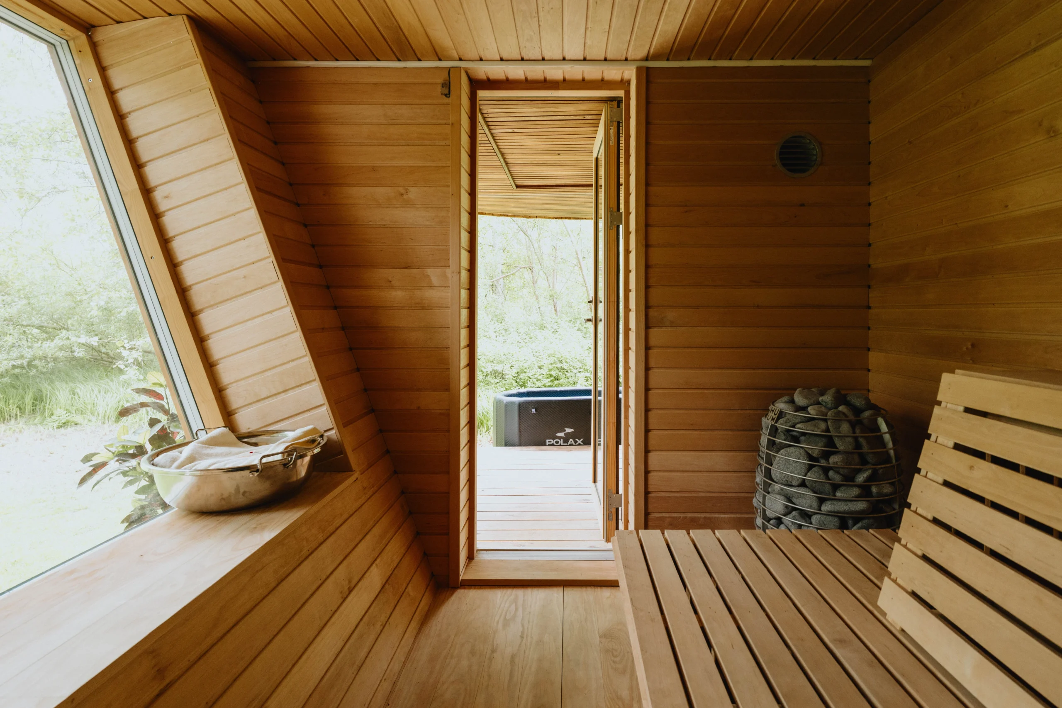
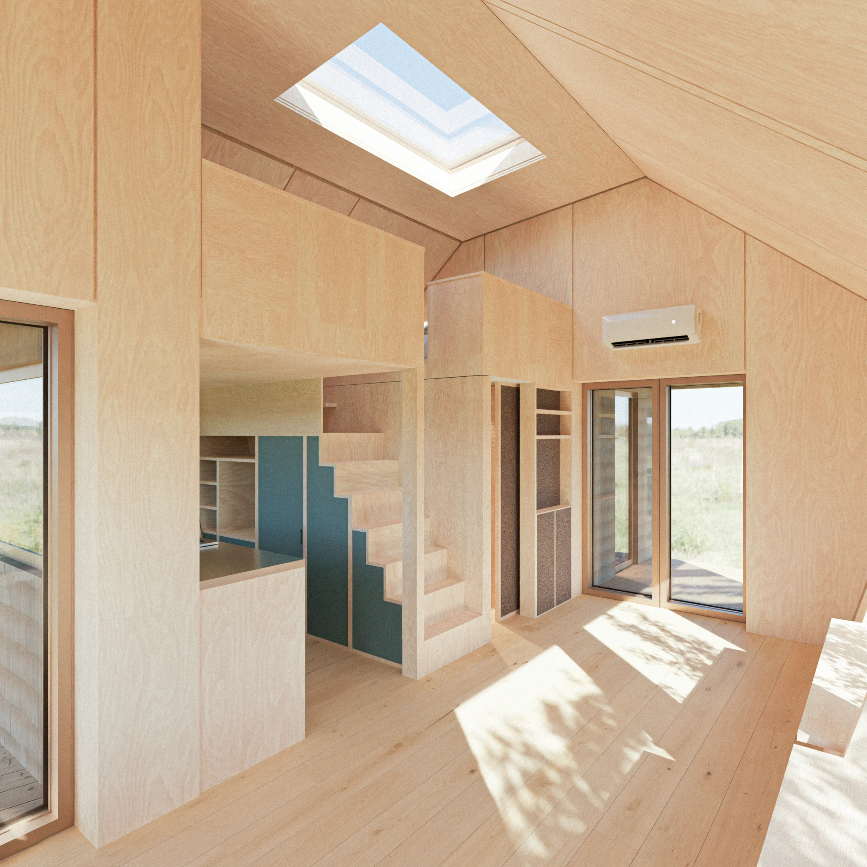
    Two sleeping mezzanines comfortably accommodate four occupants, while the spacious indoor sauna doubles as flexible accommodation by converting into two additional sleeping spaces when required. The central staircase has been designed as integrated storage, maximizing usable floor area without introducing unnecessary furniture.
    SAGA Space Architects

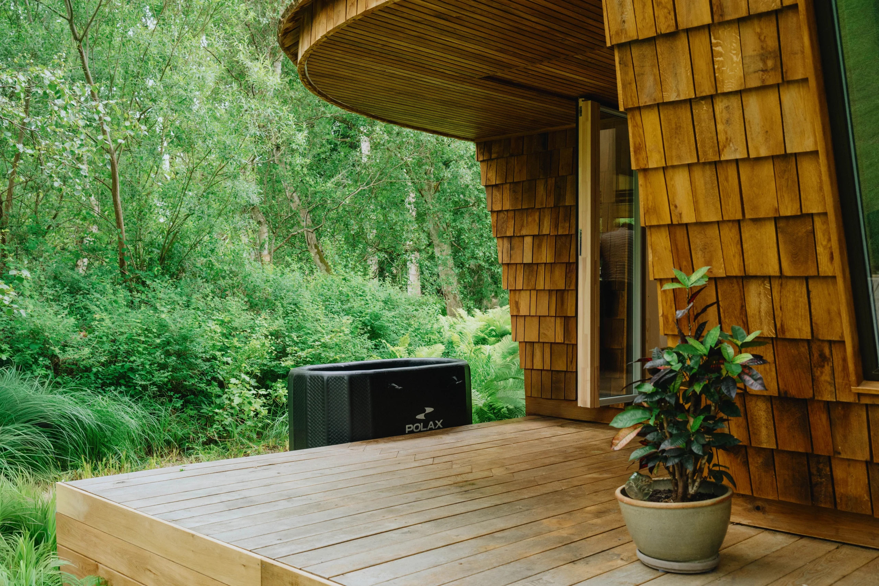
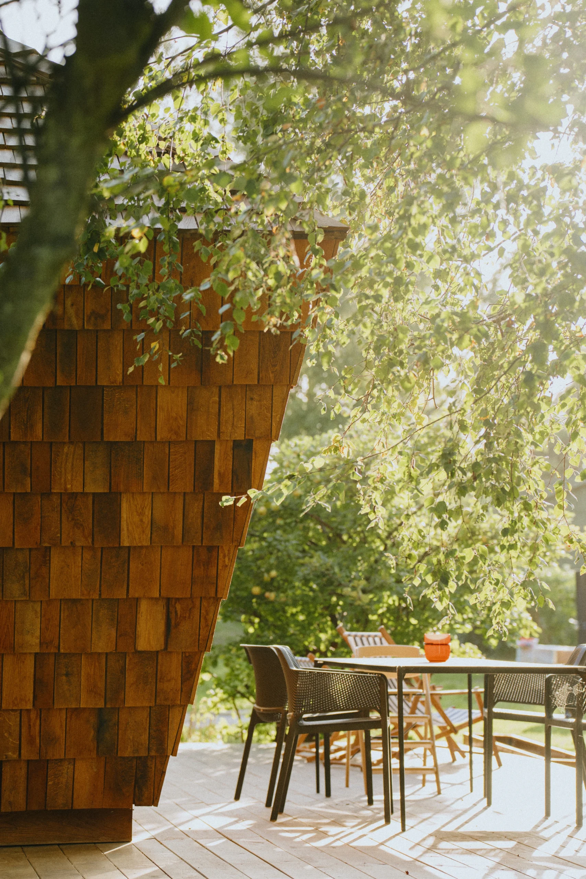
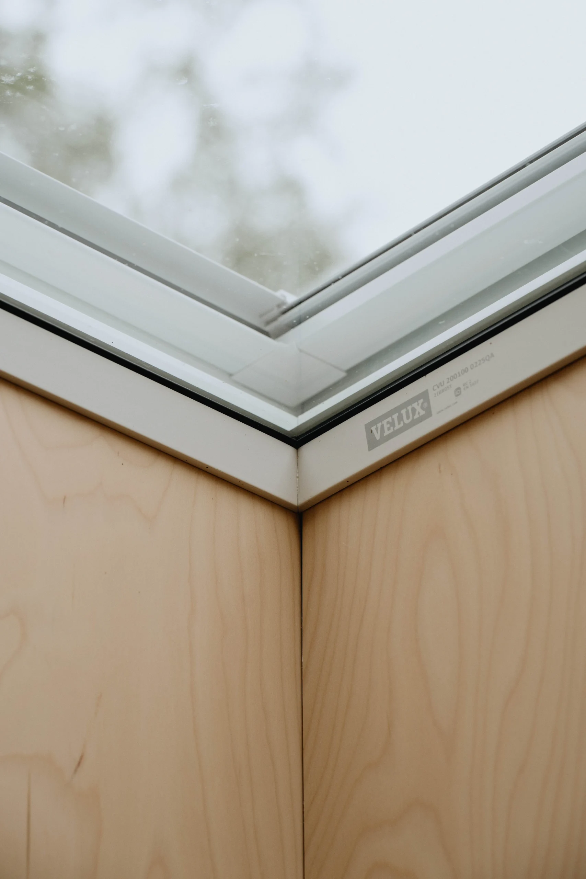
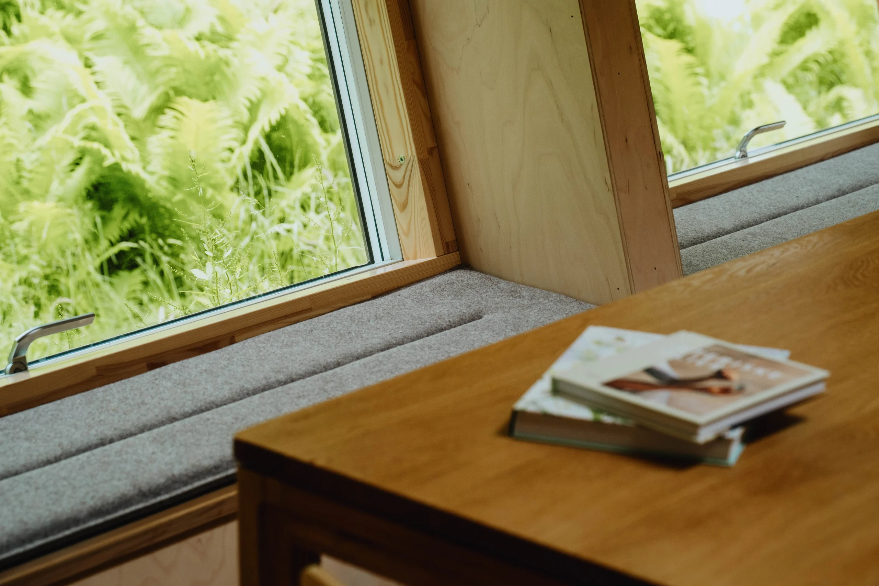
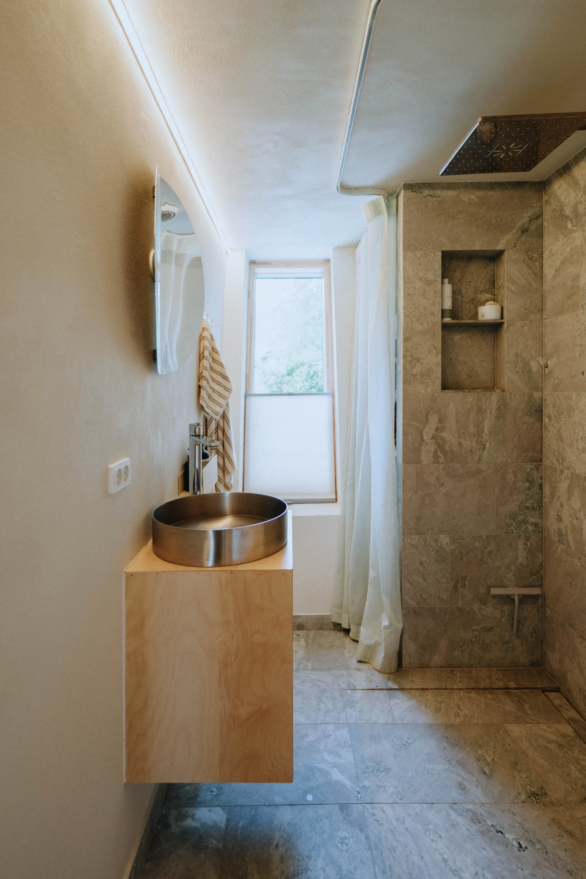
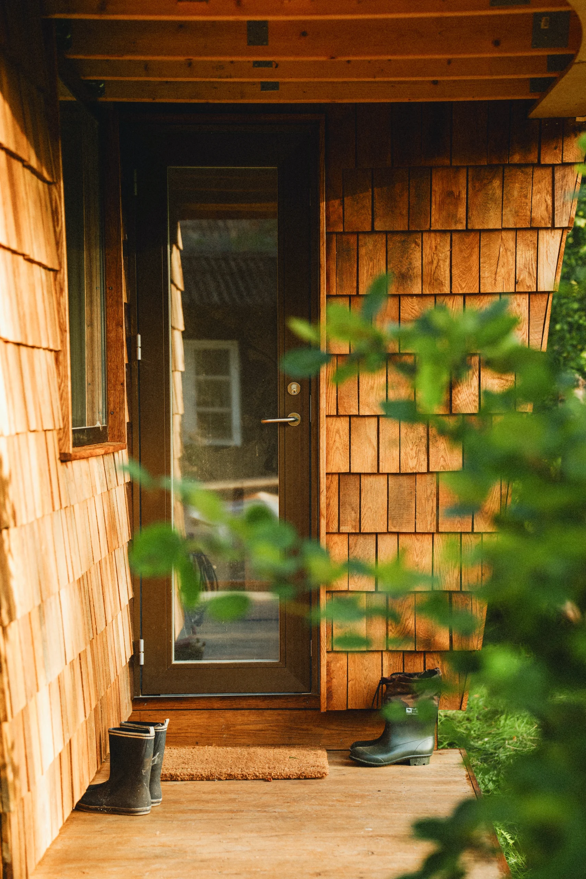
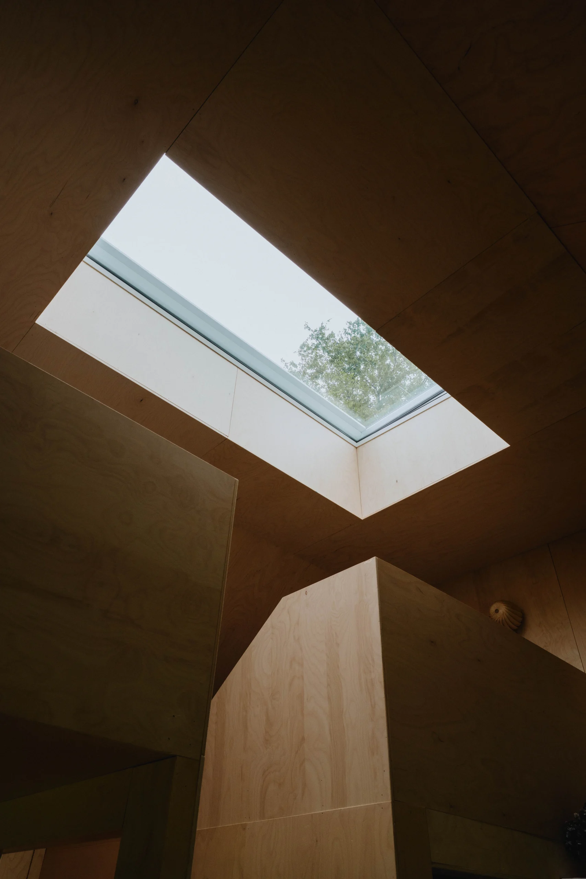
    Natural light plays an important role throughout the interior. A large skylight draws daylight deep into the home, visually expanding the compact volume and creating an airy atmosphere. Outside, a generous terrace extends daily activities into the surrounding landscape, while a traditional cold plunge complements the sauna experience, embracing Scandinavian summerhouse culture.

    Smart Systems Inspired by Space Missions
    SAGA Space Architects

    EcoNeo incorporates several technologies originally developed for SAGA’s space-habitat research, allowing the house to actively respond to its environment.

    A circadian lighting system follows natural daylight rhythms to promote occupant well-being throughout the day. Meanwhile, the studio’s proprietary Ravens Environmental Sensing System continuously monitors indoor air quality and movement, collecting environmental data similar to the monitoring systems used inside experimental space habitats.
    EcoNeo by SAGA Space Architects Brings Space-Habitat Design to Earth

    These systems are coordinated through the ODIN operating system, which allows the house to automatically adjust lighting, operate motorized windows and blinds, and control the sauna through a central touchscreen interface. The intelligent automation helps improve comfort while reducing unnecessary energy consumption.

    Digital Fabrication Meets Biogenic Construction

    The project combines digital fabrication with low-impact building materials under what SAGA describes as its Terra Tech approach.
    EcoNeo by SAGA Space Architects Brings Space-Habitat Design to Earth

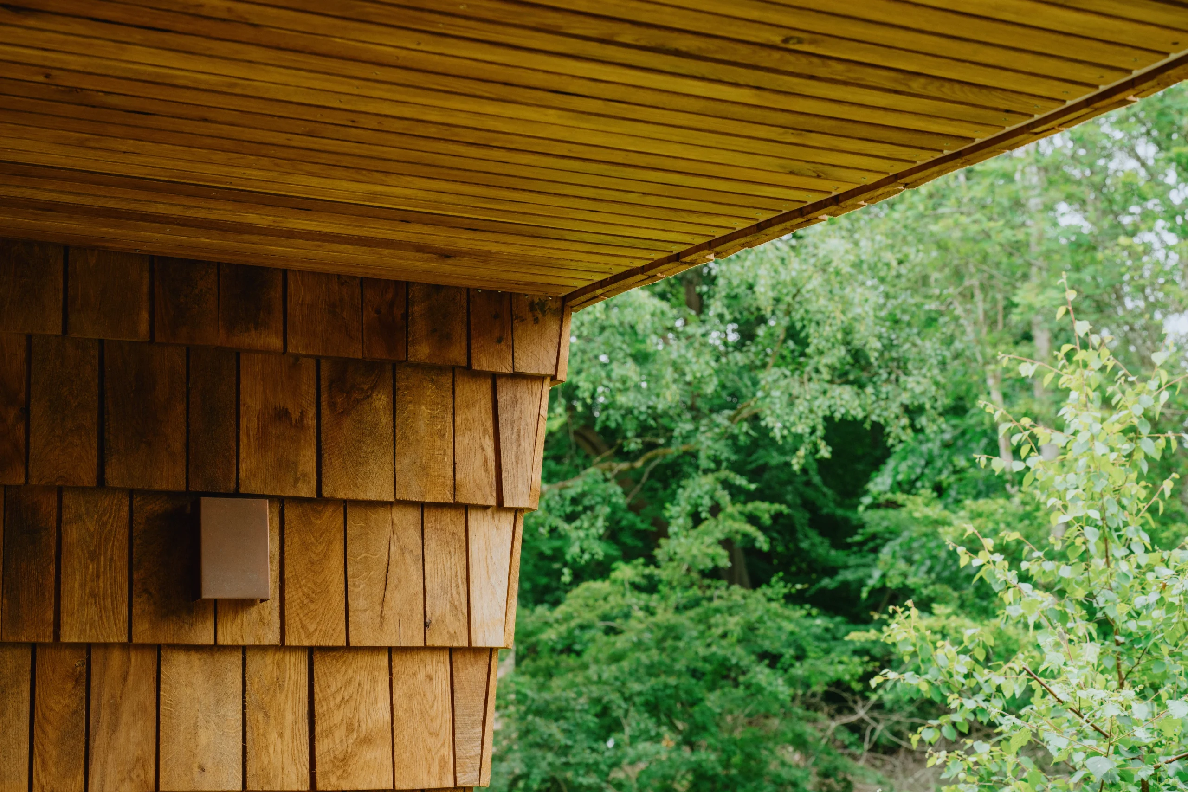
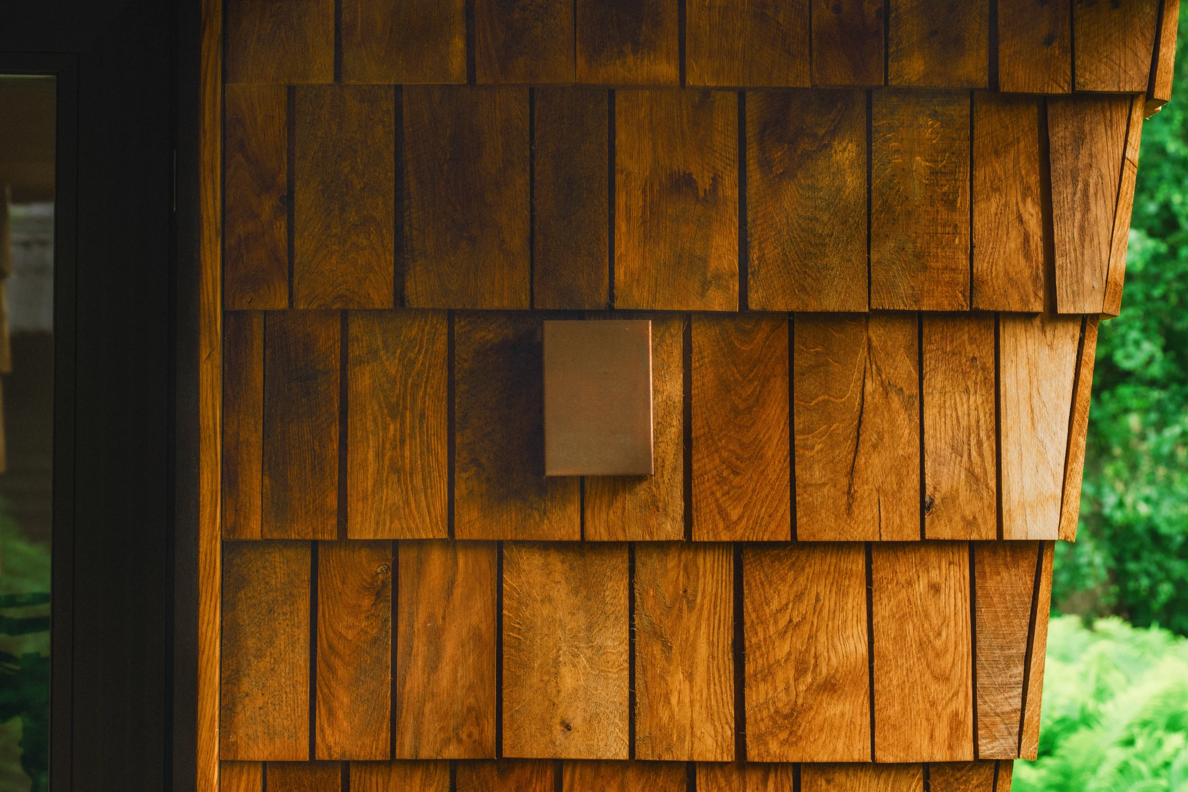
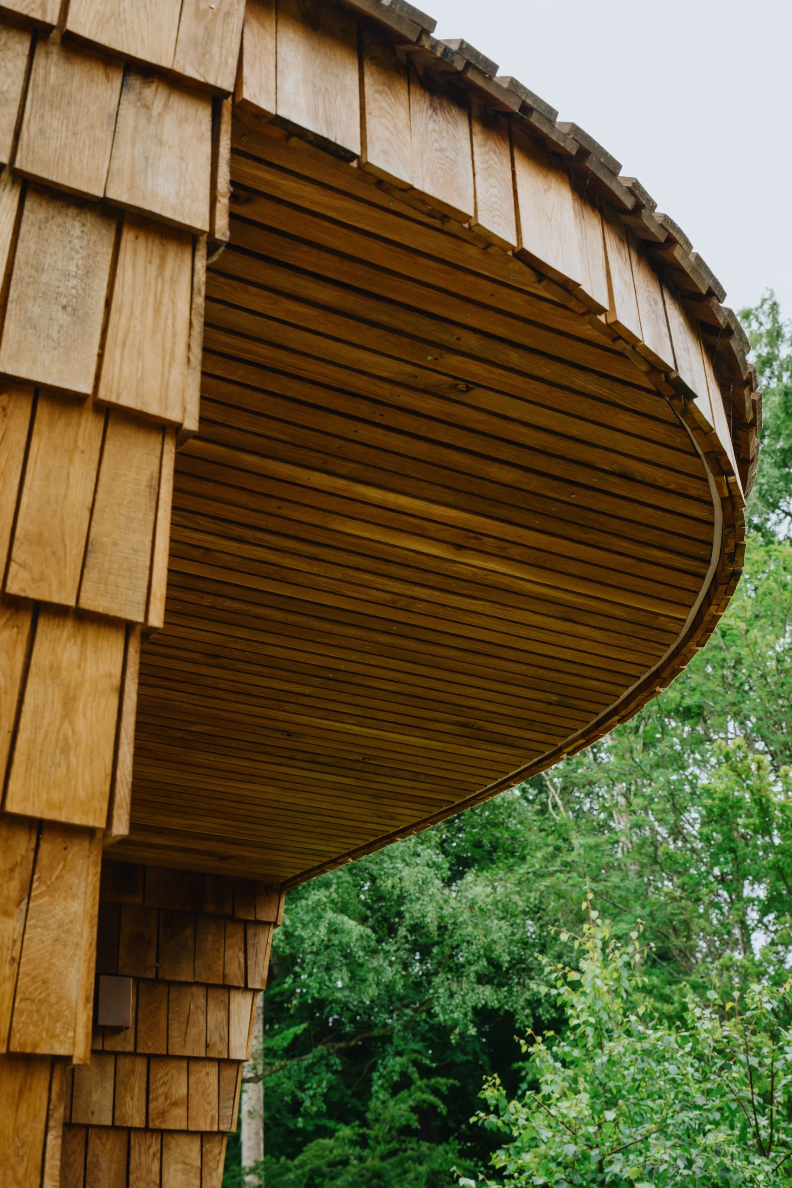
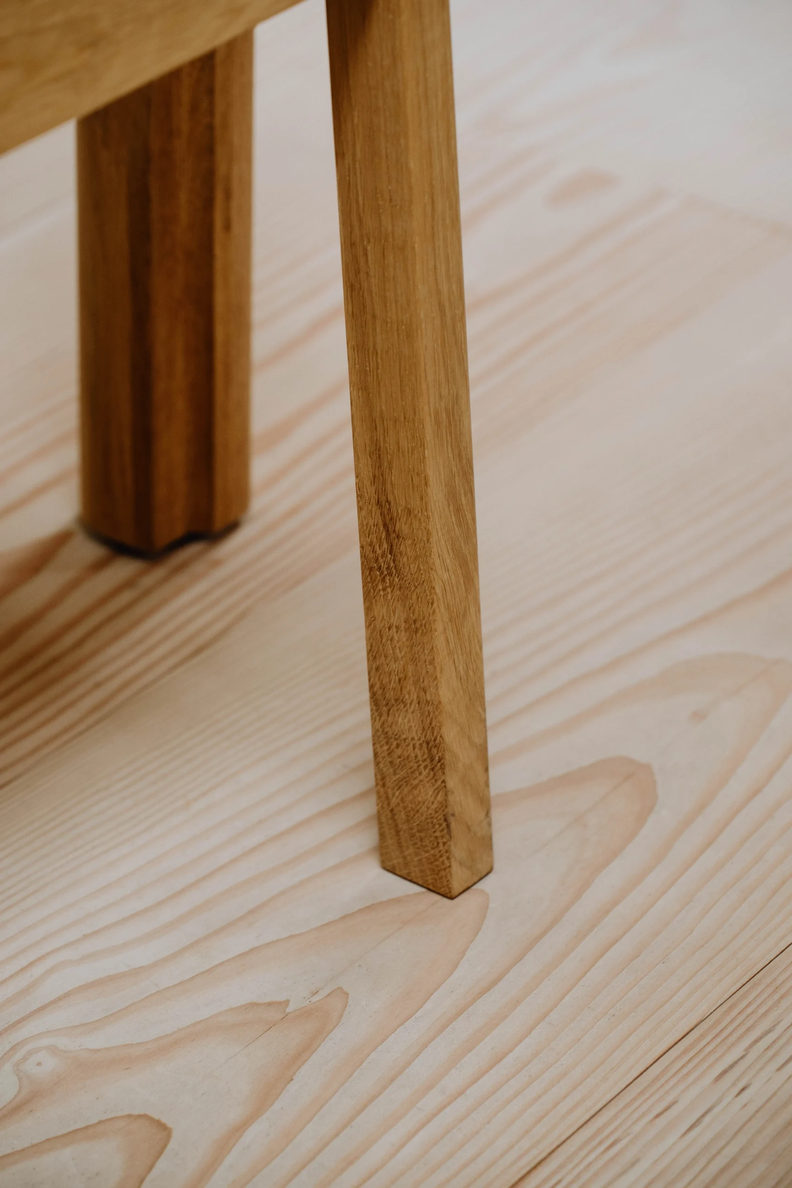
    EcoNeo is constructed primarily from oak, birch, Douglas fir, plywood, OSB panels, and wood-fiber insulation. These renewable materials not only reduce embodied carbon but also create warm, tactile interior spaces.
    SAGA Space Architects

    Precision-manufactured CNC-cut modular panels enabled efficient on-site assembly while minimizing construction waste. The digitally fabricated building system also supports greater accuracy throughout construction and demonstrates how prefabrication can contribute to more sustainable housing.

    Reducing Operational Carbon Through Intelligent Design
    EcoNeo by SAGA Space Architects Brings Space-Habitat Design to Earth

    SAGA emphasizes that operational emissions account for the majority of a home’s lifetime environmental impact. While construction typically contributes around 20 percent of greenhouse gas emissions, approximately 80 percent results from energy use during operation.

    EcoNeo addresses this challenge through a highly insulated building envelope, automated solar shading, natural ventilation via motorized windows, occupancy detection, and time-based environmental controls.
    SAGA Space Architects

    Heating is provided by a highly efficient heat pump capable of producing up to 4.6 units of heat for every unit of electricity consumed under rated conditions. Renewable energy generated by nearby solar panels, supported by a medium-sized battery system, supplies lighting and household appliances, further reducing operational energy demand.

    An Estimated 80 Percent Reduction in Carbon Footprint

    The average newly built summerhouse in Denmark measures approximately 93.6 square meters, nearly three times larger than EcoNeo. By reducing its size alone, the project lowers its overall footprint by roughly 60 percent.
    EcoNeo by SAGA Space Architects Brings Space-Habitat Design to Earth

    When combined with biogenic construction materials, renewable energy integration, intelligent environmental controls, and energy-efficient systems, EcoNeo achieves an estimated annual carbon footprint of 175 kilograms of CO₂, compared to approximately 883.5 kilograms of CO₂ for an average Danish summerhouse—representing an estimated reduction of around 80 percent.

    A Prototype for Future Sustainable Housing

    “With EcoNeo, our goal was to show that sustainable tiny living does not have to mean compromise. In space, every square meter has to support human well-being. We brought that thinking back to Earth to show that a 35 m² summerhouse can still feel generous, social, and deeply connected to nature,” said Sebastian Aristotelis, Co-Founder and Lead Architect at SAGA Space Architects.
    SAGA Space Architects
    SAGA Space Architects

    By combining compact planning, digital fabrication, smart-home technologies, and renewable materials, EcoNeo demonstrates how lessons learned from designing for space can help shape more sustainable housing on Earth. The summerhouse acts as a scalable prototype that SAGA Space Architects intend to further develop for future residential applications.

    EcoNeo Project Facts

    Project: EcoNeo
    Architect: SAGA Space Architects
    Location: Zealand, Denmark
    Area: 35 m²
    Program: Low-carbon summerhouse
    Materials: OSB panels, wood-fiber insulation, plywood, Douglas fir, oak, and birch
    Collaborators: Velux, Dinesen, GROHE, Svane Køkkenet, Velfac, Keflico, ThermoCell, and others.

    Image credits: Edi Cliff

    EcoNeo by SAGA Space Architects
    Denmark EcoNeo SAGA Space Architects space habitats
    Share. Facebook Twitter Pinterest LinkedIn Tumblr Email
    Isha Chaudhary

    Isha Chaudhary is an architecture writer who follows and writes about current trends and emerging discussions in architecture, with a focus on design, technology, and place-making.

    Related Posts

    Miami Bay Towers Brings Four Sculptural Forms to Biscayne Bay

    July 26, 2026

    CRA and GS E&C Reveal Climate-Adaptive Residential Tower for Flood-Prone Seoul

    July 23, 2026

    W Hotel Suites Barcelona Draws on Gaudí’s Legacy Through Catalan Modernism

    July 22, 2026
    Add A Comment
    Leave A Reply Cancel Reply

    Demo
    Top Posts

    FIFA World Cup 2030 Stadium Guide

    July 26, 202612 Views

    Harvard Unveils Shape-Shifting Knitted Fabric with Built-In Sensors

    July 26, 202611 Views

    How the Loosdrecht Lakes Became the Netherlands’ Most Fascinating Residential Landscape

    July 31, 20263 Views

    Why Clearing the Room First Changes Every Renovation Decision You Make

    July 27, 20263 Views
    Don't Miss

    How the Loosdrecht Lakes Became the Netherlands’ Most Fascinating Residential Landscape

    By Isha ChaudharyJuly 31, 2026

    What appears to be an AI-generated landscape has become one of the internet’s latest architectural…

    Tashkent’s Modernist Architecture Joins UNESCO World Heritage List

    July 31, 2026

    Architecture Is Growing Up with Gen Z

    July 30, 2026

    Populous to Shape Frankfurt’s Next Major Sports and Entertainment Arena

    July 30, 2026

    Subscribe to Updates

    Get the latest creative news from SmartMag about art & design.

    Demo

    Recent Posts

    • How the Loosdrecht Lakes Became the Netherlands’ Most Fascinating Residential Landscape
    • Tashkent’s Modernist Architecture Joins UNESCO World Heritage List
    • Architecture Is Growing Up with Gen Z
    • Populous to Shape Frankfurt’s Next Major Sports and Entertainment Arena
    • Chile’s 2026 National Architecture Prize Awarded to Pritzker Laureates Alejandro Aravena and Smiljan Radić

    Recent Comments

    No comments to show.
    About Us
    About Us

    Your source for the lifestyle news. This demo is crafted specifically to exhibit the use of the theme as a lifestyle site. Visit our main page for more demos.

    We're accepting new partnerships right now.

    Email Us: [email protected]
    Contact: +1-320-0123-451

    Our Picks

    How the Loosdrecht Lakes Became the Netherlands’ Most Fascinating Residential Landscape

    July 31, 2026

    Tashkent’s Modernist Architecture Joins UNESCO World Heritage List

    July 31, 2026

    Architecture Is Growing Up with Gen Z

    July 30, 2026
    Most Popular

    FIFA World Cup 2030 Stadium Guide

    July 26, 202612 Views

    Harvard Unveils Shape-Shifting Knitted Fabric with Built-In Sensors

    July 26, 202611 Views

    How the Loosdrecht Lakes Became the Netherlands’ Most Fascinating Residential Landscape

    July 31, 20263 Views

    Archives

    • July 2026
    • June 2026
    • May 2026
    • April 2026
    • March 2026
    • February 2026
    • January 2026
    • December 2025
    • November 2025
    • October 2025
    • September 2025
    • August 2025
    • July 2025
    • June 2025
    • May 2025
    • April 2025
    • March 2025
    • February 2025
    • January 2025
    • December 2024
    • November 2024
    • October 2024
    • September 2024
    • August 2024
    • July 2024
    • June 2024
    • May 2024
    • April 2024
    • March 2024
    • February 2024
    • January 2024
    • December 2023
    • November 2023
    • October 2023
    • September 2023
    • August 2023
    • July 2023
    • June 2023
    • May 2023
    • April 2023
    • March 2023
    • February 2023
    • January 2023
    • December 2022
    • November 2022
    • October 2022
    • September 2022
    • August 2022
    • July 2022
    • June 2022
    • May 2022
    • April 2022
    • March 2022
    • February 2022
    • January 2022
    • December 2021
    • November 2021
    • October 2021
    • September 2021
    • August 2021
    • July 2021
    • June 2021
    • May 2021
    • April 2021
    • March 2021
    • February 2021
    • January 2021
    • December 2020
    • November 2020
    • October 2020
    • September 2020
    • August 2020
    • July 2020
    • June 2020
    • May 2020
    • April 2020
    • March 2020
    • February 2020
    • January 2020
    • November 2019
    • October 2019
    • September 2019
    • August 2019
    • July 2019
    • June 2019
    • May 2019
    • April 2019
    • March 2019
    • February 2019
    • January 2019
    • December 2018
    • November 2018
    • October 2018
    • September 2018
    • August 2018

    Categories

    • 3D Printing
    • Ads
    • Archipreneurs
    • Architects
    • Architecture
    • Architecture & Design
    • Architecture News
    • Articles
    • Artificial Intelligence
    • BIM / AEC
    • Books
    • Case Study
    • CDNext
    • CDNEXT Recordings
    • City Guide
    • Competitions
    • Design
    • Digital Art
    • Digital Members
    • Events
    • Fashion
    • Geography
    • Installation
    • Interior
    • Interviews
    • Jobs
    • landscape
    • Landscape Architecture
    • Landscape Design
    • memorial
    • Metaverse
    • Opinions
    • PA Quotes
    • PA Talks
    • PAACADEMY
    • Pavilion
    • podcasts
    • Products
    • Projects
    • Robotics
    • Space Architecture
    • Studio Recordings
    • Studio Workshops
    • Sustainability
    • Technology
    • Tools
    • Urbanism
    • Videos
    • Workshops
    Facebook X (Twitter) Instagram Pinterest Dribbble
    © 2026 ThemeSphere. Designed by ThemeSphere.

    Type above and press Enter to search. Press Esc to cancel.