

Close Menu

    Subscribe to Updates

    Get the latest creative news from FooBar about art, design and business.

    What's Hot

    How the Loosdrecht Lakes Became the Netherlands’ Most Fascinating Residential Landscape

    July 31, 2026

    Tashkent’s Modernist Architecture Joins UNESCO World Heritage List

    July 31, 2026

    Architecture Is Growing Up with Gen Z

    July 30, 2026
    Facebook X (Twitter) Instagram
    Facebook X (Twitter) Instagram
    ParametricParametric
    Subscribe
    ParametricParametric
    Home»Projects»Architecture»Mactan Cebu International Airport T2 by Integrated Design Associates: A Symbolic Gateway to the Philippines
    Architecture

    Mactan Cebu International Airport T2 by Integrated Design Associates: A Symbolic Gateway to the Philippines

    Sarangi NairBy Sarangi NairMay 8, 2023Updated:May 8, 202304 Mins Read0 Views
    Facebook Twitter Pinterest LinkedIn Tumblr WhatsApp Reddit Email
    Share
    Facebook Twitter LinkedIn Pinterest Email
    Mactan Cebu

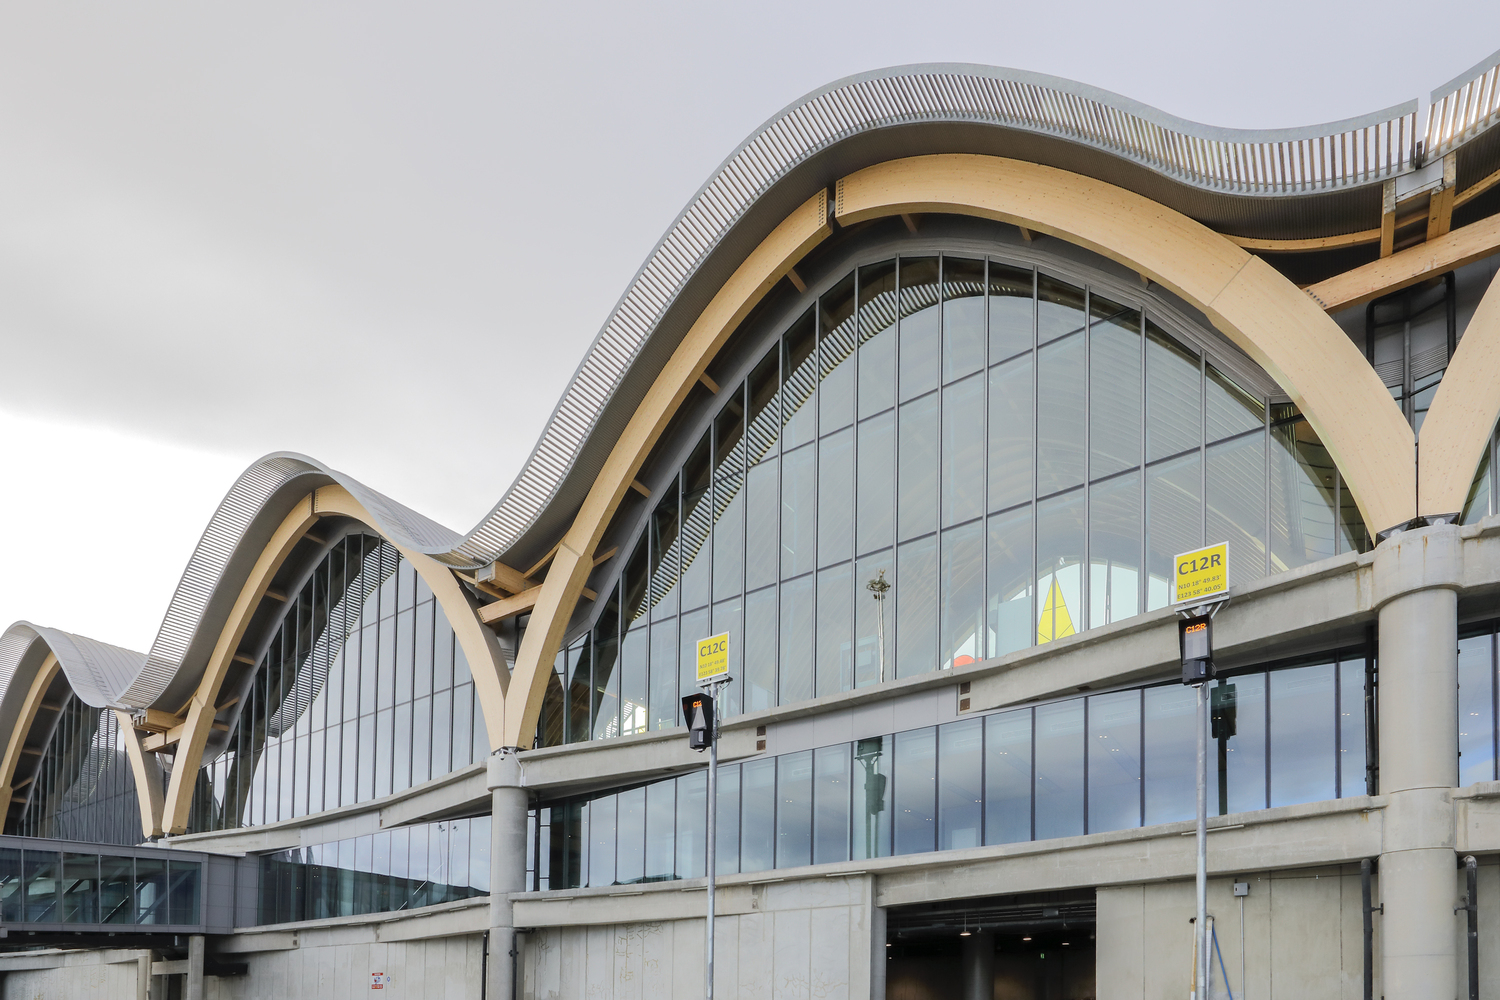
    Integrated Design Associates designed Mactan Cebu International Airport T2 on the tiny island of Cebu as a “symbolic entrance to the Philippines” and took inspiration from rolling waves for its undulating timber roof. The terminal facility, which is located in Lapu-Lapu City, the island’s primary urban core in Metro Cebu, is designed to handle up to 12.5 million passengers per year, including visitors traveling to the Visayan Islands and other vacation areas in the Philippines. Hong Kong studio, Integrated Design Associates supervised this architectural design with assistance from indigenous firm Budji Royal and industrial designer Kenneth Cobonpue.

    The current Terminal 1 will be converted to domestic usage after T2 is finished in order to accommodate the increased traffic demands. A new Terminal 2 that will be used for international traffic is planned to support the existing Terminal 1. A world-class international hub and MCIA’s primary entrance to the central Philippine area, the new facility is anticipated to transform MCIA from a small municipal airport. The new Terminal 2 is initially planned for 4 million passengers per annum (MPPA) and is expected to rise to 8 MPPA within the next ten years. The terminal’s modular design allows for progressive expansion, with a fundamental building block structured for maximum adaptability to future development. Mactan Cebu International Airport T2 highlights MCIA’s status as a world-class international hub, with an expectation of progressive expansion over the next decade and a modular design to ensure maximum adaptability to future growth.

    Mactan Cebu

    Mactan Cebu International Airport T2 is intended to have a resort-like ambiance while still serving as a transportation interchange. The terminal’s high-pitched roof and low eaves help to block solar heat and glare, much like a magnificent tropical indigenous house in the Philippines. The highest structure is designed to be lightweight in order to endure seismic activity, and its shape is effectively braced against typhoons. The superstructure is made of sustainable materials and will be constructed by local artisans. This design provides a practical solution to the climate and energy needs of the region while providing a culturally relevant aesthetic that further enhances the environment. The structure oozes simplicity and warmth, setting it apart from the institutionalized coldness that characterizes many airports.

    Mactan Cebu

    MCIA has developed a building material that has never been seen of this magnitude in Asia. The wave-form roof, inspired by indigenous Bangka Canoesù, is supported by glue-laminated (glulam) wood arches covering a total of 65,000 m2, making it one of the world’s largest supporting structures built entirely of glulam timber. Air-conditioning conduits are totally integrated into the vaulted roof valleys, while skylights provide natural light at the arch’s apex. The major south and north façades are 15 m high and covered by roof overhangs, providing clear, unobstructed views out of the structure. The roof’s orientation and excellent vision from curbside to aircraft give passengers traveling through the building a clear sense of direction.

    The terminal and the drop-off forecourt are connected by a 100-meter footbridge. Another first for a large transport facility in Asia is the use of laminated timber, which was chosen due to its low-carbon footprint, ease of assembly, and natural self-finish. Known as a landmark, a source of pride, and a display of the best that Cebu has to offer, the daring design is a well-known feature. The project is ideally aligned with the government’s objective to promote equitable and sustainable growth in the nation through the construction of new infrastructure while preserving a distinct Filipino aesthetic that expresses the country’s warmth and friendliness.

    Mactan Cebu

    Project Details:

    Architects: Integrated Design Associates
    Area: 53000 m²
    Year: 2018
    Photographs: Steve Lee, John Nye, IDA, Chubby Atillo
    Manufacturers: DURLUM, Dedon, RUBNER, Riverclack
    Lighting Design: Lighting Plan Inc (LPI)
    Architect In Charge: Winston SHU, Winston SHU
    Client: GMR-Megawide Cebu Airport Corporation (GMCAC)
    Aviation Planning: Arup
    Structure / Mep / Baggage Engineering: Arup
    Retail Design: Retail Concepts Design (RCD)
    Glulam Specialist: Rubner Holzbau
    Collaborator: ASYA Partner
    Structure Engineering: Arup
    Mep Engineering: Arup
    Baggage Engineering: Arup

    GEN Integrated Design Associates Mactan Cebu International Airport Philippines
    Share. Facebook Twitter Pinterest LinkedIn Tumblr Email
    Sarangi Nair

    Hi, I am an architecture graduate and design enthusiast who enjoys traveling and learning about art, culture, architecture, and history. In my spare time, I enjoy reading and scribbling down my ideas. I attempt to capture many perspectives on the world through my writings and art.

    Related Posts

    Miami Bay Towers Brings Four Sculptural Forms to Biscayne Bay

    July 26, 2026

    Top 10 Remarkable Twisted Skyscrapers in the World

    July 25, 2026

    CRA and GS E&C Reveal Climate-Adaptive Residential Tower for Flood-Prone Seoul

    July 23, 2026
    Add A Comment
    Leave A Reply Cancel Reply

    Demo
    Top Posts

    FIFA World Cup 2030 Stadium Guide

    July 26, 202612 Views

    Harvard Unveils Shape-Shifting Knitted Fabric with Built-In Sensors

    July 26, 202612 Views

    How the Loosdrecht Lakes Became the Netherlands’ Most Fascinating Residential Landscape

    July 31, 20263 Views

    Why Clearing the Room First Changes Every Renovation Decision You Make

    July 27, 20263 Views
    Don't Miss

    How the Loosdrecht Lakes Became the Netherlands’ Most Fascinating Residential Landscape

    By Isha ChaudharyJuly 31, 2026

    What appears to be an AI-generated landscape has become one of the internet’s latest architectural…

    Tashkent’s Modernist Architecture Joins UNESCO World Heritage List

    July 31, 2026

    Architecture Is Growing Up with Gen Z

    July 30, 2026

    Populous to Shape Frankfurt’s Next Major Sports and Entertainment Arena

    July 30, 2026

    Subscribe to Updates

    Get the latest creative news from SmartMag about art & design.

    Demo

    Recent Posts

    • How the Loosdrecht Lakes Became the Netherlands’ Most Fascinating Residential Landscape
    • Tashkent’s Modernist Architecture Joins UNESCO World Heritage List
    • Architecture Is Growing Up with Gen Z
    • Populous to Shape Frankfurt’s Next Major Sports and Entertainment Arena
    • Chile’s 2026 National Architecture Prize Awarded to Pritzker Laureates Alejandro Aravena and Smiljan Radić

    Recent Comments

    No comments to show.
    About Us
    About Us

    Your source for the lifestyle news. This demo is crafted specifically to exhibit the use of the theme as a lifestyle site. Visit our main page for more demos.

    We're accepting new partnerships right now.

    Email Us: [email protected]
    Contact: +1-320-0123-451

    Our Picks

    How the Loosdrecht Lakes Became the Netherlands’ Most Fascinating Residential Landscape

    July 31, 2026

    Tashkent’s Modernist Architecture Joins UNESCO World Heritage List

    July 31, 2026

    Architecture Is Growing Up with Gen Z

    July 30, 2026
    Most Popular

    FIFA World Cup 2030 Stadium Guide

    July 26, 202612 Views

    Harvard Unveils Shape-Shifting Knitted Fabric with Built-In Sensors

    July 26, 202612 Views

    How the Loosdrecht Lakes Became the Netherlands’ Most Fascinating Residential Landscape

    July 31, 20263 Views

    Archives

    • July 2026
    • June 2026
    • May 2026
    • April 2026
    • March 2026
    • February 2026
    • January 2026
    • December 2025
    • November 2025
    • October 2025
    • September 2025
    • August 2025
    • July 2025
    • June 2025
    • May 2025
    • April 2025
    • March 2025
    • February 2025
    • January 2025
    • December 2024
    • November 2024
    • October 2024
    • September 2024
    • August 2024
    • July 2024
    • June 2024
    • May 2024
    • April 2024
    • March 2024
    • February 2024
    • January 2024
    • December 2023
    • November 2023
    • October 2023
    • September 2023
    • August 2023
    • July 2023
    • June 2023
    • May 2023
    • April 2023
    • March 2023
    • February 2023
    • January 2023
    • December 2022
    • November 2022
    • October 2022
    • September 2022
    • August 2022
    • July 2022
    • June 2022
    • May 2022
    • April 2022
    • March 2022
    • February 2022
    • January 2022
    • December 2021
    • November 2021
    • October 2021
    • September 2021
    • August 2021
    • July 2021
    • June 2021
    • May 2021
    • April 2021
    • March 2021
    • February 2021
    • January 2021
    • December 2020
    • November 2020
    • October 2020
    • September 2020
    • August 2020
    • July 2020
    • June 2020
    • May 2020
    • April 2020
    • March 2020
    • February 2020
    • January 2020
    • November 2019
    • October 2019
    • September 2019
    • August 2019
    • July 2019
    • June 2019
    • May 2019
    • April 2019
    • March 2019
    • February 2019
    • January 2019
    • December 2018
    • November 2018
    • October 2018
    • September 2018
    • August 2018

    Categories

    • 3D Printing
    • Ads
    • Archipreneurs
    • Architects
    • Architecture
    • Architecture & Design
    • Architecture News
    • Articles
    • Artificial Intelligence
    • BIM / AEC
    • Books
    • Case Study
    • CDNext
    • CDNEXT Recordings
    • City Guide
    • Competitions
    • Design
    • Digital Art
    • Digital Members
    • Events
    • Fashion
    • Geography
    • Installation
    • Interior
    • Interviews
    • Jobs
    • landscape
    • Landscape Architecture
    • Landscape Design
    • memorial
    • Metaverse
    • Opinions
    • PA Quotes
    • PA Talks
    • PAACADEMY
    • Pavilion
    • podcasts
    • Products
    • Projects
    • Robotics
    • Space Architecture
    • Studio Recordings
    • Studio Workshops
    • Sustainability
    • Technology
    • Tools
    • Urbanism
    • Videos
    • Workshops
    Facebook X (Twitter) Instagram Pinterest Dribbble
    © 2026 ThemeSphere. Designed by ThemeSphere.

    Type above and press Enter to search. Press Esc to cancel.