Close Menu

    Subscribe to Updates

    Get the latest creative news from FooBar about art, design and business.

    What's Hot

    How the Loosdrecht Lakes Became the Netherlands’ Most Fascinating Residential Landscape

    July 31, 2026

    Tashkent’s Modernist Architecture Joins UNESCO World Heritage List

    July 31, 2026

    Architecture Is Growing Up with Gen Z

    July 30, 2026
    Facebook X (Twitter) Instagram
    Facebook X (Twitter) Instagram
    ParametricParametric
    Subscribe
    ParametricParametric
    Home»Projects»Architecture»MAD Completes Tencent’s Tengyun Center, Opening a Corporate Campus to the Public
    Architecture

    MAD Completes Tencent’s Tengyun Center, Opening a Corporate Campus to the Public

    Isha ChaudharyBy Isha ChaudharyJuly 2, 2026Updated:July 3, 202604 Mins Read0 Views
    Facebook Twitter Pinterest LinkedIn Tumblr WhatsApp Reddit Email
    MAD Completes Tencent's Tengyun Center
    MAD's Tengyun Center
    Share
    Facebook Twitter LinkedIn Pinterest Email

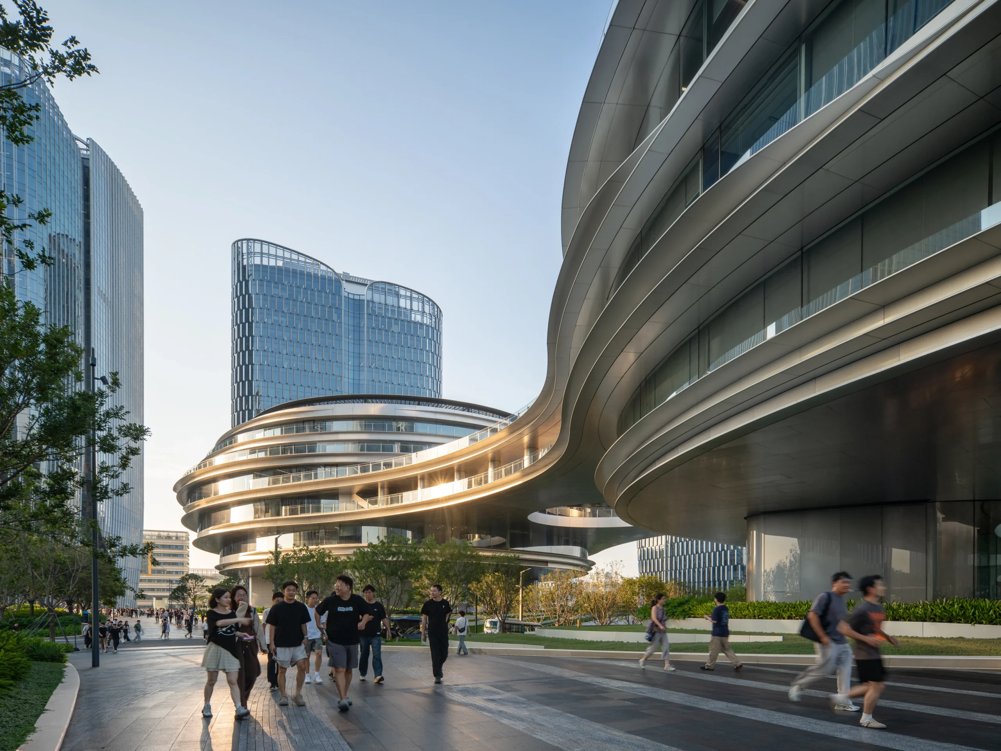
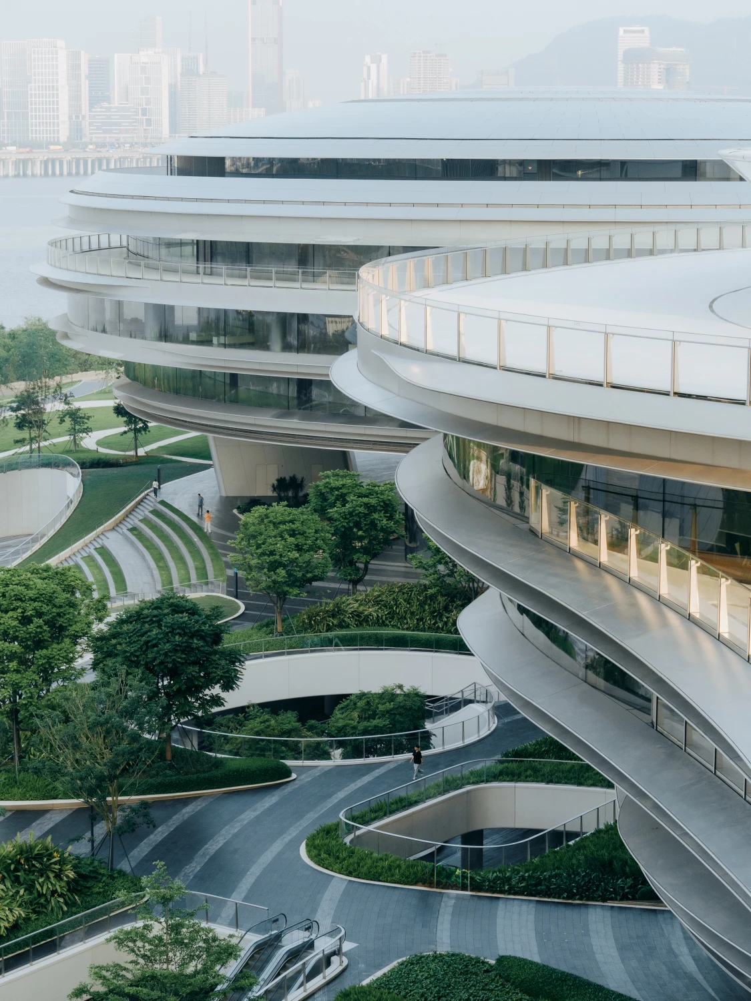
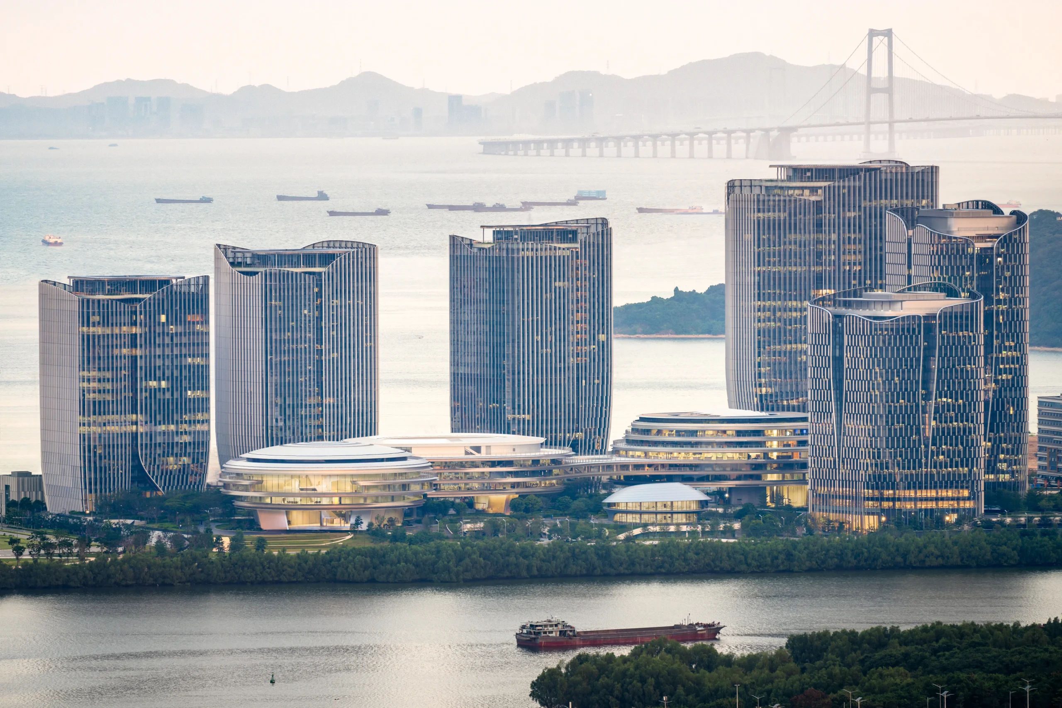
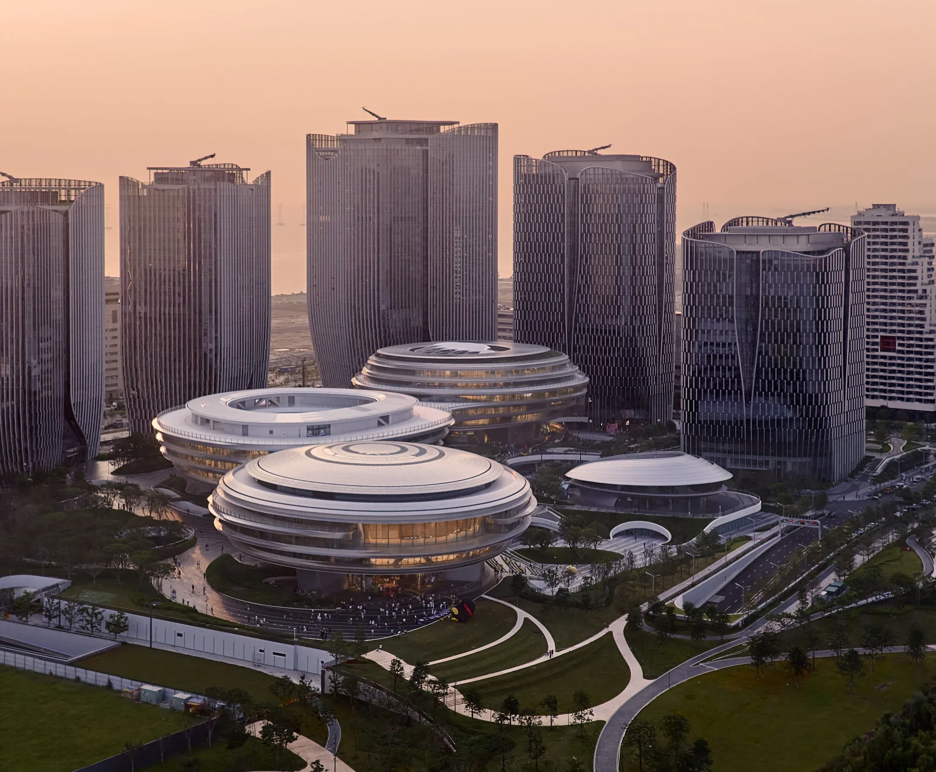
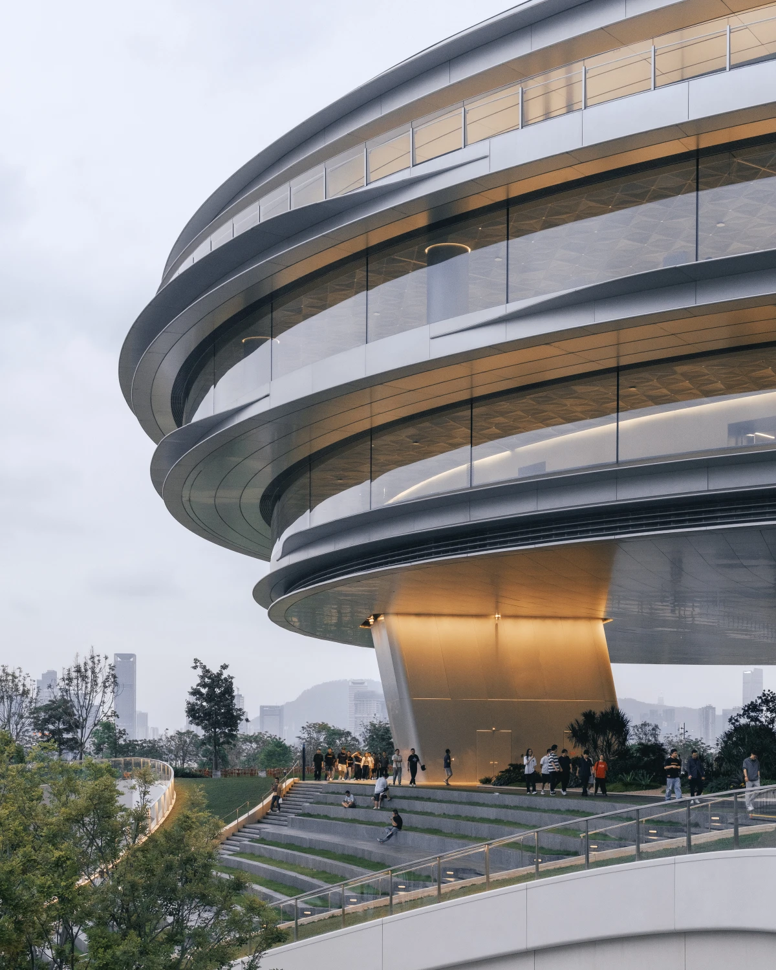
    Technology campuses have been designed as inward-looking environments, prioritizing privacy and employee-exclusive spaces. Tencent’s newly completed Tengyun Center (Tencent Cloudrise) in Shenzhen takes a markedly different approach. Designed by MAD Architects under the leadership of Ma Yansong, Dang Qun, and Yosuke Hayano, the headquarters elevates its primary building mass approximately 8.6 meters above ground, transforming the space beneath into an open public landscape.
    MAD Completes Tencent's Tengyun Center

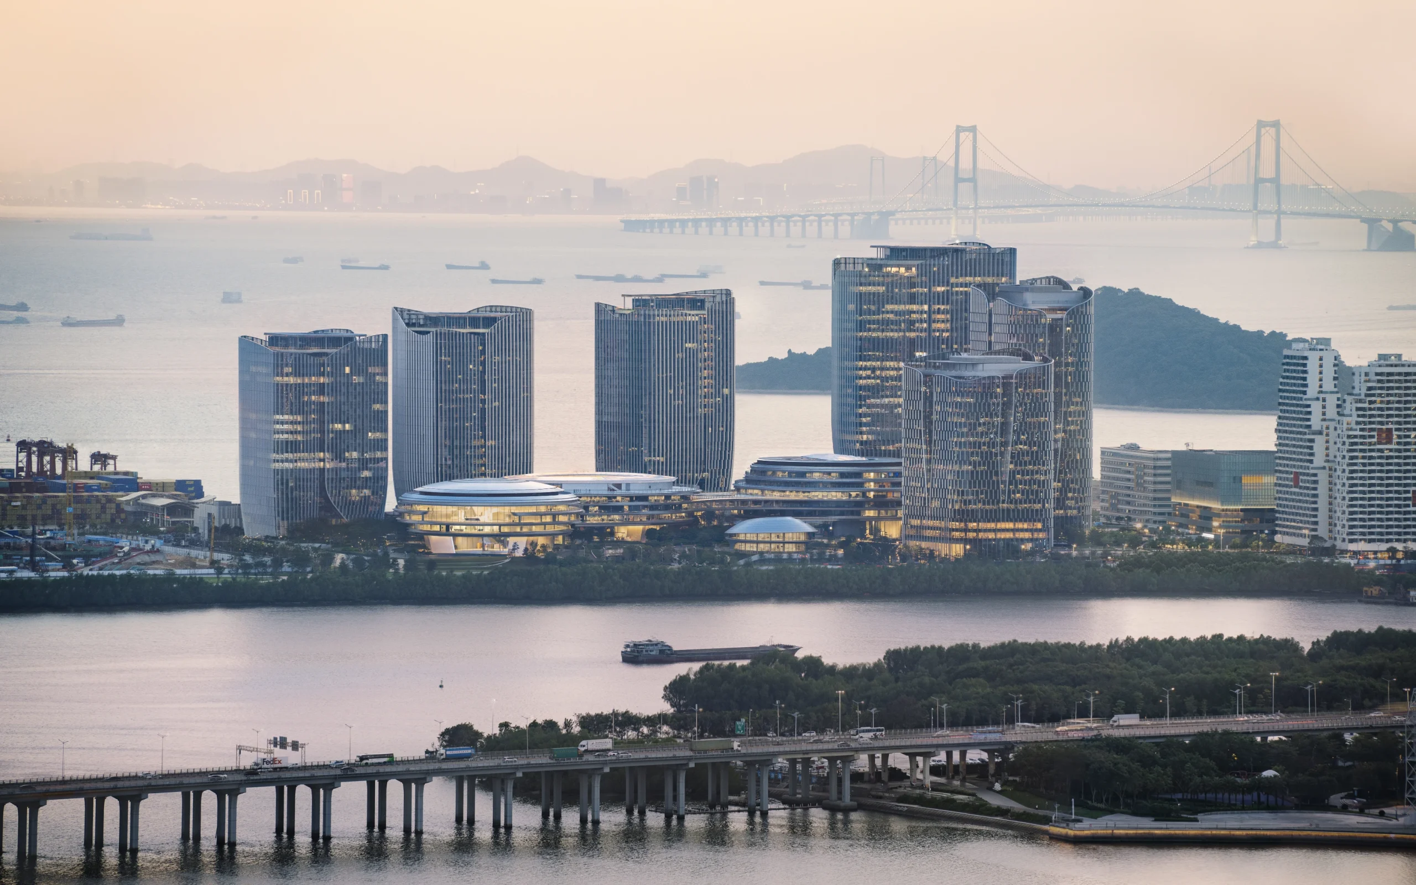
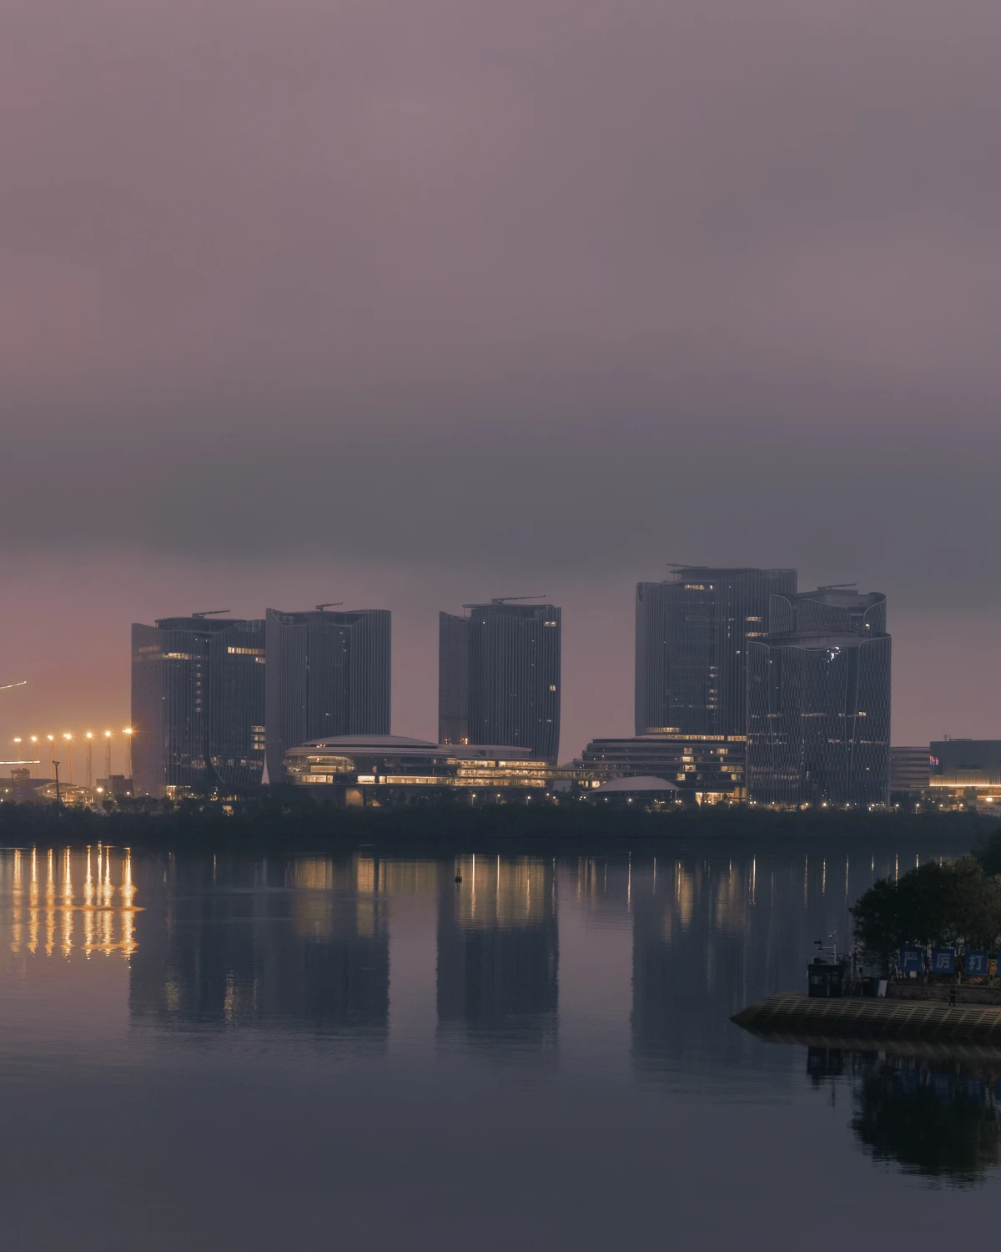
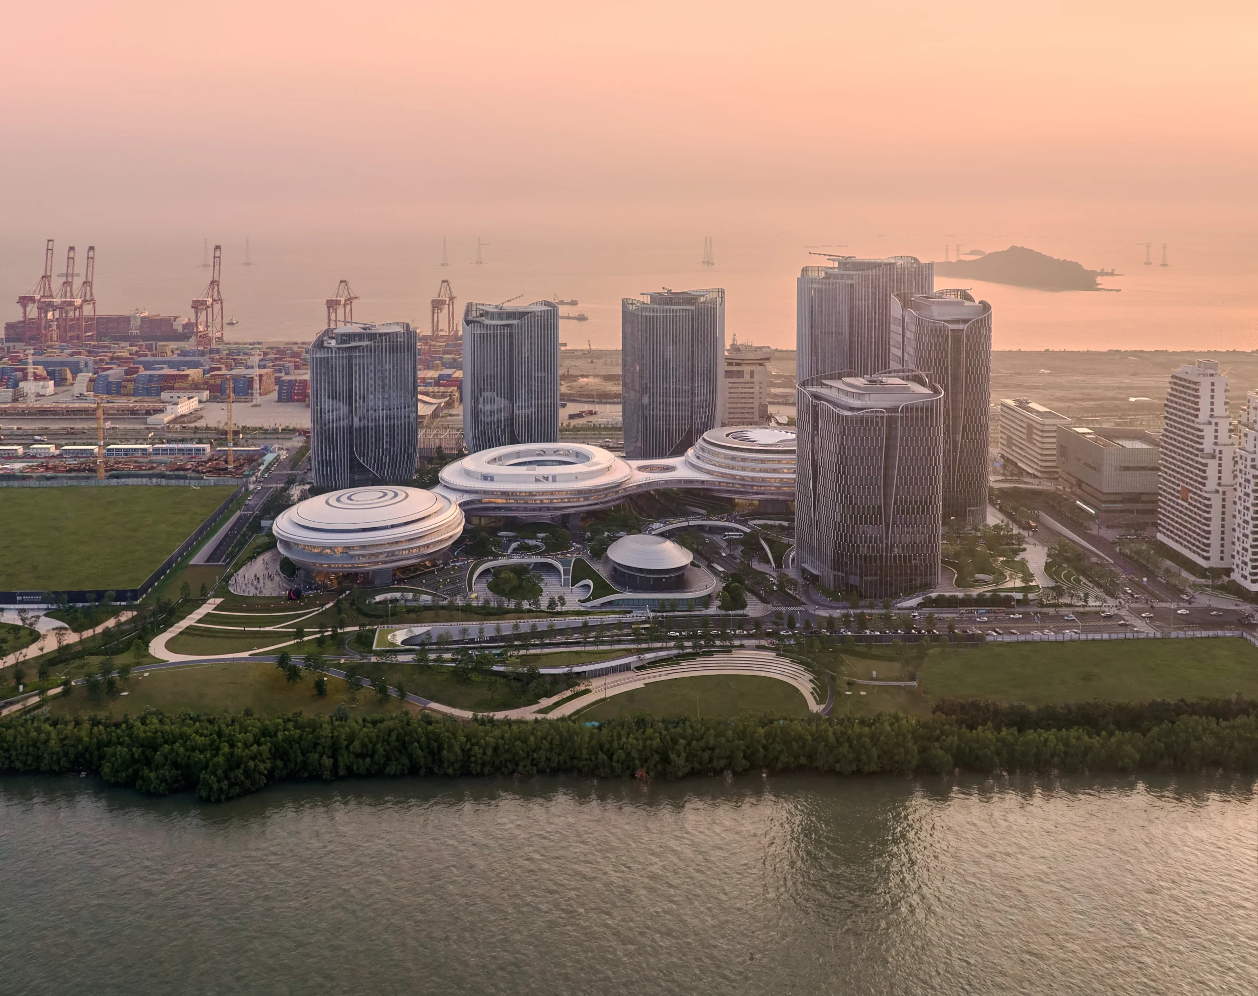
    Completed after six years of design and construction, the 412,000-square-meter campus reframes the corporate headquarters as civic infrastructure, integrating workplace, waterfront ecology, and public life along Shenzhen’s Da Chan Bay.

    An Elevated Headquarters That Returns the Ground to the City
    MAD Completes Tencent's Tengyun Center

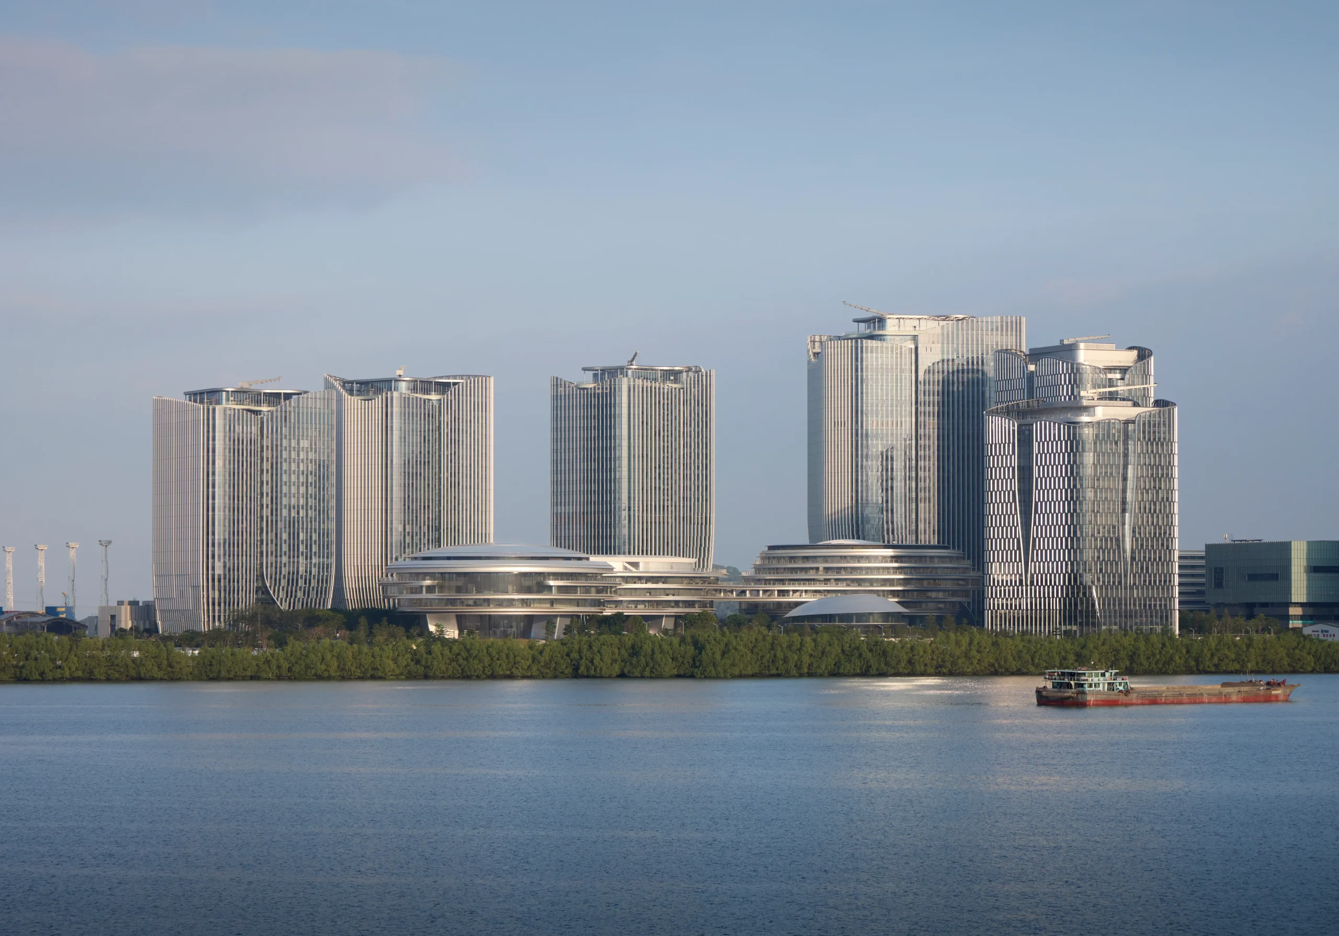
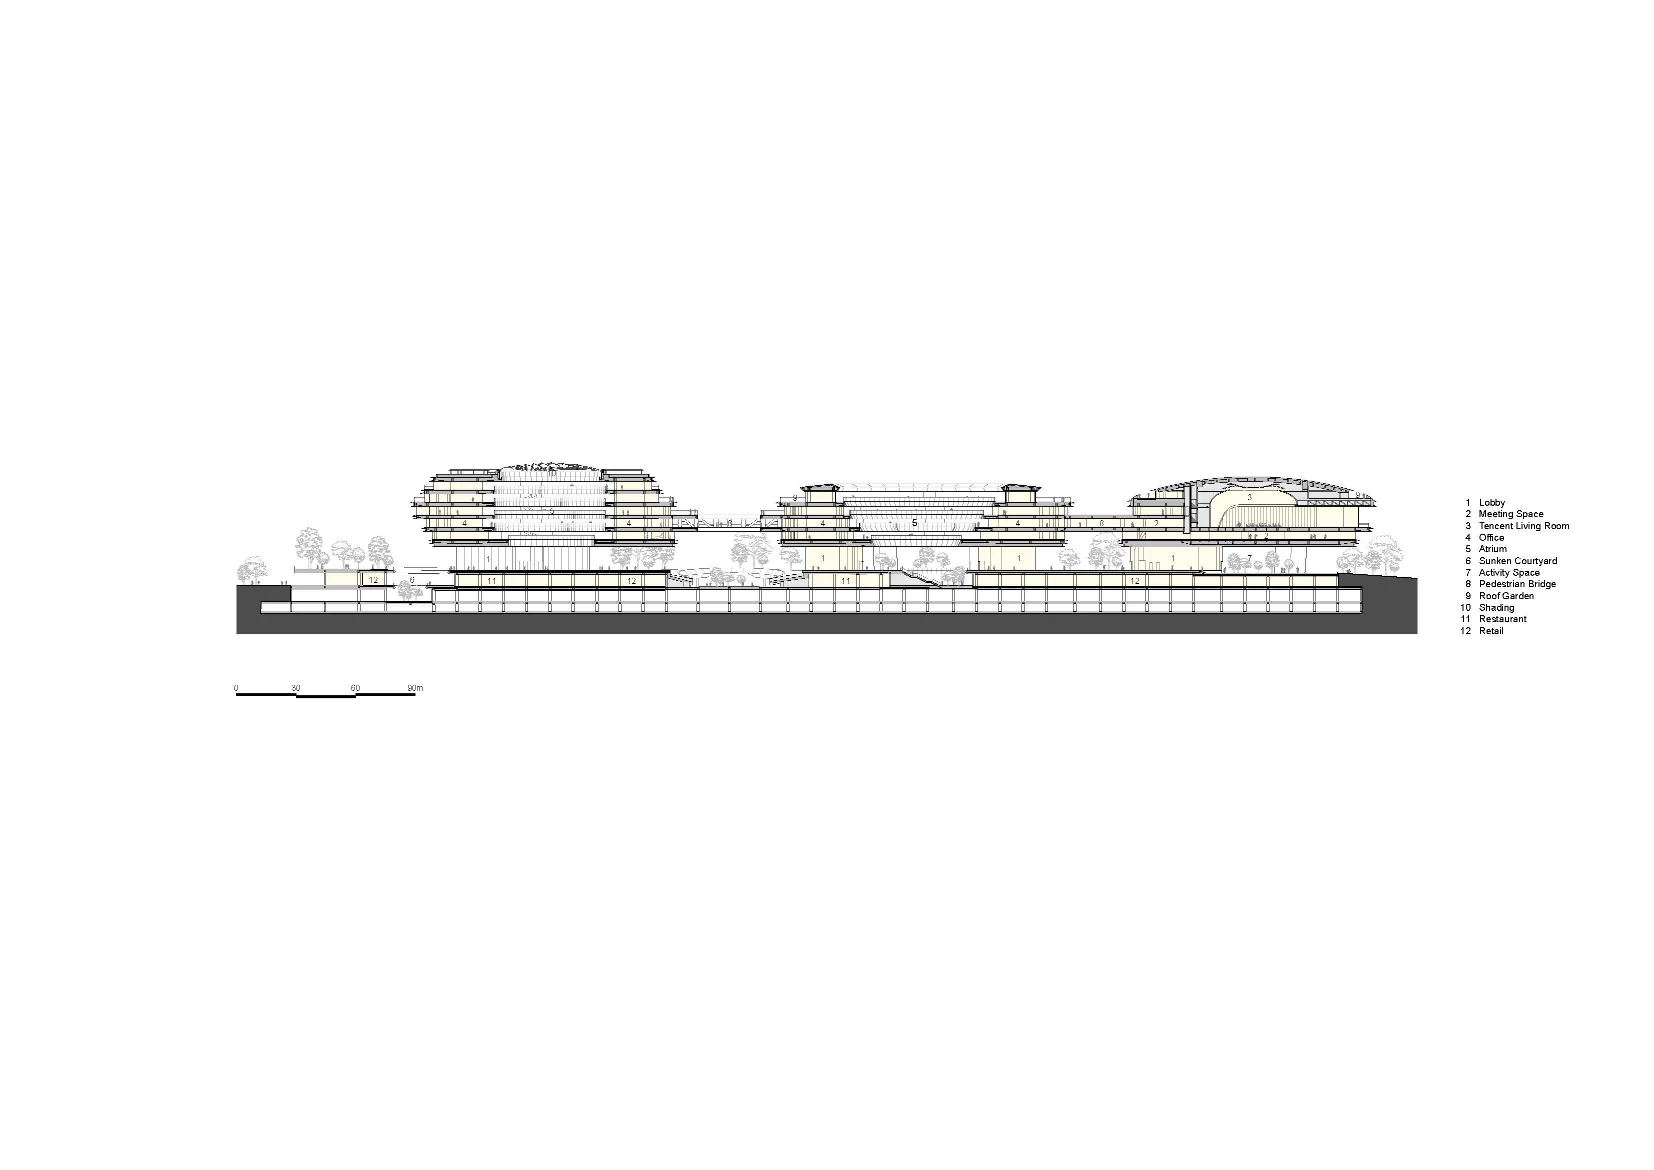
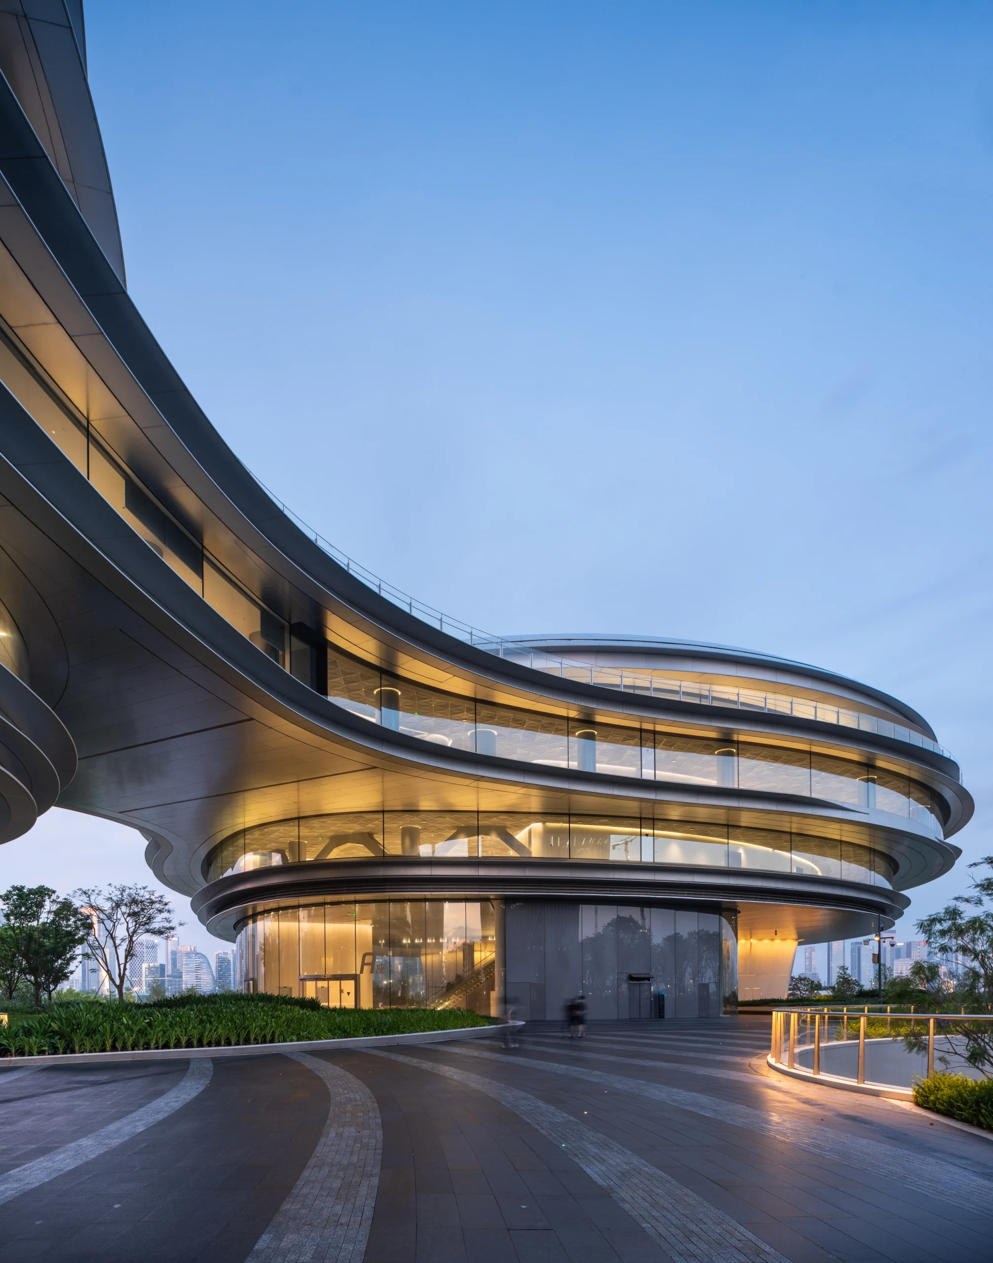
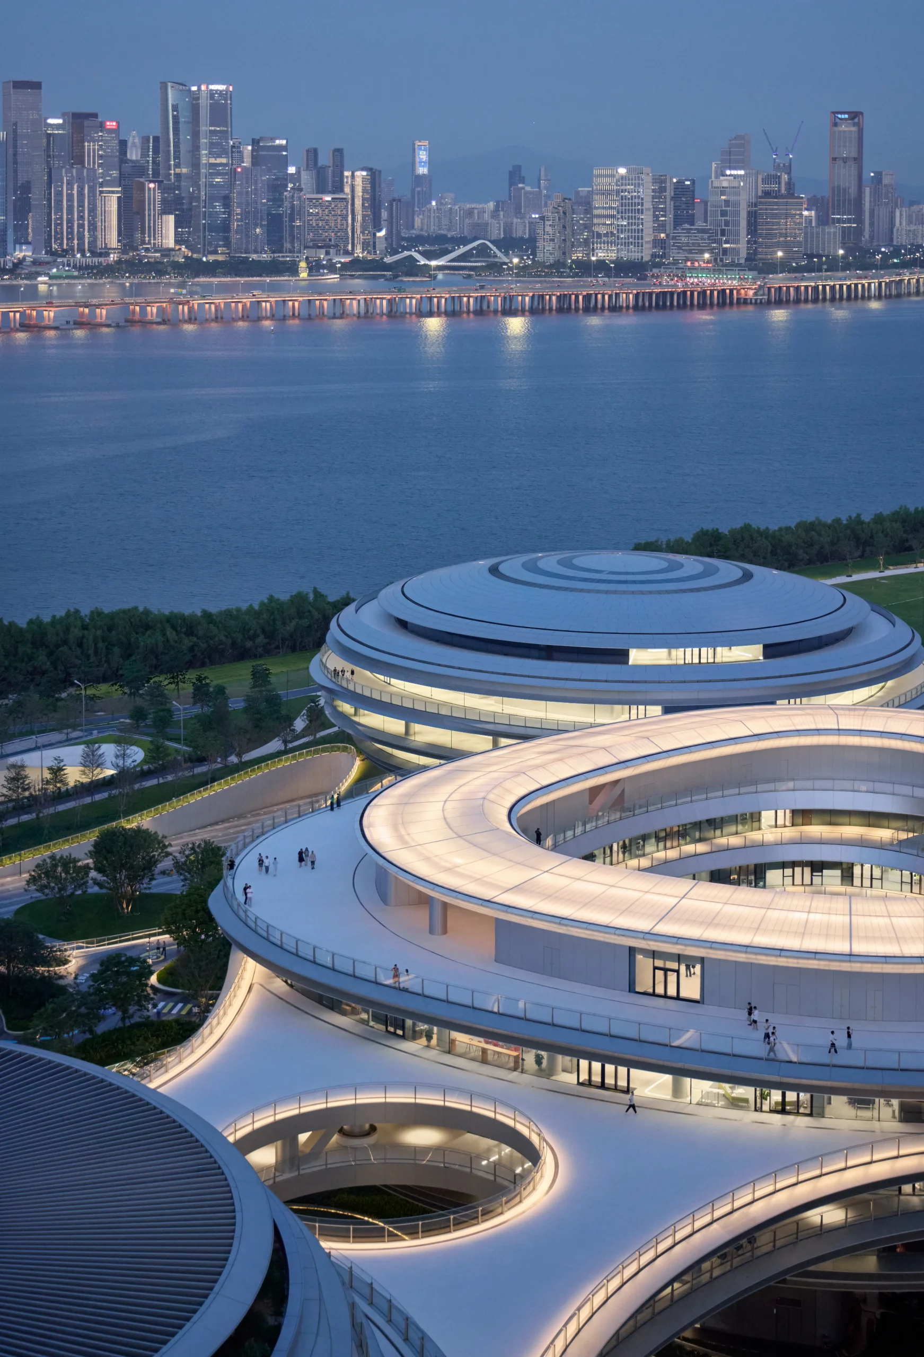
    Instead of occupying its valuable coastal site with a conventional office complex, MAD raises three interconnected “cloud” volumes on ten structural cores. The strategy effectively frees nearly two floors of ground-level space, allowing pedestrians, visitors, and local residents to move beneath the building without entering Tencent’s offices.
    MAD Completes Tencent's Tengyun Center

    For founder Ma Yansong, the architectural gesture extends beyond visual expression.

    “Floating is not a visual effect; it’s a spatial idea. By lifting the headquarters, we give the ground back to the city. It’s not about making a closed-off corporate icon, but about letting the building become part of everyday urban life. In this sense, ‘floating’ is simply a way to make public space more open and accessible.”

    Three Interconnected Buildings Form a Continuous Urban Experience
    MAD Completes Tencent's Tengyun Center

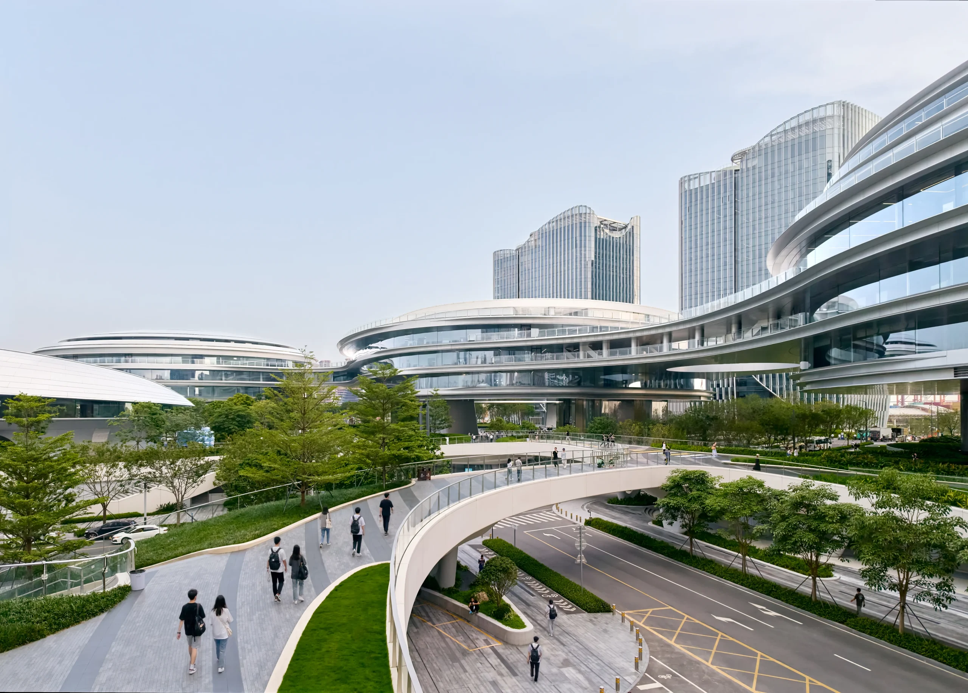
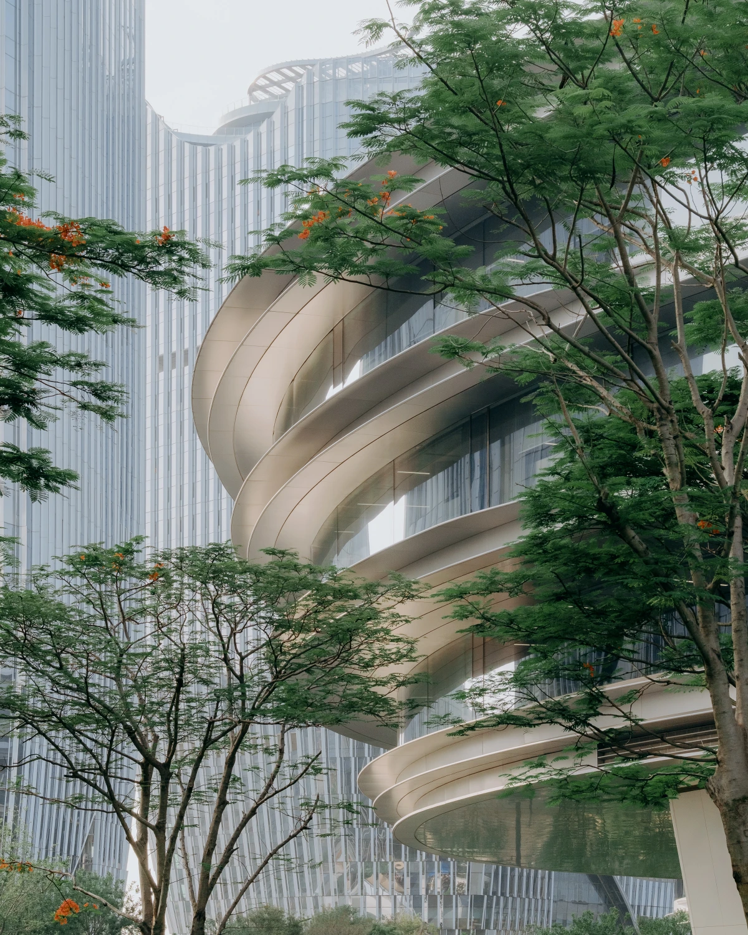
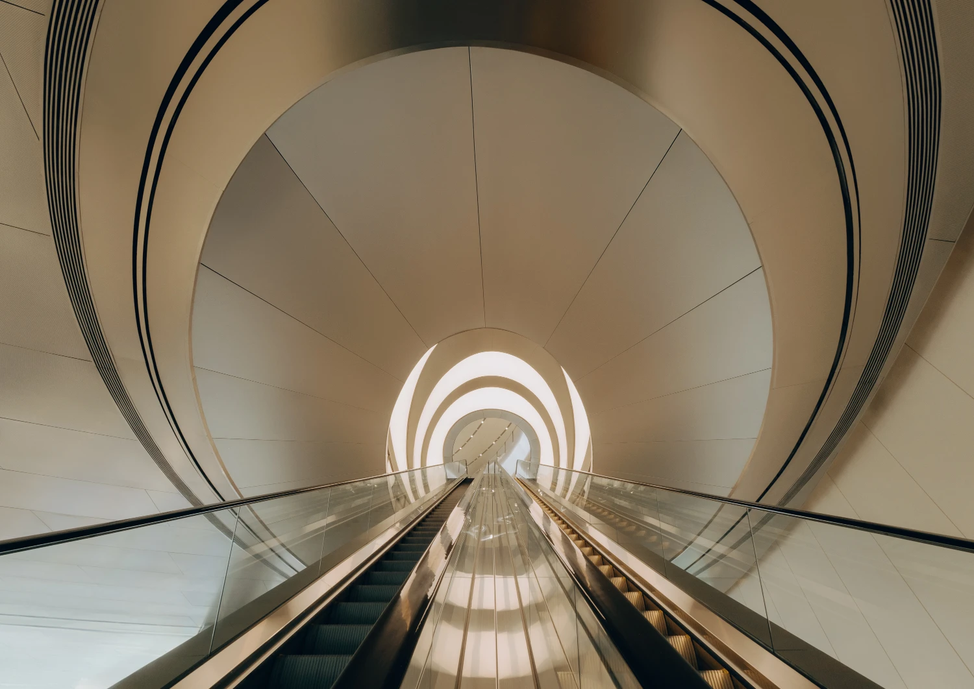
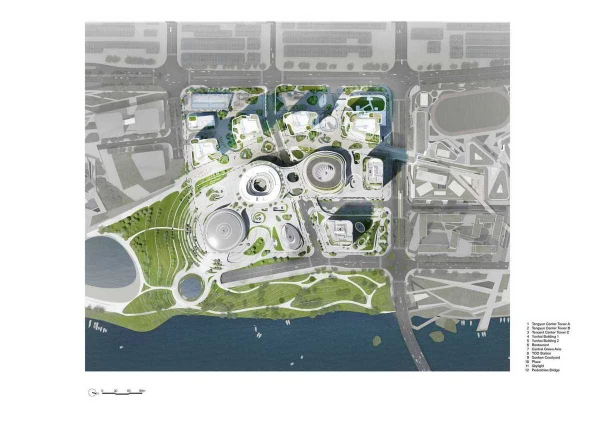
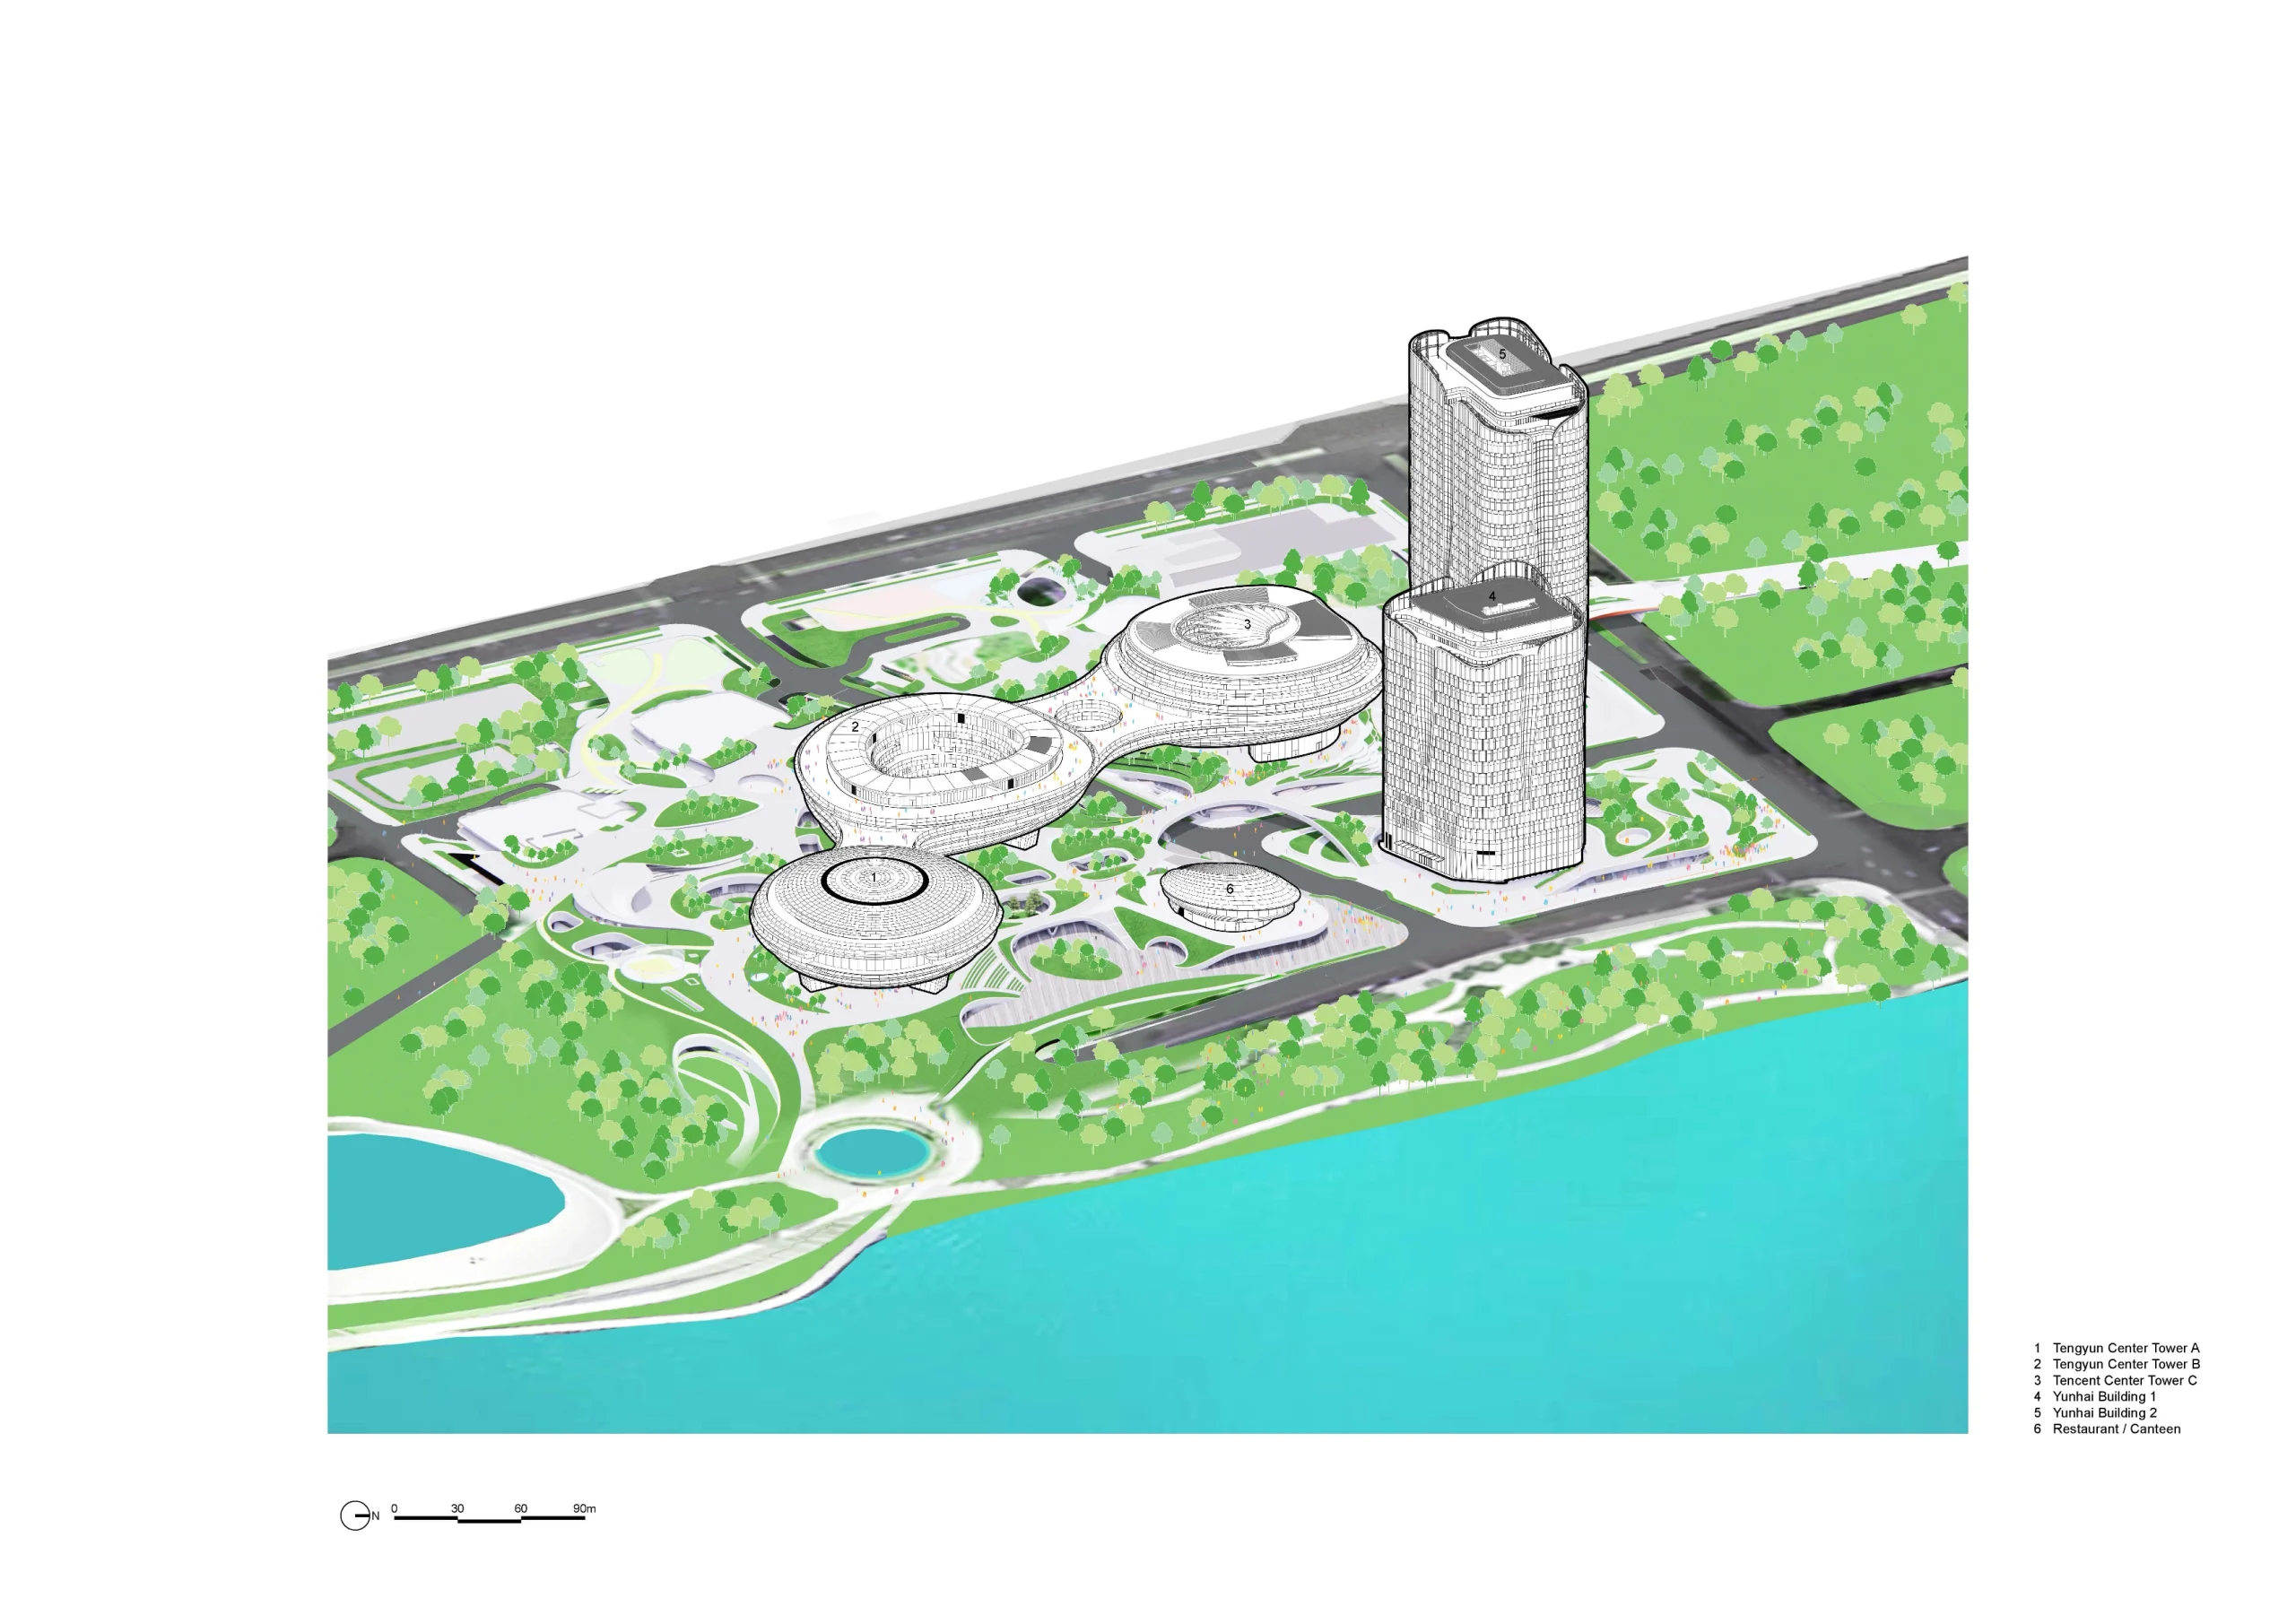
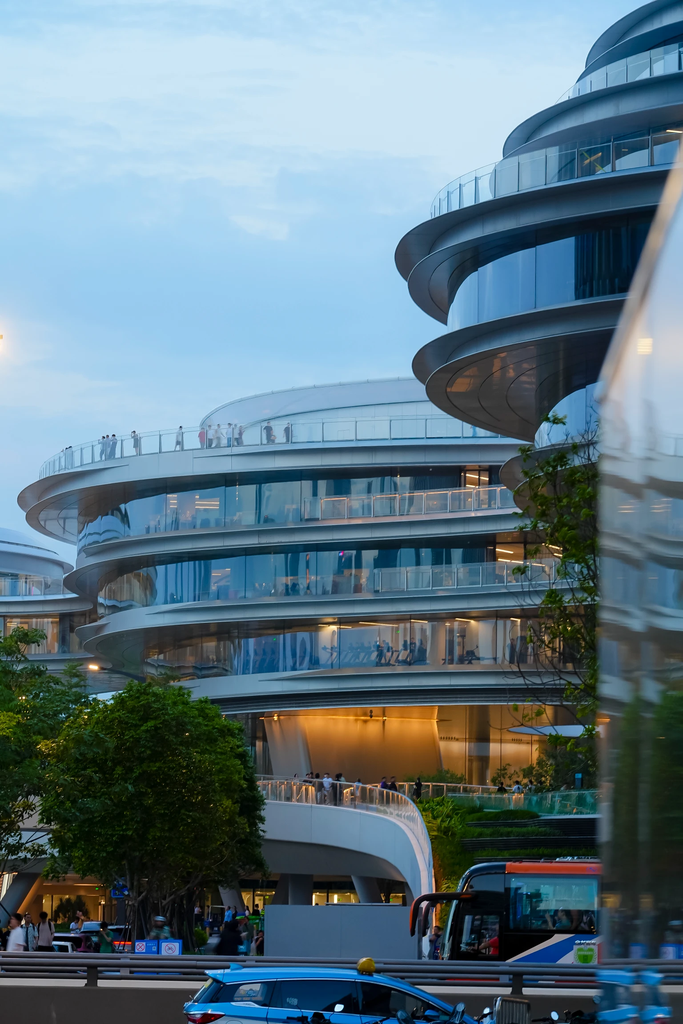
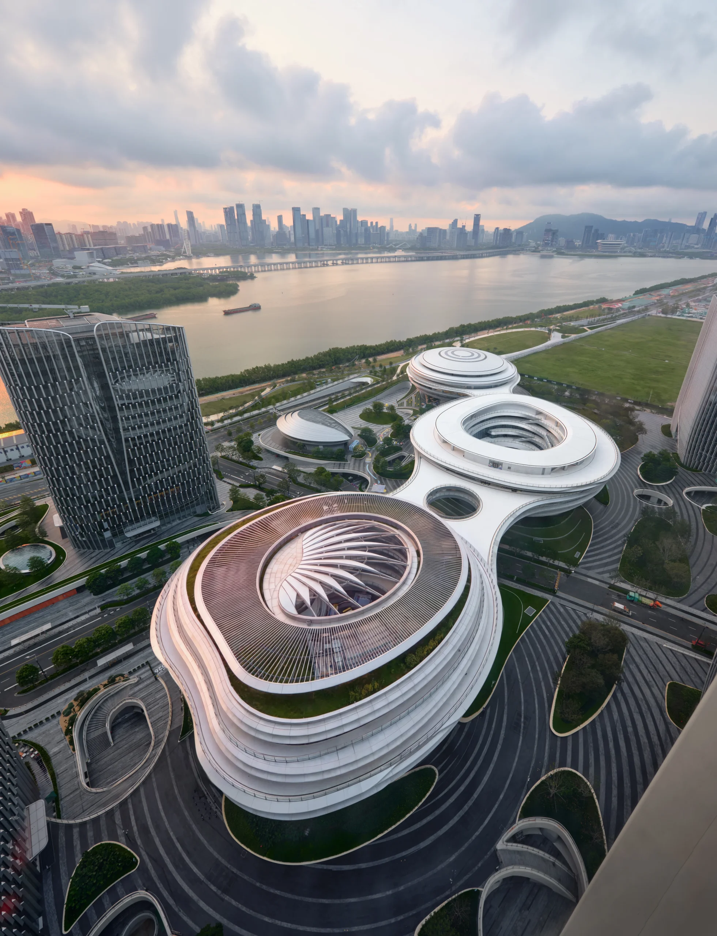
    Organized along a north-south axis, the headquarters consists of three elevated building volumes connected through steel-truss sky bridges that function as circulation routes and communal gathering spaces overlooking the bay.
    MAD Completes Tencent's Tengyun Center

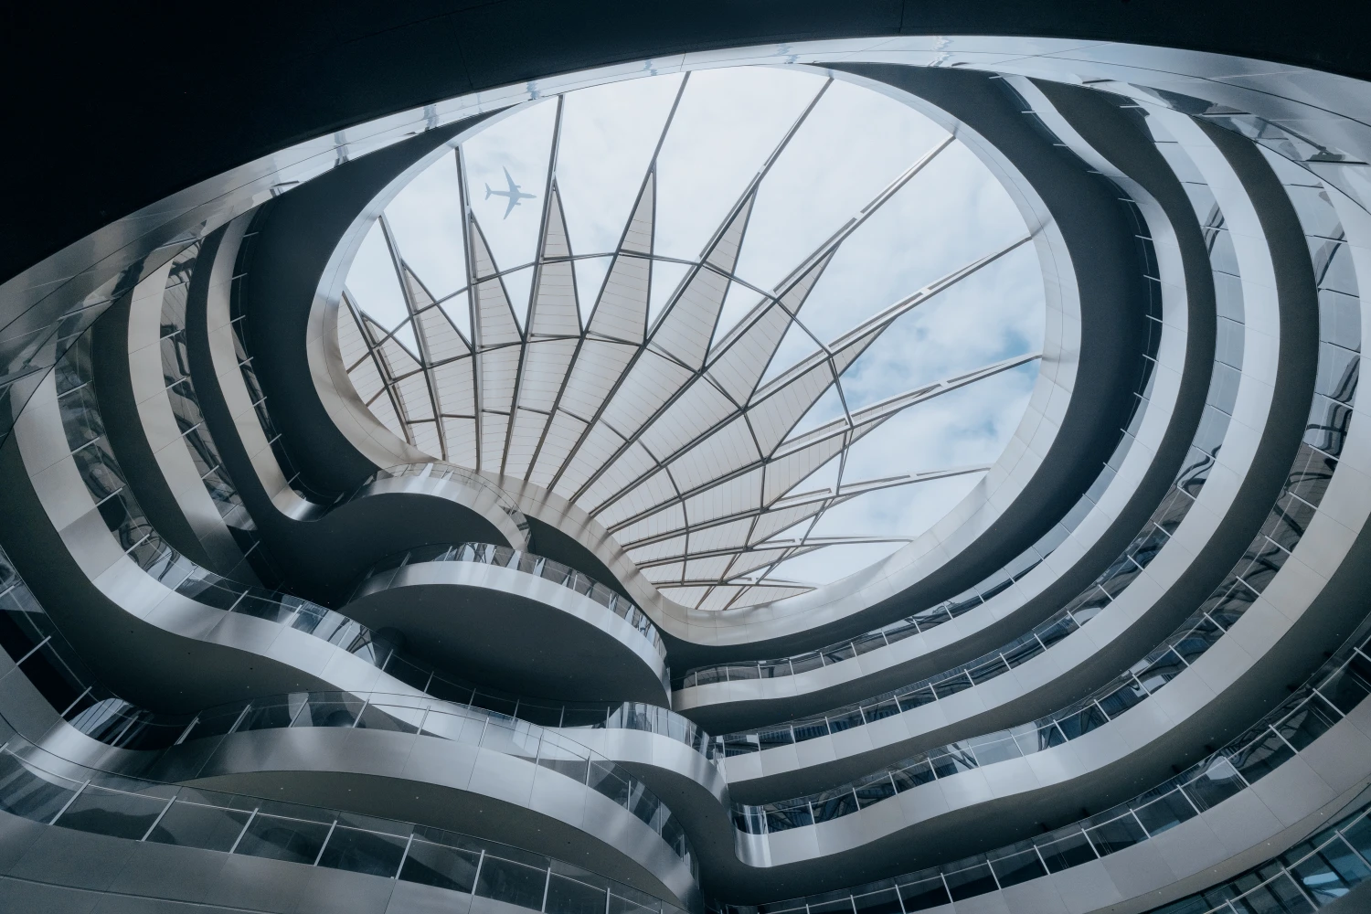
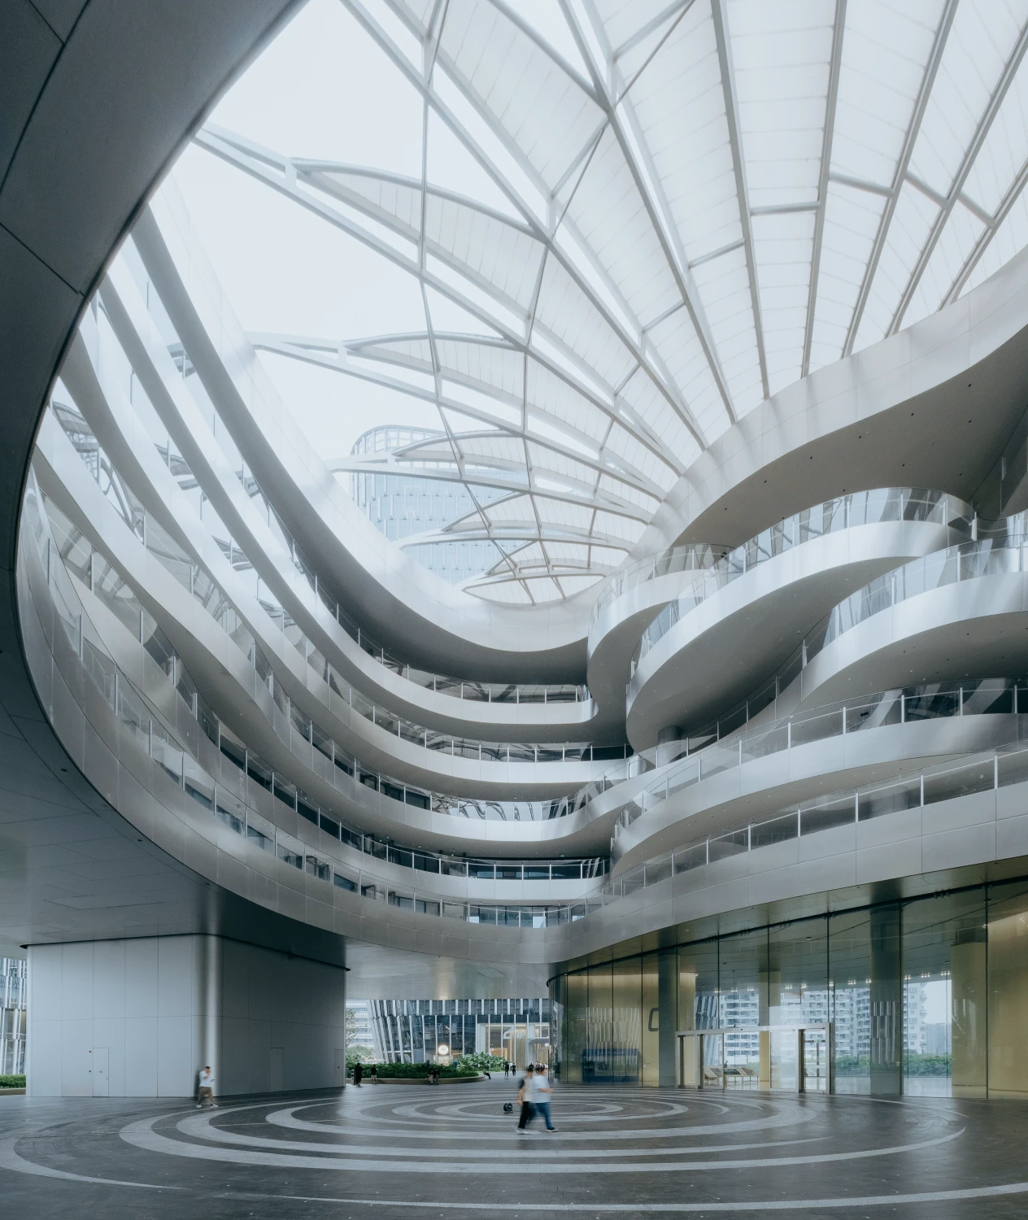
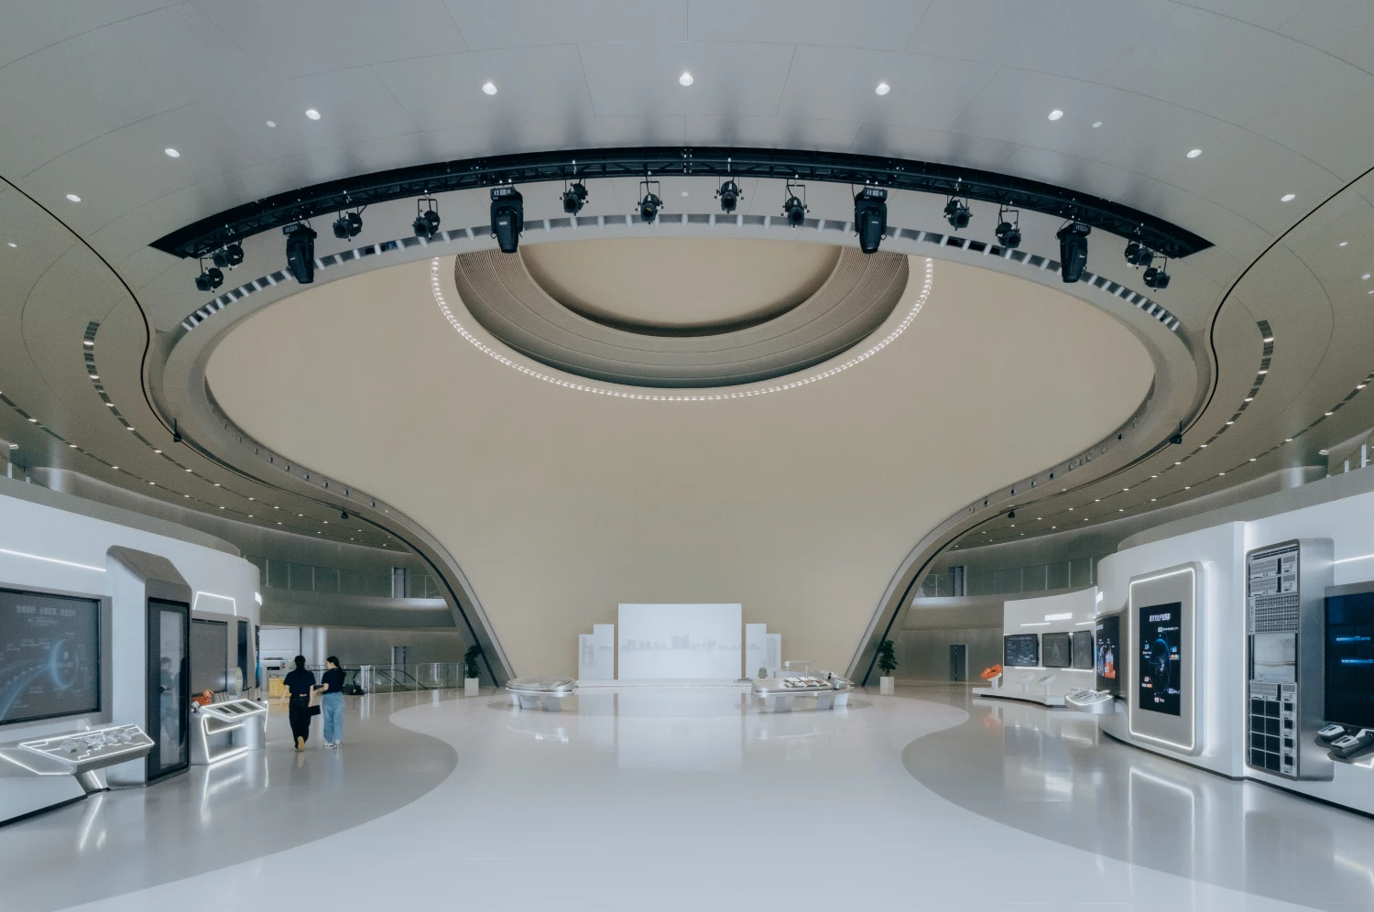
    The southern building accommodates exhibition spaces and multifunctional event venues, including a publicly accessible second-floor hall overlooking the waterfront. The central and northern buildings house office spaces organized around open atriums, while a semi-open shell-shaped ETFE skylight introduces natural daylight and filters the intense coastal sun.

    The campus creates a gradual transition between urban streets, landscaped gardens, elevated walkways, workplaces, and the coastline.

    Sea Views Designed for Everyone

    A defining aspect of the project is its rethinking of workplace hierarchy.
    MAD Completes Tencent's Tengyun Center

    Instead of reserving waterfront views for executive offices, approximately 80 percent of workstations overlook the sea. Shared circulation spaces and communal amenities also maintain continuous visual connections to the coastline, ensuring the landscape becomes part of everyday working life for all employees.

    Since trial operations began, around 14,000 Tencent employees have moved into the campus.

    Replacing Corporate Boundaries with Public Landscape
    MAD Completes Tencent's Tengyun Center

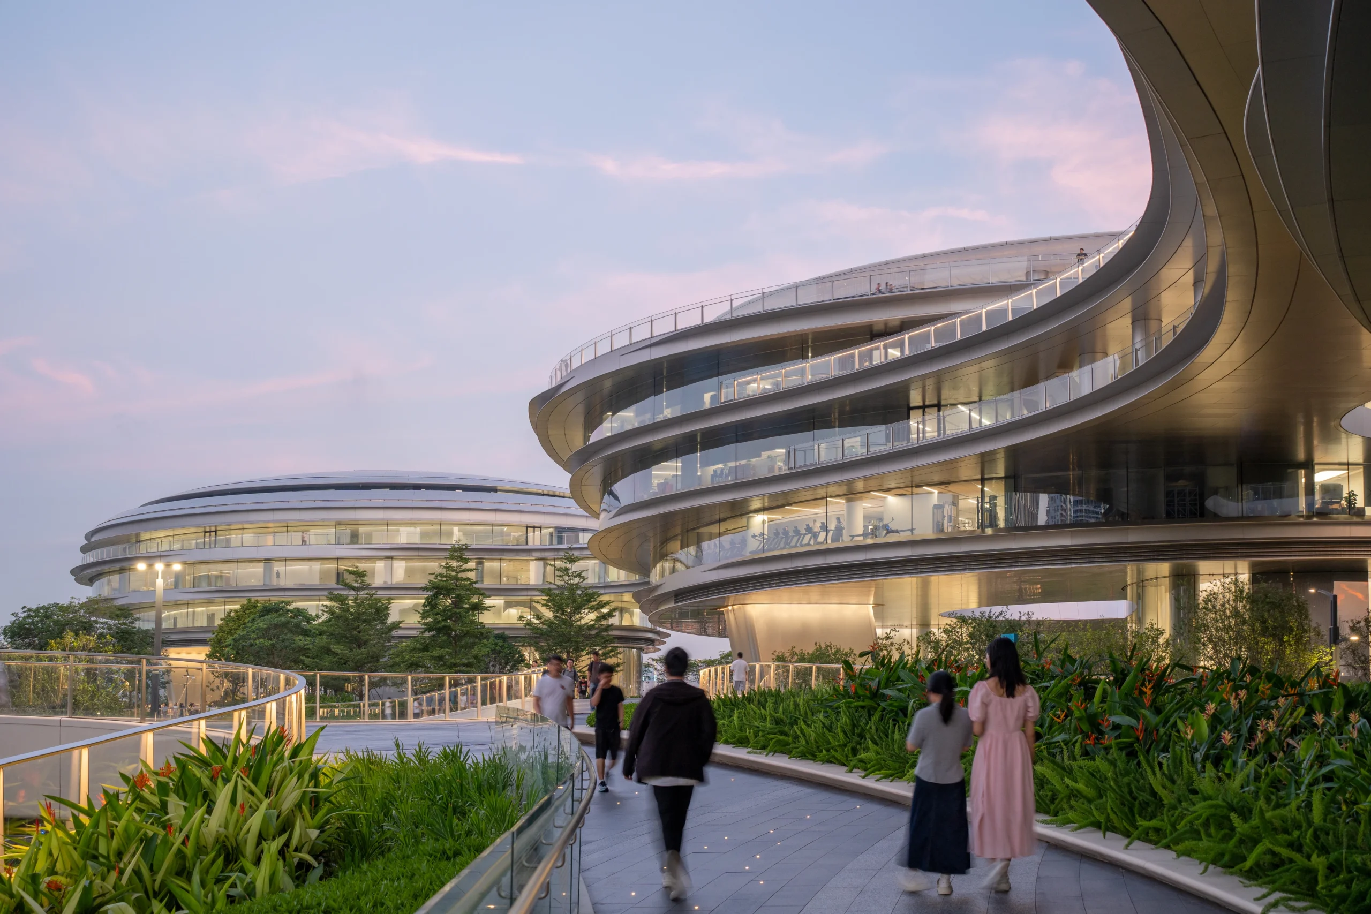
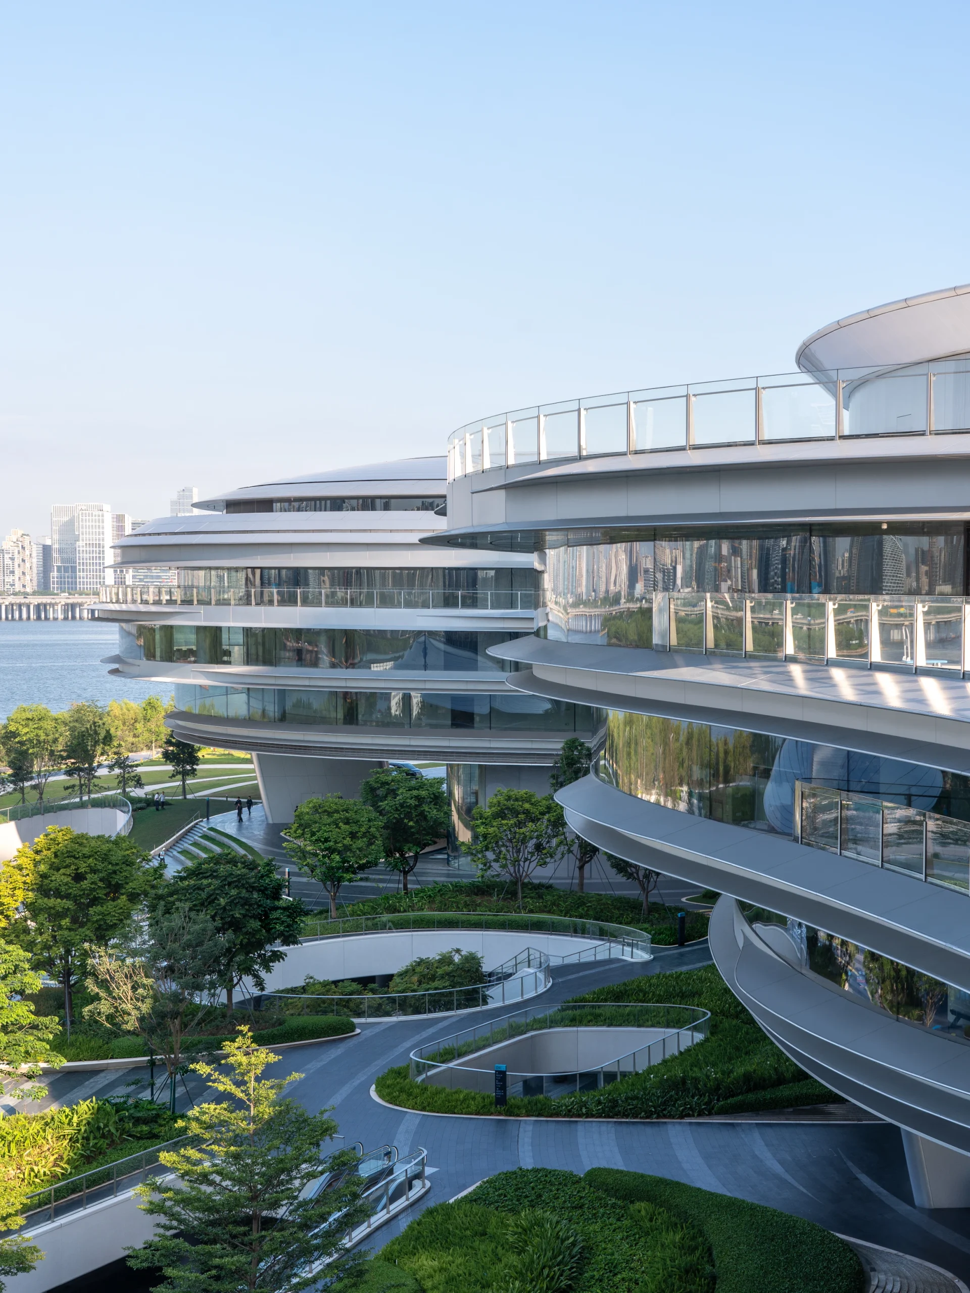
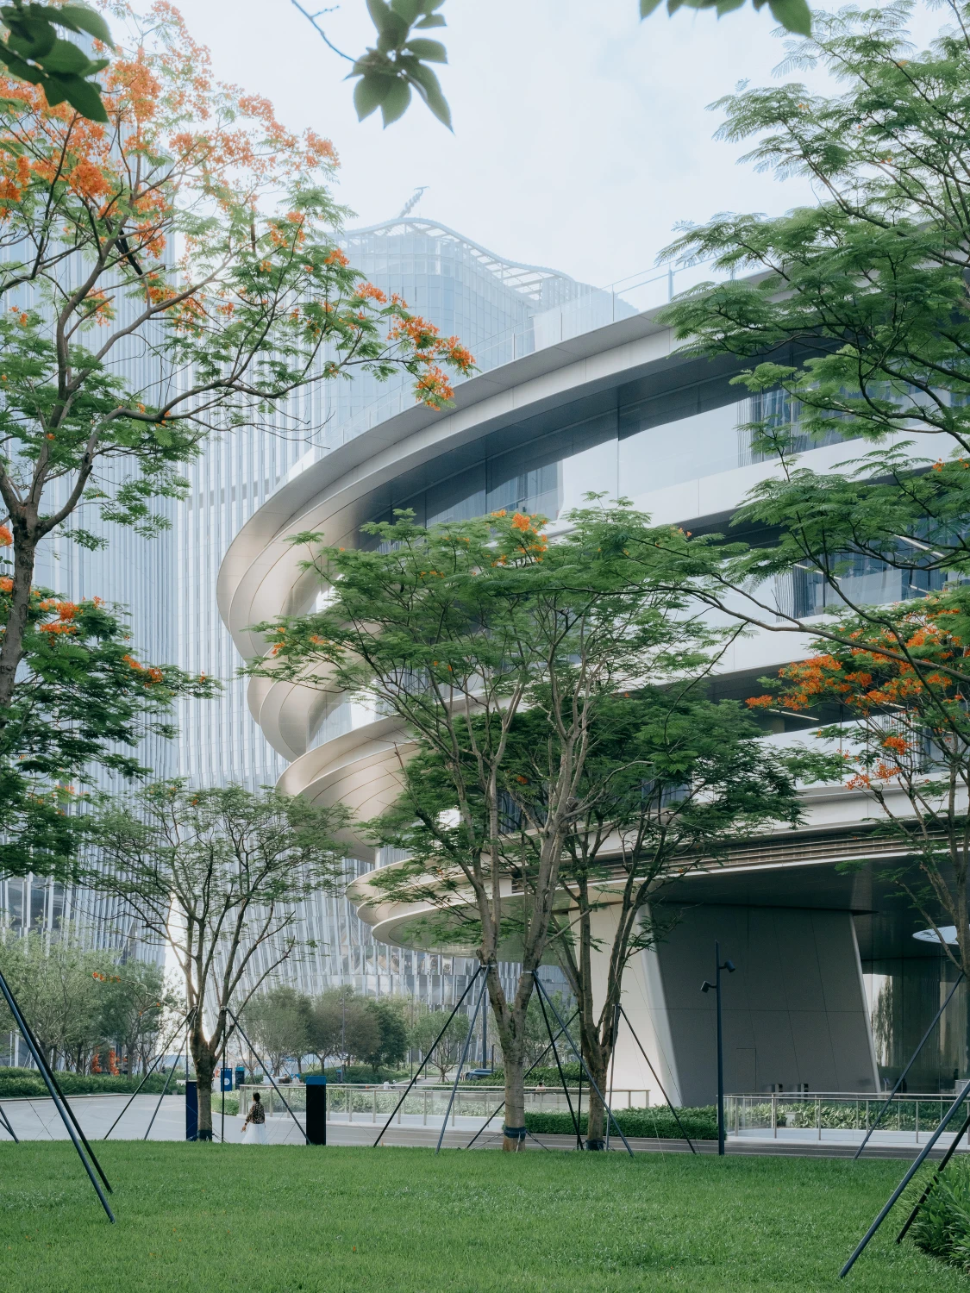
    At ground level, traditional security walls and enclosed plazas have been replaced by lawns, shaded gardens, pedestrian pathways, and planted slopes that extend Shenzhen’s waterfront public realm into the campus. The landscape allows public space, workplace functions, and ecological zones to coexist.
    MAD Completes Tencent's Tengyun Center

    The approach differs from many contemporary corporate campuses, where public access often remains limited despite open-looking landscapes.

    Working with the Existing Coastal Ecology

    Beyond public accessibility, the project also responds to the site’s sensitive environmental conditions.
    MAD Completes Tencent's Tengyun Center

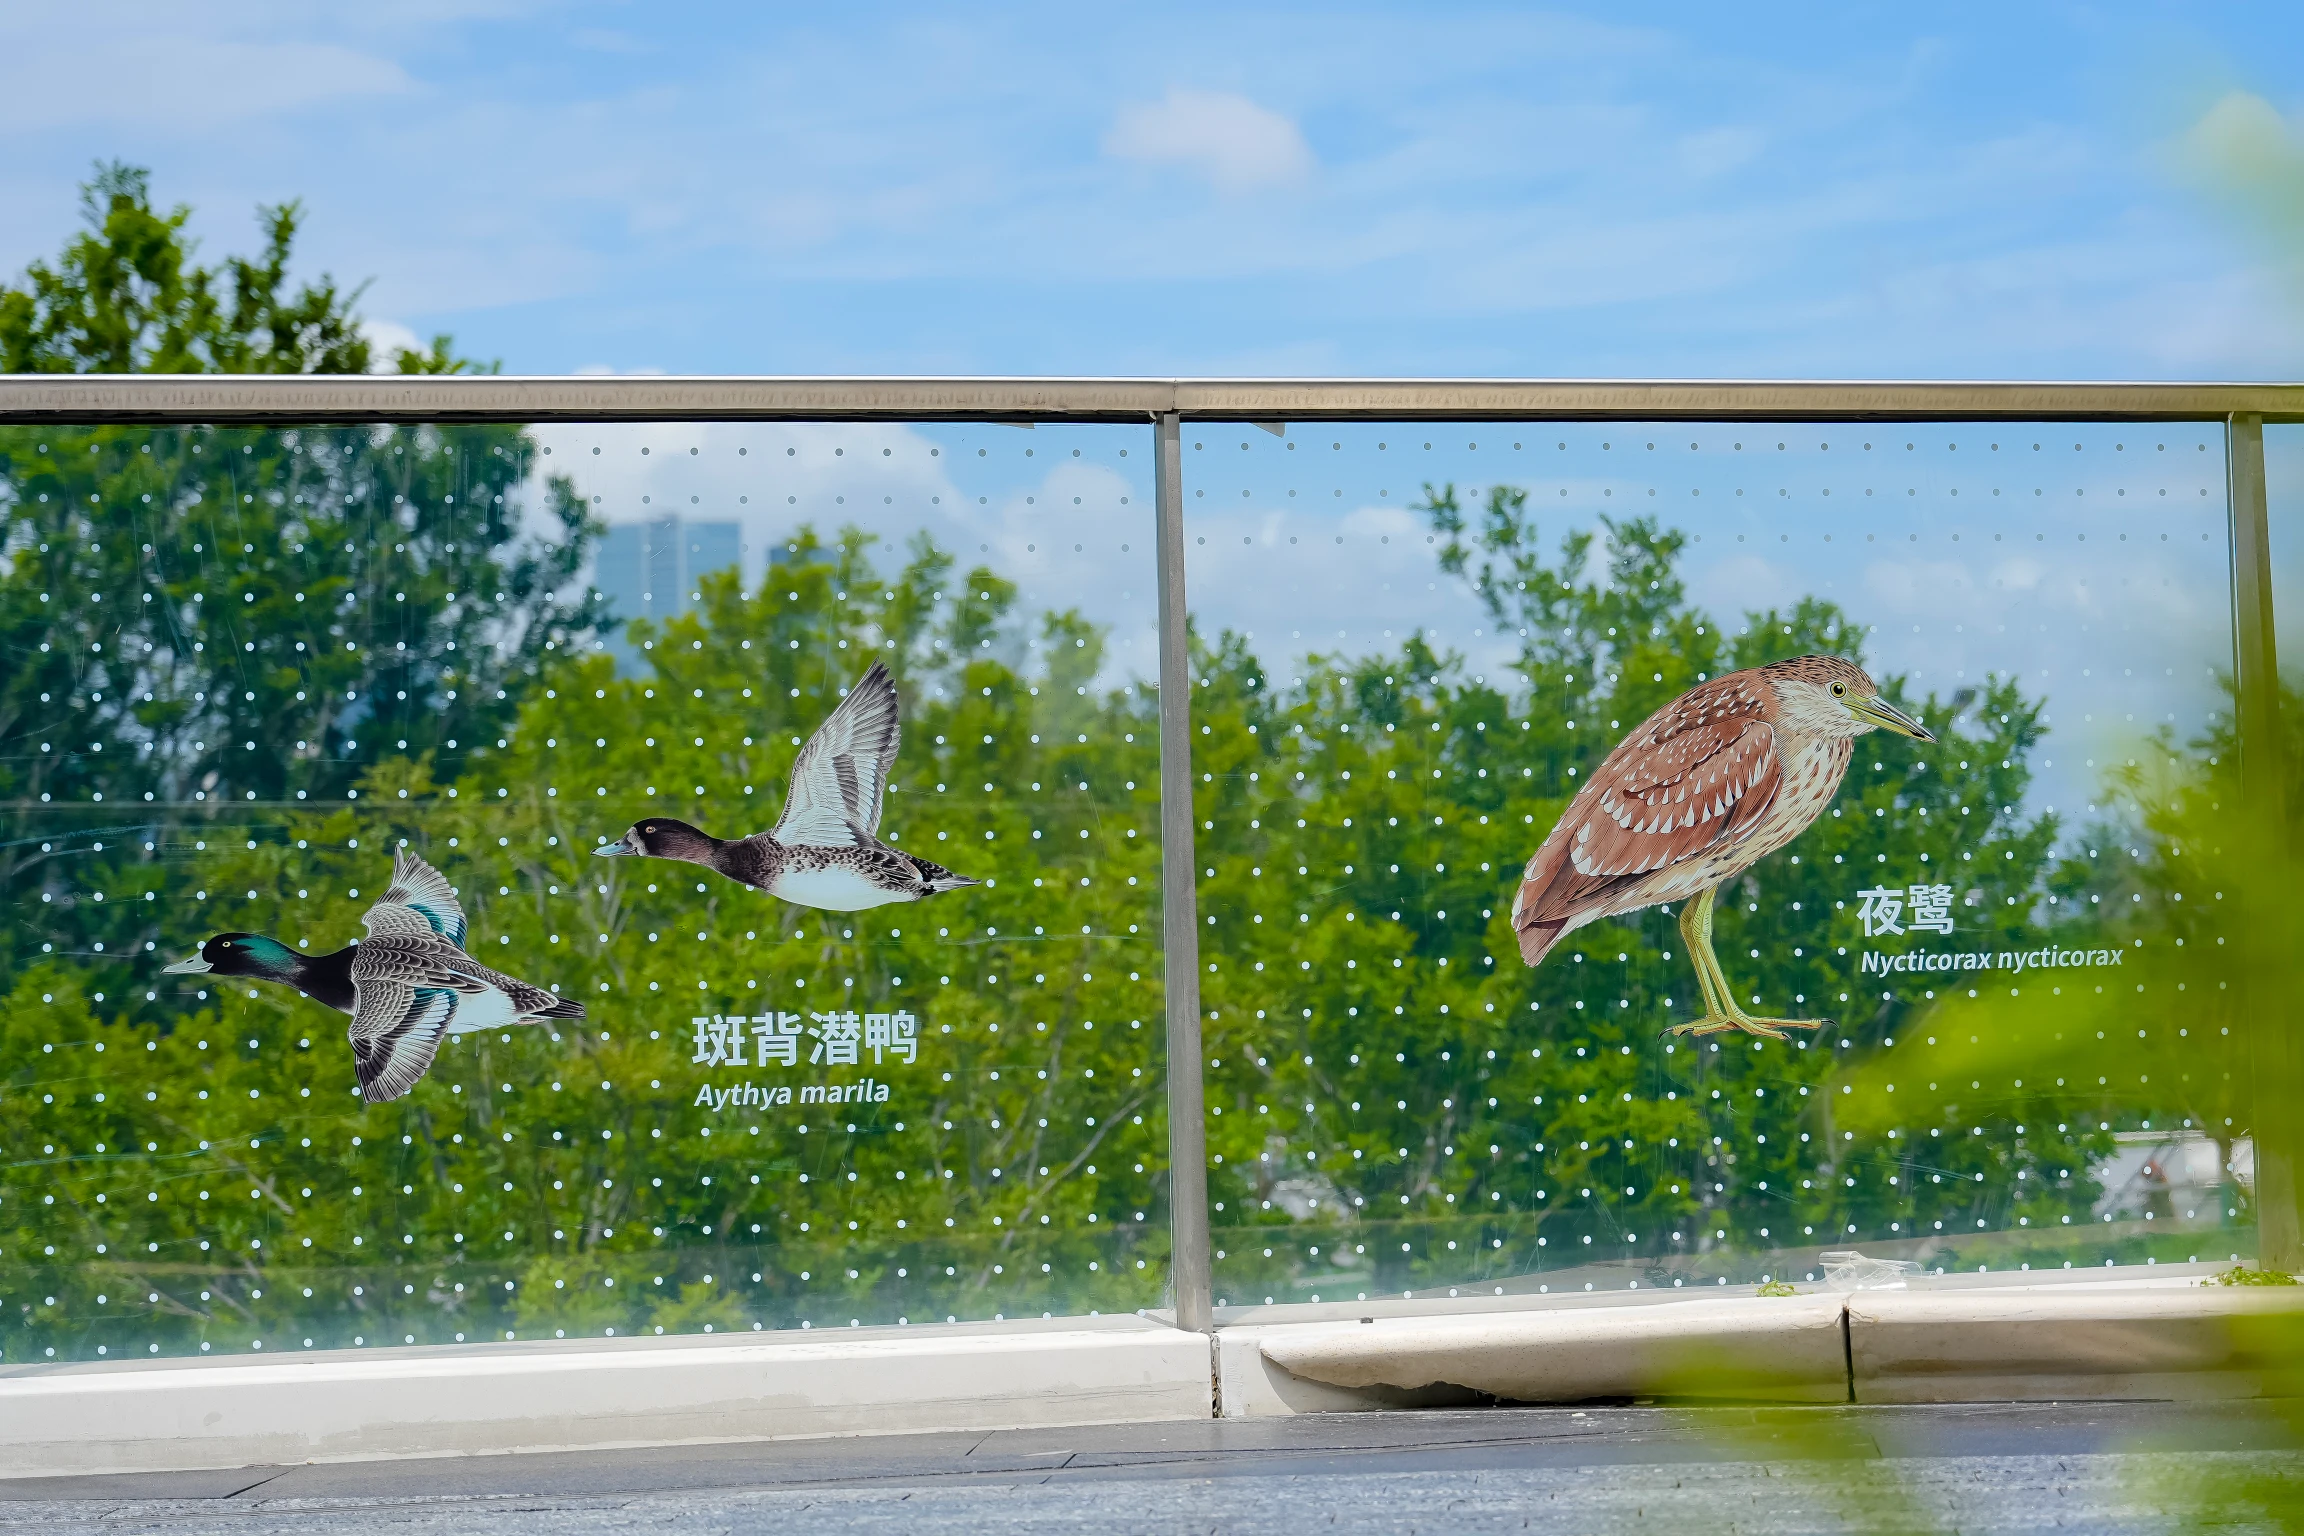
    Developed alongside a government-led coastal restoration initiative, Tengyun Center preserves existing mangrove forests, tidal habitats, and migratory bird routes instead of reshaping them into ornamental landscapes.

    By elevating the headquarters above ground, the design minimizes disruption while allowing the shoreline’s existing ecosystems to remain intact.

    Structure and Façade Designed Around Openness
    MAD Completes Tencent's Tengyun Center

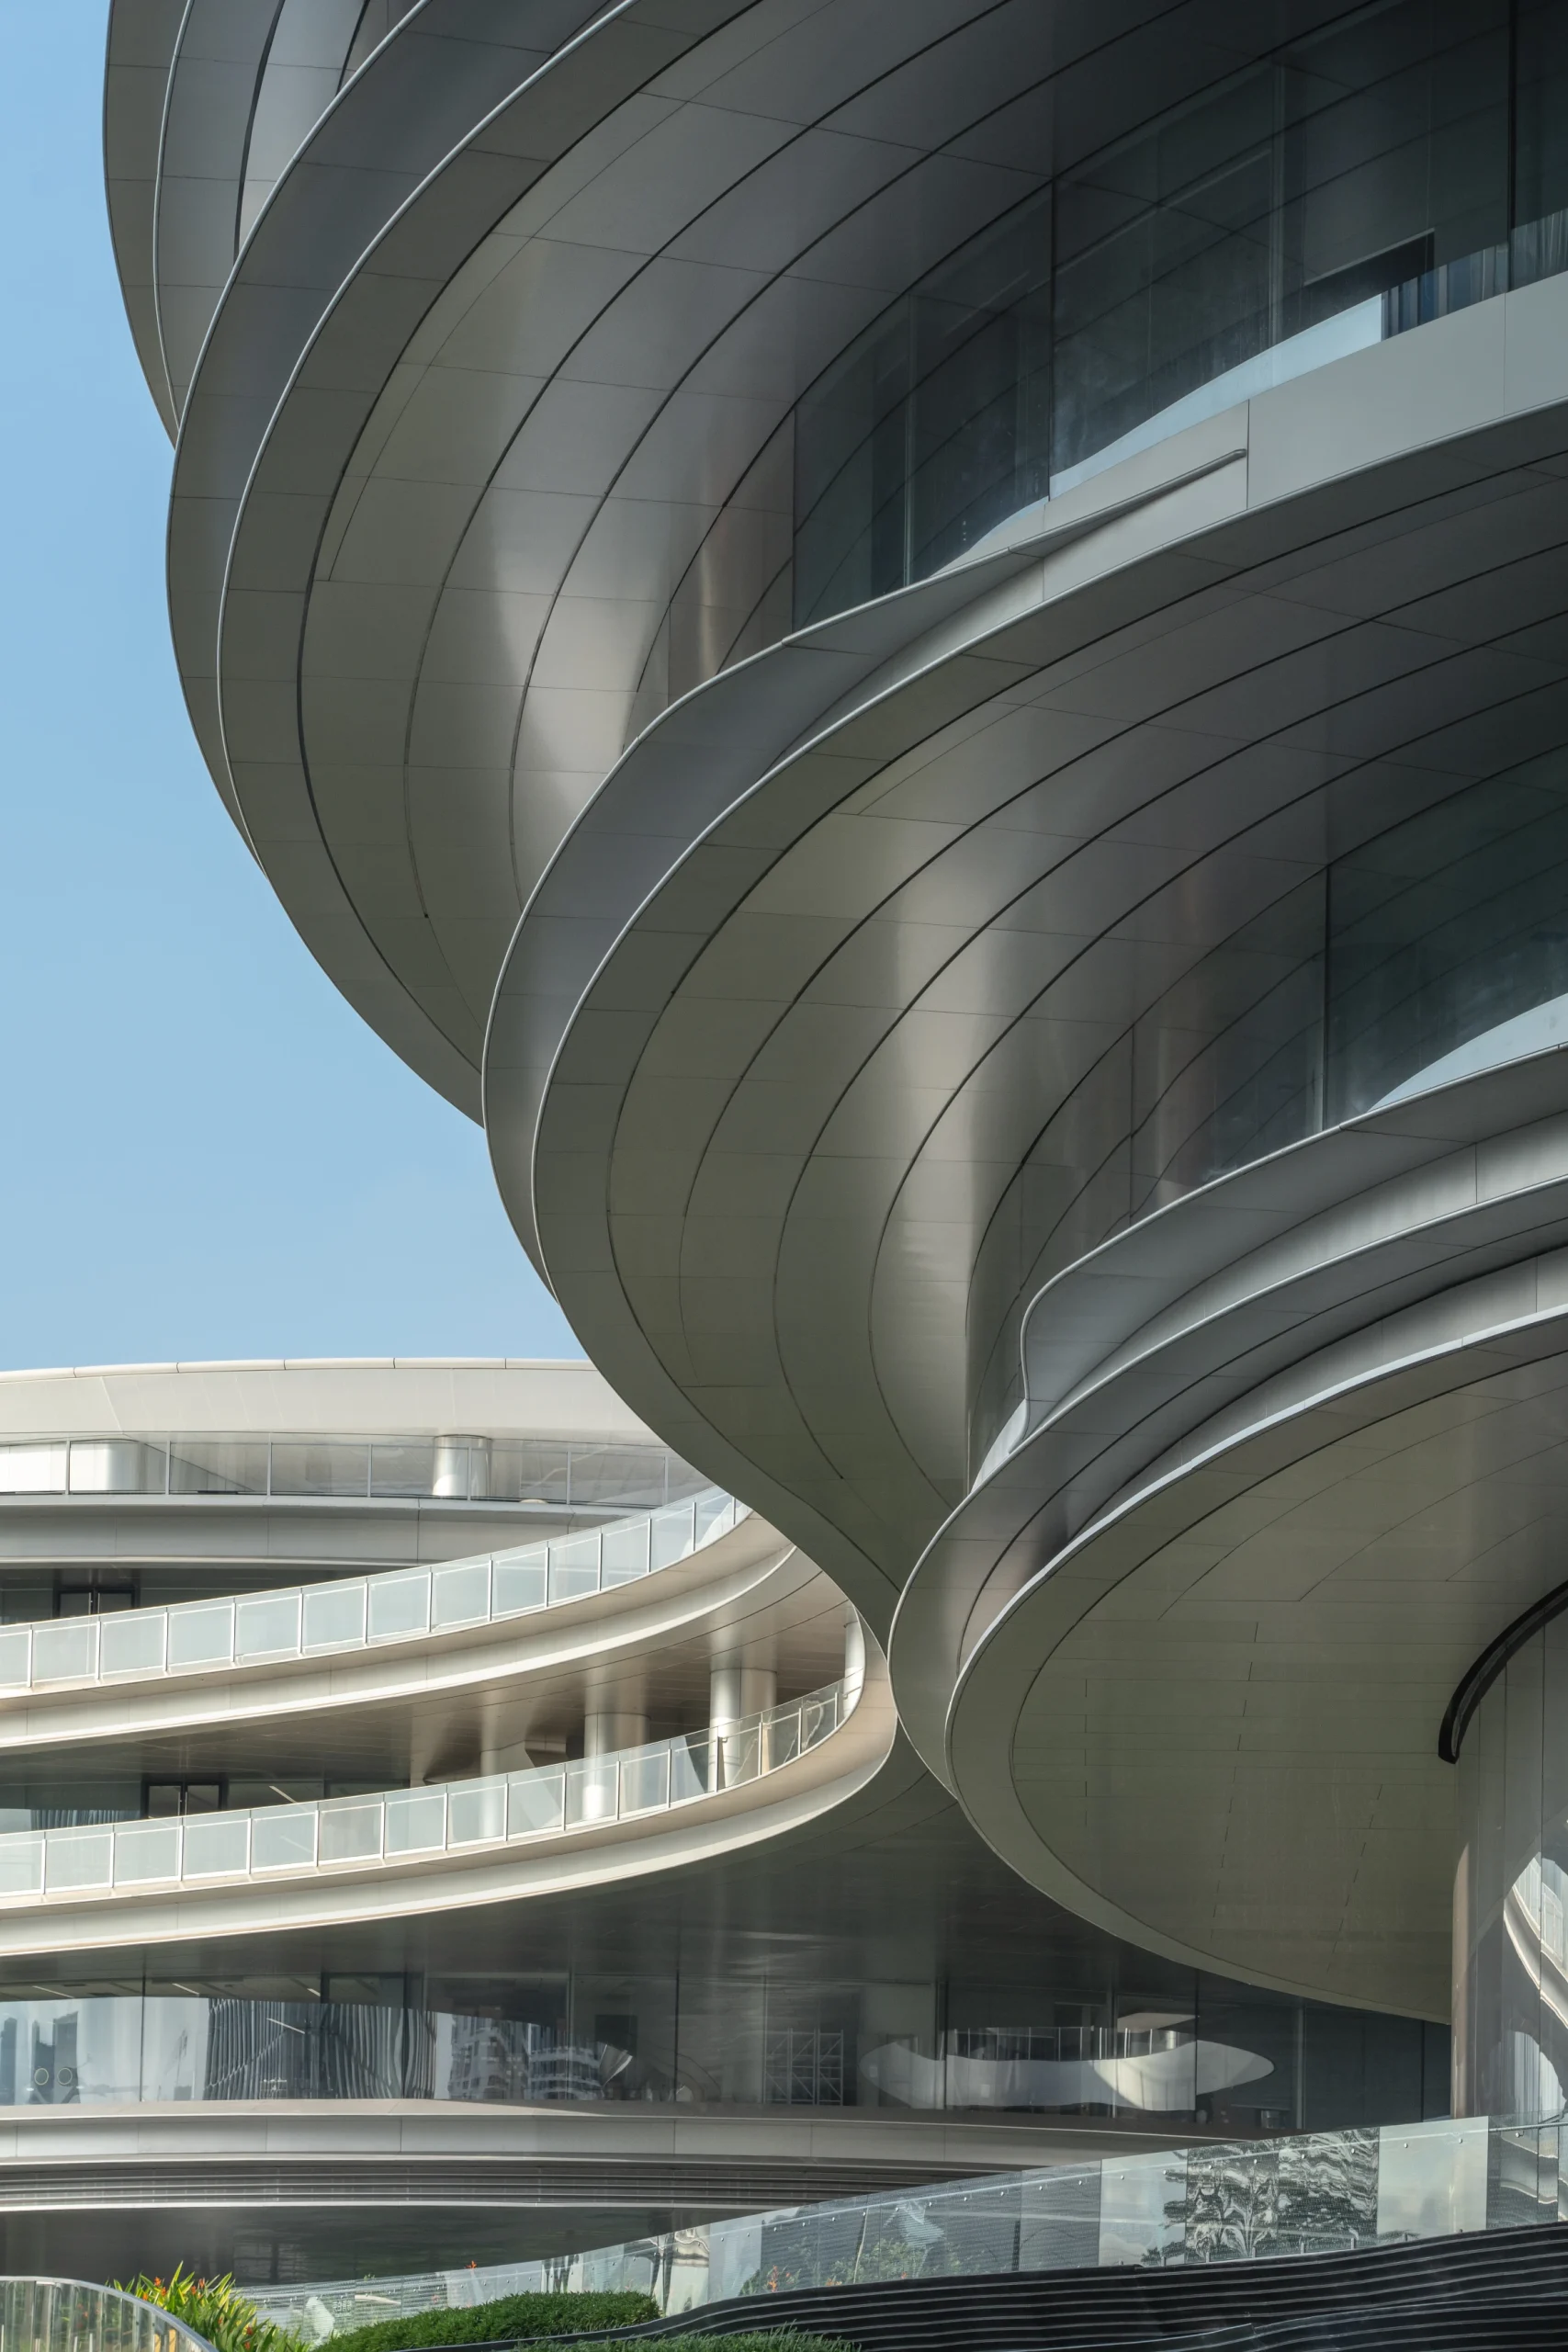
    Long-span structural systems create flexible office interiors with fewer columns, while elevated steel-truss bridges connect the three building volumes above the public realm. Large curved glass façades reduce visual barriers toward the waterfront, and integrated horizontal shading follows the building’s geometry to improve solar performance without compromising views.
    MAD Completes Tencent's Tengyun Center

    The structural and façade systems work together to strengthen the relationship between architecture, landscape, climate, and public movement.

    A New Model for the Corporate Headquarters

    Completed as part of Tencent’s larger headquarters development across Qianhai and Da Chan Bay, Tengyun Center presents an alternative vision for one of architecture’s most private building types.
    MAD Completes Tencent's Tengyun Center

    Instead of treating the headquarters as an isolated corporate enclave, MAD positions it as part of the city’s public infrastructure, integrating workplaces, open landscapes, and coastal ecology within a single urban framework.

    As cities continue to reconsider how large campuses engage with their surroundings, Tengyun Center offers a compelling example of how corporate architecture can contribute to public life.

    MAD Completes Tencent's Tengyun Center

    Tengyun Center Project Details

    Project: Tengyun Center (Tencent Cloudrise)
    Location: Shenzhen
    Typology: Office Campus
    Status: Completed (2026)
    Design Period: 2020–2026
    Site Area: Approximately 72,000 sq m
    Building Area: Approximately 412,000 sq m
    Client: Tencent Technology (Shenzhen) Co., Ltd.
    Architecture: MAD
    Principal Partners in Charge: Ma Yansong, Dang Qun, Yosuke Hayano
    Photography: AOGVision, Zhang Chao, Zhu Yumeng, Sun Haiyong

    MAD's Tengyun Center
    Ma Yansong MAD Shenzhen Tengyun Center
    Share. Facebook Twitter Pinterest LinkedIn Tumblr Email
    Isha Chaudhary

    Isha Chaudhary is an architecture writer who follows and writes about current trends and emerging discussions in architecture, with a focus on design, technology, and place-making.

    Related Posts

    How the Loosdrecht Lakes Became the Netherlands’ Most Fascinating Residential Landscape

    July 31, 2026

    Tashkent’s Modernist Architecture Joins UNESCO World Heritage List

    July 31, 2026

    Populous to Shape Frankfurt’s Next Major Sports and Entertainment Arena

    July 30, 2026
    Add A Comment
    Leave A Reply Cancel Reply

    Demo
    Top Posts

    FIFA World Cup 2030 Stadium Guide

    July 26, 202612 Views

    Harvard Unveils Shape-Shifting Knitted Fabric with Built-In Sensors

    July 26, 202611 Views

    How the Loosdrecht Lakes Became the Netherlands’ Most Fascinating Residential Landscape

    July 31, 20263 Views

    Why Clearing the Room First Changes Every Renovation Decision You Make

    July 27, 20263 Views
    Don't Miss

    How the Loosdrecht Lakes Became the Netherlands’ Most Fascinating Residential Landscape

    By Isha ChaudharyJuly 31, 2026

    What appears to be an AI-generated landscape has become one of the internet’s latest architectural…

    Tashkent’s Modernist Architecture Joins UNESCO World Heritage List

    July 31, 2026

    Architecture Is Growing Up with Gen Z

    July 30, 2026

    Populous to Shape Frankfurt’s Next Major Sports and Entertainment Arena

    July 30, 2026

    Subscribe to Updates

    Get the latest creative news from SmartMag about art & design.

    Demo

    Recent Posts

    • How the Loosdrecht Lakes Became the Netherlands’ Most Fascinating Residential Landscape
    • Tashkent’s Modernist Architecture Joins UNESCO World Heritage List
    • Architecture Is Growing Up with Gen Z
    • Populous to Shape Frankfurt’s Next Major Sports and Entertainment Arena
    • Chile’s 2026 National Architecture Prize Awarded to Pritzker Laureates Alejandro Aravena and Smiljan Radić

    Recent Comments

    No comments to show.
    About Us
    About Us

    Your source for the lifestyle news. This demo is crafted specifically to exhibit the use of the theme as a lifestyle site. Visit our main page for more demos.

    We're accepting new partnerships right now.

    Email Us: [email protected]
    Contact: +1-320-0123-451

    Our Picks

    How the Loosdrecht Lakes Became the Netherlands’ Most Fascinating Residential Landscape

    July 31, 2026

    Tashkent’s Modernist Architecture Joins UNESCO World Heritage List

    July 31, 2026

    Architecture Is Growing Up with Gen Z

    July 30, 2026
    Most Popular

    FIFA World Cup 2030 Stadium Guide

    July 26, 202612 Views

    Harvard Unveils Shape-Shifting Knitted Fabric with Built-In Sensors

    July 26, 202611 Views

    How the Loosdrecht Lakes Became the Netherlands’ Most Fascinating Residential Landscape

    July 31, 20263 Views

    Archives

    • July 2026
    • June 2026
    • May 2026
    • April 2026
    • March 2026
    • February 2026
    • January 2026
    • December 2025
    • November 2025
    • October 2025
    • September 2025
    • August 2025
    • July 2025
    • June 2025
    • May 2025
    • April 2025
    • March 2025
    • February 2025
    • January 2025
    • December 2024
    • November 2024
    • October 2024
    • September 2024
    • August 2024
    • July 2024
    • June 2024
    • May 2024
    • April 2024
    • March 2024
    • February 2024
    • January 2024
    • December 2023
    • November 2023
    • October 2023
    • September 2023
    • August 2023
    • July 2023
    • June 2023
    • May 2023
    • April 2023
    • March 2023
    • February 2023
    • January 2023
    • December 2022
    • November 2022
    • October 2022
    • September 2022
    • August 2022
    • July 2022
    • June 2022
    • May 2022
    • April 2022
    • March 2022
    • February 2022
    • January 2022
    • December 2021
    • November 2021
    • October 2021
    • September 2021
    • August 2021
    • July 2021
    • June 2021
    • May 2021
    • April 2021
    • March 2021
    • February 2021
    • January 2021
    • December 2020
    • November 2020
    • October 2020
    • September 2020
    • August 2020
    • July 2020
    • June 2020
    • May 2020
    • April 2020
    • March 2020
    • February 2020
    • January 2020
    • November 2019
    • October 2019
    • September 2019
    • August 2019
    • July 2019
    • June 2019
    • May 2019
    • April 2019
    • March 2019
    • February 2019
    • January 2019
    • December 2018
    • November 2018
    • October 2018
    • September 2018
    • August 2018

    Categories

    • 3D Printing
    • Ads
    • Archipreneurs
    • Architects
    • Architecture
    • Architecture & Design
    • Architecture News
    • Articles
    • Artificial Intelligence
    • BIM / AEC
    • Books
    • Case Study
    • CDNext
    • CDNEXT Recordings
    • City Guide
    • Competitions
    • Design
    • Digital Art
    • Digital Members
    • Events
    • Fashion
    • Geography
    • Installation
    • Interior
    • Interviews
    • Jobs
    • landscape
    • Landscape Architecture
    • Landscape Design
    • memorial
    • Metaverse
    • Opinions
    • PA Quotes
    • PA Talks
    • PAACADEMY
    • Pavilion
    • podcasts
    • Products
    • Projects
    • Robotics
    • Space Architecture
    • Studio Recordings
    • Studio Workshops
    • Sustainability
    • Technology
    • Tools
    • Urbanism
    • Videos
    • Workshops
    Facebook X (Twitter) Instagram Pinterest Dribbble
    © 2026 ThemeSphere. Designed by ThemeSphere.

    Type above and press Enter to search. Press Esc to cancel.