

Close Menu

    Subscribe to Updates

    Get the latest creative news from FooBar about art, design and business.

    What's Hot

    How the Loosdrecht Lakes Became the Netherlands’ Most Fascinating Residential Landscape

    July 31, 2026

    Tashkent’s Modernist Architecture Joins UNESCO World Heritage List

    July 31, 2026

    Architecture Is Growing Up with Gen Z

    July 30, 2026
    Facebook X (Twitter) Instagram
    Facebook X (Twitter) Instagram
    ParametricParametric
    Subscribe
    ParametricParametric
    Home»Architecture News»OMA Completes The Martin Residential Building in Amsterdam’s Bajes Kwartier
    Architecture News

    OMA Completes The Martin Residential Building in Amsterdam’s Bajes Kwartier

    Isha ChaudharyBy Isha ChaudharyJuly 17, 202603 Mins Read0 Views
    Facebook Twitter Pinterest LinkedIn Tumblr WhatsApp Reddit Email
    OMA Completes The Martin Residential Building
    The Martin Residential Building
    Share
    Facebook Twitter LinkedIn Pinterest Email

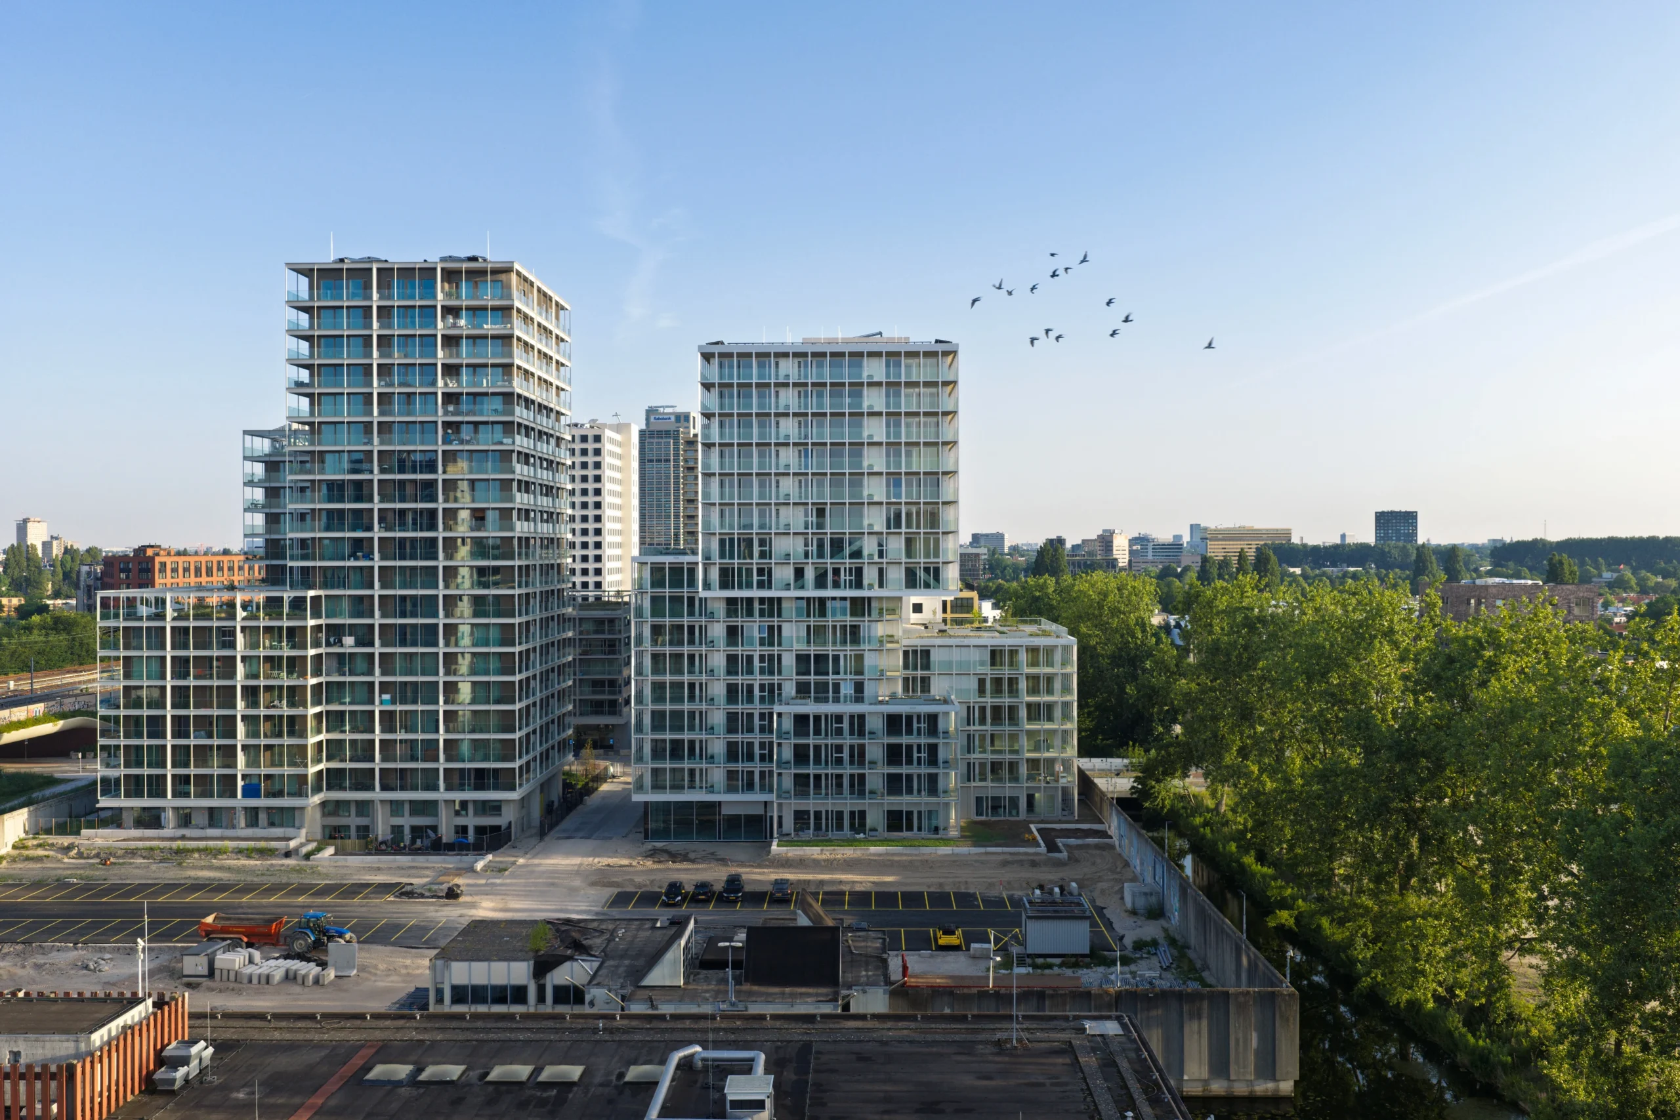
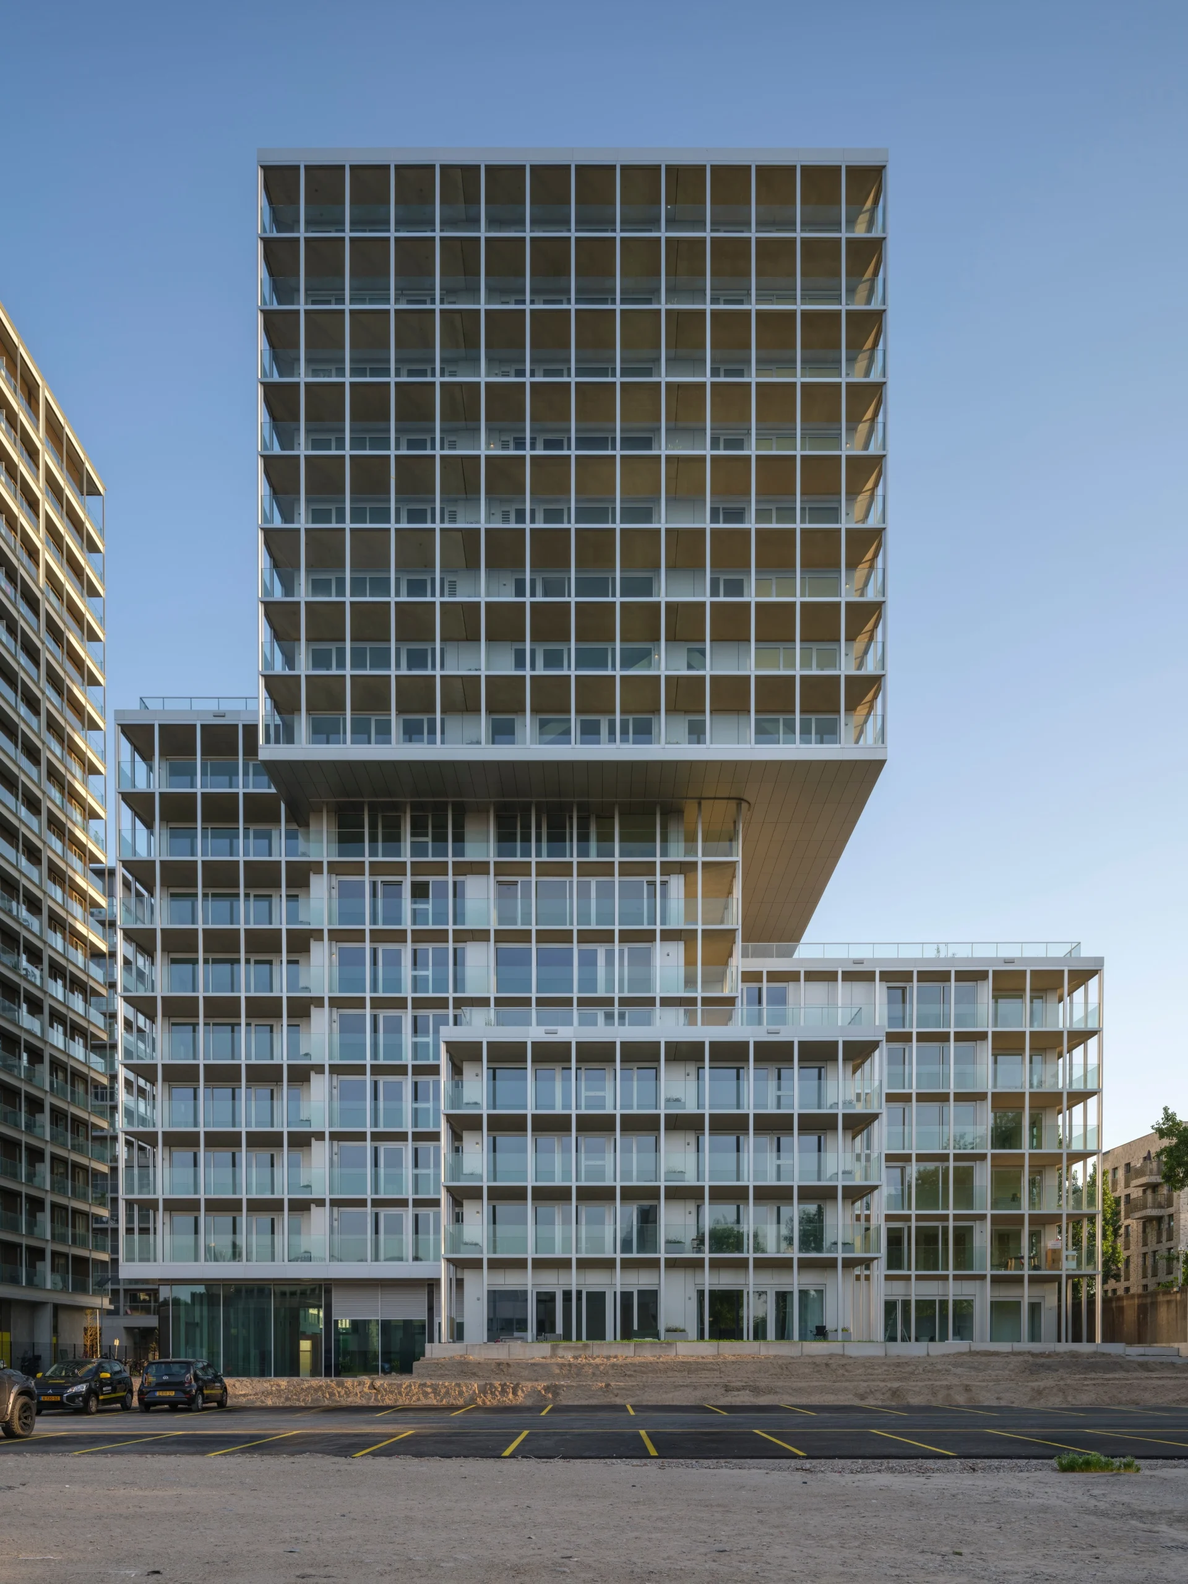
    OMA has completed The Martin, a residential building within Amsterdam’s Bajes Kwartier redevelopment, which marks another milestone in the transformation of the former Bijlmerbajes prison into a mixed-use urban neighborhood. Designed by David Gianotten and Mariano Sagasta, the project forms part of OMA’s broader masterplan, which is converting the 7.5-hectare prison site into an energy-neutral district that reconnects the once-enclosed complex with the city.
    OMA Completes The Martin Residential Building

    Located in the Central Cluster of the development, The Martin follows the completion of The Jay in 2025, while The Cardinal is scheduled to be completed in 2030. Together, these residential buildings frame the evolving neighborhood, which will ultimately provide approximately 1,350 homes alongside commercial, cultural, and public amenities. Around 30 percent of the housing has been designated as social housing.

    A Residential Building Shaped by Interlocking Volumes
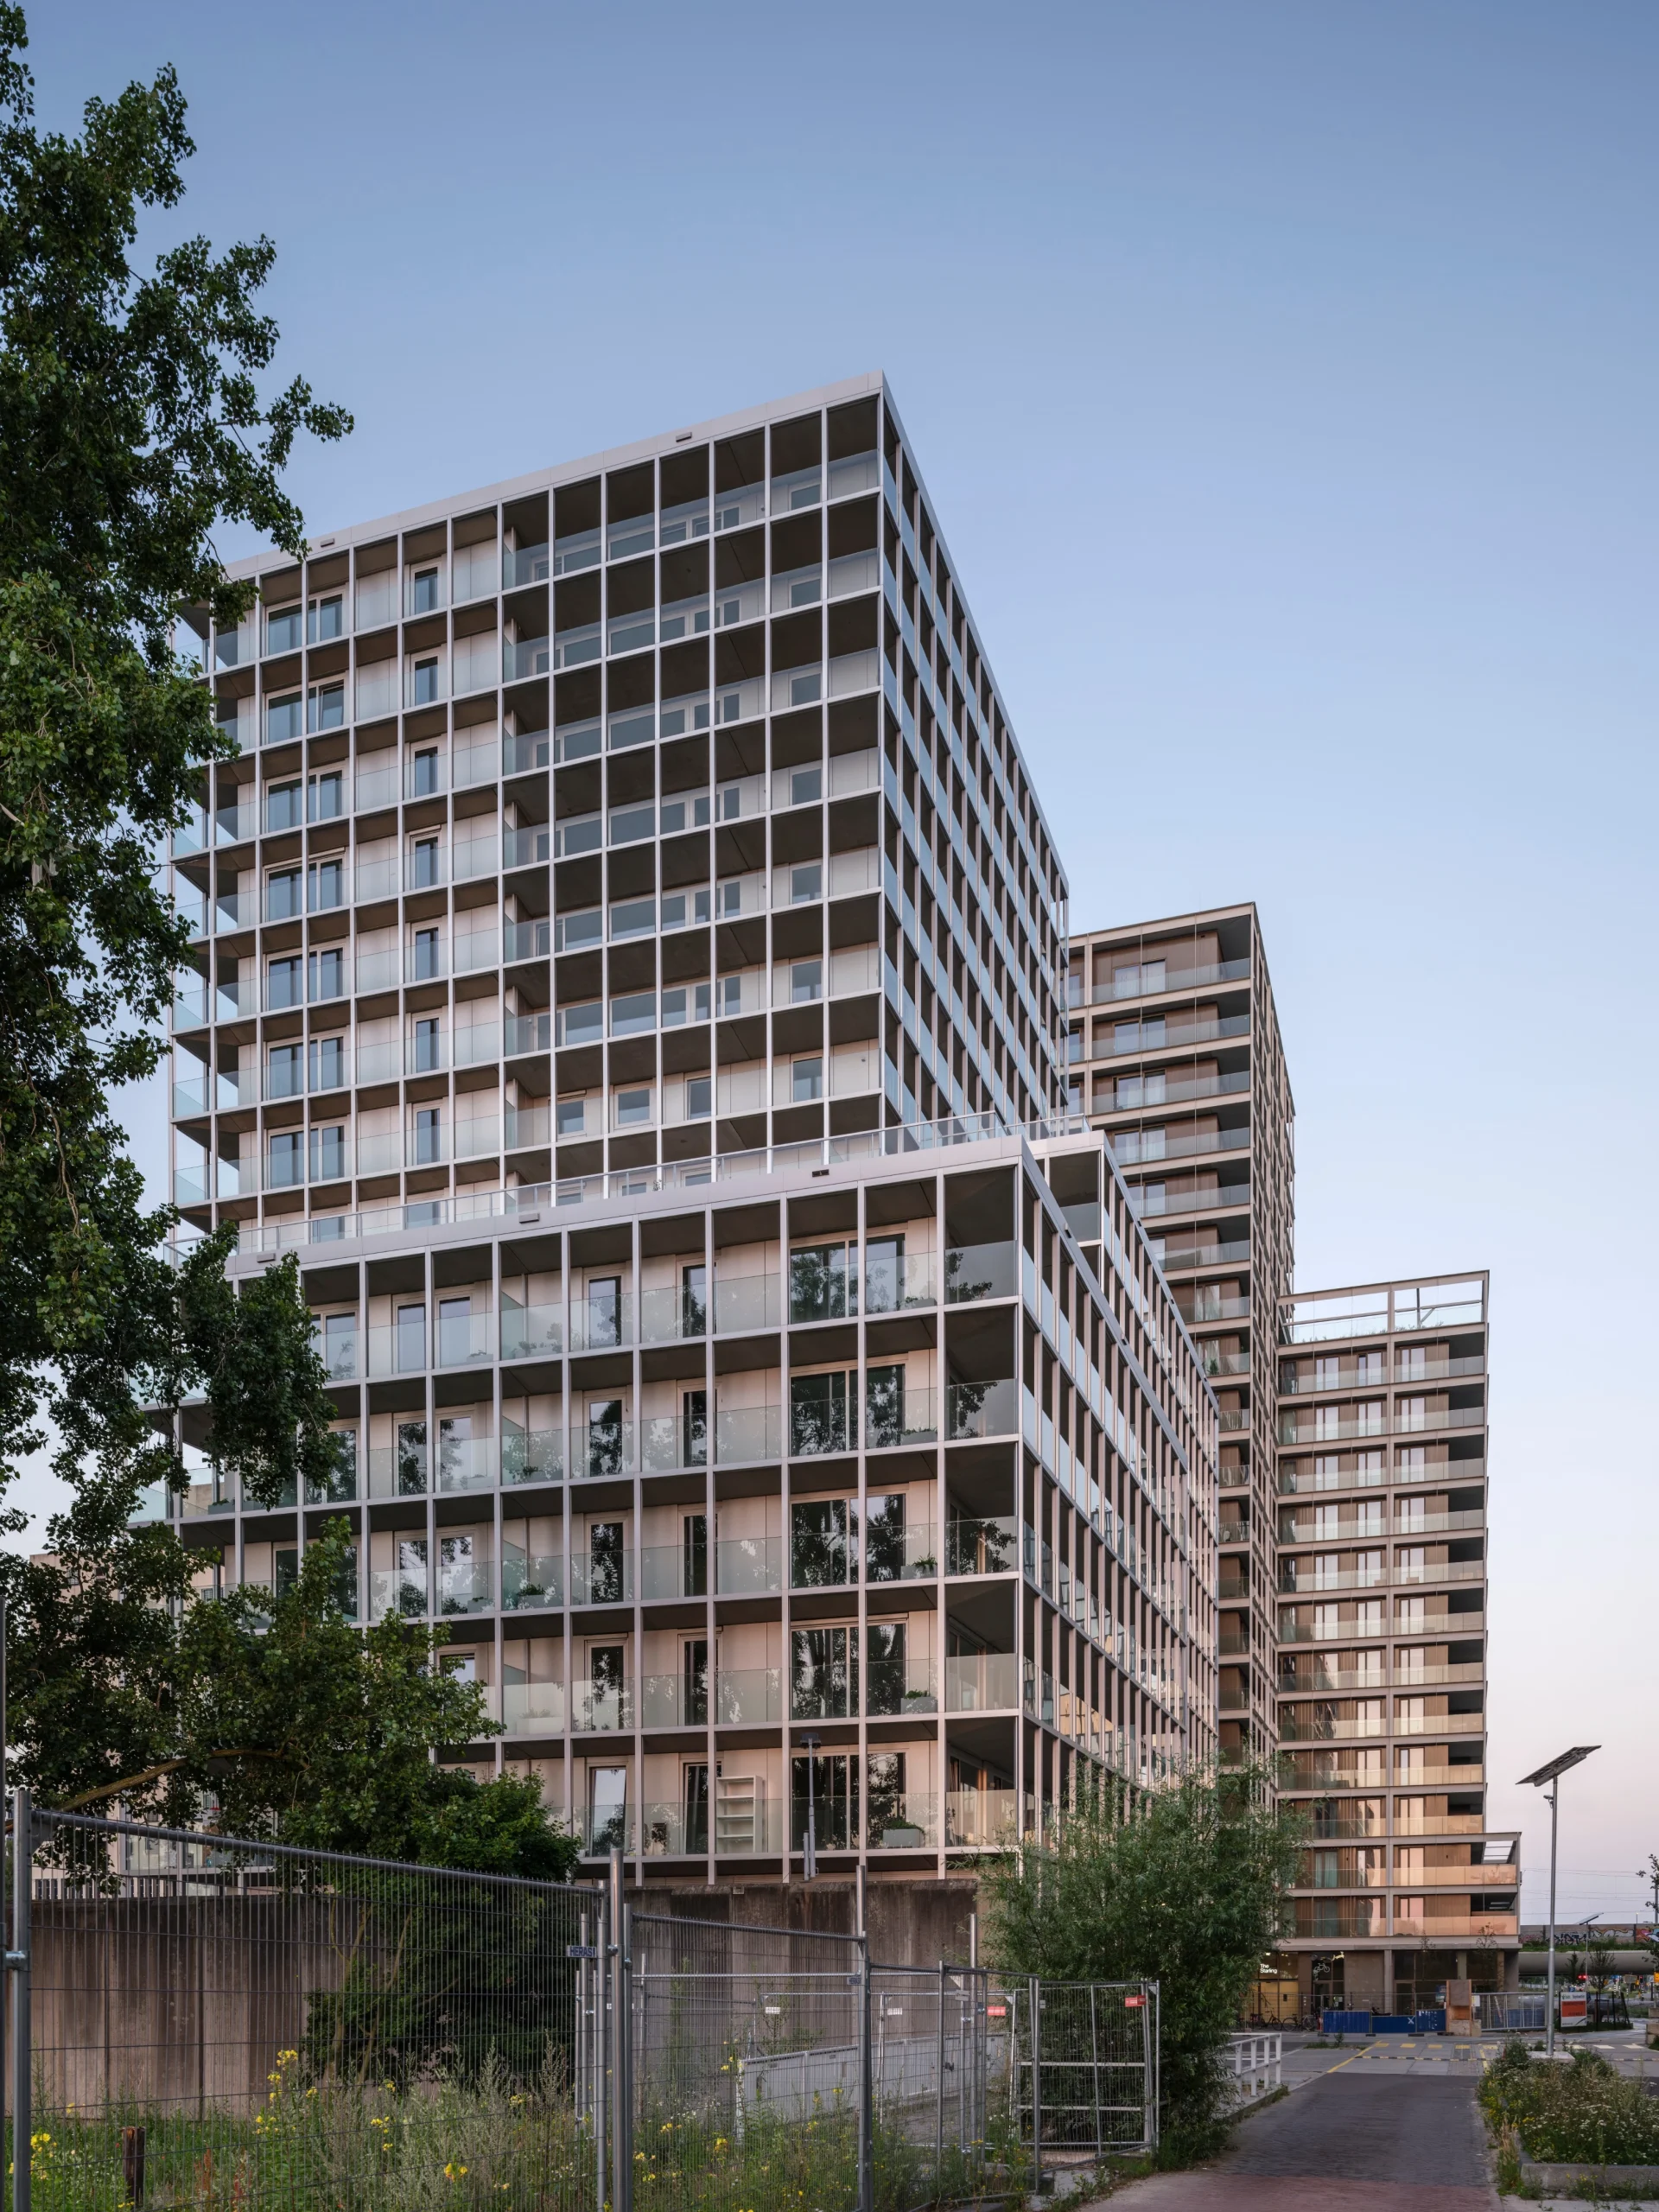
    The Martin is composed of four interlocking volumes that create a stepped massing, giving each façade a distinct architectural expression. Continuous balconies wrap the building, while an external aluminum grid unifies the composition and reinforces its identity. Transparent glass balustrades maintain visual connections between apartments and the surrounding public spaces, replacing the enclosed character of the former prison with a more open and permeable architectural language.
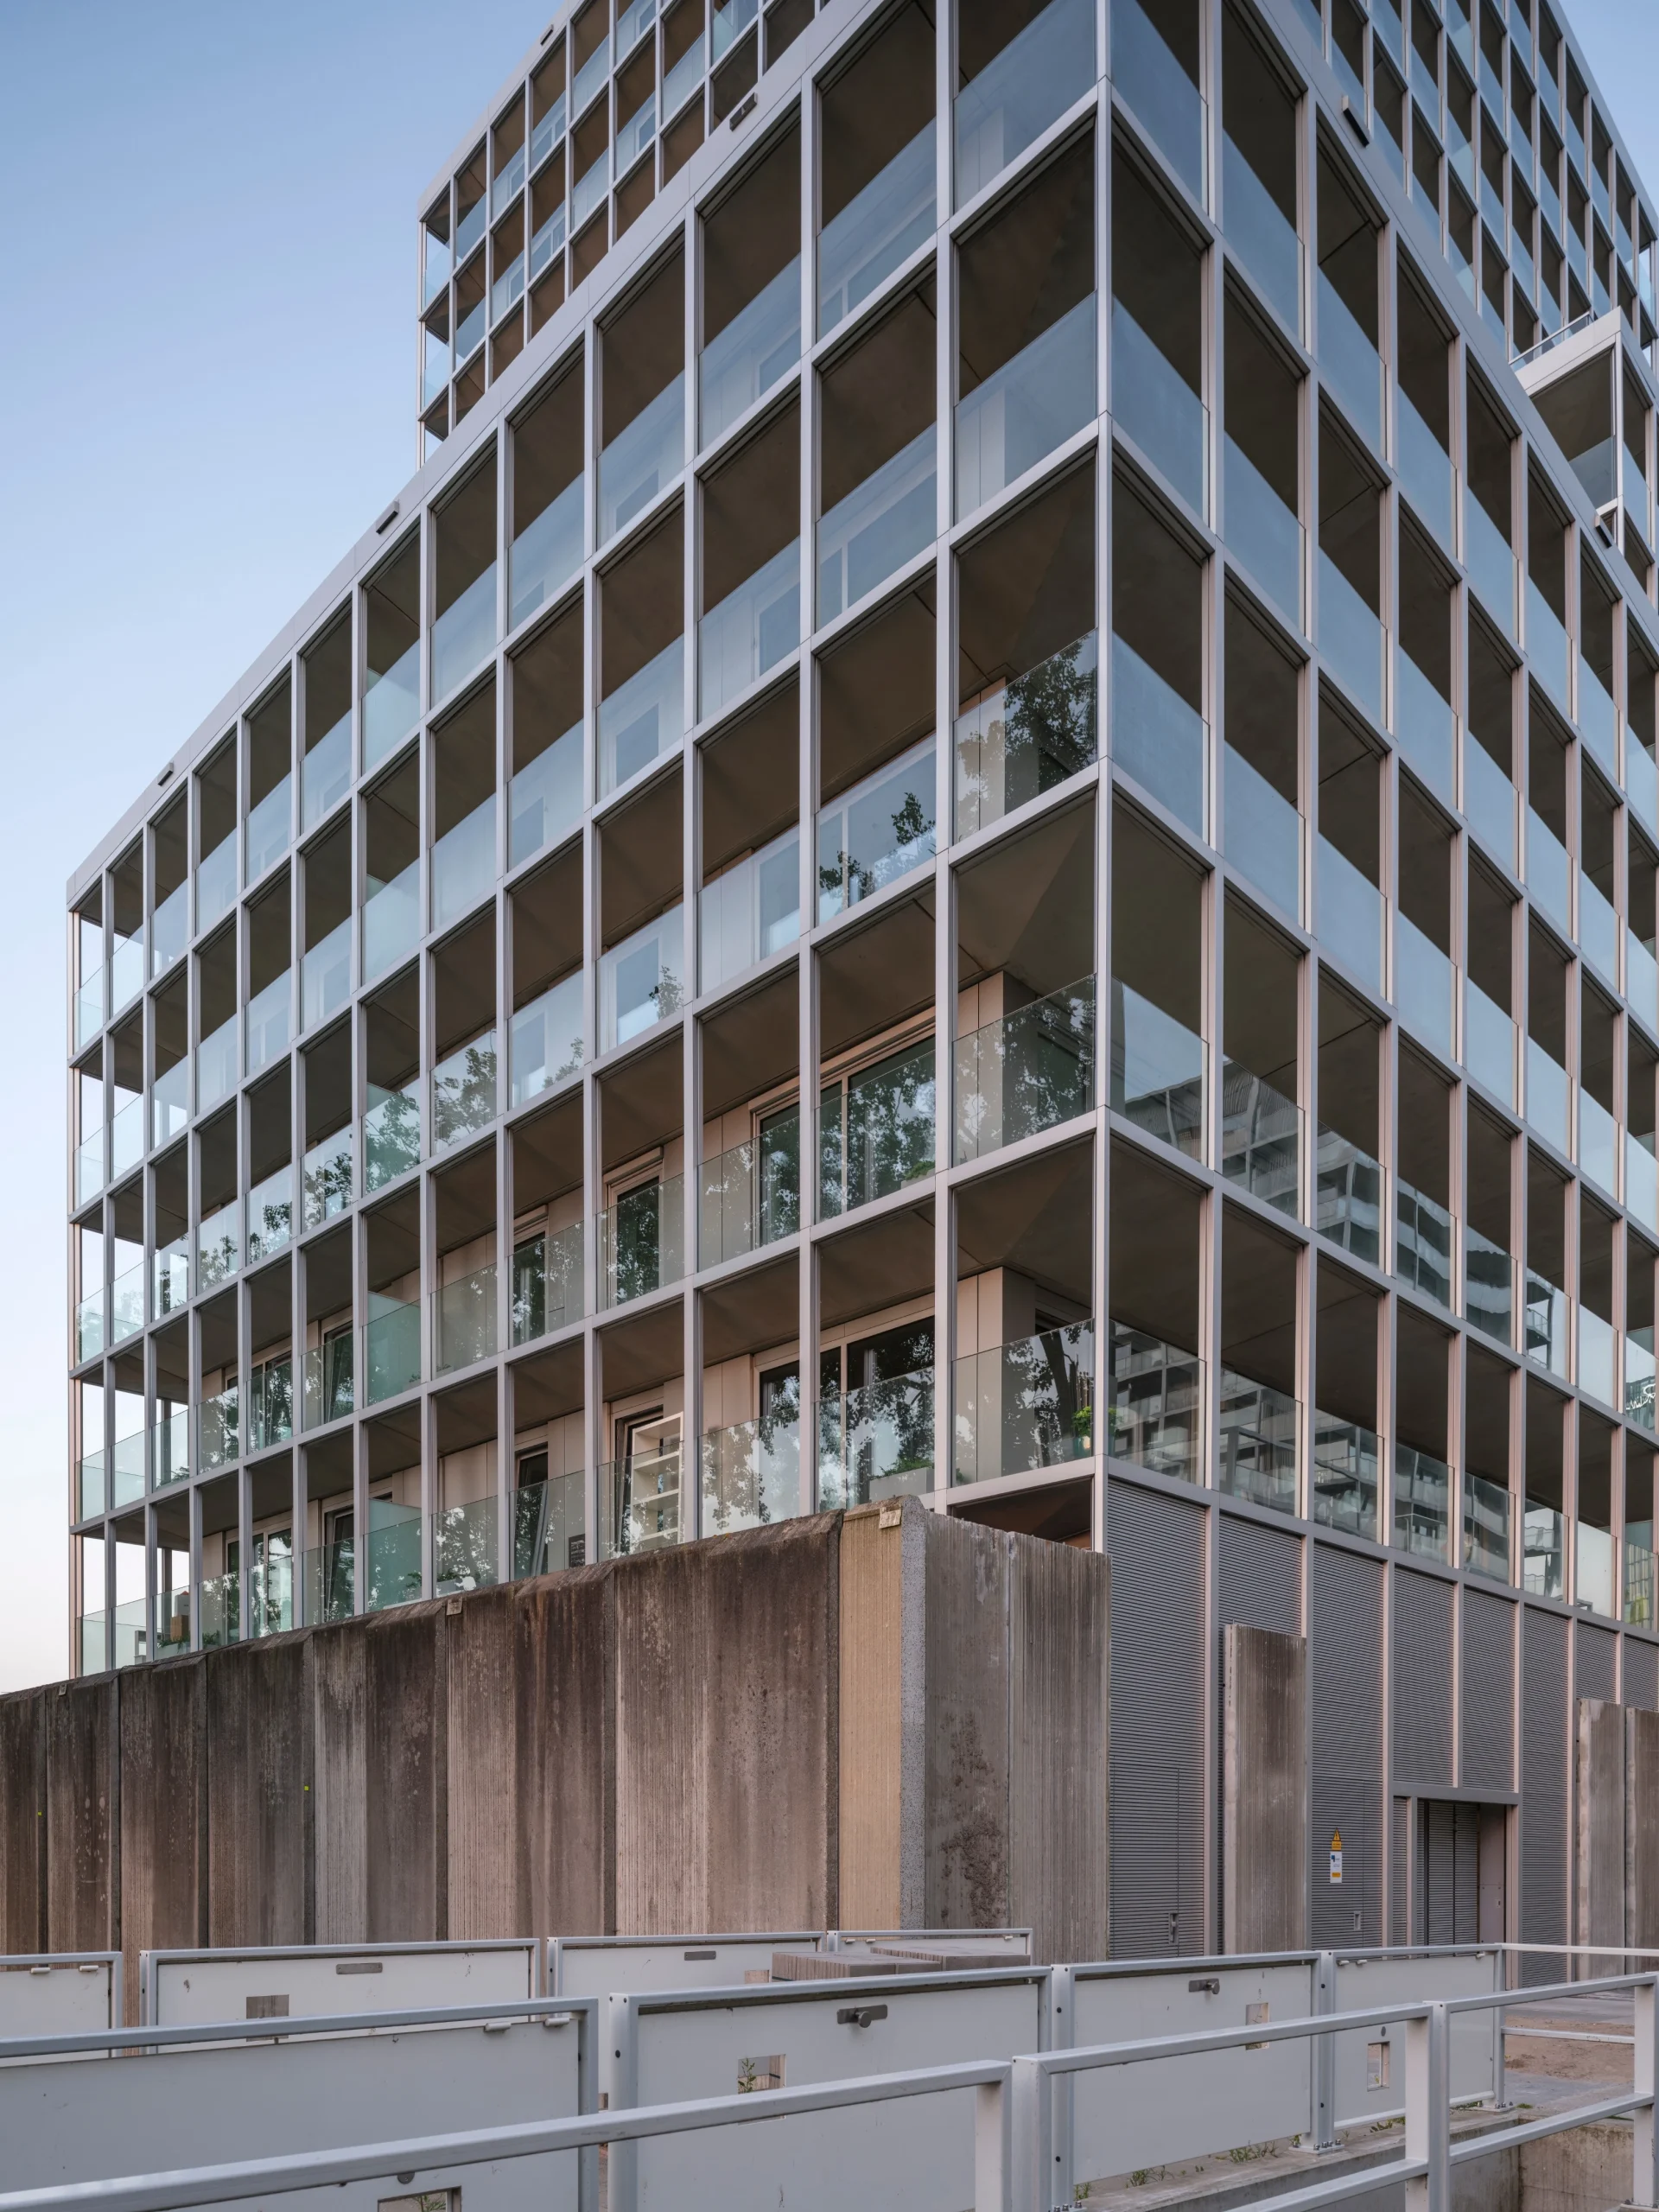
    Positioned along the site’s primary pedestrian and cycling axis, the building serves as a key connection between different parts of Bajes Kwartier. Its cascading terraces also contribute to the neighborhood’s landscape strategy by extending outdoor spaces vertically through the project.

    Apartments and Shared Amenities
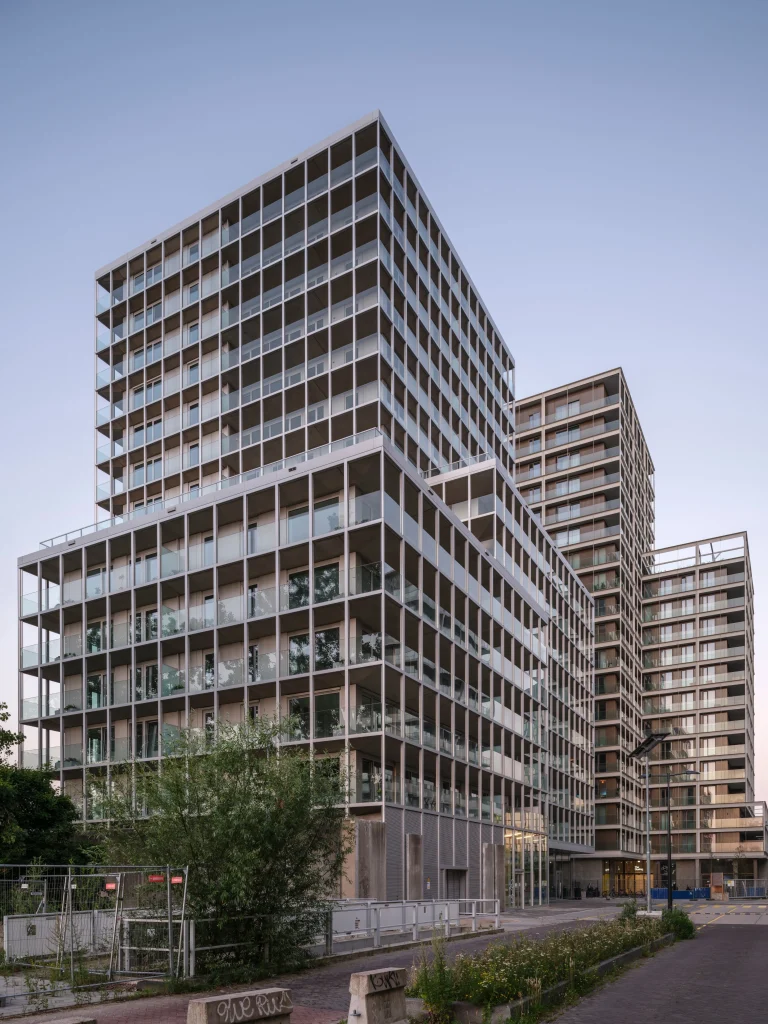
    The residential building accommodates a variety of apartment layouts, ranging from approximately 50-square-meter two-room units to four-room residences of up to 140 square meters. Internally, the building is organized around a central circulation core and two naturally lit atria, where planted moss-covered walls introduce greenery into shared circulation spaces.
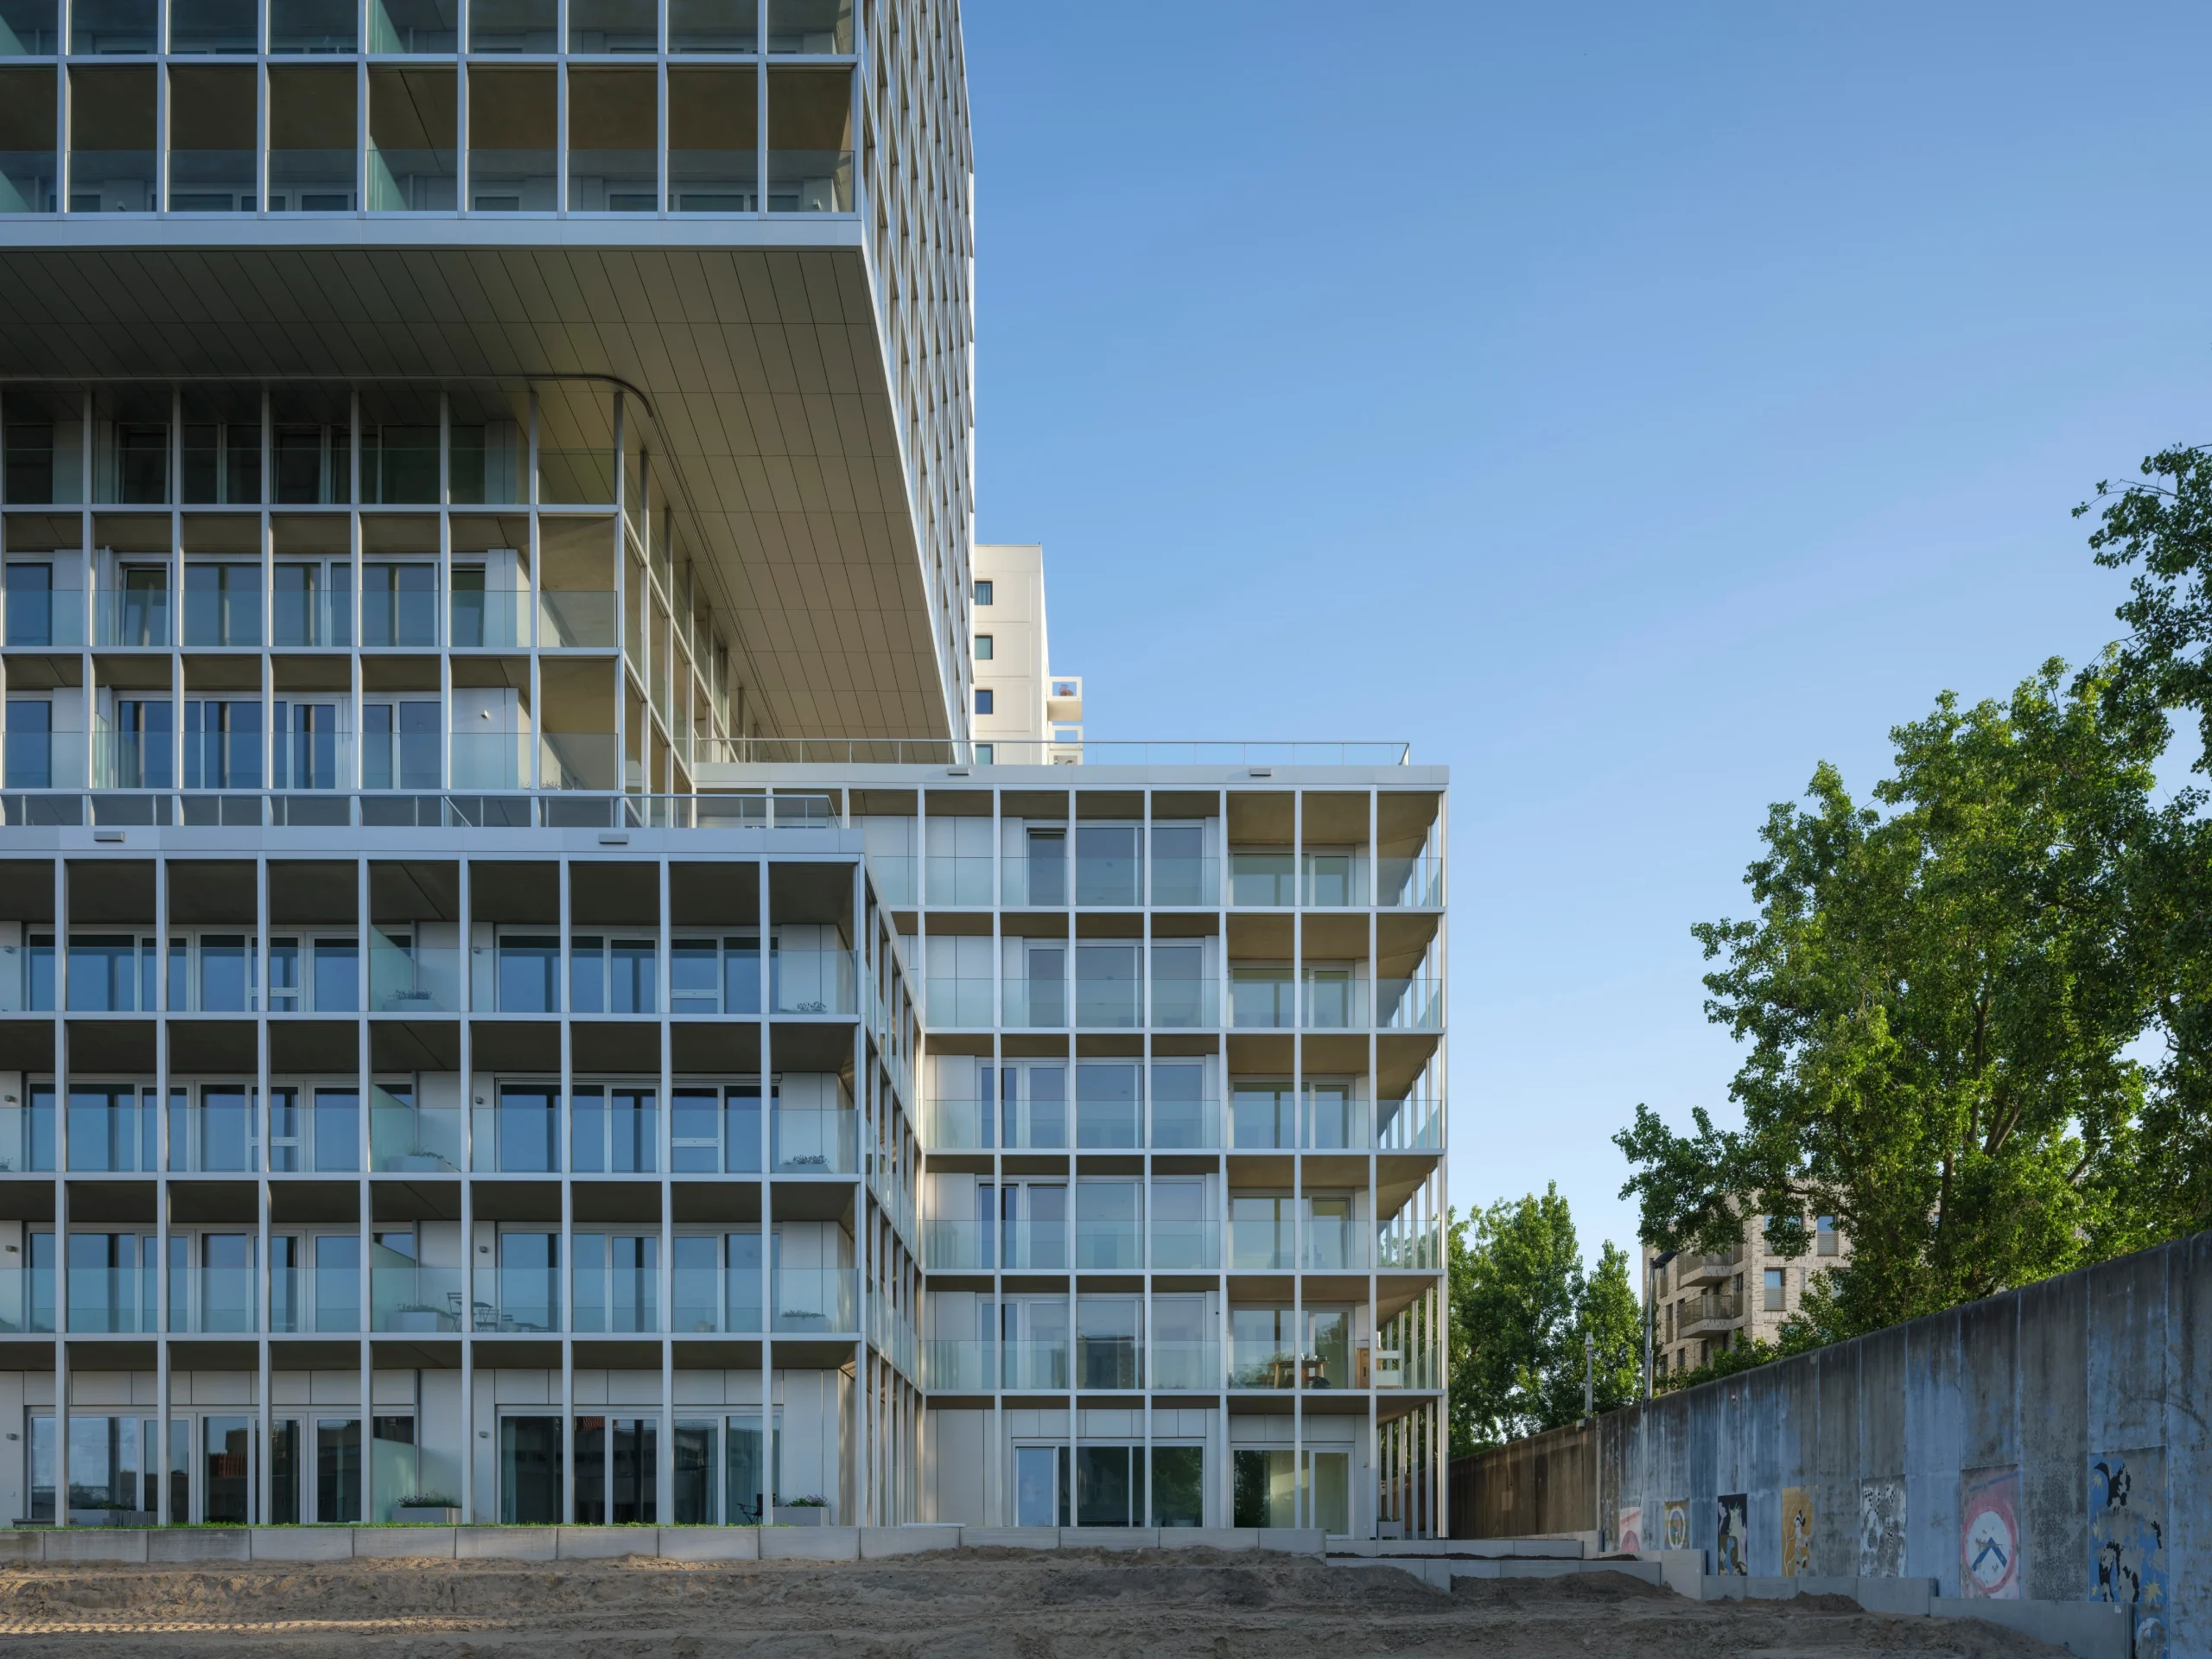
    Communal rooftop terraces on the sixth and ninth floors provide outdoor gathering spaces with views across Amsterdam. Additional shared facilities include a reservable multipurpose room that can function as a community space or guest accommodation, while commercial units at ground level contribute everyday services to residents and the wider neighborhood.

    From Former Prison to Mixed-Use Neighborhood
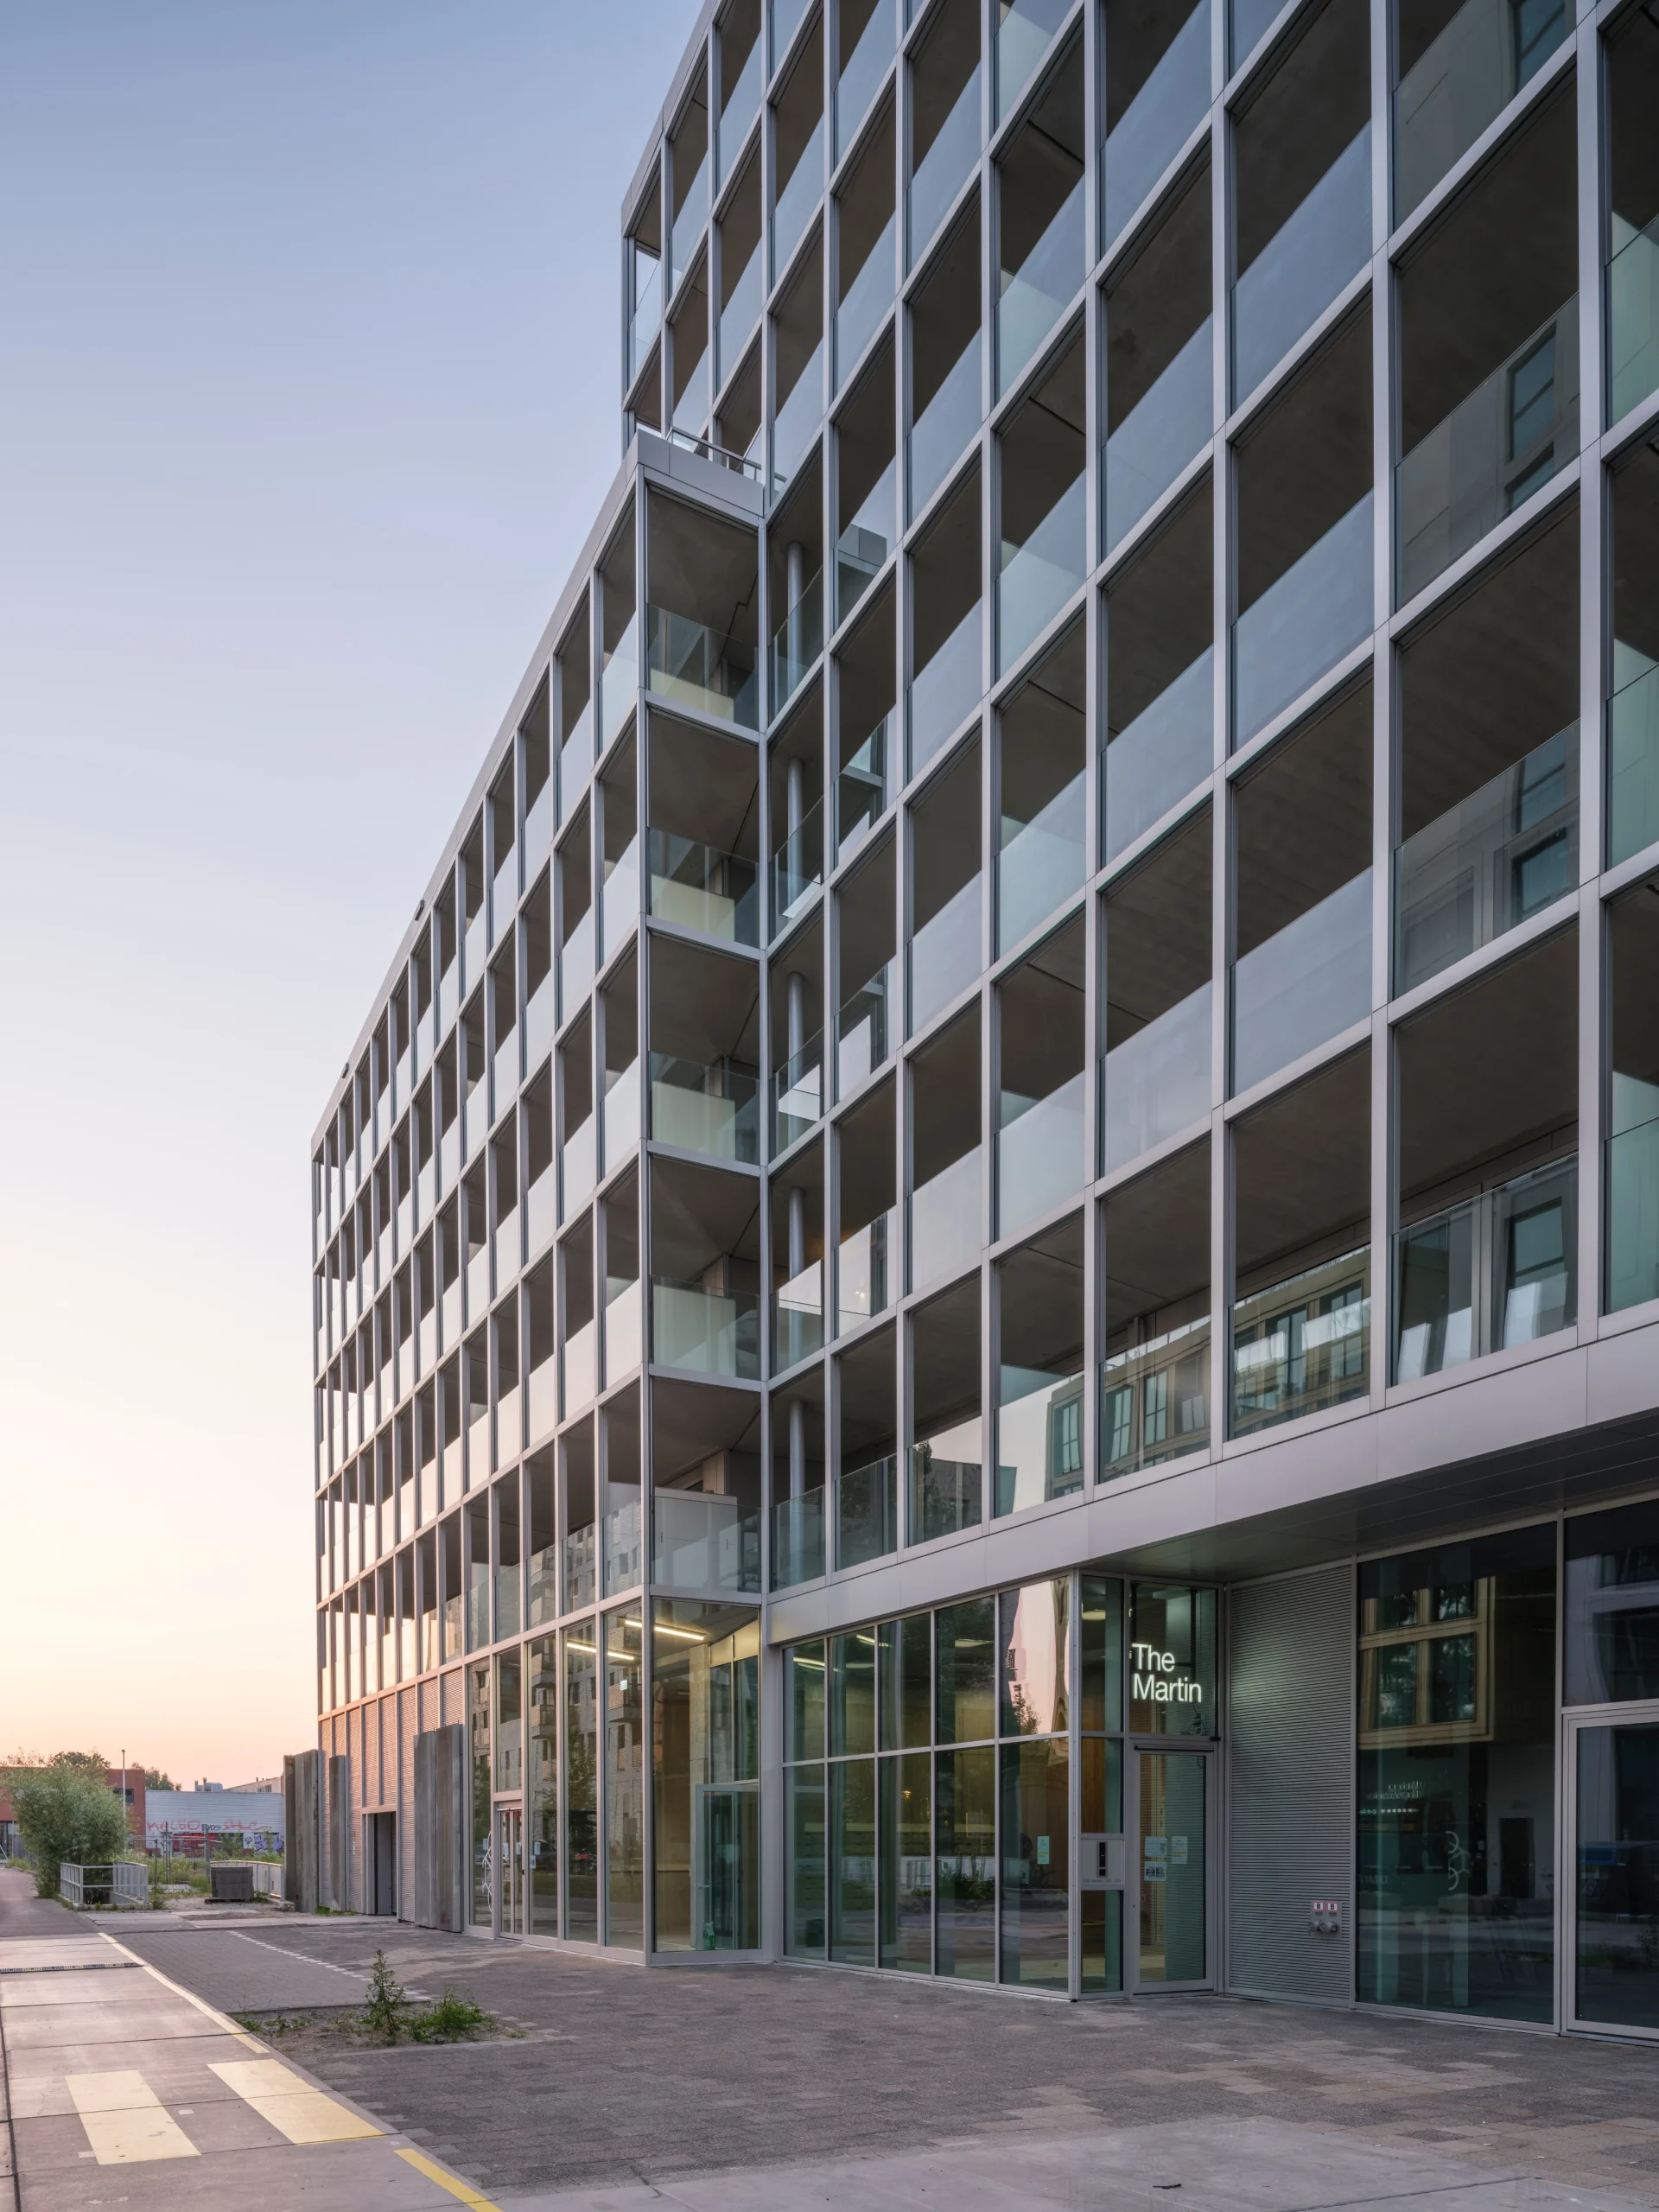
    Bajes Kwartier transforms the former Bijlmerbajes prison, which operated from 1978 until 2016, into a new urban district while retaining key elements of the original complex. The masterplan preserves the Kalverstraat spine as a pedestrian and cycling route, together with existing courtyards, gardens, sections of the perimeter wall, the administrative building, and one of the original prison towers. These preserved structures are integrated with new residential, commercial, and cultural programs.
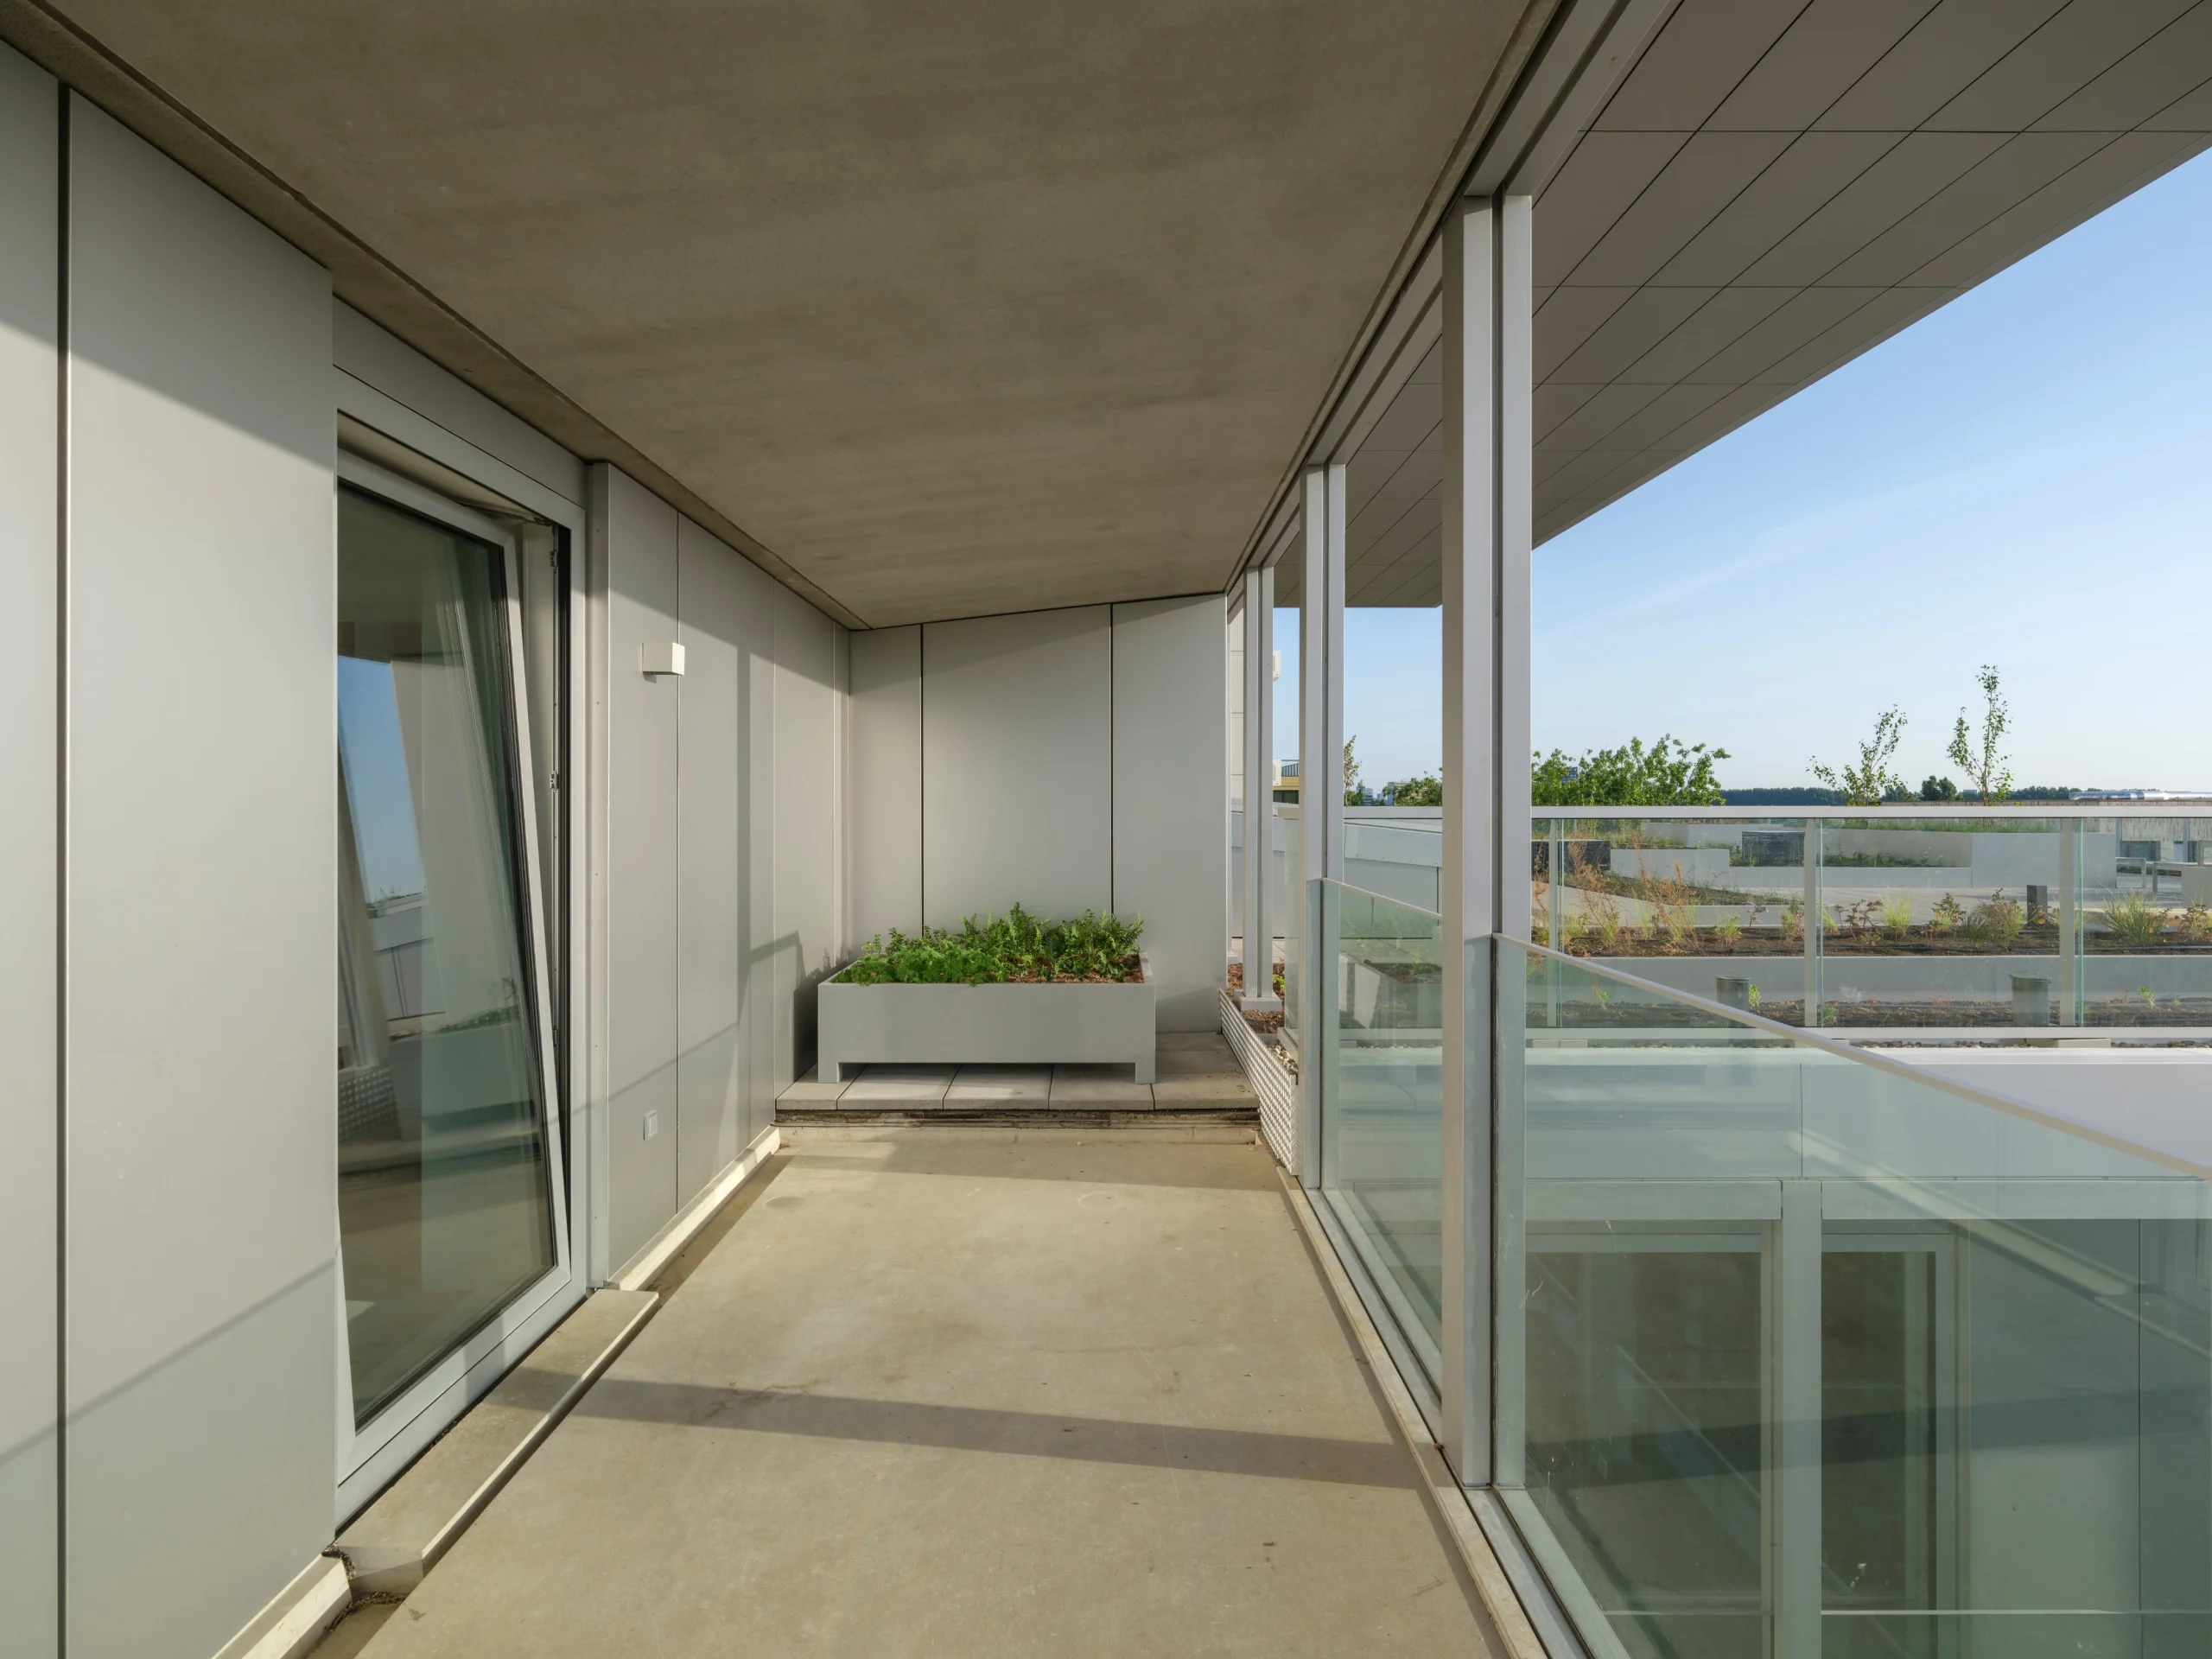
    Sustainability has guided the redevelopment from demolition through construction. Approximately 98 percent of materials recovered from the demolished prison buildings, including concrete, reinforcing steel, and former cell doors, have been reused or recycled. The neighborhood is designed to operate as energy neutral through underground heat and cold storage systems, photovoltaic installations integrated into buildings, and other low-impact infrastructure.

    Image credit: Ossip van Duivenbode / OMA

    Amsterdam OMA Residential Building The Martin
    Share. Facebook Twitter Pinterest LinkedIn Tumblr Email
    Isha Chaudhary

    Isha Chaudhary is an architecture writer who follows and writes about current trends and emerging discussions in architecture, with a focus on design, technology, and place-making.

    Related Posts

    How the Loosdrecht Lakes Became the Netherlands’ Most Fascinating Residential Landscape

    July 31, 2026

    Tashkent’s Modernist Architecture Joins UNESCO World Heritage List

    July 31, 2026

    Populous to Shape Frankfurt’s Next Major Sports and Entertainment Arena

    July 30, 2026
    Add A Comment
    Leave A Reply Cancel Reply

    Demo
    Top Posts

    FIFA World Cup 2030 Stadium Guide

    July 26, 202612 Views

    Harvard Unveils Shape-Shifting Knitted Fabric with Built-In Sensors

    July 26, 202611 Views

    How the Loosdrecht Lakes Became the Netherlands’ Most Fascinating Residential Landscape

    July 31, 20263 Views

    Why Clearing the Room First Changes Every Renovation Decision You Make

    July 27, 20263 Views
    Don't Miss

    How the Loosdrecht Lakes Became the Netherlands’ Most Fascinating Residential Landscape

    By Isha ChaudharyJuly 31, 2026

    What appears to be an AI-generated landscape has become one of the internet’s latest architectural…

    Tashkent’s Modernist Architecture Joins UNESCO World Heritage List

    July 31, 2026

    Architecture Is Growing Up with Gen Z

    July 30, 2026

    Populous to Shape Frankfurt’s Next Major Sports and Entertainment Arena

    July 30, 2026

    Subscribe to Updates

    Get the latest creative news from SmartMag about art & design.

    Demo

    Recent Posts

    • How the Loosdrecht Lakes Became the Netherlands’ Most Fascinating Residential Landscape
    • Tashkent’s Modernist Architecture Joins UNESCO World Heritage List
    • Architecture Is Growing Up with Gen Z
    • Populous to Shape Frankfurt’s Next Major Sports and Entertainment Arena
    • Chile’s 2026 National Architecture Prize Awarded to Pritzker Laureates Alejandro Aravena and Smiljan Radić

    Recent Comments

    No comments to show.
    About Us
    About Us

    Your source for the lifestyle news. This demo is crafted specifically to exhibit the use of the theme as a lifestyle site. Visit our main page for more demos.

    We're accepting new partnerships right now.

    Email Us: [email protected]
    Contact: +1-320-0123-451

    Our Picks

    How the Loosdrecht Lakes Became the Netherlands’ Most Fascinating Residential Landscape

    July 31, 2026

    Tashkent’s Modernist Architecture Joins UNESCO World Heritage List

    July 31, 2026

    Architecture Is Growing Up with Gen Z

    July 30, 2026
    Most Popular

    FIFA World Cup 2030 Stadium Guide

    July 26, 202612 Views

    Harvard Unveils Shape-Shifting Knitted Fabric with Built-In Sensors

    July 26, 202611 Views

    How the Loosdrecht Lakes Became the Netherlands’ Most Fascinating Residential Landscape

    July 31, 20263 Views

    Archives

    • July 2026
    • June 2026
    • May 2026
    • April 2026
    • March 2026
    • February 2026
    • January 2026
    • December 2025
    • November 2025
    • October 2025
    • September 2025
    • August 2025
    • July 2025
    • June 2025
    • May 2025
    • April 2025
    • March 2025
    • February 2025
    • January 2025
    • December 2024
    • November 2024
    • October 2024
    • September 2024
    • August 2024
    • July 2024
    • June 2024
    • May 2024
    • April 2024
    • March 2024
    • February 2024
    • January 2024
    • December 2023
    • November 2023
    • October 2023
    • September 2023
    • August 2023
    • July 2023
    • June 2023
    • May 2023
    • April 2023
    • March 2023
    • February 2023
    • January 2023
    • December 2022
    • November 2022
    • October 2022
    • September 2022
    • August 2022
    • July 2022
    • June 2022
    • May 2022
    • April 2022
    • March 2022
    • February 2022
    • January 2022
    • December 2021
    • November 2021
    • October 2021
    • September 2021
    • August 2021
    • July 2021
    • June 2021
    • May 2021
    • April 2021
    • March 2021
    • February 2021
    • January 2021
    • December 2020
    • November 2020
    • October 2020
    • September 2020
    • August 2020
    • July 2020
    • June 2020
    • May 2020
    • April 2020
    • March 2020
    • February 2020
    • January 2020
    • November 2019
    • October 2019
    • September 2019
    • August 2019
    • July 2019
    • June 2019
    • May 2019
    • April 2019
    • March 2019
    • February 2019
    • January 2019
    • December 2018
    • November 2018
    • October 2018
    • September 2018
    • August 2018

    Categories

    • 3D Printing
    • Ads
    • Archipreneurs
    • Architects
    • Architecture
    • Architecture & Design
    • Architecture News
    • Articles
    • Artificial Intelligence
    • BIM / AEC
    • Books
    • Case Study
    • CDNext
    • CDNEXT Recordings
    • City Guide
    • Competitions
    • Design
    • Digital Art
    • Digital Members
    • Events
    • Fashion
    • Geography
    • Installation
    • Interior
    • Interviews
    • Jobs
    • landscape
    • Landscape Architecture
    • Landscape Design
    • memorial
    • Metaverse
    • Opinions
    • PA Quotes
    • PA Talks
    • PAACADEMY
    • Pavilion
    • podcasts
    • Products
    • Projects
    • Robotics
    • Space Architecture
    • Studio Recordings
    • Studio Workshops
    • Sustainability
    • Technology
    • Tools
    • Urbanism
    • Videos
    • Workshops
    Facebook X (Twitter) Instagram Pinterest Dribbble
    © 2026 ThemeSphere. Designed by ThemeSphere.

    Type above and press Enter to search. Press Esc to cancel.