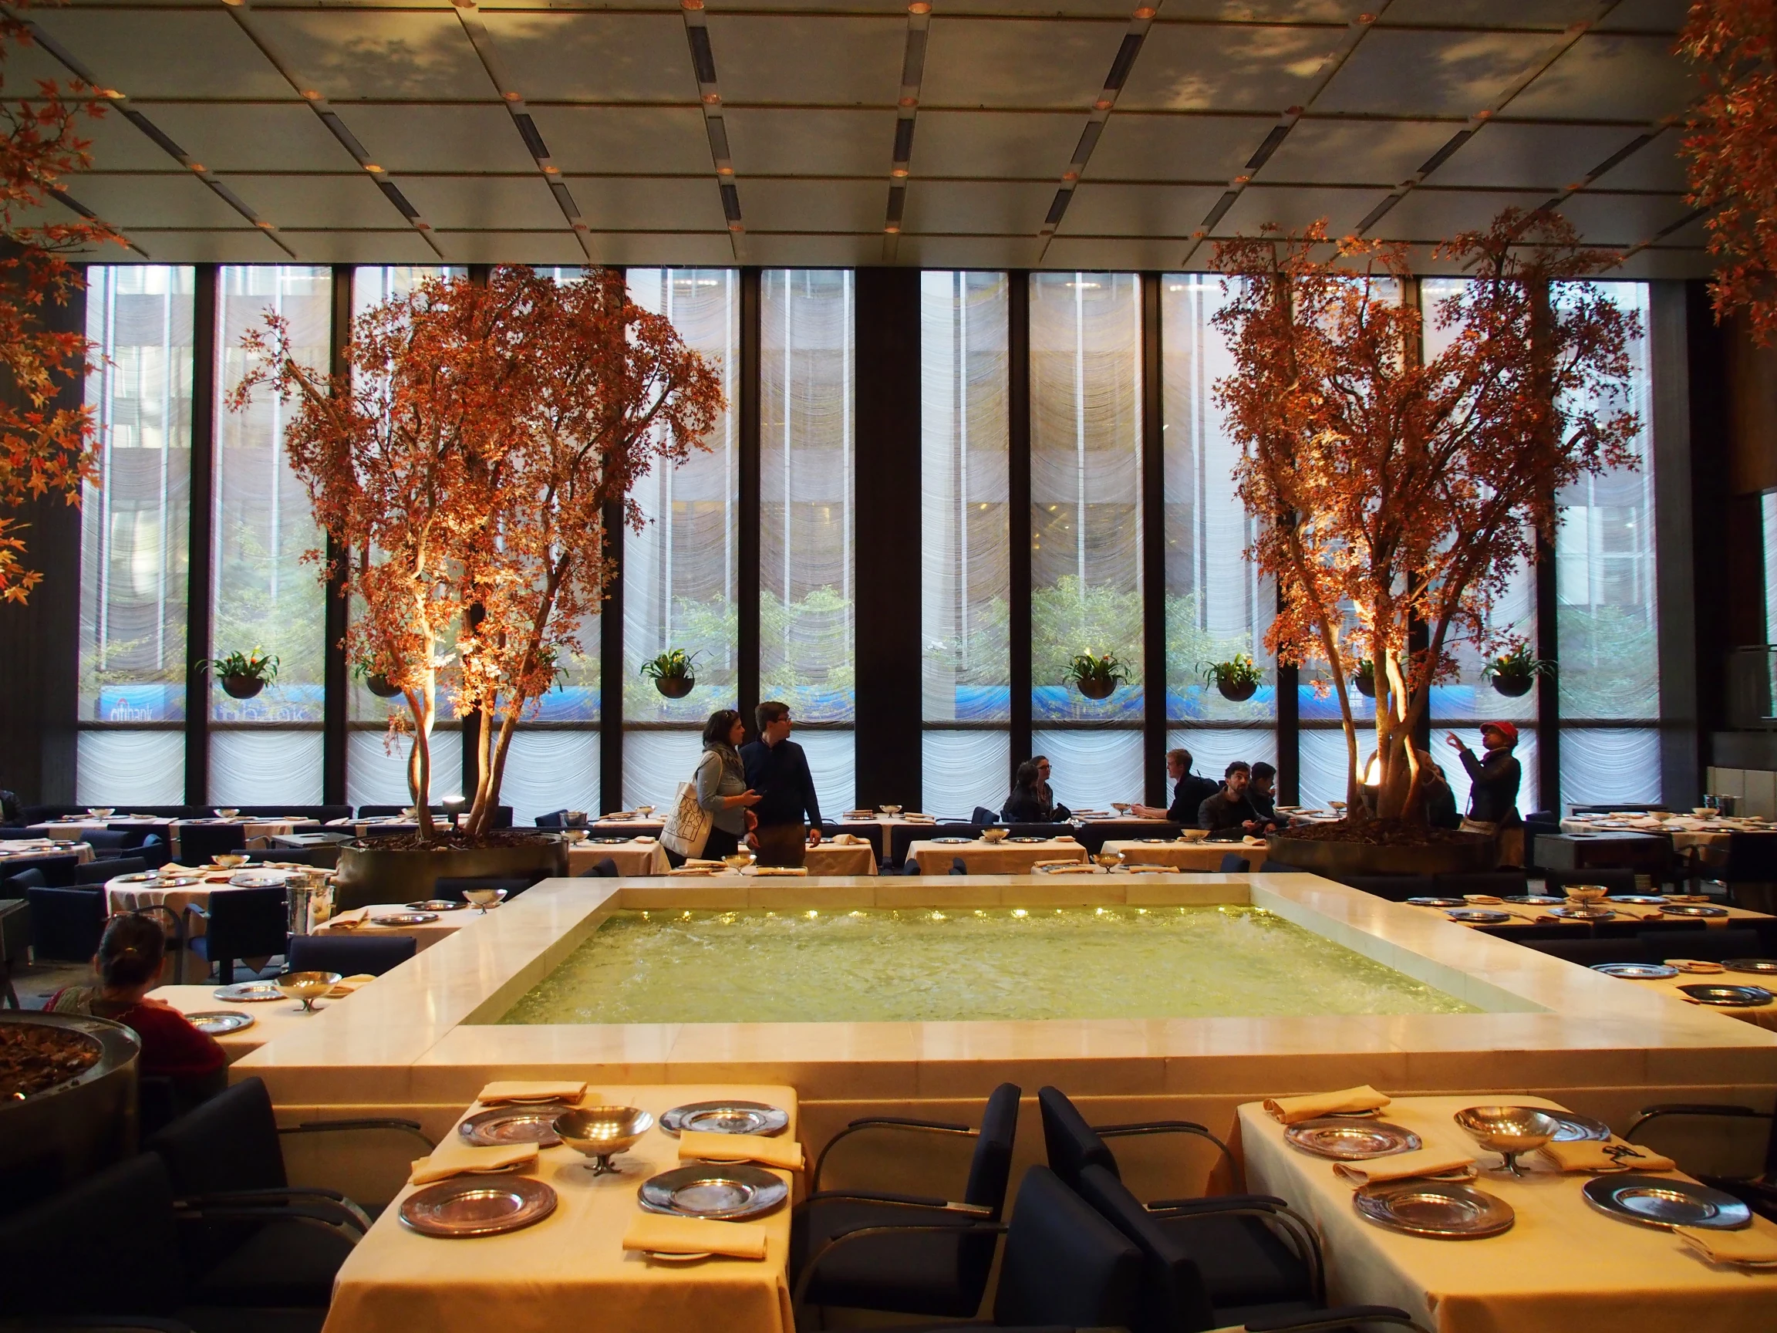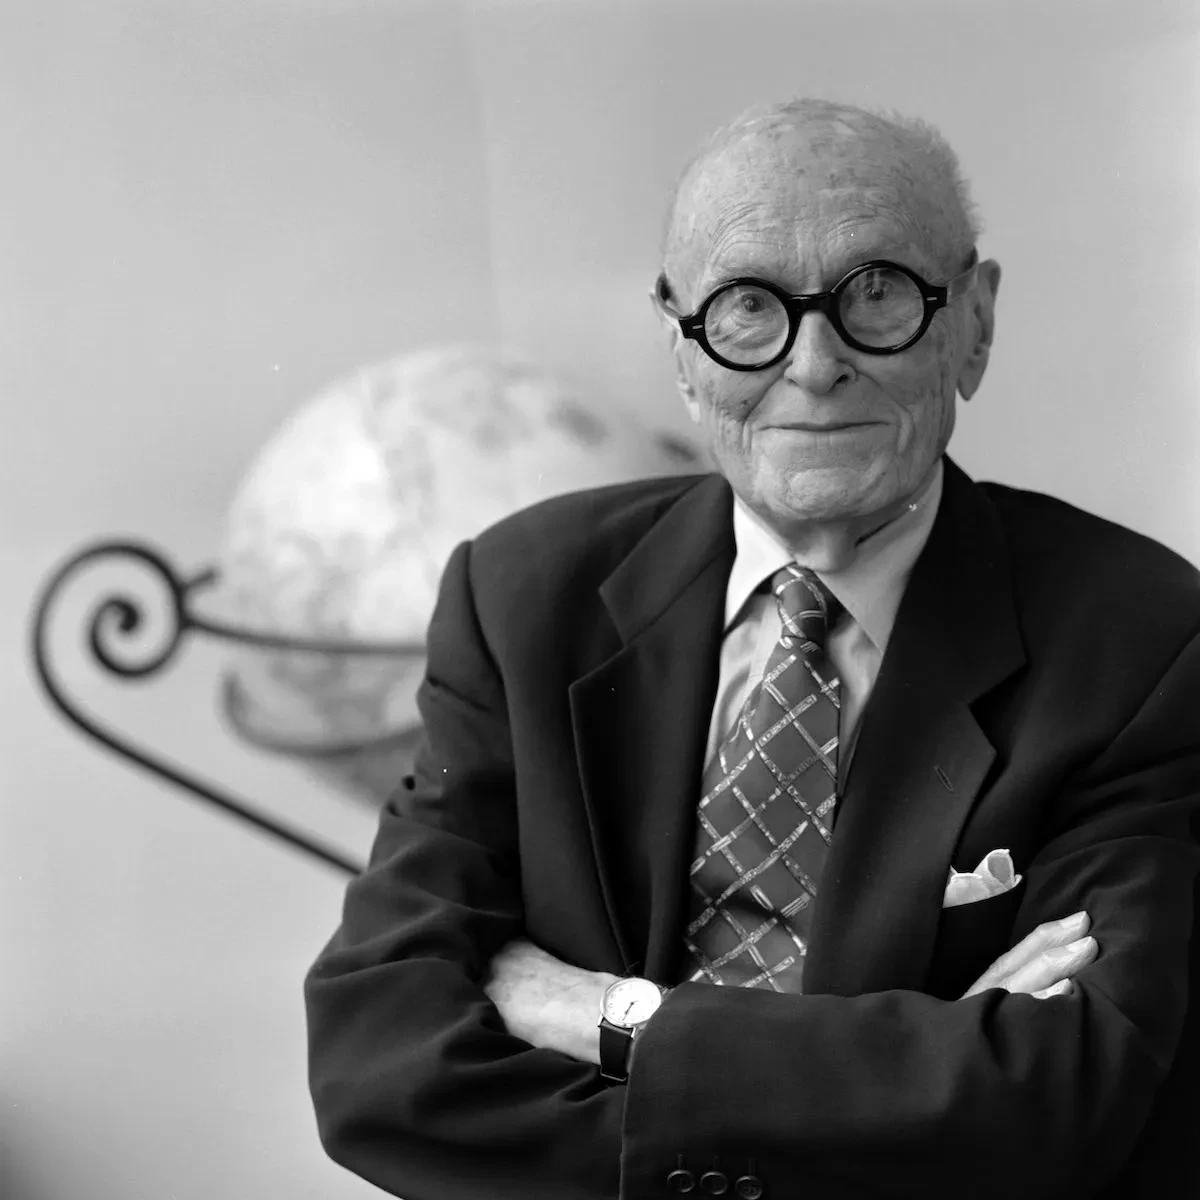
Philip Johnson (July 8, 1906 – January 25, 2005) remains one of the twentieth century’s most influential and transformative architects, celebrated for a career that continually evolved across modernism, postmodernism, and beyond. Long before his iconic buildings reshaped skylines, Johnson played a pivotal role in introducing the International Style to the United States through his curatorial work at the Museum of Modern Art (MoMA), helping redefine architectural discourse for generations.
Throughout a career spanning more than five decades, Johnson adapted to different architectural languages instead of adhering to a single stylistic approach. From the restrained principles of Modernism and the International Style to the expressive forms of Late Modernism and the historical references of Postmodernism, his work reflects the varied architecture of the twentieth century.
Here are ten projects highlighting key moments in that evolution, illustrating his contributions to residential, civic, cultural, commercial, and public architecture.
1. Roofless Church (1960), New Harmony, Indiana, USA
The Roofless Church is a Modernist religious project, a reinterpretation of traditional ecclesiastical planning. Commissioned by the Women’s Institute of New Harmony, the open-air sanctuary was inspired by Jane Blaffer Owen’s vision of a non-denominational place for reflection and worship. Johnson explored how architectural boundaries could be defined without a roof, creating a space that remained open to the sky while maintaining enclosure.
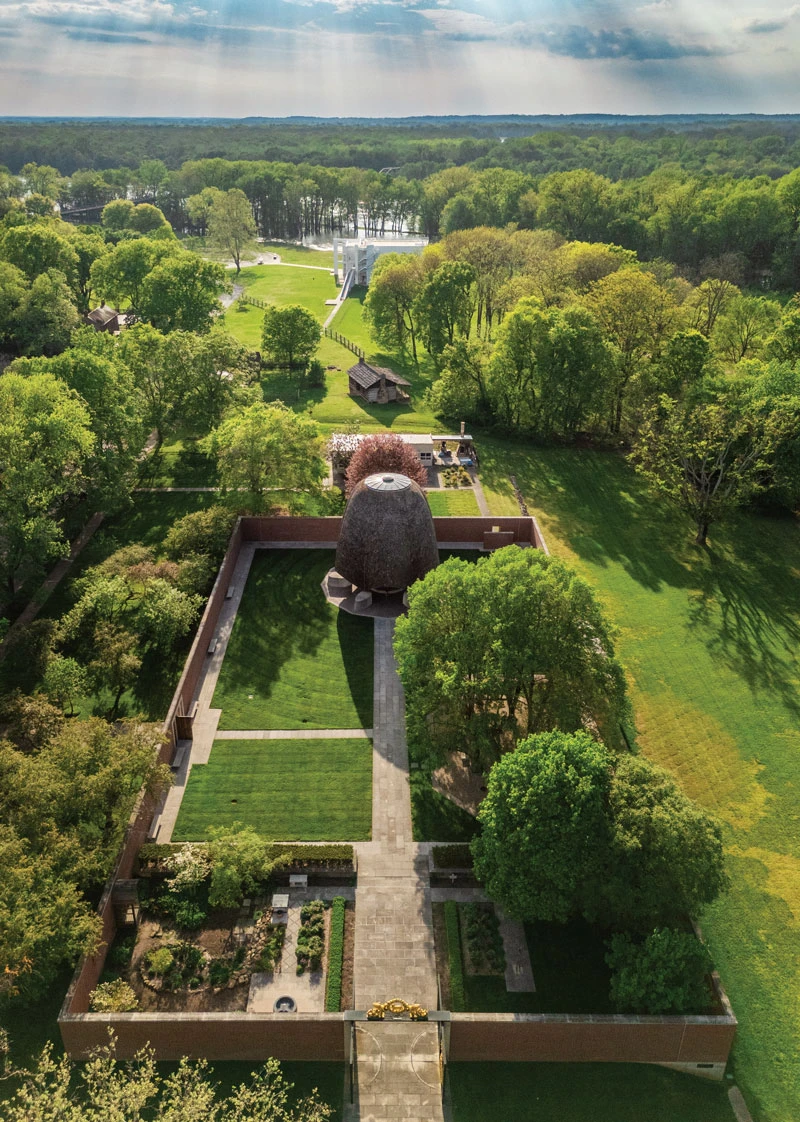
The design consists of a rectangular brick enclosure punctuated by regularly spaced piers and a central domed canopy that shelters Jacques Lipchitz’s bronze sculpture The Descent of the Holy Spirit. A low perimeter wall defines the sacred precinct while preserving visual and physical openness to the surrounding landscape. The absence of a conventional roof shifts emphasis from enclosure to the relationship between architecture and nature.
2. David H. Koch Theater (1964), New York City, USA
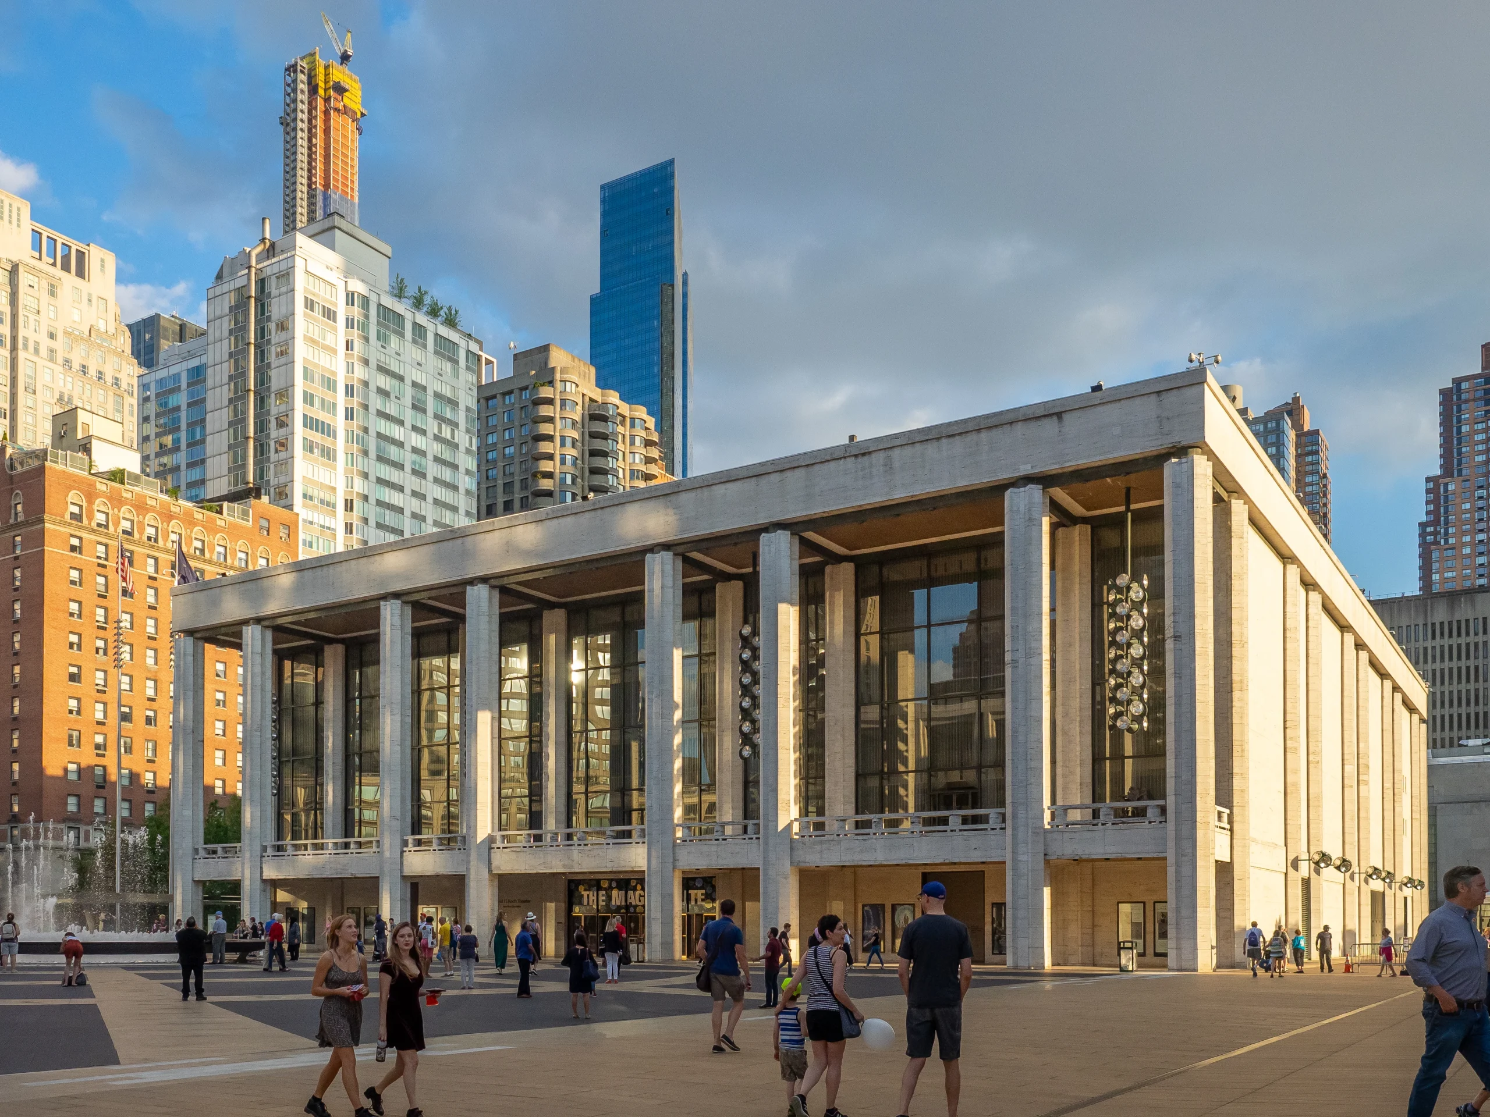
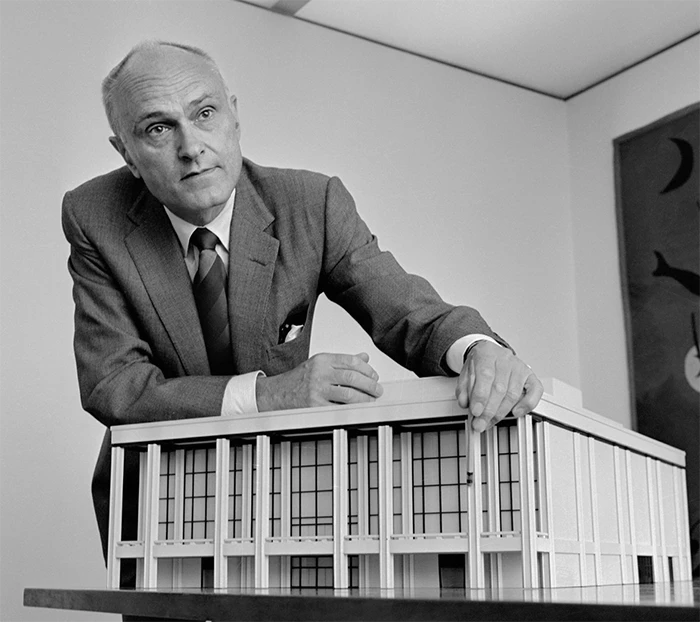
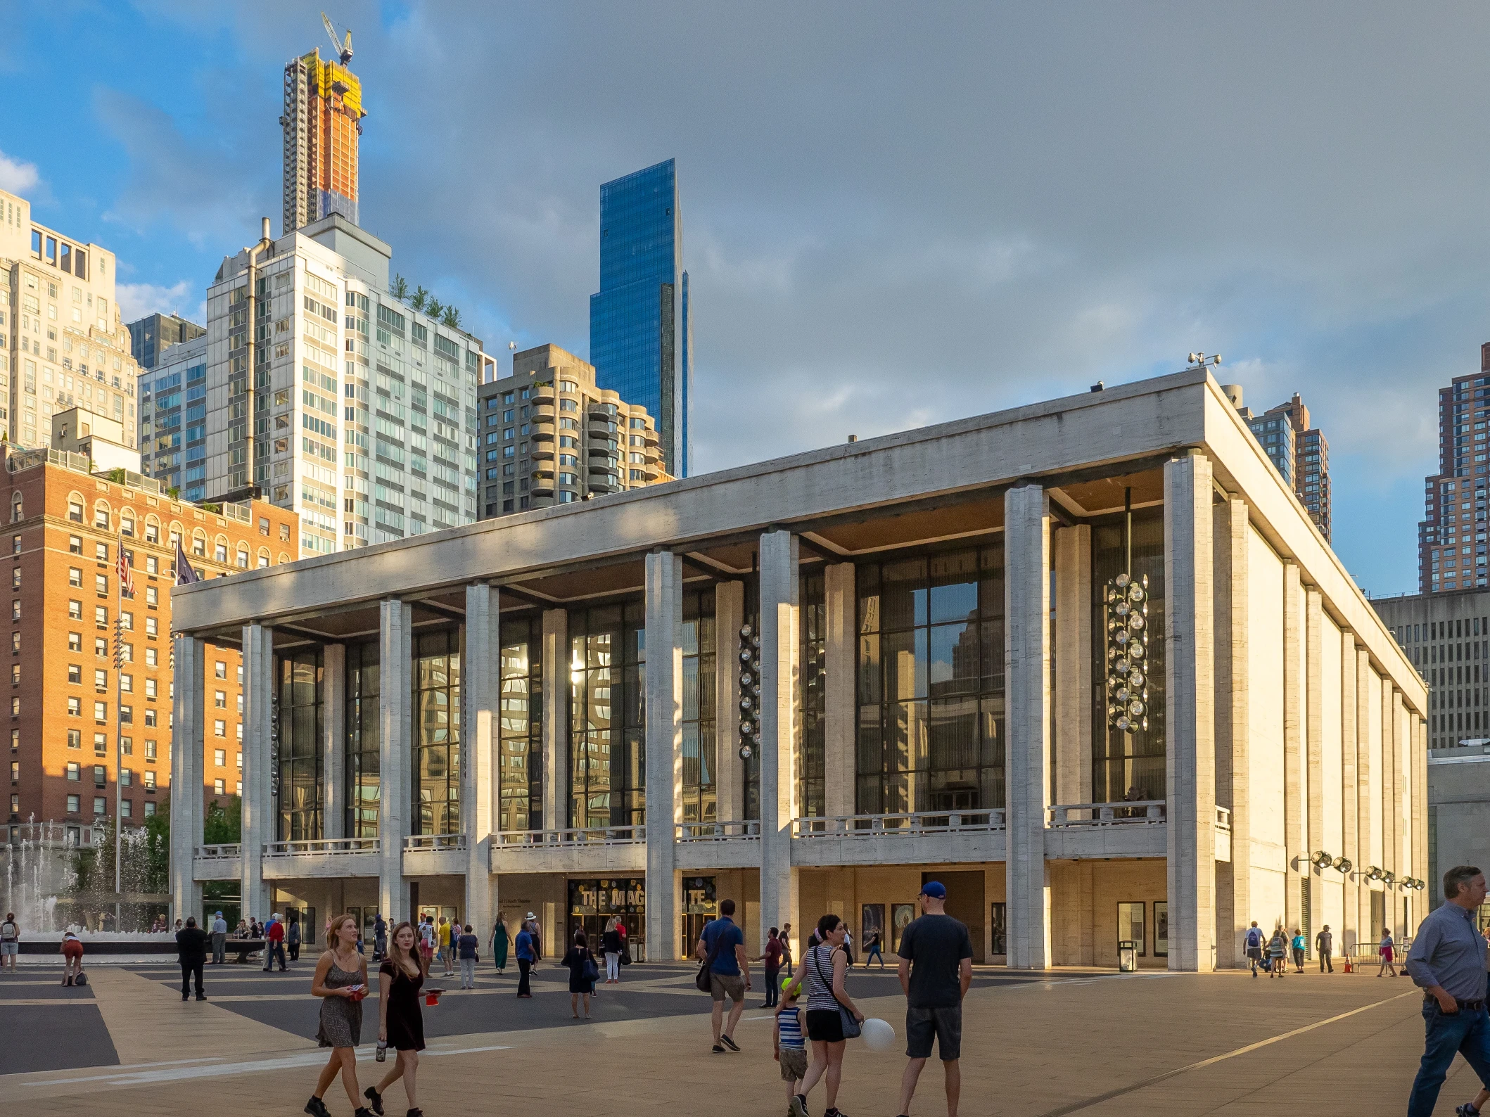
Originally completed as the New York State Theater for the Lincoln Center for the Performing Arts, the David H. Koch Theater is an example of Late Modernism with elements of Monumental Modernism. Designed by Philip Johnson in collaboration with Richard Foster, it was conceived as a dedicated venue for ballet and became the permanent home of the New York City Ballet. Unlike the restrained glass-and-steel vocabulary of Johnson’s earlier work, the theater introduced a more civic expression while maintaining modernist principles of order.
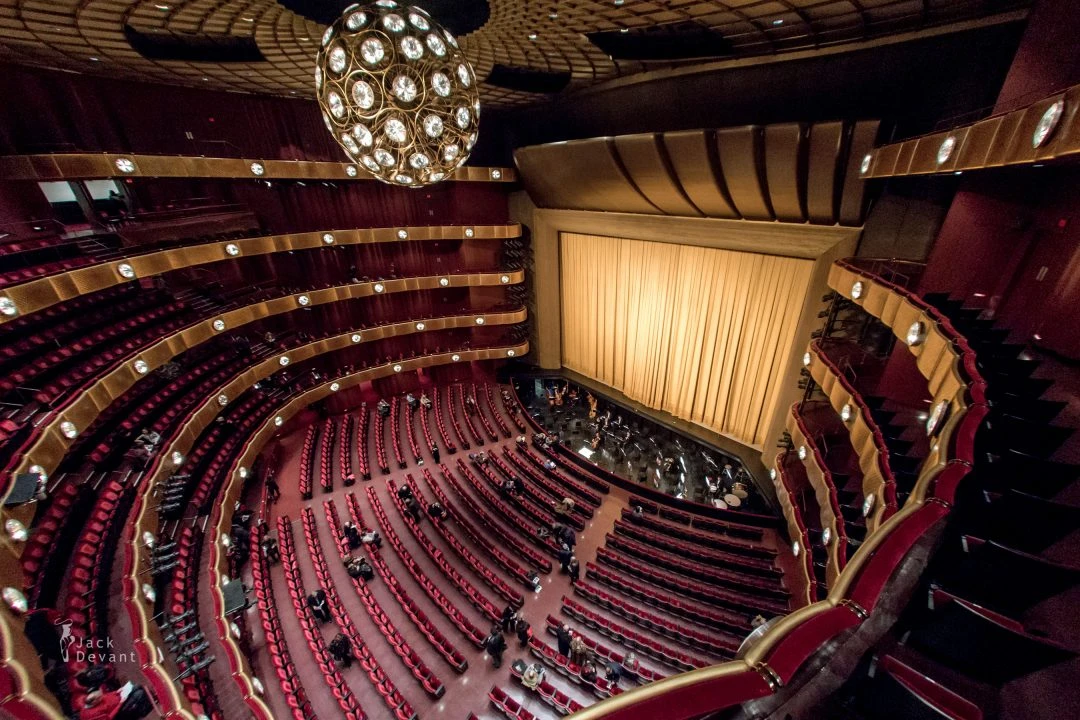
The building is defined by a symmetrical facade with a rhythmic colonnade of slender travertine-clad piers supporting a deep projecting roof. A continuous glass curtain wall behind the colonnade exposes the multi-level lobby, establishing a direct relationship between the interior and the public plaza.
The use of white travertine, granite, and bronze detailing reinforces the building’s material consistency with the broader Lincoln Center campus. Inside, circulation is organized around expansive foyers, grand staircases, and clear axial planning, designed to accommodate large public gatherings before and after performances.
3. Kreeger Museum (1967), Washington, D.C., USA
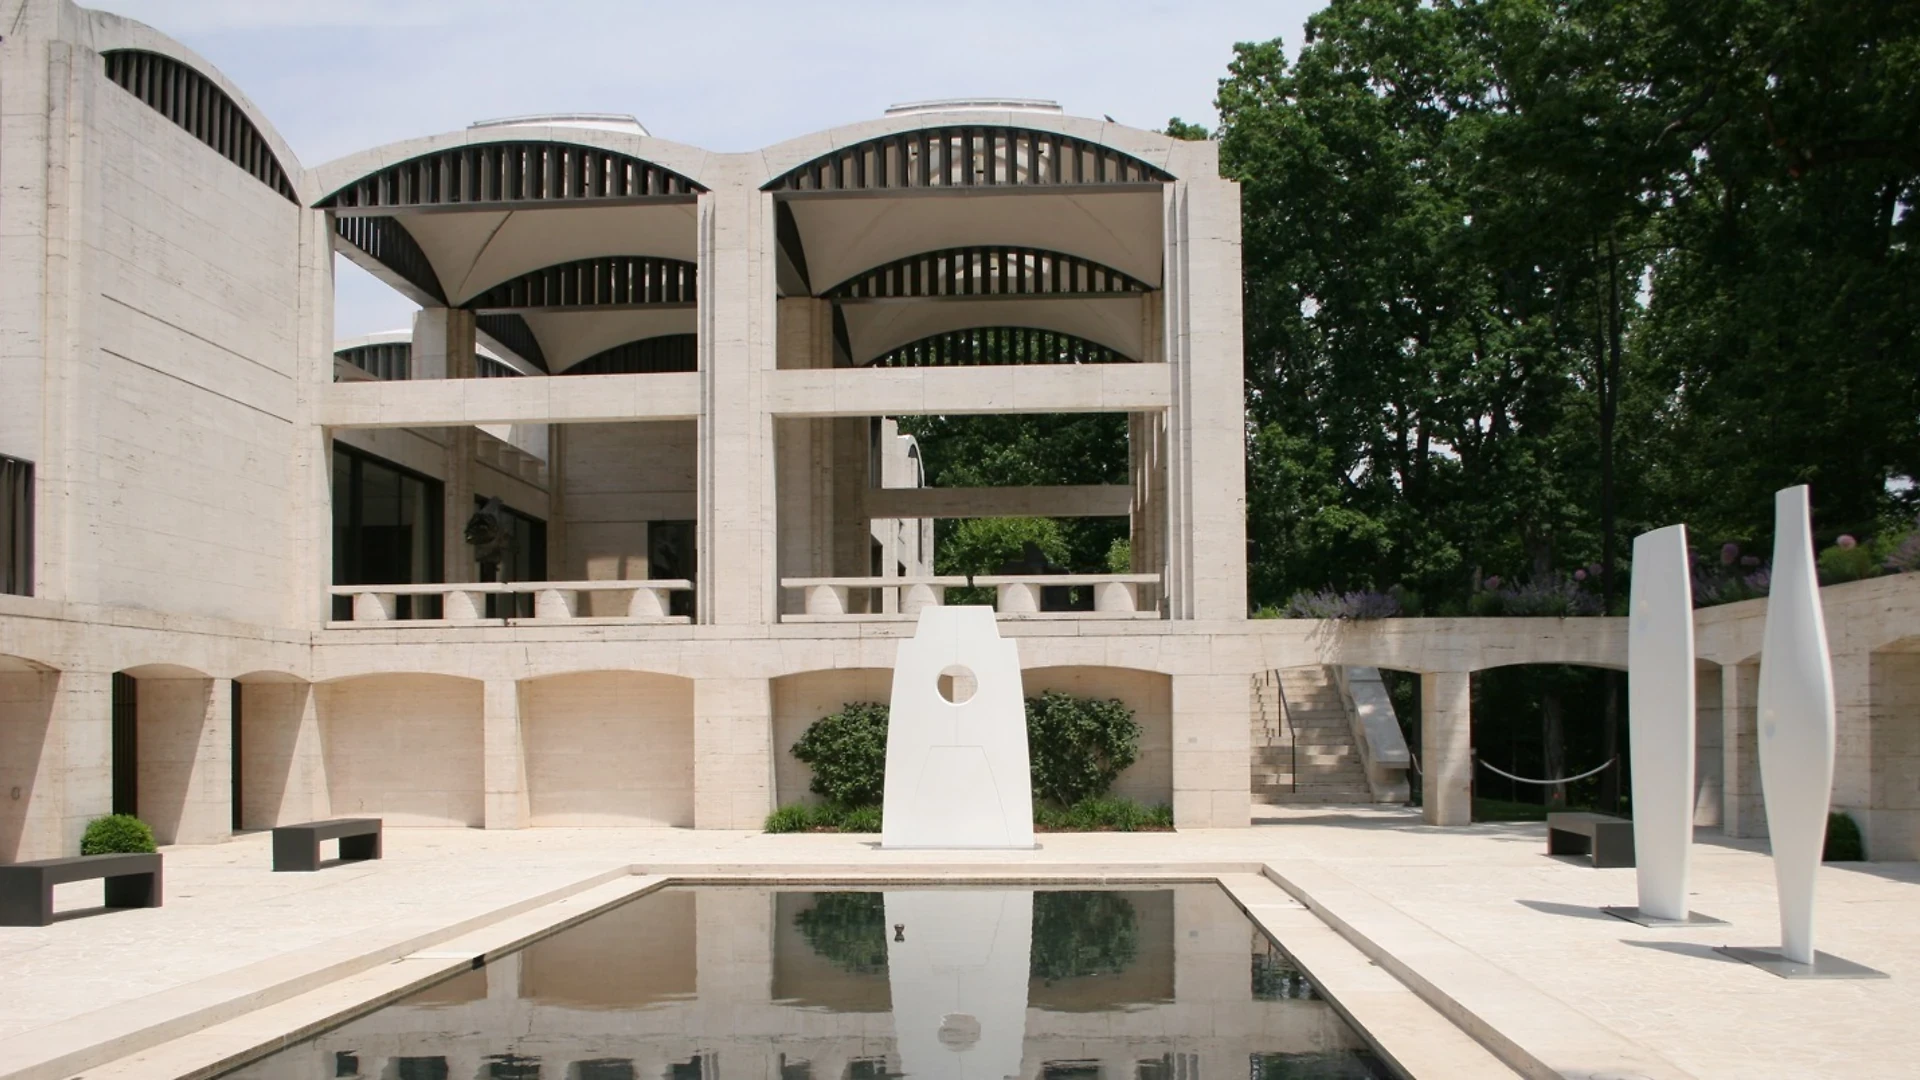
Completed as the residence and private art museum for David and Carmen Kreeger, the Kreeger Museum is a notable example of Late Modernism. Philip Johnson designed the building to accommodate an extensive collection of modern and African art while functioning as a private home. The project integrates exhibition spaces with domestic architecture, using natural light and proportion to enhance the display of artworks.
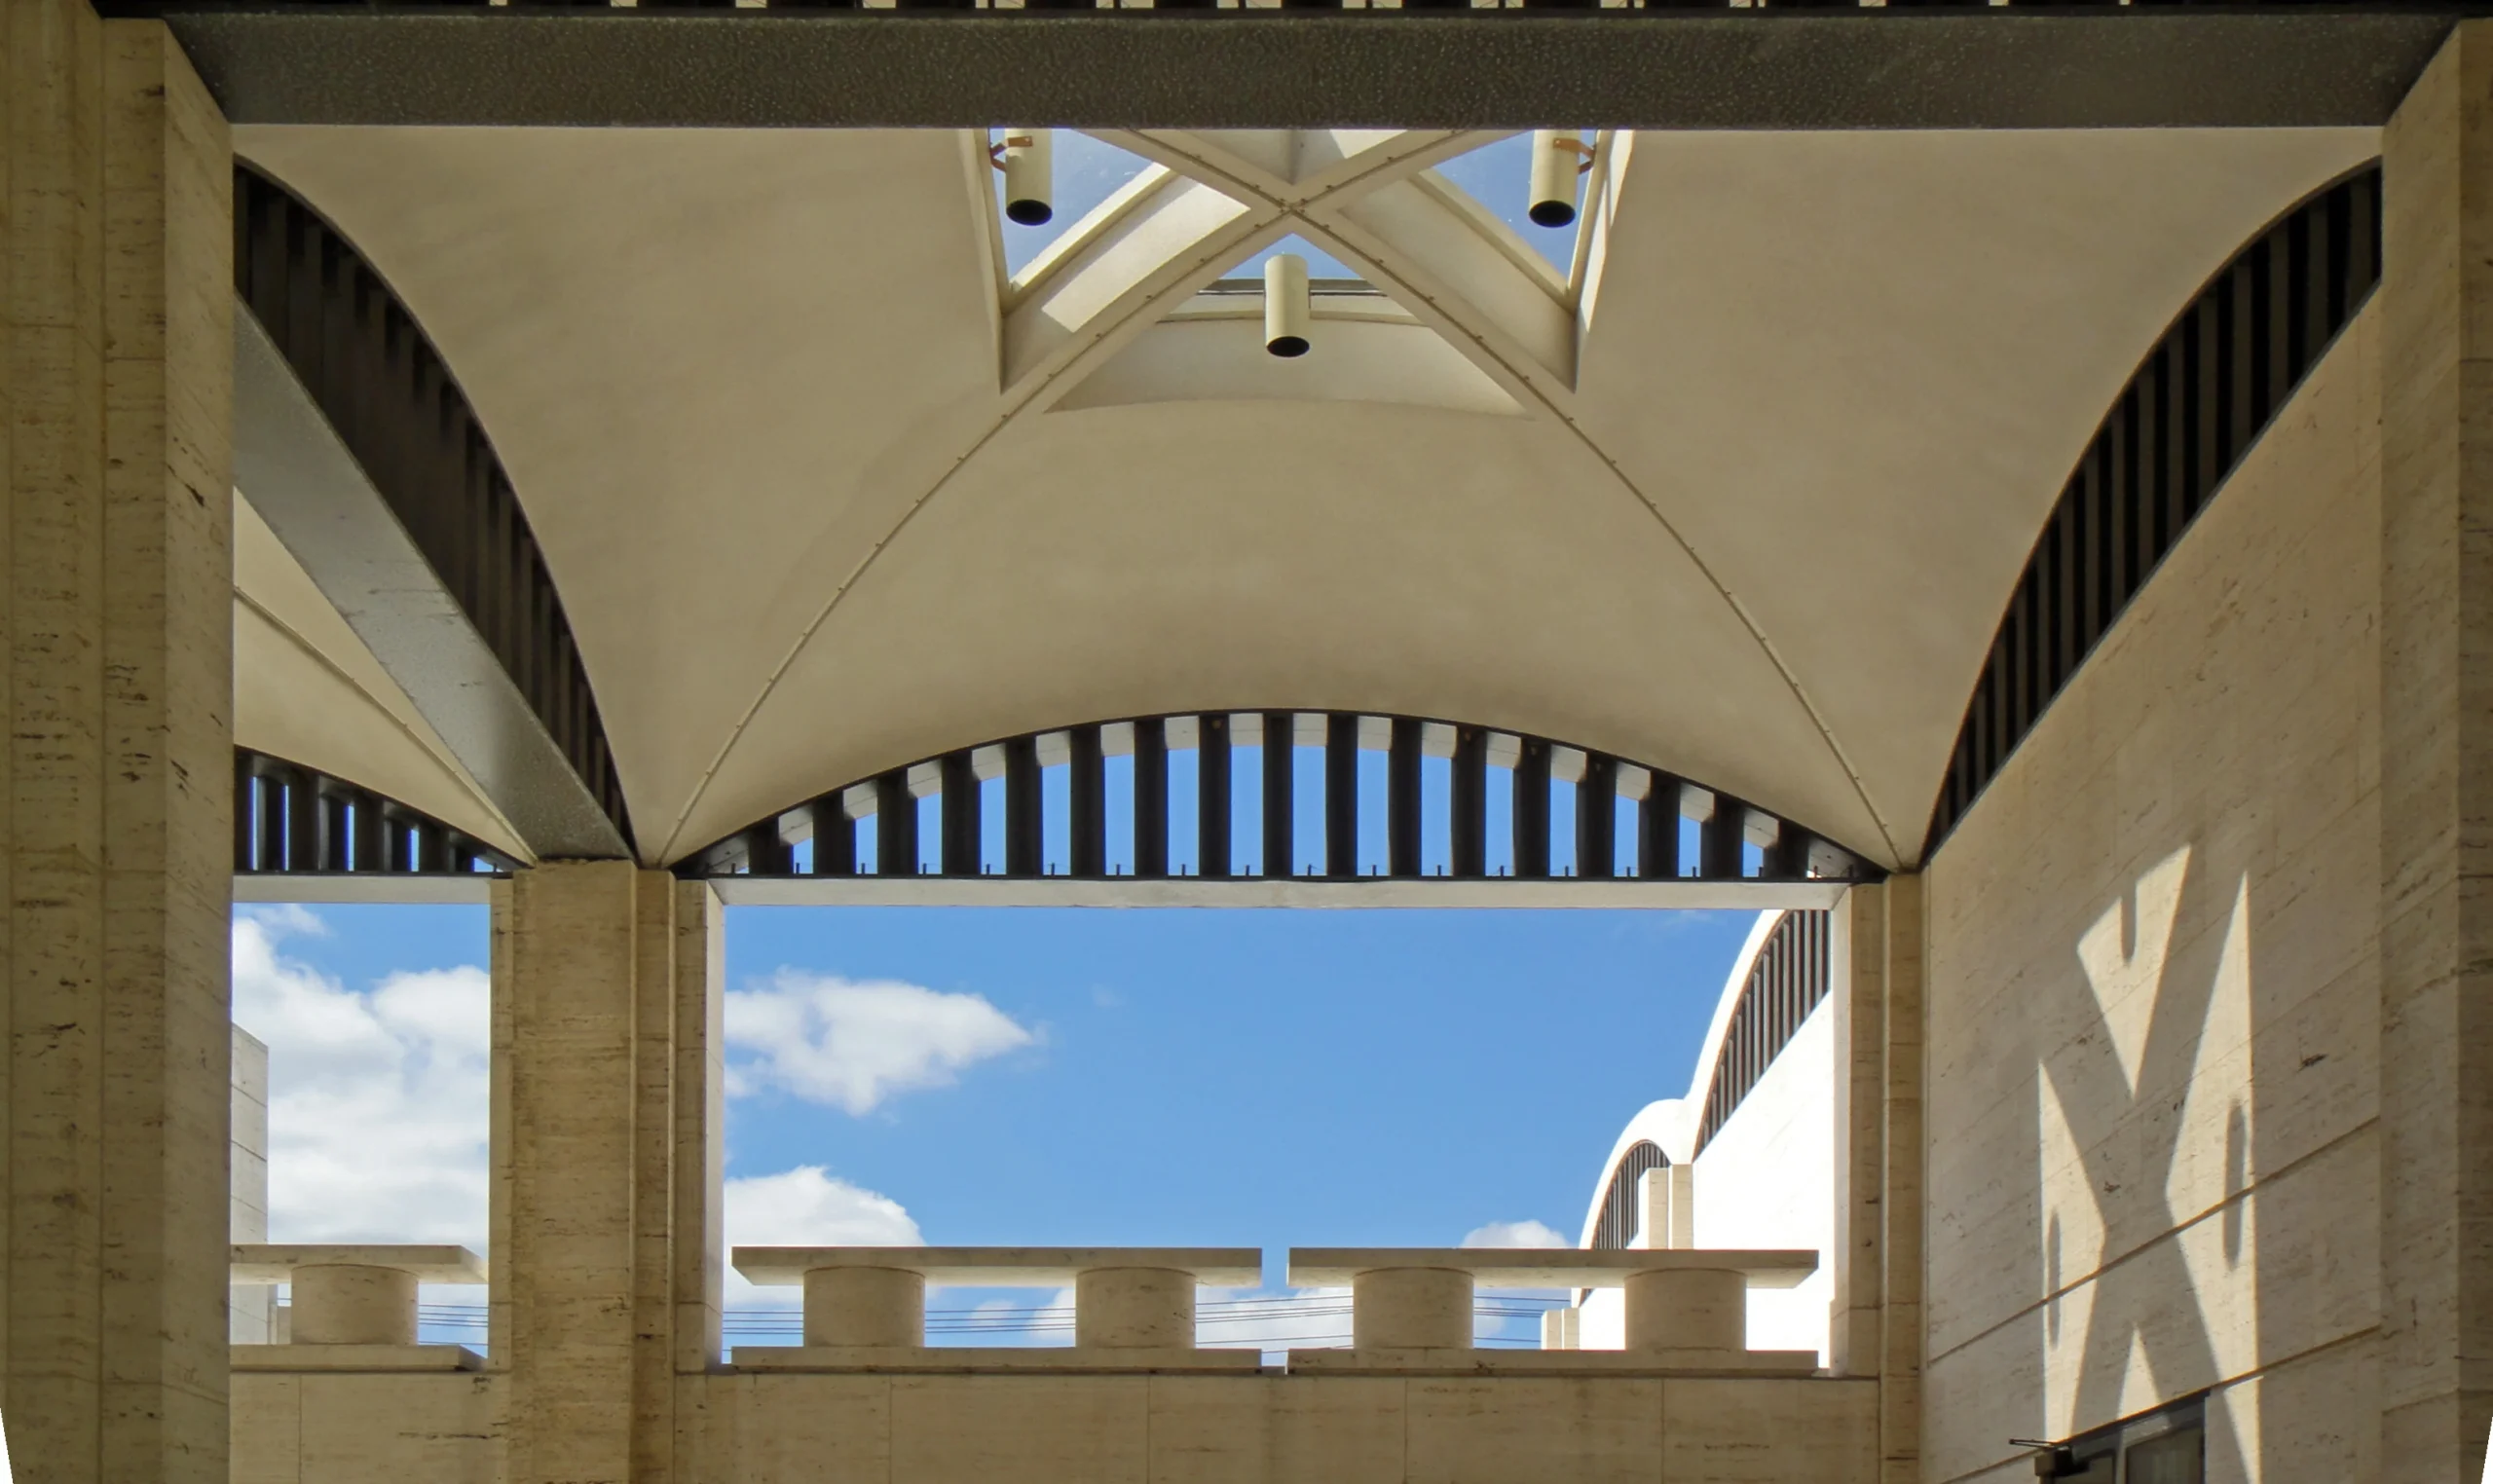
The museum is composed of interconnected rectilinear volumes clad in Roman travertine. Large glazed openings frame the surrounding landscape, while a series of vaulted concrete ceilings introduce diffused daylight into the galleries, reducing reliance on artificial lighting. The interior follows a clear spatial sequence, with flexible gallery spaces connected by broad circulation paths that allow artworks to be viewed from multiple perspectives. By combining residential planning with museum design, the Kreeger Museum shows Johnson’s evolving approach to civic-scale architecture.
4. IDS Center (1973), Minneapolis, Minnesota, USA
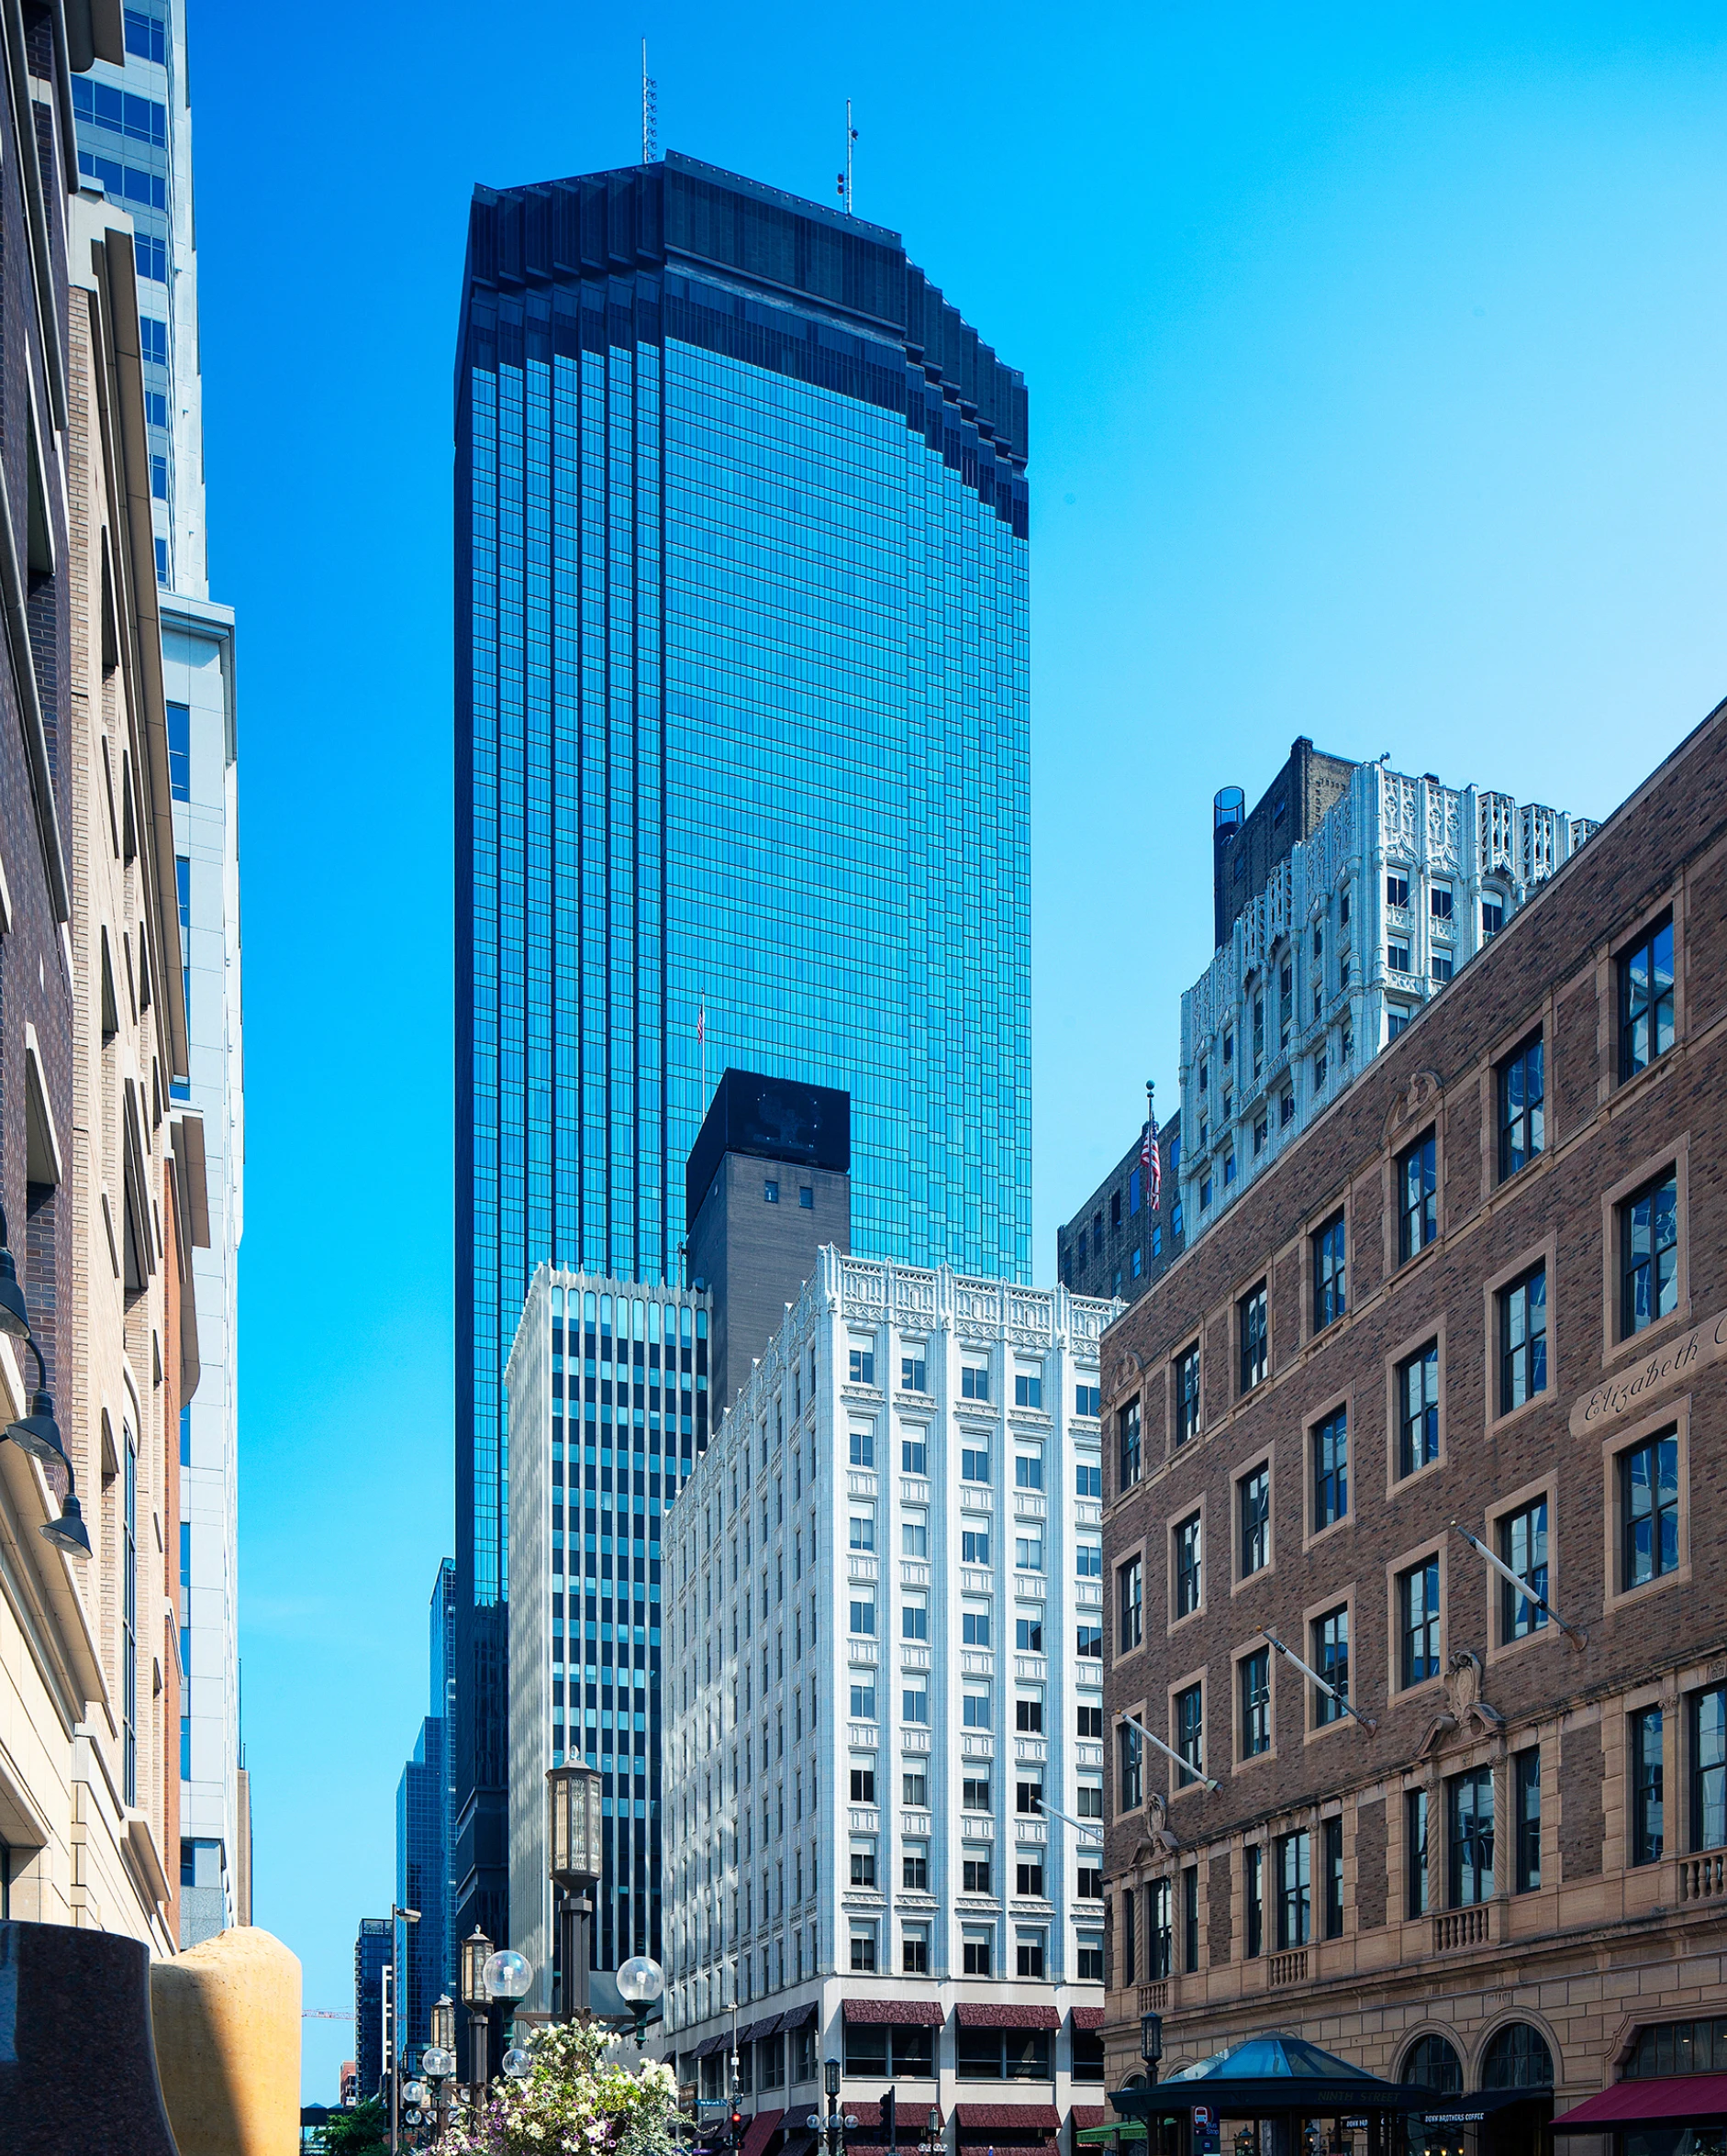
The IDS Center marked Philip Johnson’s shift from the strict language of the International Style toward a more expressive form of Late Modernism. Designed with John Burgee, the 57-storey tower became the tallest building in Minneapolis and the centerpiece of the city’s Nicollet Mall redevelopment. The project was conceived as a mixed-use urban complex integrating offices, retail, public circulation, and a large interior gathering space.
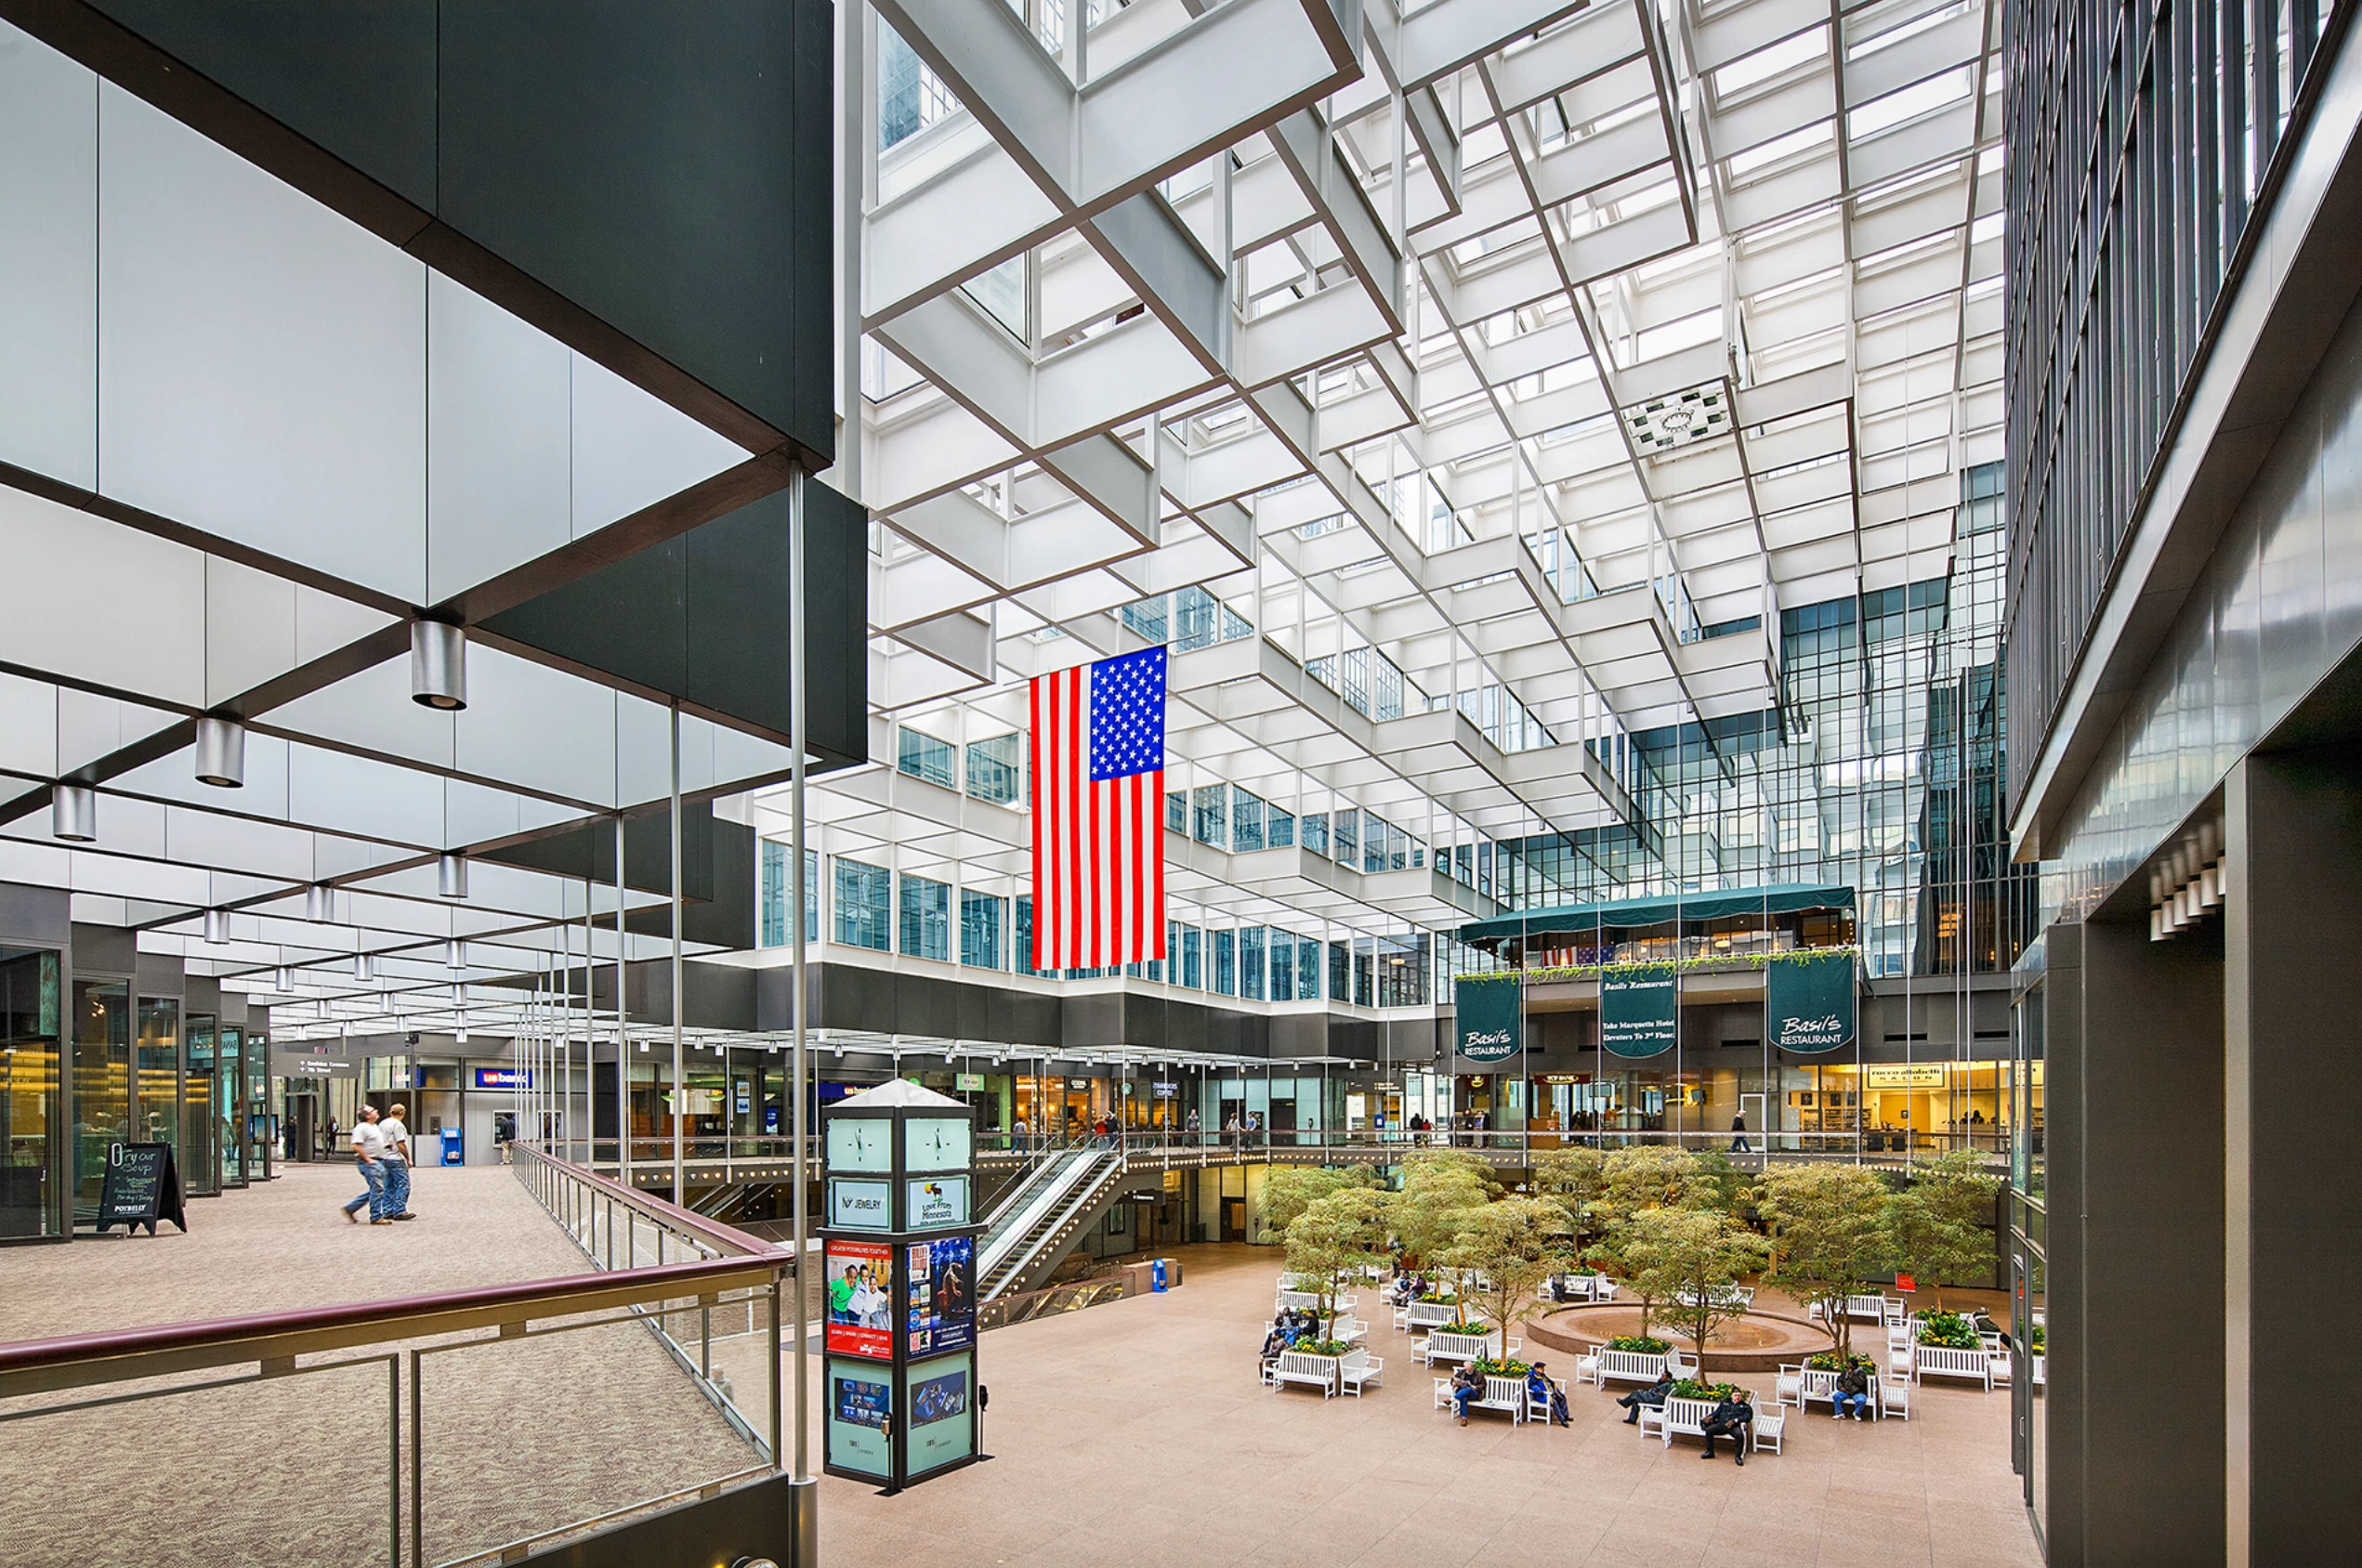
The tower is distinguished by its stepped profile and chamfered corners, which reduce its visual bulk while creating a recognizable skyline. Clad in dark glass and aluminum, the facade follows a disciplined structural grid that emphasizes verticality. At its base, the five-storey Crystal Court atrium is enclosed by a glazed roof supported by a steel space frame, creating a climate-controlled public space that connects surrounding streets and commercial functions. The integration of the tower with a generous indoor civic space was a significant departure from conventional office developments.
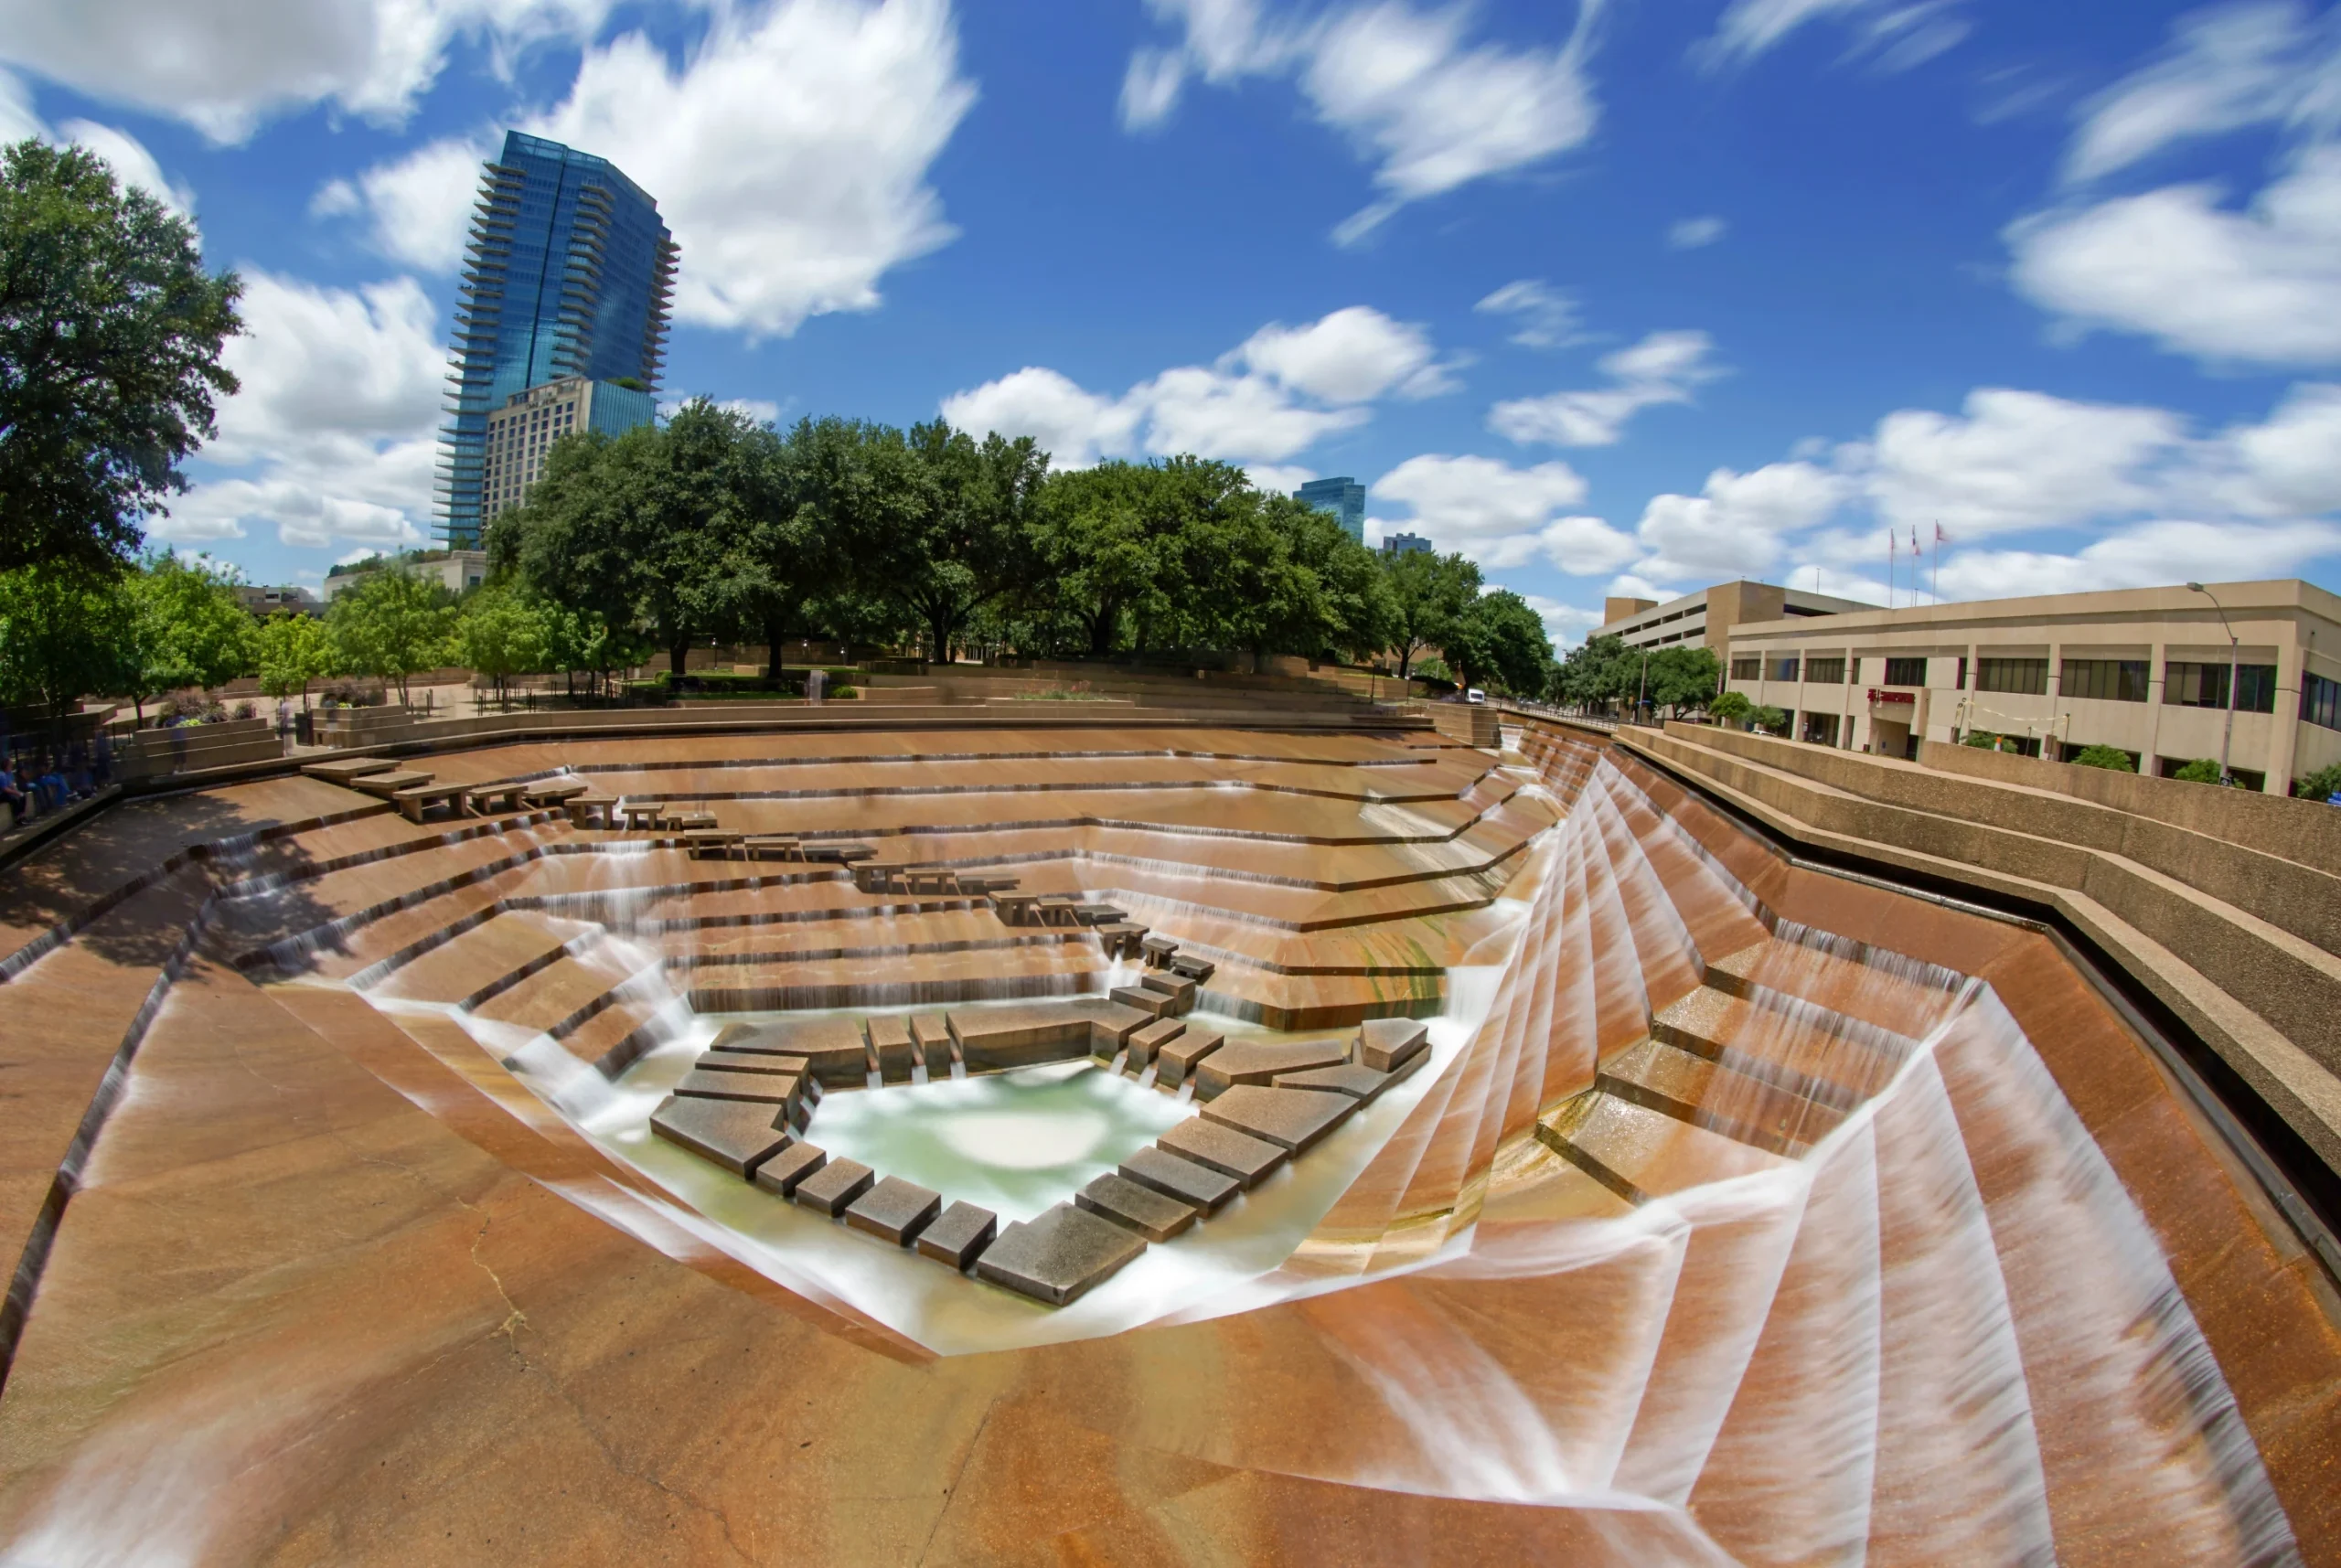
5. Fort Worth Water Gardens (1974), Fort Worth, Texas, USA
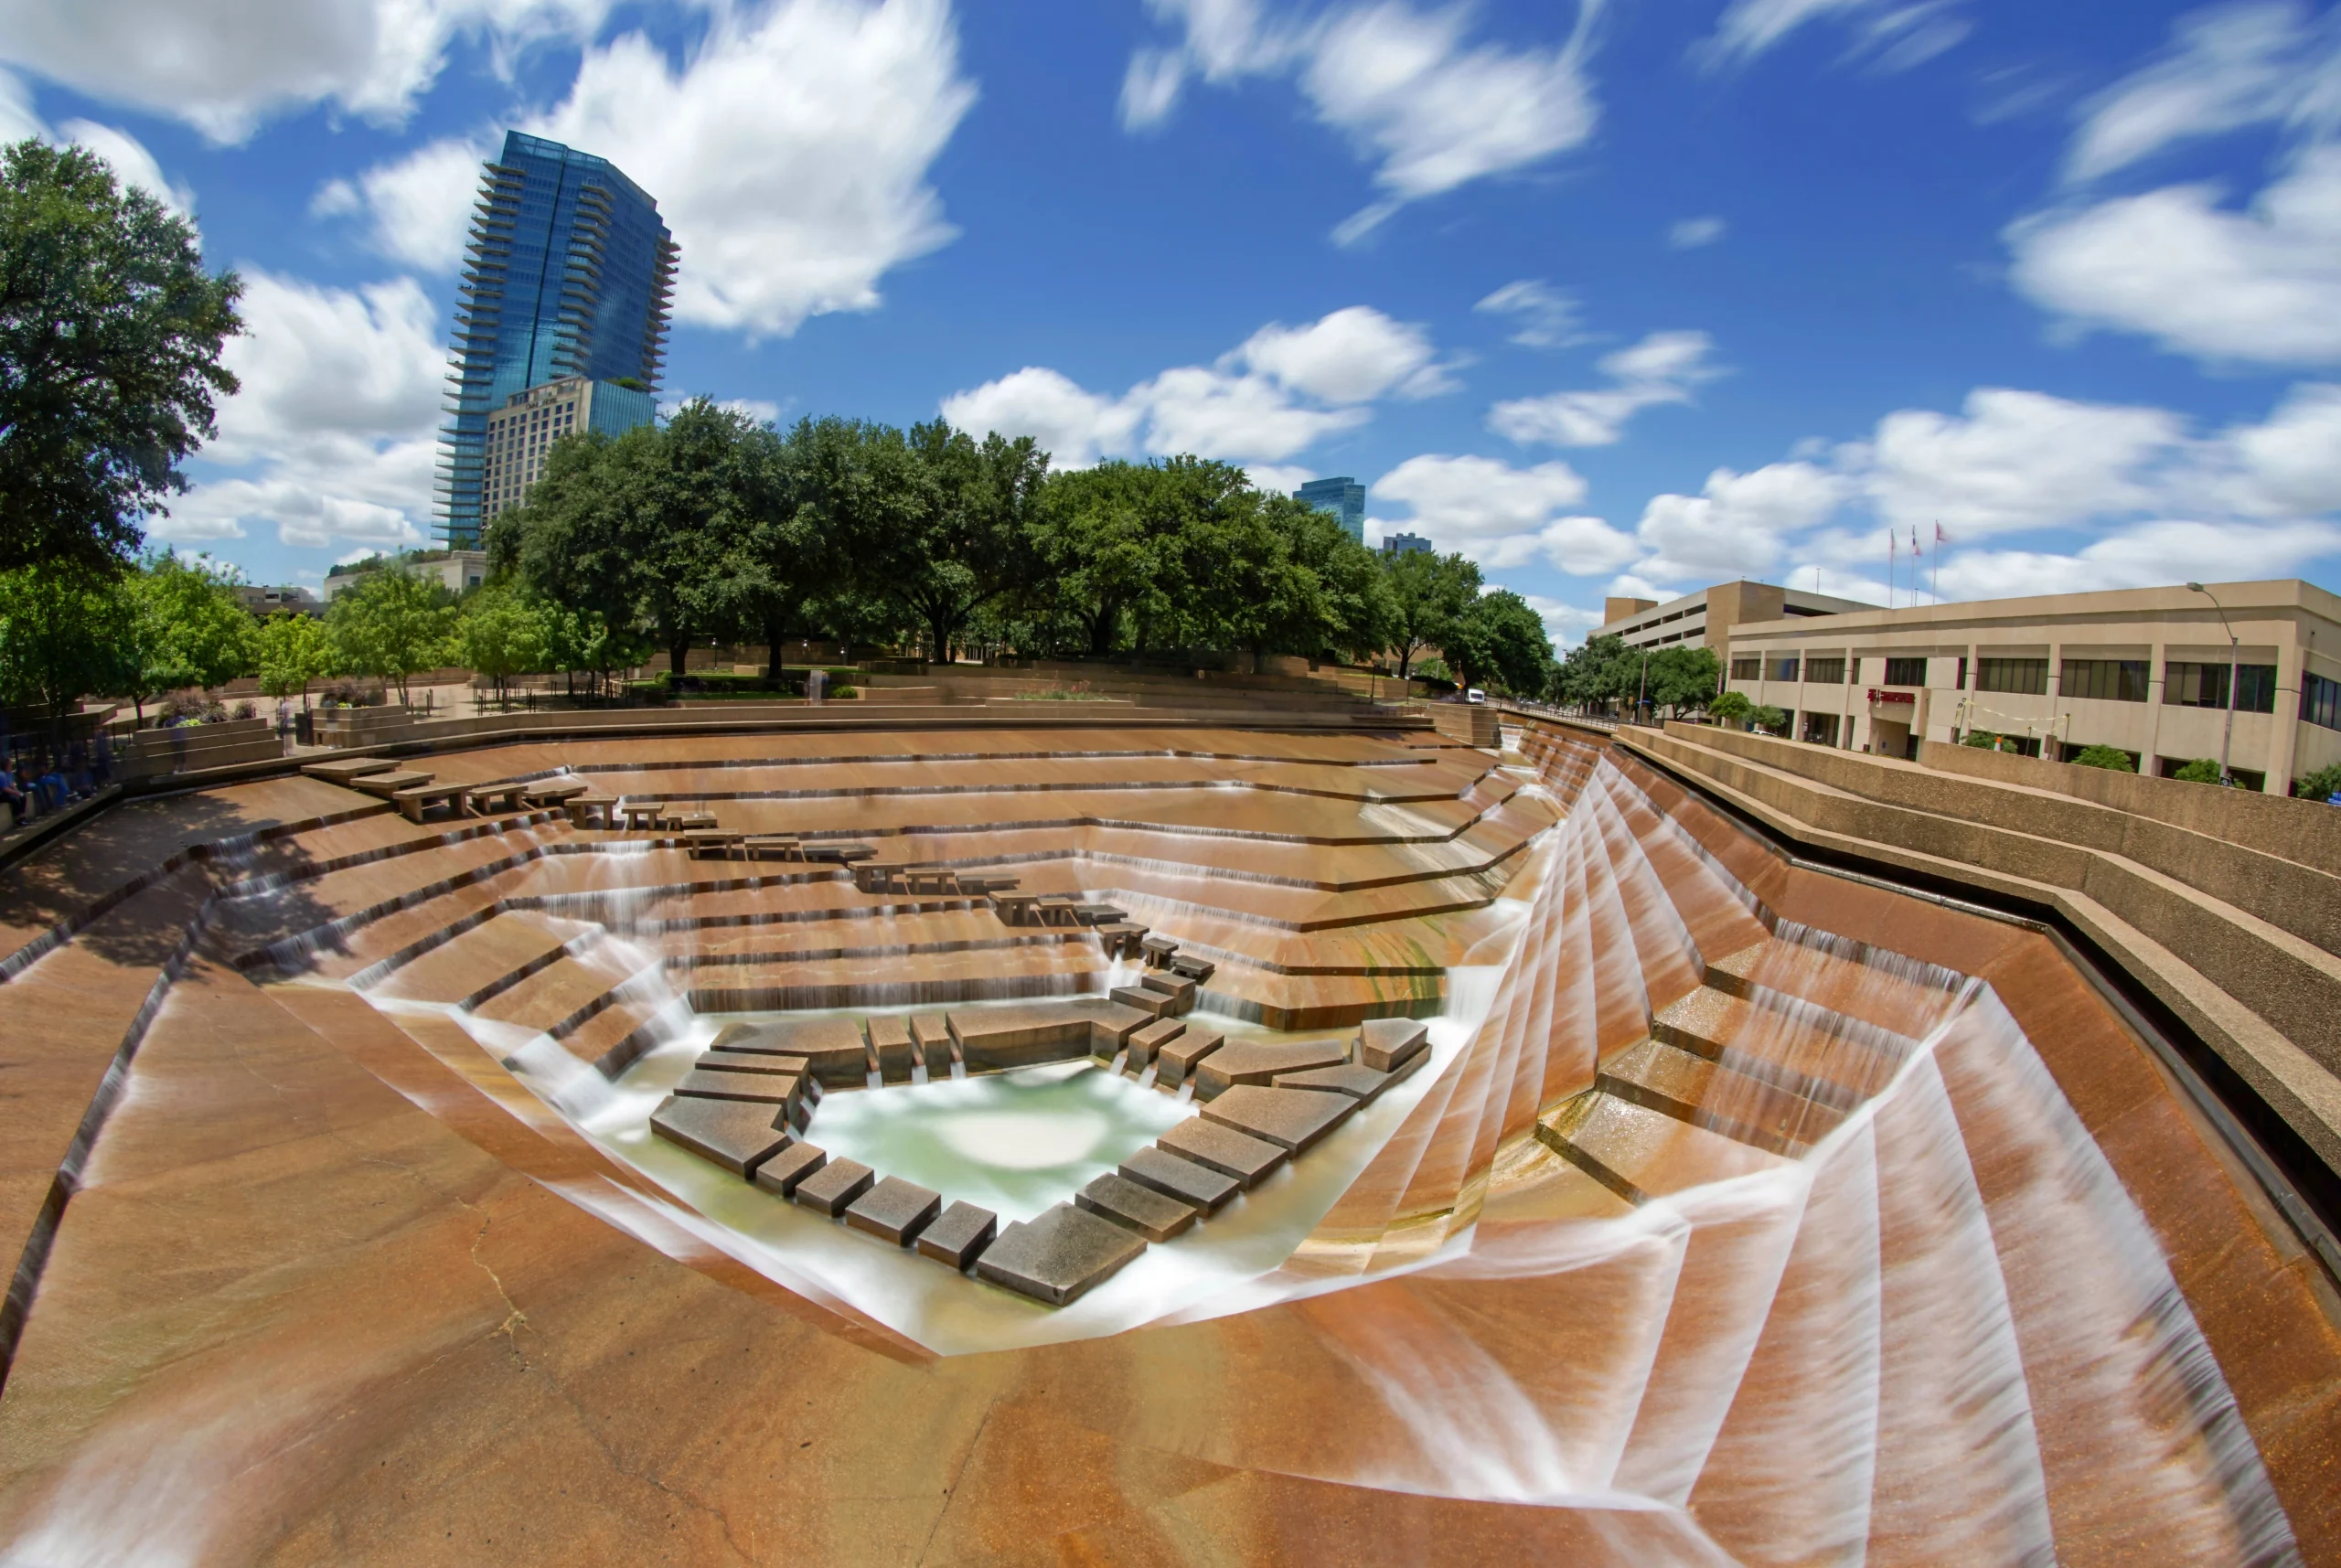
The Fort Worth Water Gardens is conceived as an interactive civic park adjacent to the Fort Worth Convention Center. The project transformed water from a decorative element into the primary architectural and spatial generator, creating a sequence of environments defined by movement and changing levels.
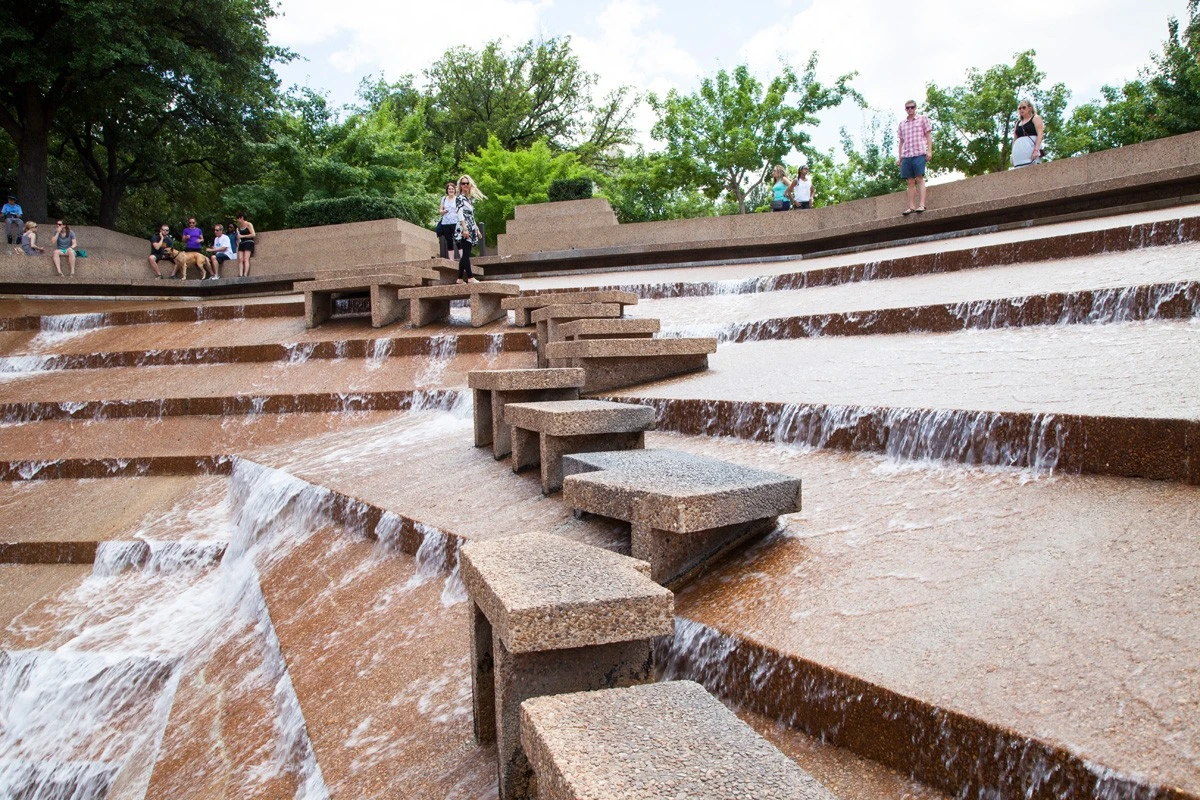
The 4.3-acre site is organized around three distinct water features: the Active Pool, the Quiet Pool, and the Aerating Pool, each producing a different spatial and sensory experience. The Active Pool is the focal point, where stepped concrete terraces descend toward a central basin, with water flowing continuously over the angular walls. Visitors move through the space on a series of platforms and stairs, making the landscape physically immersive. Exposed concrete, geometric forms, and hydraulics define the project’s architectural language.
6. Pennzoil Place (1976), Houston, Texas, USA
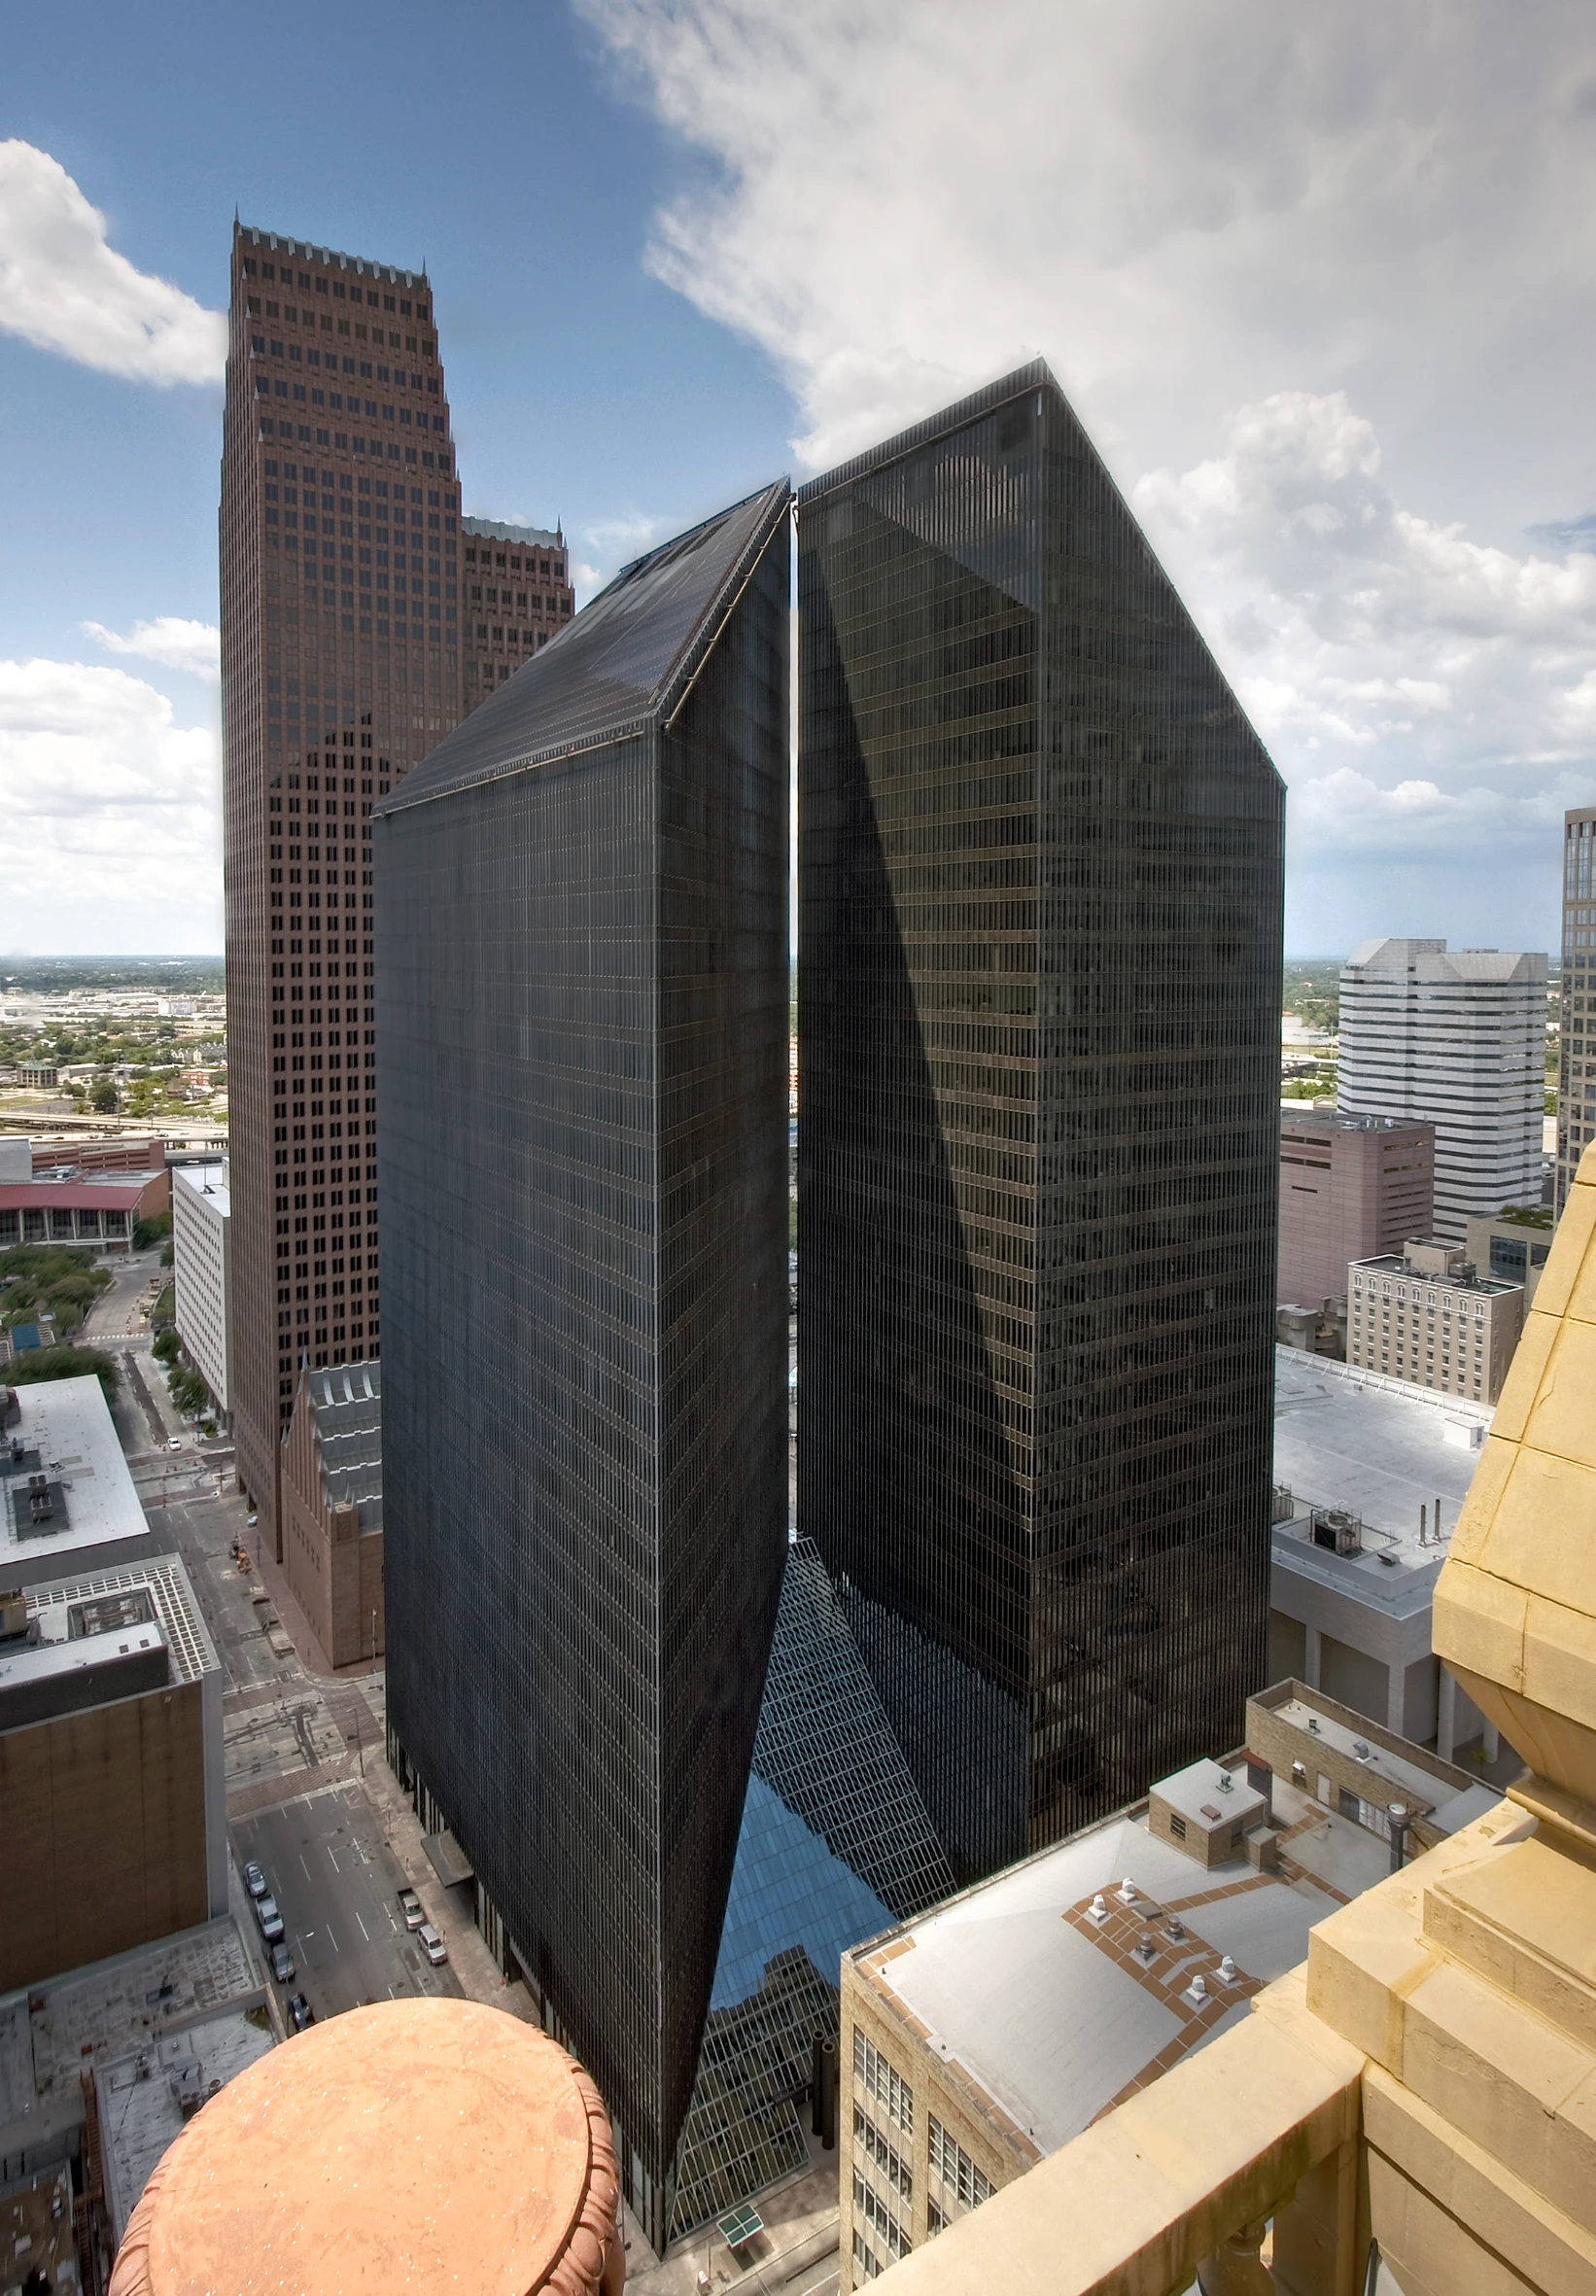
Completed by Philip Johnson and John Burgee, Pennzoil Place is a work of Late Modernism, which was a turning point in the evolution of the corporate skyscraper. Johnson proposed two identical trapezoidal towers separated by a narrow 3-metre gap. The unconventional composition broke away from the rectilinear office blocks that dominated the post-war skyline, introducing a more sculptural approach to high-rise design while maintaining the discipline of modernist geometry.
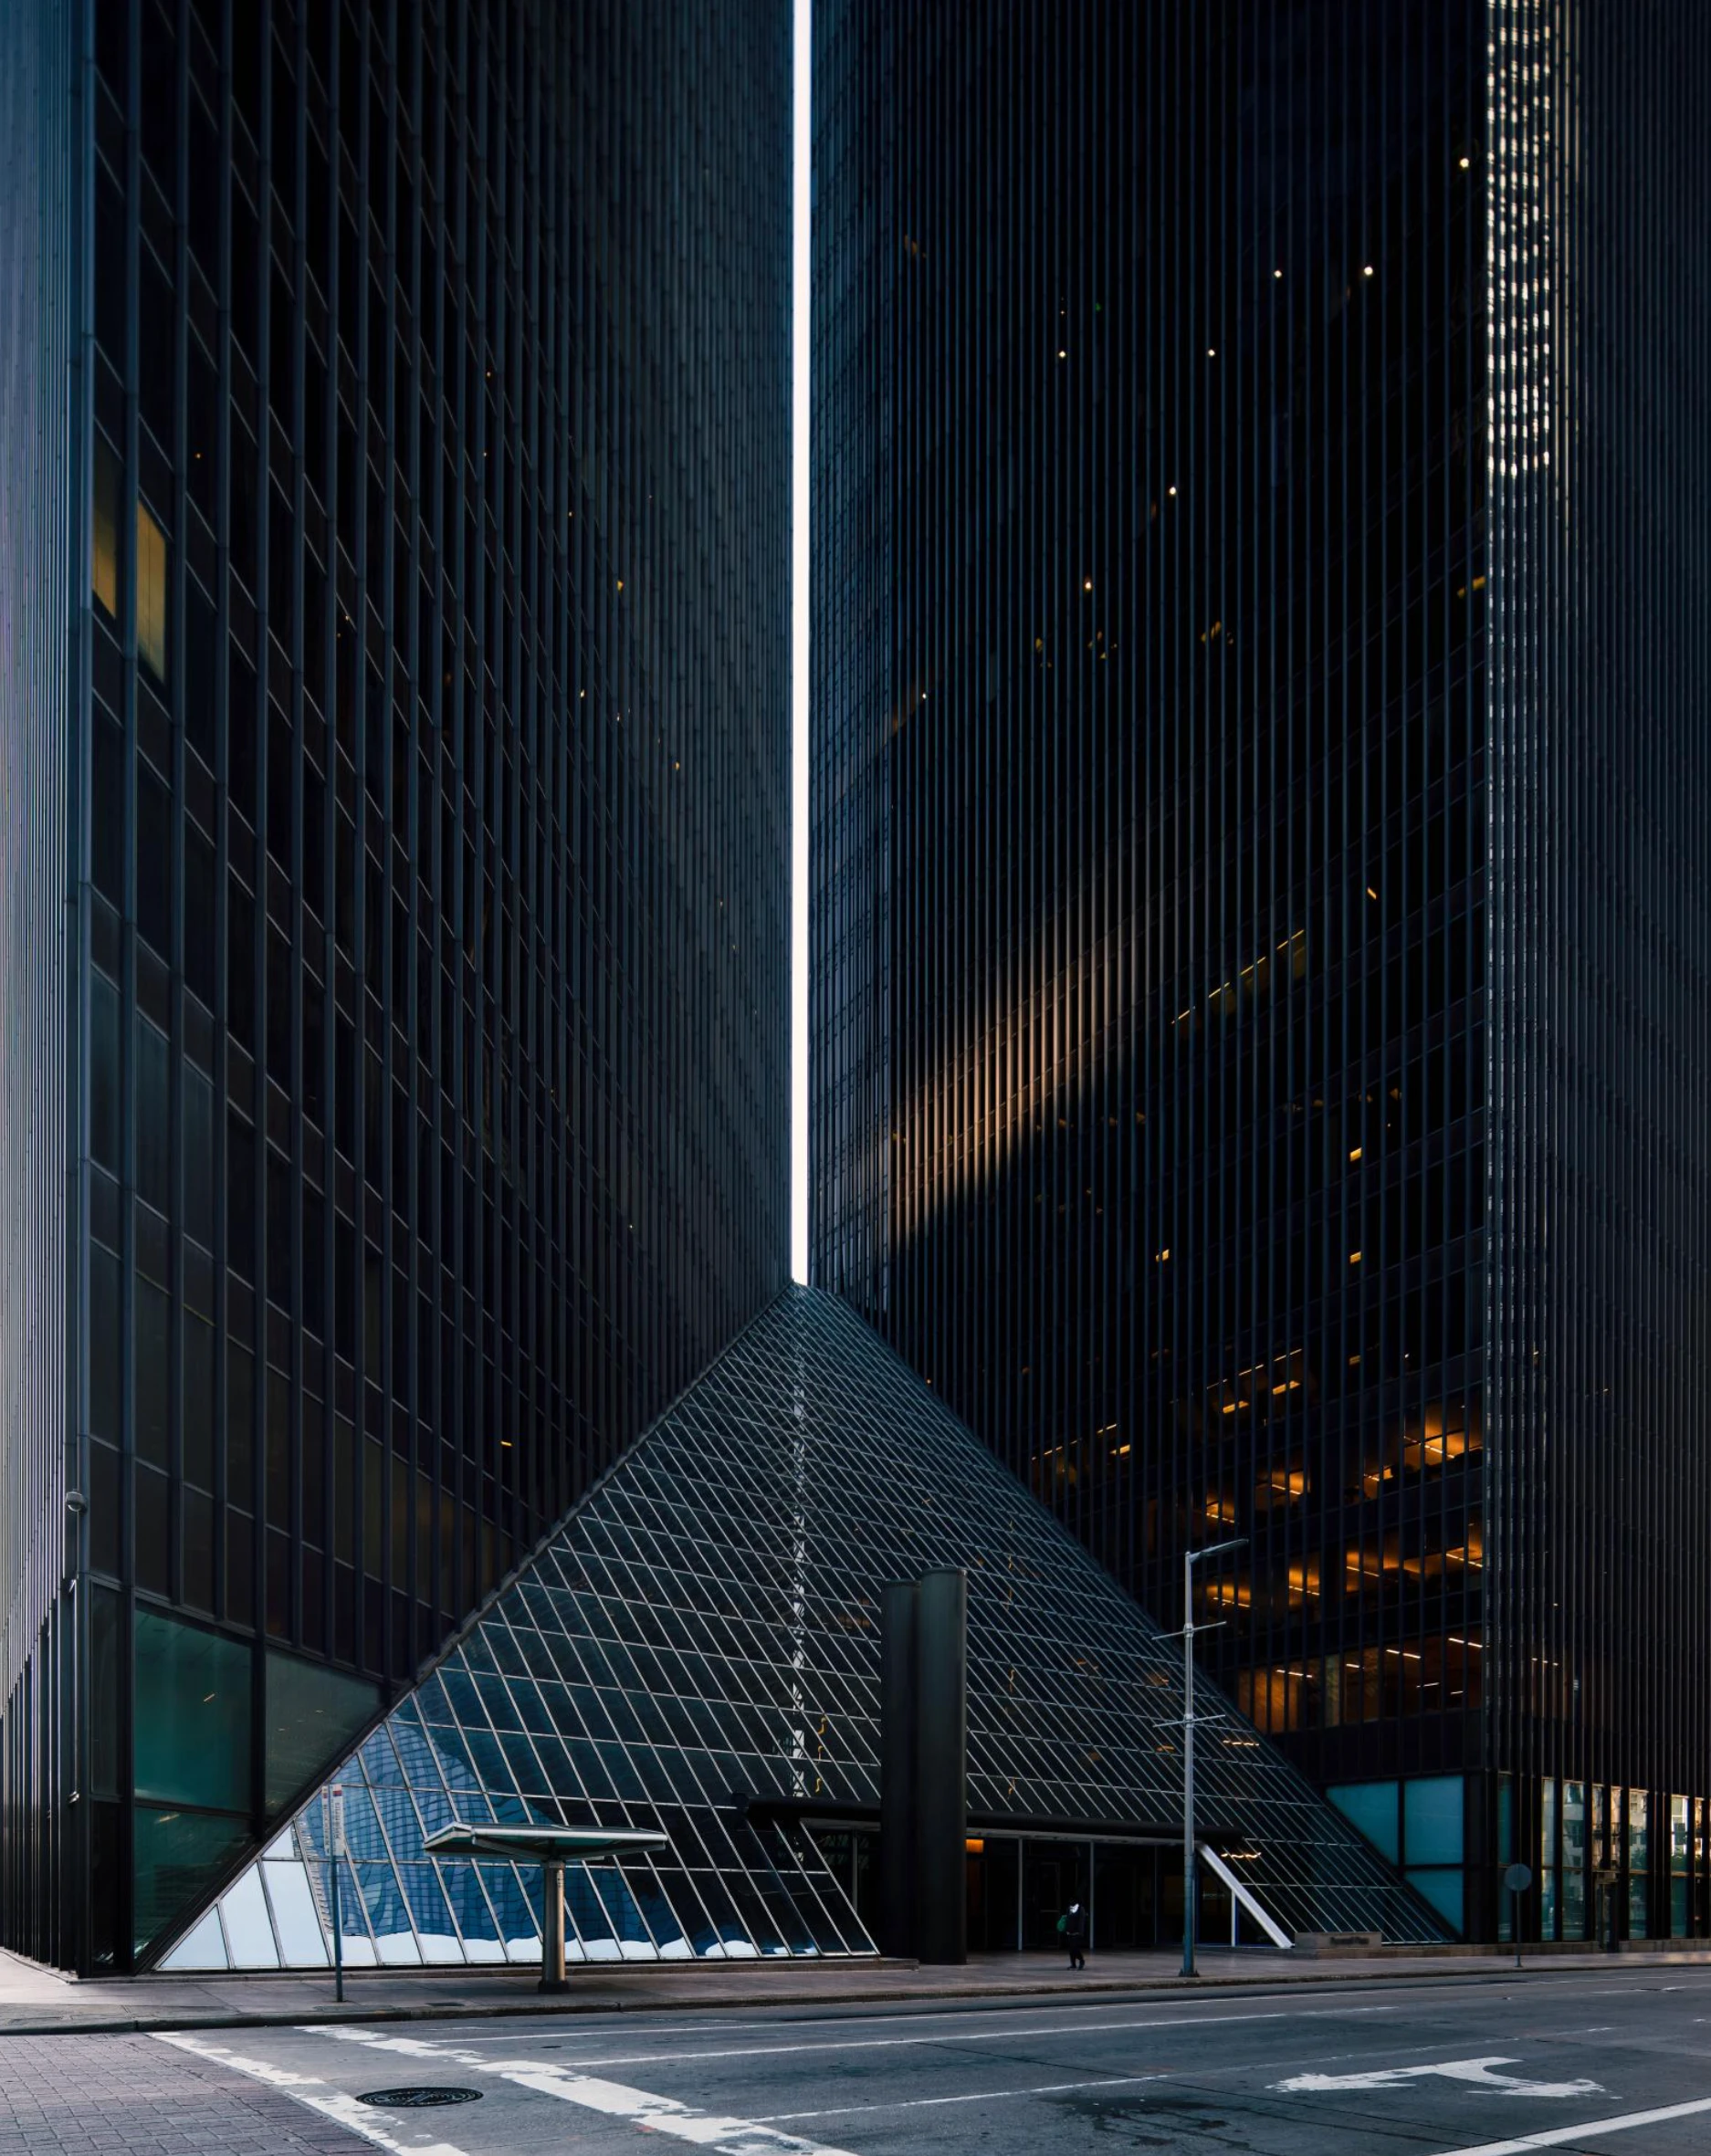
Each tower features a sloping roofline and facades clad in dark bronze-tinted glass with anodized aluminium framing, giving the building a monolithic appearance. The trapezoidal floor plates maximize corner offices while the narrow separation between the towers enhances the perception of depth and verticality. The angular geometry responds to Houston’s skyline by creating a dynamic profile from different viewpoints.
7. Crystal Cathedral (1980), Garden Grove, California, USA
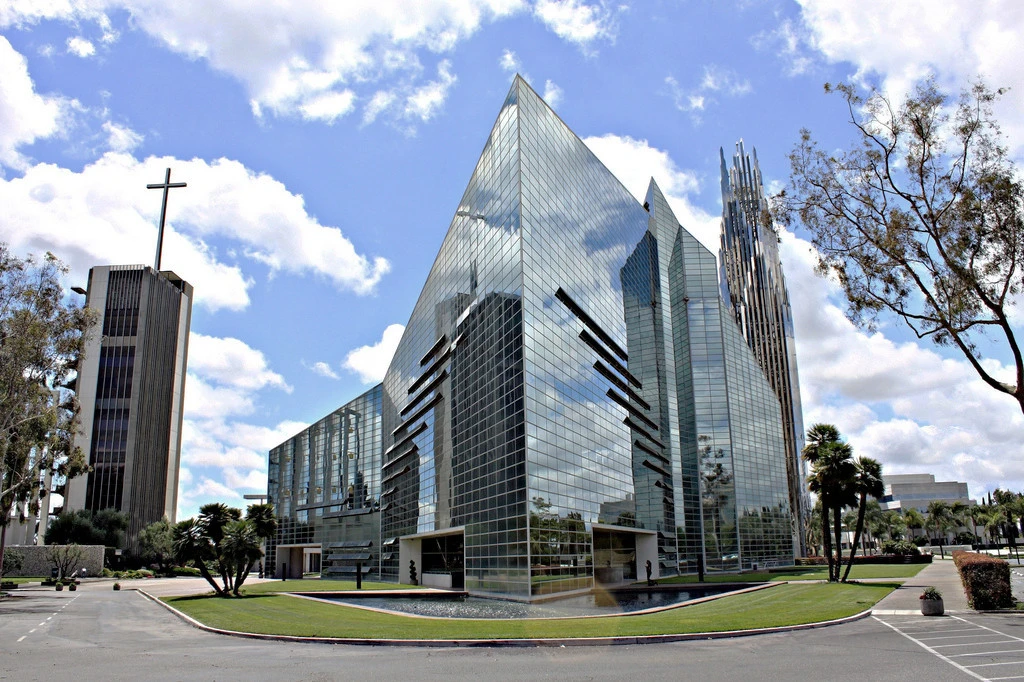
Completed by Philip Johnson and John Burgee, the Crystal Cathedral is an example of Late Modernism with Postmodern influences. Commissioned by televangelist Robert H. Schuller, the cathedral was designed to accommodate large congregations while serving as a broadcast venue for the Hour of Power television program. Johnson conceived a monumental glass structure that reflected advances in engineering.
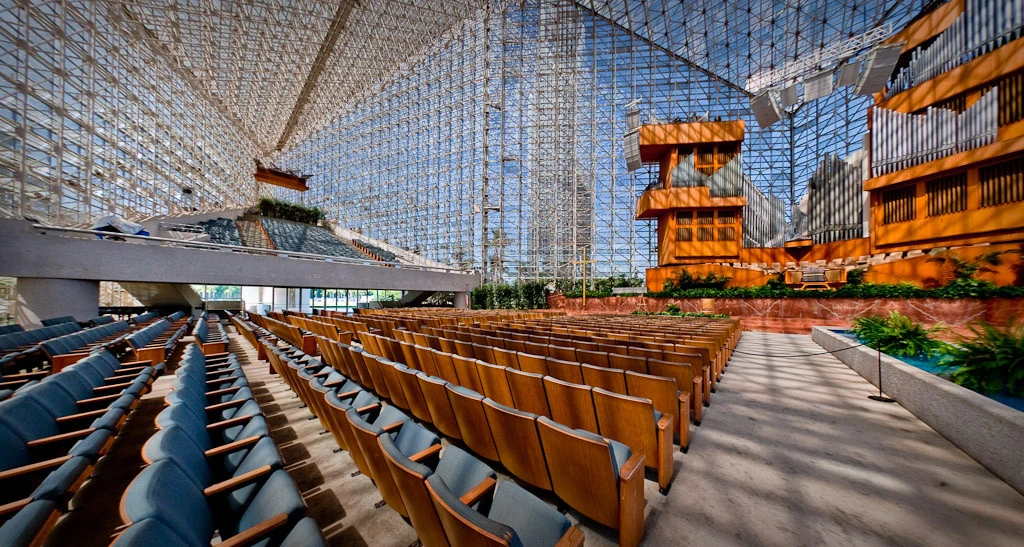
The cathedral is defined by a four-pointed star plan enclosed within a steel space frame clad with more than 10,000 rectangular reflective glass panels. The glass skin is structurally independent yet engineered to withstand seismic movement through flexible silicone joints. Large operable glass doors at the entrance allow the sanctuary to open toward the exterior during major events, while the expansive column-free interior accommodates over 2,700 worshippers. The extensive use of glass maximizes daylight, making natural light the building’s primary architectural element.
8. Williams Tower (1983), Houston, Texas, USA
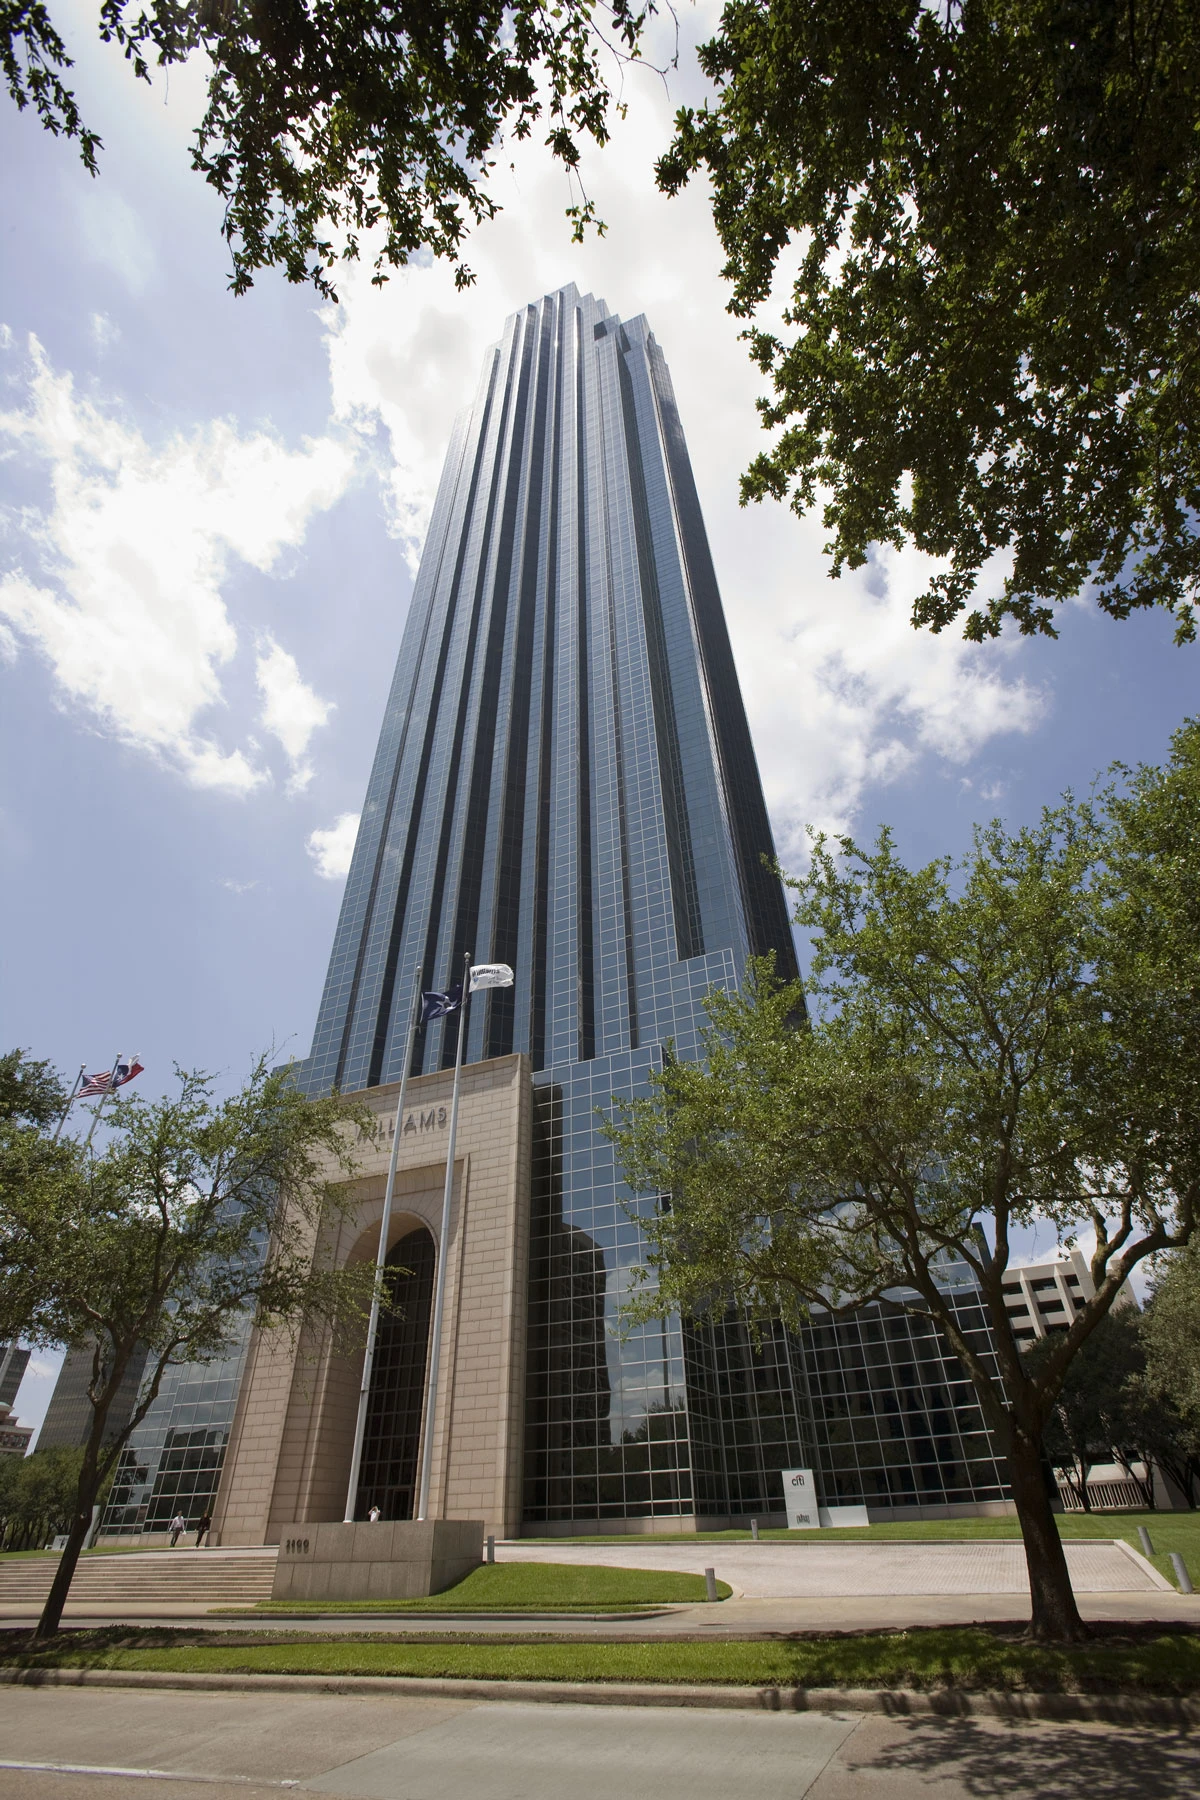
Williams Tower, originally known as the Transco Tower, is a Late Modernist architecture that bridges Johnson’s transition toward Postmodernism. Built as the centerpiece of Houston’s Uptown district, the 64-storey tower demonstrated that major corporate skyscrapers could successfully anchor emerging business centers outside the urban core.
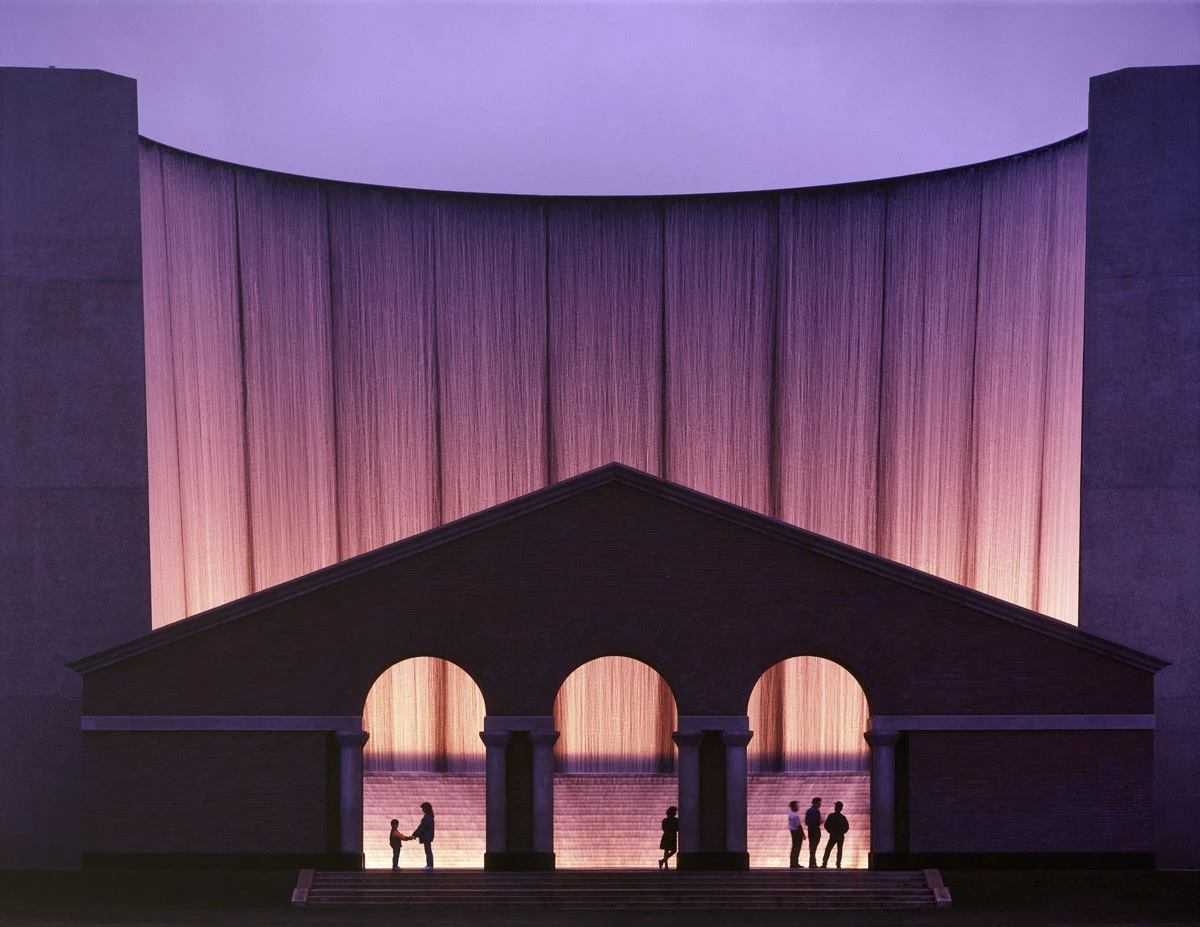
The tower follows a simple rectangular form with a chamfered crown that distinguishes its silhouette without relying on applied ornament. Its facade is clad in dark bronze-tinted glass and aluminium, arranged within a disciplined structural grid. Unlike Johnson’s later postmodern projects, the building relies on massing, material consistency, and subtle geometric modifications. A granite-clad podium, landscaped plazas, and the adjacent Waterwall Park extend the project beyond the tower itself, creating a coordinated urban setting.
9. PPG Place (1984), Pittsburgh, Pennsylvania, USA
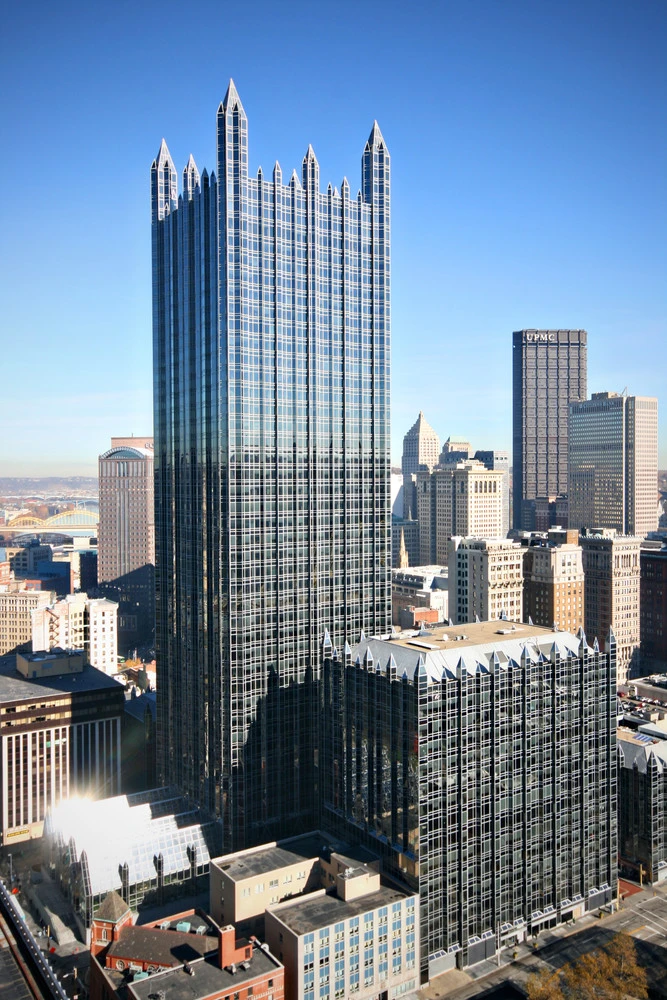
PPG Place is a landmark of Postmodern Architecture, developed as the headquarters for Pittsburgh Plate Glass (PPG). The project reflects Johnson’s departure from the minimalist language of Modernism, drawing inspiration from Gothic architecture while employing contemporary materials and construction methods. The design reinterprets their verticality and ornament within a modern corporate complex.
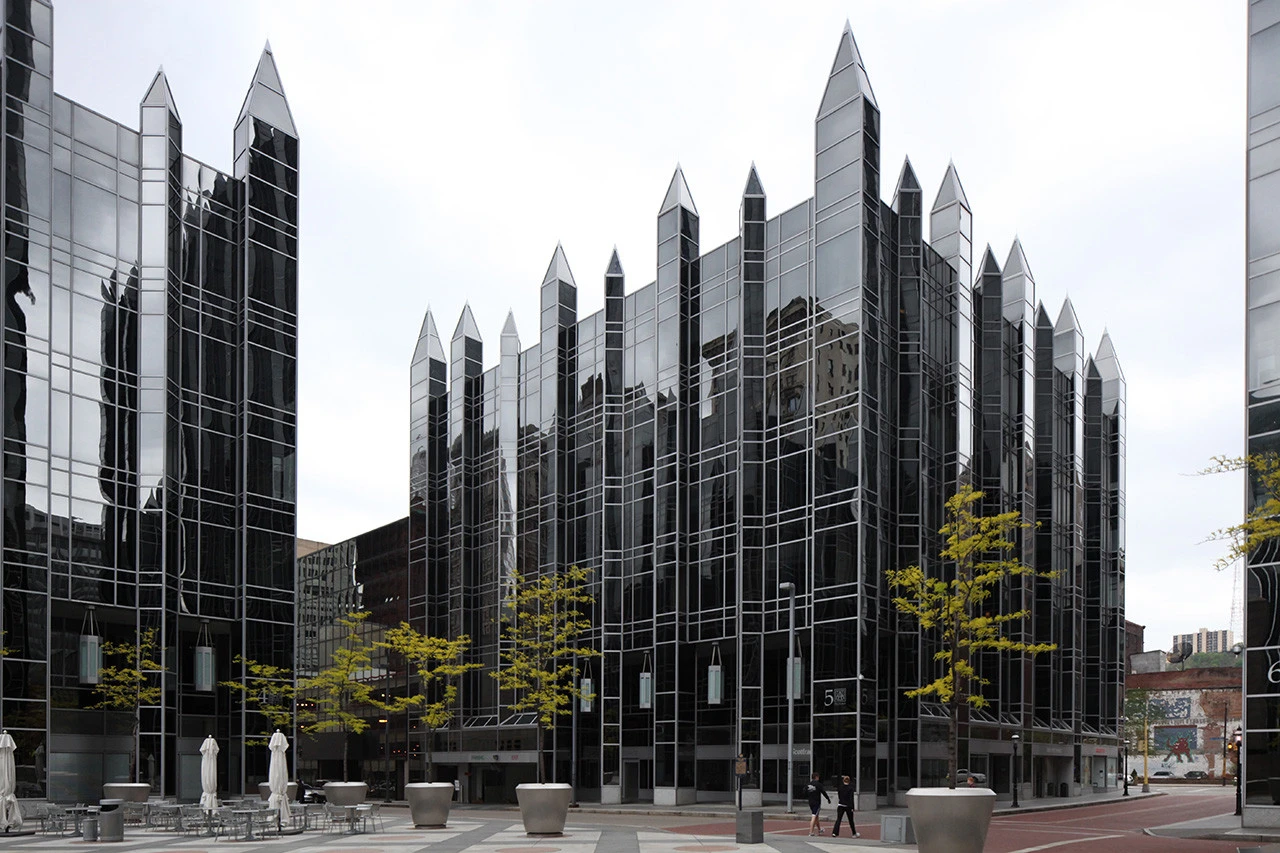
The six-building complex is clad in approximately one million square feet of reflective glass manufactured by PPG, reinforcing the company’s identity through its own material. The 40-storey office tower is distinguished by a series of glass pinnacles, pointed turrets, and sharply articulated rooflines that reinterpret Gothic spires using steel and glass.
Narrow vertical glazing, projecting bays, and a highly articulated facade emphasize height while maintaining a strong geometric order. The buildings are arranged around a central public plaza that functions as an active civic space throughout the year.
10. Interfaith Peace Chapel at the Cathedral of Hope (2010), Dallas, Texas, USA
The Interfaith Peace Chapel represents Philip Johnson’s final architectural design before he died in 2005. Conceived in the late 1990s as a smaller, freestanding element of an ambitious, unbuilt master plan for the Cathedral of Hope campus, the project went on a decade-long budgetary hiatus. Construction finally began in 2009 under the direction of Alan Ritchie Architects and Dallas-based Cunningham Architects. The chapel marks an evolutionary leap into Late Modern deconstructivism.
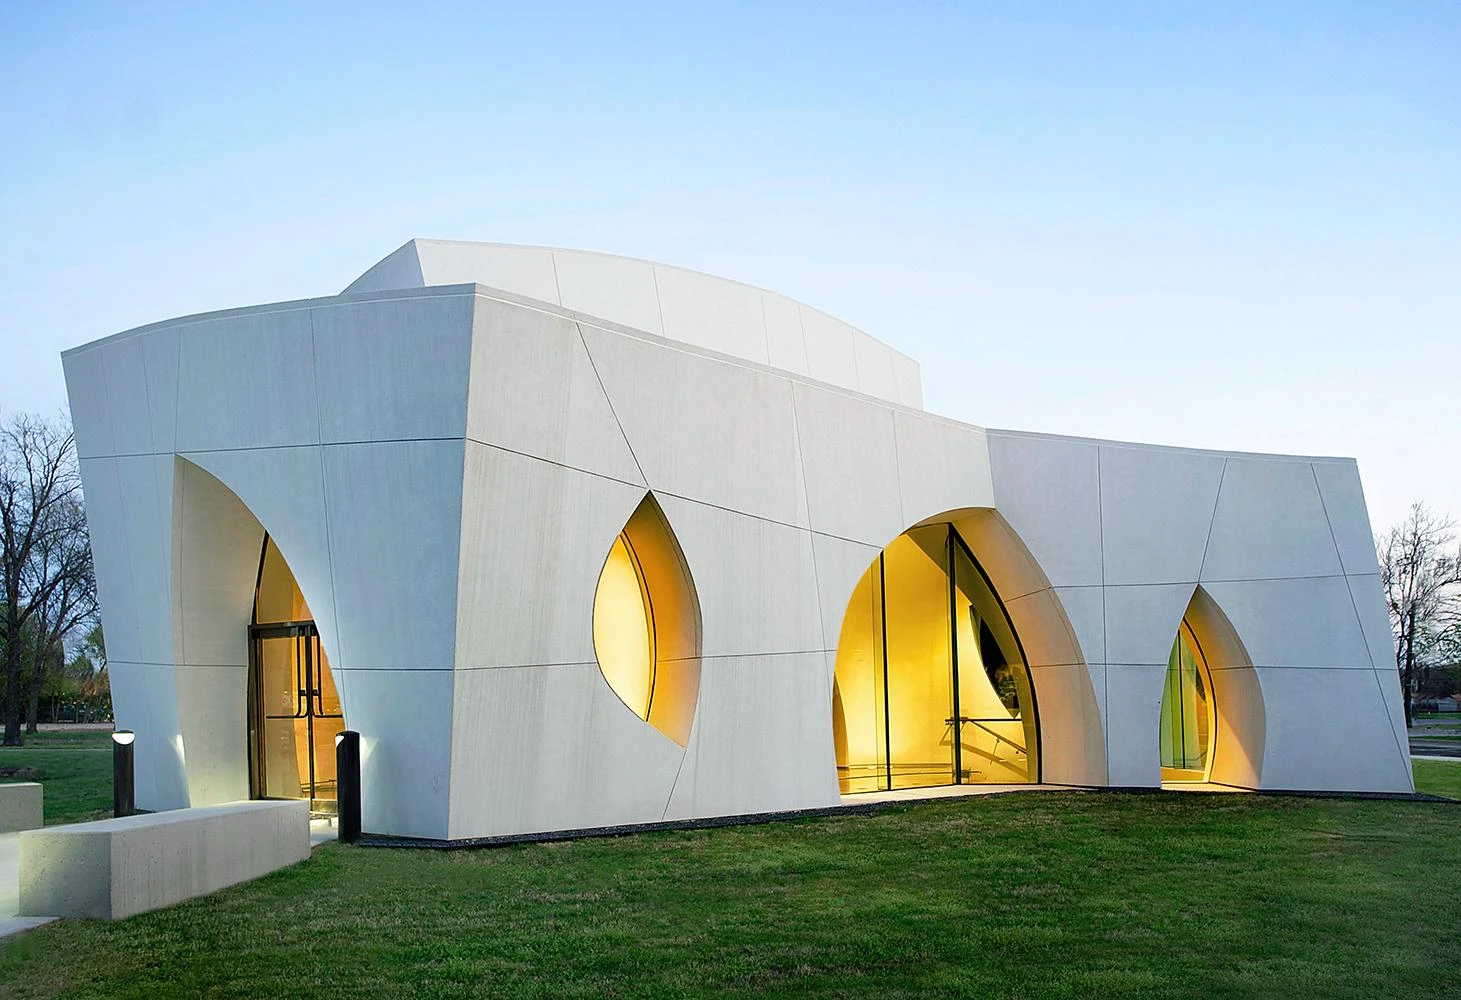
The highly sculptural, 175-seat chapel is defined by a biomorphic composition of interlocking monolithic volumes. Its exterior and interior surfaces warp, tilt, and curve in multiple directions, entirely omitting parallel lines or 90-degree right angles. The structure’s smooth, pale cement-plaster walls are supported by a complex skeleton of bent steel studs and sheathing. Inside, sunlight floods the entry vestibule through large glazed portals, while a three-axis twisted skylight illuminates the sacred altar space from above, creating an intensely contemplative environment.
More than five decades after these projects were completed, they continue to be studied for their architectural influence on subsequent generations of designers. Whether celebrated or debated, Philip Johnson’s work remains an essential part of understanding the evolution of modern architecture and its transition into the postmodern era.