


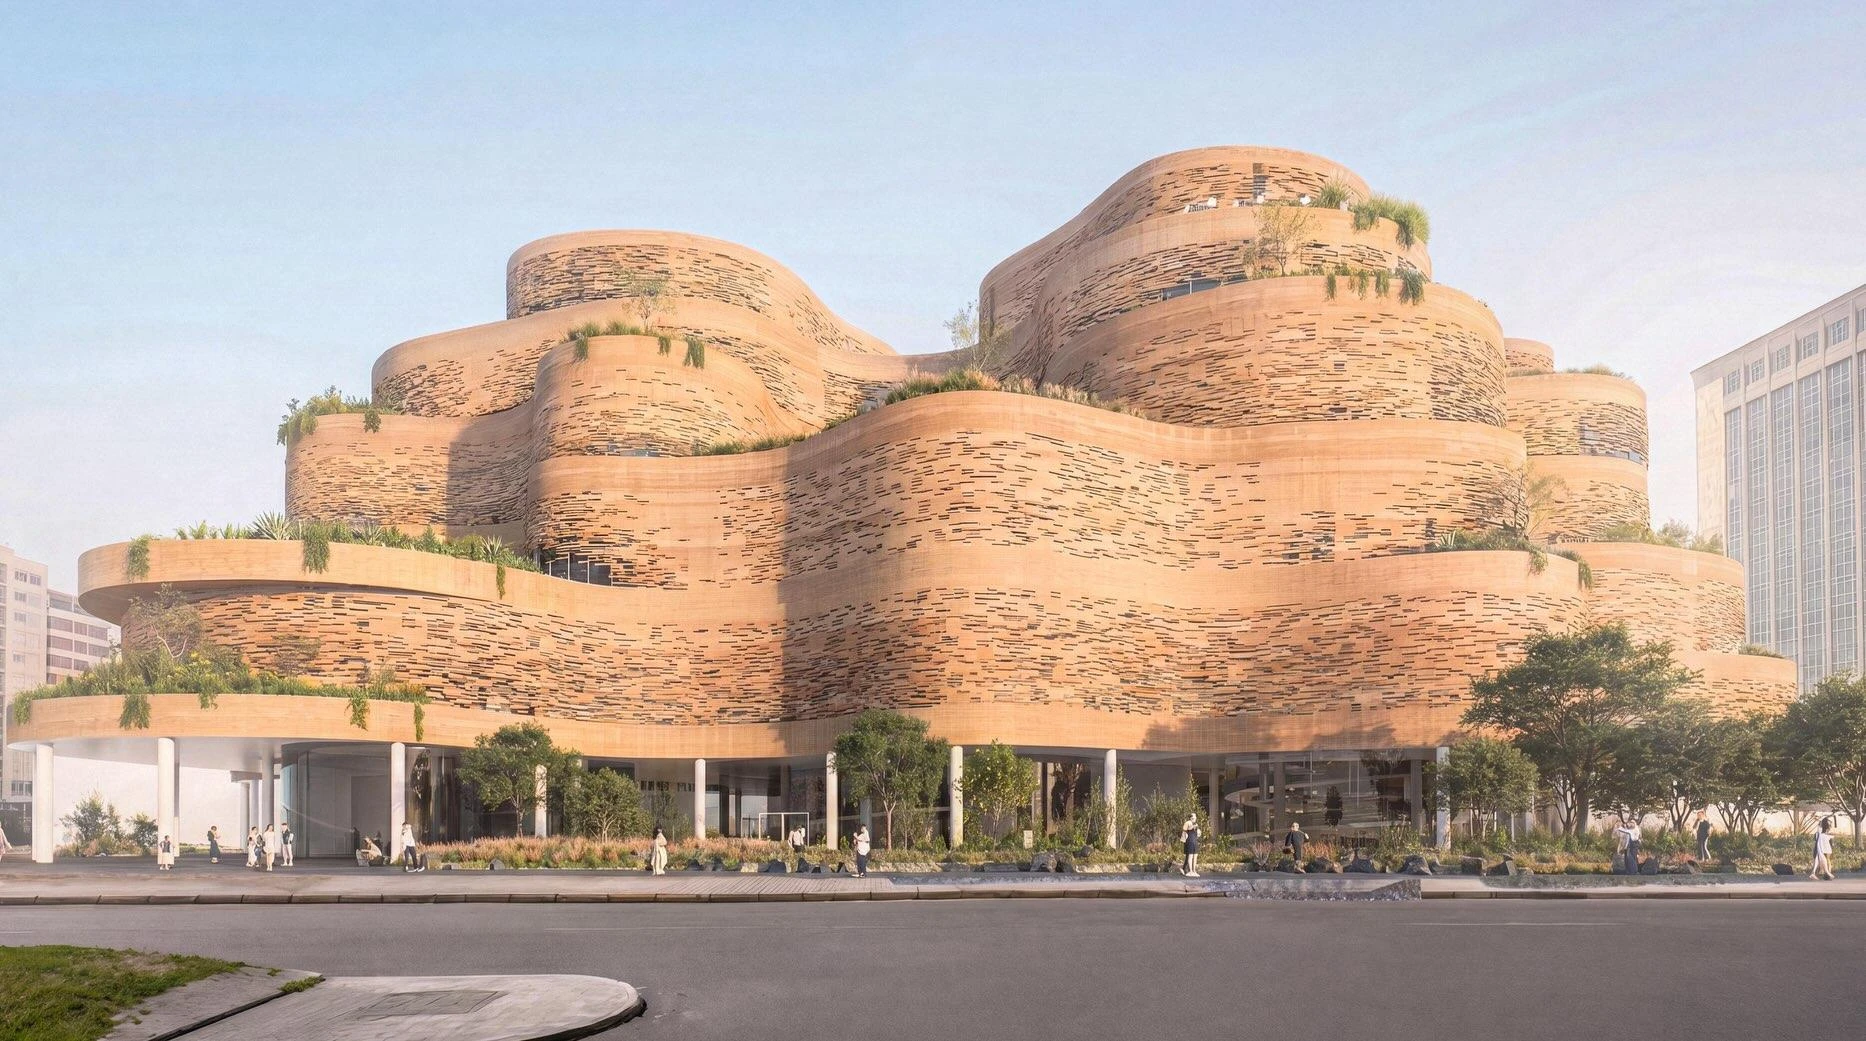
A team led by Japanese architecture firm SANAA has been selected to design the new Museo Nacional del Ecuador (MuNA) in Quito, bringing an end to one of the most debated architectural competitions of the year. The winning proposal, titled “Living Strata,” emerged after Ecuador’s government controversially annulled the original competition results and introduced a revised evaluation process combining expert jury assessment with public voting.
Designed by SANAA in collaboration with Estudio A0, Caá Porá Arquitectura, Jerome Haferd Studio, and Taller Capital Landscape, the proposal envisions the museum not as an isolated monument but as a landscape integrated with Quito’s public realm. The project seeks to merge exhibition spaces, civic programs, ecological landscapes, and urban connectivity into a single cultural destination that grows organically from its surroundings.
SANAA Blends Architecture with Quito’s Natural Terrain
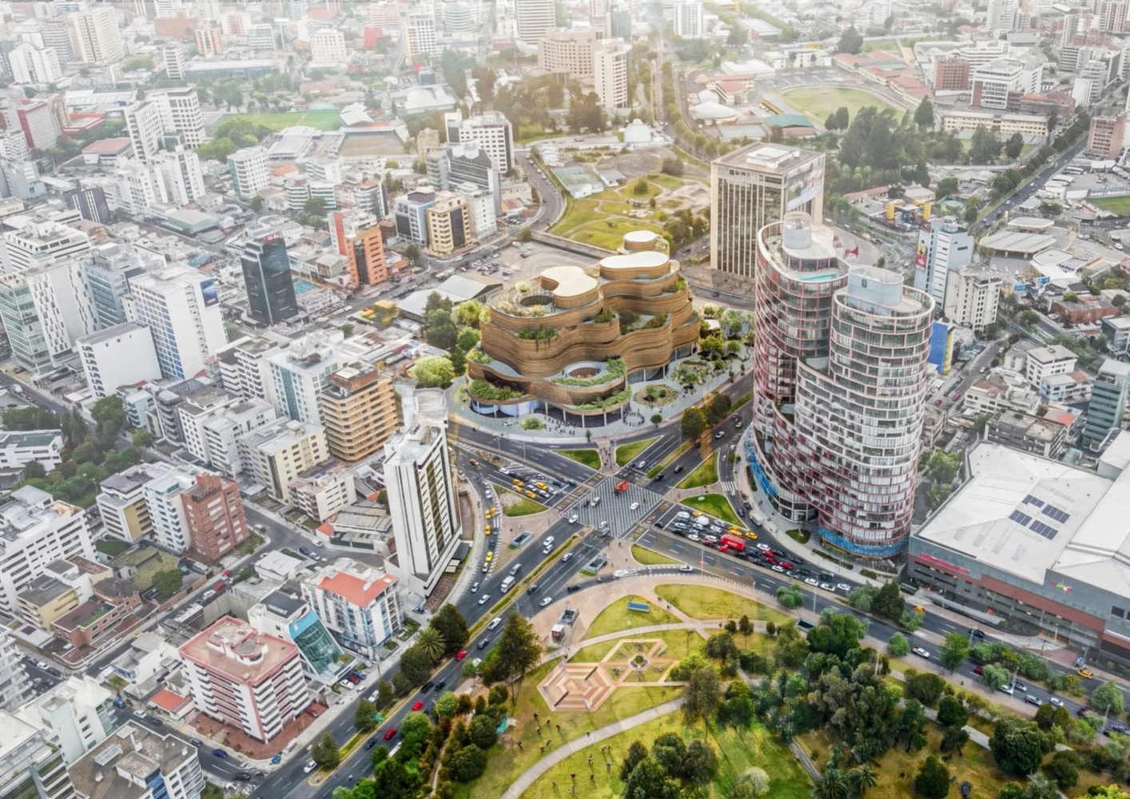
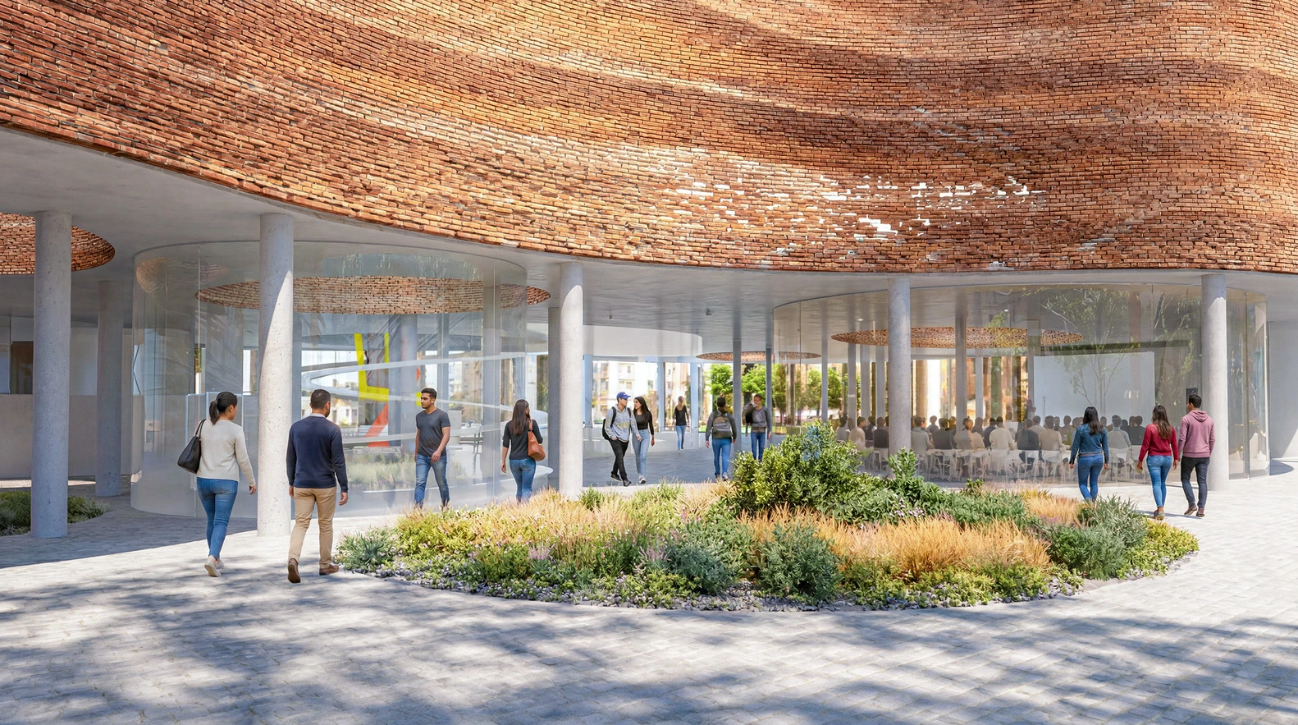
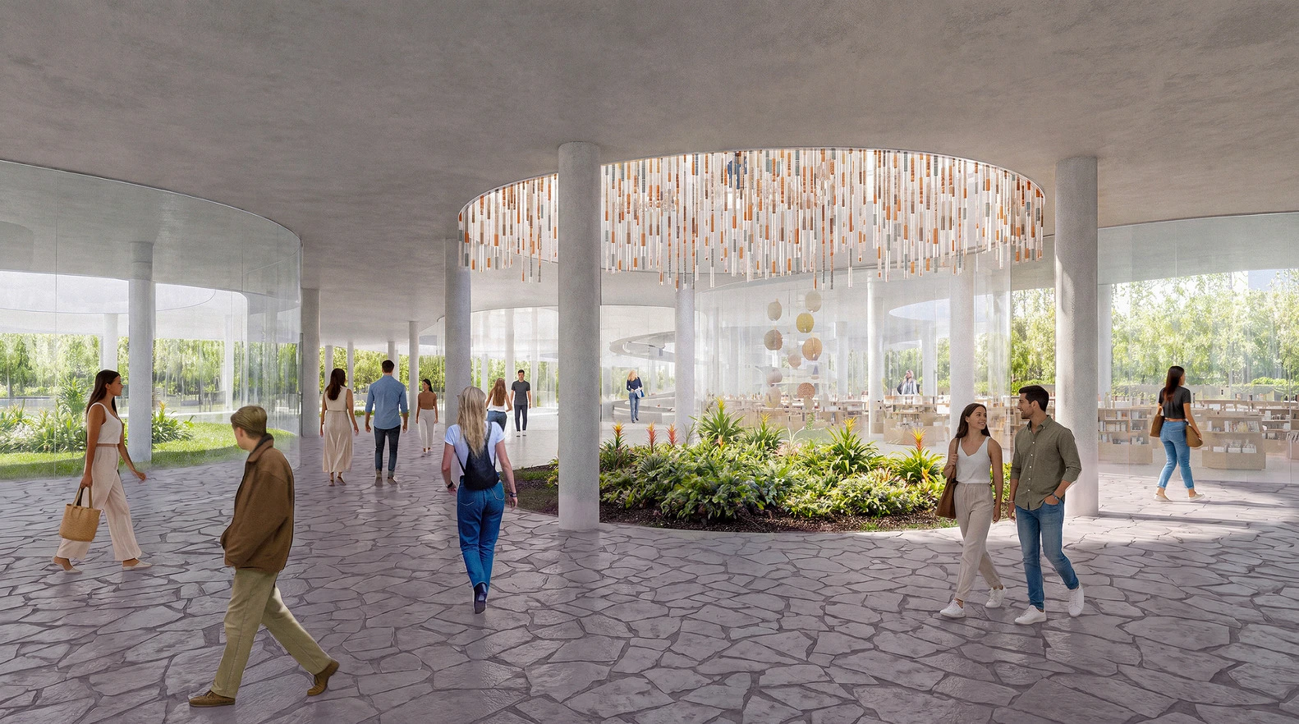
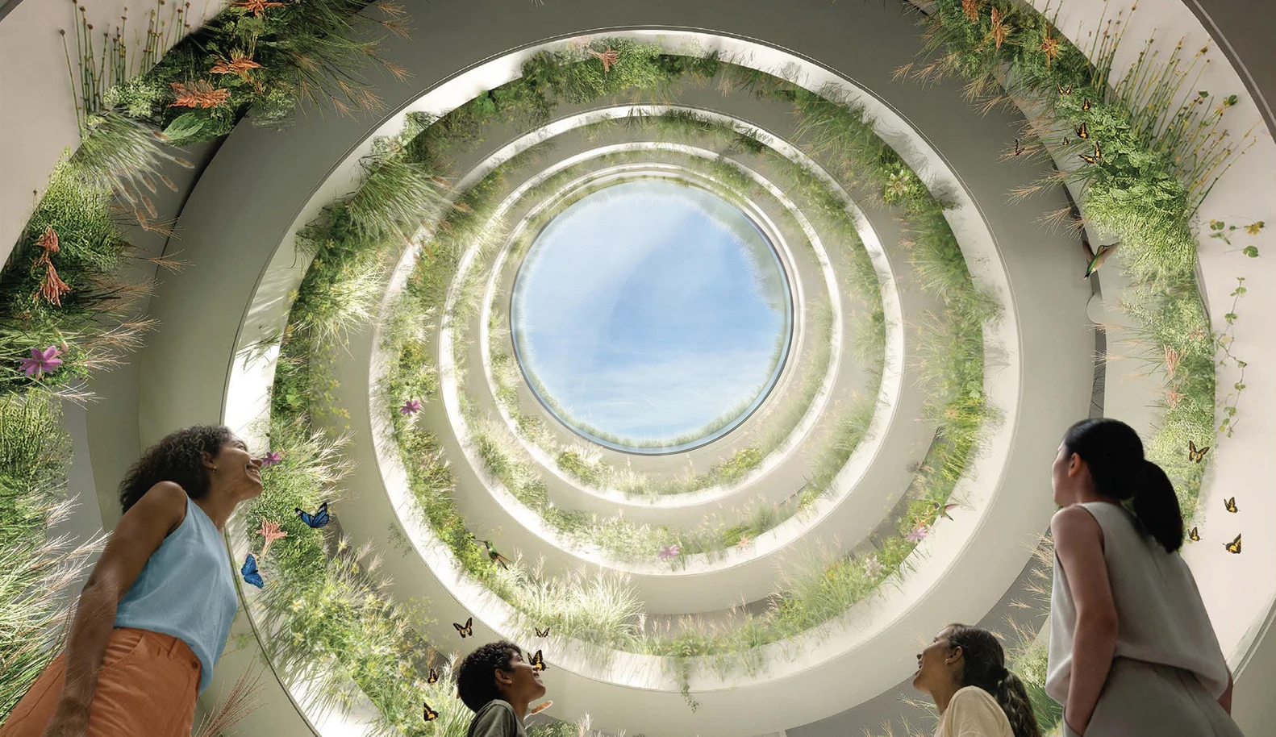
Living Strata adopts a circular, terraced composition inspired by Ecuador’s varied topography and geological layers. The design introduces a sequence of landscaped platforms that gradually rise from the site, allowing visitors to move continuously between indoor galleries, gardens, public plazas, educational facilities, and rooftop viewpoints.
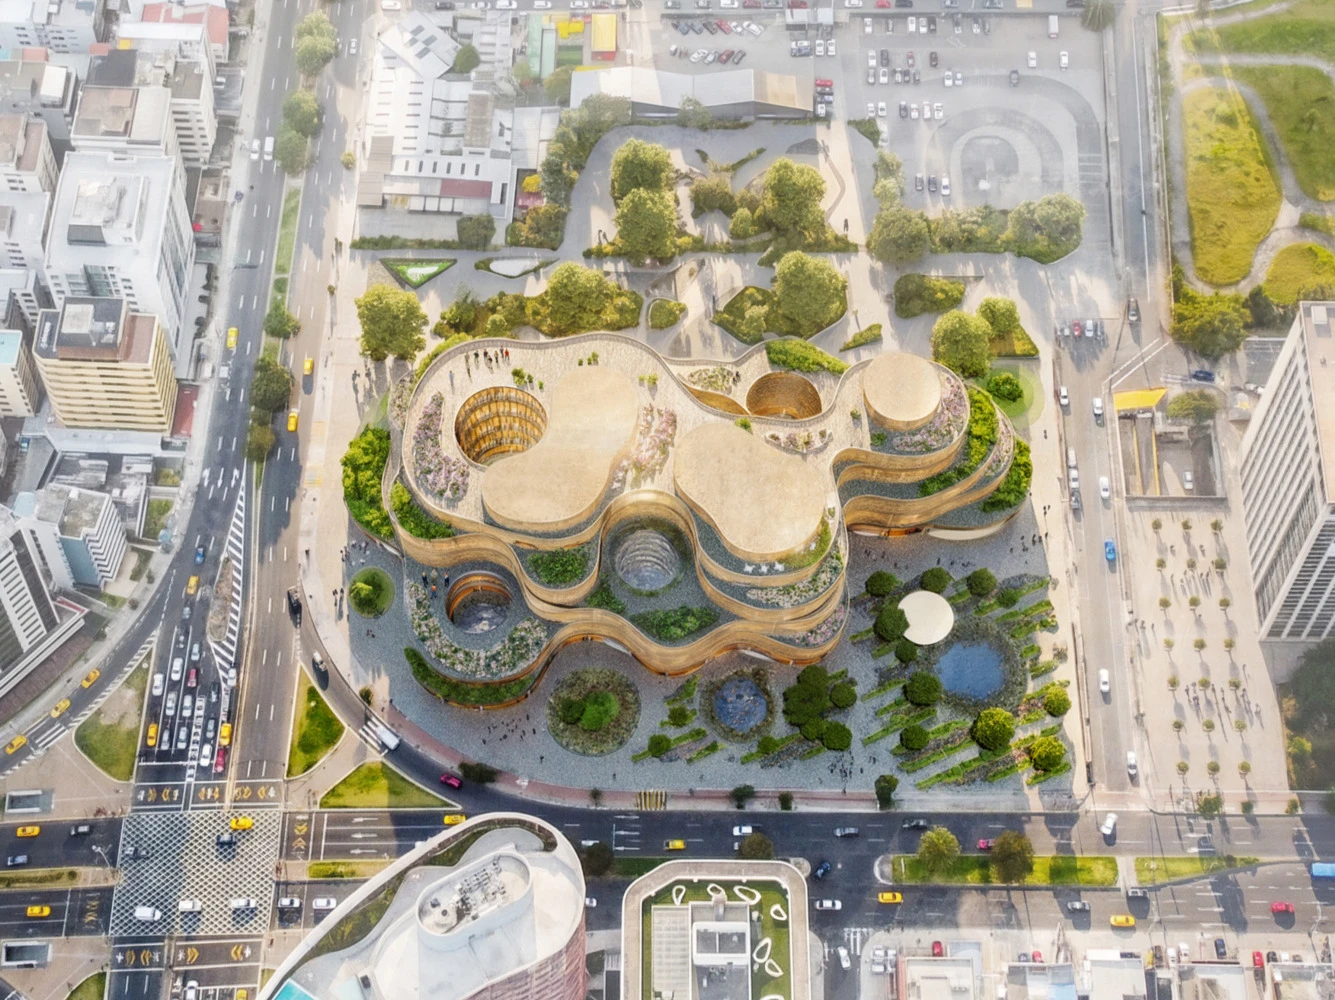
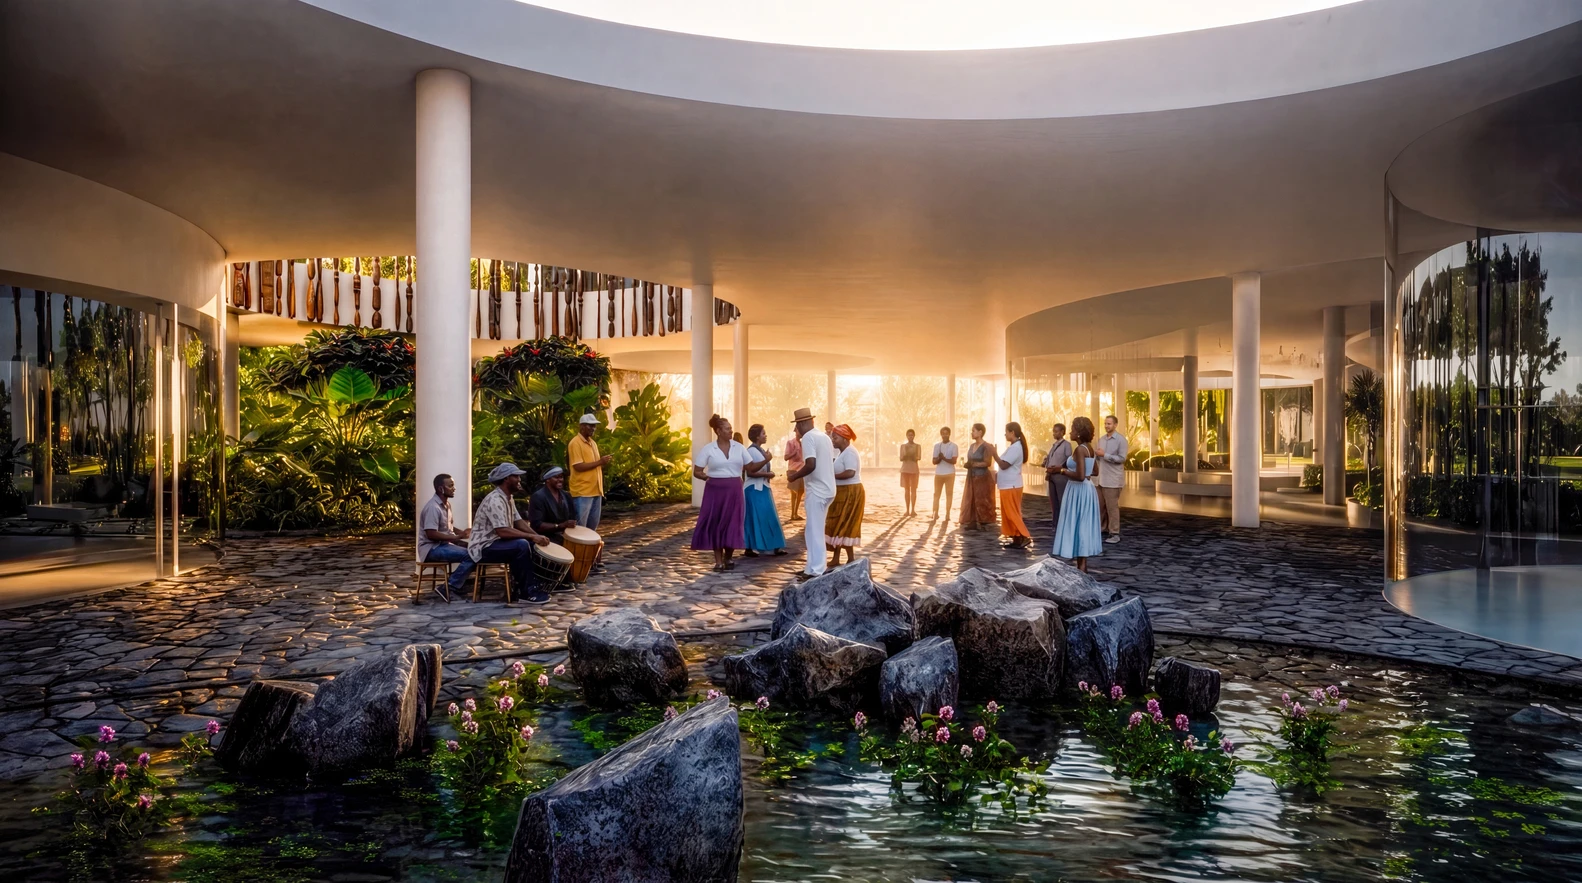
SANAA proposes a museum where the building itself becomes an extension of the terrain. Curving circulation routes weave through planted courtyards and open civic spaces, creating multiple public entrances and encouraging movement beyond traditional museum hours.
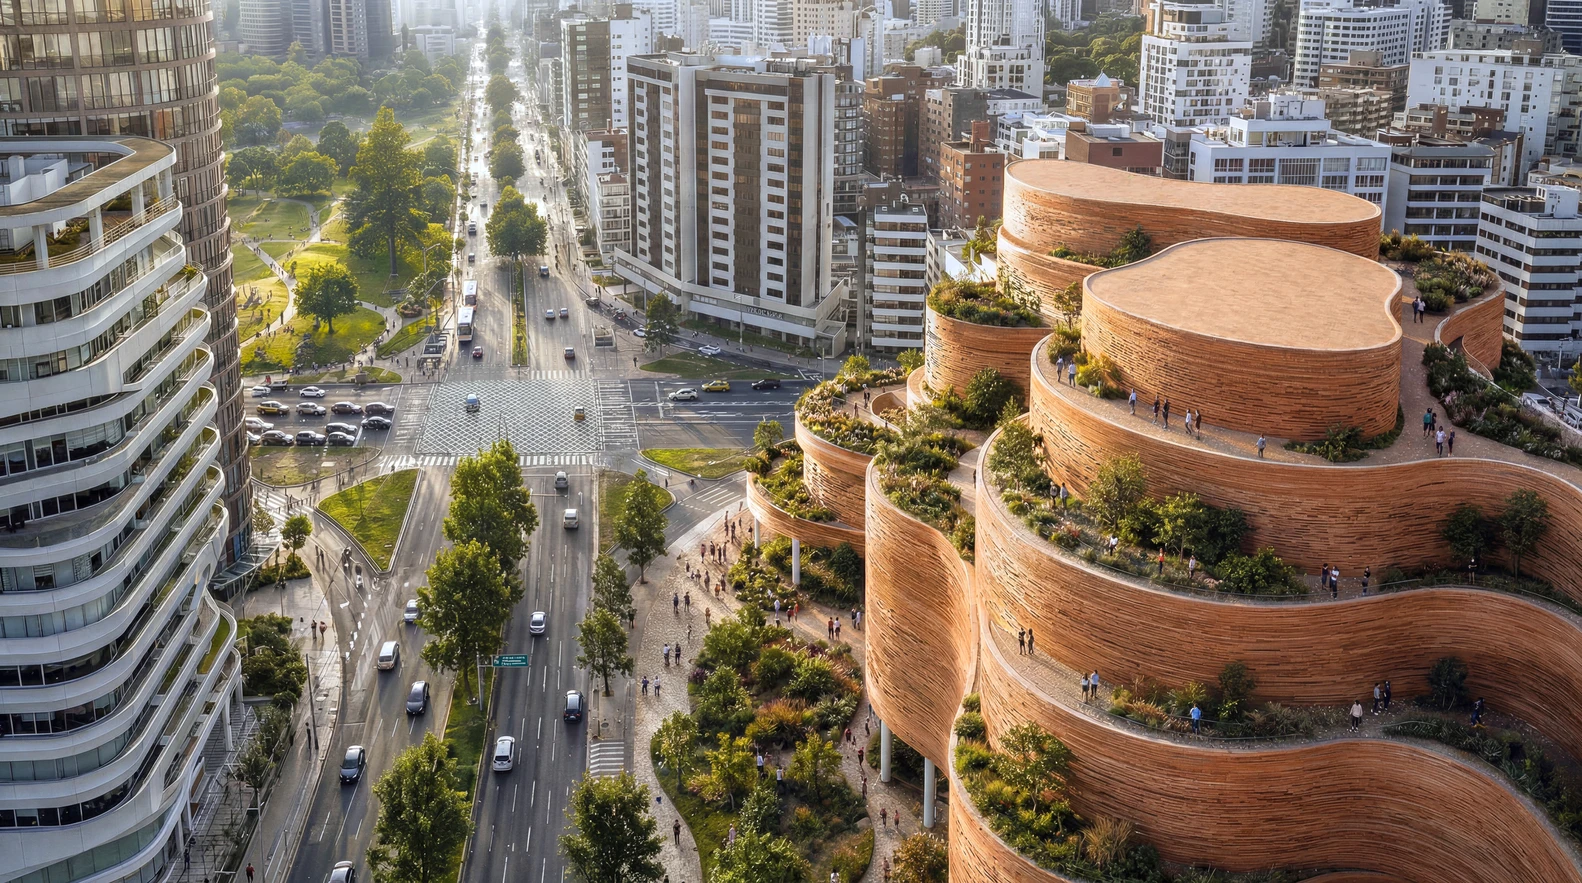
The architects describe the proposal as a civic landscape where architecture, ecology, and culture coexist. Green roofs, accessible terraces, and outdoor gathering spaces transform the museum into an extension of Quito’s public realm while framing views toward the Andes and the surrounding city.
Designed to House Ecuador’s Cultural Heritage
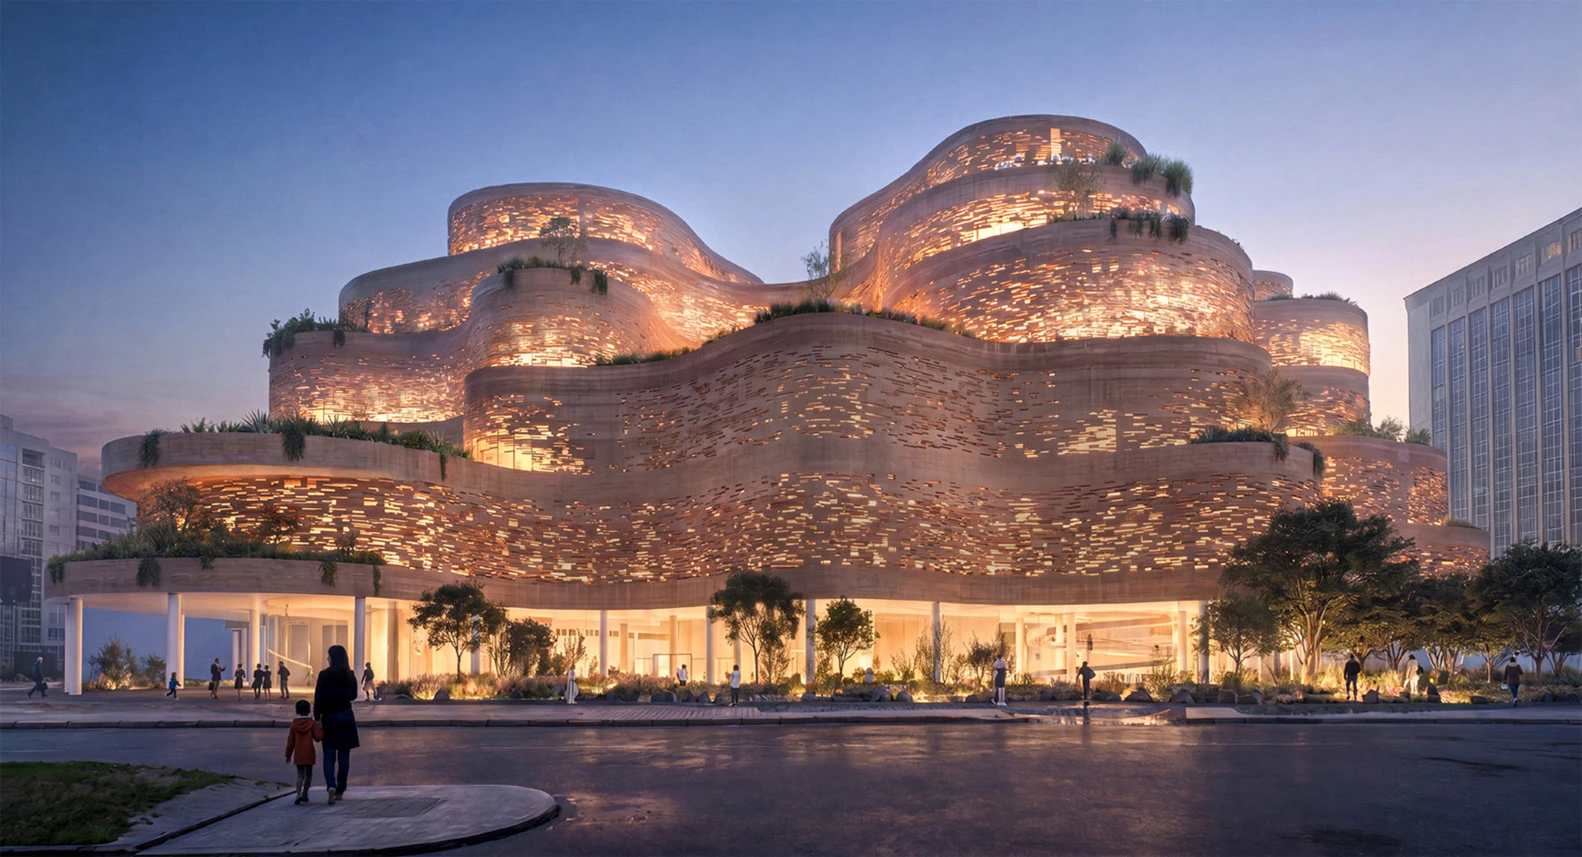
The new museum is intended to solve decades of spatial limitations facing Ecuador’s national collection. Since opening in 1969, MuNA has never occupied a purpose-built home and currently operates within the Casa de la Cultura Ecuatoriana.
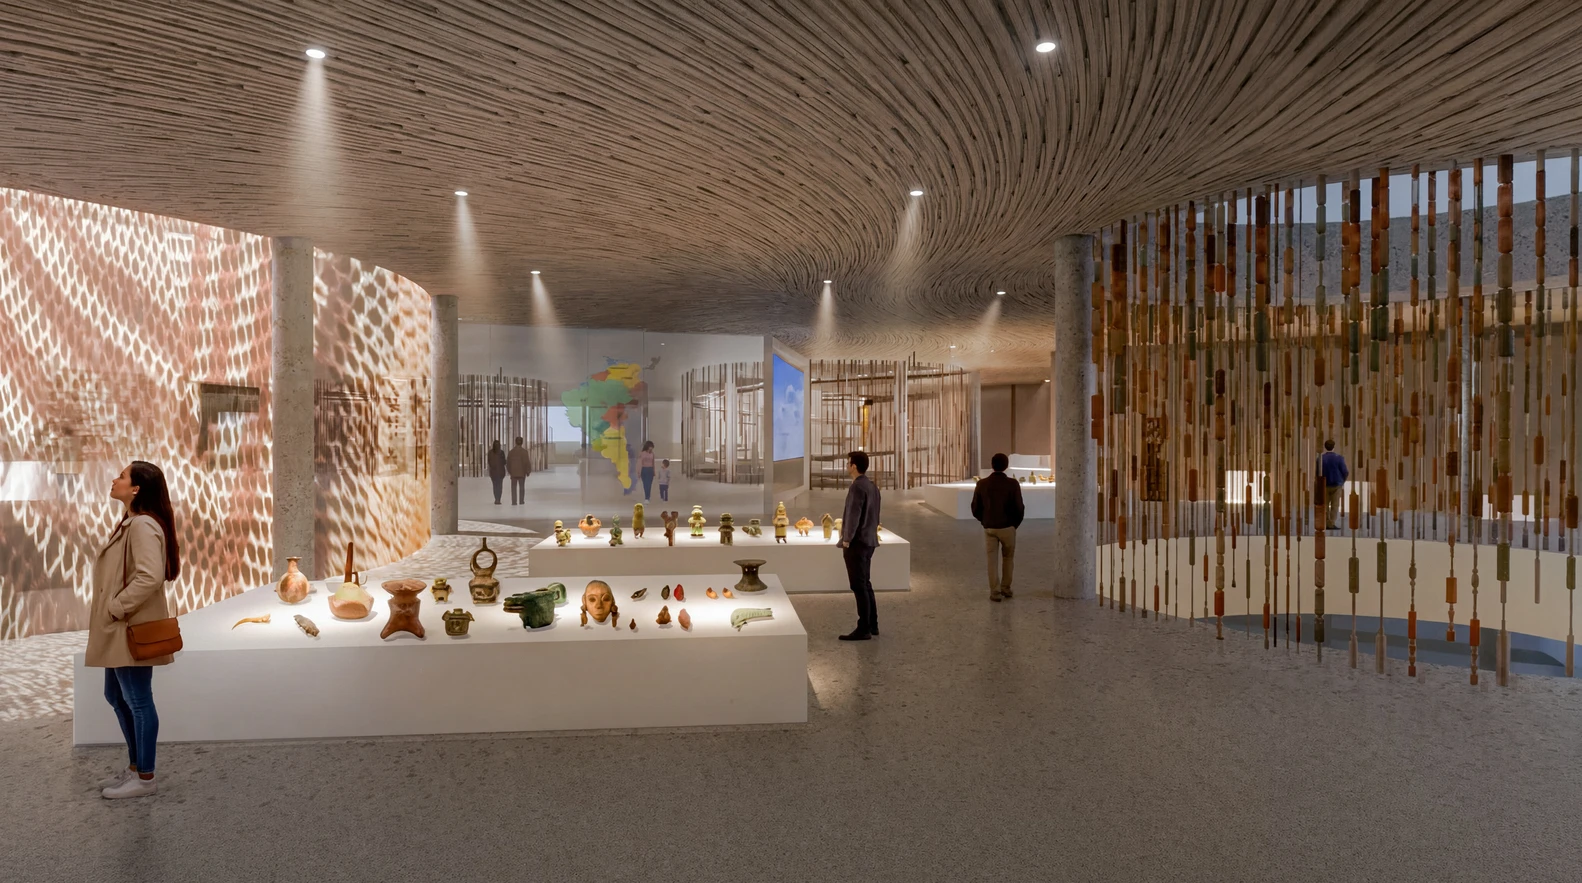
Although the institution safeguards approximately 1.2 million archaeological, artistic, and historical objects spanning nearly 12,000 years of Ecuadorian history, only a small portion of the collection can presently be exhibited due to limited gallery and storage capacity.
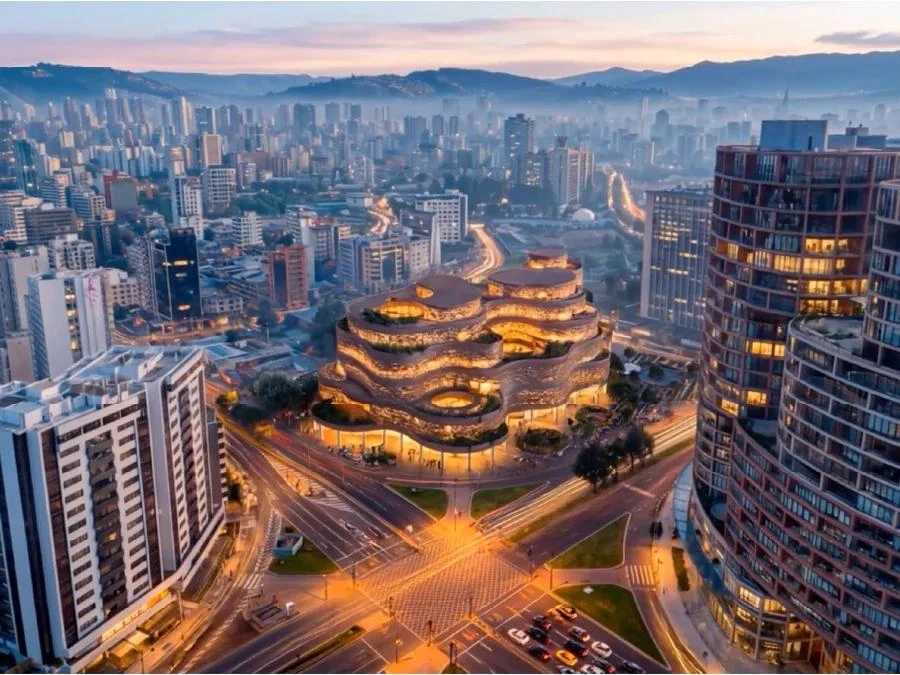
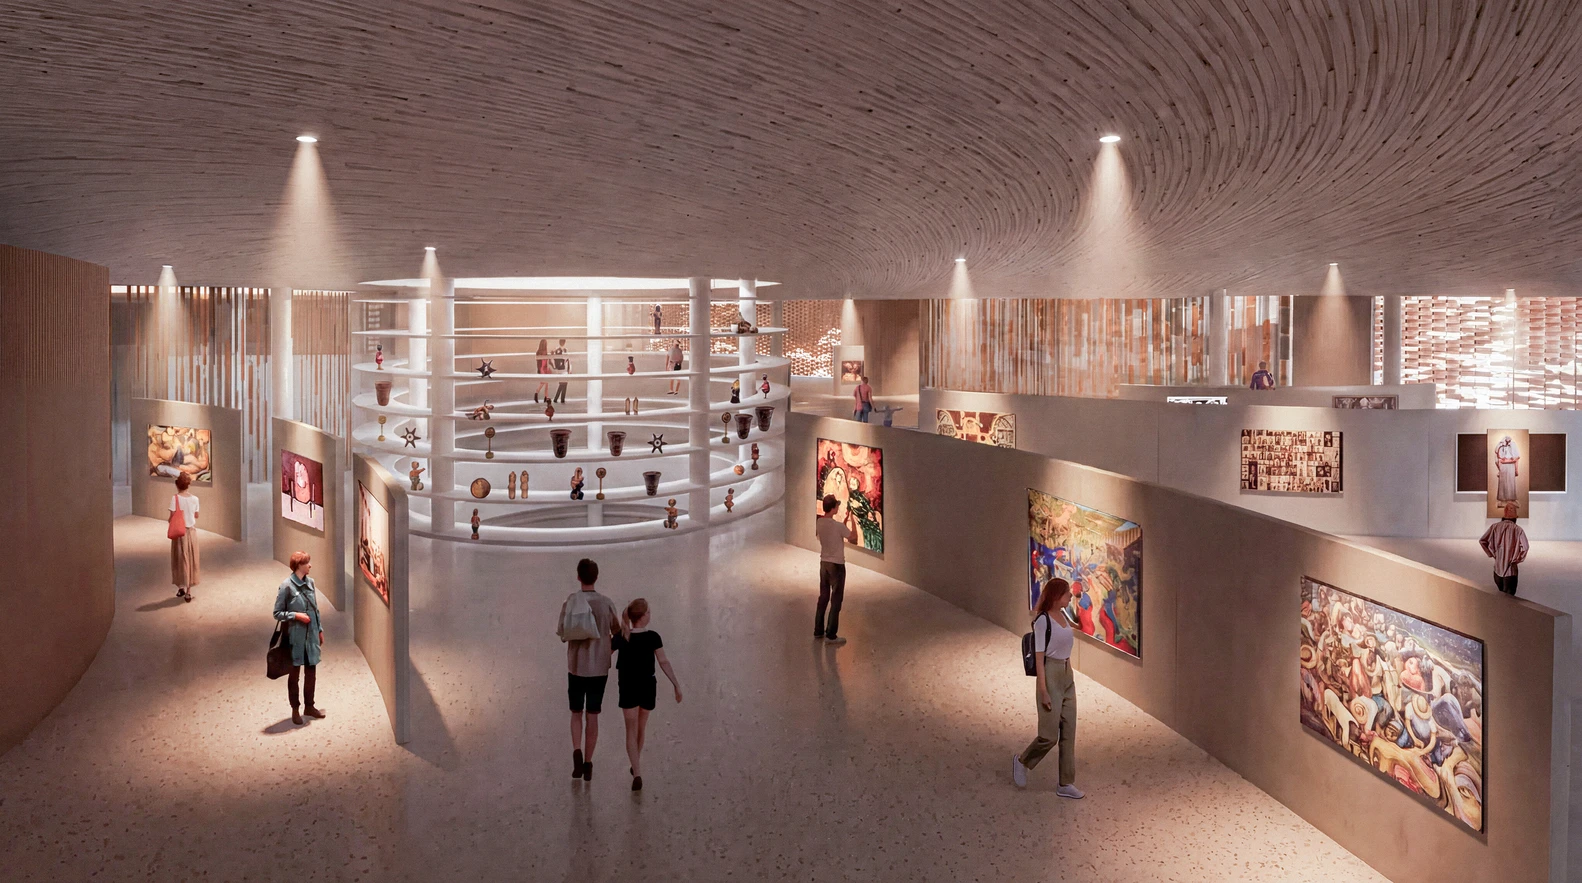
The planned 36,000-square-meter museum will provide expanded exhibition galleries, research facilities, conservation laboratories, educational spaces, public amenities, and improved collection storage designed to preserve Ecuador’s cultural heritage for future generations.
Competition Reopened After Public Backlash
The announcement follows an unprecedented sequence of events surrounding the international competition.
Earlier this month, an international jury selected “Echoes of the Sun,” designed by Estudio Campo Baeza in collaboration with Ecuadorian practice MAODA, as the winning proposal. Characterized by a monumental concrete form organized around large courtyards, the design was officially announced on 6 July after competing against 17 shortlisted teams.
Soon after the announcement, however, the project faced widespread criticism across social media, with many Ecuadorians arguing that the proposal lacked cultural identity and resembled commercial real estate more than a national museum. The controversy intensified, ultimately leading Ecuador’s government to cancel the original result despite competition rules stating that the jury’s decision was final.
The decision triggered significant debate within the architectural community. Ecuador’s Vice Minister of Culture resigned, MuNA’s director also stepped down, and several participating practices declined to re-enter the revised competition, arguing that reopening the process undermined the integrity of the original jury decision.
Public Voting Helped Determine the Final Outcome
In the revised selection process, ten teams resubmitted proposals for evaluation by a newly appointed jury. Three finalists advanced to a public vote, with citizen participation accounting for 15% of the final score while the professional jury contributed the remaining 85%.
More than 50,000 Ecuadorians participated in the online vote. SANAA’s Living Strata ultimately secured the highest combined score, approximately 81.7 points ahead of proposals by B720 Arquitectura + LERA and Mario Cucinella Architects, officially becoming the new winning scheme.
Architecture That Extends Beyond the Museum Walls
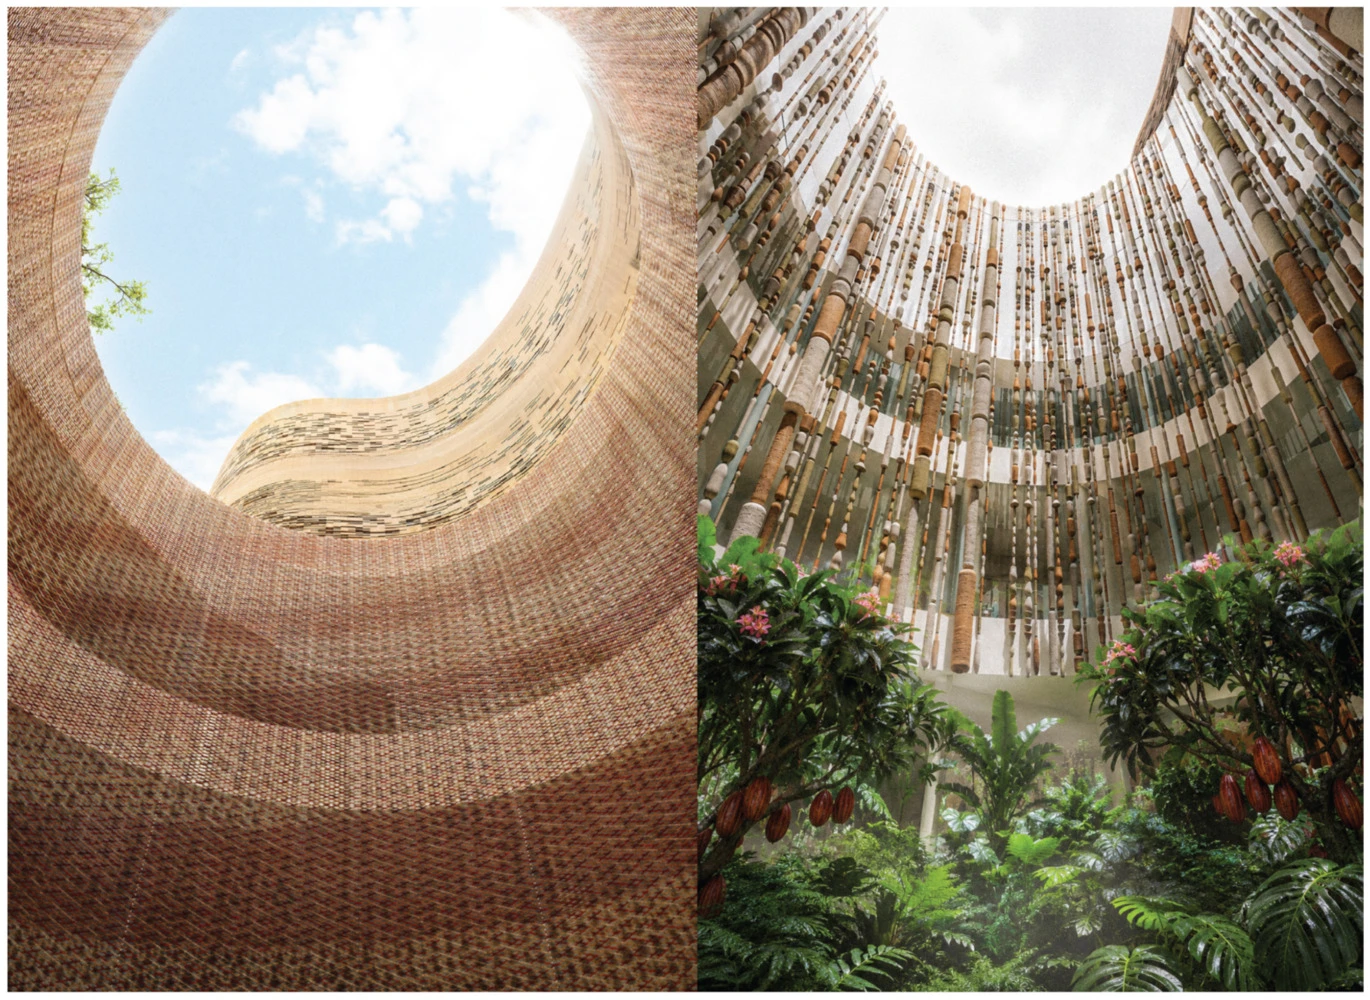
The proposal continues SANAA’s long-standing architectural approach of dissolving boundaries between buildings, landscape, and public life. Instead of presenting the museum as an object placed within the city, Living Strata proposes architecture as accessible terrain—allowing visitors to experience exhibitions alongside gardens, terraces, and civic spaces that remain active beyond gallery hours.
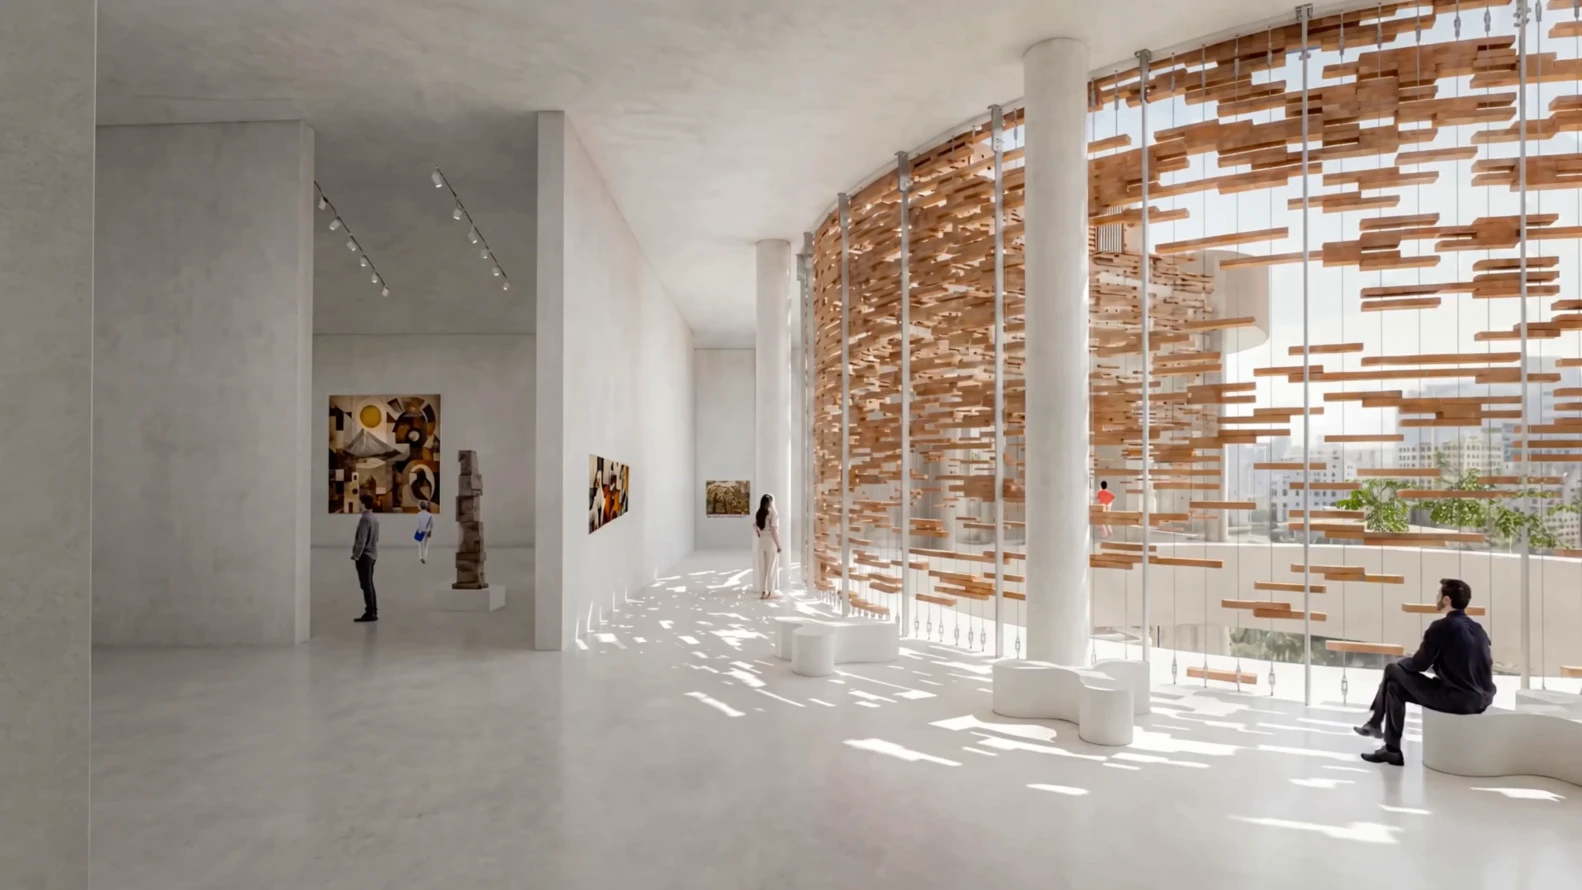
As Ecuador moves forward with the project, the museum is expected to become a new national cultural landmark while simultaneously serving as an open public landscape for Quito. Yet the competition that produced it is likely to remain a reference point in discussions about transparency, public participation, and the evolving relationship between expert juries and civic opinion in major architectural competitions.
Image credit: Jerome Haferd Studio
