

Close Menu

    Subscribe to Updates

    Get the latest creative news from FooBar about art, design and business.

    What's Hot

    How the Loosdrecht Lakes Became the Netherlands’ Most Fascinating Residential Landscape

    July 31, 2026

    Tashkent’s Modernist Architecture Joins UNESCO World Heritage List

    July 31, 2026

    Architecture Is Growing Up with Gen Z

    July 30, 2026
    Facebook X (Twitter) Instagram
    Facebook X (Twitter) Instagram
    ParametricParametric
    Subscribe
    ParametricParametric
    Home»Architecture News»Shenzhen Opens South China’s Largest Natural History Museum
    Architecture News

    Shenzhen Opens South China’s Largest Natural History Museum

    Isha ChaudharyBy Isha ChaudharyJuly 28, 202604 Mins Read0 Views
    Facebook Twitter Pinterest LinkedIn Tumblr WhatsApp Reddit Email
    Shenzhen Natural History Museum
    Shenzhen Natural History Museum © Adam Mork
    Share
    Facebook Twitter LinkedIn Pinterest Email

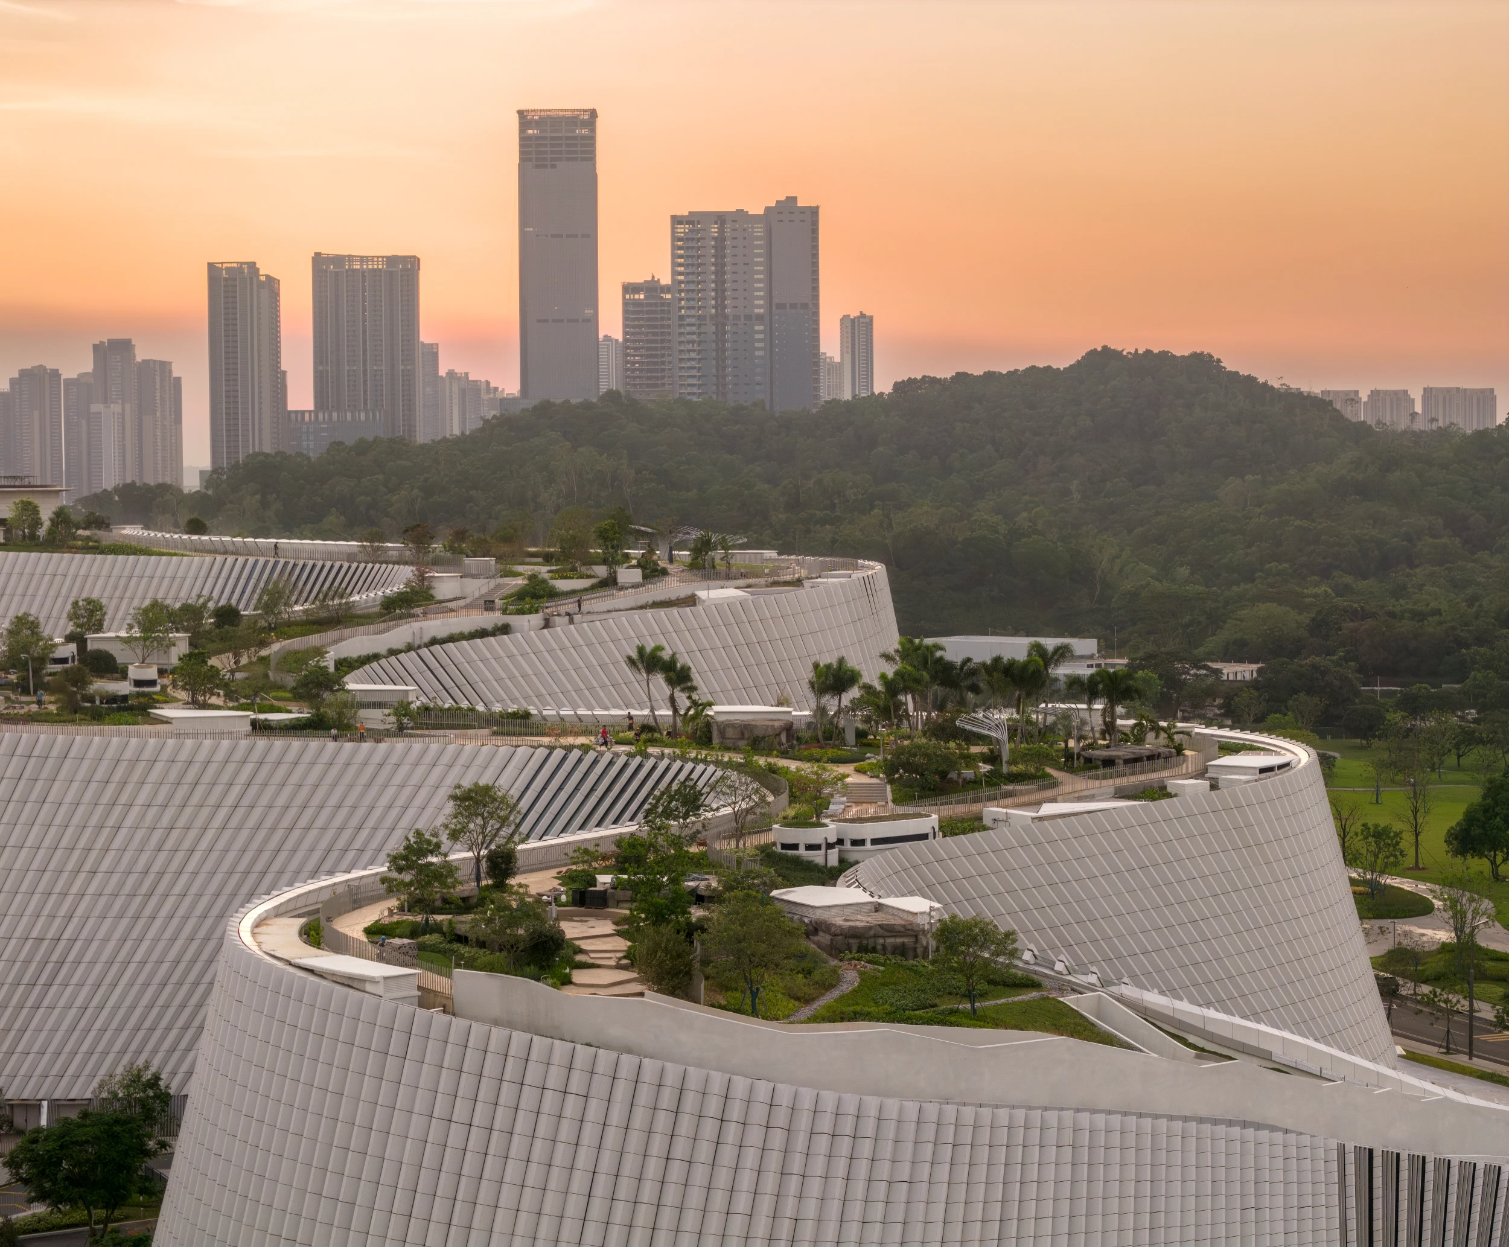
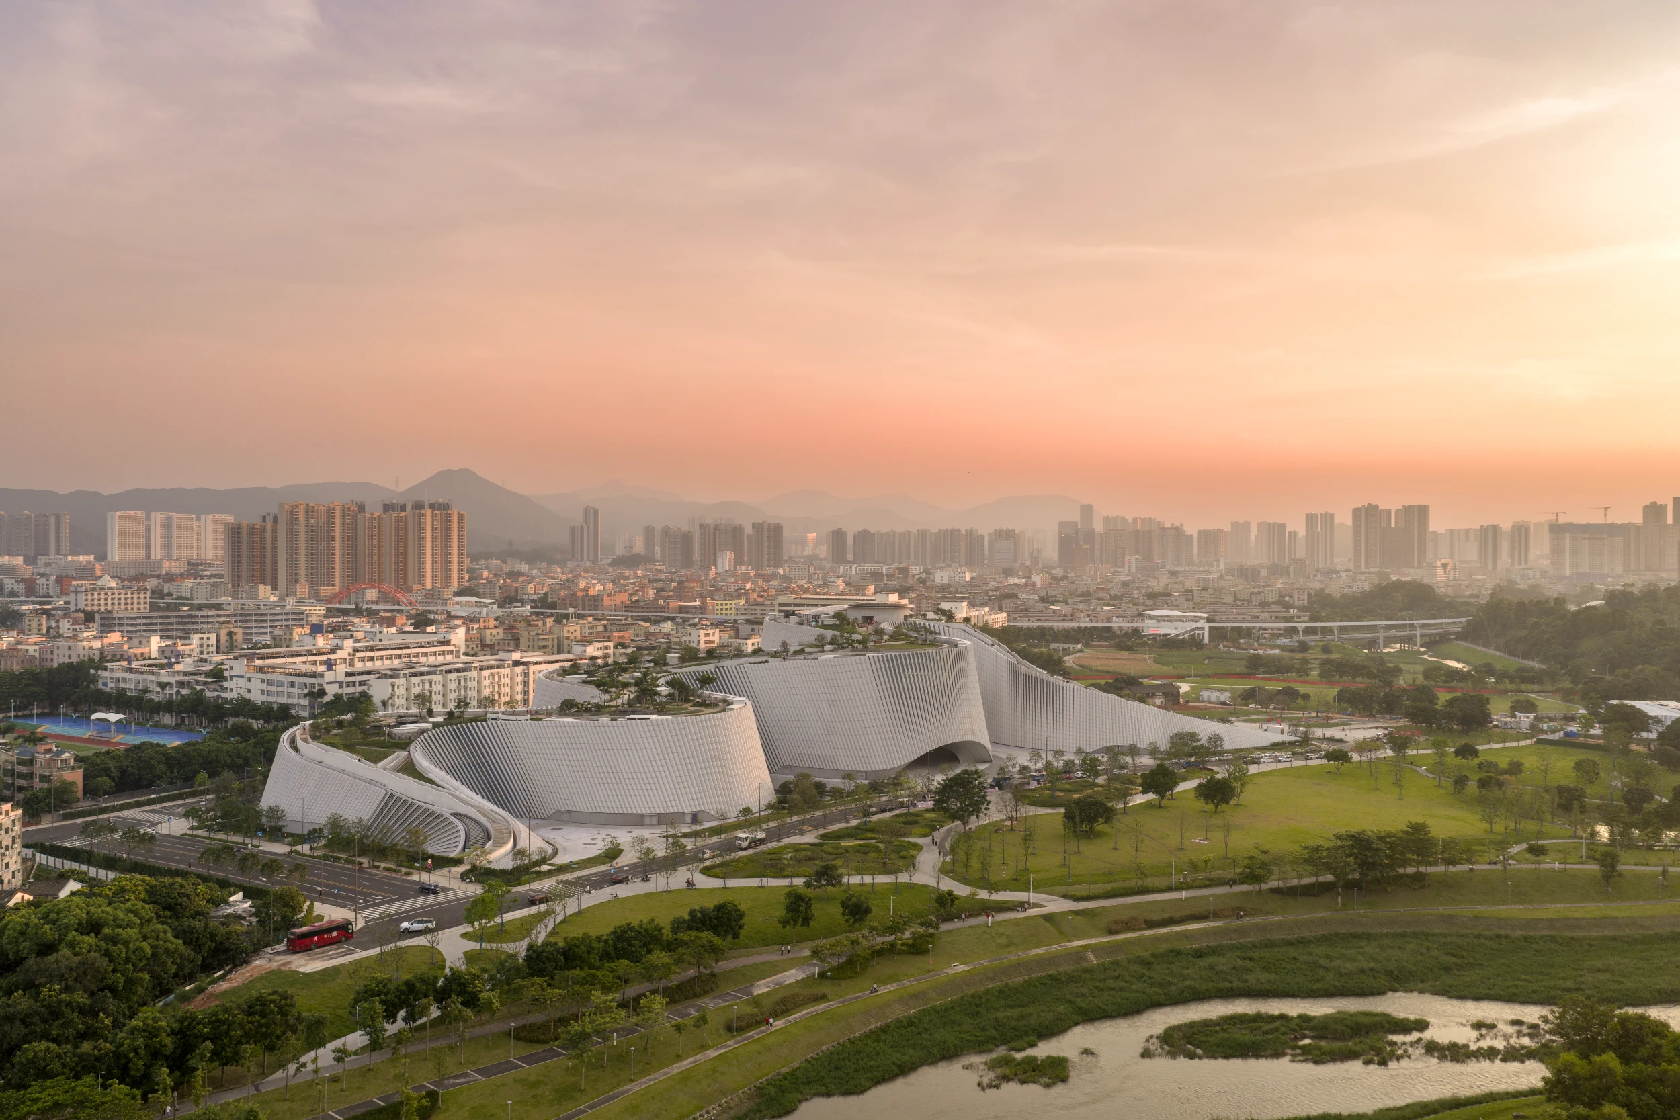
    Shenzhen officially opened the Shenzhen Natural History Museum on 28 July 2026, unveiling one of the world’s largest newly built natural history museums and the largest of its kind in South China. Designed by an international consortium comprising 3XN, B+H Architects, and Zhubo Design, the 105,300-square-metre institution transforms the relationship between architecture, science, and public space through a landscape-inspired design that invites visitors to experience the museum beyond its exhibition halls.

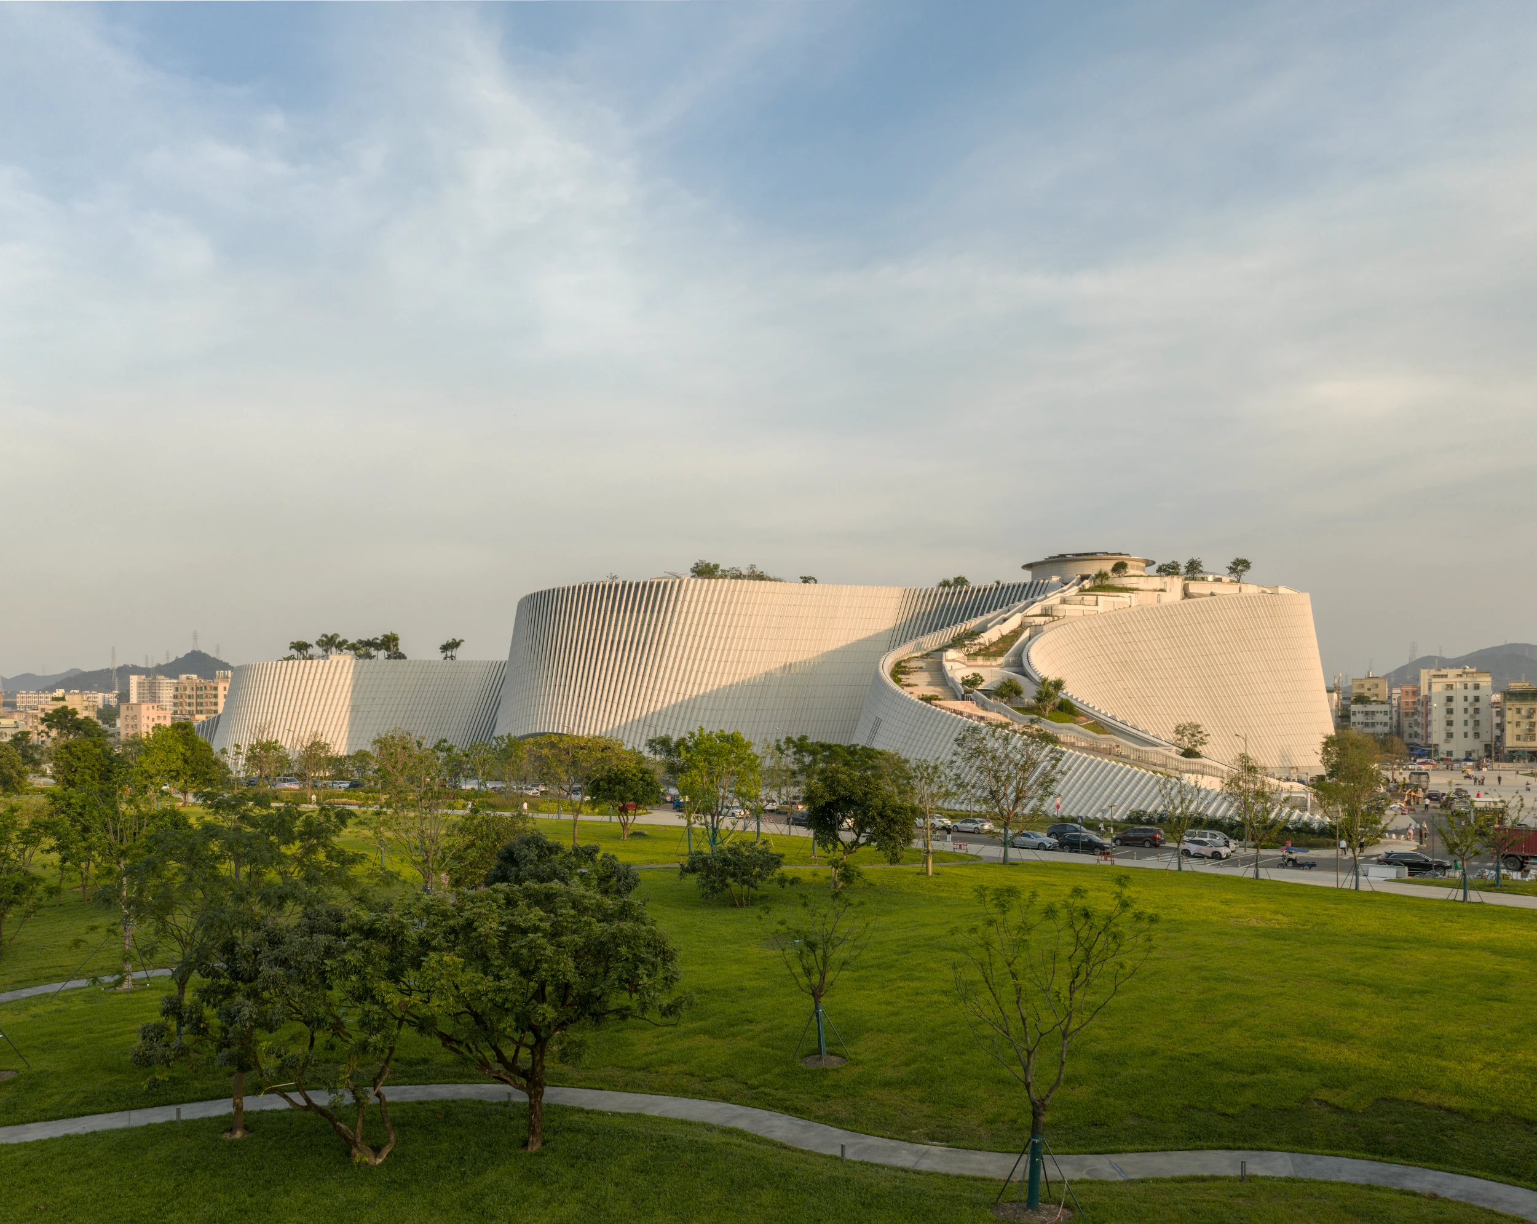
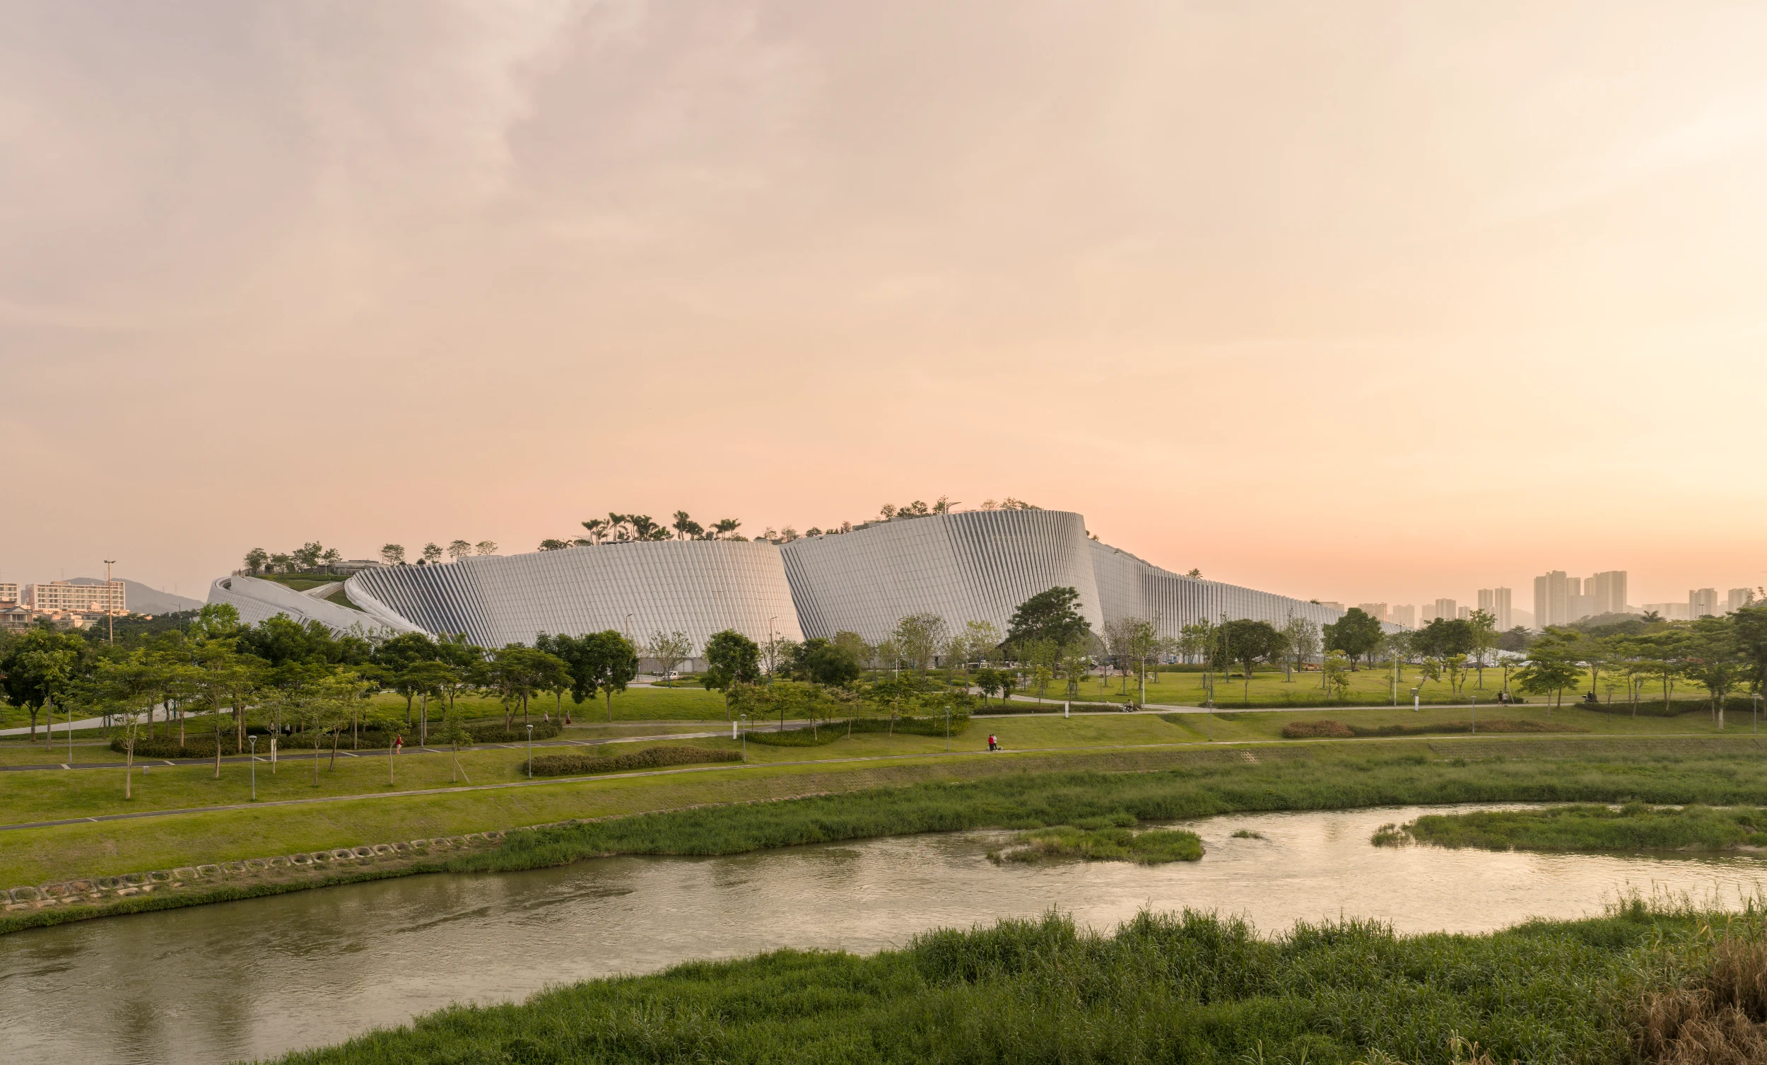
    Located beside Yanzi Lake in Shenzhen’s Pingshan District, the museum emerges from the surrounding river delta terrain as a continuous sculpted landform. Its sweeping granite-clad roof extends into publicly accessible terraces and plazas, creating an elevated landscape that remains open even outside museum hours. The project forms part of Shenzhen’s broader investment in new cultural institutions while reinforcing the city’s growing reputation as a global centre for science, education, innovation, and design.

    Architecture Inspired by Natural Form

    The museum adopts an organic architectural language shaped by local geology, river systems, and surrounding hills. The flowing exterior is punctuated by carved openings that reveal exhibition spaces embedded within the structure, while five cone-shaped volumes organize the primary galleries.
    Shenzhen Natural History Museum

    Visitors move through cave-like passages, atriums, terraces, and framed landscape views, creating a spatial journey that reflects the themes explored throughout the museum’s exhibitions.

    Commenting on the design philosophy, Kim Herforth Nielsen, Founder, Senior Partner, and Creative Director at 3XN, said, “Nothing in nature is square. Nature is amorphous, dynamic, and always in formation. From the beginning, the ambition was to create not a building but a piece of landscape that had always been there, shaped by local geology, water and time.”
    Shenzhen Natural History Museum

    He added that the original competition-winning concept has now become “a place where the story of our planet is experienced as a physical journey through terrain, light and space.”

    Eight Galleries Explore 4.6 Billion Years of Earth’s History

    Inside, the museum presents eight themed exhibition halls covering 4.6 billion years of Earth’s history, beginning with the origins of the universe and continuing through the emergence of life, dinosaurs, human evolution, and the ecological systems of South China.
    Shenzhen Natural History Museum

    The galleries combine animal, plant, mineral, and fossil collections with immersive digital media and large-scale installations that connect global natural history with Shenzhen’s regional landscapes. Exhibition designers Atelier Brückner and Museum Studio collaborated closely with the architects to integrate scenography into the building’s curved interiors and vertical cone-shaped spaces, allowing architecture and exhibitions to function as a unified experience.

    Public Roof Park Extends the Museum into the City

    Beyond its exhibition program, the museum introduces a publicly accessible rooftop landscape that connects architecture with Shenzhen’s civic realm. The roof park extends the surrounding terrain, encouraging residents and visitors to engage with the building as an everyday public destination.
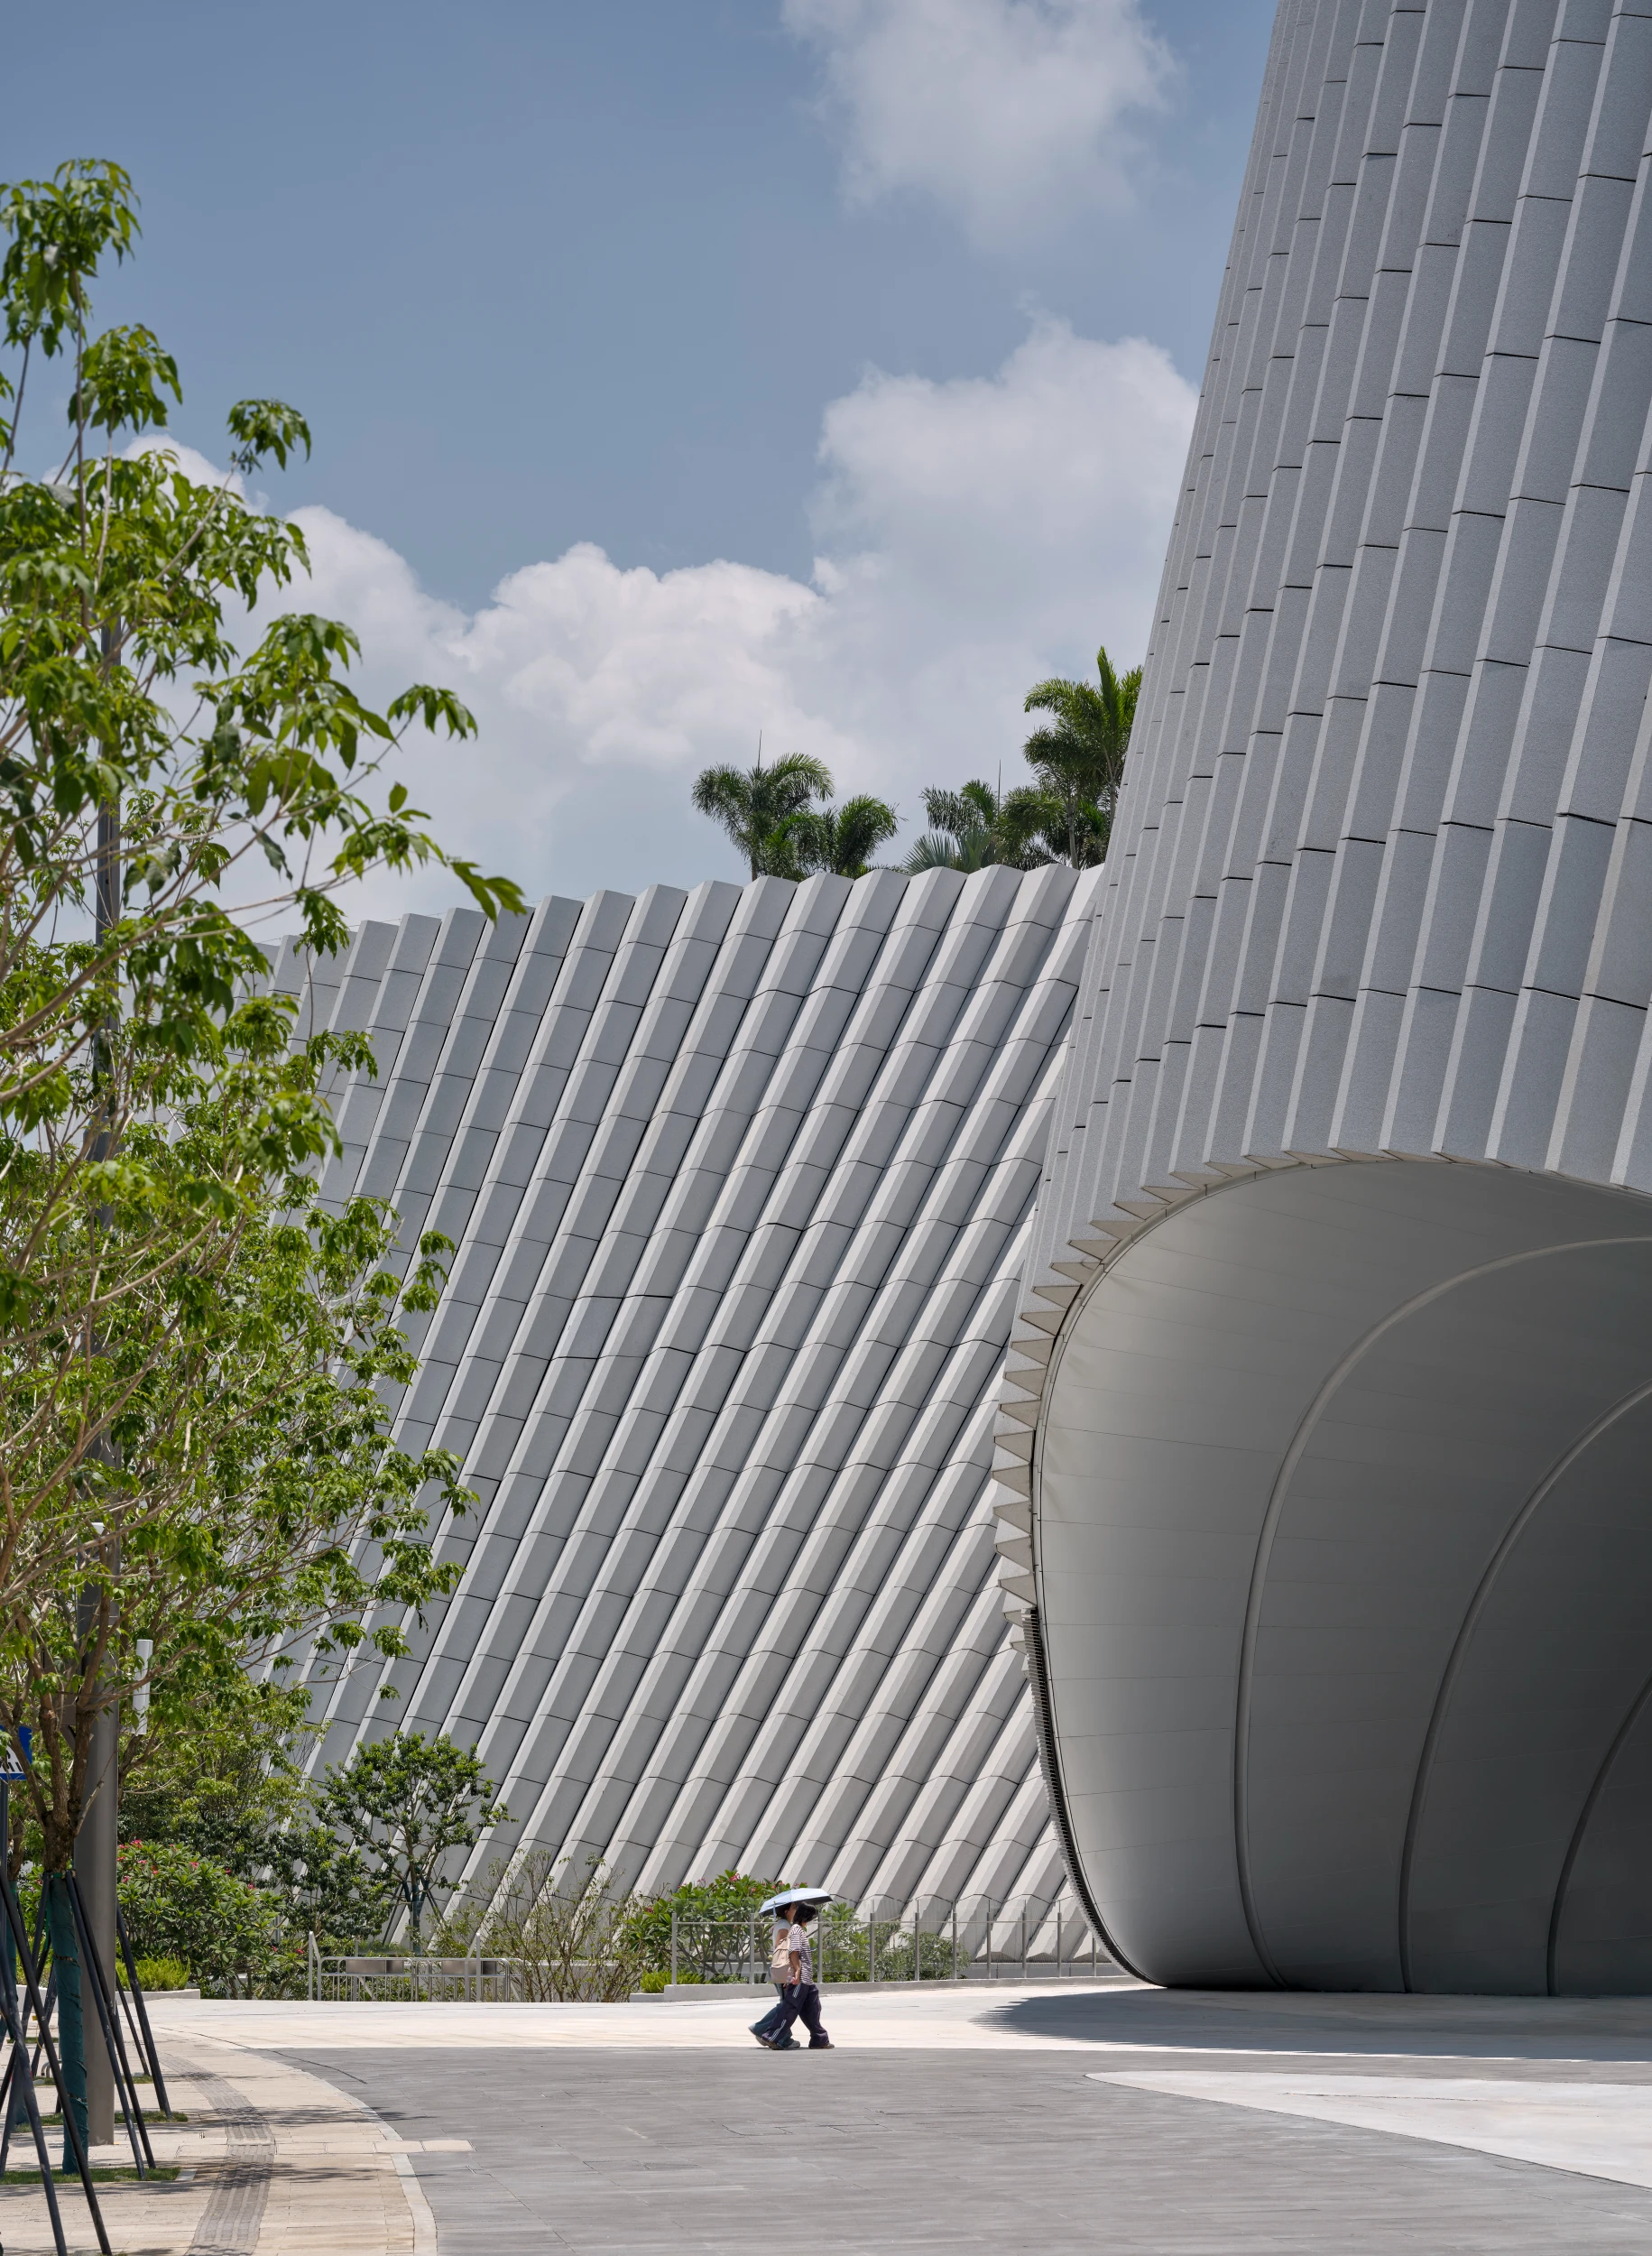
    Shenzhen Natural History Museum

    According to David Stavros, Senior Design Principal and former Executive Vice President, Asia, at B+H Architects, “Transforming this ambition into a world-class natural history museum demanded far more than delivering a building of exceptional scale and complexity.”

    He noted that the project required close coordination between architecture, engineering, landscape, exhibition planning, and construction teams, adding: “The result demonstrates what multidisciplinary collaboration can achieve when design ambition, delivery expertise and technical rigor come together.”
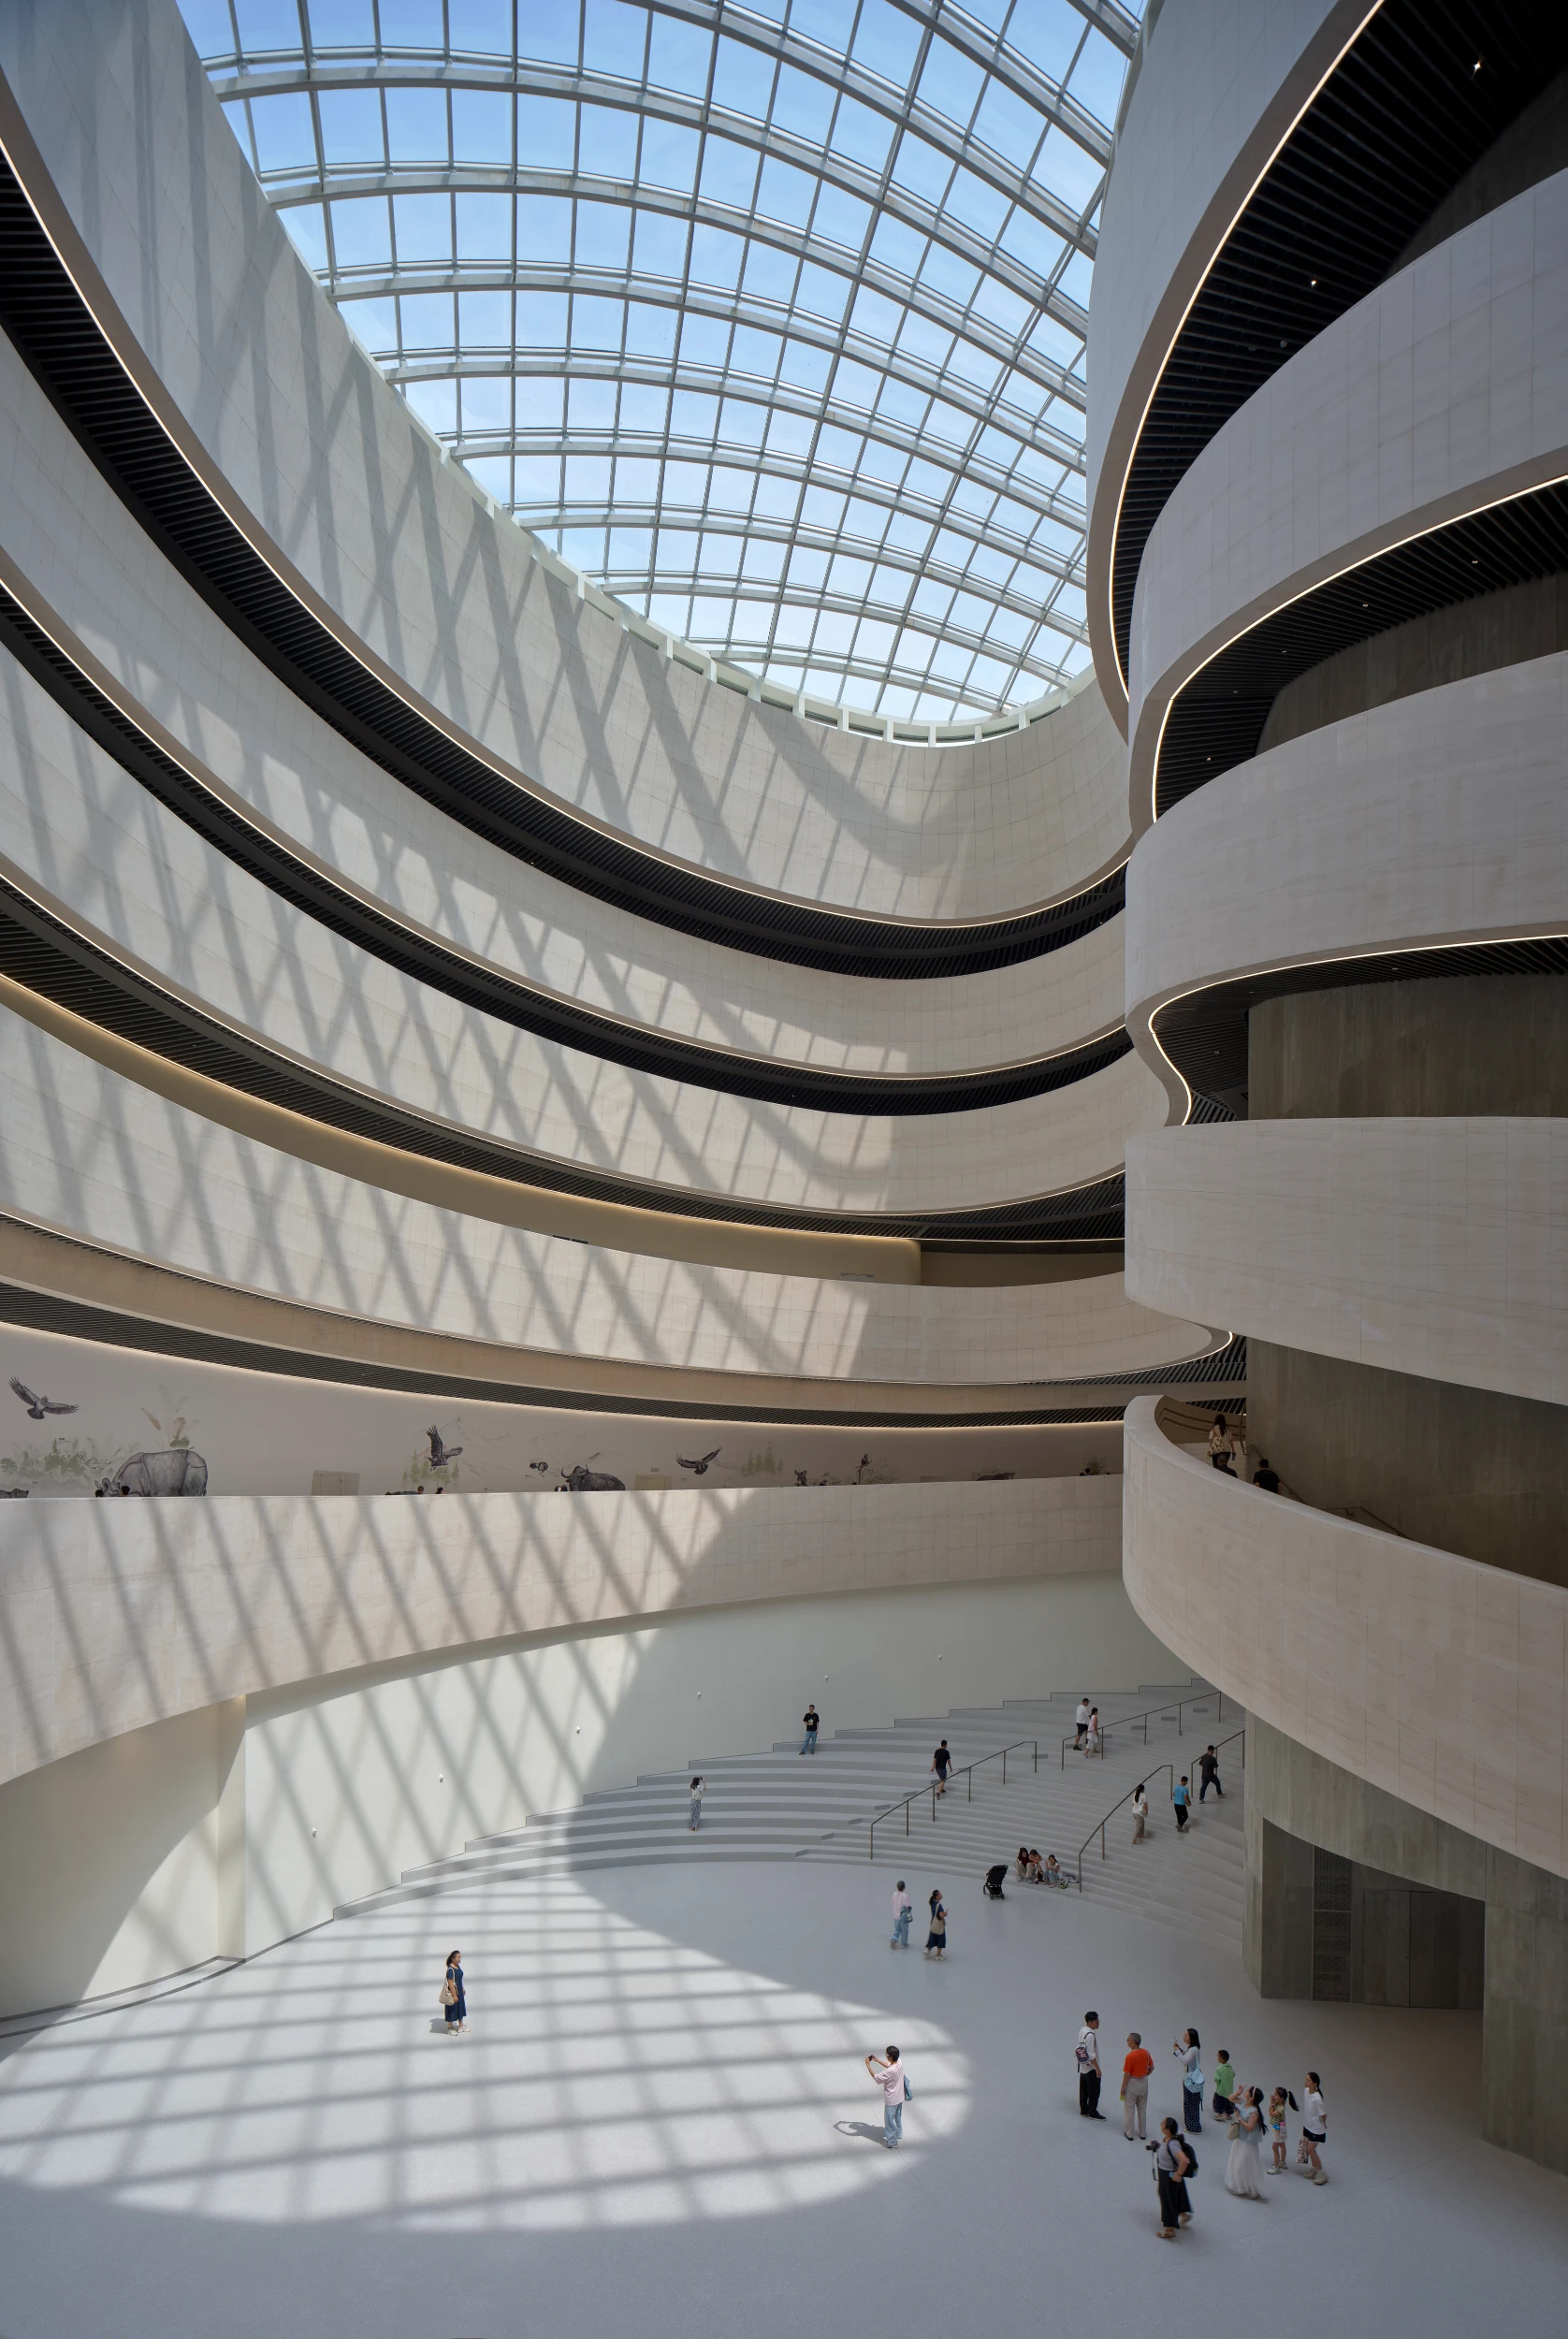
    Shenzhen Natural History Museum

    International Collaboration Behind the Project

    The museum was realized through collaboration between 3XN, which led the concept design from Copenhagen; B+H Architects, responsible for executive architecture, landscape architecture, and project delivery; and Zhubo Design, which managed structural engineering, MEP engineering, and local technical compliance in Shenzhen.
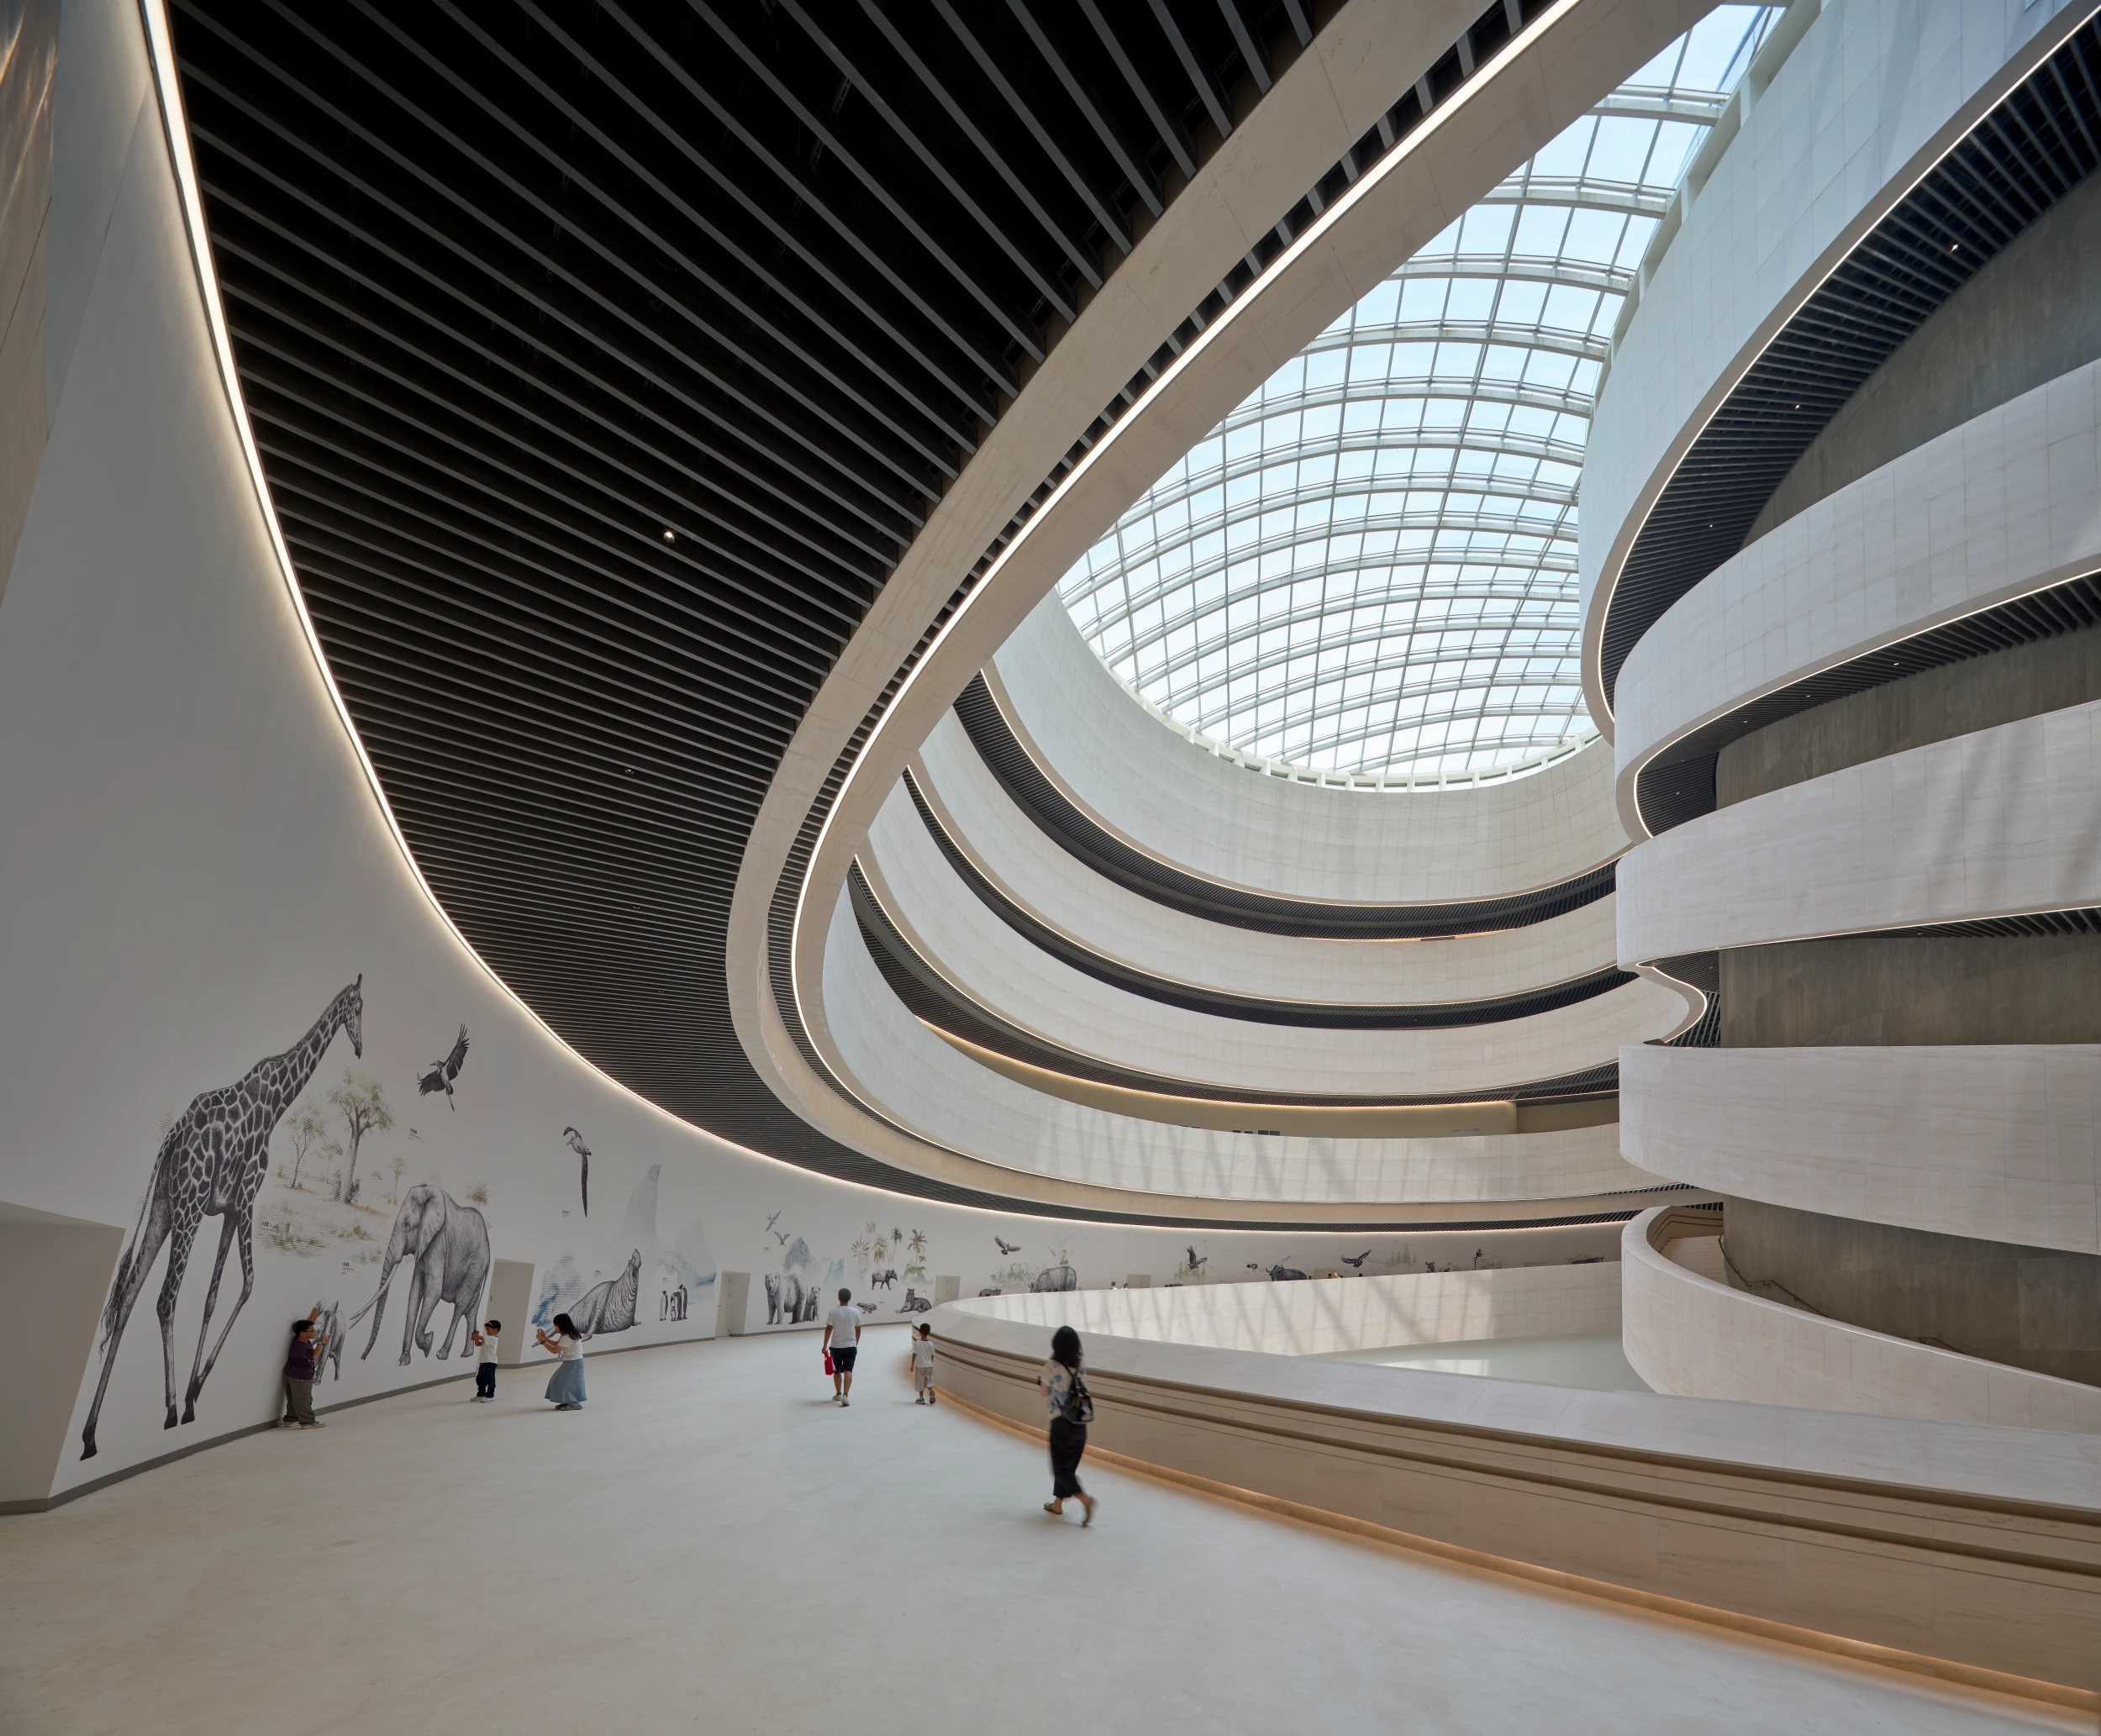
    Shenzhen Natural History Museum

    The consortium maintained the integrity of the original competition-winning proposal while coordinating the project’s complex design, engineering, and construction requirements across multiple disciplines and geographic locations.

    Museum Director Nan Zhaoxu described the project as an educational landscape where architecture and science become inseparable: “Shenzhen Natural History Museum is designed to interpret the laws of natural evolution and present the geographies of Shenzhen in a global ecological perspective.”
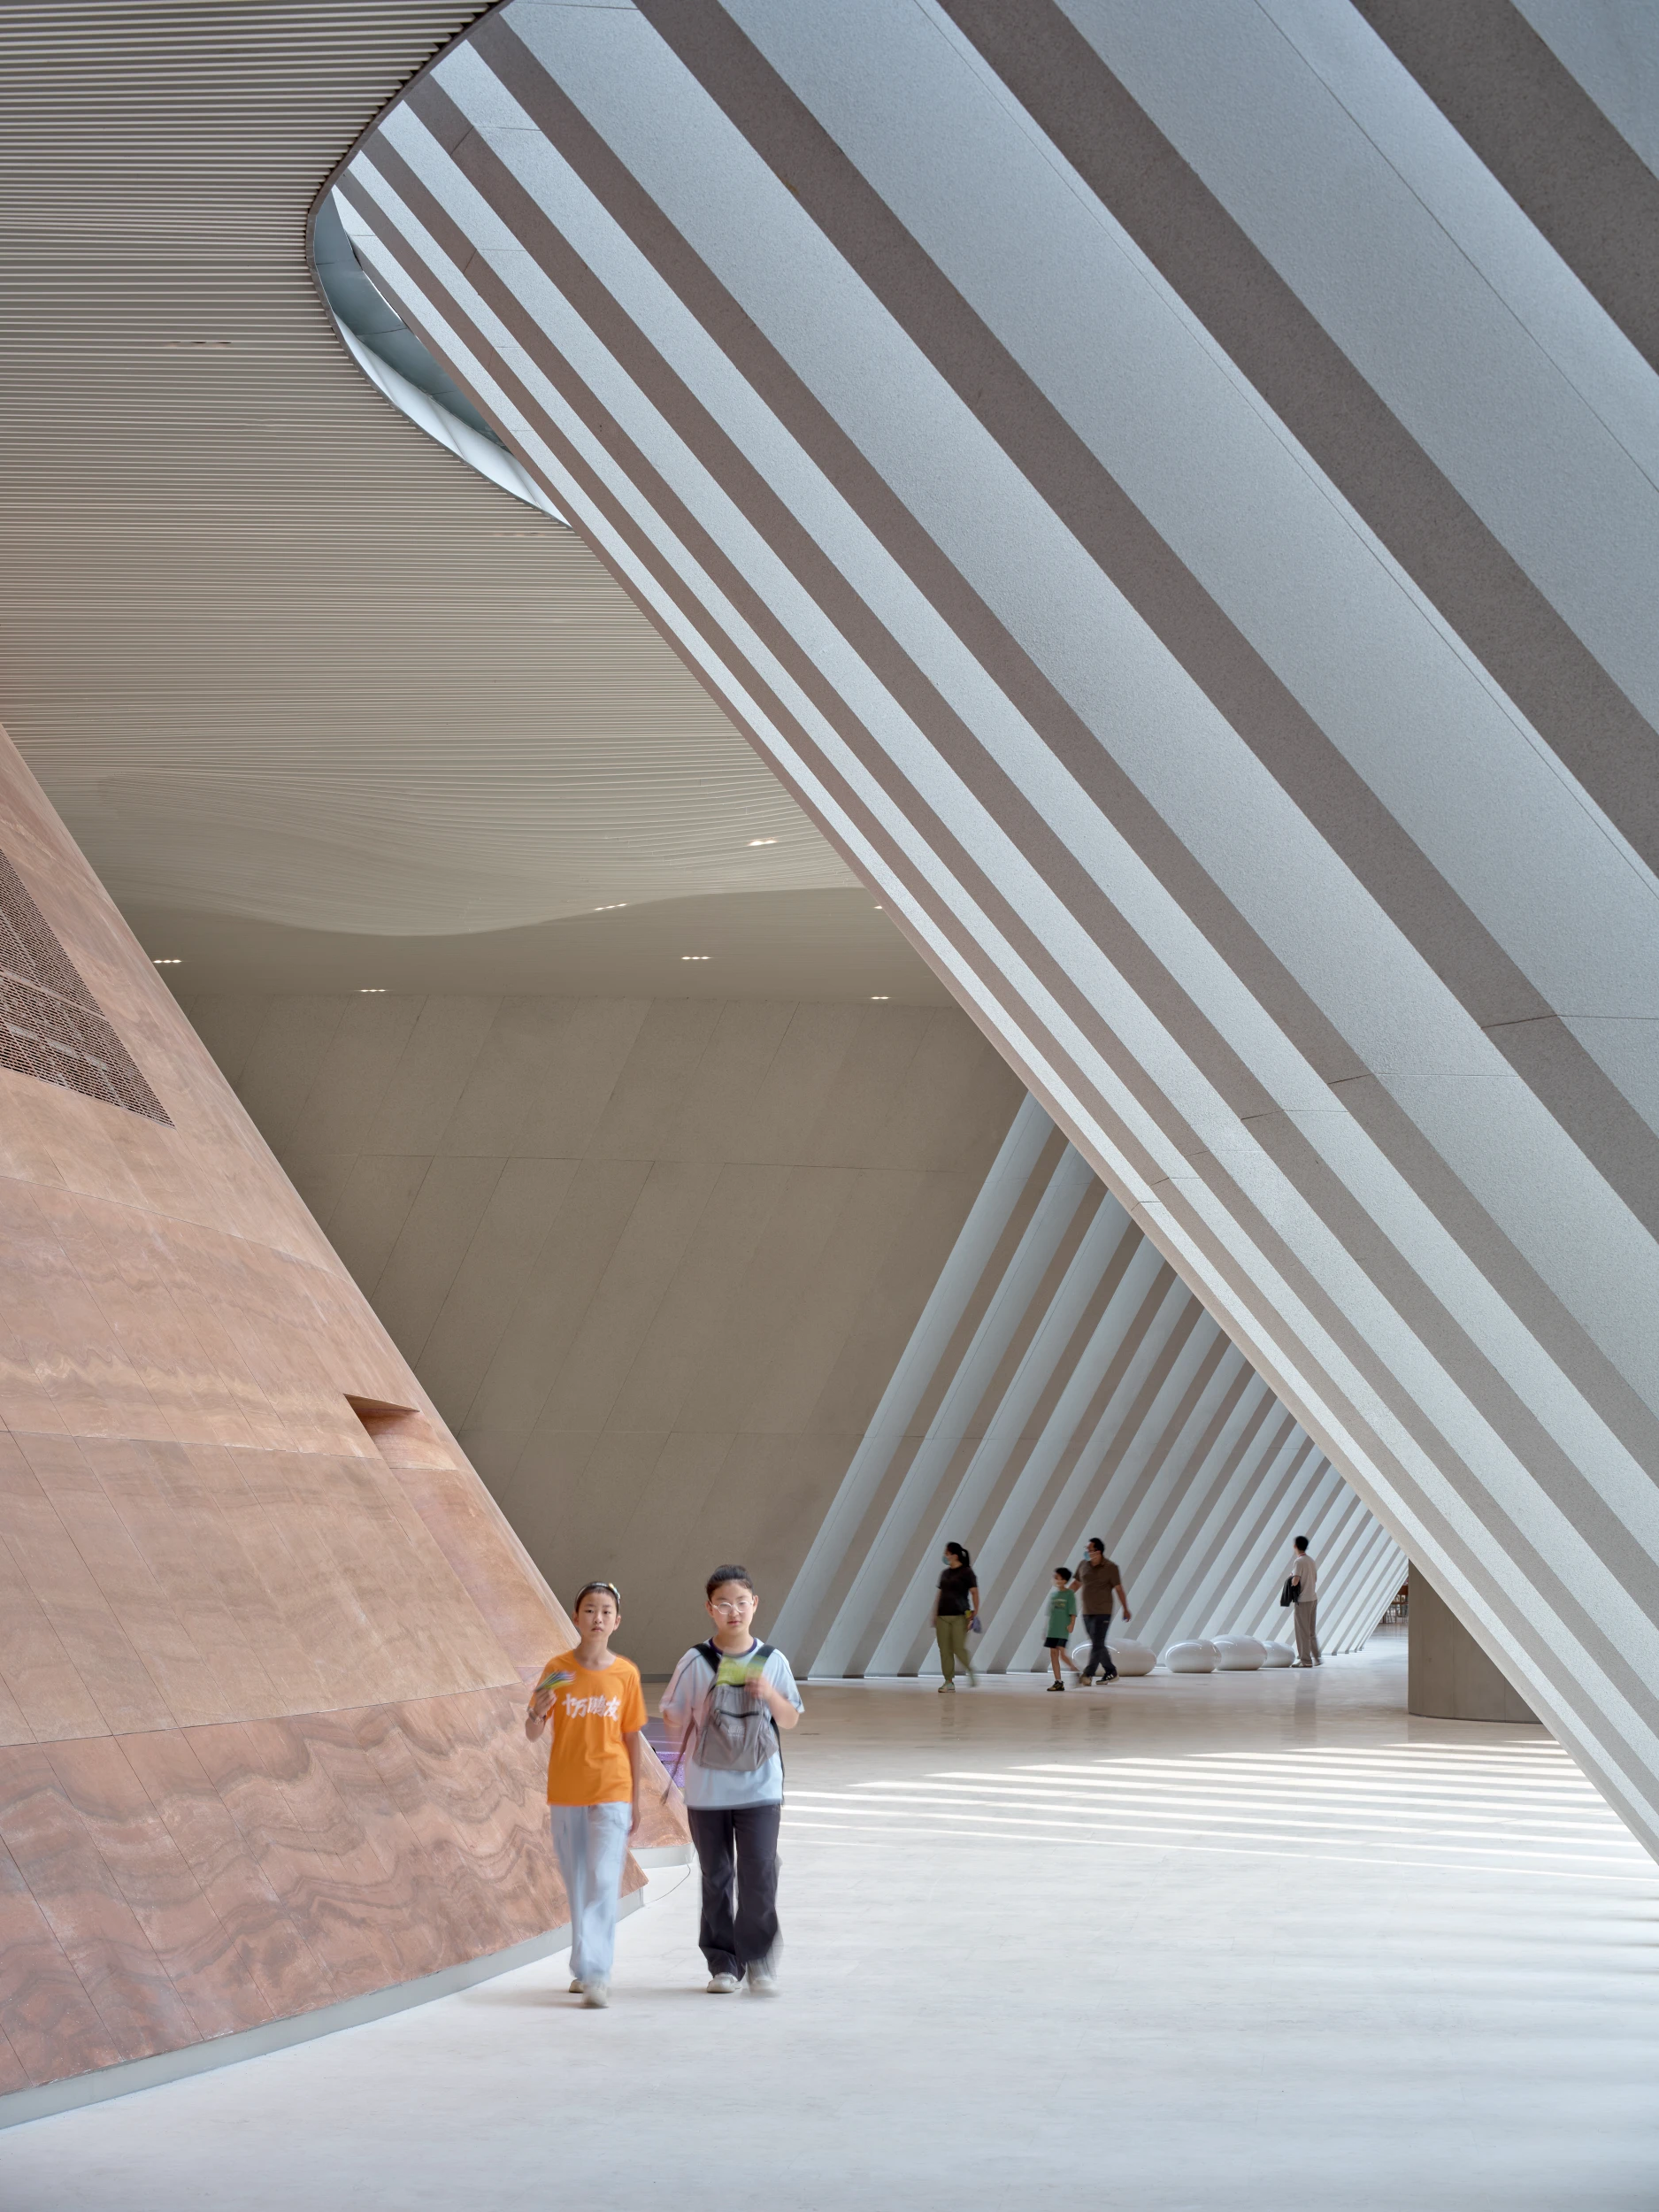
    Shenzhen Natural History Museum

    He added that the architecture transforms the museum into “a living educational landscape” where visitors experience “science, nature and place as one continuous journey.”

    Shenzhen Natural History Museum Project Facts

    Project: Shenzhen Natural History Museum
    Location: Pingshan District, Shenzhen, China
    Design Consortium: 3XN, B+H Architects, Zhubo Design
    Lead Designer: 3XN
    Lead Consultant / Executive Architect: B+H Architects
    Landscape & Interior Design: B+H Architects
    Structural & MEP Engineer: Zhubo Design
    Client: Shenzhen Government / Bureau of Public Works of Shenzhen Municipality
    Tenant: Shenzhen Municipal Bureau of Culture, Radio, Television, Tourism, and Sports
    Gross Floor Area: 105,300 m²
    Construction started: March 2022
    Completed: July 2026
    Photography: Adam Mørk

    Shenzhen Natural History Museum © Adam Mork
    3xn B+H Architects china museum Shenzhen shenzhen natural history museum Zhubo design
    Share. Facebook Twitter Pinterest LinkedIn Tumblr Email
    Isha Chaudhary

    Isha Chaudhary is an architecture writer who follows and writes about current trends and emerging discussions in architecture, with a focus on design, technology, and place-making.

    Related Posts

    How the Loosdrecht Lakes Became the Netherlands’ Most Fascinating Residential Landscape

    July 31, 2026

    Tashkent’s Modernist Architecture Joins UNESCO World Heritage List

    July 31, 2026

    Populous to Shape Frankfurt’s Next Major Sports and Entertainment Arena

    July 30, 2026
    Add A Comment
    Leave A Reply Cancel Reply

    Demo
    Top Posts

    FIFA World Cup 2030 Stadium Guide

    July 26, 202612 Views

    Harvard Unveils Shape-Shifting Knitted Fabric with Built-In Sensors

    July 26, 202611 Views

    How the Loosdrecht Lakes Became the Netherlands’ Most Fascinating Residential Landscape

    July 31, 20263 Views

    Why Clearing the Room First Changes Every Renovation Decision You Make

    July 27, 20263 Views
    Don't Miss

    How the Loosdrecht Lakes Became the Netherlands’ Most Fascinating Residential Landscape

    By Isha ChaudharyJuly 31, 2026

    What appears to be an AI-generated landscape has become one of the internet’s latest architectural…

    Tashkent’s Modernist Architecture Joins UNESCO World Heritage List

    July 31, 2026

    Architecture Is Growing Up with Gen Z

    July 30, 2026

    Populous to Shape Frankfurt’s Next Major Sports and Entertainment Arena

    July 30, 2026

    Subscribe to Updates

    Get the latest creative news from SmartMag about art & design.

    Demo

    Recent Posts

    • How the Loosdrecht Lakes Became the Netherlands’ Most Fascinating Residential Landscape
    • Tashkent’s Modernist Architecture Joins UNESCO World Heritage List
    • Architecture Is Growing Up with Gen Z
    • Populous to Shape Frankfurt’s Next Major Sports and Entertainment Arena
    • Chile’s 2026 National Architecture Prize Awarded to Pritzker Laureates Alejandro Aravena and Smiljan Radić

    Recent Comments

    No comments to show.
    About Us
    About Us

    Your source for the lifestyle news. This demo is crafted specifically to exhibit the use of the theme as a lifestyle site. Visit our main page for more demos.

    We're accepting new partnerships right now.

    Email Us: [email protected]
    Contact: +1-320-0123-451

    Our Picks

    How the Loosdrecht Lakes Became the Netherlands’ Most Fascinating Residential Landscape

    July 31, 2026

    Tashkent’s Modernist Architecture Joins UNESCO World Heritage List

    July 31, 2026

    Architecture Is Growing Up with Gen Z

    July 30, 2026
    Most Popular

    FIFA World Cup 2030 Stadium Guide

    July 26, 202612 Views

    Harvard Unveils Shape-Shifting Knitted Fabric with Built-In Sensors

    July 26, 202611 Views

    How the Loosdrecht Lakes Became the Netherlands’ Most Fascinating Residential Landscape

    July 31, 20263 Views

    Archives

    • July 2026
    • June 2026
    • May 2026
    • April 2026
    • March 2026
    • February 2026
    • January 2026
    • December 2025
    • November 2025
    • October 2025
    • September 2025
    • August 2025
    • July 2025
    • June 2025
    • May 2025
    • April 2025
    • March 2025
    • February 2025
    • January 2025
    • December 2024
    • November 2024
    • October 2024
    • September 2024
    • August 2024
    • July 2024
    • June 2024
    • May 2024
    • April 2024
    • March 2024
    • February 2024
    • January 2024
    • December 2023
    • November 2023
    • October 2023
    • September 2023
    • August 2023
    • July 2023
    • June 2023
    • May 2023
    • April 2023
    • March 2023
    • February 2023
    • January 2023
    • December 2022
    • November 2022
    • October 2022
    • September 2022
    • August 2022
    • July 2022
    • June 2022
    • May 2022
    • April 2022
    • March 2022
    • February 2022
    • January 2022
    • December 2021
    • November 2021
    • October 2021
    • September 2021
    • August 2021
    • July 2021
    • June 2021
    • May 2021
    • April 2021
    • March 2021
    • February 2021
    • January 2021
    • December 2020
    • November 2020
    • October 2020
    • September 2020
    • August 2020
    • July 2020
    • June 2020
    • May 2020
    • April 2020
    • March 2020
    • February 2020
    • January 2020
    • November 2019
    • October 2019
    • September 2019
    • August 2019
    • July 2019
    • June 2019
    • May 2019
    • April 2019
    • March 2019
    • February 2019
    • January 2019
    • December 2018
    • November 2018
    • October 2018
    • September 2018
    • August 2018

    Categories

    • 3D Printing
    • Ads
    • Archipreneurs
    • Architects
    • Architecture
    • Architecture & Design
    • Architecture News
    • Articles
    • Artificial Intelligence
    • BIM / AEC
    • Books
    • Case Study
    • CDNext
    • CDNEXT Recordings
    • City Guide
    • Competitions
    • Design
    • Digital Art
    • Digital Members
    • Events
    • Fashion
    • Geography
    • Installation
    • Interior
    • Interviews
    • Jobs
    • landscape
    • Landscape Architecture
    • Landscape Design
    • memorial
    • Metaverse
    • Opinions
    • PA Quotes
    • PA Talks
    • PAACADEMY
    • Pavilion
    • podcasts
    • Products
    • Projects
    • Robotics
    • Space Architecture
    • Studio Recordings
    • Studio Workshops
    • Sustainability
    • Technology
    • Tools
    • Urbanism
    • Videos
    • Workshops
    Facebook X (Twitter) Instagram Pinterest Dribbble
    © 2026 ThemeSphere. Designed by ThemeSphere.

    Type above and press Enter to search. Press Esc to cancel.