Close Menu

    Subscribe to Updates

    Get the latest creative news from FooBar about art, design and business.

    What's Hot

    How the Loosdrecht Lakes Became the Netherlands’ Most Fascinating Residential Landscape

    July 31, 2026

    Tashkent’s Modernist Architecture Joins UNESCO World Heritage List

    July 31, 2026

    Architecture Is Growing Up with Gen Z

    July 30, 2026
    Facebook X (Twitter) Instagram
    Facebook X (Twitter) Instagram
    ParametricParametric
    Subscribe
    ParametricParametric
    Home»Projects»Architecture»Bawan Village Visitor Center by TAO Revives Yunnan’s Stone-Building Tradition
    Architecture

    Bawan Village Visitor Center by TAO Revives Yunnan’s Stone-Building Tradition

    Isha ChaudharyBy Isha ChaudharyJuly 7, 202605 Mins Read0 Views
    Facebook Twitter Pinterest LinkedIn Tumblr WhatsApp Reddit Email
    Bawan Village Visitor Center by TAO
    Bawan Village Visitor Center by TAO © DONG Architectural Images
    Share
    Facebook Twitter LinkedIn Pinterest Email

    Nestled on the western edge of the Lujiang Basin in Baoshan, Yunnan Province, the Bawan Village Visitor Center by TAO (Trace Architecture Office) demonstrates how contemporary architecture can emerge from the logic of an existing rural landscape. Completed in 2026, the 244-square-meter visitor center transforms an abandoned gas station into a welcoming public space that reconnects visitors with the mountain village while preserving its spatial identity. Designed under the leadership of architect Hua Li, the project functions as both a gateway to the Gaoligong Mountains and an extension of everyday village life.

    Responding to a Village Built by the Mountain
    Bawan Village Visitor Center by TAO
    © Zhu Yumeng

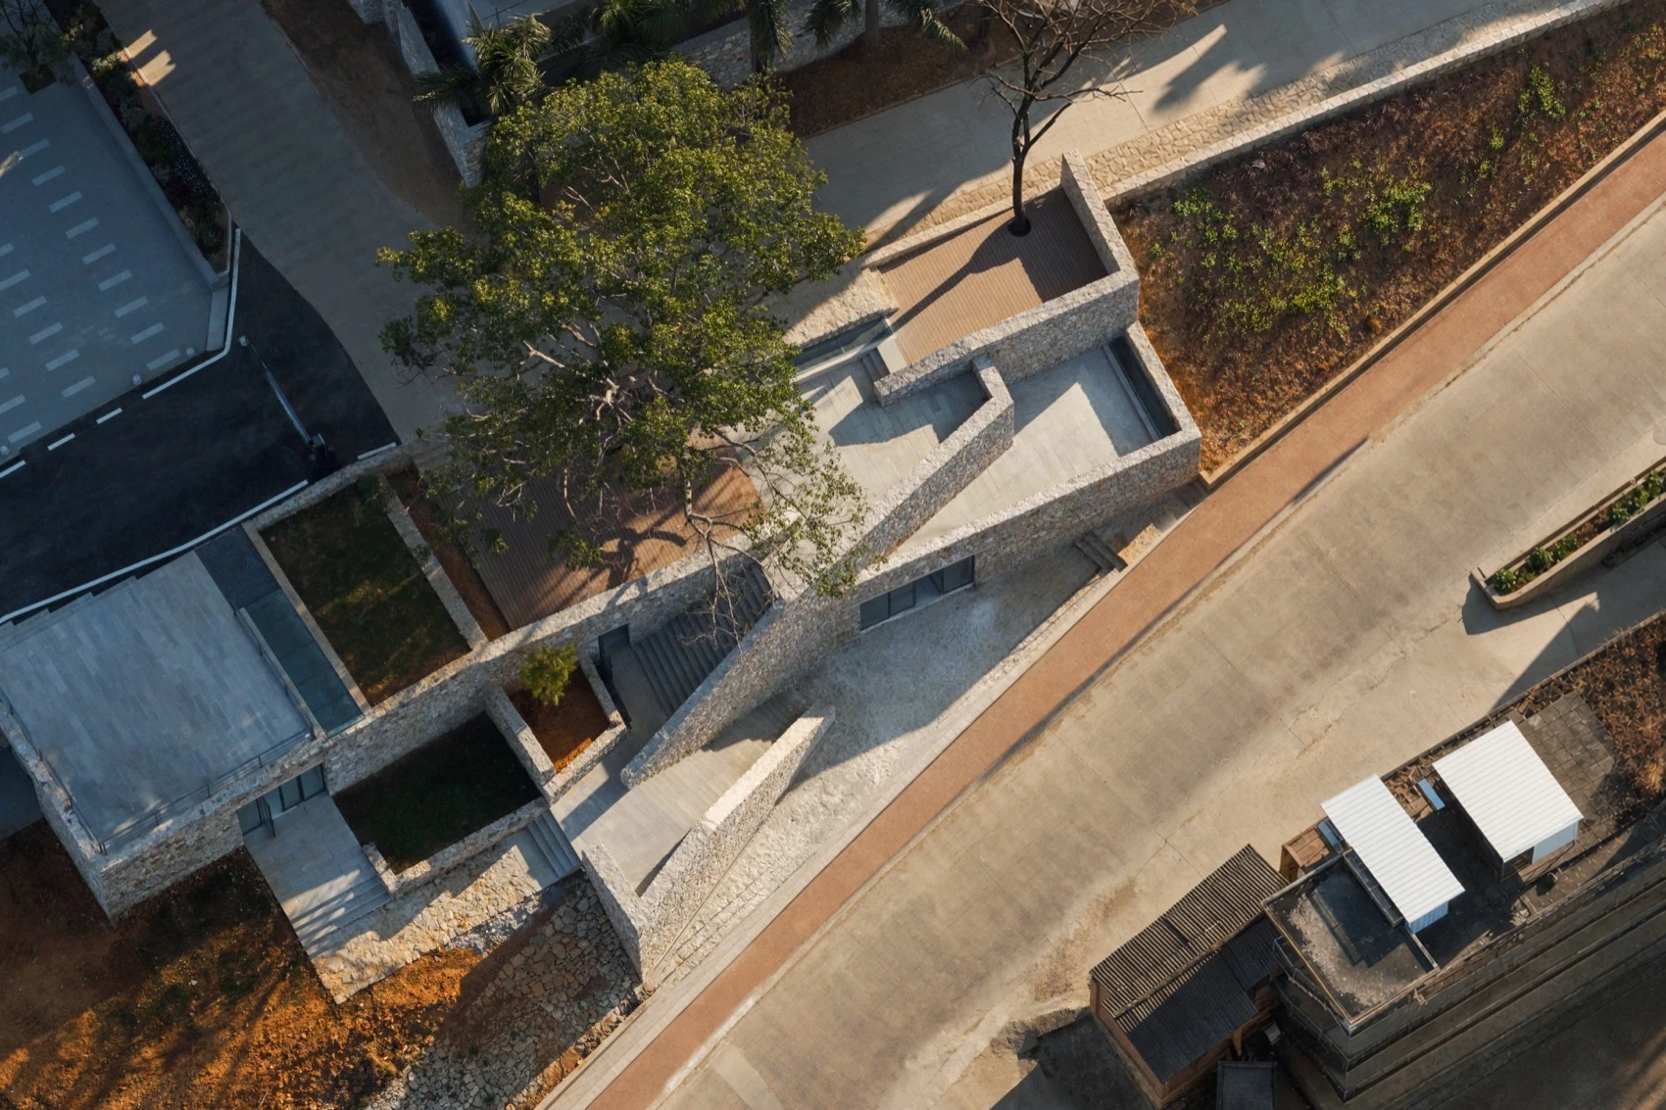
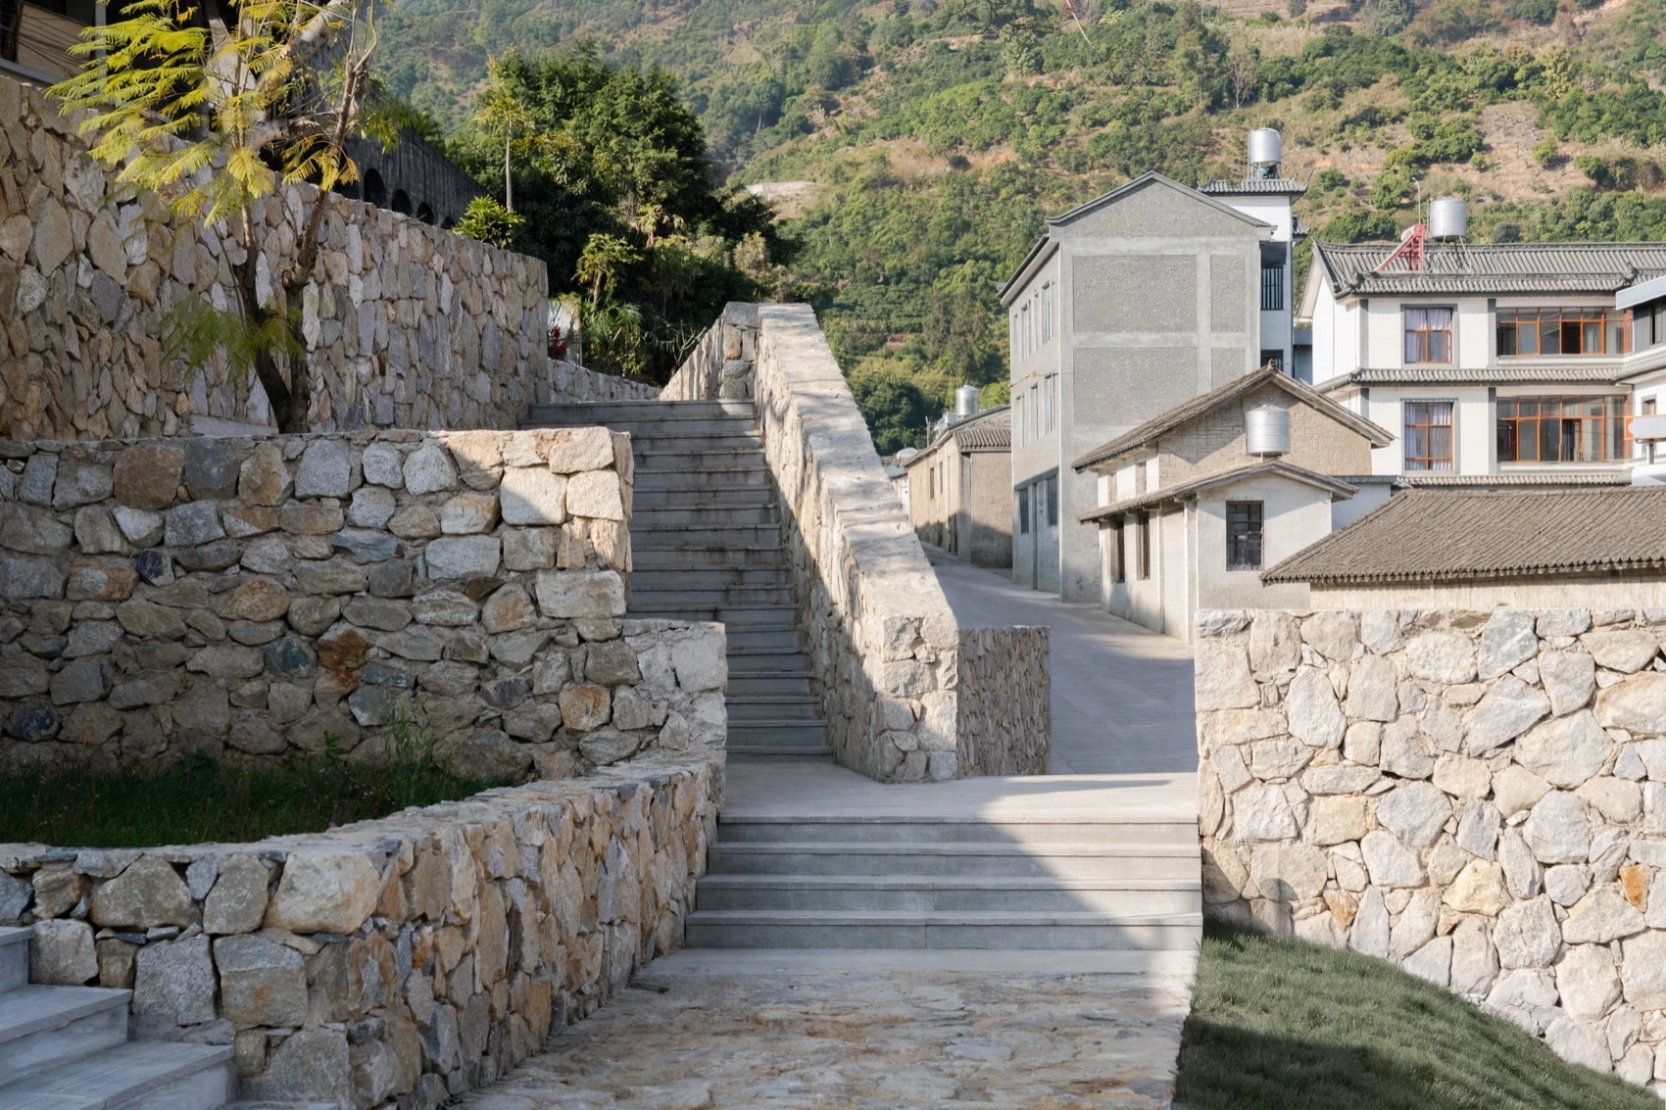
    Bawan Village occupies the folded foothills of the southern Gaoligong Mountains, where terraced farms, orchards and stone houses step down steep slopes toward the subtropical plains. Unlike settlements planned around grids, the village has evolved gradually over generations, producing an intricate network of retaining walls, narrow paths and layered outdoor spaces that closely follow the terrain.
    Bawan Village Visitor Center by TAO
    © DONG Architectural Images

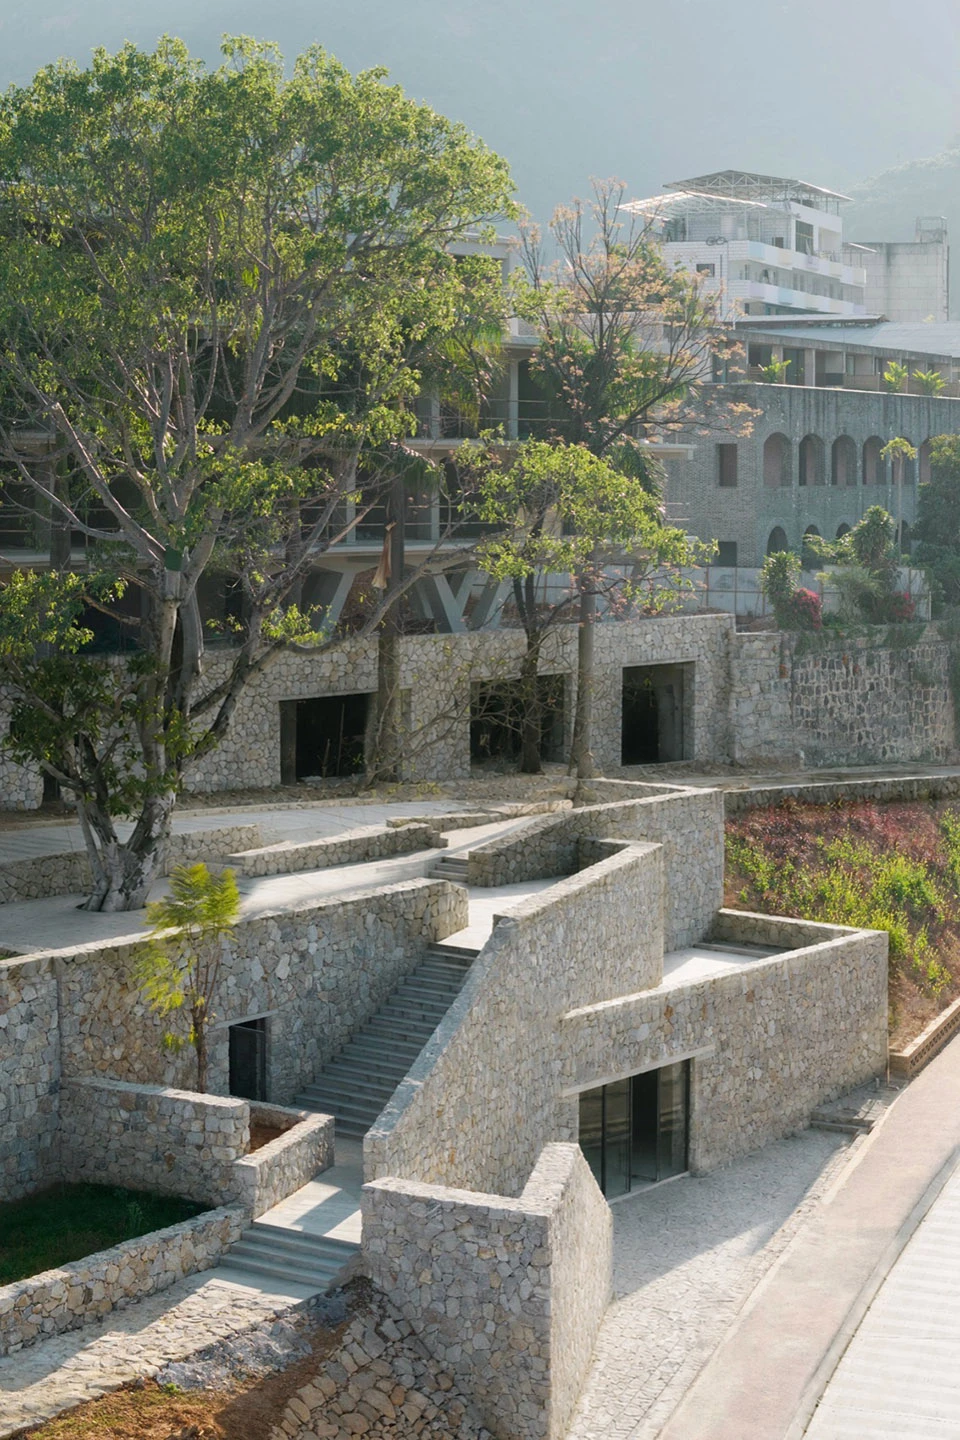
    TAO approached the project as an extension of this existing topographic logic. The visitor center adopts the same language of stacking, carving, and embedding that has shaped the village’s architecture for centuries. The result feels less like an inserted object and more like a natural continuation of the hillside.

    Transforming an Abandoned Gas Station into a Village Gateway
    Bawan Village Visitor Center by TAO
    © DONG Architectural Images

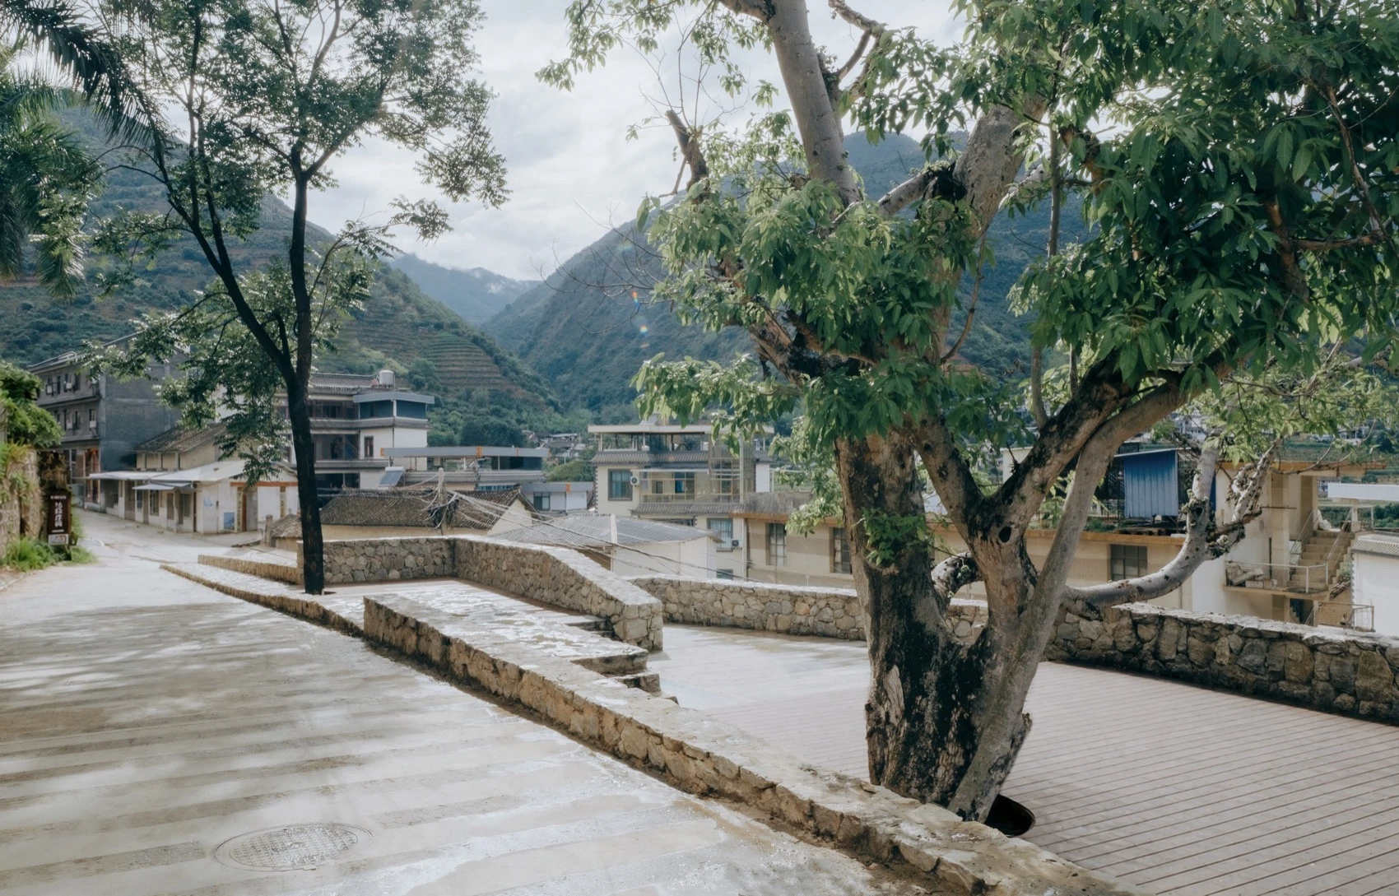
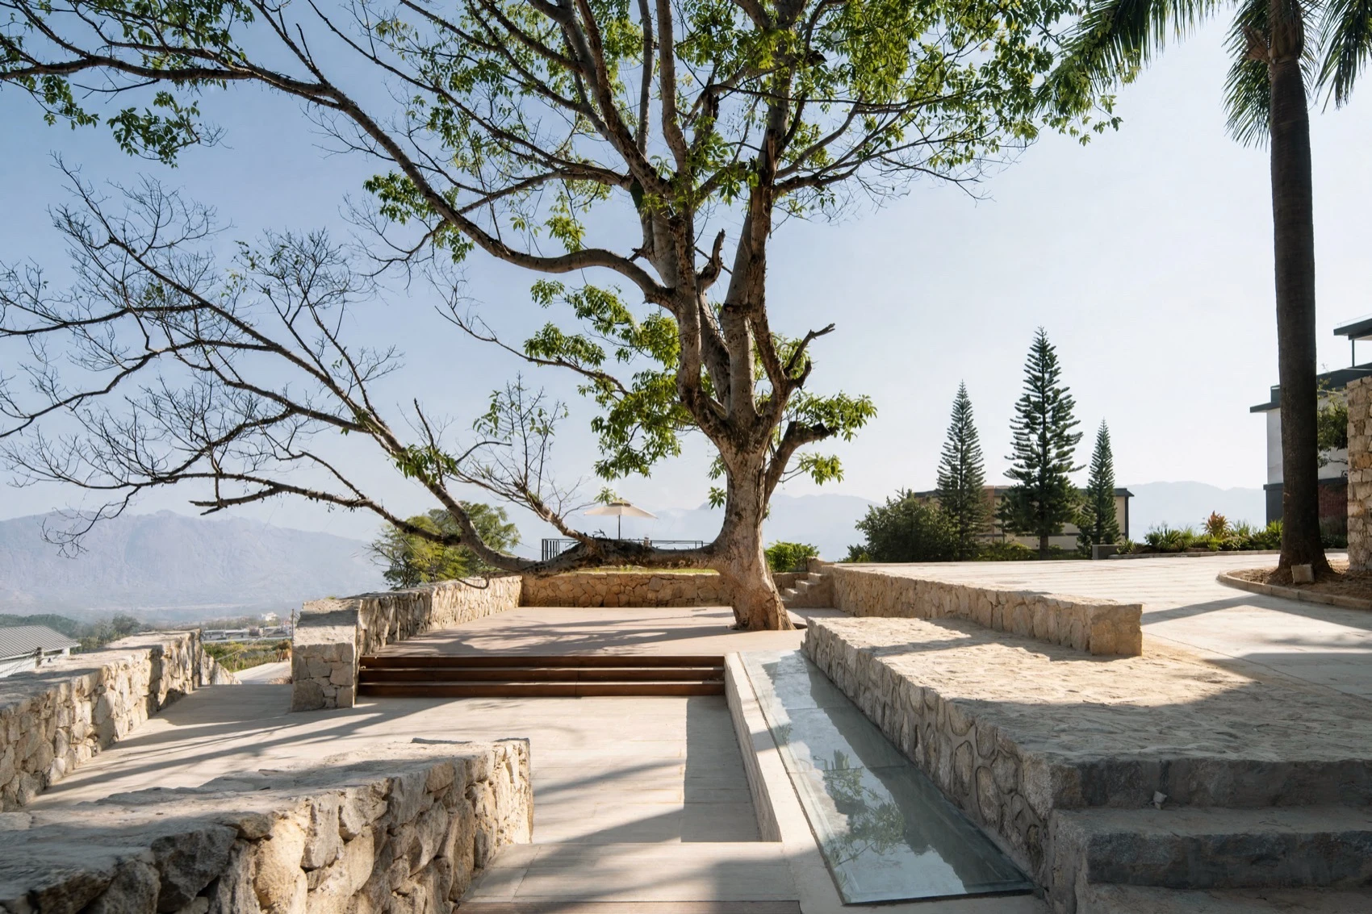
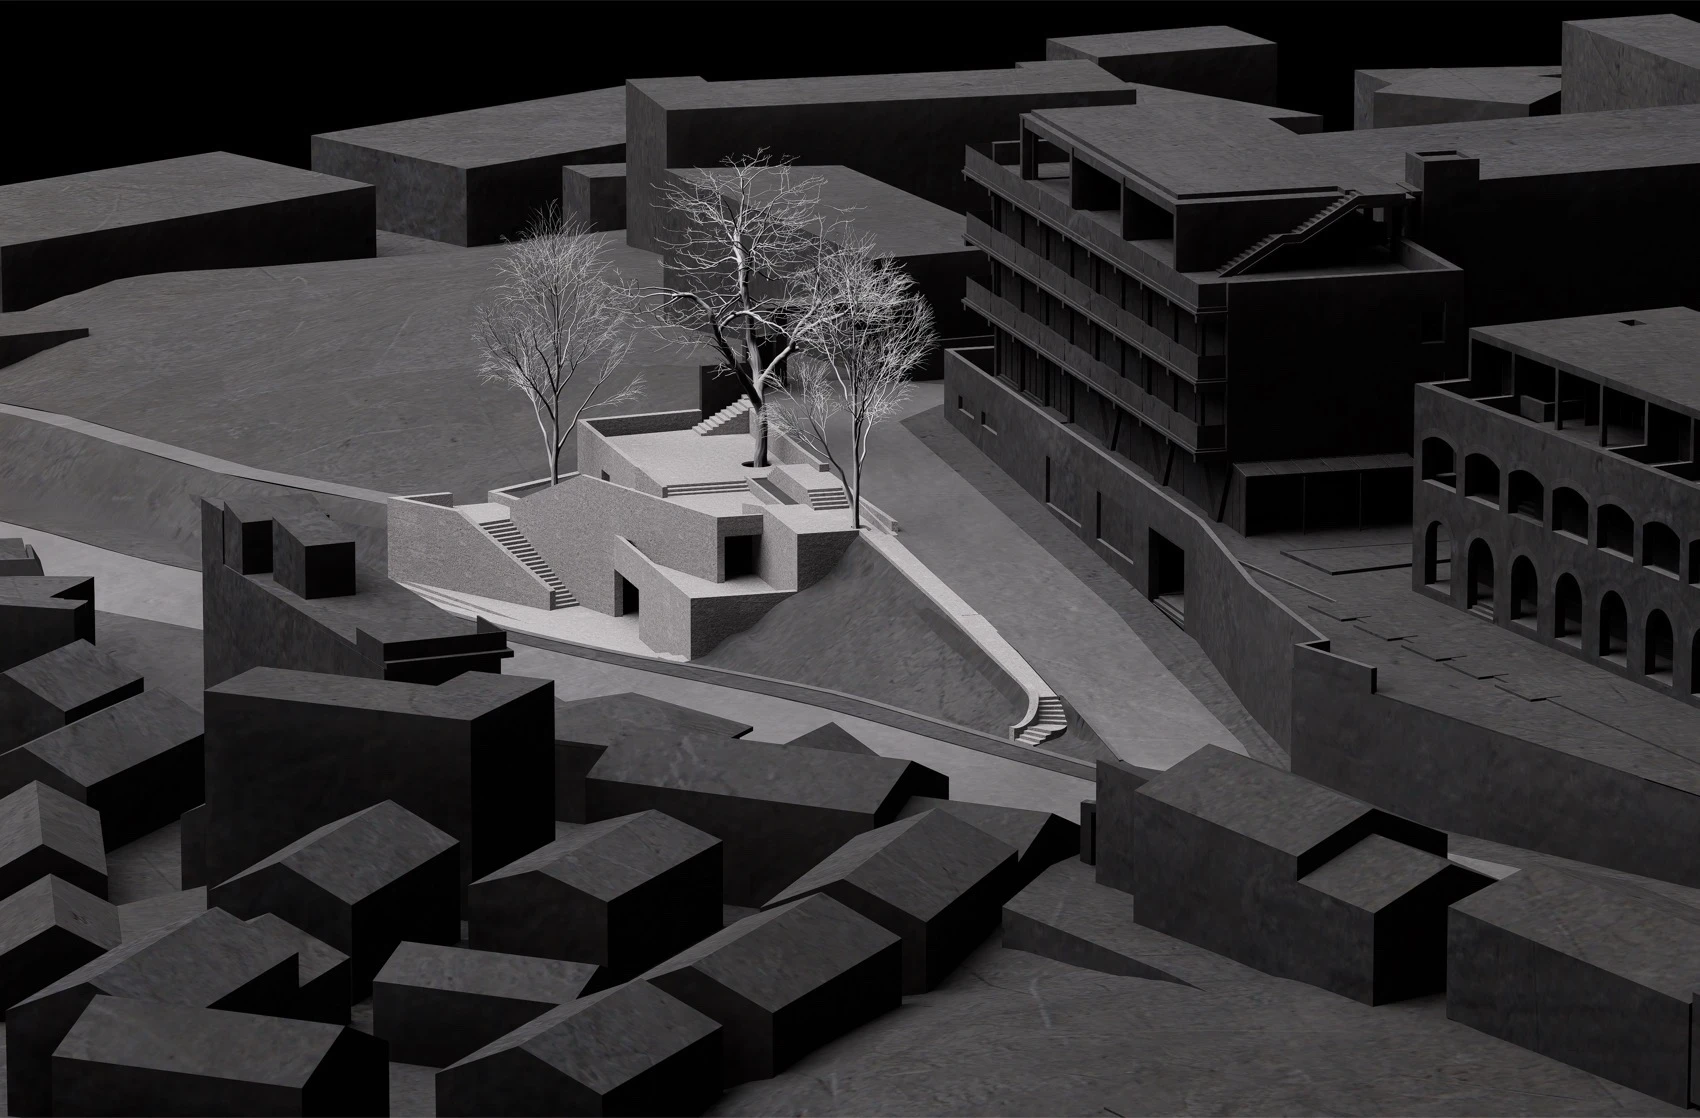
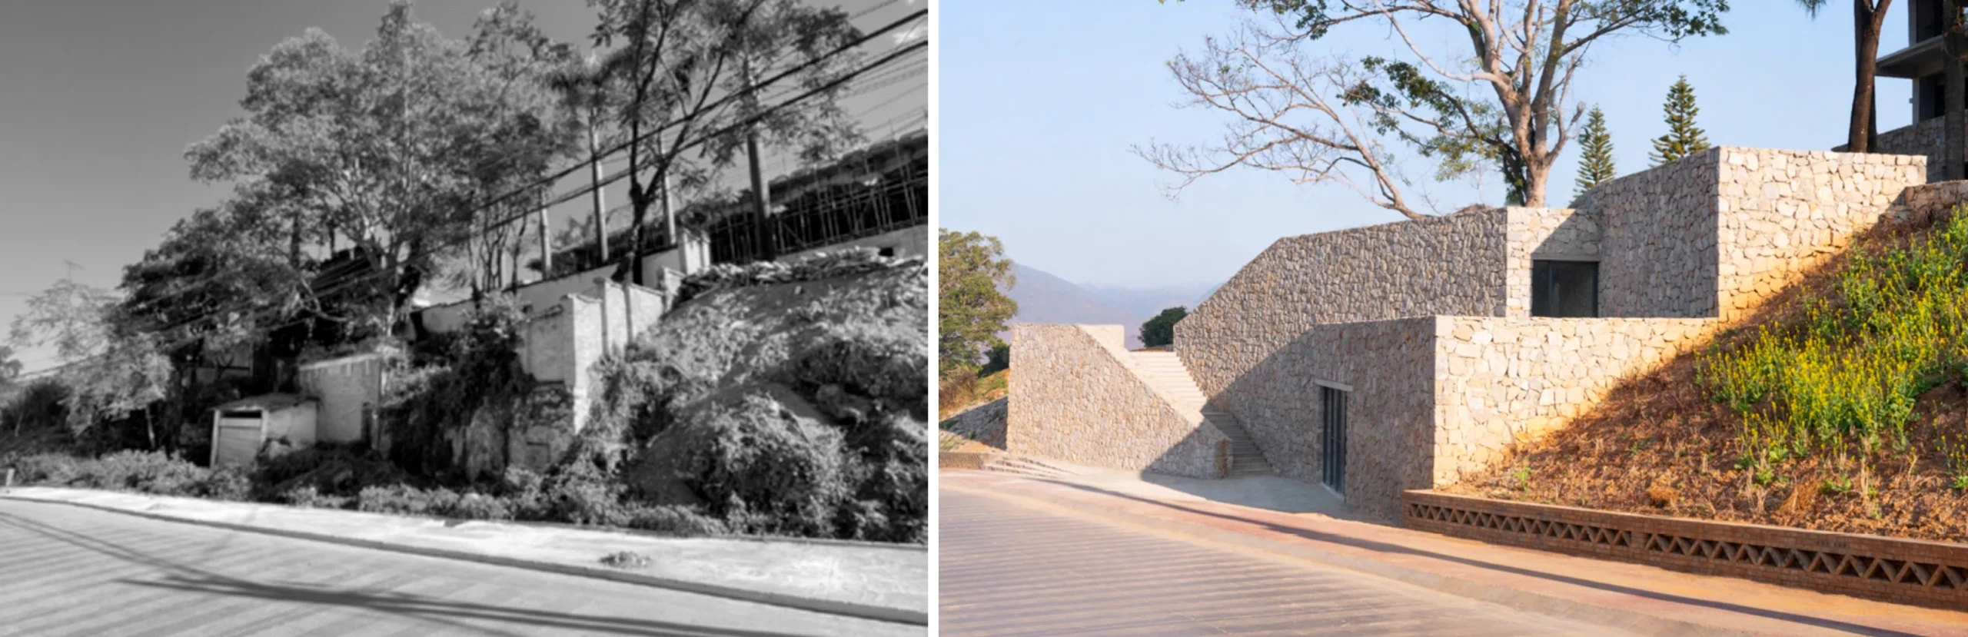
    The project site once served as a small roadside gas station positioned at a bend in the main road entering the village. Although abandoned for years, two mature trees survived the site’s previous industrial use, becoming the only living reminders of its past.
    Bawan Village Visitor Center by TAO
    © TAO Architecture Studio

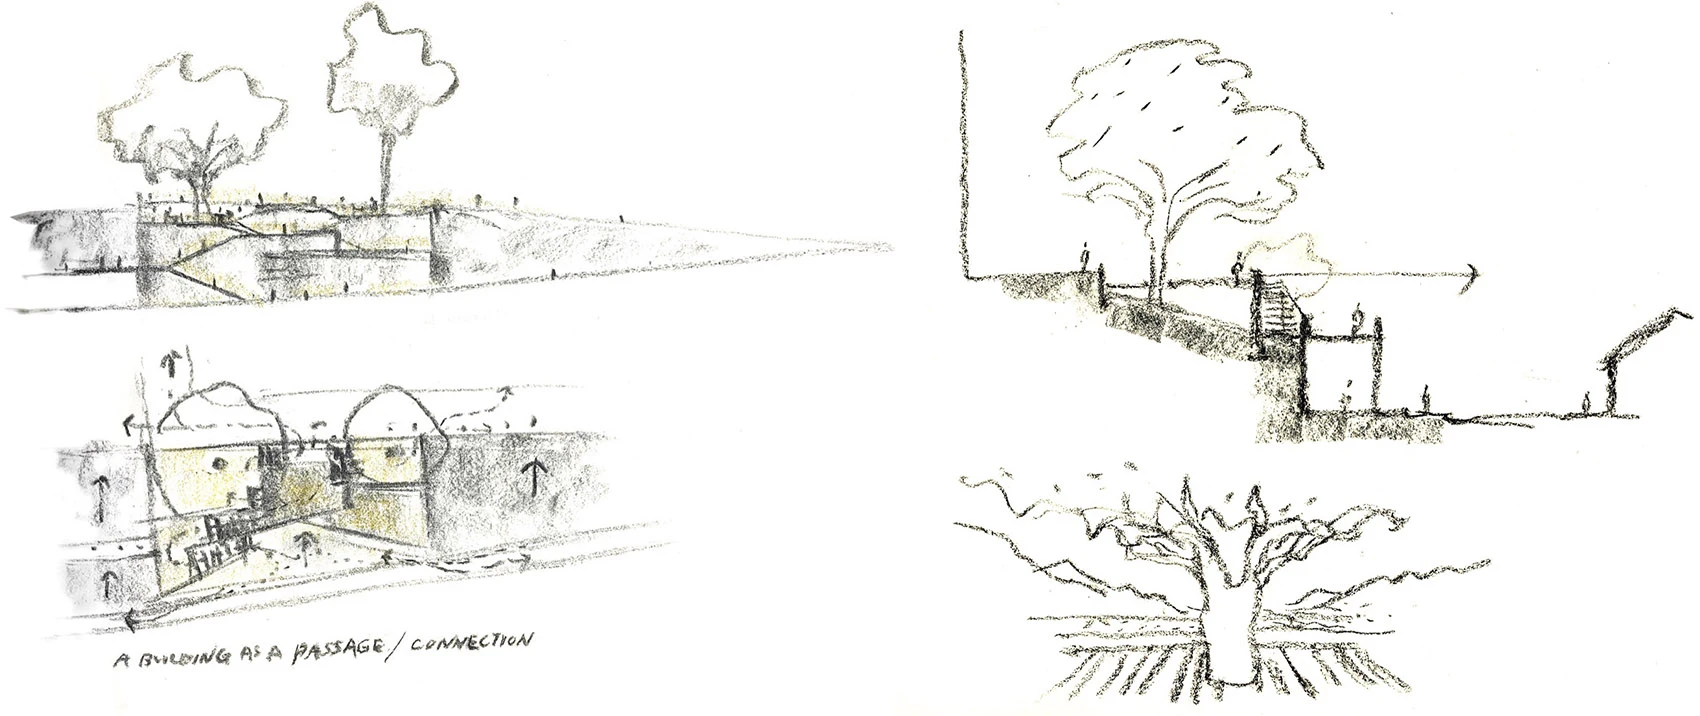
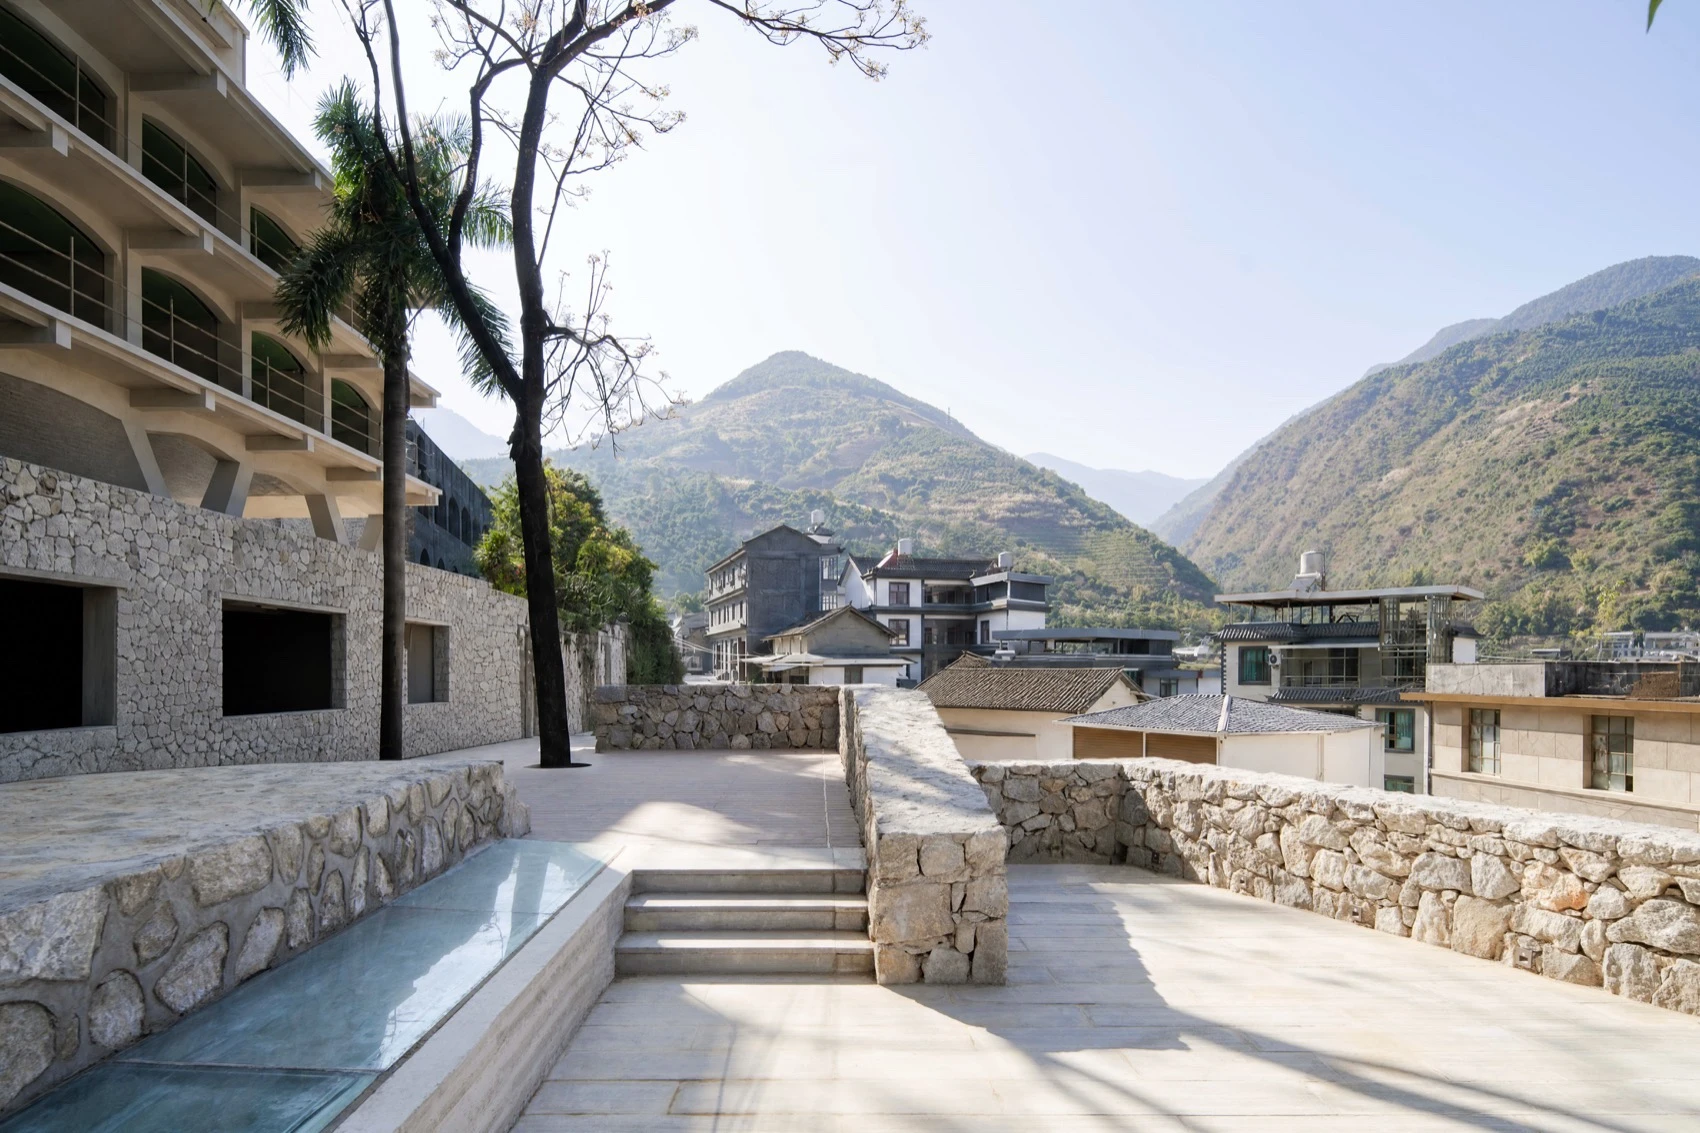
    Instead of clearing the land completely, the architects retained these trees and used them as anchors for the new design. The neglected roadside plot has been reimagined as a public forecourt where visitors can pause before entering the village and where residents gain a new civic gathering space. The intervention demonstrates how architectural reuse can restore overlooked fragments of rural infrastructure while strengthening local identity.

    Architecture Embedded into the Topography
    Bawan Village Visitor Center by TAO
    © TAO Architecture Studio

    Perhaps the most distinctive aspect of the project is the way the building disappears into the slope.

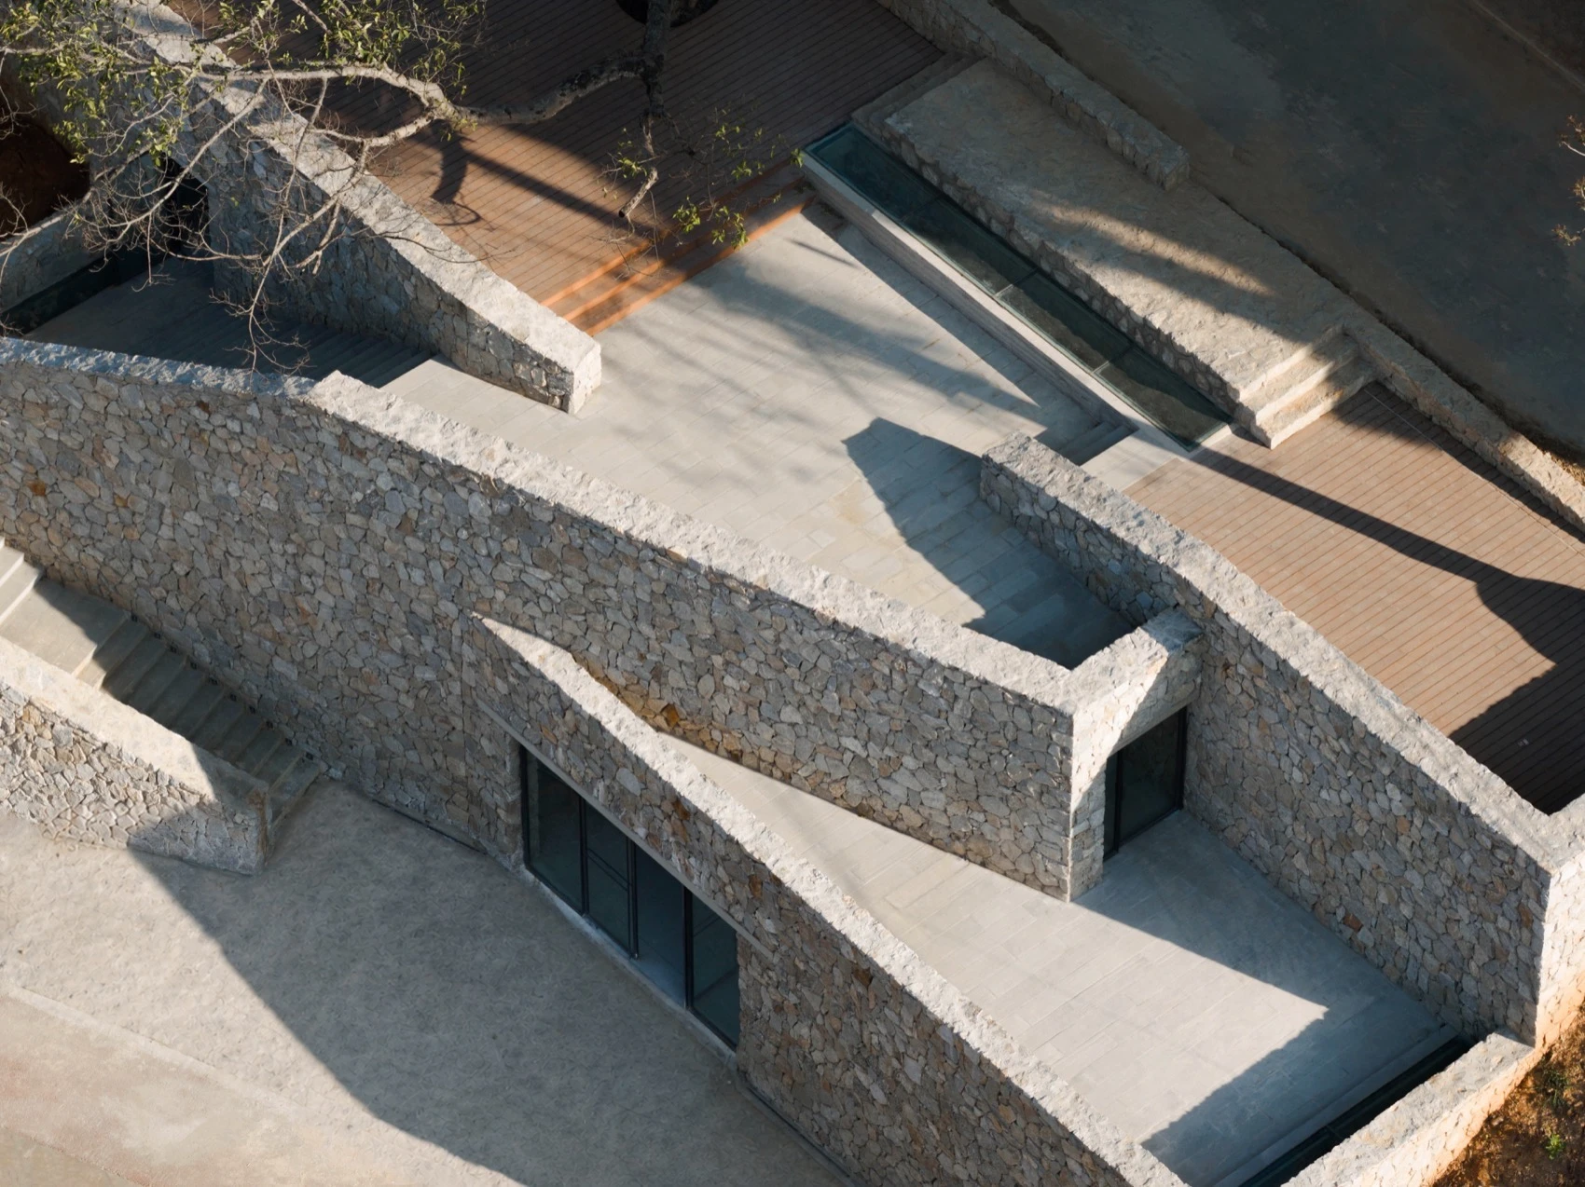
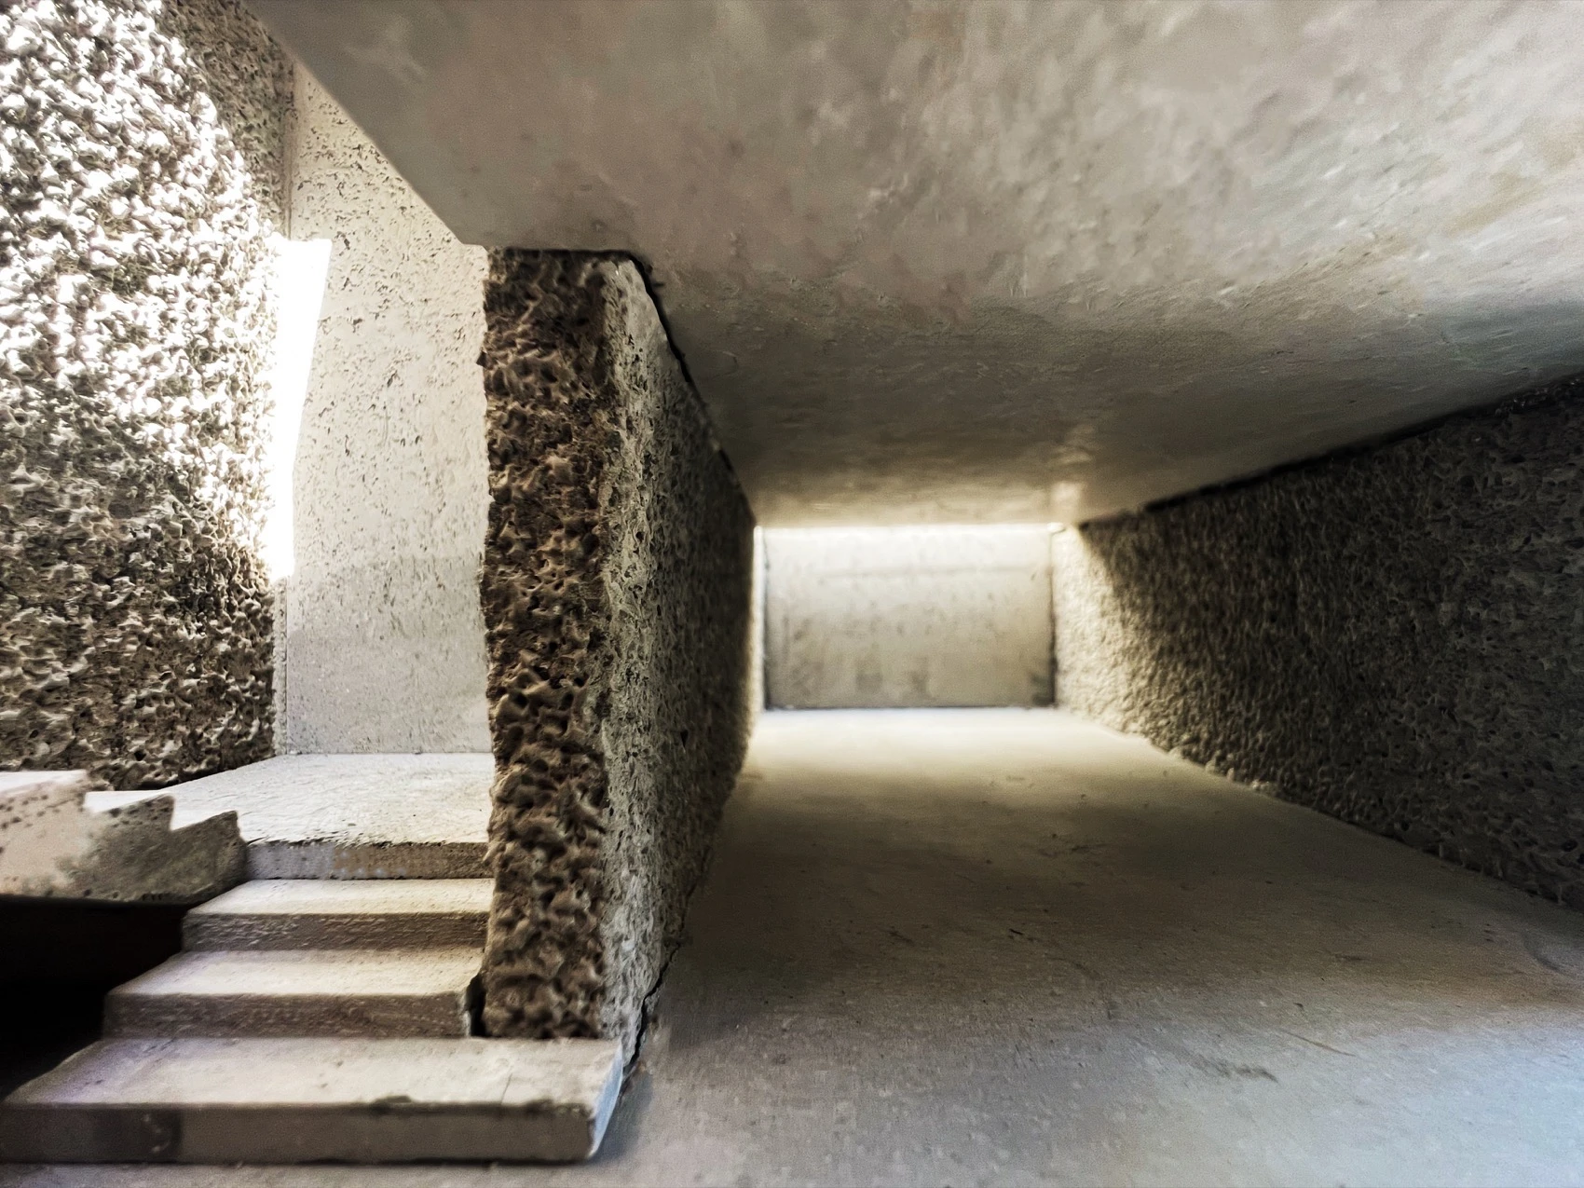
    The architecture grows out of the hillside instead of standing apart from it. By tucking much of the building into the terrain, the roof becomes an extension of the landscape, making the visitor center appear as part of the mountain.
    Bawan Village Visitor Center by TAO
    © TAO Architecture Studio

    TAO describes the design as following the constructive principles found in the village’s stone retaining walls. Those walls are practical structures built incrementally over generations. By borrowing their tectonic logic, the visitor center appears as though it has been excavated from the hillside.

    This strategy also improves thermal performance, with the surrounding earth providing insulation against Yunnan’s changing temperatures while visually integrating the architecture into its natural setting.

    The Stone Wall as an Architectural Language
    Bawan Village Visitor Center by TAO
    © DONG Architectural Images

    The architects abstracted one of the settlement’s most fundamental construction elements, the stone retaining wall.

    Throughout Bawan, these walls shape agricultural terraces, define property boundaries and stabilize the mountain slopes. They represent accumulated knowledge.
    Bawan Village Visitor Center by TAO
    © HUA Li

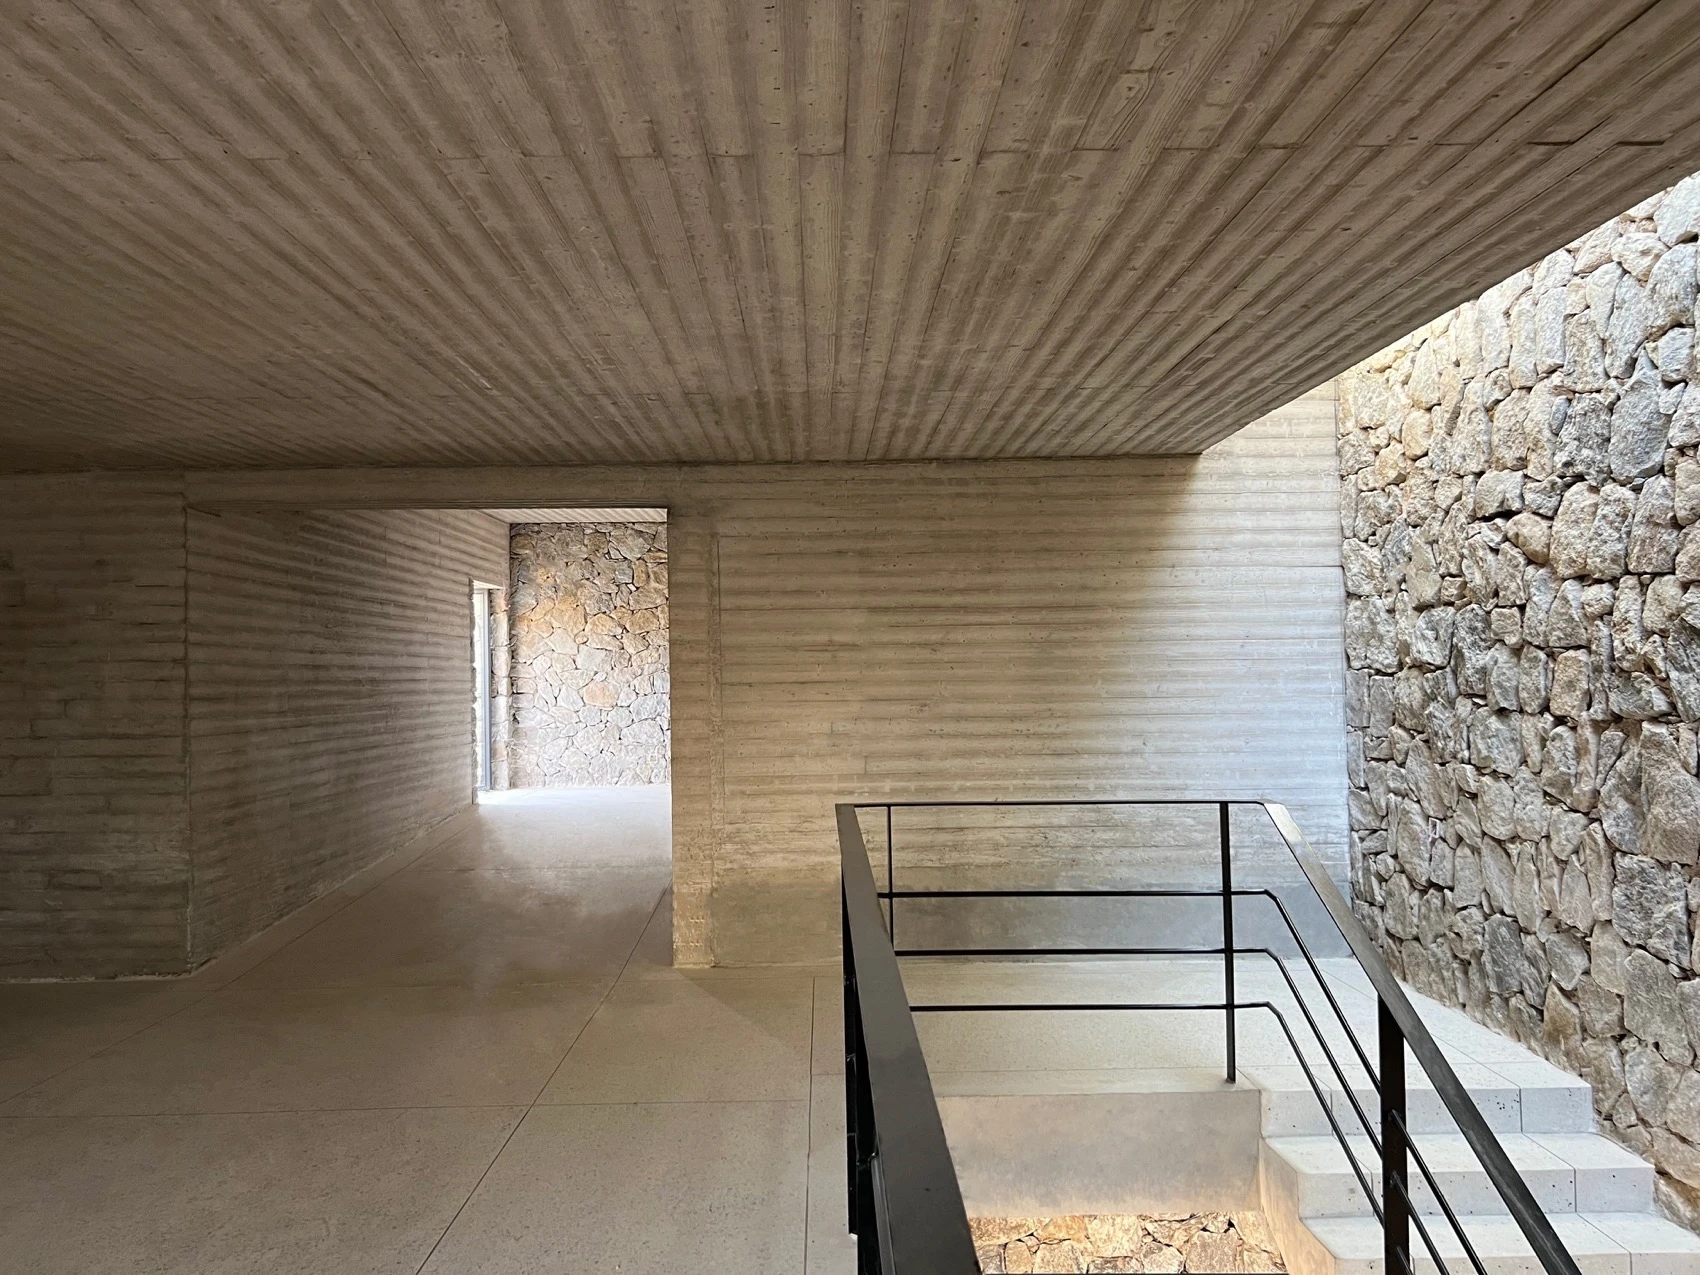
    The visitor center translates this everyday construction method into contemporary architecture. Solid stone-like surfaces frame entrances, retain the landscape, and create quiet courtyards while reinforcing the perception that the building belongs to the mountain itself. The project creates continuity between vernacular construction and modern public architecture.

    Spatial Experience Through Compression and Release
    Bawan Village Visitor Center by TAO
    © DONG Architectural Images

    The spatial sequence is deliberately understated.

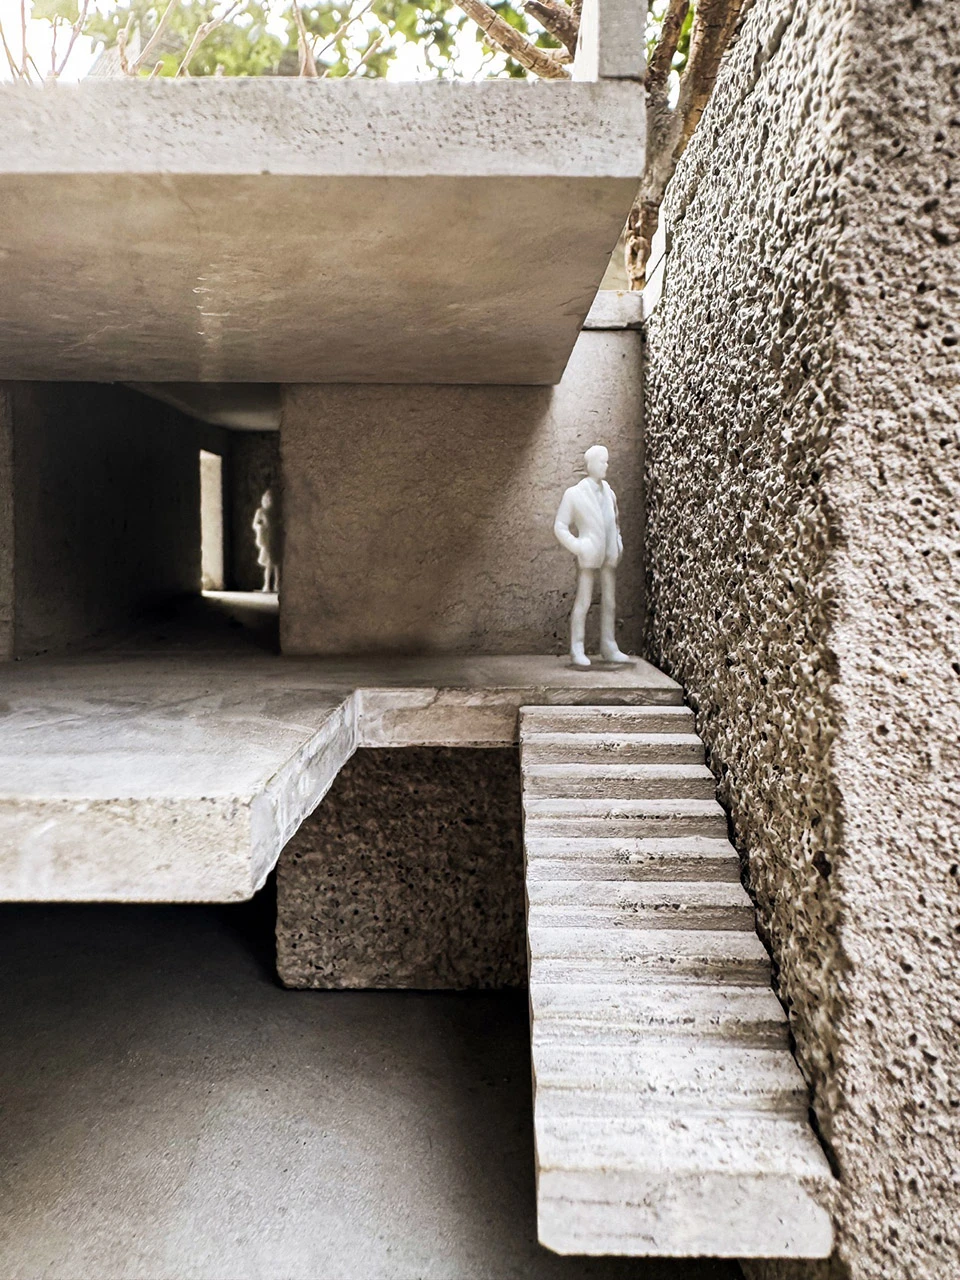
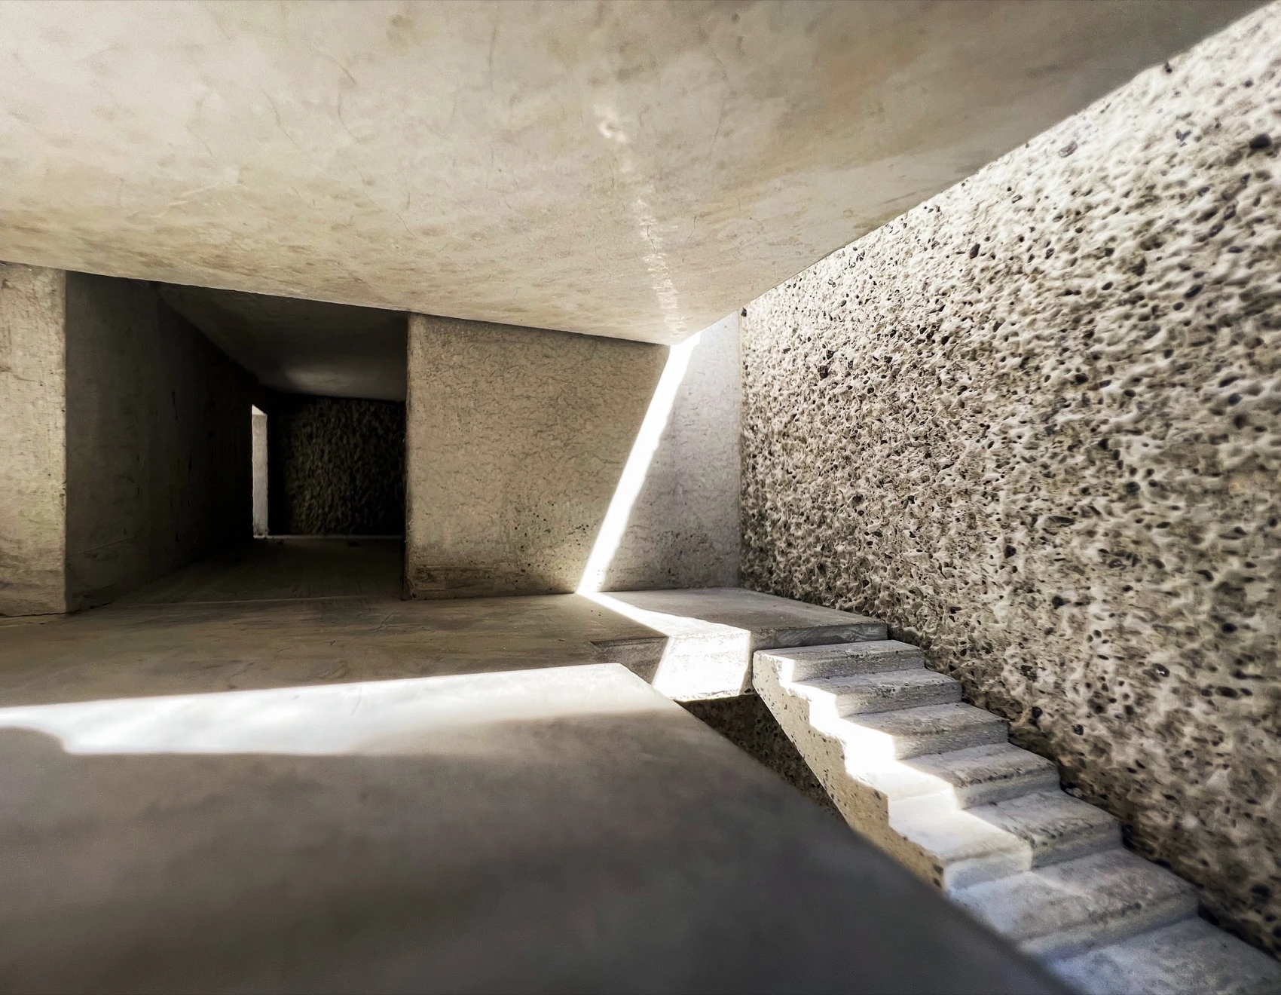
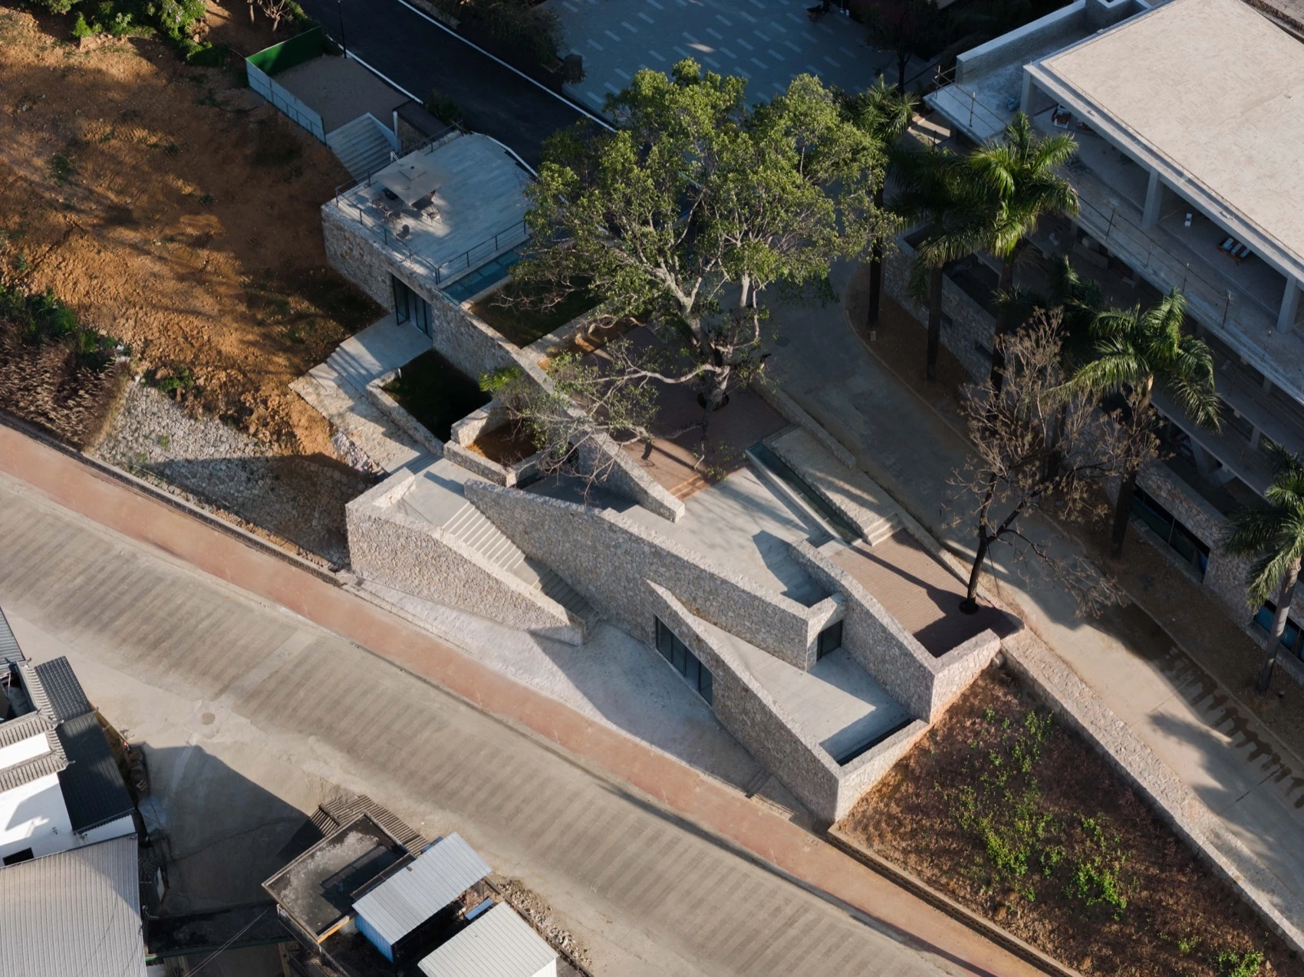
    Visitors approach from the roadside before gradually descending into sheltered spaces embedded within the terrain. As movement continues through the building, positioned openings reveal framed views toward the surrounding landscape, creating moments of compression followed by visual expansion.
    Bawan Village Visitor Center by TAO
    © DONG Architectural Images

    Natural light enters through precisely placed openings that soften the enclosed interiors without exposing them entirely to the exterior. This choreography reinforces the experience of moving through a mountain settlement where narrow passages frequently open onto terraces and panoramic views.

    The architecture encourages slow exploration through changes in level, texture, and perspective.

    Material Simplicity and Structural Clarity
    Bawan Village Visitor Center by TAO
    © DONG Architectural Images

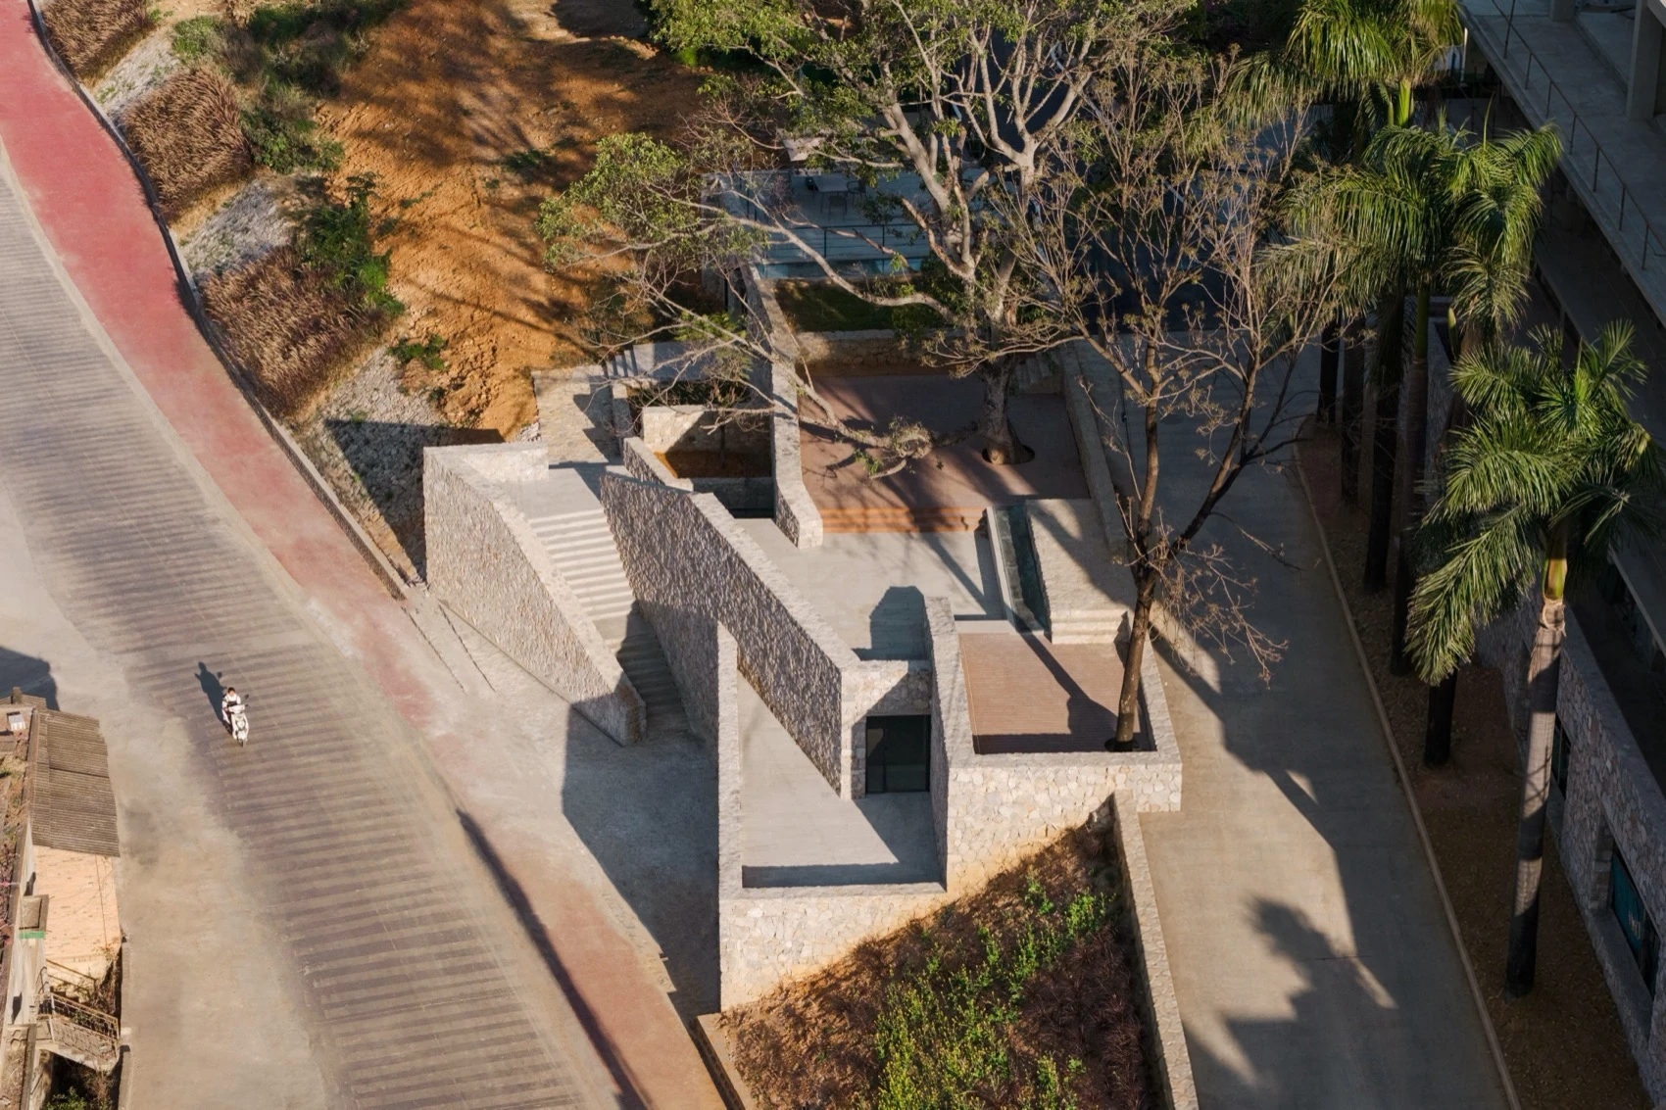
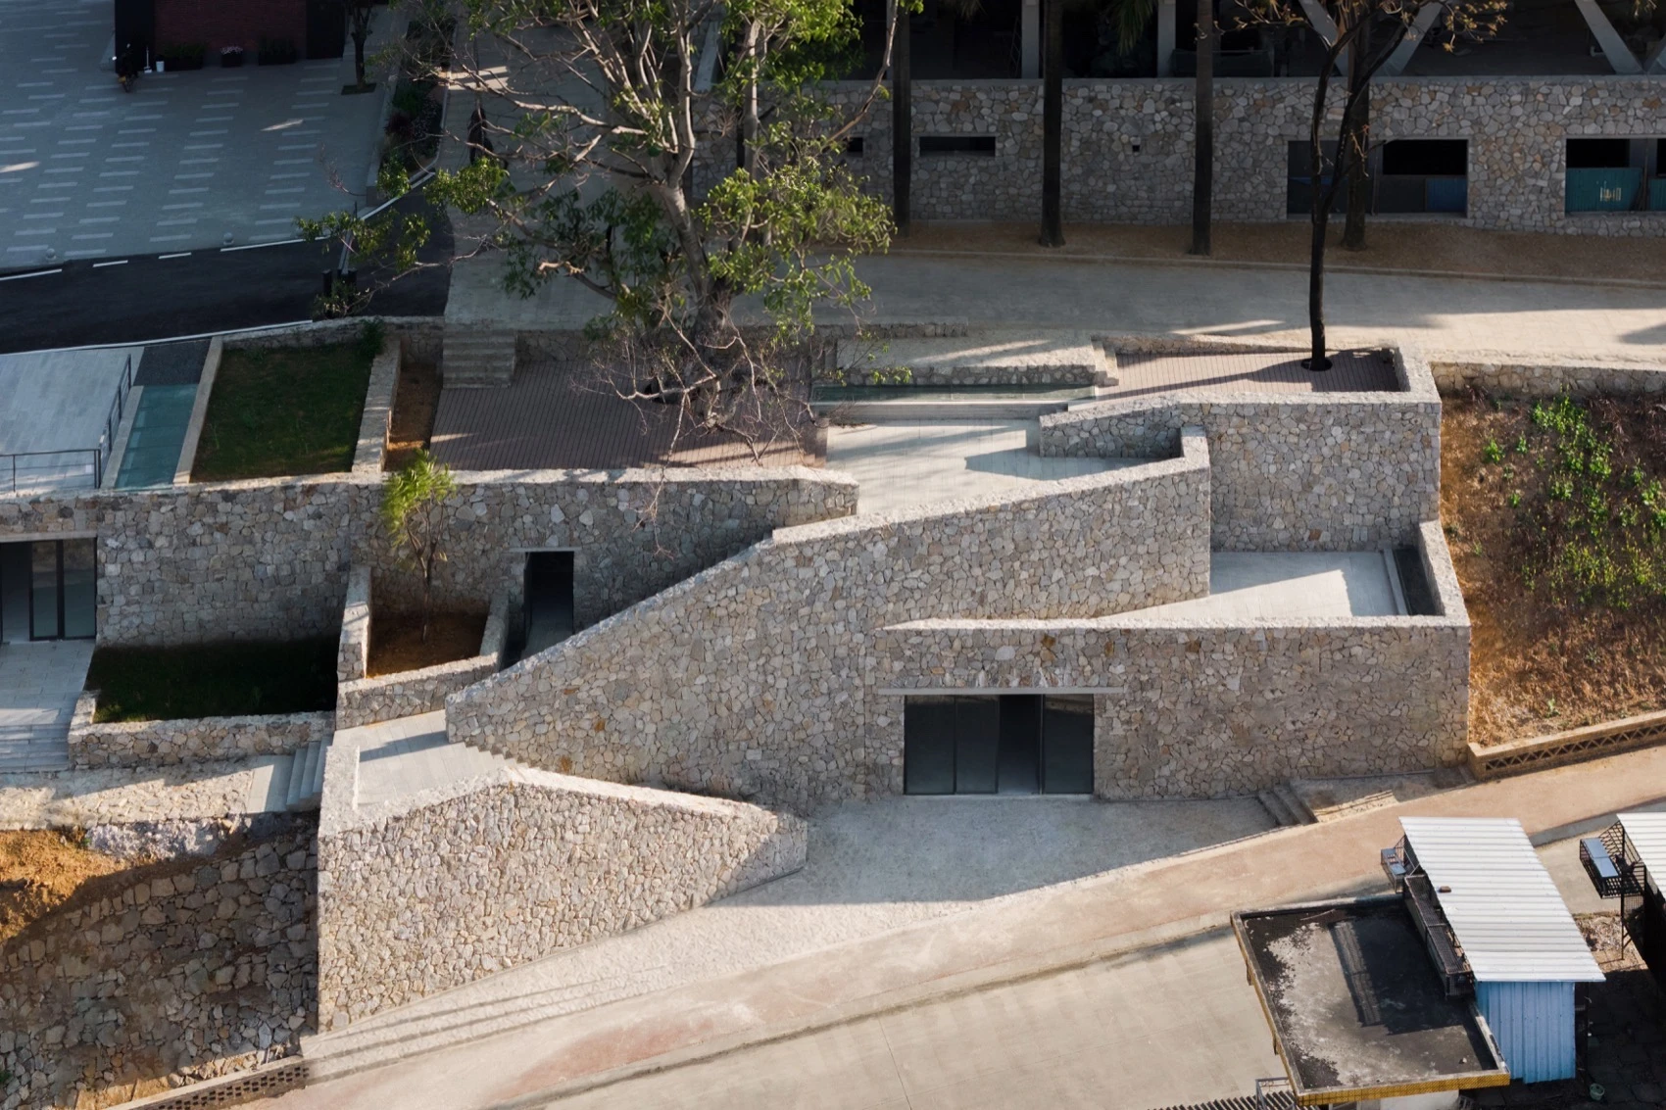
    The visitor center employs a reinforced concrete structural system while expressing the tactile qualities of locally familiar stone construction. Materials are intentionally restrained, allowing texture, mass, and shadow to define the architectural character instead of decorative finishes.
    Bawan Village Visitor Center by TAO
    © DONG Architectural Images

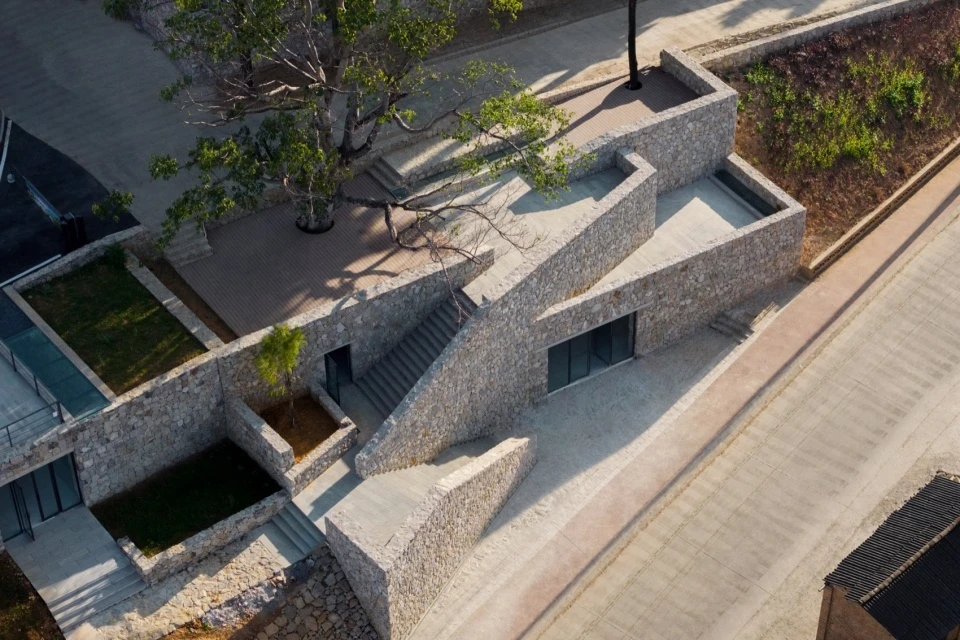
    The heavy masonry-like surfaces establish a sense of permanence, while recessed glazing and carefully detailed openings introduce contemporary precision without competing with the rugged landscape. The restrained material palette also minimizes maintenance and allows the building to weather naturally alongside the surrounding stone village.

    Supporting Rural Tourism Without Disrupting Village Life
    Bawan Village Visitor Center by TAO
    © DONG Architectural Images

    Beyond functioning as a reception point, the visitor center accommodates tourist information, coffee-related services, and small public amenities that support the region’s growing cultural tourism economy.
    Bawan Village Visitor Center by TAO
    © TAO Architecture Studio

    Located near the well-known coffee-producing landscape of Lujiang, the project complements nearby destinations such as TAO’s earlier Xinzhai Coffee Manor, reinforcing a broader architectural strategy for rural revitalization through carefully designed public infrastructure. The building strengthens visitors’ understanding of the landscape before they continue into the village and surrounding mountains.

    Architecture as a Continuation of Place

    The Bawan Village Visitor Center illustrates TAO’s long-standing philosophy that architecture should emerge from the environmental, cultural, and construction traditions of its site.
    Bawan Village Visitor Center by TAO
    © TAO Architecture Studio

    By transforming a neglected roadside parcel into a quiet civic landmark, the project demonstrates how small-scale public architecture can preserve vernacular knowledge while supporting contemporary tourism. Instead of competing with Bawan Village’s historic character, the building extends it using the language of terrain, stone, and careful spatial sequencing to create architecture that feels inseparable from its mountain landscape.

    Bawan Village Visitor Center Project Facts

    Project: Bawan Village Visitor Center
    Architect: TAO (Trace Architecture Office)
    Location: Bawan Village, Lujiang Town, Baoshan, Yunnan, China
    Lead Architect: Hua Li
    Area: 244 sq m
    Year: 2026
    Client: Lujiang Town, Baoshan City
    Structure: Reinforced Concrete
    Program: Visitor Center, Coffee Services, Tourist Information, and Community Facilities

    © DONG Architectural Images
    © TAO Architecture Studio
    © DONG Architectural Images
    © TAO Architecture Studio
    © TAO Architecture Studio
    © DONG Architectural Images
    © DONG Architectural Images
    © Zhu Yumeng
    © TAO Architecture Studio
    © TAO Architecture Studio
    © HUA Li
    © TAO Architecture Studio
    © DONG Architectural Images
    Bawan Village Visitor Center by TAO © DONG Architectural Images
    © DONG Architectural Images
    © DONG Architectural Images
    © DONG Architectural Images
    Bawan Village Visitor Center china TAO Visitor Center Yunnan
    Share. Facebook Twitter Pinterest LinkedIn Tumblr Email
    Isha Chaudhary

    Isha Chaudhary is an architecture writer who follows and writes about current trends and emerging discussions in architecture, with a focus on design, technology, and place-making.

    Related Posts

    Shenzhen Opens South China’s Largest Natural History Museum

    July 28, 2026

    Miami Bay Towers Brings Four Sculptural Forms to Biscayne Bay

    July 26, 2026

    CRA and GS E&C Reveal Climate-Adaptive Residential Tower for Flood-Prone Seoul

    July 23, 2026
    Add A Comment
    Leave A Reply Cancel Reply

    Demo
    Top Posts

    FIFA World Cup 2030 Stadium Guide

    July 26, 202612 Views

    Harvard Unveils Shape-Shifting Knitted Fabric with Built-In Sensors

    July 26, 202611 Views

    How the Loosdrecht Lakes Became the Netherlands’ Most Fascinating Residential Landscape

    July 31, 20263 Views

    Why Clearing the Room First Changes Every Renovation Decision You Make

    July 27, 20263 Views
    Don't Miss

    How the Loosdrecht Lakes Became the Netherlands’ Most Fascinating Residential Landscape

    By Isha ChaudharyJuly 31, 2026

    What appears to be an AI-generated landscape has become one of the internet’s latest architectural…

    Tashkent’s Modernist Architecture Joins UNESCO World Heritage List

    July 31, 2026

    Architecture Is Growing Up with Gen Z

    July 30, 2026

    Populous to Shape Frankfurt’s Next Major Sports and Entertainment Arena

    July 30, 2026

    Subscribe to Updates

    Get the latest creative news from SmartMag about art & design.

    Demo

    Recent Posts

    • How the Loosdrecht Lakes Became the Netherlands’ Most Fascinating Residential Landscape
    • Tashkent’s Modernist Architecture Joins UNESCO World Heritage List
    • Architecture Is Growing Up with Gen Z
    • Populous to Shape Frankfurt’s Next Major Sports and Entertainment Arena
    • Chile’s 2026 National Architecture Prize Awarded to Pritzker Laureates Alejandro Aravena and Smiljan Radić

    Recent Comments

    No comments to show.
    About Us
    About Us

    Your source for the lifestyle news. This demo is crafted specifically to exhibit the use of the theme as a lifestyle site. Visit our main page for more demos.

    We're accepting new partnerships right now.

    Email Us: [email protected]
    Contact: +1-320-0123-451

    Our Picks

    How the Loosdrecht Lakes Became the Netherlands’ Most Fascinating Residential Landscape

    July 31, 2026

    Tashkent’s Modernist Architecture Joins UNESCO World Heritage List

    July 31, 2026

    Architecture Is Growing Up with Gen Z

    July 30, 2026
    Most Popular

    FIFA World Cup 2030 Stadium Guide

    July 26, 202612 Views

    Harvard Unveils Shape-Shifting Knitted Fabric with Built-In Sensors

    July 26, 202611 Views

    How the Loosdrecht Lakes Became the Netherlands’ Most Fascinating Residential Landscape

    July 31, 20263 Views

    Archives

    • July 2026
    • June 2026
    • May 2026
    • April 2026
    • March 2026
    • February 2026
    • January 2026
    • December 2025
    • November 2025
    • October 2025
    • September 2025
    • August 2025
    • July 2025
    • June 2025
    • May 2025
    • April 2025
    • March 2025
    • February 2025
    • January 2025
    • December 2024
    • November 2024
    • October 2024
    • September 2024
    • August 2024
    • July 2024
    • June 2024
    • May 2024
    • April 2024
    • March 2024
    • February 2024
    • January 2024
    • December 2023
    • November 2023
    • October 2023
    • September 2023
    • August 2023
    • July 2023
    • June 2023
    • May 2023
    • April 2023
    • March 2023
    • February 2023
    • January 2023
    • December 2022
    • November 2022
    • October 2022
    • September 2022
    • August 2022
    • July 2022
    • June 2022
    • May 2022
    • April 2022
    • March 2022
    • February 2022
    • January 2022
    • December 2021
    • November 2021
    • October 2021
    • September 2021
    • August 2021
    • July 2021
    • June 2021
    • May 2021
    • April 2021
    • March 2021
    • February 2021
    • January 2021
    • December 2020
    • November 2020
    • October 2020
    • September 2020
    • August 2020
    • July 2020
    • June 2020
    • May 2020
    • April 2020
    • March 2020
    • February 2020
    • January 2020
    • November 2019
    • October 2019
    • September 2019
    • August 2019
    • July 2019
    • June 2019
    • May 2019
    • April 2019
    • March 2019
    • February 2019
    • January 2019
    • December 2018
    • November 2018
    • October 2018
    • September 2018
    • August 2018

    Categories

    • 3D Printing
    • Ads
    • Archipreneurs
    • Architects
    • Architecture
    • Architecture & Design
    • Architecture News
    • Articles
    • Artificial Intelligence
    • BIM / AEC
    • Books
    • Case Study
    • CDNext
    • CDNEXT Recordings
    • City Guide
    • Competitions
    • Design
    • Digital Art
    • Digital Members
    • Events
    • Fashion
    • Geography
    • Installation
    • Interior
    • Interviews
    • Jobs
    • landscape
    • Landscape Architecture
    • Landscape Design
    • memorial
    • Metaverse
    • Opinions
    • PA Quotes
    • PA Talks
    • PAACADEMY
    • Pavilion
    • podcasts
    • Products
    • Projects
    • Robotics
    • Space Architecture
    • Studio Recordings
    • Studio Workshops
    • Sustainability
    • Technology
    • Tools
    • Urbanism
    • Videos
    • Workshops
    Facebook X (Twitter) Instagram Pinterest Dribbble
    © 2026 ThemeSphere. Designed by ThemeSphere.

    Type above and press Enter to search. Press Esc to cancel.