Close Menu

    Subscribe to Updates

    Get the latest creative news from FooBar about art, design and business.

    What's Hot

    How the Loosdrecht Lakes Became the Netherlands’ Most Fascinating Residential Landscape

    July 31, 2026

    Tashkent’s Modernist Architecture Joins UNESCO World Heritage List

    July 31, 2026

    Architecture Is Growing Up with Gen Z

    July 30, 2026
    Facebook X (Twitter) Instagram
    Facebook X (Twitter) Instagram
    ParametricParametric
    Subscribe
    ParametricParametric
    Home»Projects»Architecture»Woods Bagot Shapes the IGG Tianmeng Tower Around Fuzhou’s Iconic Banyan Tree
    Architecture

    Woods Bagot Shapes the IGG Tianmeng Tower Around Fuzhou’s Iconic Banyan Tree

    Isha ChaudharyBy Isha ChaudharyJuly 1, 2026Updated:July 1, 202604 Mins Read0 Views
    Facebook Twitter Pinterest LinkedIn Tumblr WhatsApp Reddit Email
    Tianmeng Tower
    Tianmeng Tower
    Share
    Facebook Twitter LinkedIn Pinterest Email

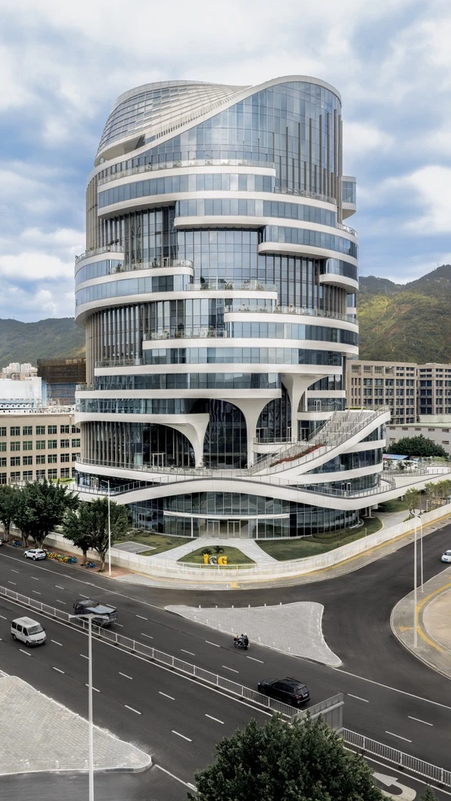
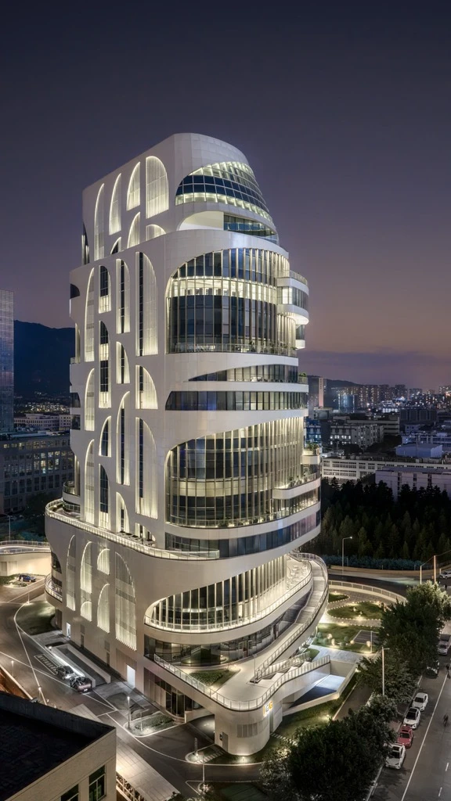
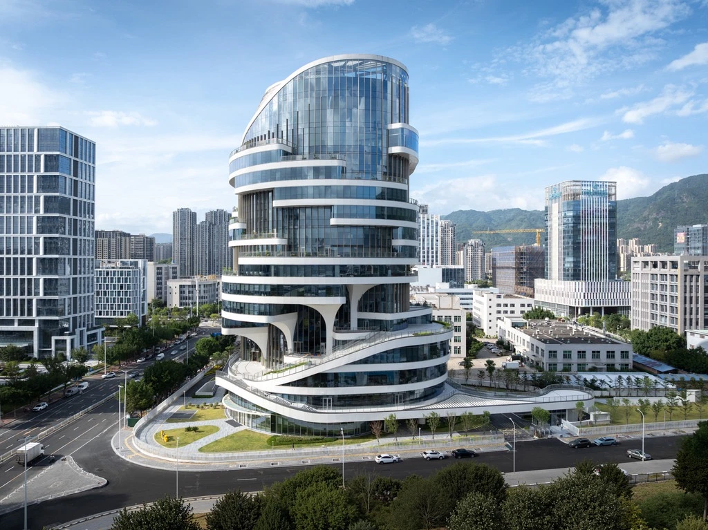
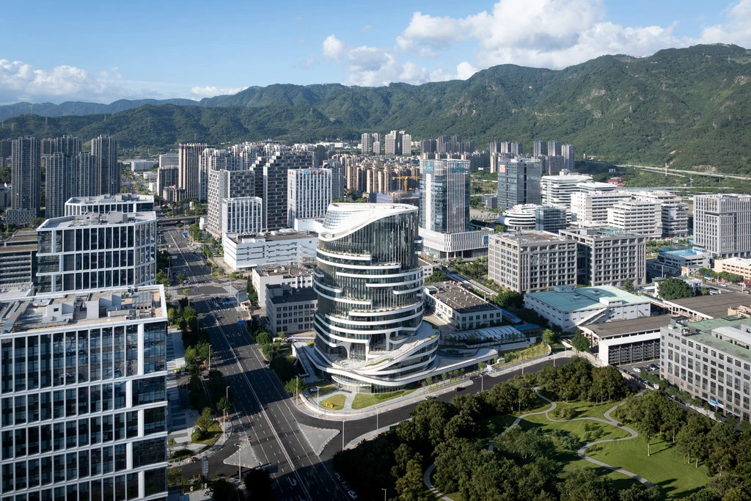
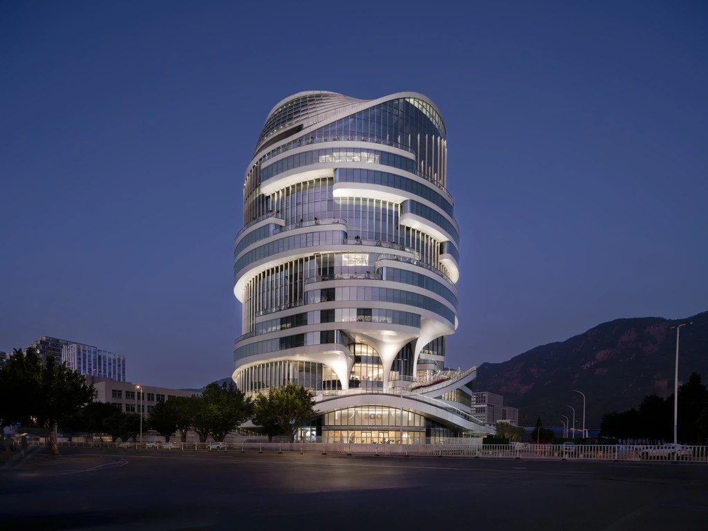
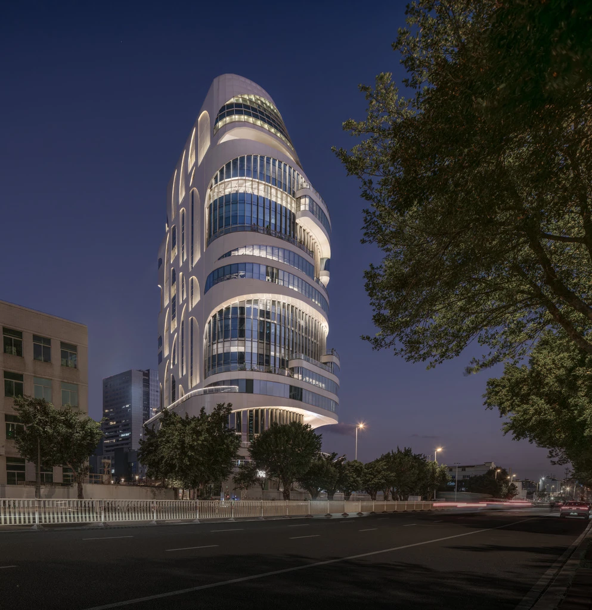
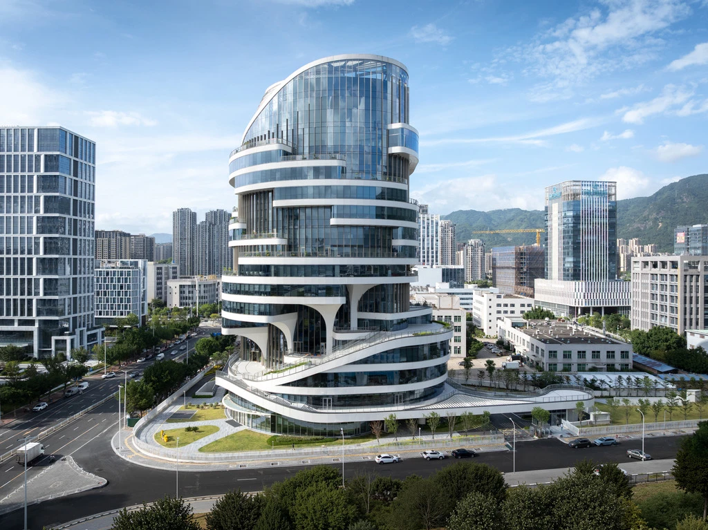
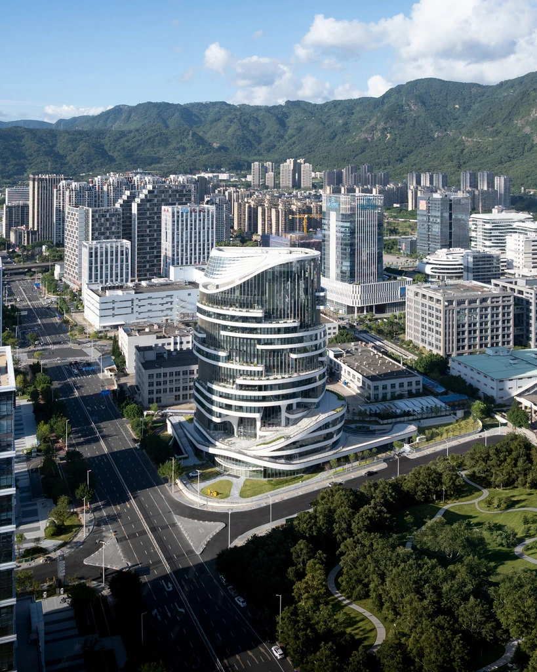
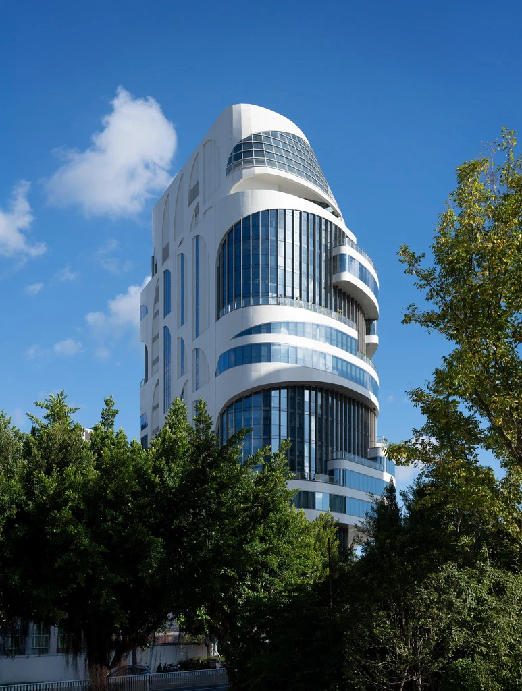
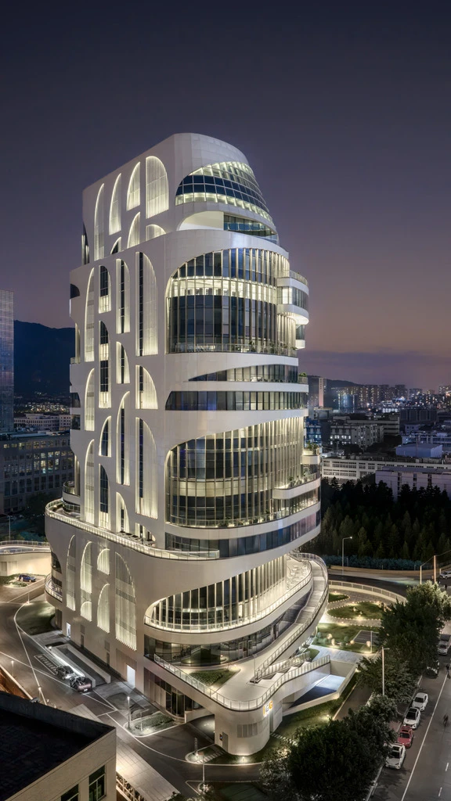
    Rising 89 metres above Fuzhou’s Jin’an District, the IGG Tianmeng Tower is a 50,000-square-metre office development designed by Woods Bagot. Conceived as a symbol of growth, resilience, and innovation, the project draws inspiration from the city’s iconic banyan trees while responding to the needs of China’s expanding digital economy. Through a combination of architecture, interior design, and sustainability strategies, the tower reimagines the contemporary workplace as a dynamic environment where technology, nature, and culture intersect.

    A Landmark Inspired by Fuzhou’s Banyan Trees

    Located at the intersection of Fuguang Road and Fuxin Road, the tower references Fuzhou’s longstanding identity as the “City of Banyan Trees.” The design translates its structure into architectural form.
    Tianmeng Tower

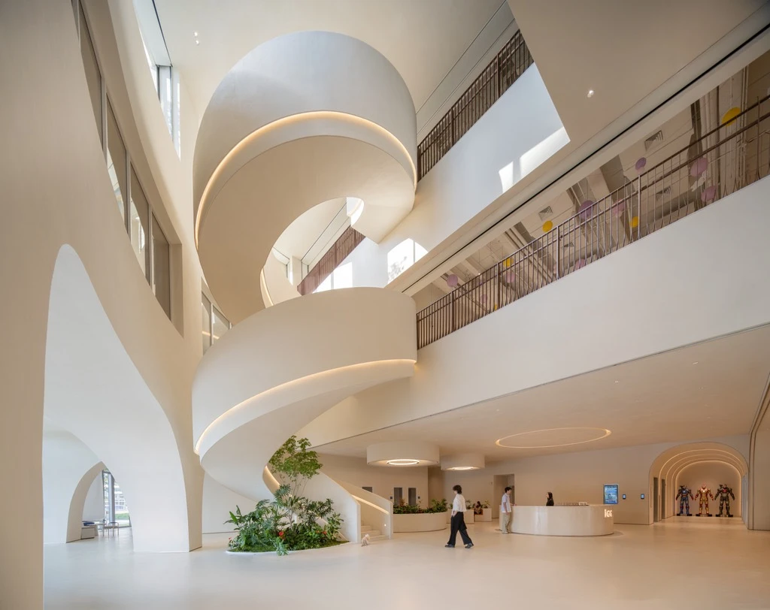
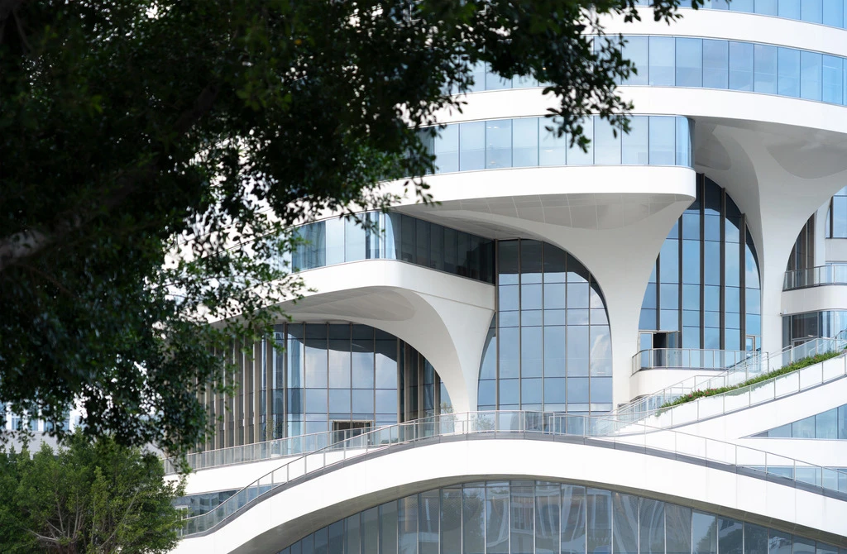
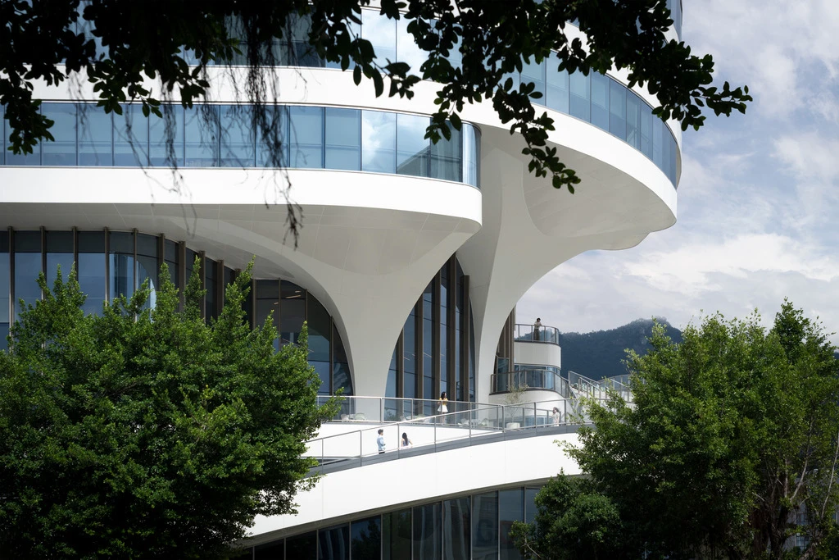
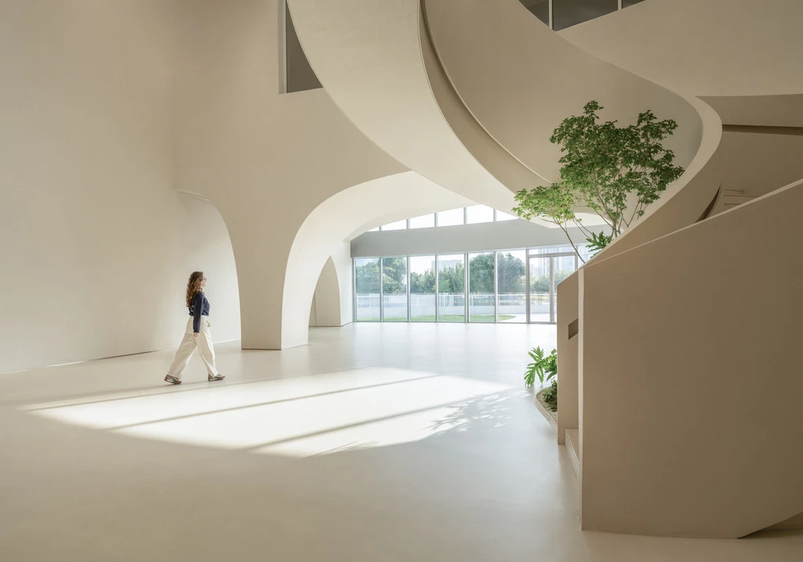
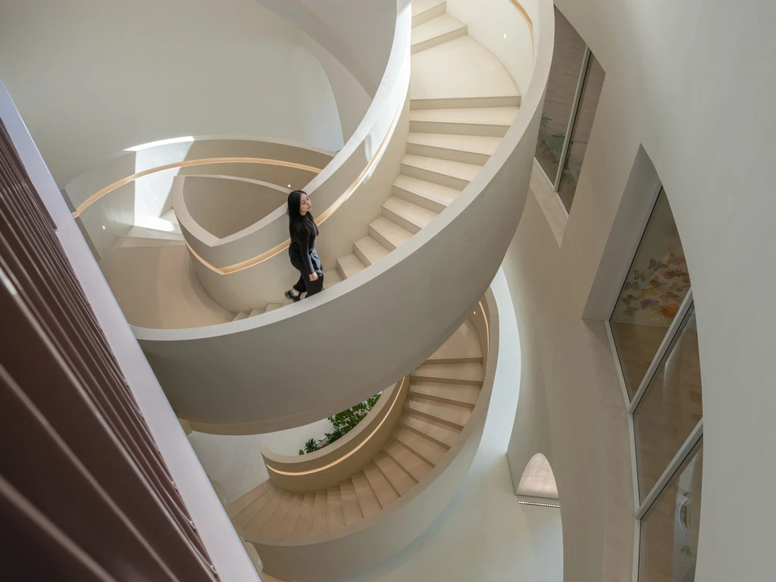
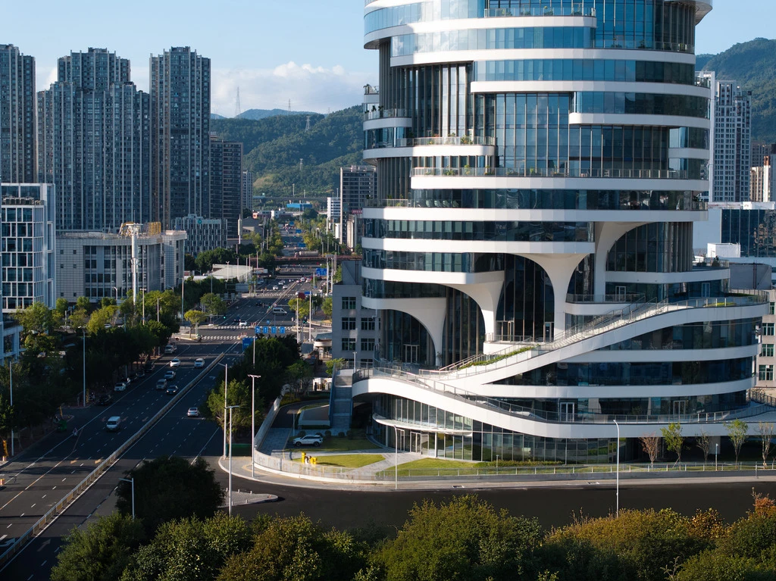
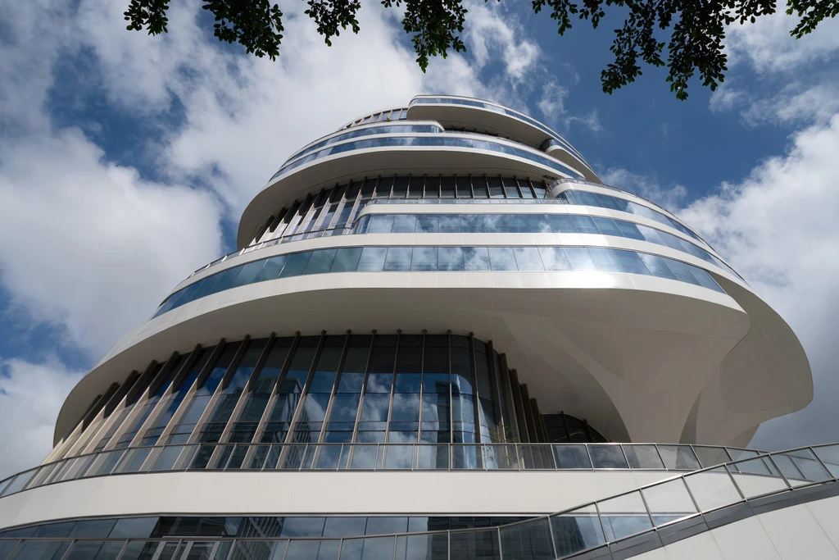
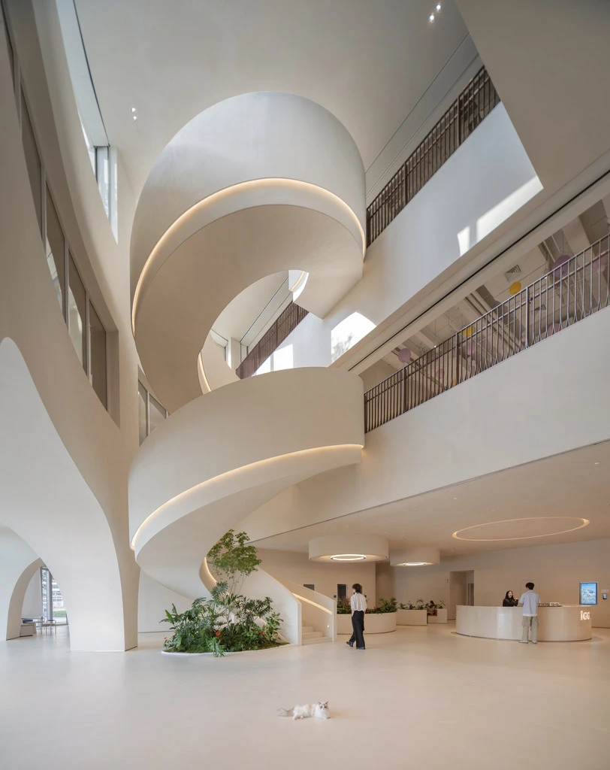
    A central core acts as the trunk, organizing circulation and services throughout the building, while cantilevered floor plates extend outward like branches to create flexible office spaces. At the heart of the tower, a spiralling atrium evokes the aerial roots of a banyan tree, visually connecting different levels and encouraging interaction among occupants.
    Tianmeng Tower

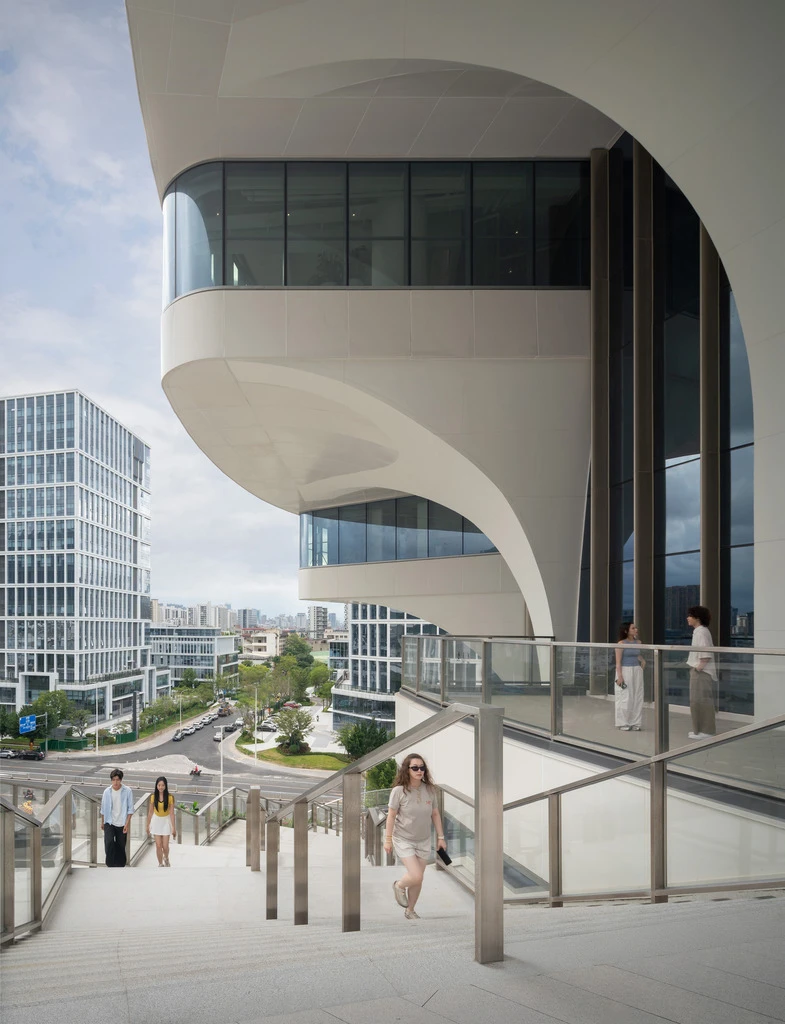
    Layered terraces, rooftop gardens, and landscaped public spaces further extend the metaphor, creating a vertical green canopy that links the building to its urban surroundings.

    Sustainability as a Living System

    Environmental performance plays a central role in the tower’s design. The project combines passive and active strategies to reduce energy consumption while enhancing occupant comfort.
    Tianmeng Tower

    A breathable façade and external shading systems help limit solar heat gain and reduce cooling demands, while maximising daylight penetration and outward views. Natural ventilation, rooftop greenery, and porous landscaping contribute to improved microclimatic conditions and urban biodiversity.
    Tianmeng Tower

    The tower’s compact footprint and centralised structural core also improve efficiency by optimising stability, airflow, and construction resources. Together, these measures position the building as a sustainable workplace prototype aligned with both corporate responsibility goals and Fuzhou’s broader environmental ambitions.

    Translating Gaming Culture into Spatial Experience

    The interiors are guided by IGG’s philosophy, “Innovators at Work, Gamers at Heart.” The design team developed an immersive environment inspired by game narratives and interactive experiences.
    Tianmeng Tower

    The workplace is imagined as a fictional world known as the “Banyan Castle,” where employees move through a sequence of spaces that blend reality with fantasy. References to Fujian’s natural landscapes, including caves, banyan trees, and organic growth patterns, anchor the experience within a local cultural context.

    A Journey Through the Banyan Castle

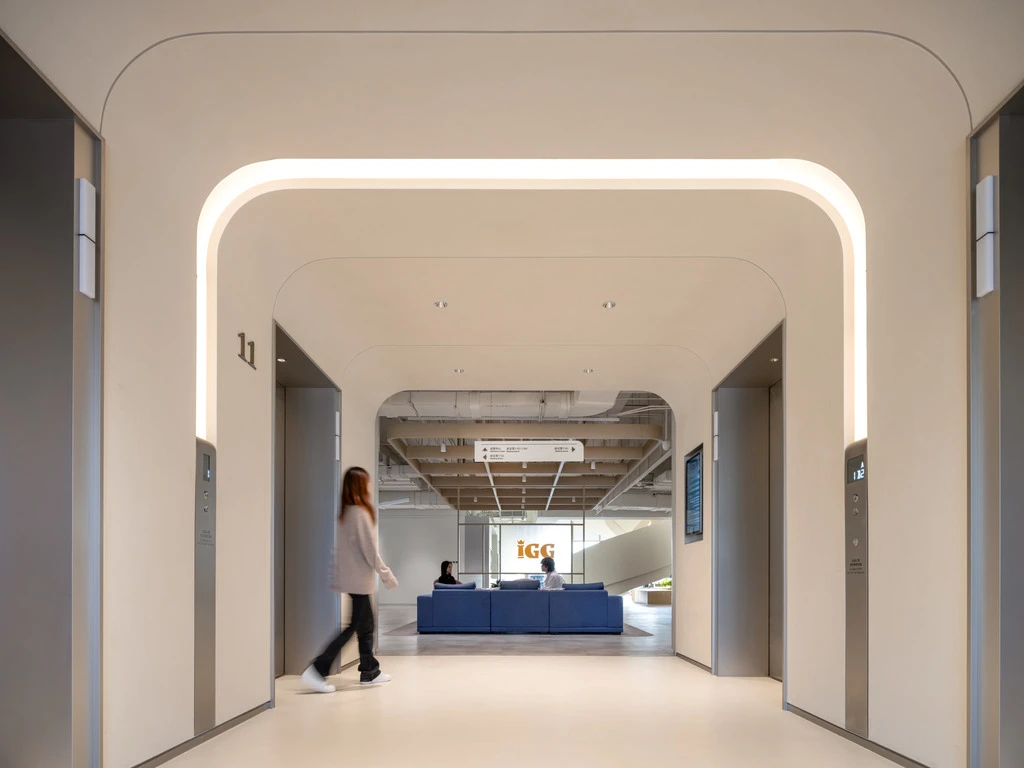
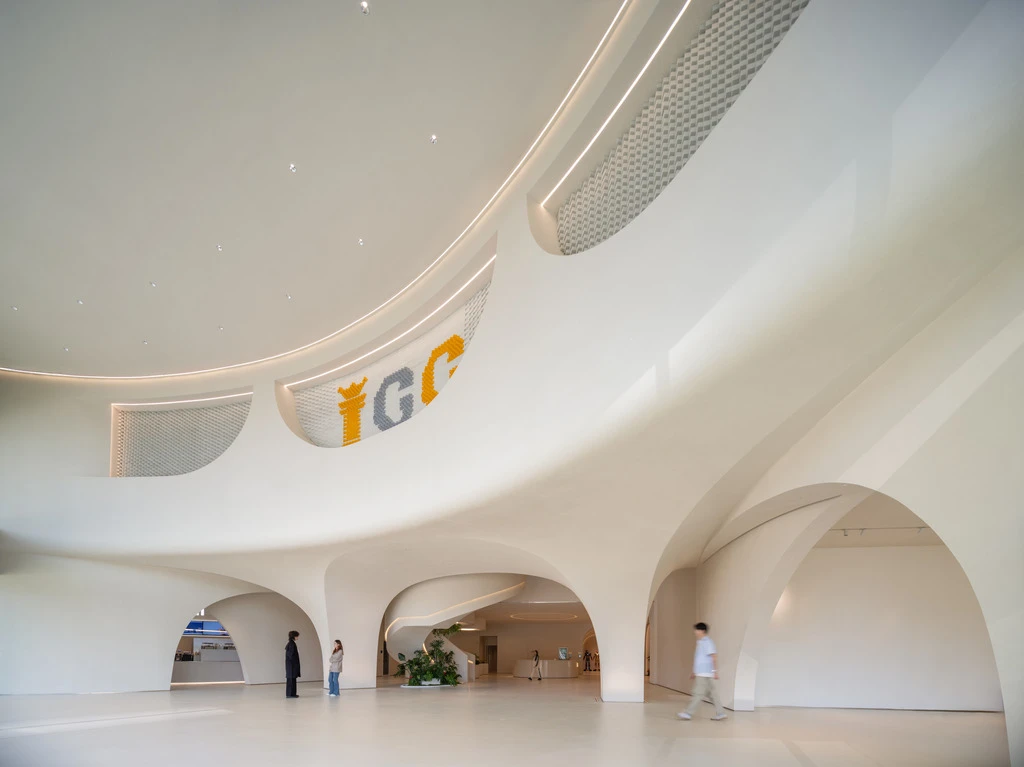
    The interior programme unfolds as a narrative sequence. The Welcome Portal serves as the building’s public face, combining reception, branding, and social functions. Visitors enter through the Rabbit Hole, a sculptural arrival experience that introduces the project’s immersive design language.
    Tianmeng Tower

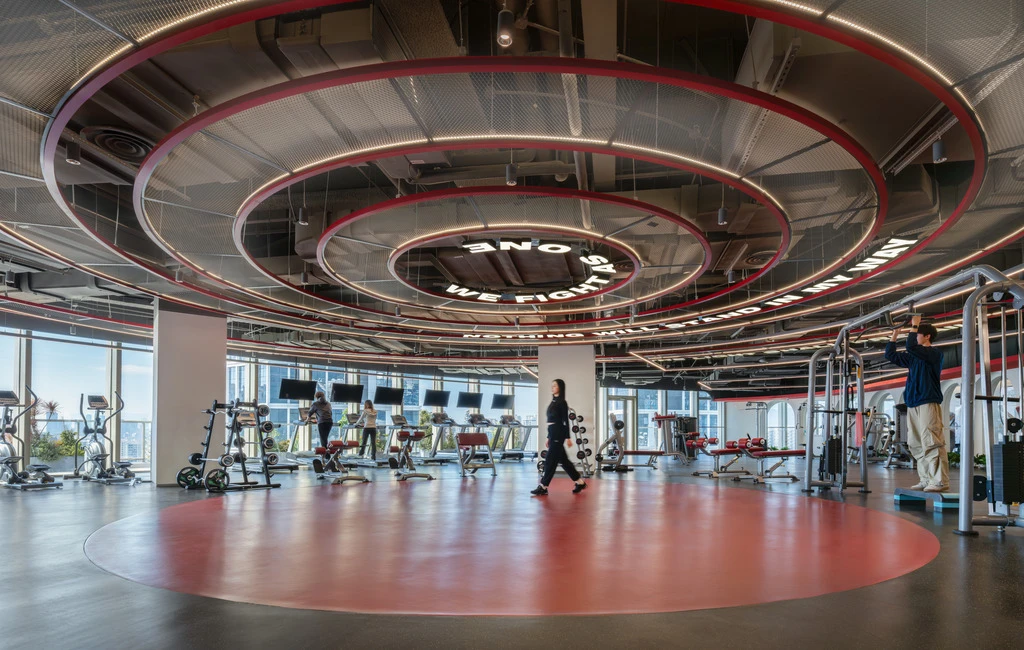
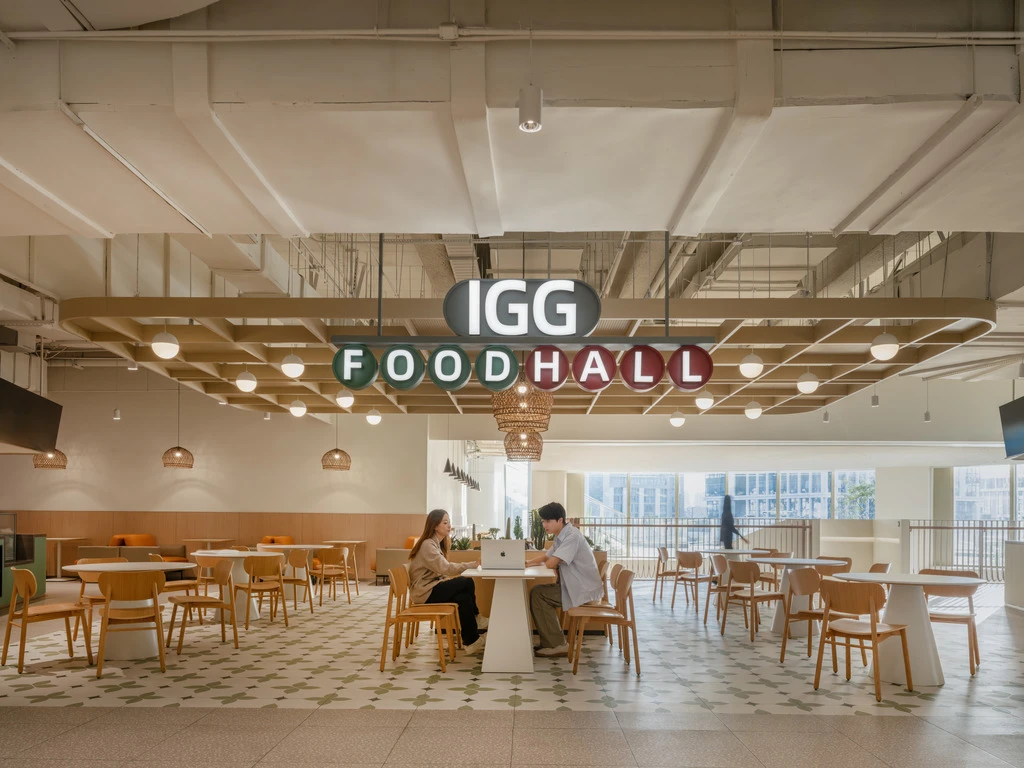
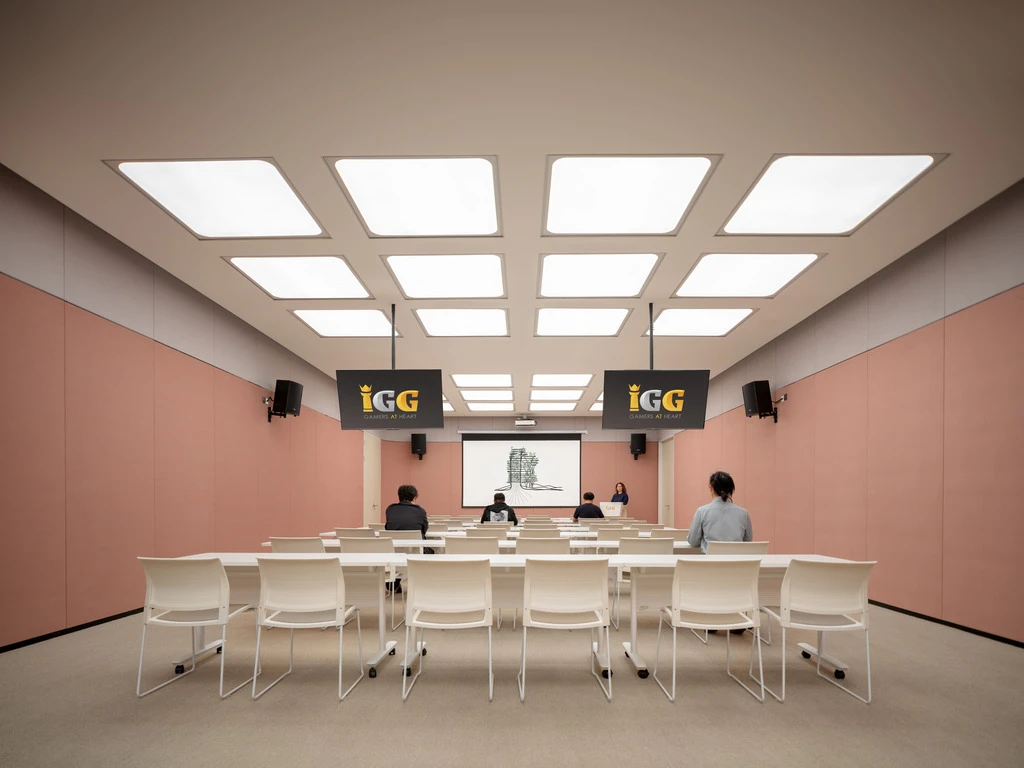
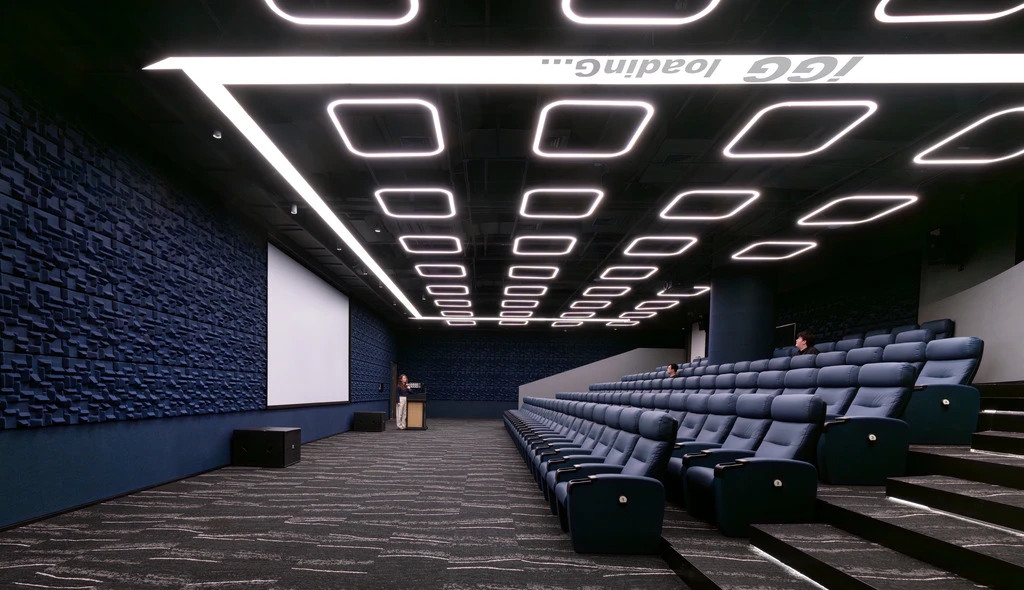
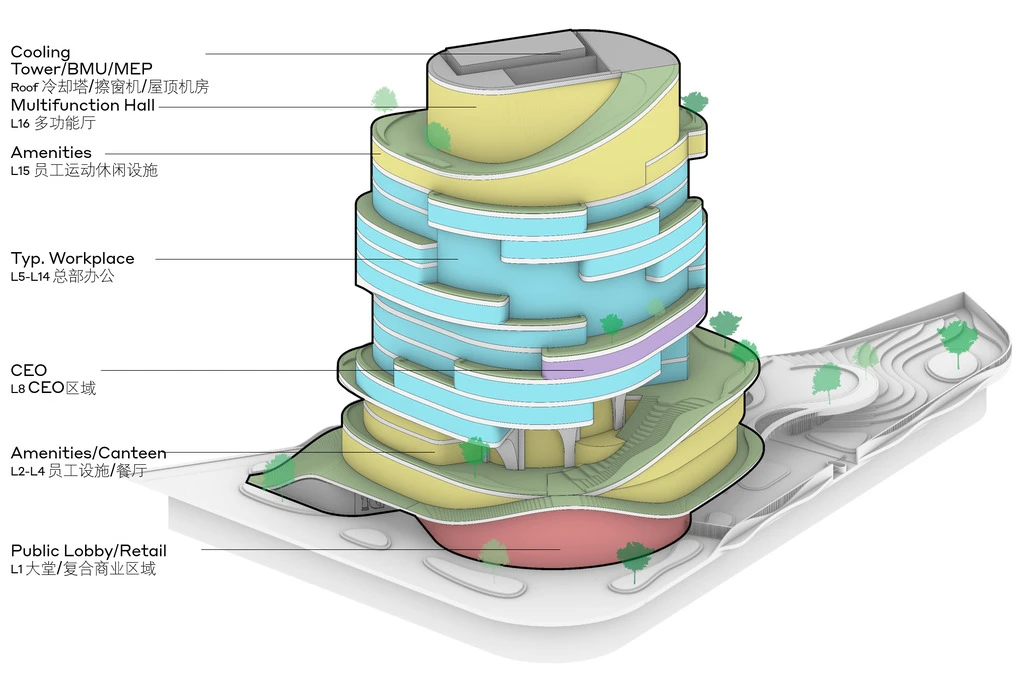
    At the centre of the workplace lies the Heart of the Game, a collaborative hub that supports daily operations and creative exchange. The Sky Portal accommodates training, events, and multipurpose activities, while the Earth Portal houses dining facilities and employee amenities focused on wellbeing.
    Tianmeng Tower

    Together, these spaces function as connected experiences, encouraging movement, discovery, and interaction throughout the building.

    Spaces Designed for Creativity and Wellbeing

    Several specialised environments enrich the workplace experience. A children’s centre on Level 2 promotes learning through play, while the Level 3 dining space draws inspiration from a contemporary interpretation of the Hanging Gardens of Babylon. On Level 4, a multimedia centre envisioned as a Digital Temple provides dedicated facilities for gaming culture, training programmes, and media production.
    Tianmeng Tower

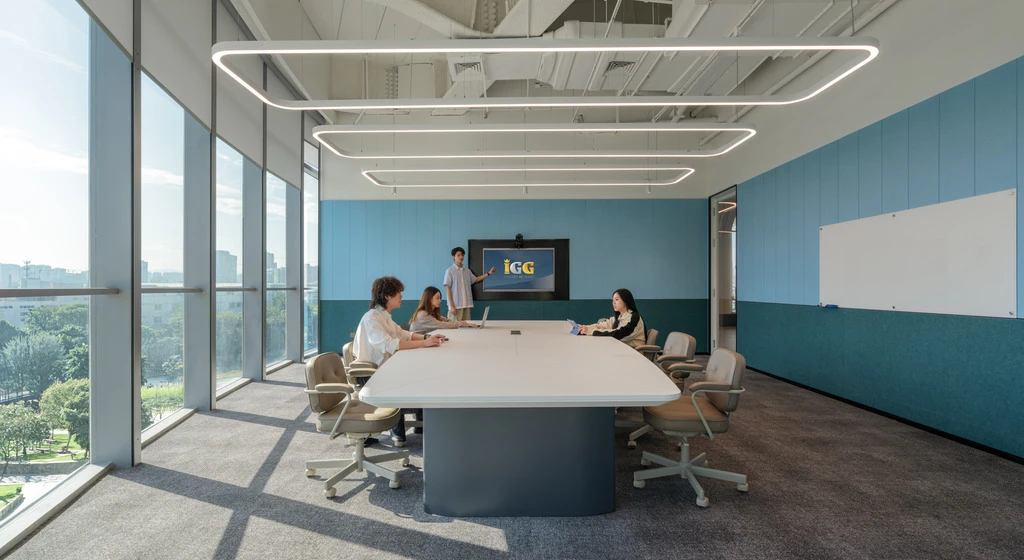
    The office floors maintain a calmer character, featuring structured layouts, adaptable furniture, and neutral palettes that support concentration and collaboration. Wellness amenities and leisure spaces on the upper levels further reinforce the project’s emphasis on employee experience and long-term wellbeing.

    Shaping Fuzhou’s Future Workplace Landscape

    Tianmeng Tower

    The IGG Tianmeng Tower represents an exploration of how architecture can integrate nature, storytelling, and workplace culture. By drawing from the symbolism of the banyan tree and embedding gaming-inspired experiences throughout its interiors, the project establishes a distinctive identity for IGG while contributing a new landmark to Fuzhou’s evolving skyline.
    Tianmeng Tower

    Tianmeng Tower Project Details

    Project Name: Tianmeng Tower
    Client: Tianping Digital
    Location: Fuzhou, China
    Design Firm: Woods Bagot
    Principal in Charge: Carsten Lange
    Gross Floor Area (GFA): 50,000 sq m
    Height: 89 m
    Services: Architecture, Interior Design, Signage
    Completion Date: 2024
    Structural Engineers & MEP Engineers: WSP
    Project Managers: DGP
    Contractor: CSCEC
    Lighting Design: LEOX
    Façade Consultant: CIMA
    Landscape Design: TJAD|
    Structural Concept: SBP

    Architecture Photography: Justin Szeremeta / AR — StudioSZ Photo
    Interior Photography: Edward Shi

    Tianmeng Tower
    Banyan Tree china Tianmeng Tower Woods Bagot
    Share. Facebook Twitter Pinterest LinkedIn Tumblr Email
    Isha Chaudhary

    Isha Chaudhary is an architecture writer who follows and writes about current trends and emerging discussions in architecture, with a focus on design, technology, and place-making.

    Related Posts

    Shenzhen Opens South China’s Largest Natural History Museum

    July 28, 2026

    Miami Bay Towers Brings Four Sculptural Forms to Biscayne Bay

    July 26, 2026

    CRA and GS E&C Reveal Climate-Adaptive Residential Tower for Flood-Prone Seoul

    July 23, 2026
    Add A Comment
    Leave A Reply Cancel Reply

    Demo
    Top Posts

    FIFA World Cup 2030 Stadium Guide

    July 26, 202612 Views

    Harvard Unveils Shape-Shifting Knitted Fabric with Built-In Sensors

    July 26, 202611 Views

    How the Loosdrecht Lakes Became the Netherlands’ Most Fascinating Residential Landscape

    July 31, 20263 Views

    Why Clearing the Room First Changes Every Renovation Decision You Make

    July 27, 20263 Views
    Don't Miss

    How the Loosdrecht Lakes Became the Netherlands’ Most Fascinating Residential Landscape

    By Isha ChaudharyJuly 31, 2026

    What appears to be an AI-generated landscape has become one of the internet’s latest architectural…

    Tashkent’s Modernist Architecture Joins UNESCO World Heritage List

    July 31, 2026

    Architecture Is Growing Up with Gen Z

    July 30, 2026

    Populous to Shape Frankfurt’s Next Major Sports and Entertainment Arena

    July 30, 2026

    Subscribe to Updates

    Get the latest creative news from SmartMag about art & design.

    Demo

    Recent Posts

    • How the Loosdrecht Lakes Became the Netherlands’ Most Fascinating Residential Landscape
    • Tashkent’s Modernist Architecture Joins UNESCO World Heritage List
    • Architecture Is Growing Up with Gen Z
    • Populous to Shape Frankfurt’s Next Major Sports and Entertainment Arena
    • Chile’s 2026 National Architecture Prize Awarded to Pritzker Laureates Alejandro Aravena and Smiljan Radić

    Recent Comments

    No comments to show.
    About Us
    About Us

    Your source for the lifestyle news. This demo is crafted specifically to exhibit the use of the theme as a lifestyle site. Visit our main page for more demos.

    We're accepting new partnerships right now.

    Email Us: [email protected]
    Contact: +1-320-0123-451

    Our Picks

    How the Loosdrecht Lakes Became the Netherlands’ Most Fascinating Residential Landscape

    July 31, 2026

    Tashkent’s Modernist Architecture Joins UNESCO World Heritage List

    July 31, 2026

    Architecture Is Growing Up with Gen Z

    July 30, 2026
    Most Popular

    FIFA World Cup 2030 Stadium Guide

    July 26, 202612 Views

    Harvard Unveils Shape-Shifting Knitted Fabric with Built-In Sensors

    July 26, 202611 Views

    How the Loosdrecht Lakes Became the Netherlands’ Most Fascinating Residential Landscape

    July 31, 20263 Views

    Archives

    • July 2026
    • June 2026
    • May 2026
    • April 2026
    • March 2026
    • February 2026
    • January 2026
    • December 2025
    • November 2025
    • October 2025
    • September 2025
    • August 2025
    • July 2025
    • June 2025
    • May 2025
    • April 2025
    • March 2025
    • February 2025
    • January 2025
    • December 2024
    • November 2024
    • October 2024
    • September 2024
    • August 2024
    • July 2024
    • June 2024
    • May 2024
    • April 2024
    • March 2024
    • February 2024
    • January 2024
    • December 2023
    • November 2023
    • October 2023
    • September 2023
    • August 2023
    • July 2023
    • June 2023
    • May 2023
    • April 2023
    • March 2023
    • February 2023
    • January 2023
    • December 2022
    • November 2022
    • October 2022
    • September 2022
    • August 2022
    • July 2022
    • June 2022
    • May 2022
    • April 2022
    • March 2022
    • February 2022
    • January 2022
    • December 2021
    • November 2021
    • October 2021
    • September 2021
    • August 2021
    • July 2021
    • June 2021
    • May 2021
    • April 2021
    • March 2021
    • February 2021
    • January 2021
    • December 2020
    • November 2020
    • October 2020
    • September 2020
    • August 2020
    • July 2020
    • June 2020
    • May 2020
    • April 2020
    • March 2020
    • February 2020
    • January 2020
    • November 2019
    • October 2019
    • September 2019
    • August 2019
    • July 2019
    • June 2019
    • May 2019
    • April 2019
    • March 2019
    • February 2019
    • January 2019
    • December 2018
    • November 2018
    • October 2018
    • September 2018
    • August 2018

    Categories

    • 3D Printing
    • Ads
    • Archipreneurs
    • Architects
    • Architecture
    • Architecture & Design
    • Architecture News
    • Articles
    • Artificial Intelligence
    • BIM / AEC
    • Books
    • Case Study
    • CDNext
    • CDNEXT Recordings
    • City Guide
    • Competitions
    • Design
    • Digital Art
    • Digital Members
    • Events
    • Fashion
    • Geography
    • Installation
    • Interior
    • Interviews
    • Jobs
    • landscape
    • Landscape Architecture
    • Landscape Design
    • memorial
    • Metaverse
    • Opinions
    • PA Quotes
    • PA Talks
    • PAACADEMY
    • Pavilion
    • podcasts
    • Products
    • Projects
    • Robotics
    • Space Architecture
    • Studio Recordings
    • Studio Workshops
    • Sustainability
    • Technology
    • Tools
    • Urbanism
    • Videos
    • Workshops
    Facebook X (Twitter) Instagram Pinterest Dribbble
    © 2026 ThemeSphere. Designed by ThemeSphere.

    Type above and press Enter to search. Press Esc to cancel.